
Designed. Built. Installed.
Bespoke furniture collections
Our core collections, and the supporting services that sit within them. Every piece is drawn for one room, built in our Derbyshire workshop and installed by the team who built it.
Core collections

Bespoke Kitchens
Cabinetry built around how you actually cook, store and gather — not around standard carcass sizes.

Fitted Wardrobes
Full-height wardrobes that follow the room — sloped ceilings, chimney breasts and all.
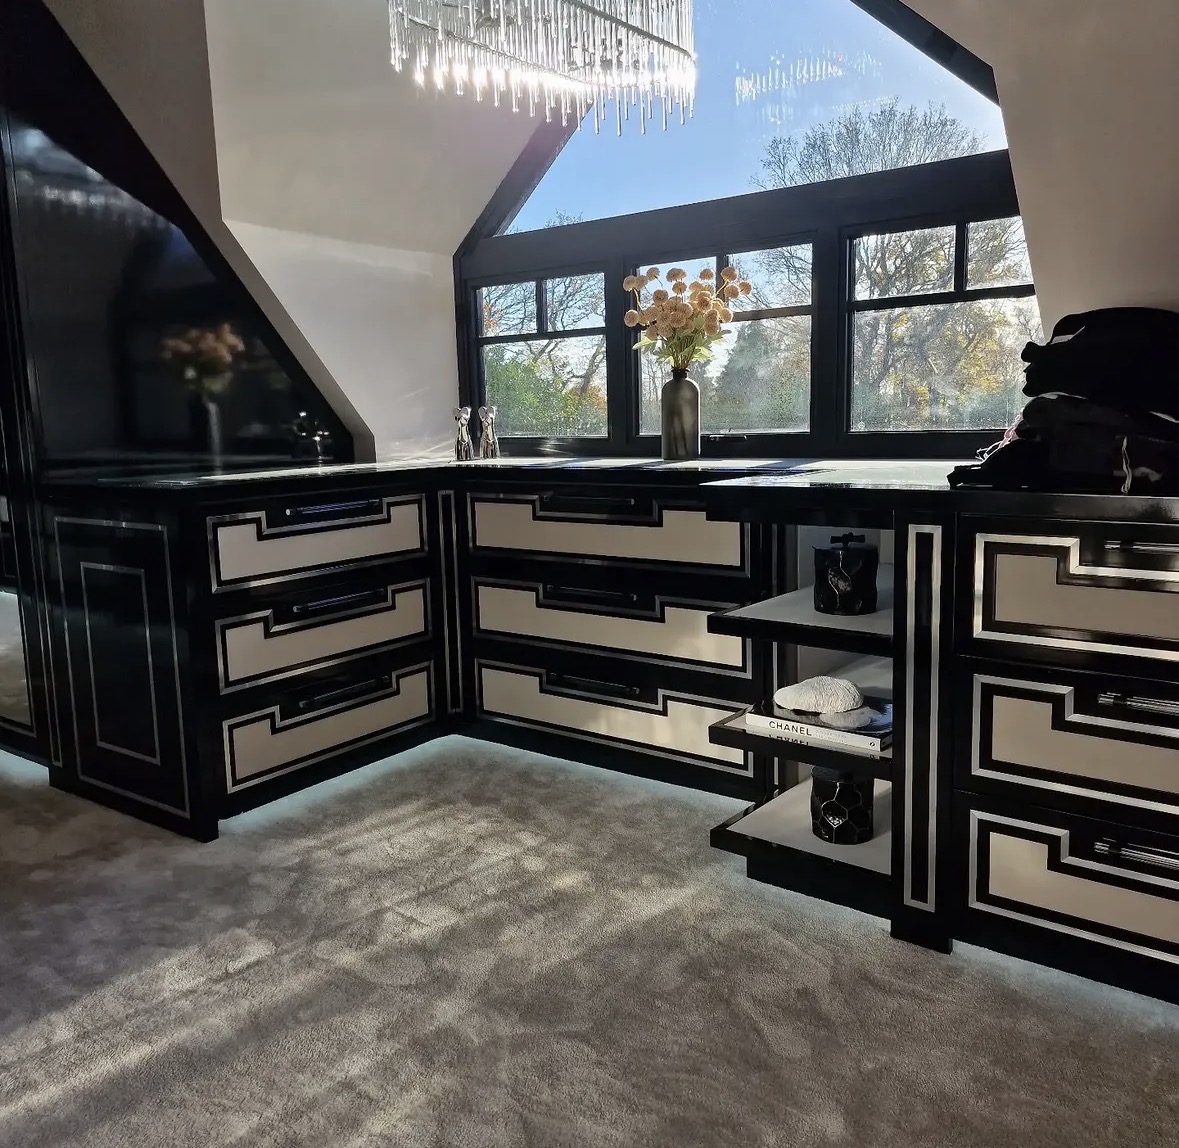
Walk-In Wardrobes
Open hanging, glazed fronts, island drawers and lighting that makes getting dressed straightforward.

Media Walls
Television, fire, storage and cabling resolved into one wall with proper proportions.
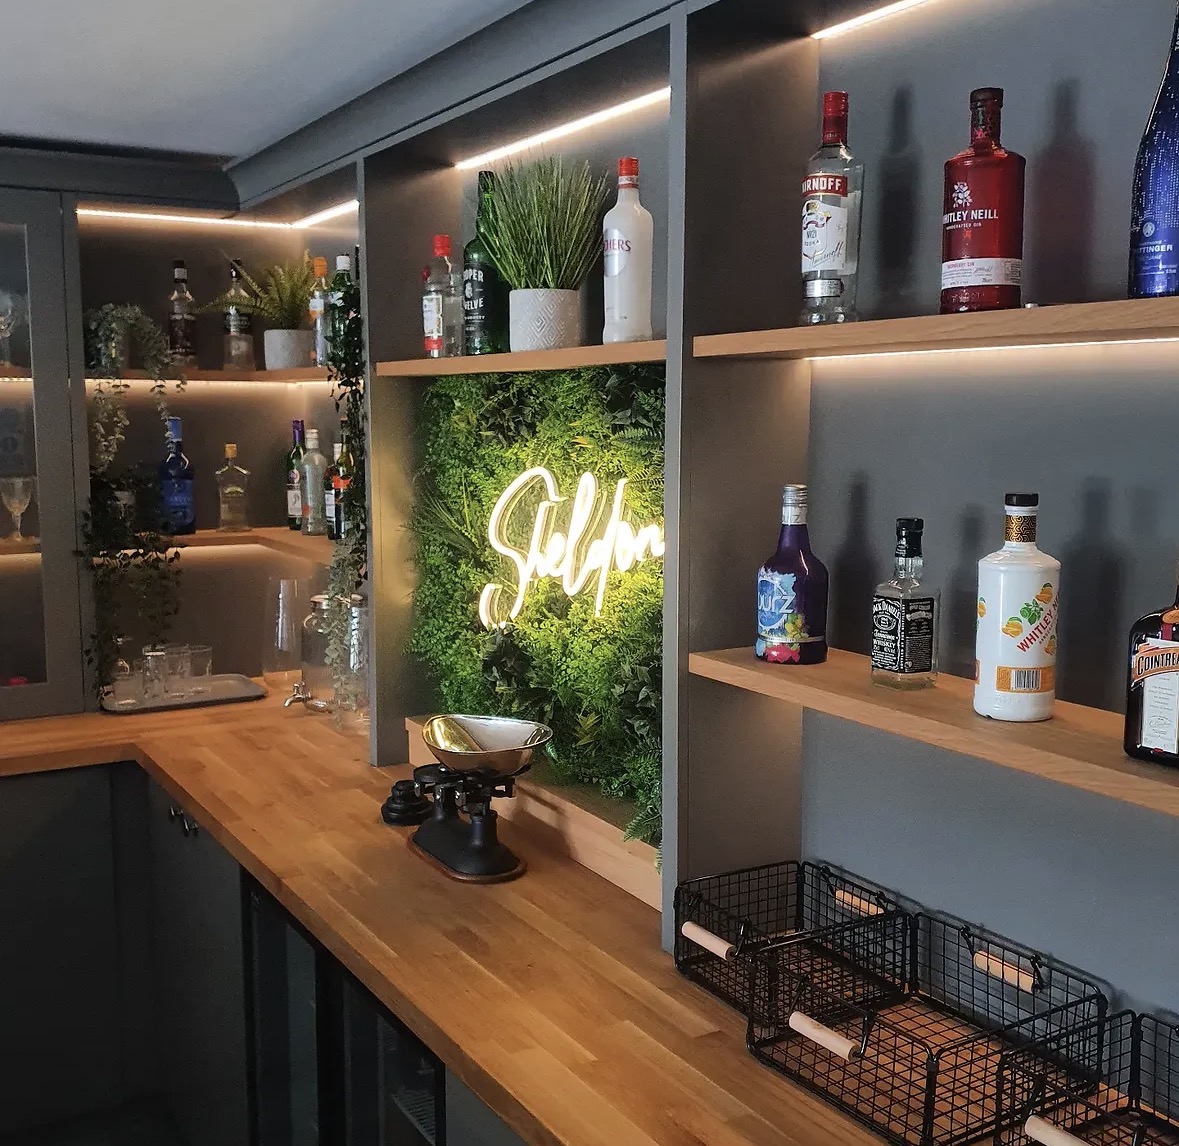
Home Bars
Bottle display, glassware, refrigeration and lighting in one properly detailed piece.
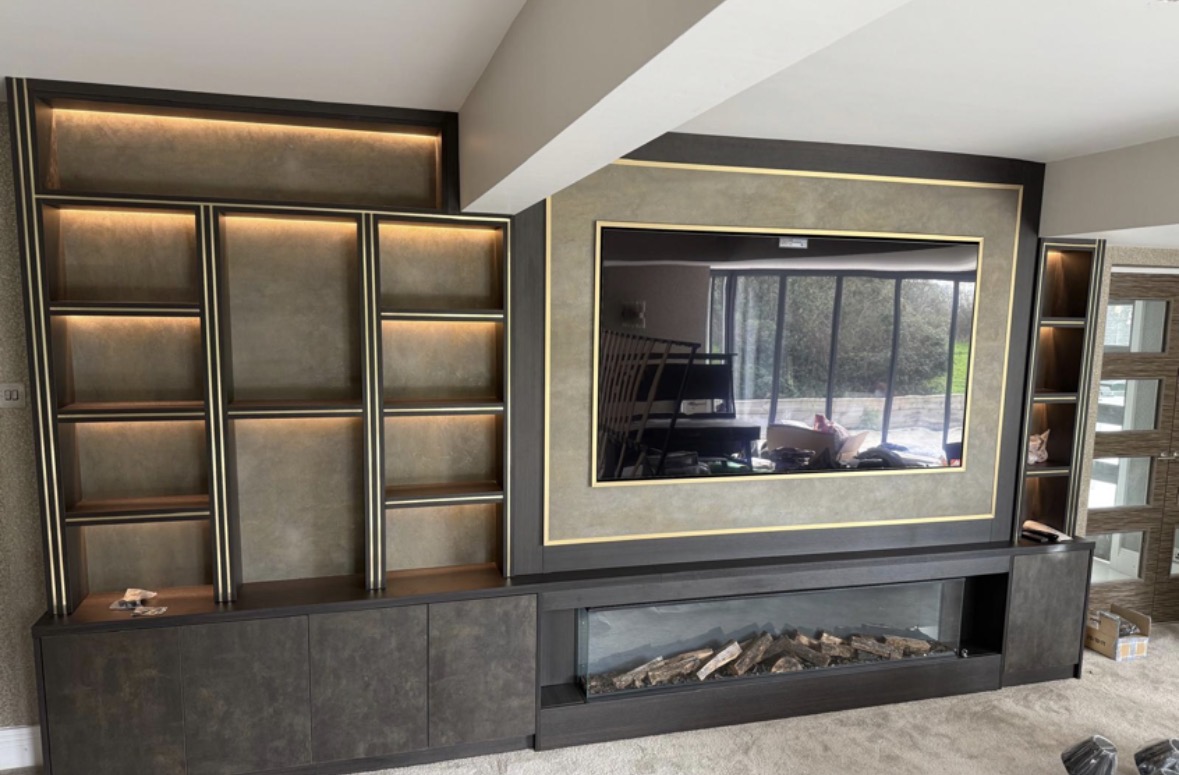
Cinema Rooms
Panelling, acoustic detailing and concealed equipment for a room that works in the dark.

Home Offices & Studies
Desks, shelving and storage planned around real working days and real paperwork.
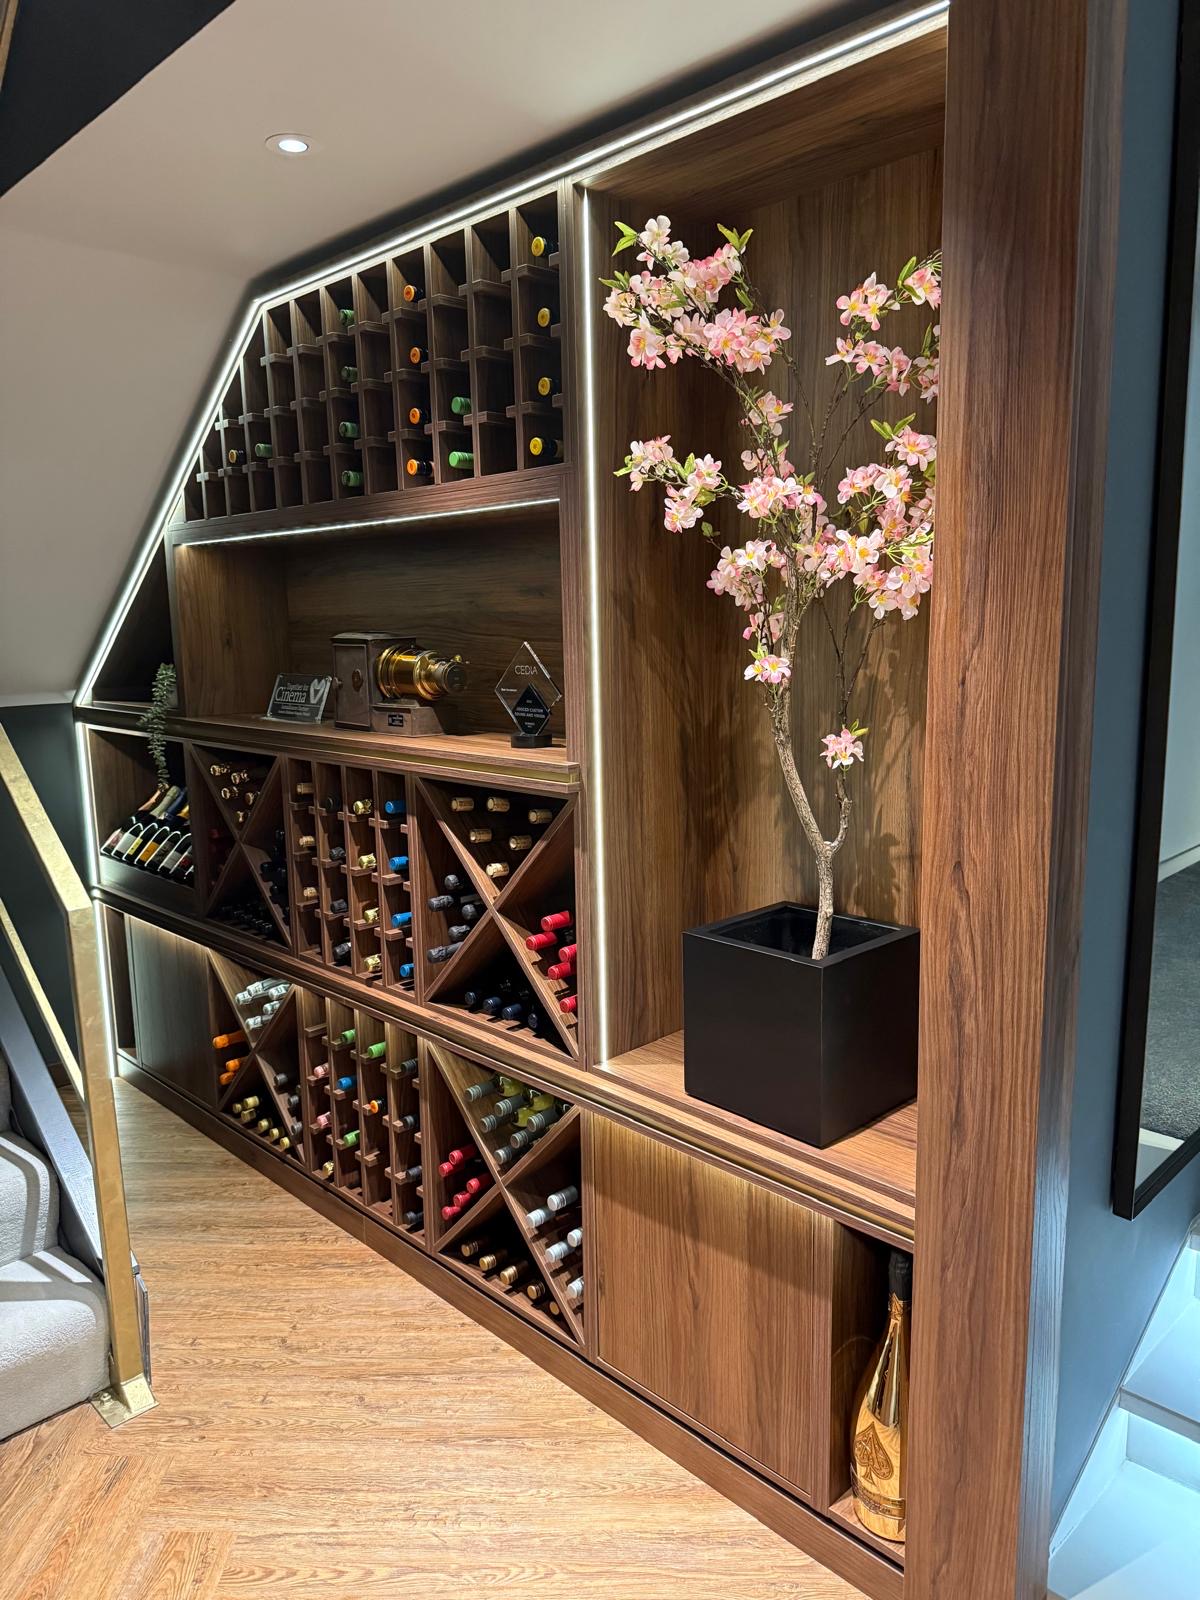
Wine Rooms & Cellars
Racking, glazing and climate coordination for a collection that is stored properly.

Bespoke Cabinetry
Alcoves, boot rooms, utilities, panelling and everything that does not fit a category.
- Living Room Cabinetry
- Alcove Units
- Display Cabinets
- Bookshelves
- Home Libraries
- Under-Stairs Storage
- Boot Rooms
- Utility Room Cabinetry
- Dining Room Cabinetry
- Sideboards
- Window Seats
- Hallway Furniture
- Built-In Bookcases
- Floor-to-Ceiling Bookcases
- Library Cabinetry
- Wall-to-Wall Bookcases
- Under-Eaves Storage
- Chimney Breast Cabinetry
- Bay Window Storage
- Corner Cabinets
- Cloakroom Storage
- Laundry Cupboards
- Room Dividers
Kitchens

Kitchen Cabinetry
The cupboards, drawers and worktop runs that make up a kitchen, built to your walls rather than a modular system.

Kitchen Islands
A freestanding centrepiece built for the room it stands in, from proportion and seating through to storage and appliances.
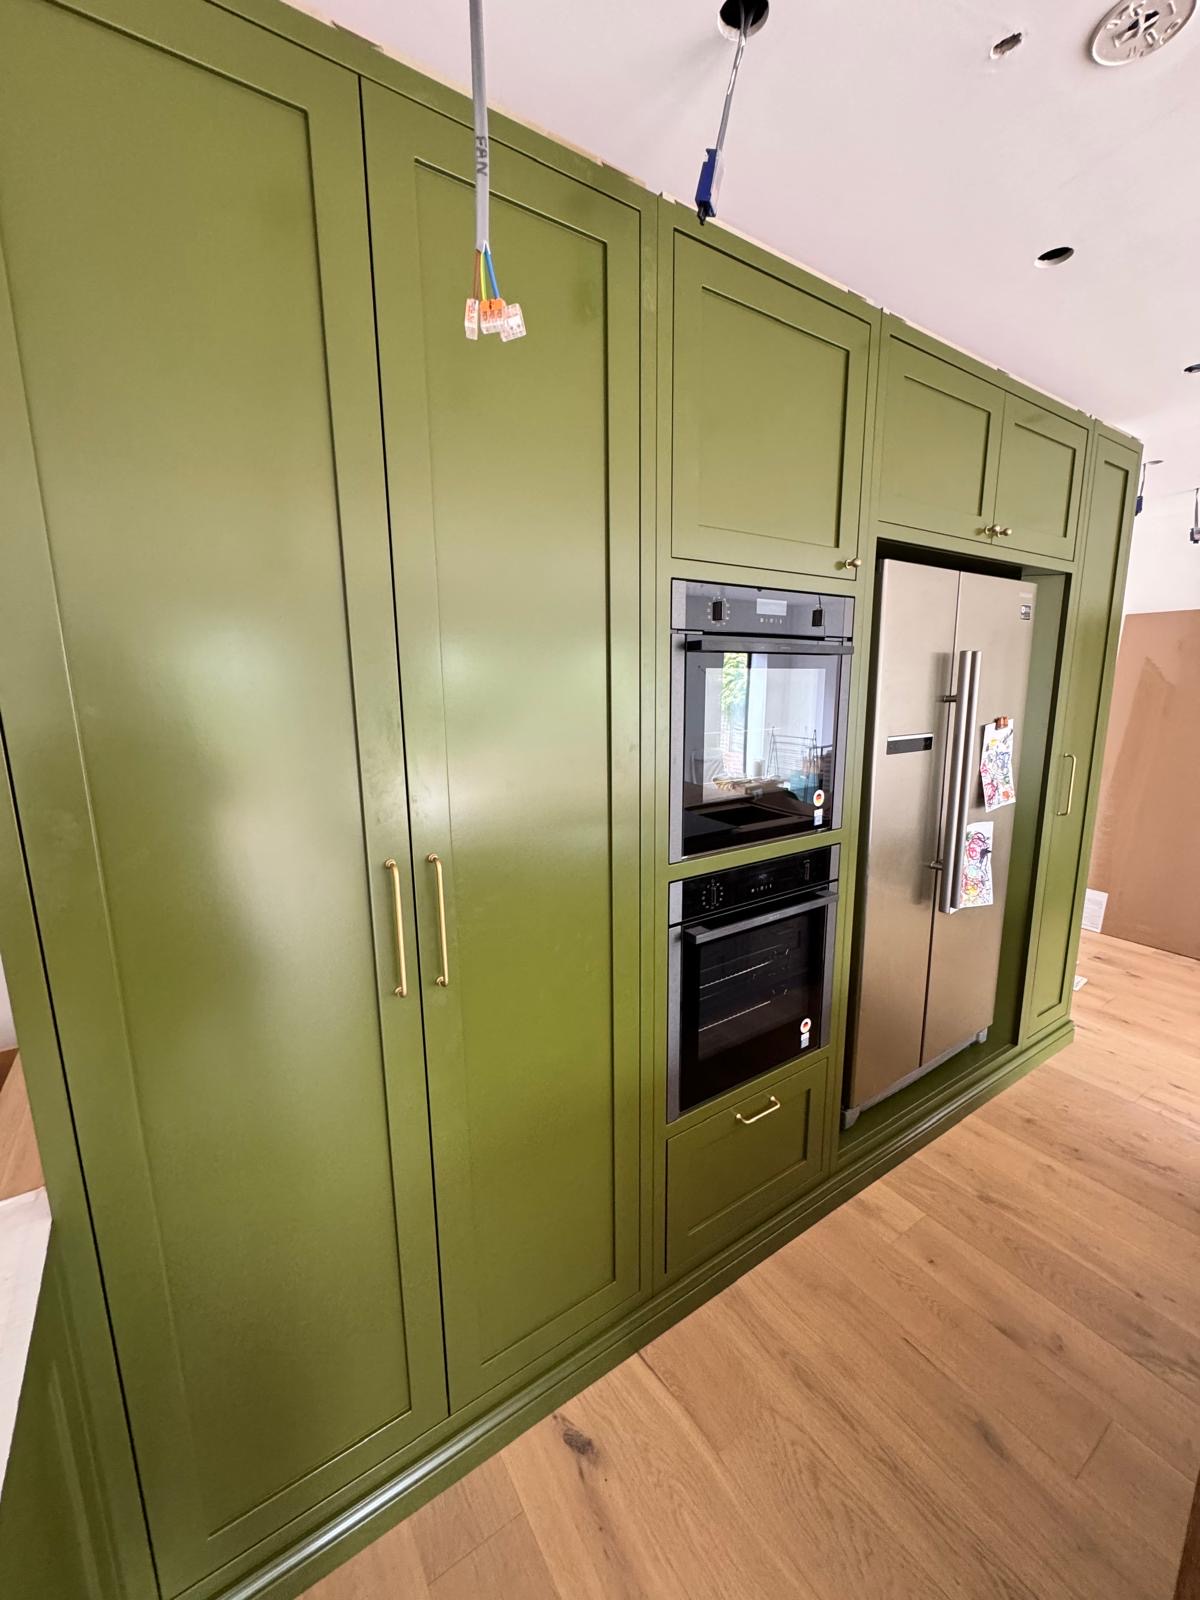
Pantry Cupboards
A dedicated food store built into the kitchen, with shelving, drawers and lighting planned around what you actually keep in it.
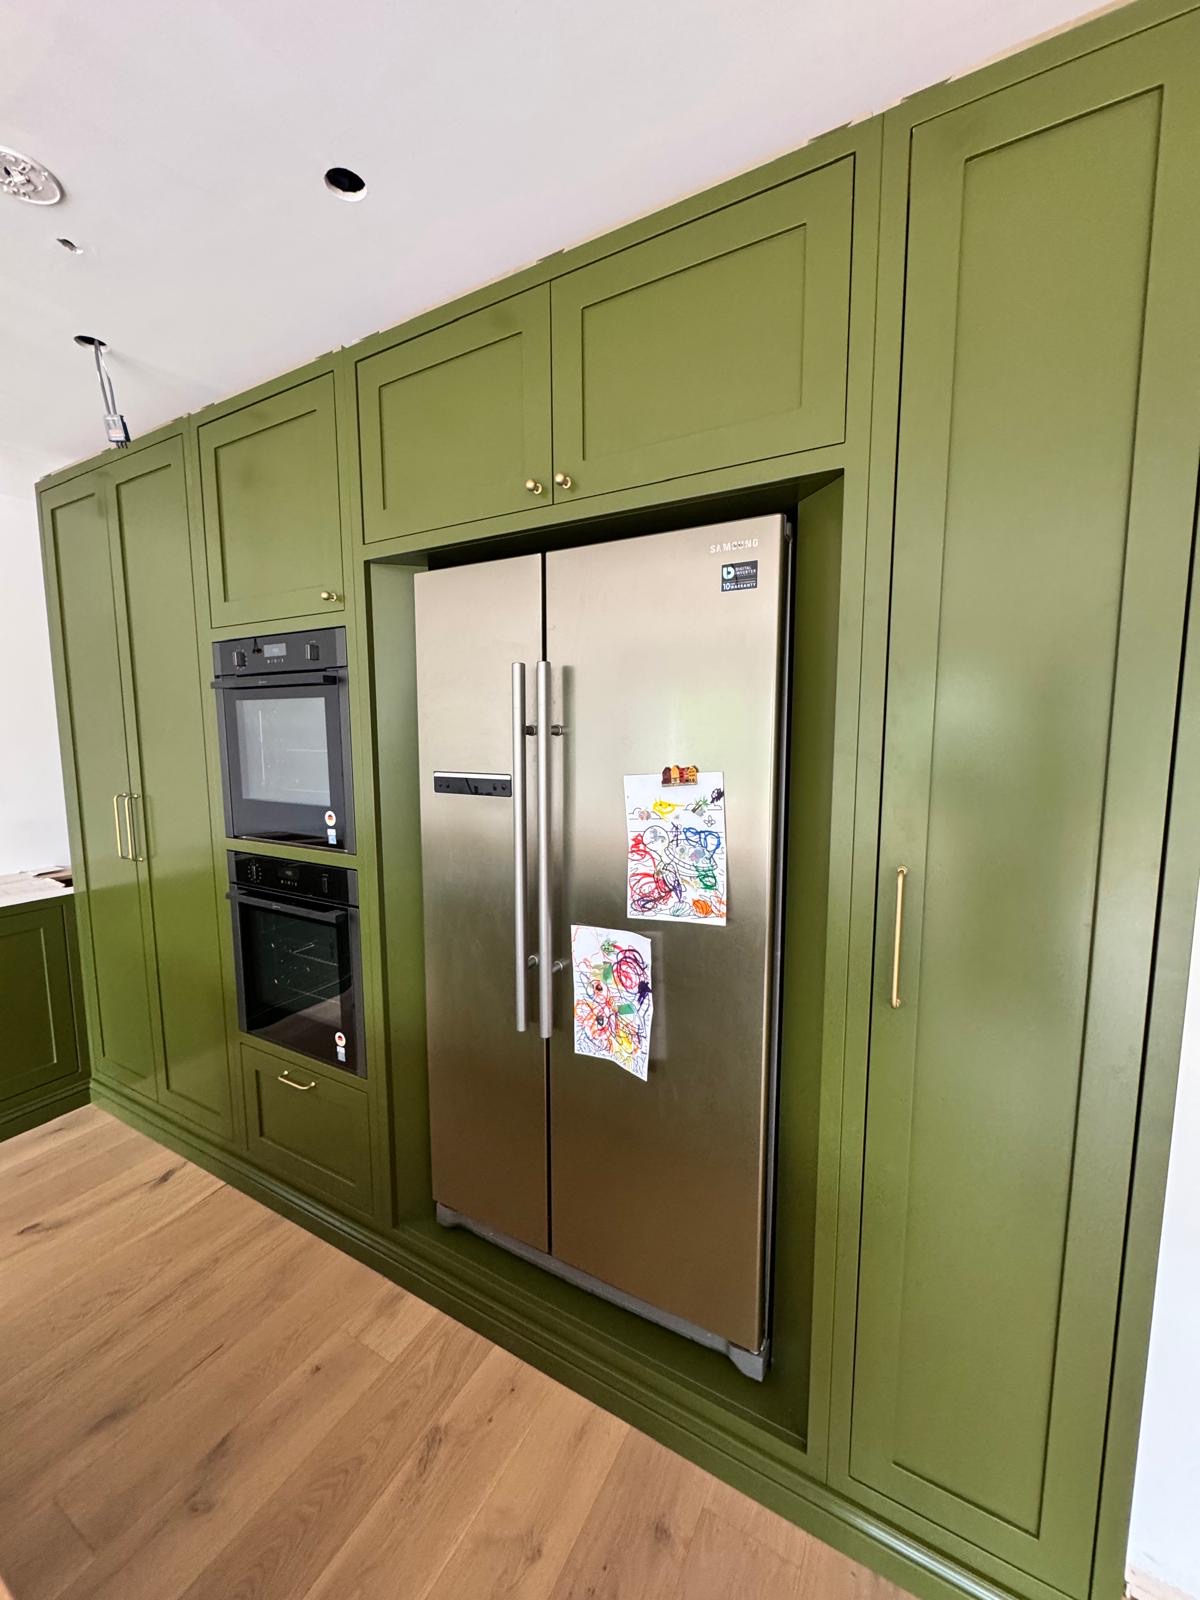
Larder Cupboards
One purpose-built cupboard, doors and all, fitted out for the mix of cold and dry storage you actually keep in it.
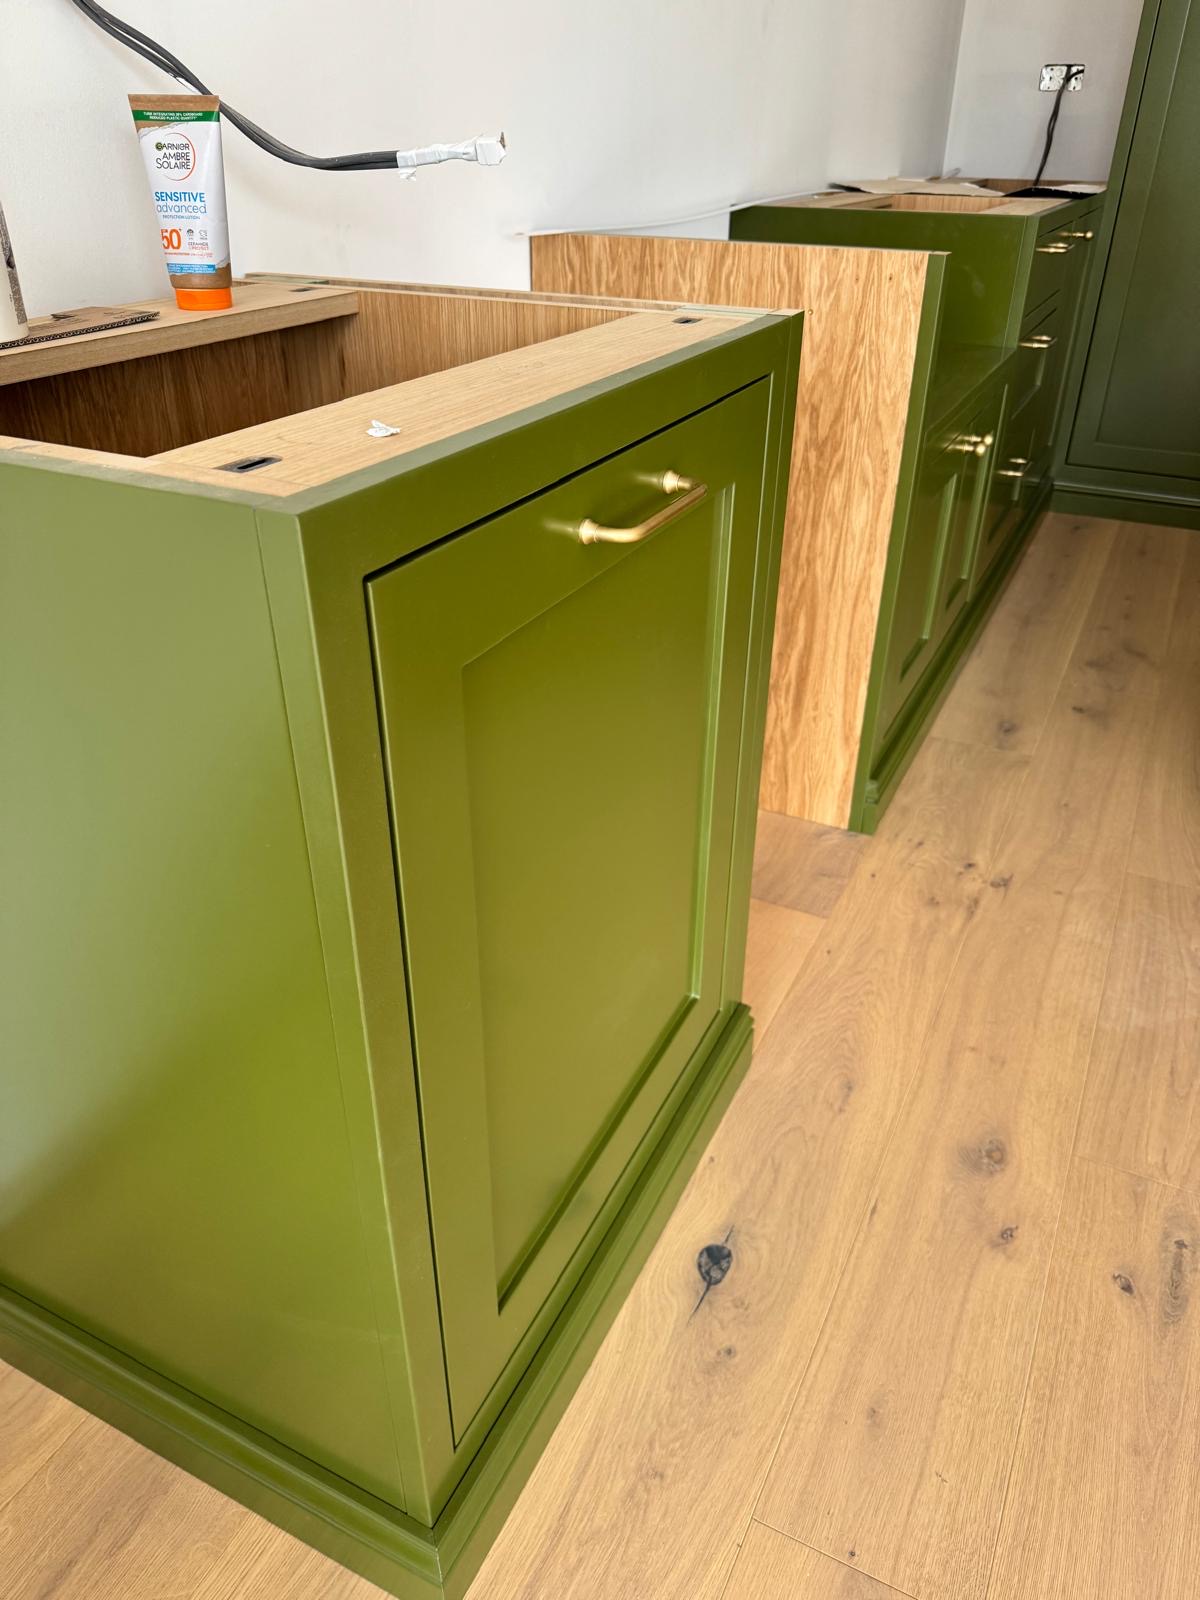
Breakfast Cupboards
A working station for the coffee machine, kettle and toaster, closed away behind doors when it isn't in use.

Kitchen Storage
The everyday detail of kitchen storage, from drawer internals and corners to bins, cutlery and appliance garages.
Shaker Kitchens
A framed, recessed-panel door built to genuine cabinet proportions rather than a stock size dressed up to look the part.
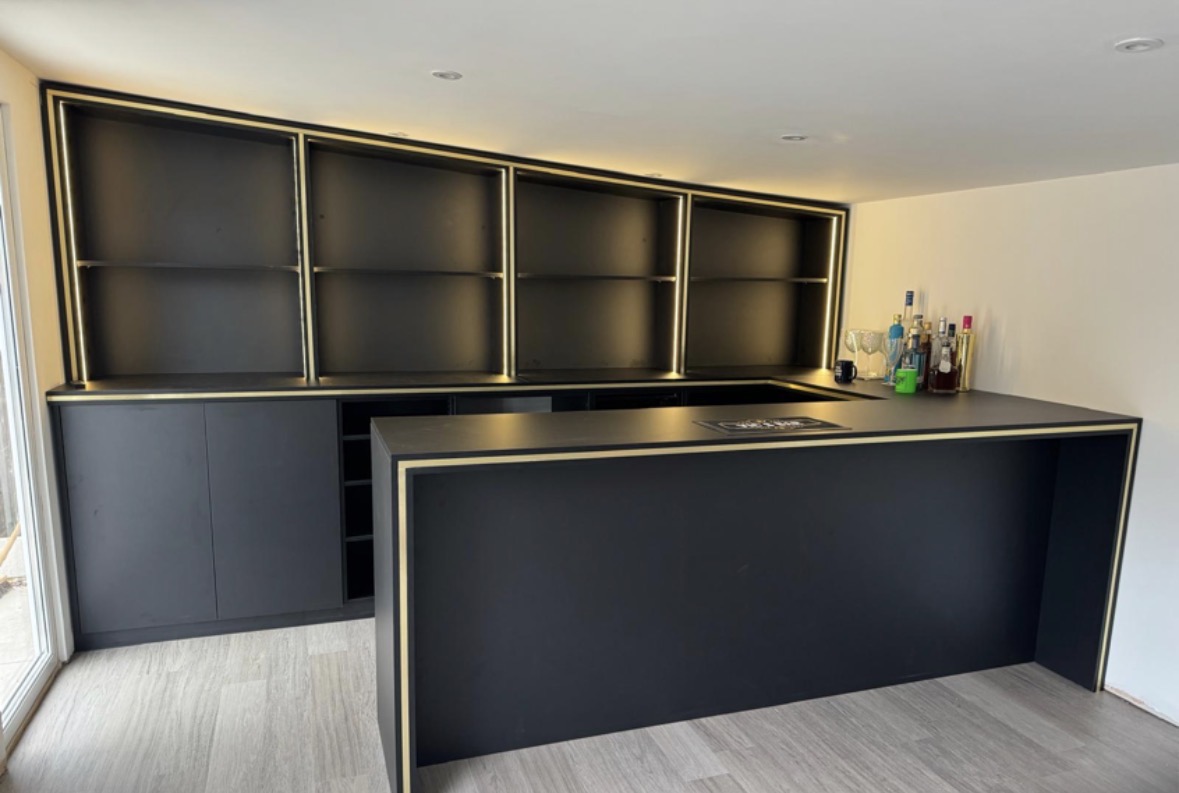
Handleless Kitchens
Clean, unbroken door and drawer fronts with the opening mechanism built into the cabinetry rather than screwed onto it.
Painted Kitchens
Cabinetry sprayed in a colour matched to your specification, from a single quiet neutral to a contrasting island.
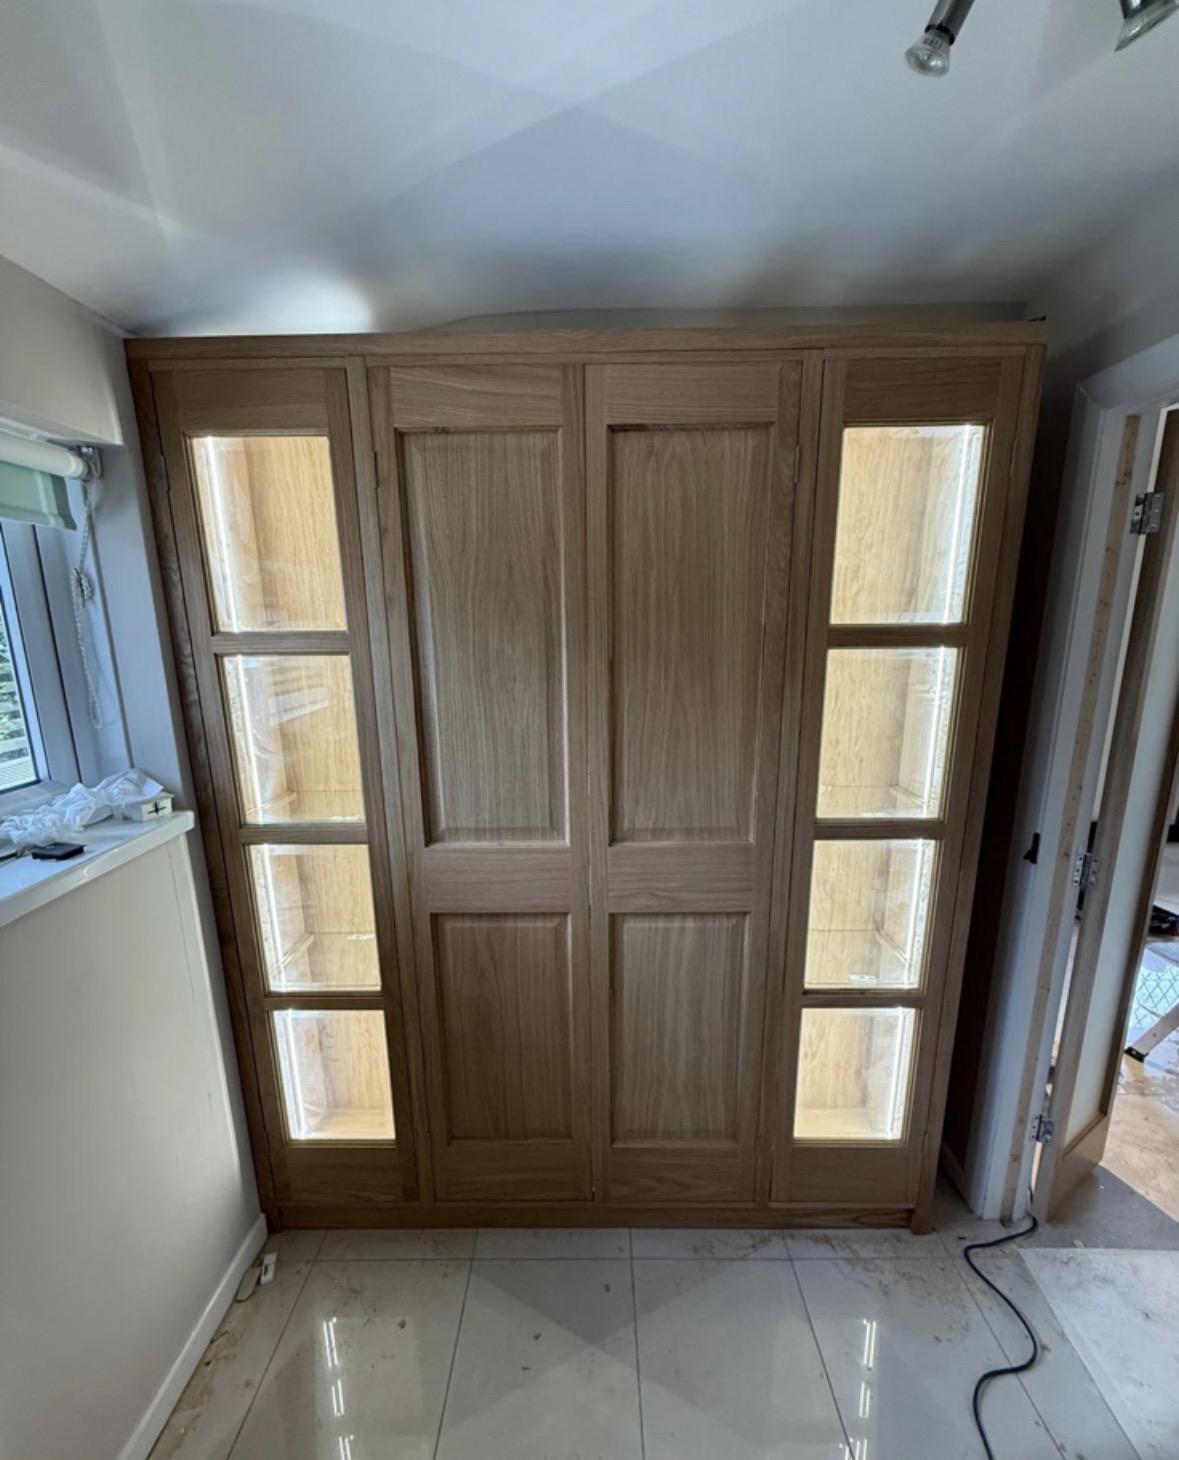
Timber Kitchens
Natural grain, stained or left bare, built into cabinetry that shows the timber rather than covering it in paint.
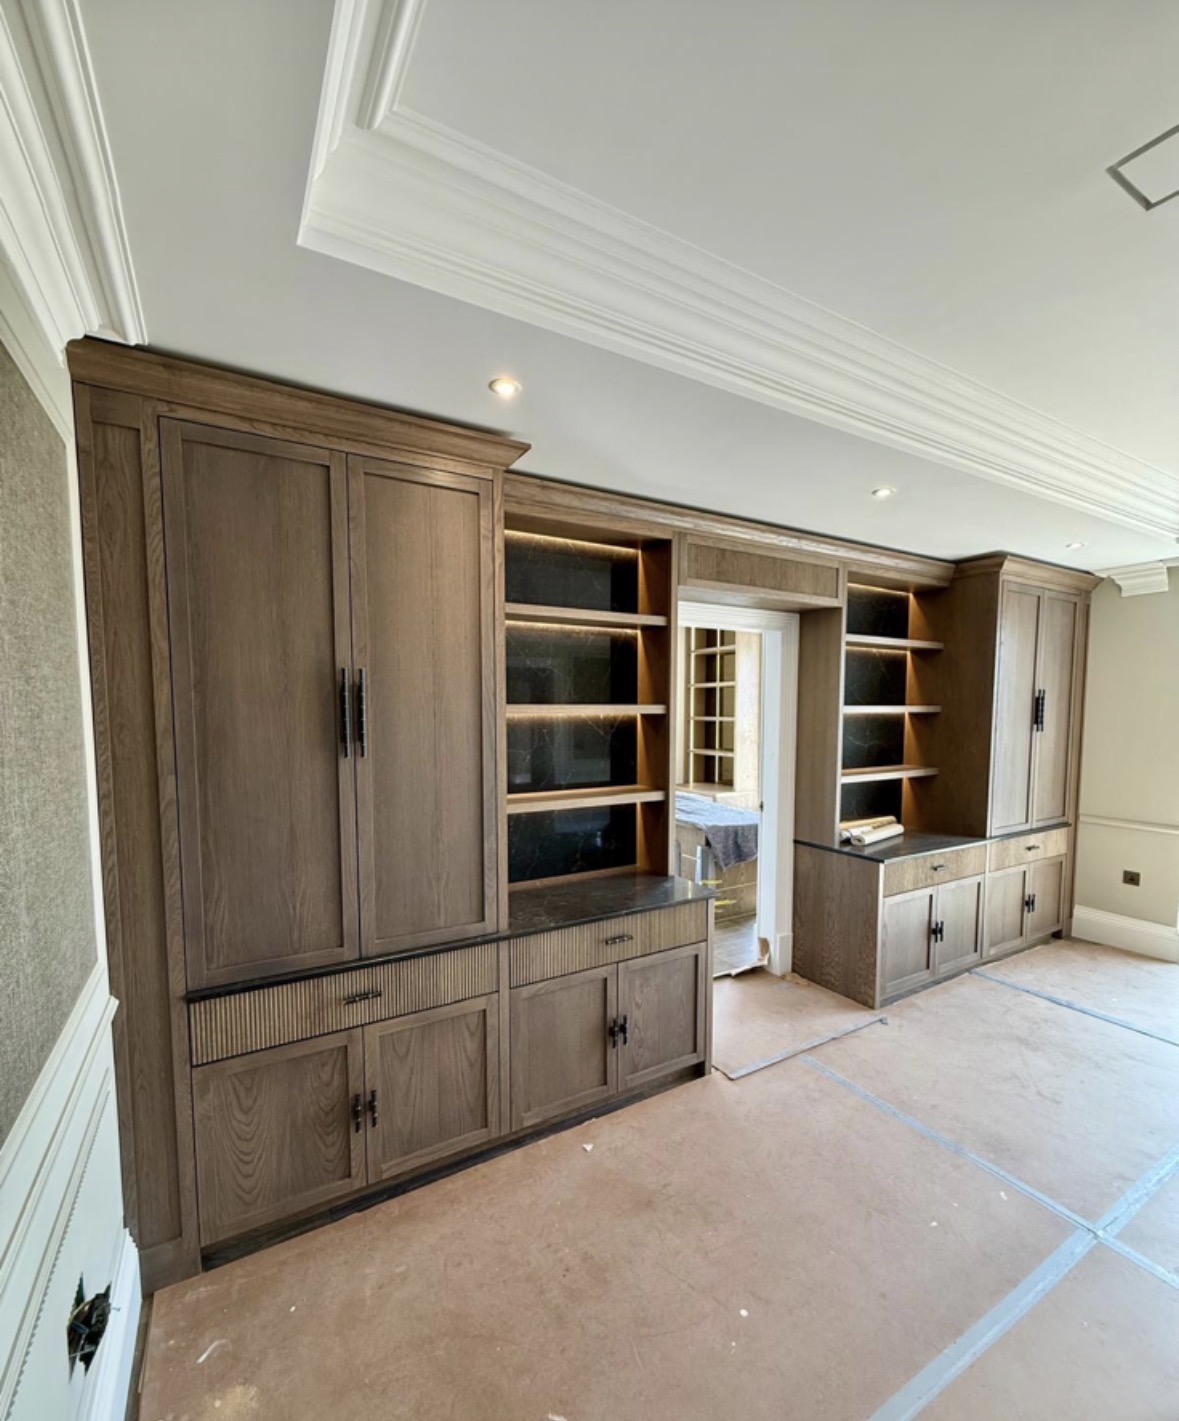
Kitchen Dressers
Display cabinetry built into the kitchen for crockery and glassware, glazed above and closed storage below.
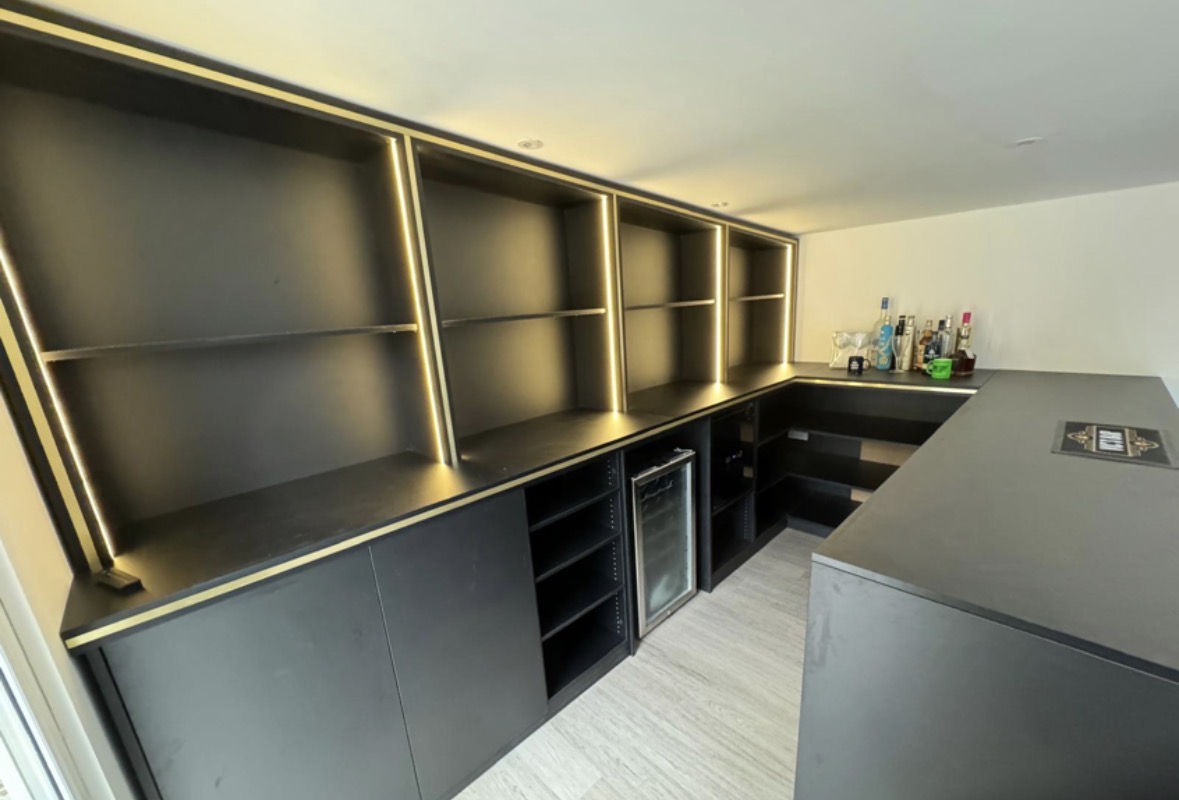
Appliance Housing
Cabinetry built around confirmed appliance dimensions, with ventilation, alignment and access considered from the outset.
Kitchen Banquette Seating
Built-in seating for a kitchen dining or breakfast corner, with storage beneath and a table sized to fit.
Living & Media
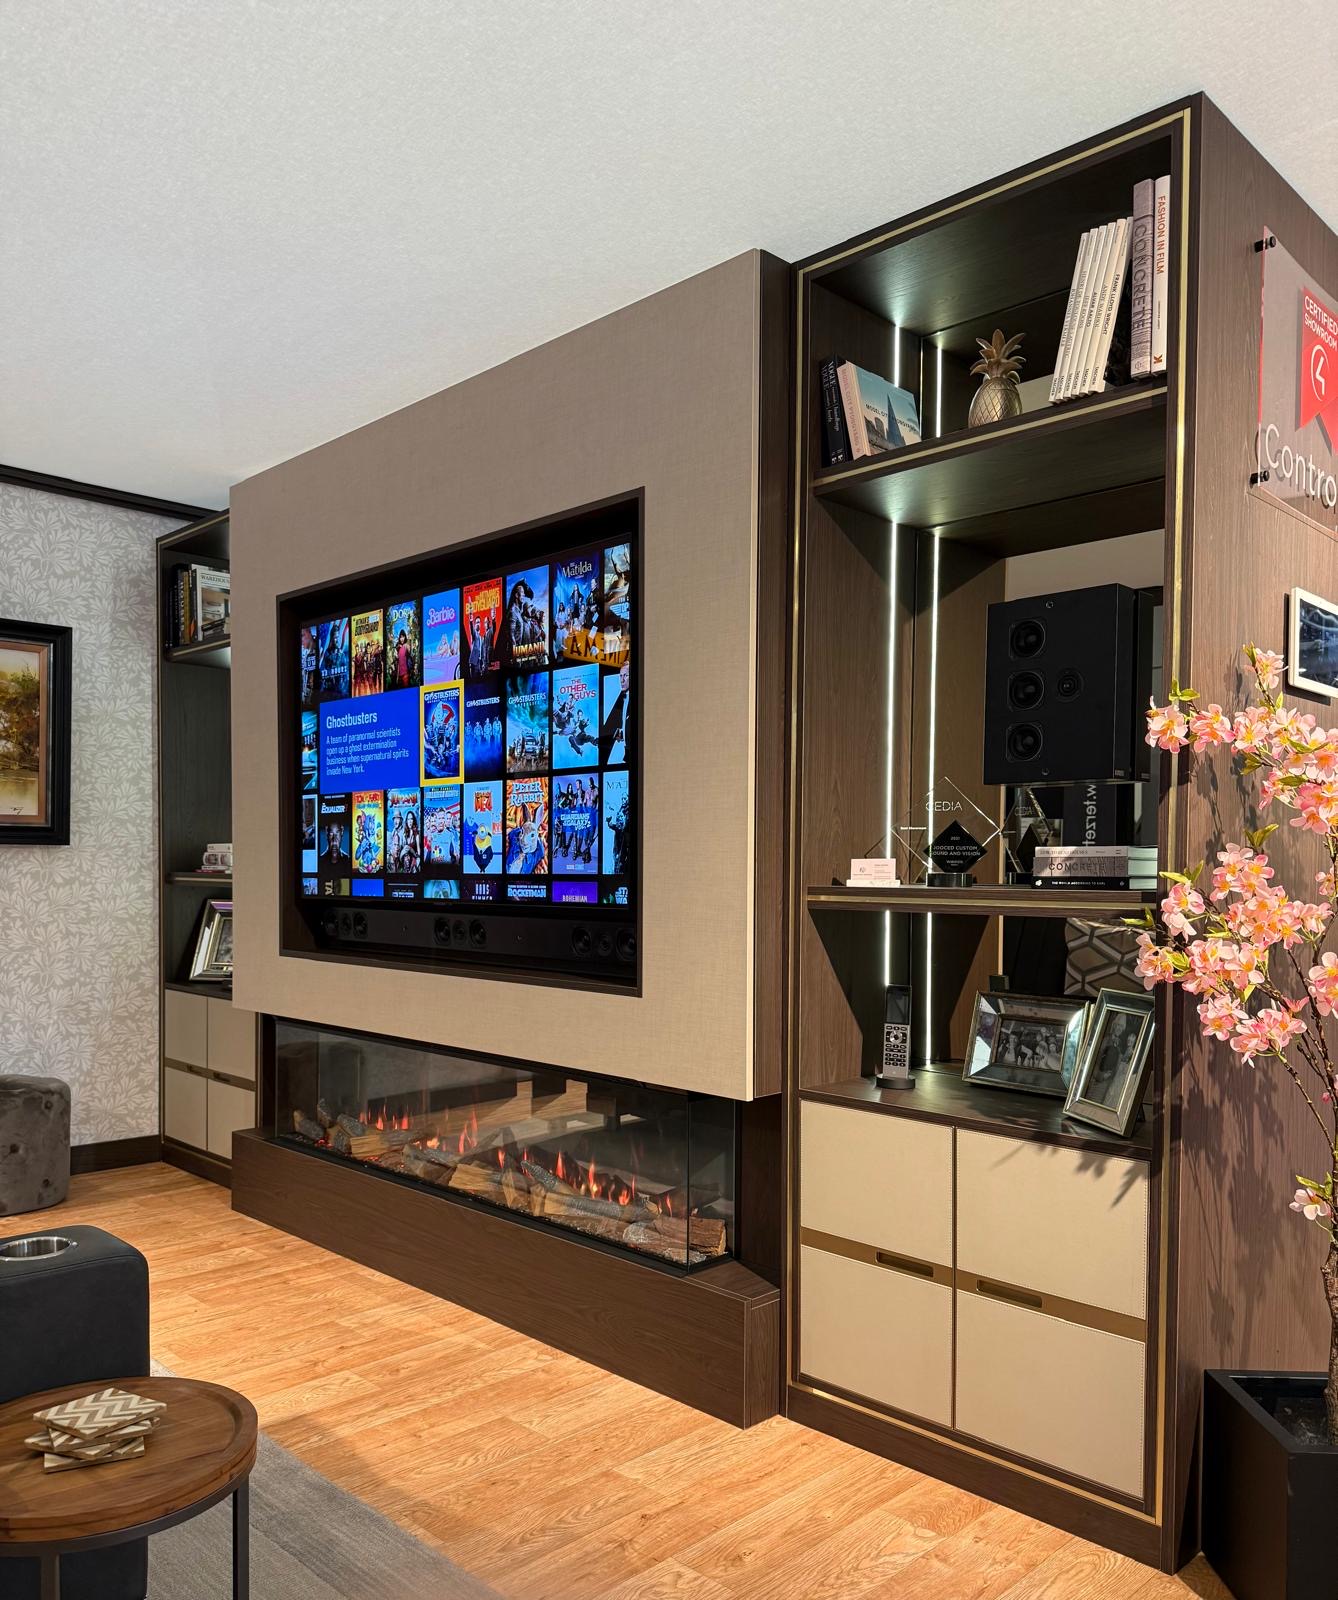
Bespoke TV Units
A television housed in cabinetry sized to your wall, your screen and the equipment behind it.

Fireplace Media Walls
A fire, a television and a run of storage resolved into one wall rather than three separate purchases.

Living Room Cabinetry
A full wall of storage and display built to your room's proportions rather than assembled from separate pieces.
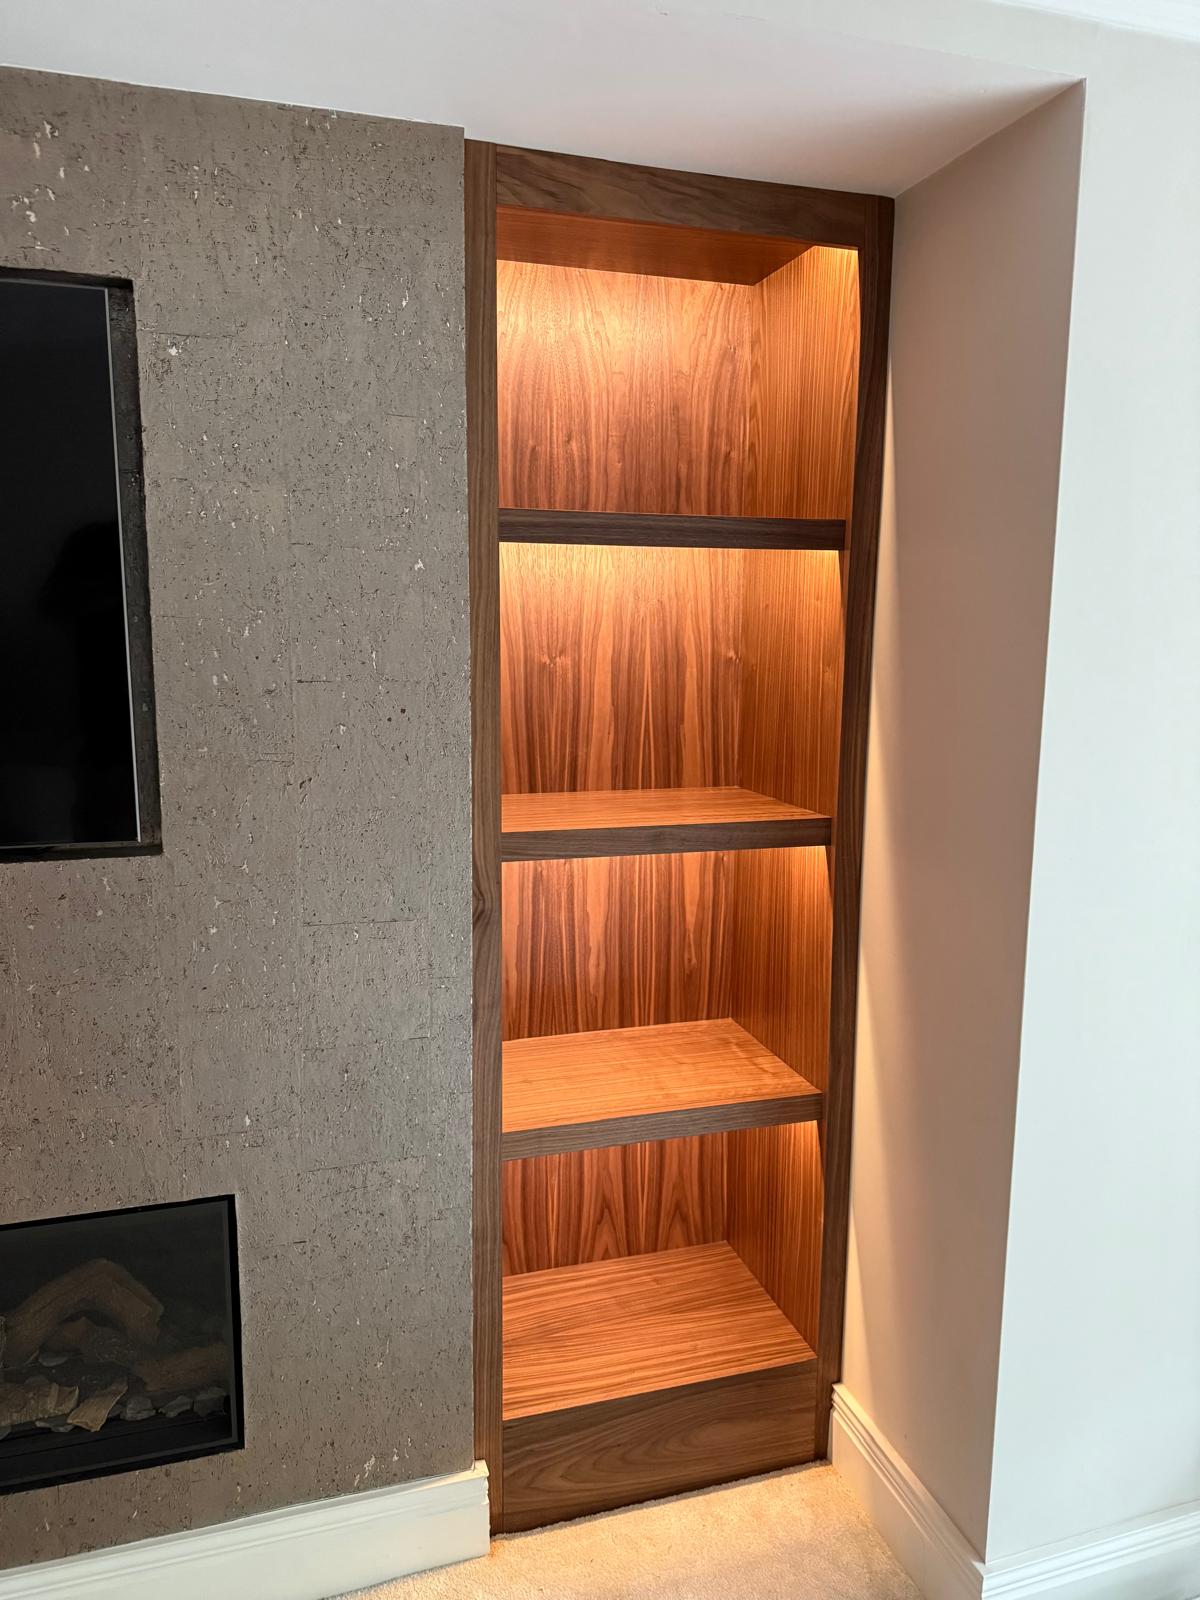
Alcove Units
Shelving and cabinetry that fill the alcoves beside a chimney breast without gaps or awkward packing pieces.

Display Cabinets
Glazed cabinetry sized and lit for what you actually want to display, not a generic showcase unit.

Bookshelves
Shelving built to the height of your books and the shape of your wall, not a fixed run of standard-width units.
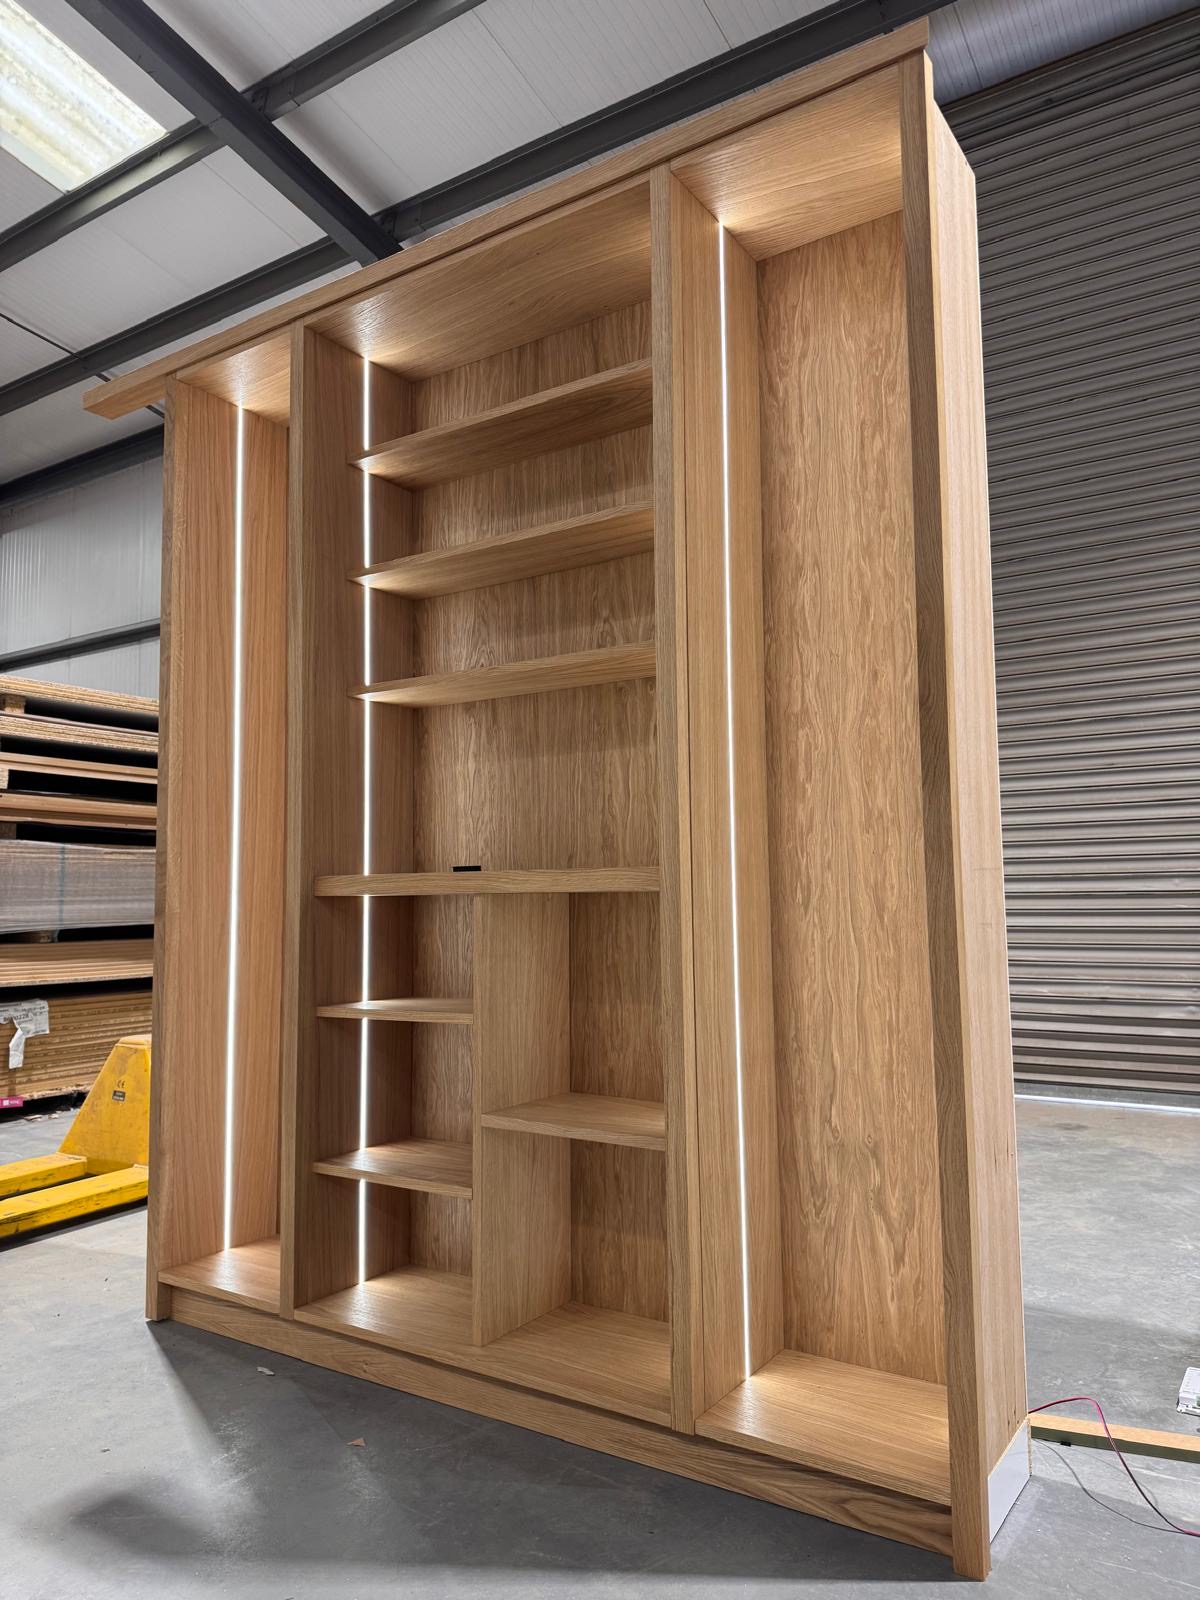
Home Libraries
A room treated as one panelled scheme, with shelving, storage and somewhere to actually sit and read.
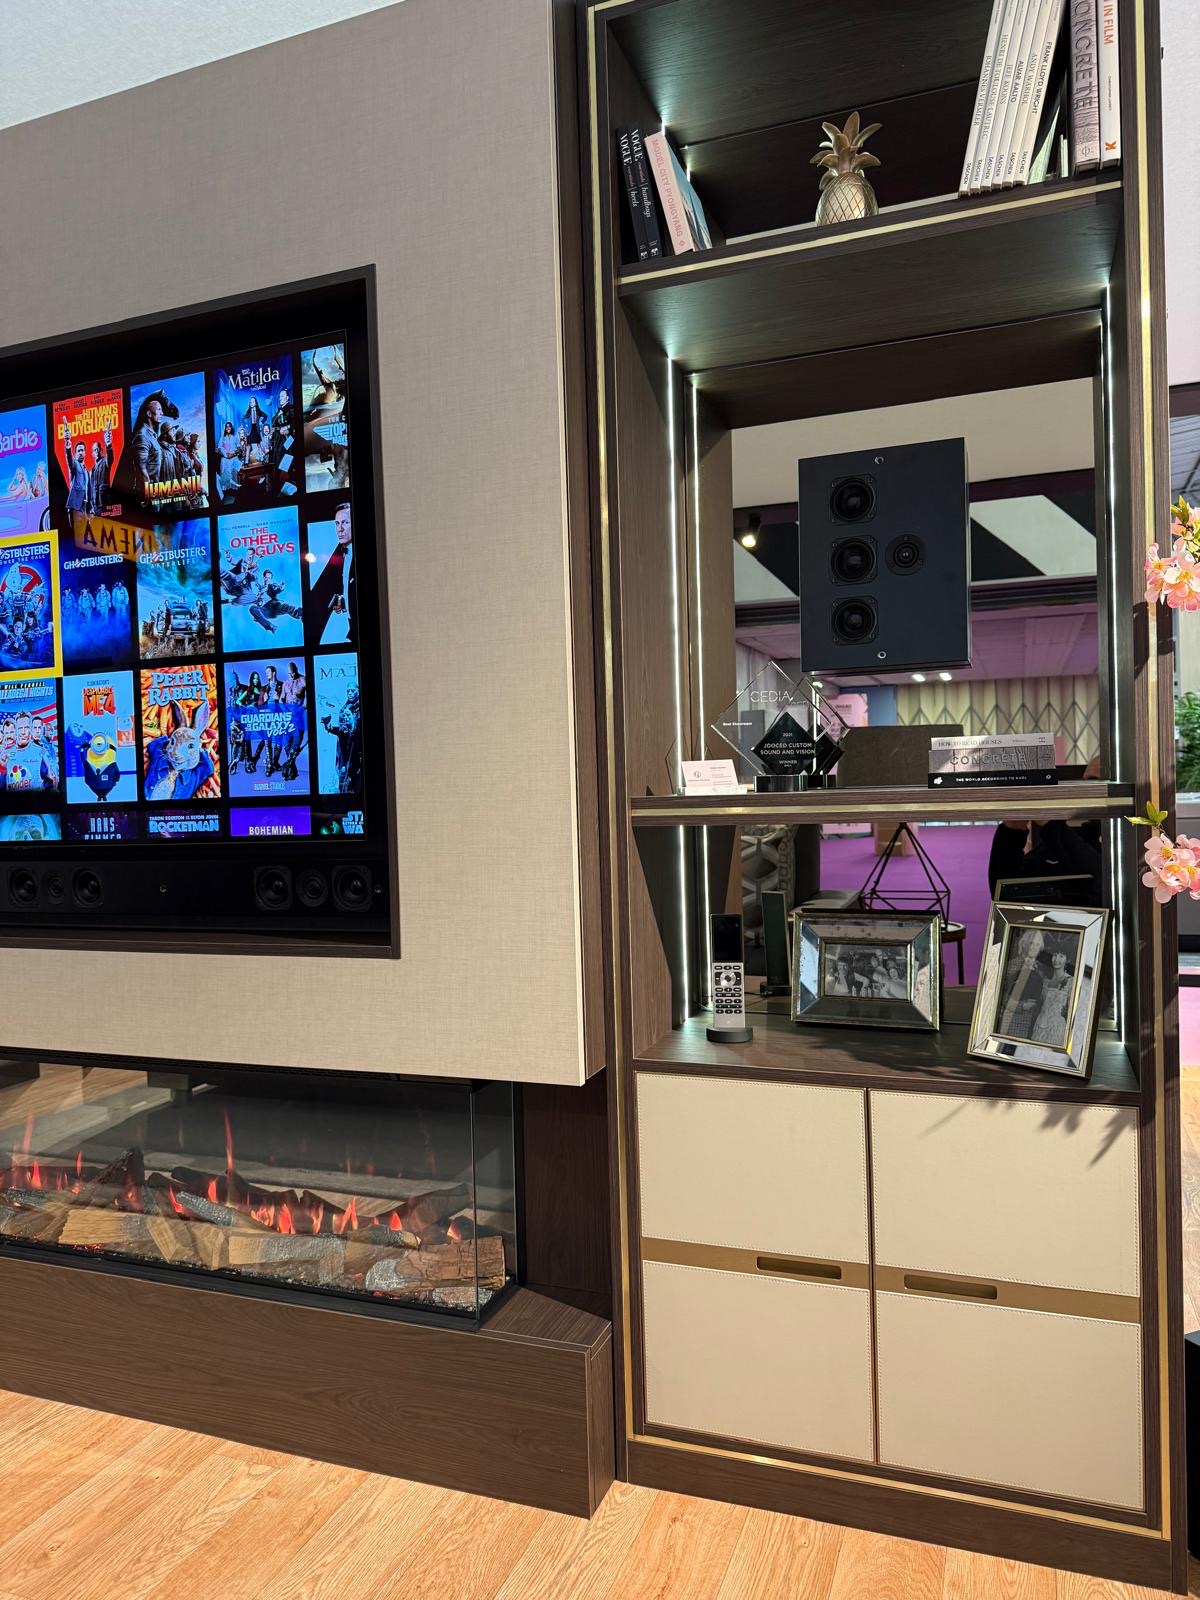
Built-In TV Units
A television unit built into the wall itself, scribed to the alcove or opening rather than sat in front of it.
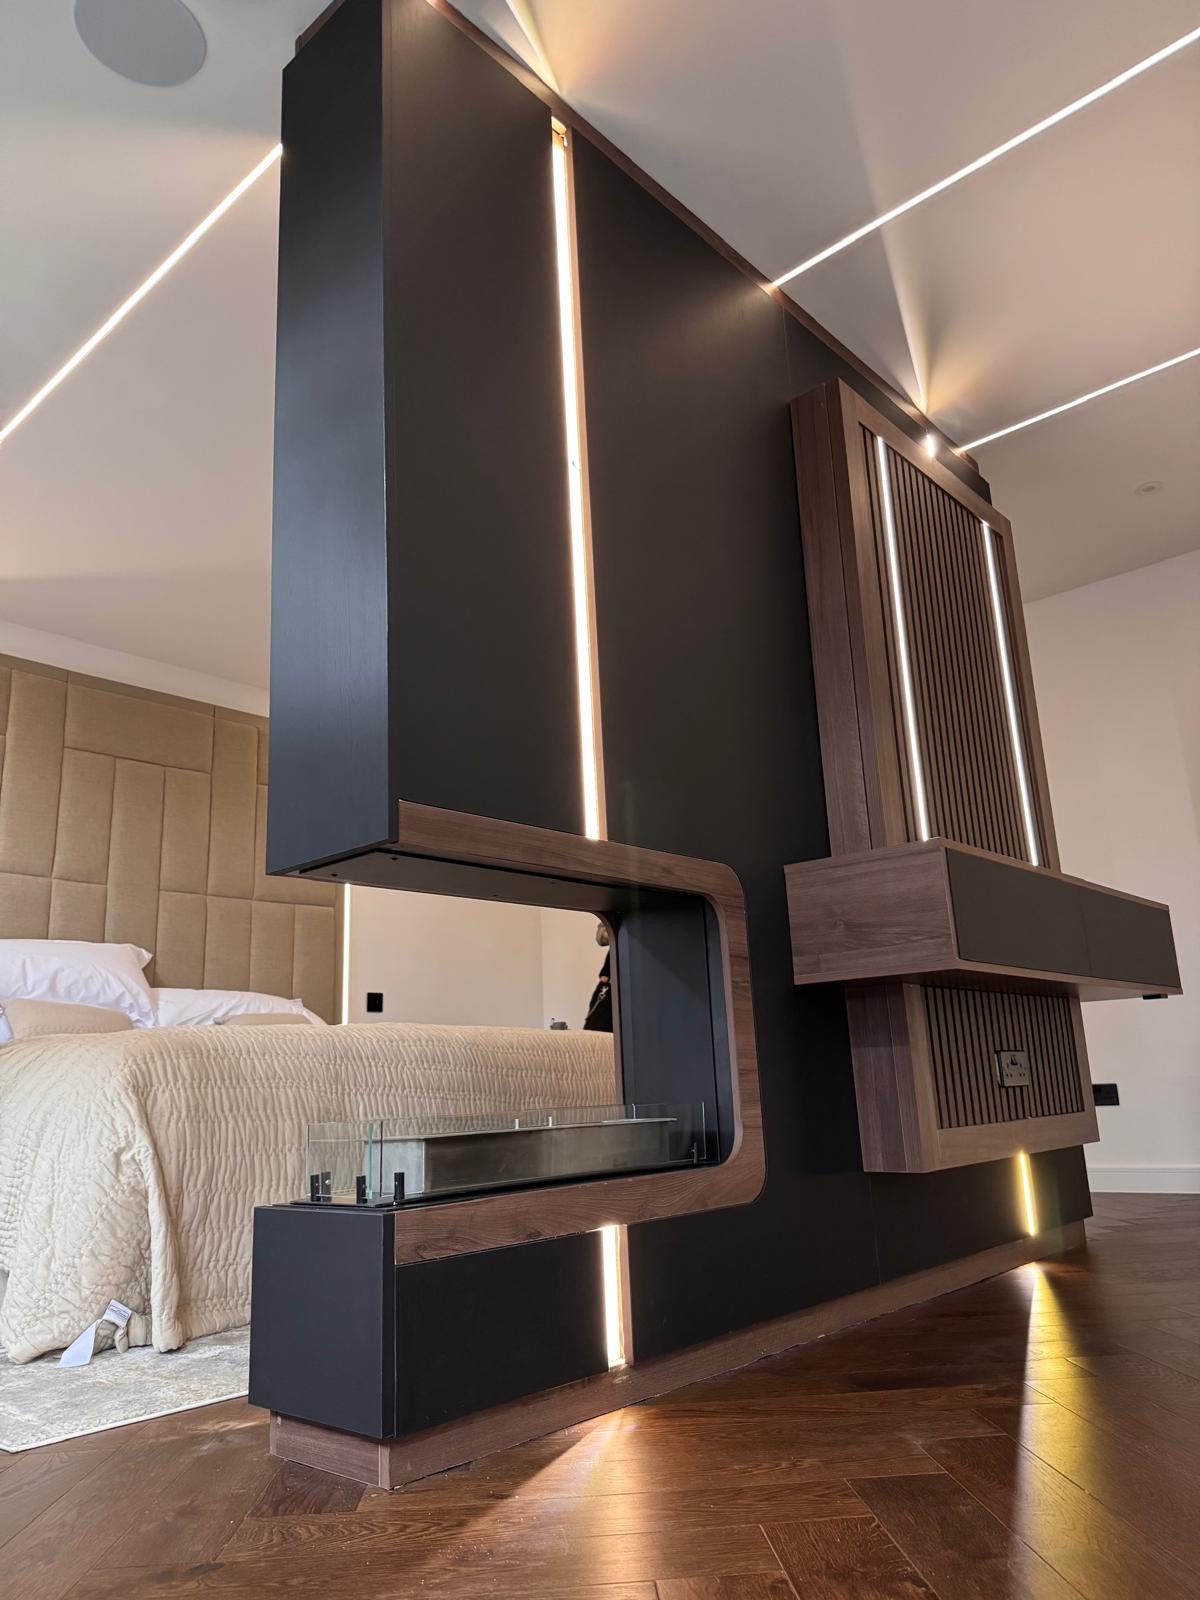
Floating TV Units
A television unit that appears to hover clear of the floor, fixed on concealed brackets rather than legs.
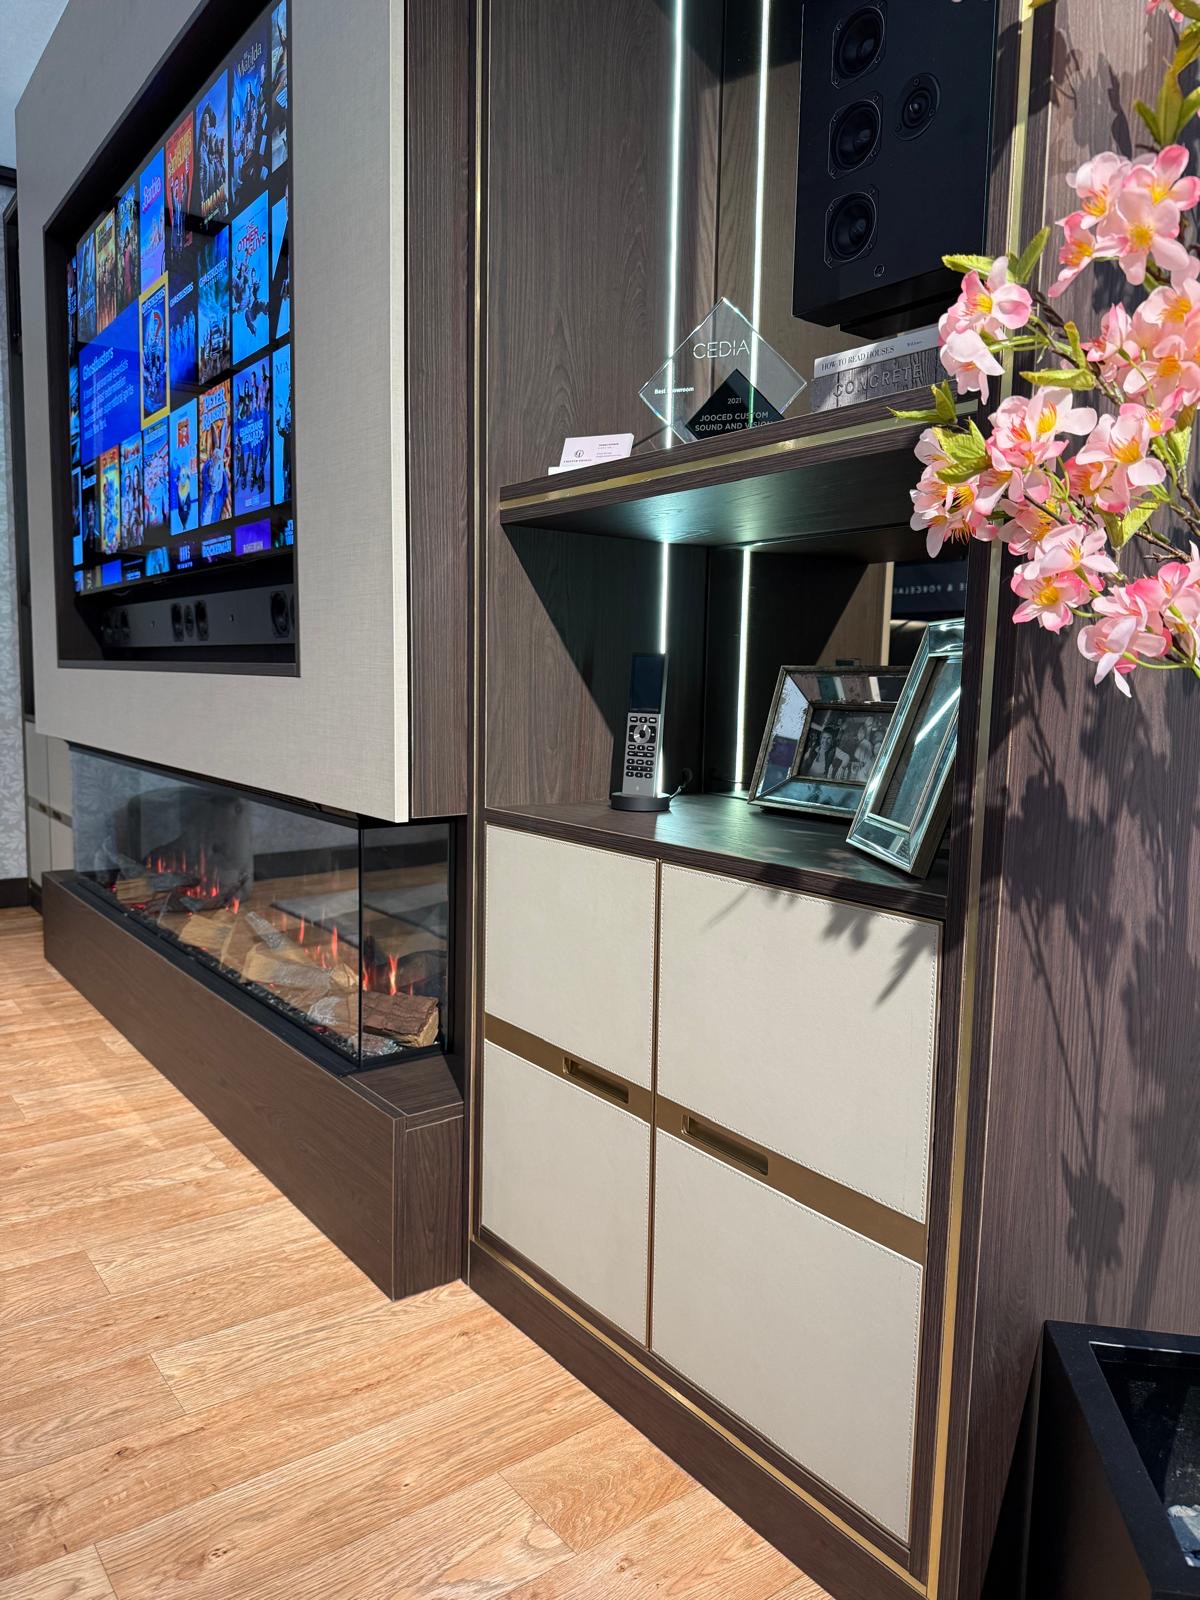
AV Cabinets
Cabinetry built around the equipment itself — receivers, consoles, routers and streaming boxes — kept ventilated and out of sight.
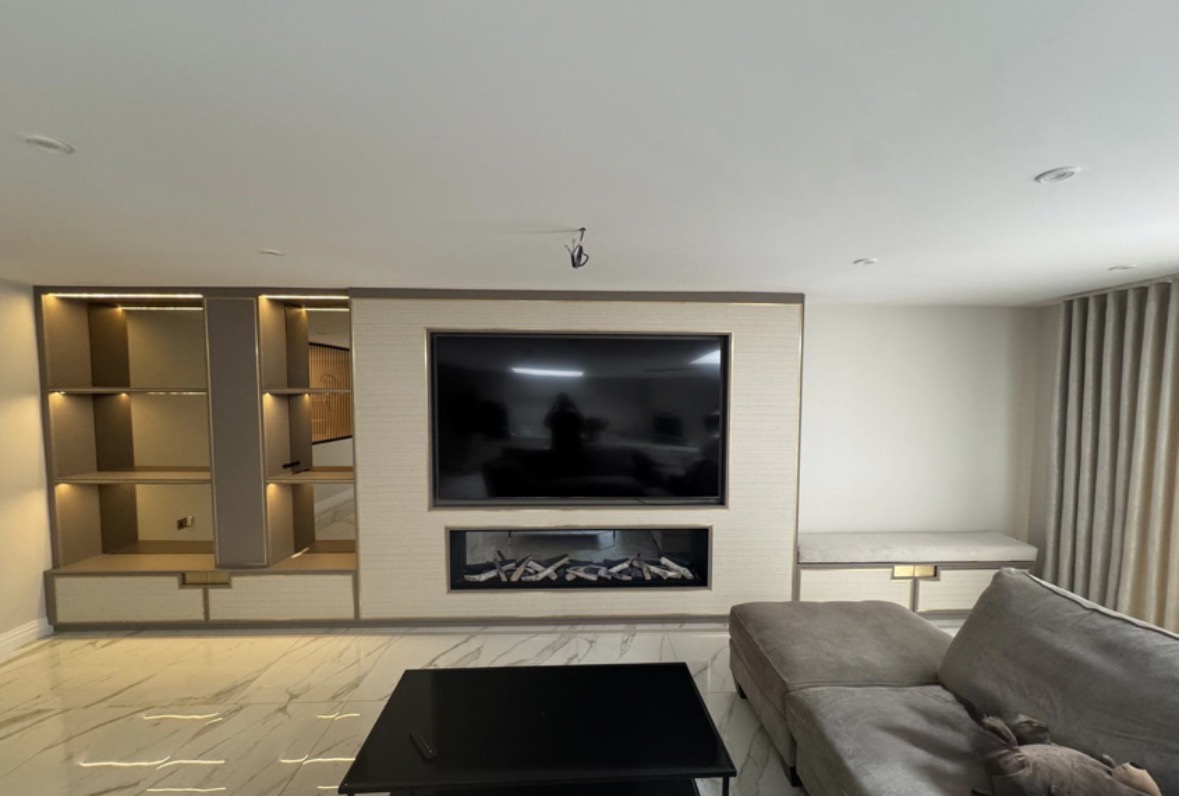
Media Wall Storage
The closed side of a media wall — drawers and cupboards built to keep everyday clutter out of view.
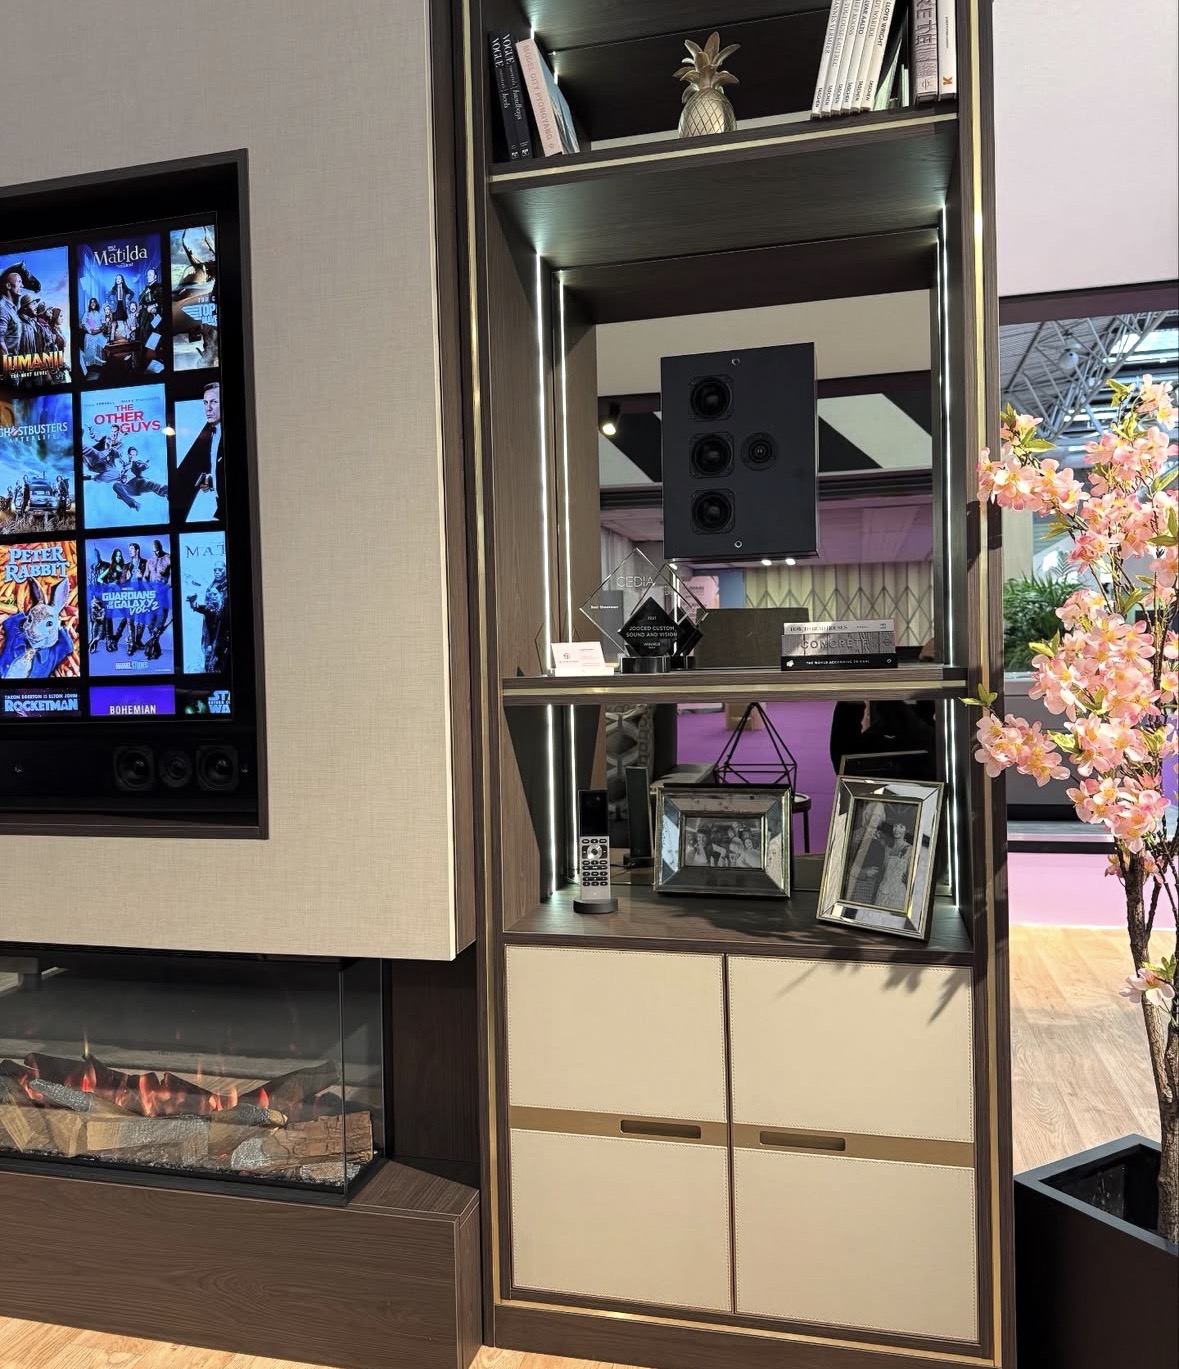
Media Wall Shelving
The open side of a media wall — shelving designed for rhythm, lighting and what actually gets displayed.
Bedroom & Dressing
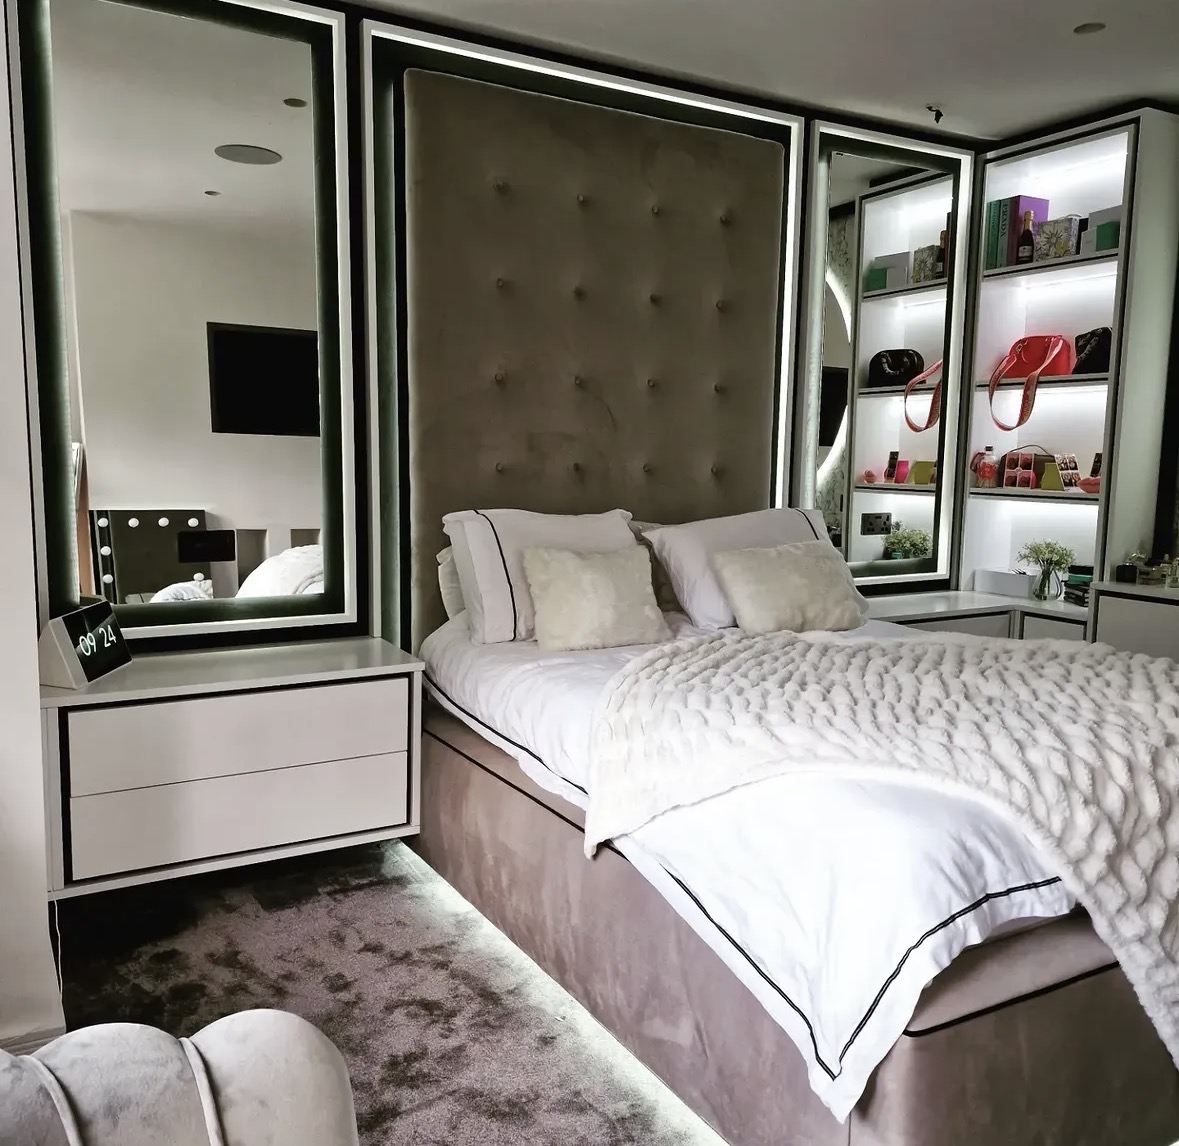
Bespoke Bedroom Furniture
Headboard walls, media units and dressing furniture drawn together as one scheme, not bought piece by piece.
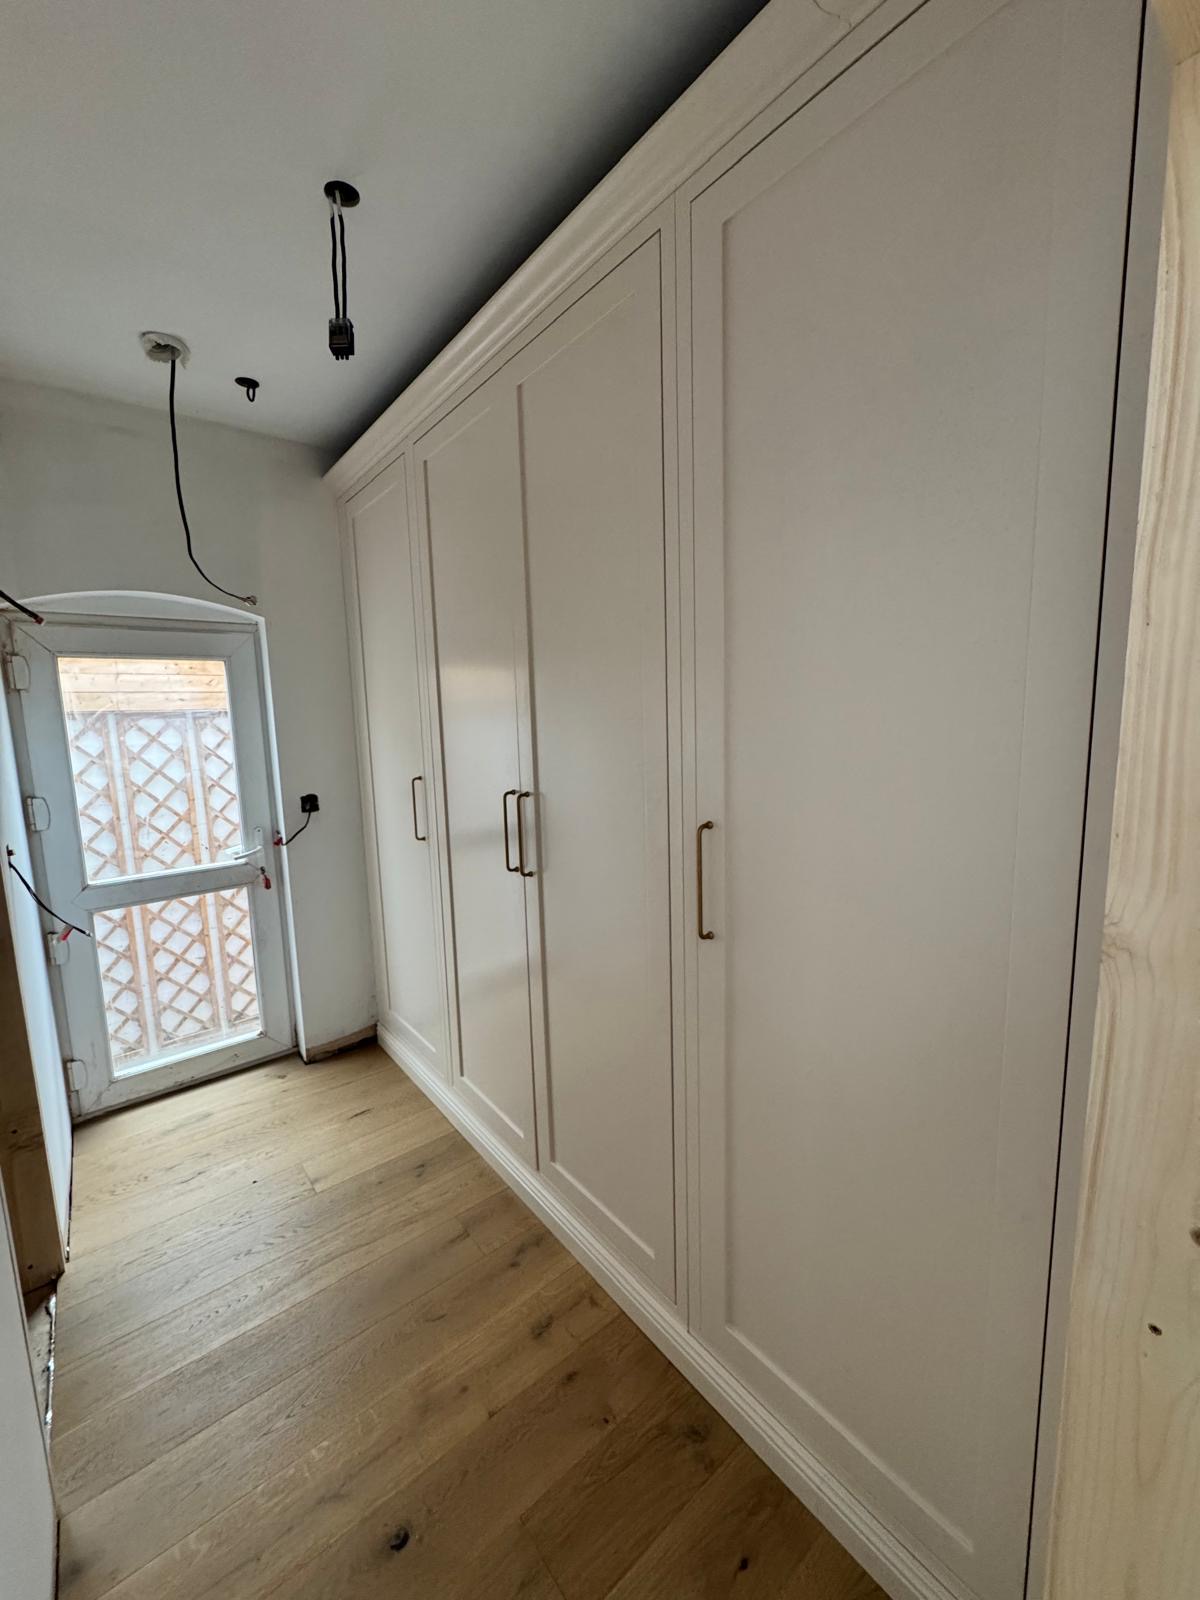
Fitted Bedroom Furniture
Full-height cabinetry planned across the whole bedroom, not fitted wardrobes with a chest of drawers pushed against them.
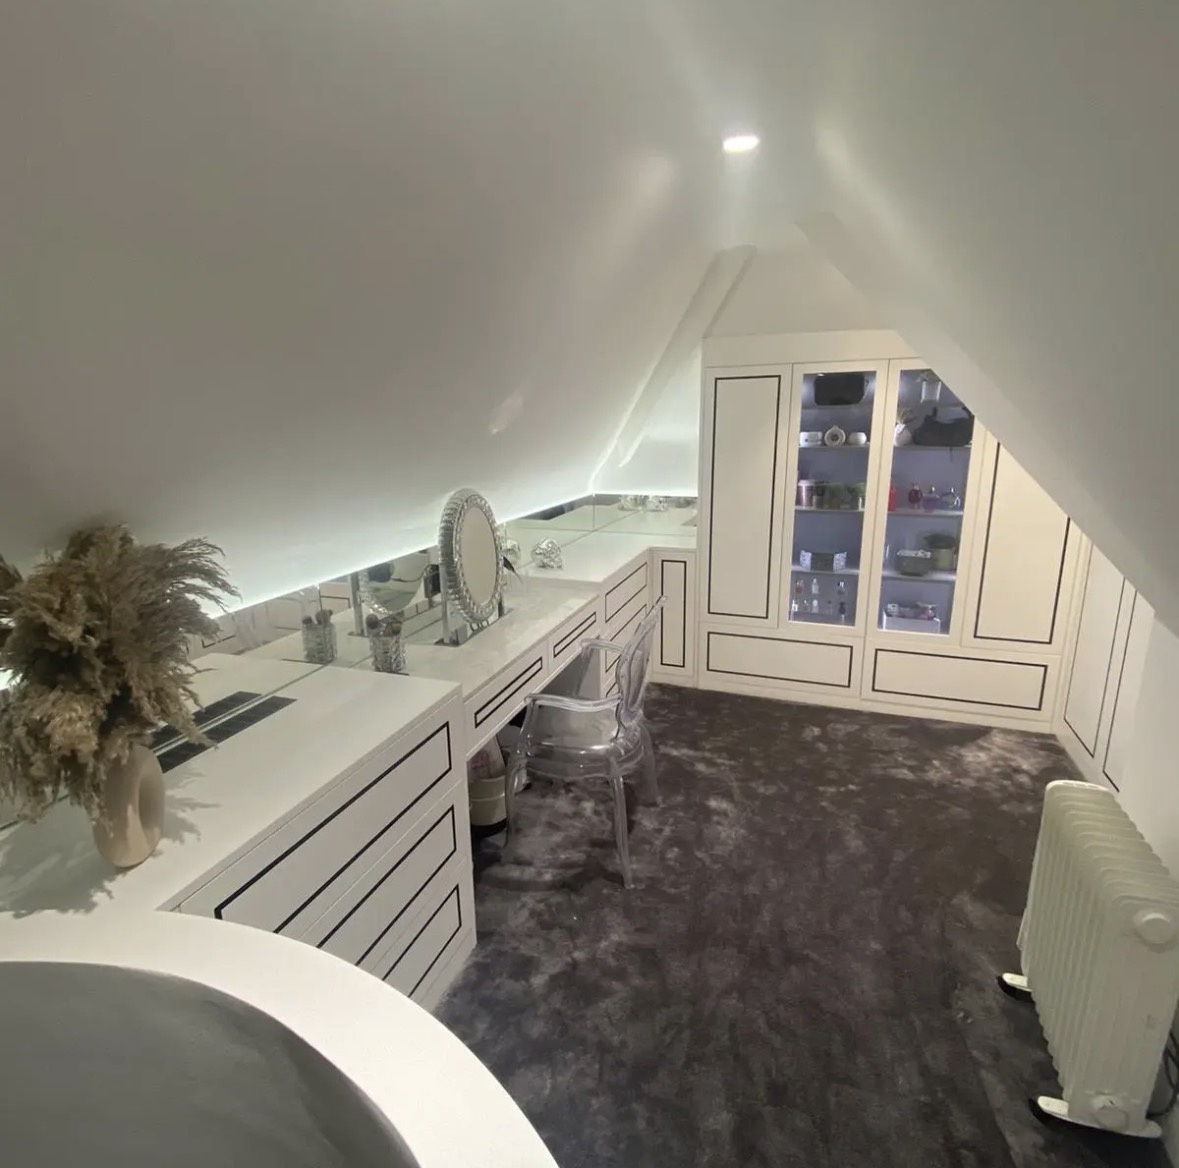
Dressing Rooms
A dedicated room for dressing, planned around circulation, mirrors and light rather than filled wall to wall with rails.
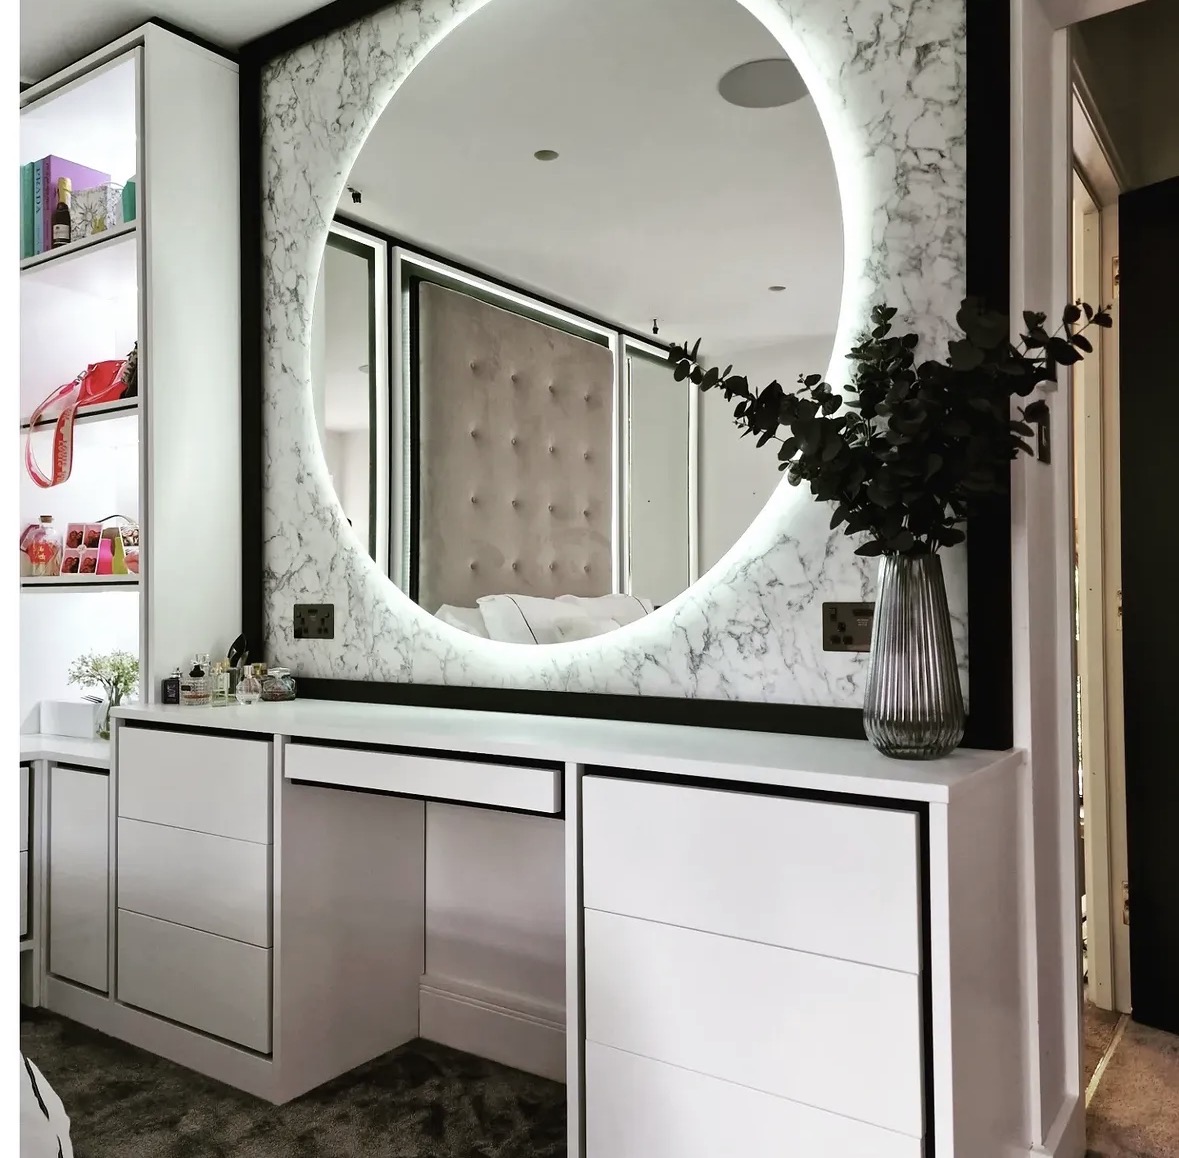
Vanity & Dressing Tables
A dressing table sized to the wall it stands against, with mirror, lighting and drawers designed as one piece.

Floor-to-Ceiling Wardrobes
Wardrobes taken to the true ceiling line, removing the dust shelf that sits above most freestanding furniture.
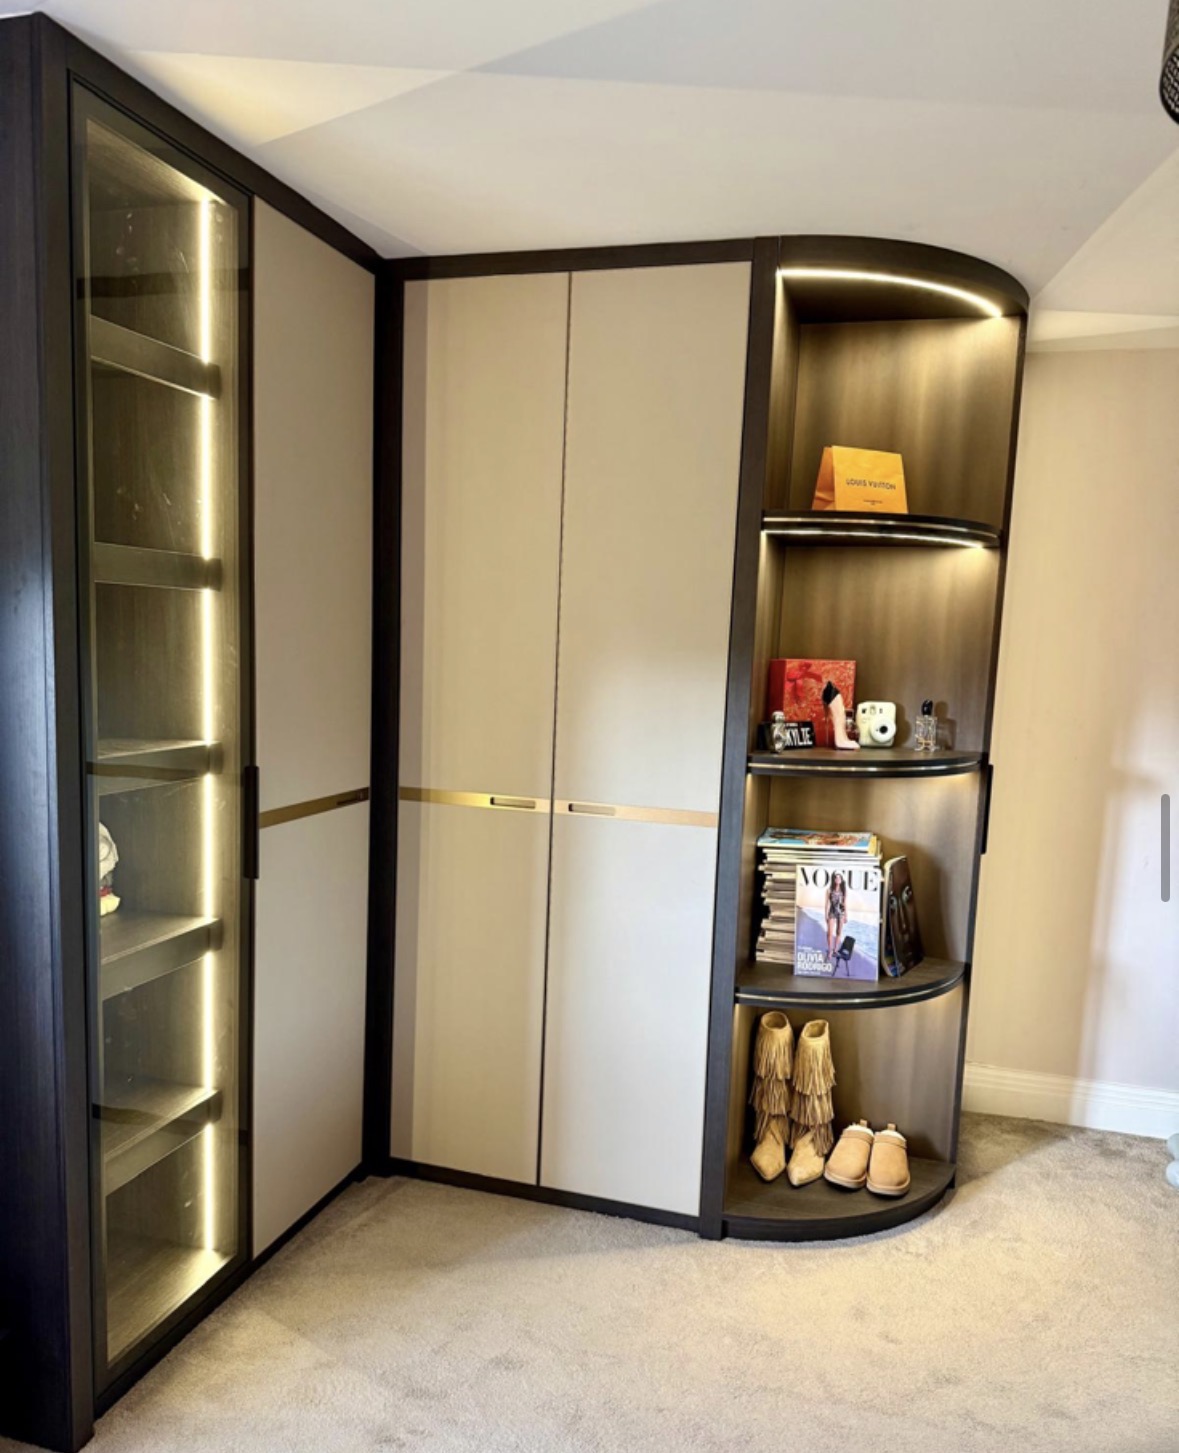
Bespoke Alcove Wardrobes
Wardrobes built to the exact, and often uneven, dimensions of the recess beside a chimney breast.
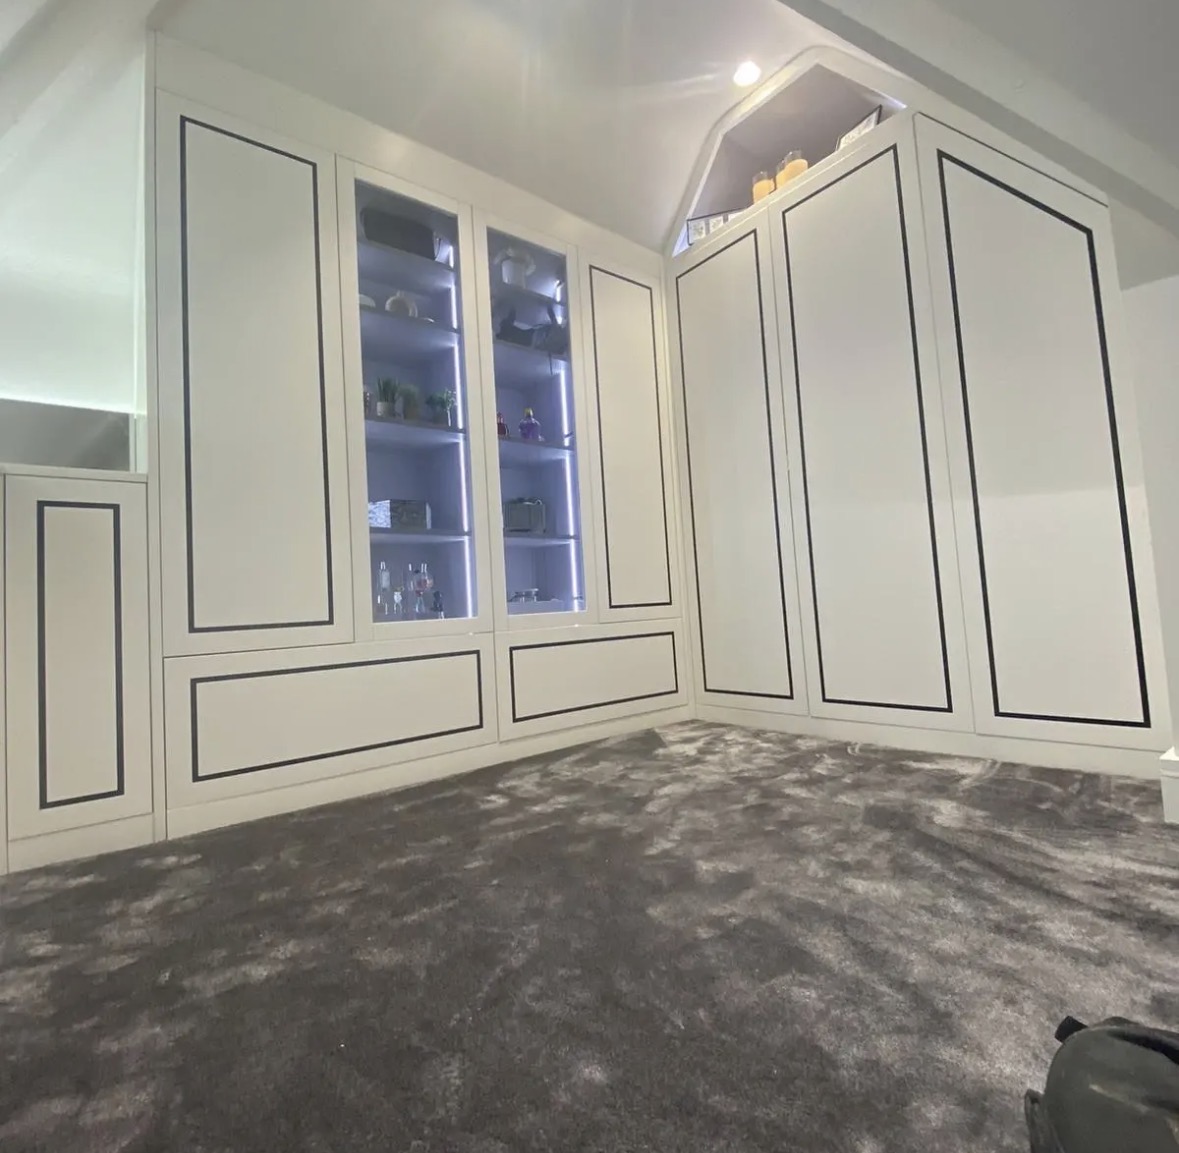
Sloping Ceiling Wardrobes
Wardrobe doors and internal fittings set out against the pitch of the roof, not boxed in below it.
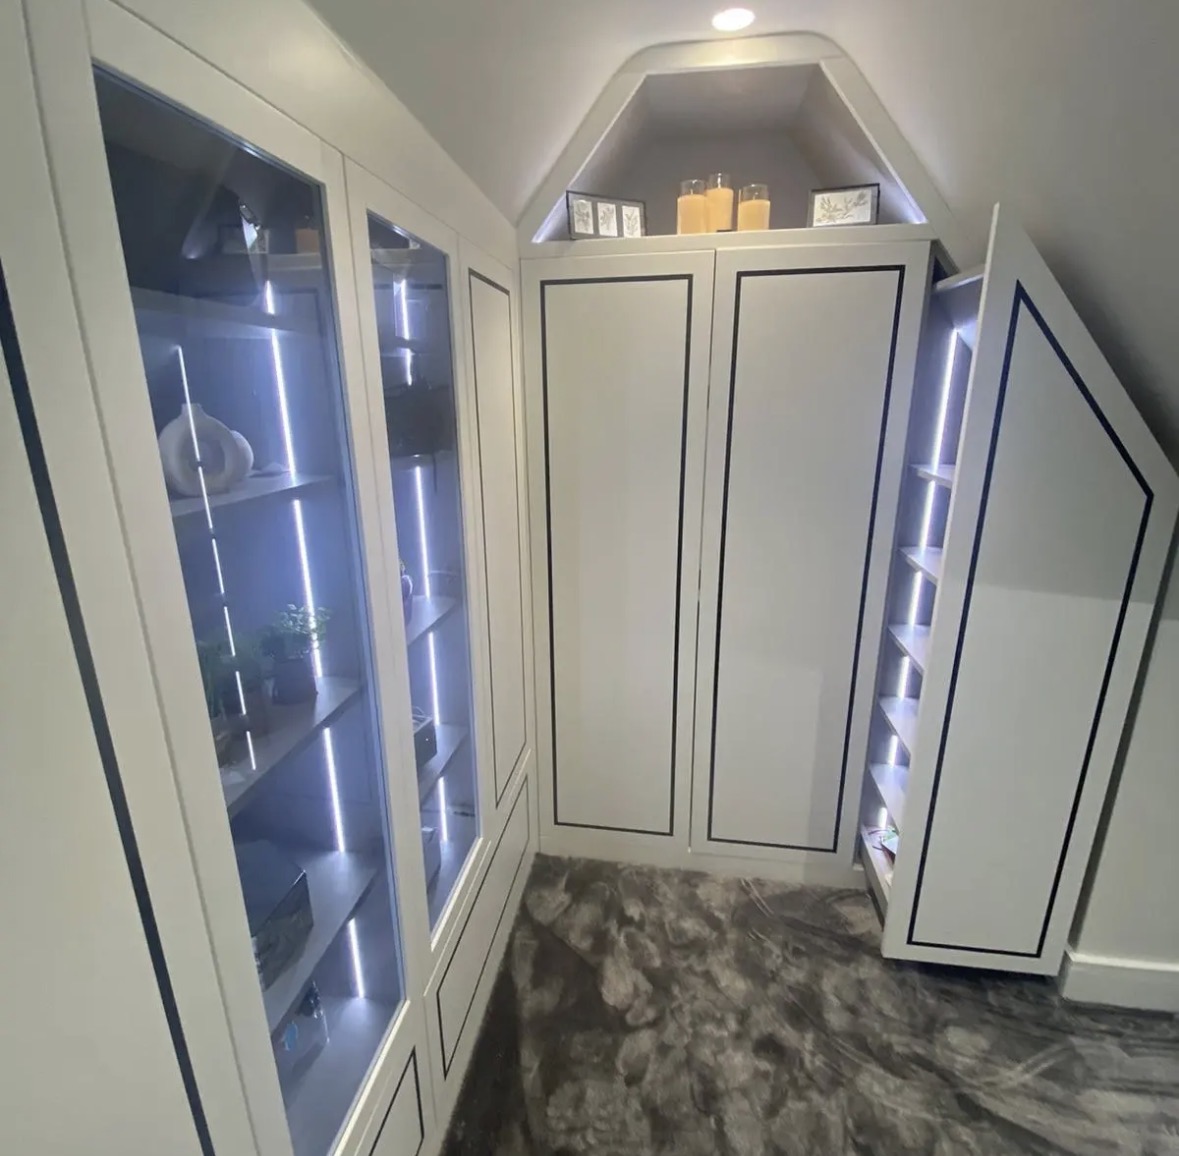
Bespoke Loft Wardrobes
Wardrobes designed and built for loft rooms specifically — access, purlins and headroom included from the first drawing.

Bespoke Wardrobe Interiors
The inside of the wardrobe designed first, around what you actually own, before the doors are even discussed.
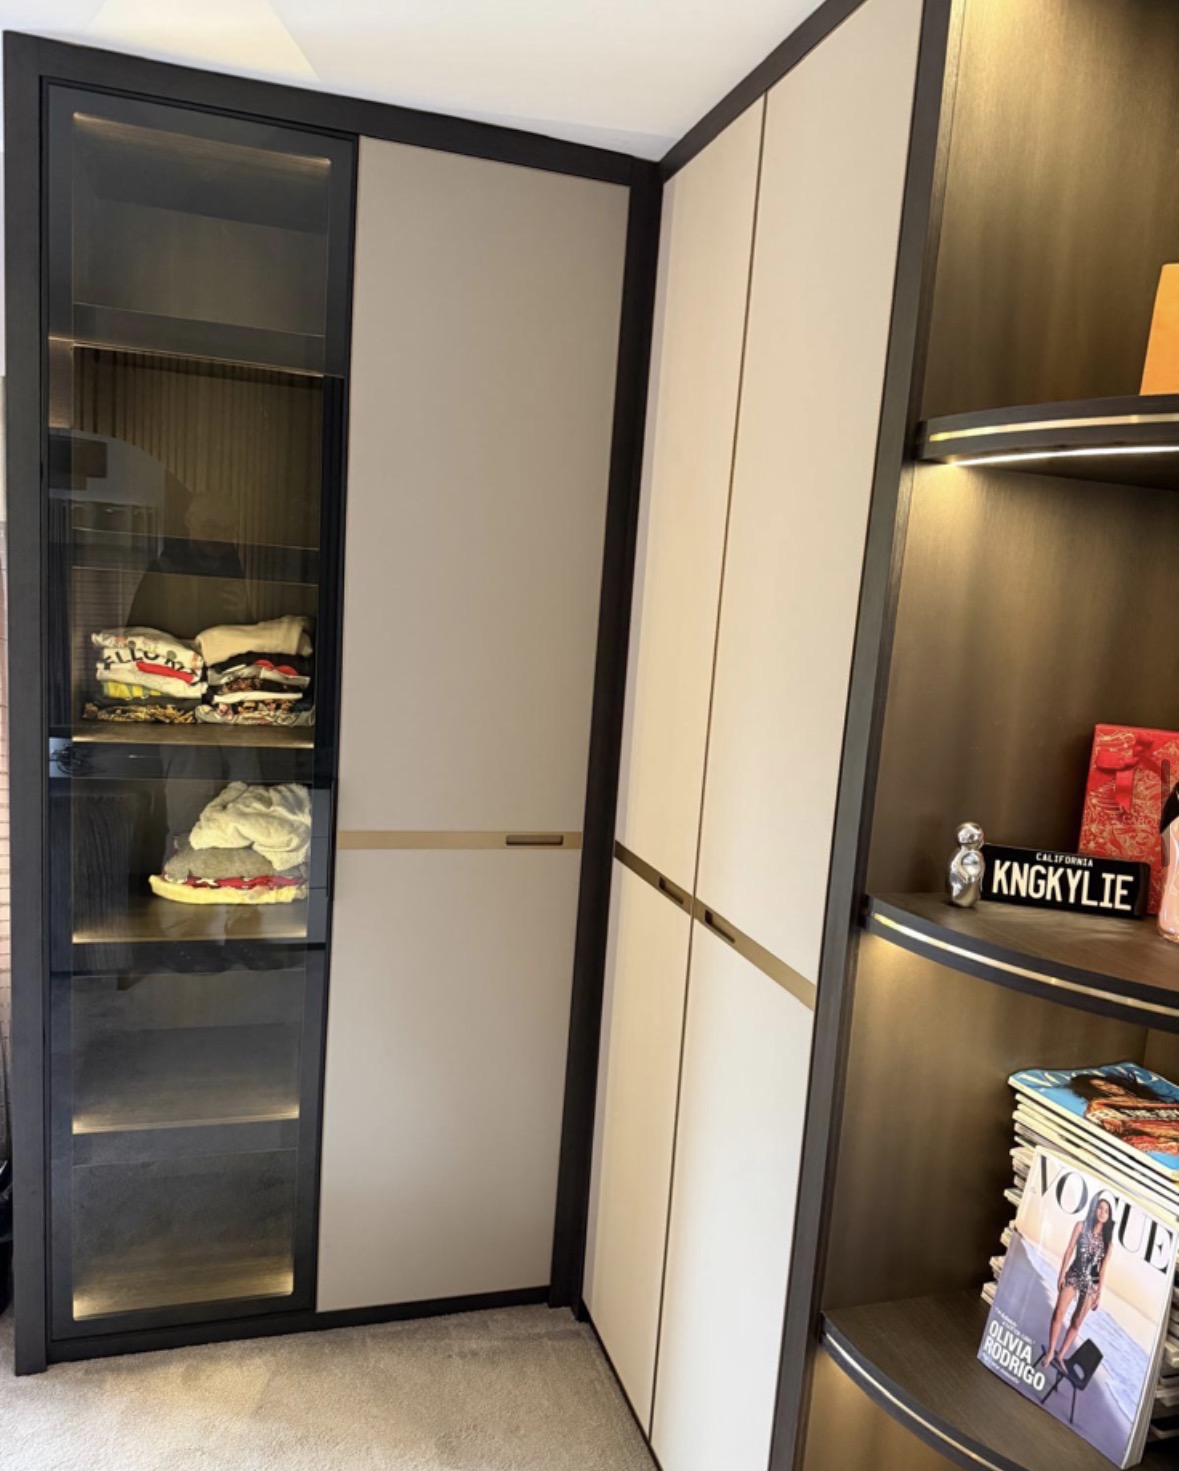
Walk-In Wardrobe Storage
The internal storage layout for a walk-in space, planned around how you move through it, not just what lines the walls.
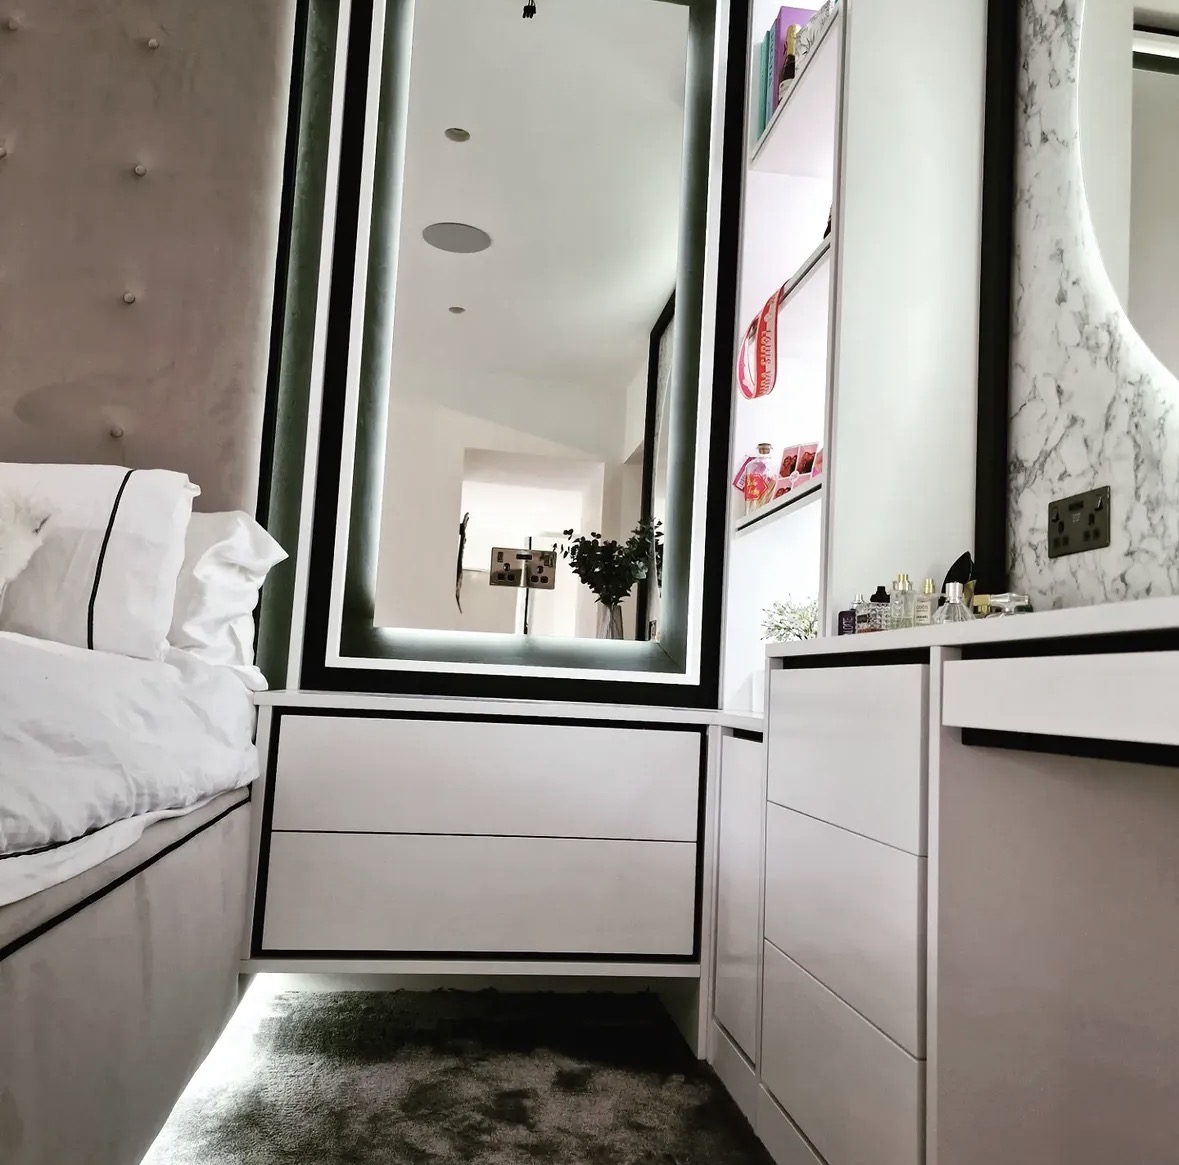
Dressing Room Islands
A freestanding piece at the centre of a dressing room, built for drawer storage rather than as a decorative afterthought.
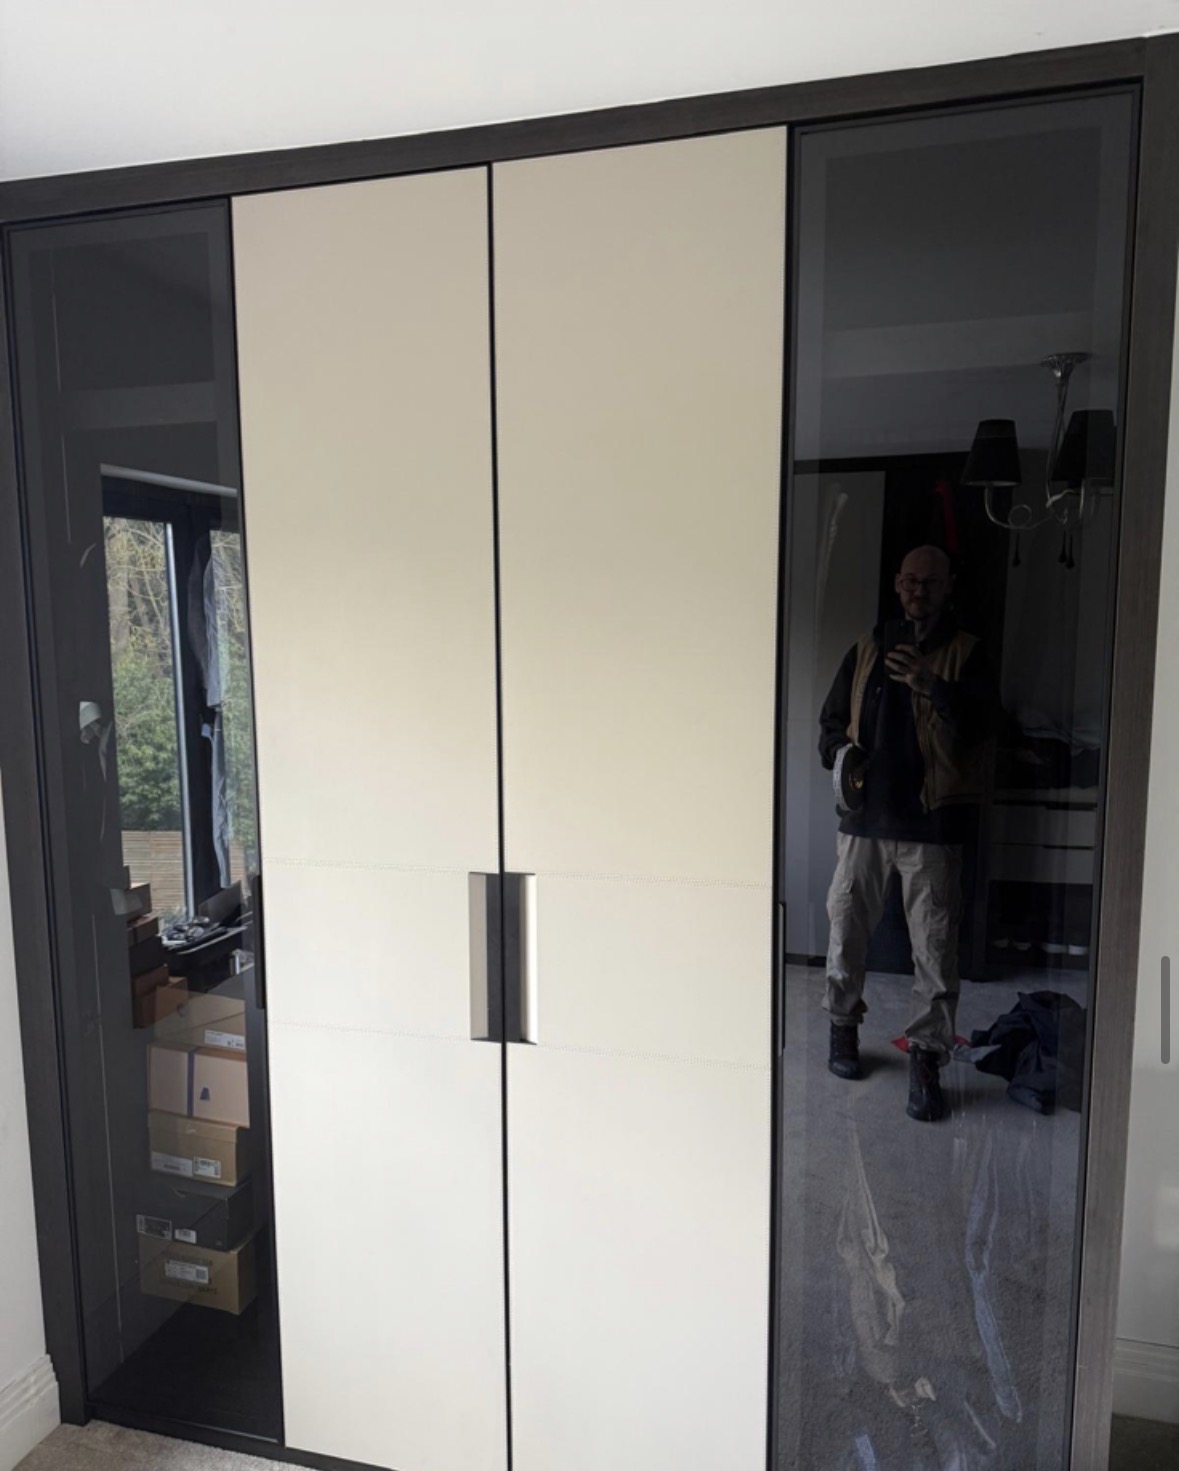
Bespoke Hinged Wardrobes
Traditional hinged wardrobes, built to the width and height of the room rather than a standard door size.
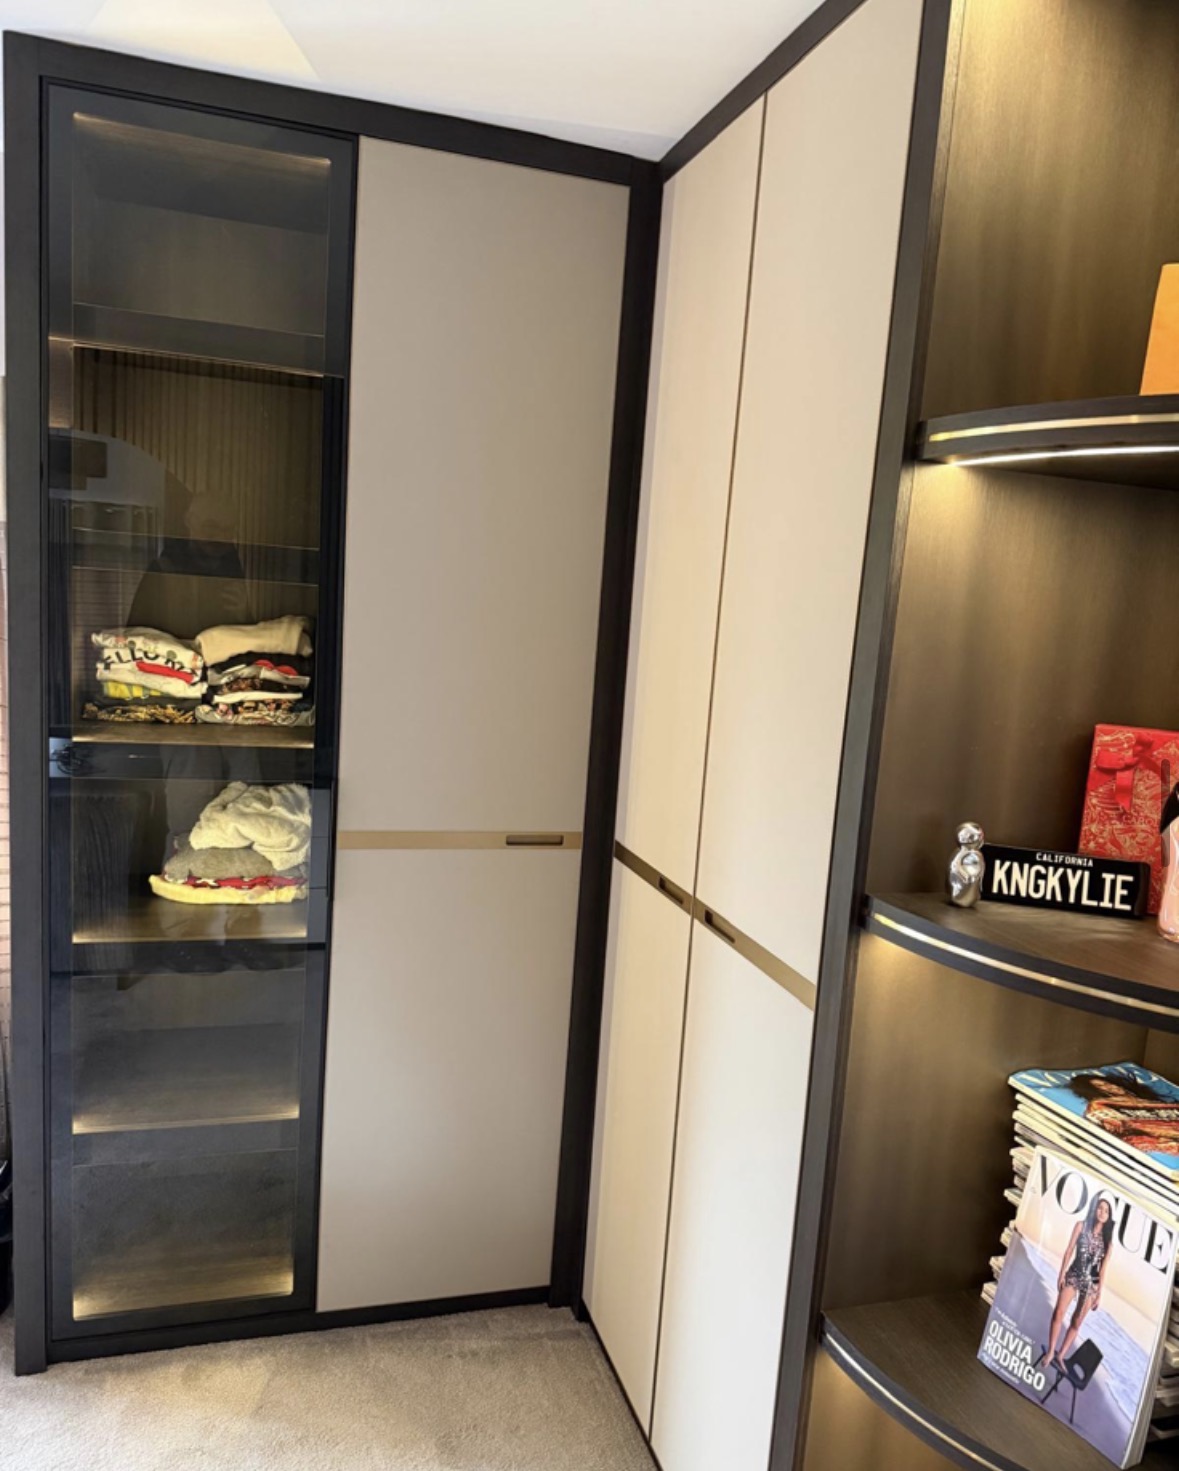
Bespoke Mirrored Wardrobes
Hinged wardrobe doors finished in mirror, full or partial, chosen for dressing use and the light they return to the room.
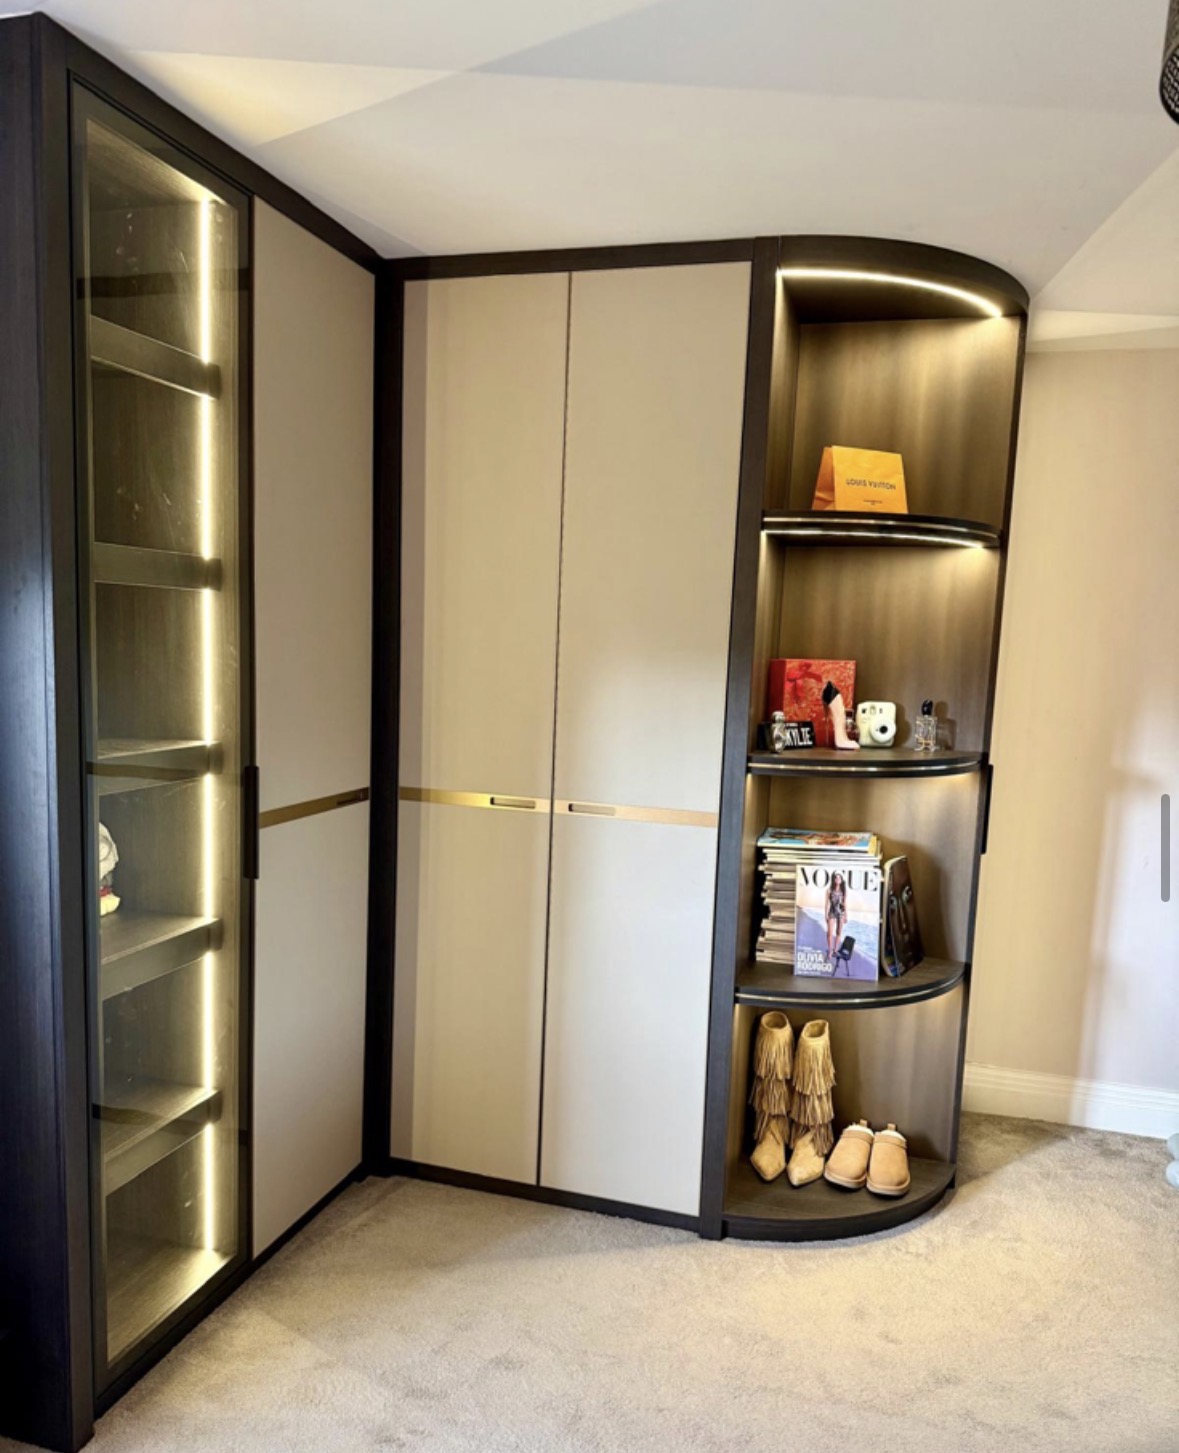
Bespoke Wardrobe Doors
Door styles, proportions and finishes worked out for the specific wardrobe run and room they belong to.
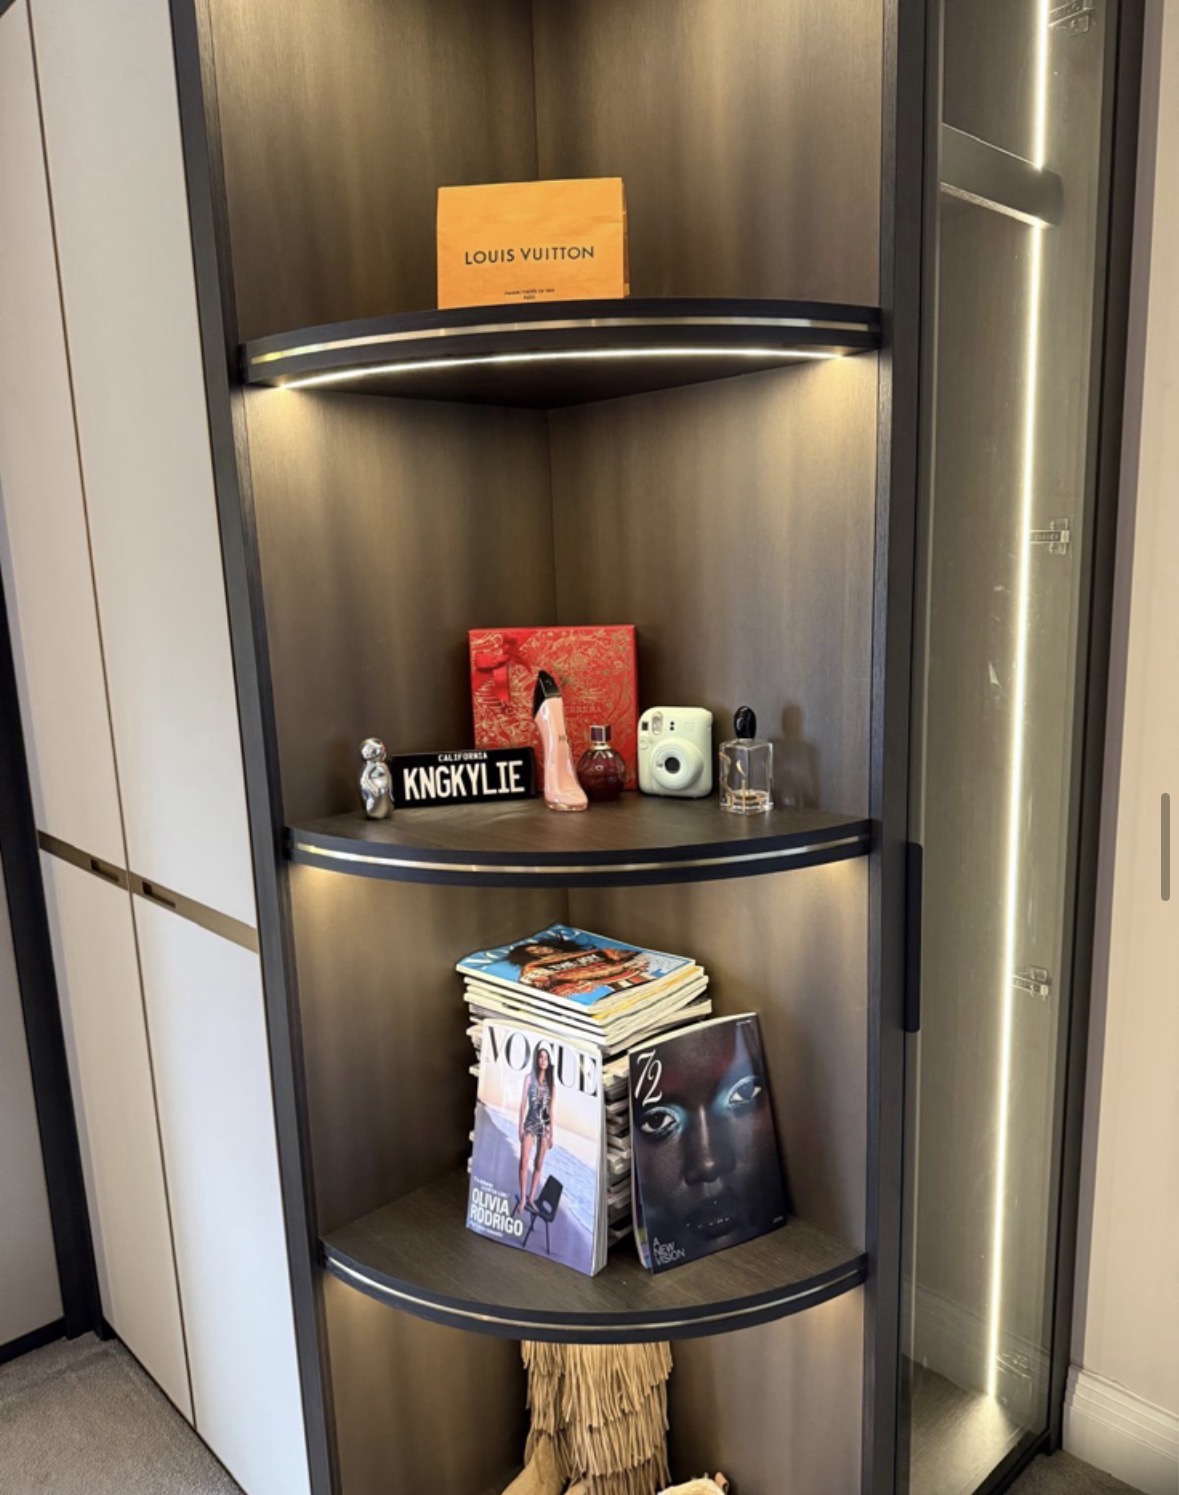
Bespoke Shoe Storage
Shoe storage designed around what you actually own, from angled shelving to concealed drawers.
Bespoke Dressing Tables
A dressing table designed around your actual routine, from drawer layout to mirror position and lighting.
Bespoke Jewellery Storage
Shallow, lined drawers and compartments designed around the specific pieces you actually own.
Home Office
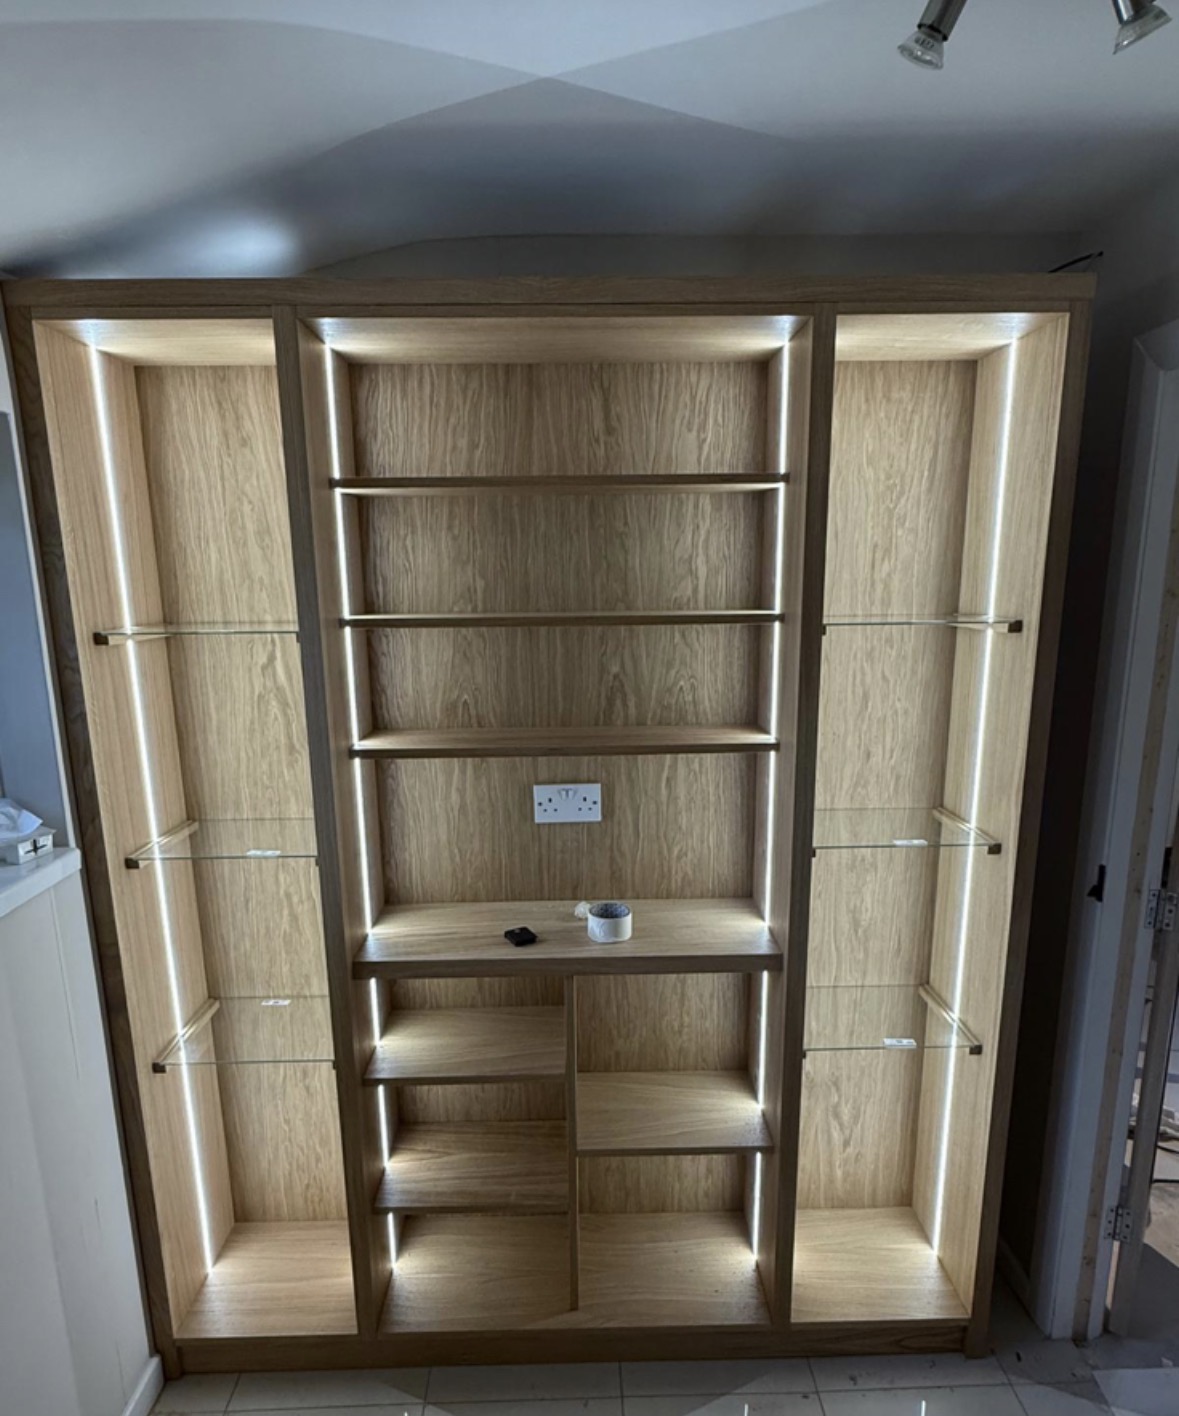
Study Furniture
Fitted desks, shelving and panelling designed as one composition, not a collection of furniture.

Home Office Storage
Cupboards, drawers and equipment housings sized to what you actually need to store, not a stock unit.
Entertaining
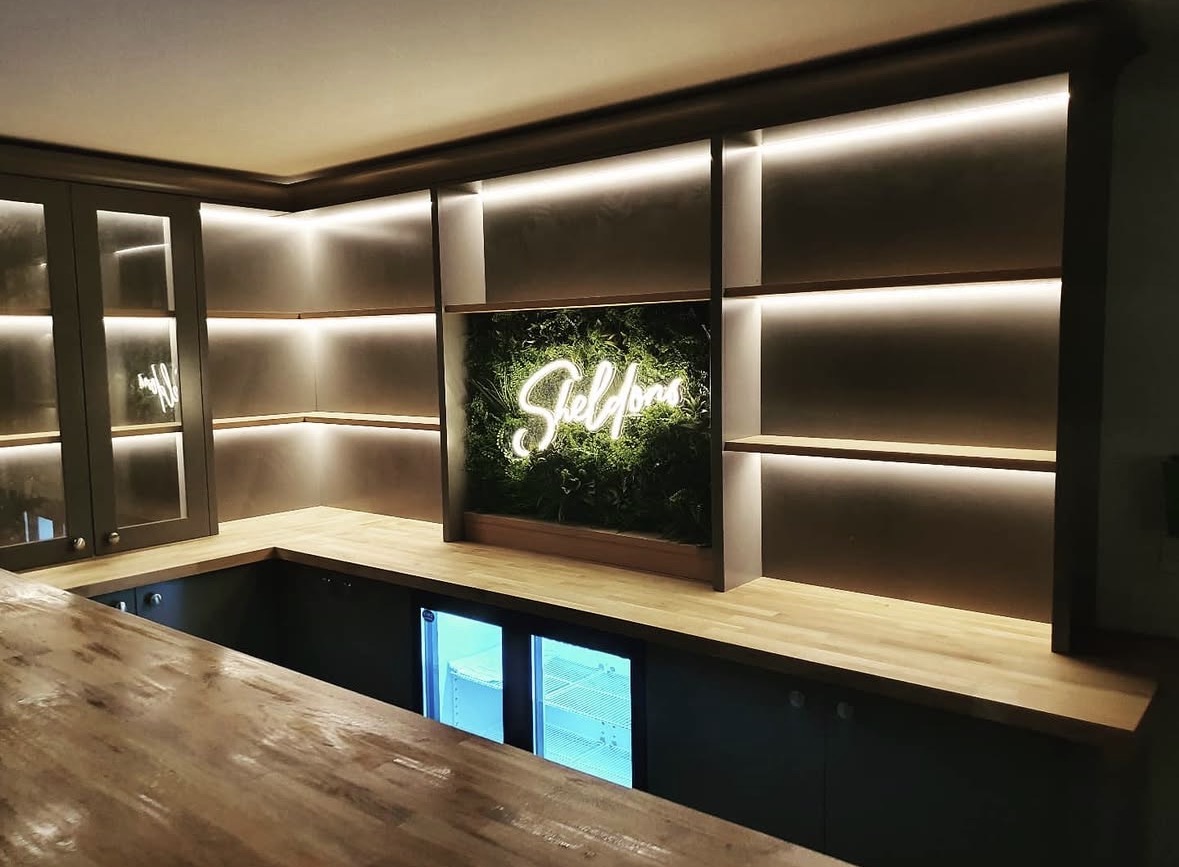
Drinks Cabinets
A dedicated drinks cabinet, built around your bottles, glassware and the way you actually pour.
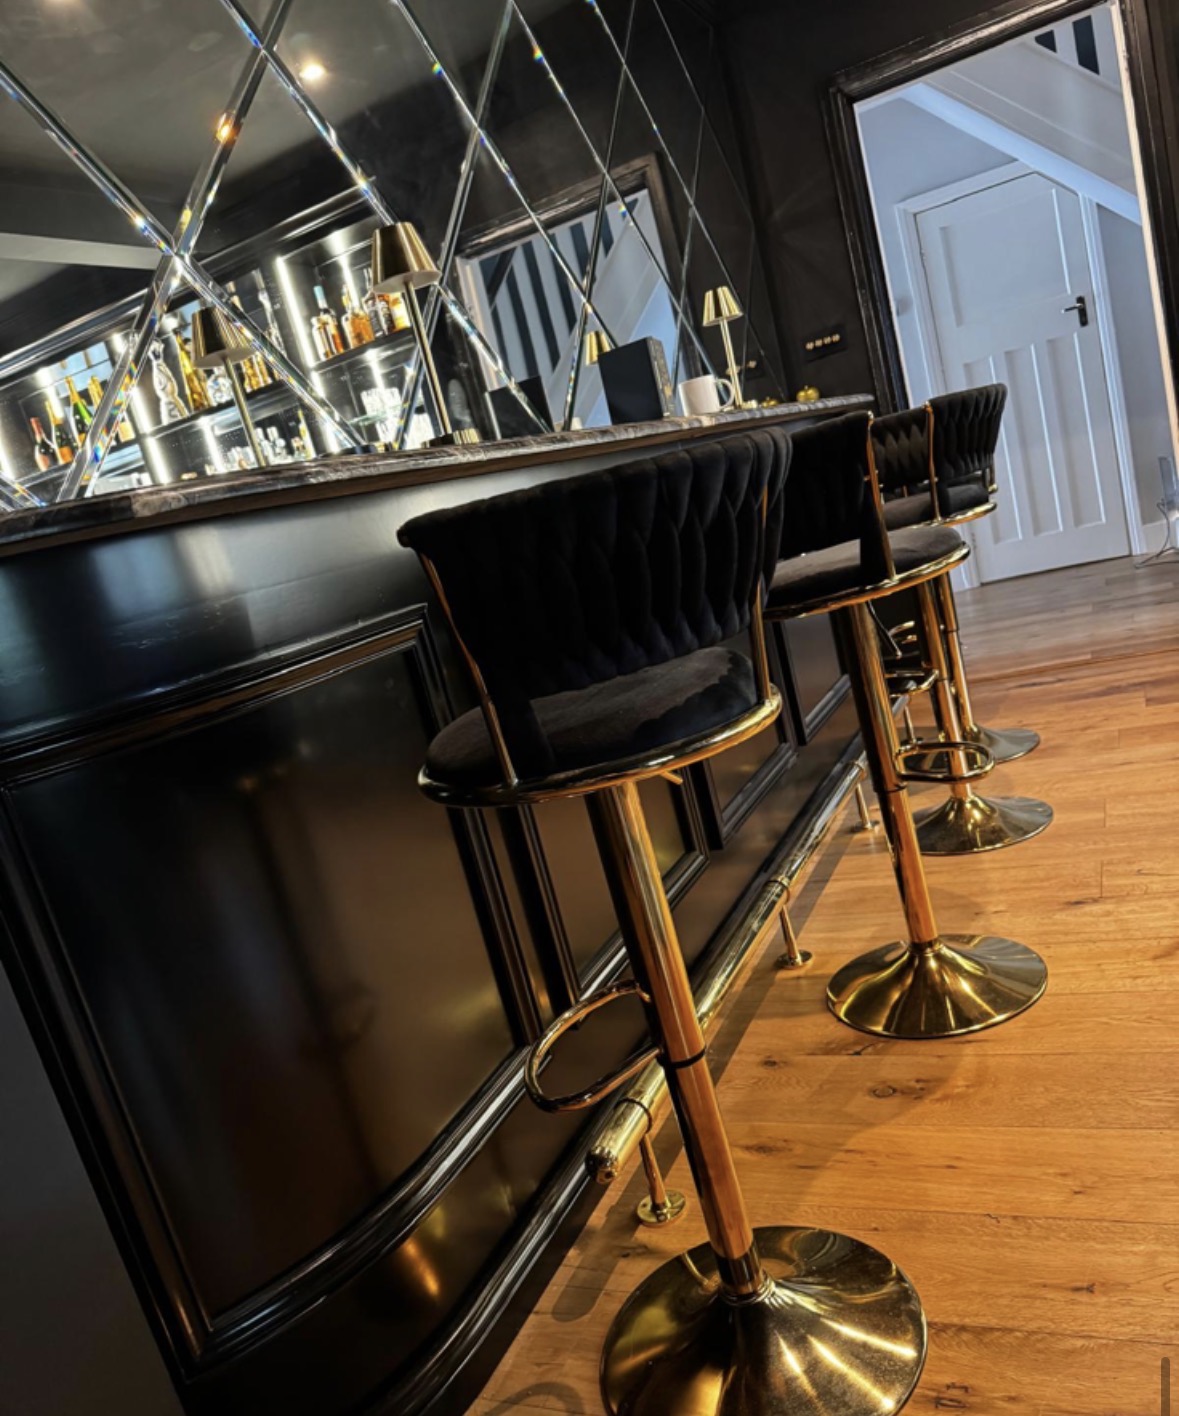
Cocktail Cabinets
A closed cabinet that opens to reveal a working bar, sized to sit within a single wall or alcove.
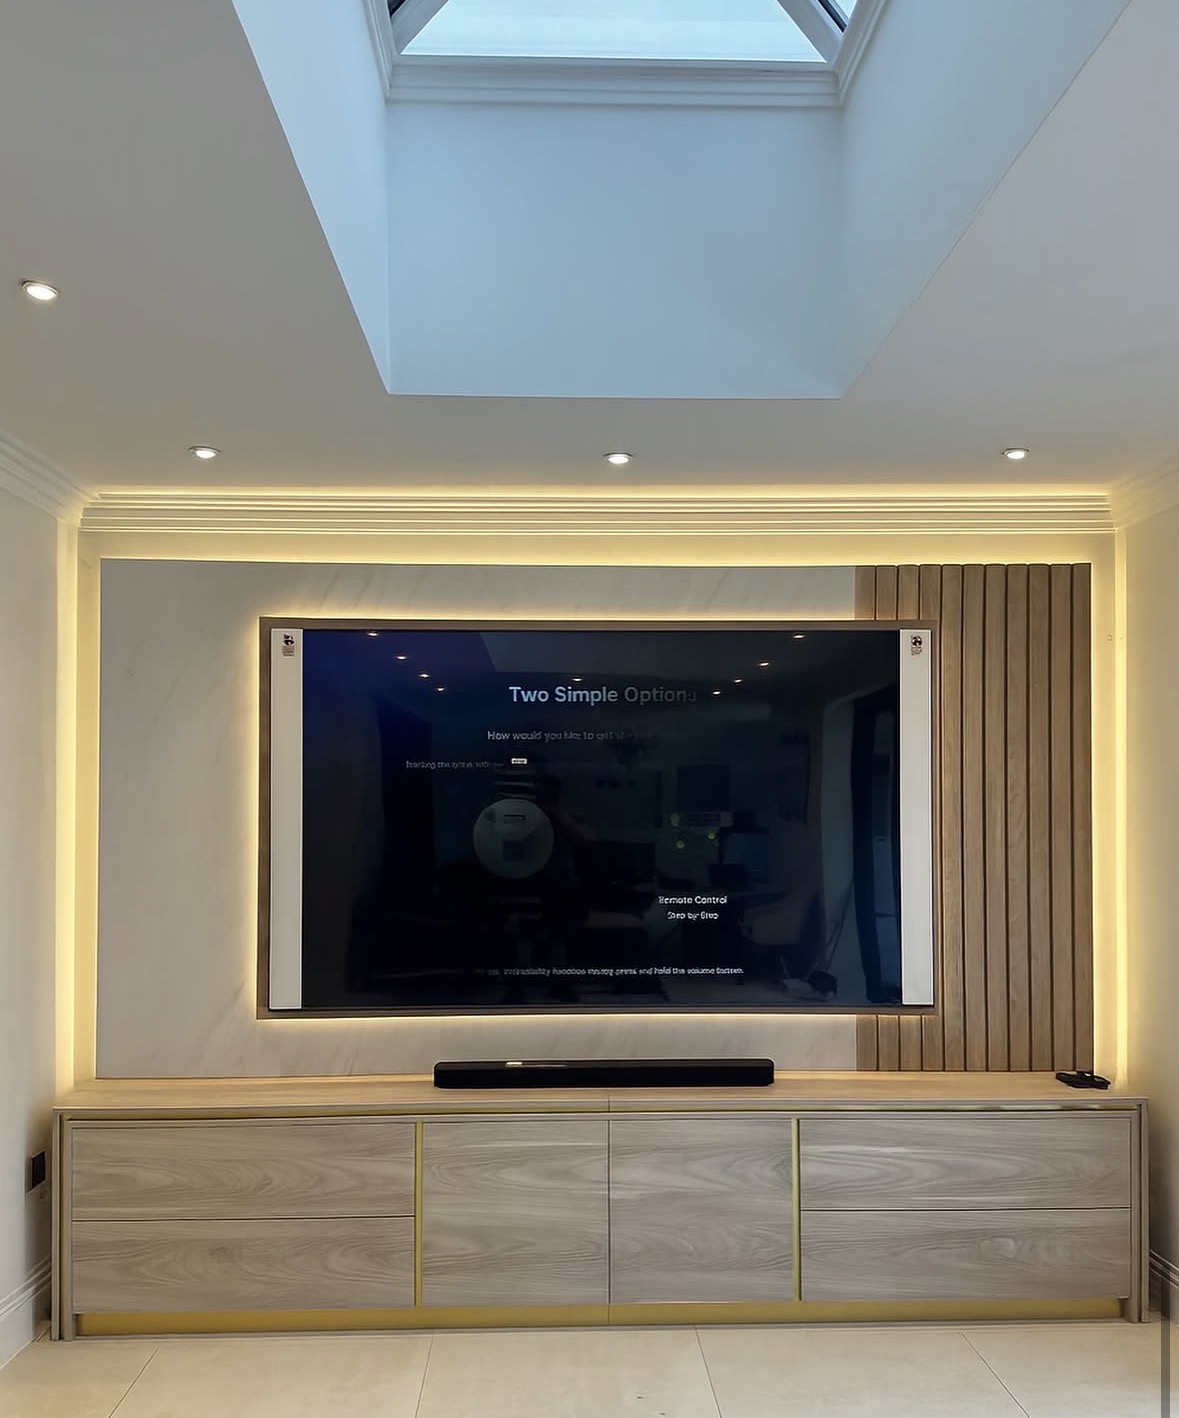
Cinema Room Cabinetry
Cabinetry built to house AV equipment properly, with the ventilation, cable routes and acoustics a cinema room needs.
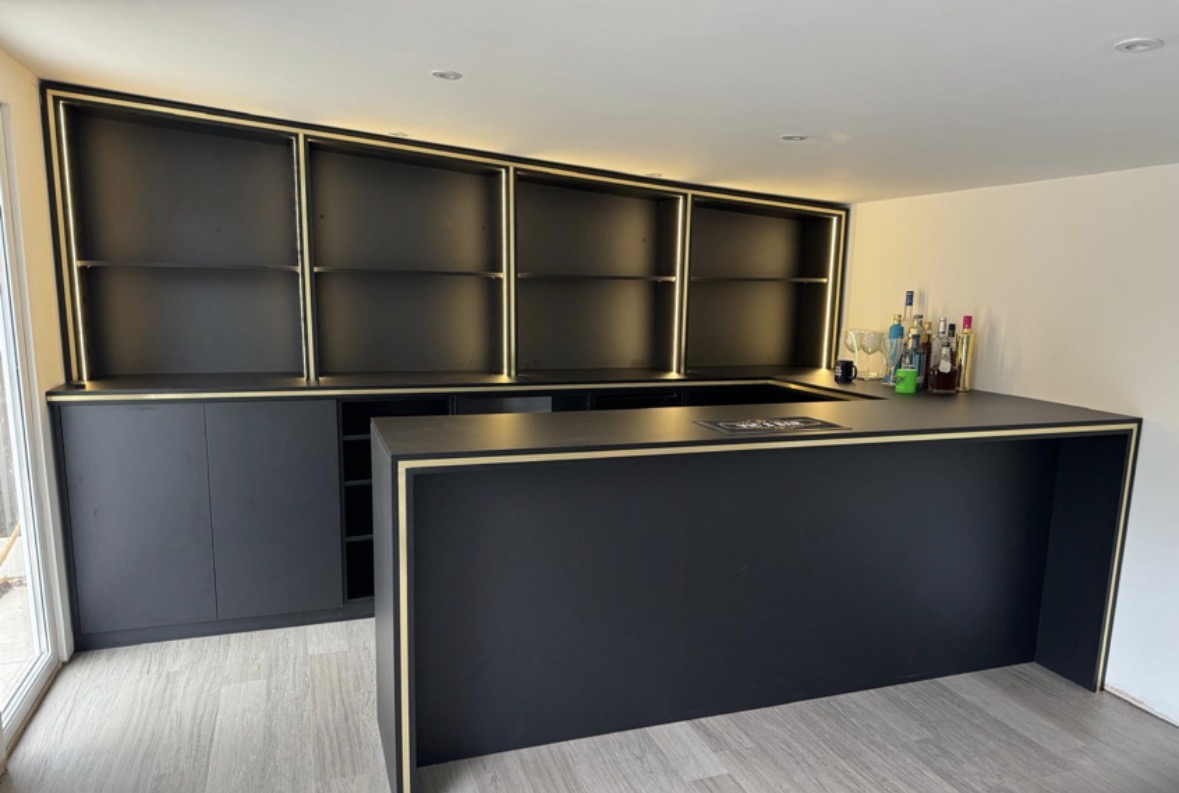
Home Bar Cabinetry
The carcass, counter and panelled front of a home bar, built to fit one room and no other.
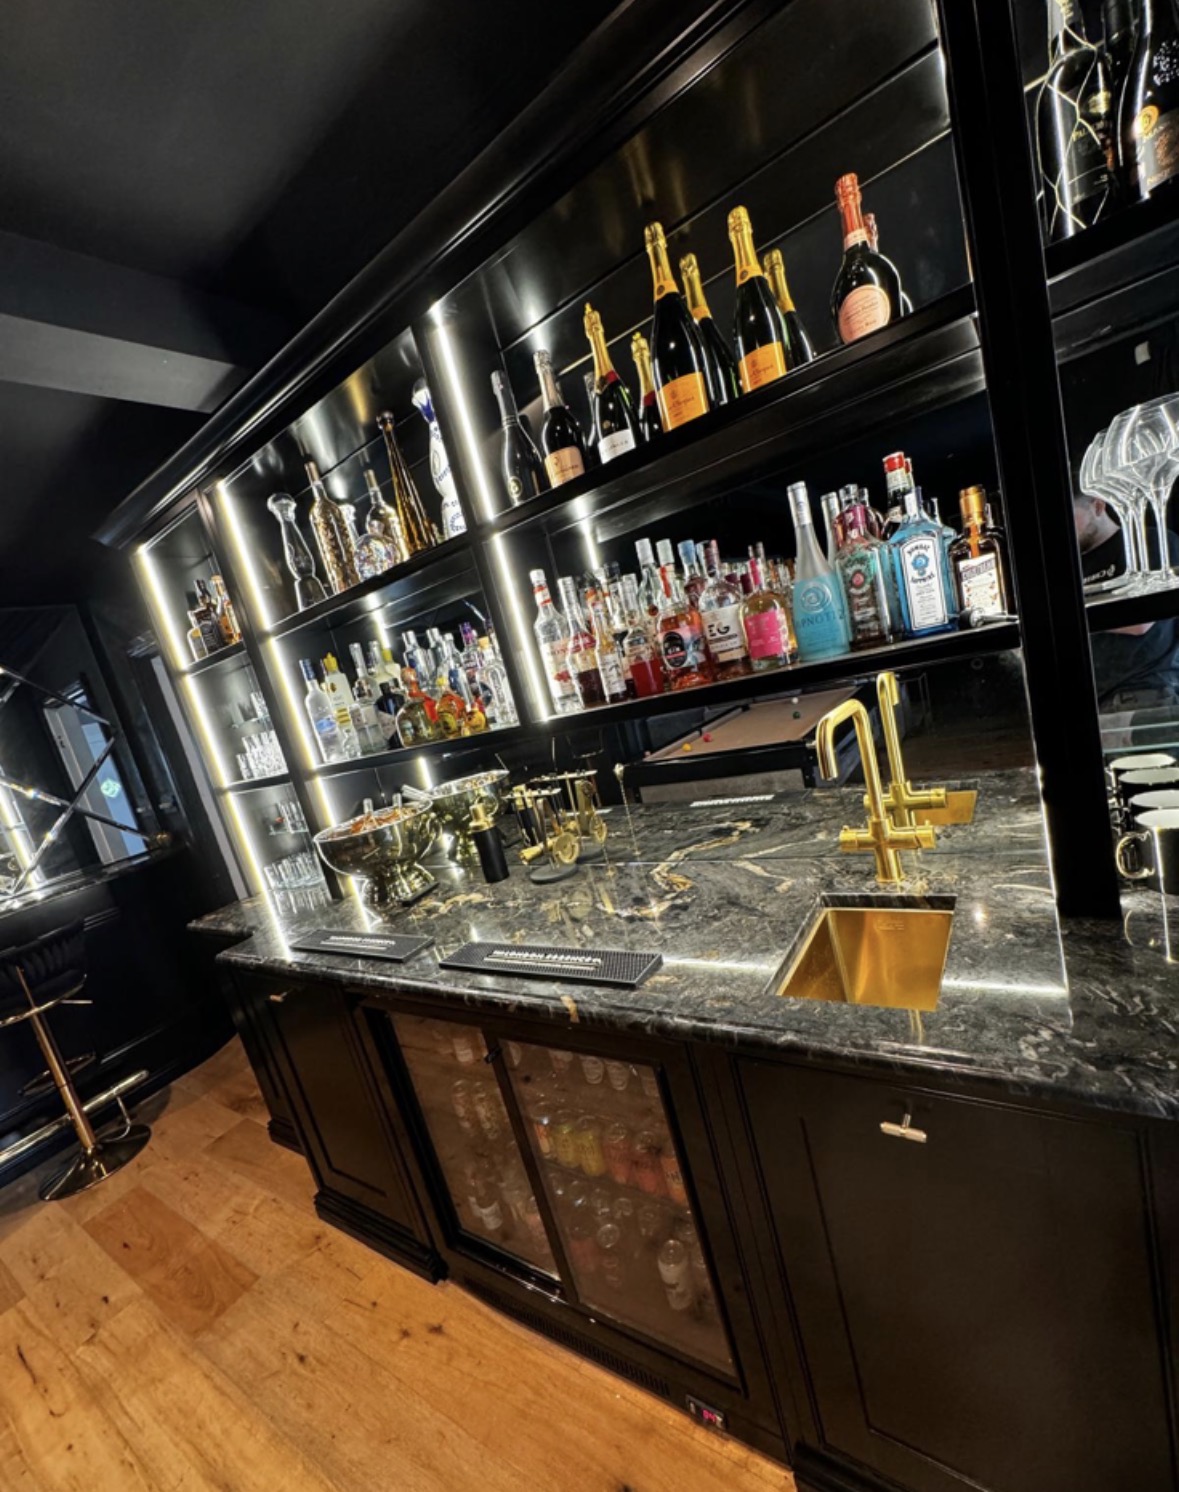
Back Bars
The wall behind the bar, built for bottle display, glassware, lighting and a settled sense of symmetry.
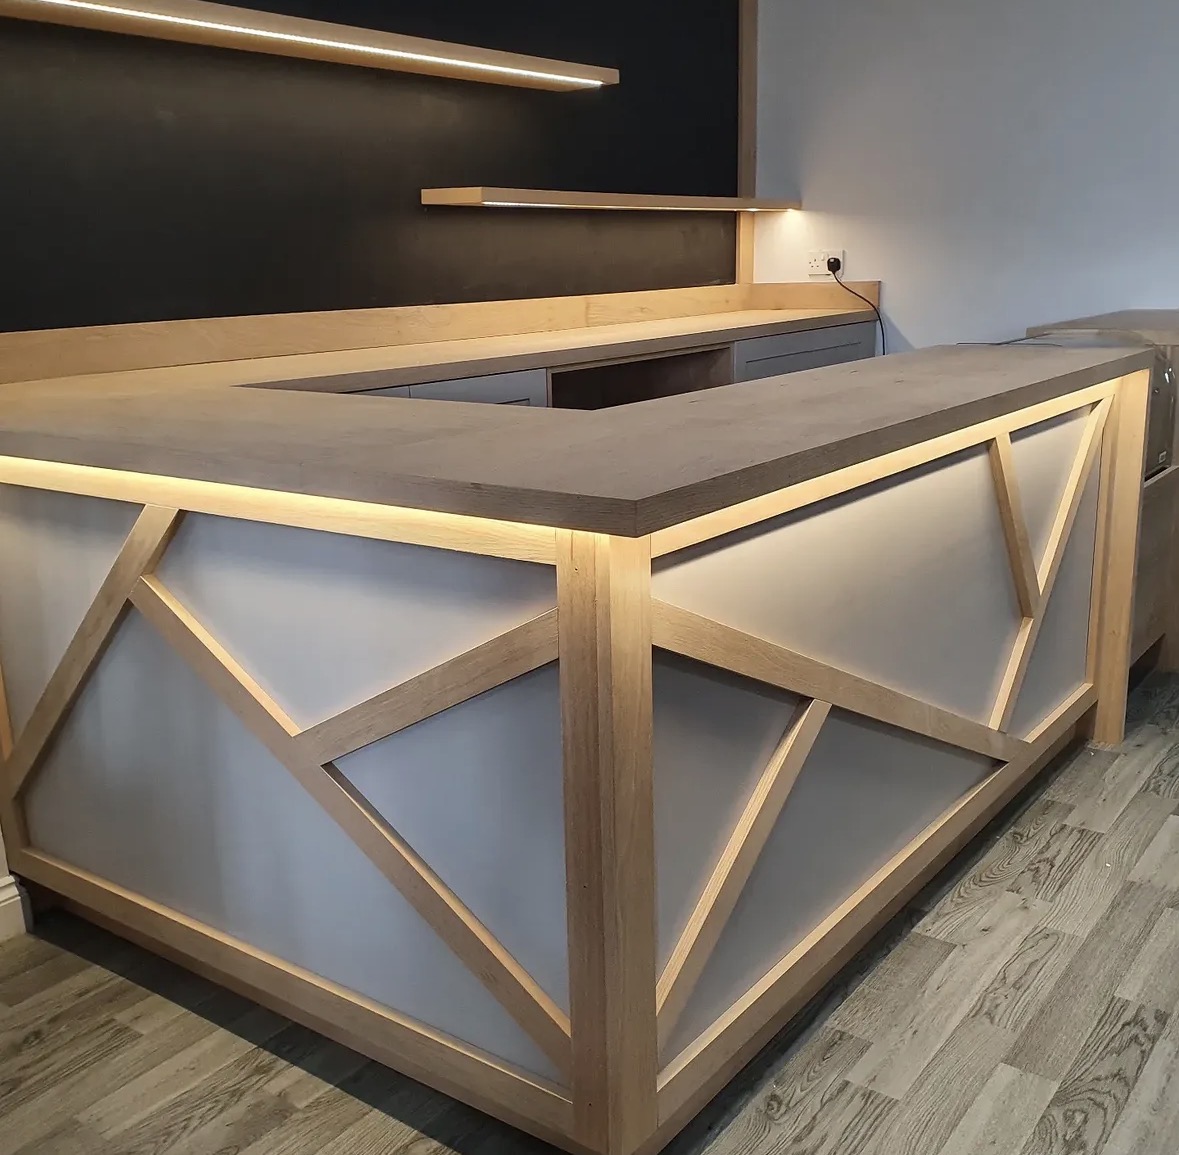
Bar Storage
What goes inside the bar — bottles, glasses, tools and everything that makes it actually work day to day.
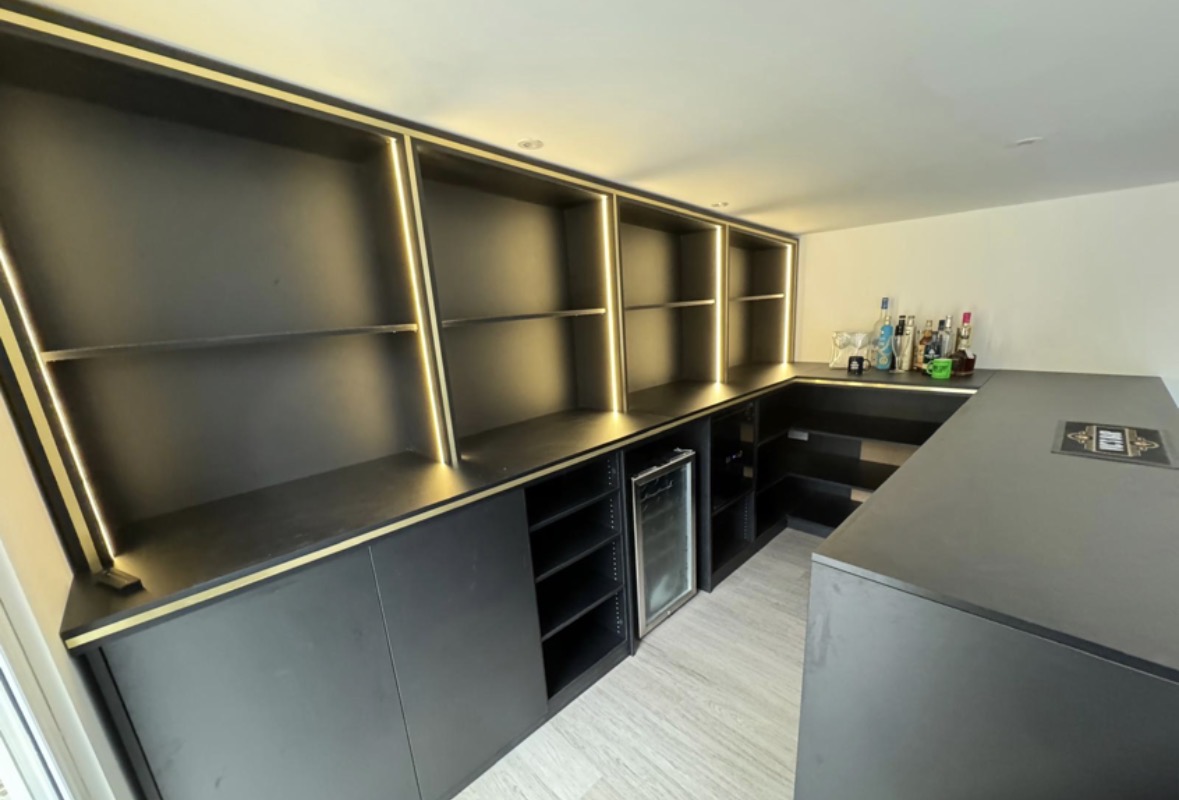
Bar Shelving
Open shelving built to display bottles and glassware properly, at a depth and spacing that suits what you keep.
Wine
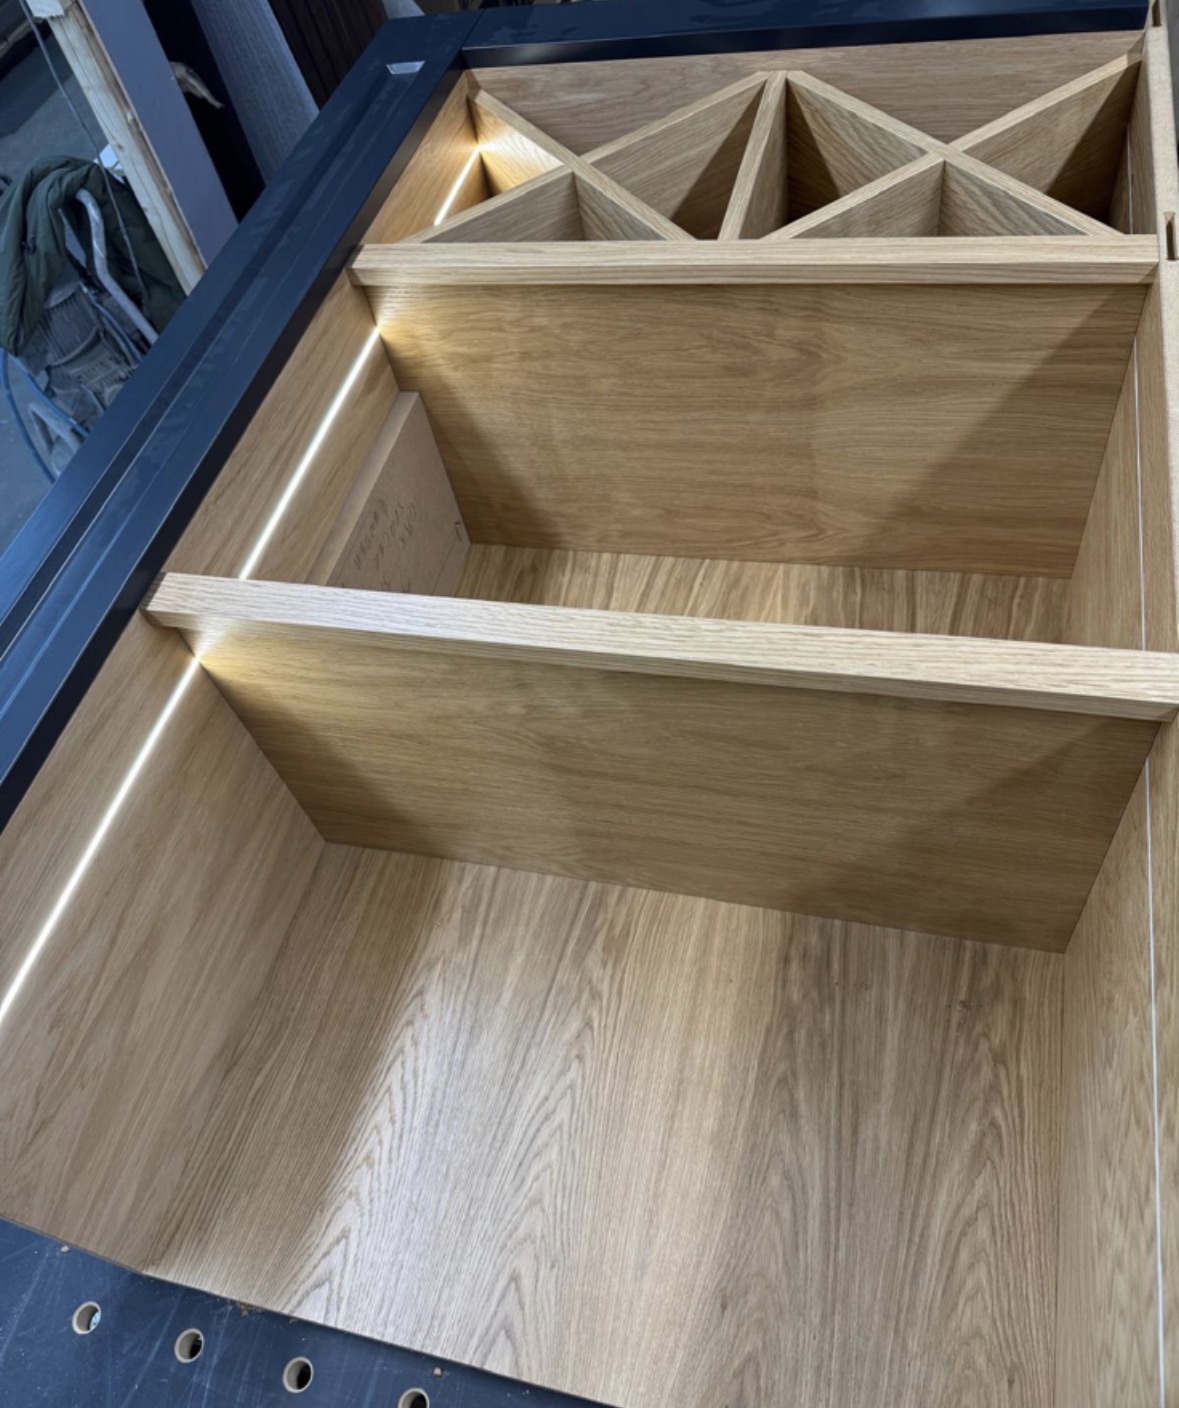
Wine Storage
Racking and cabinetry sized to your actual bottle count, built into cellars, alcoves and under-stairs space.
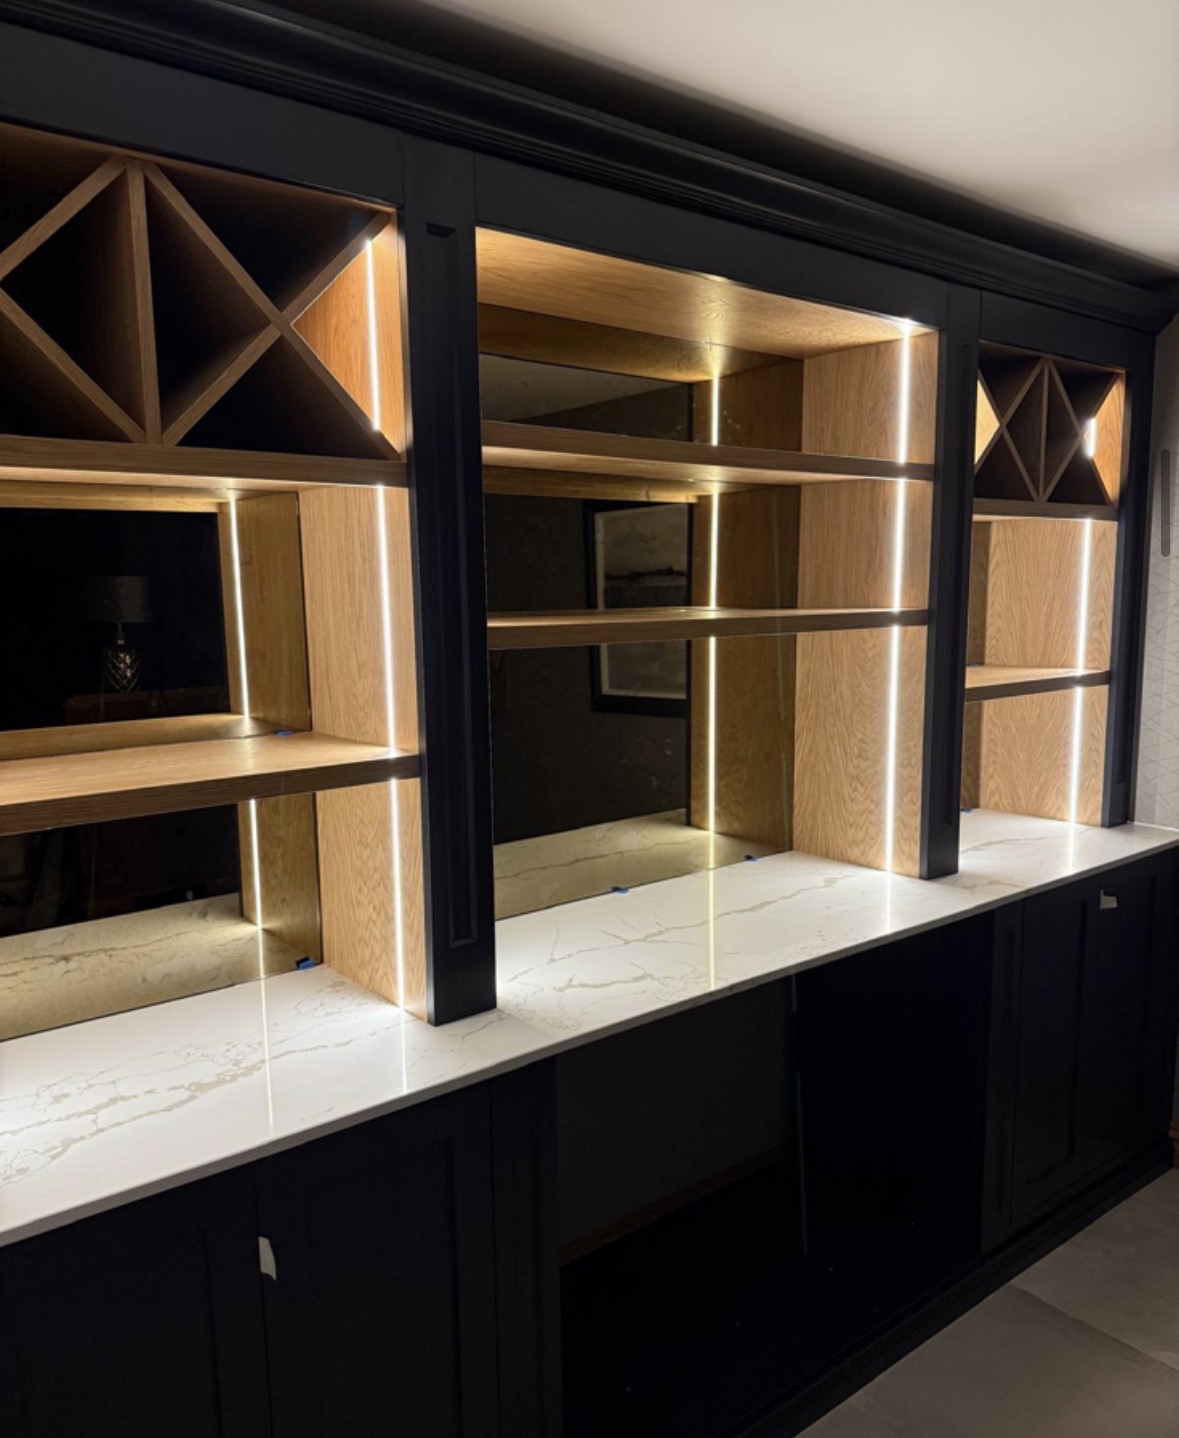
Wine Display Cabinets
Cabinetry built to show a collection off, with glazing, lighting and shelving designed around the bottles themselves.
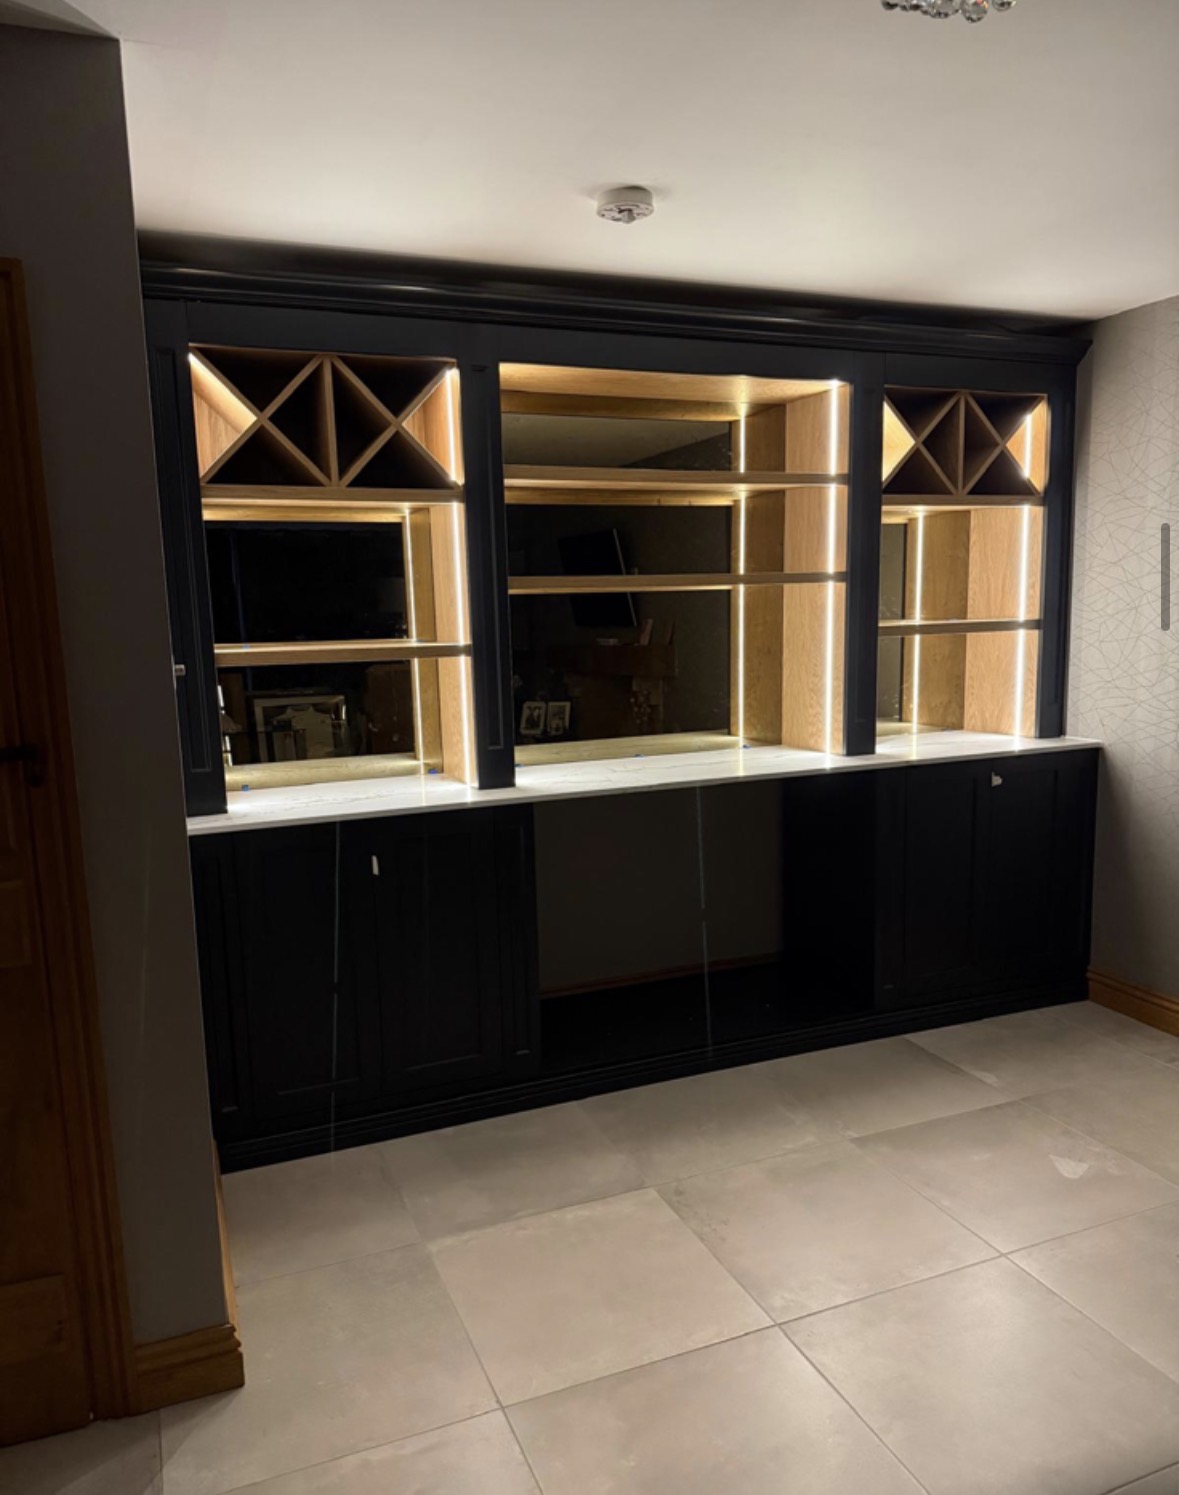
Wine Room Cabinetry
The joinery that turns a room of racking into a finished space — counters, cupboards and glazed display built around the bottles.
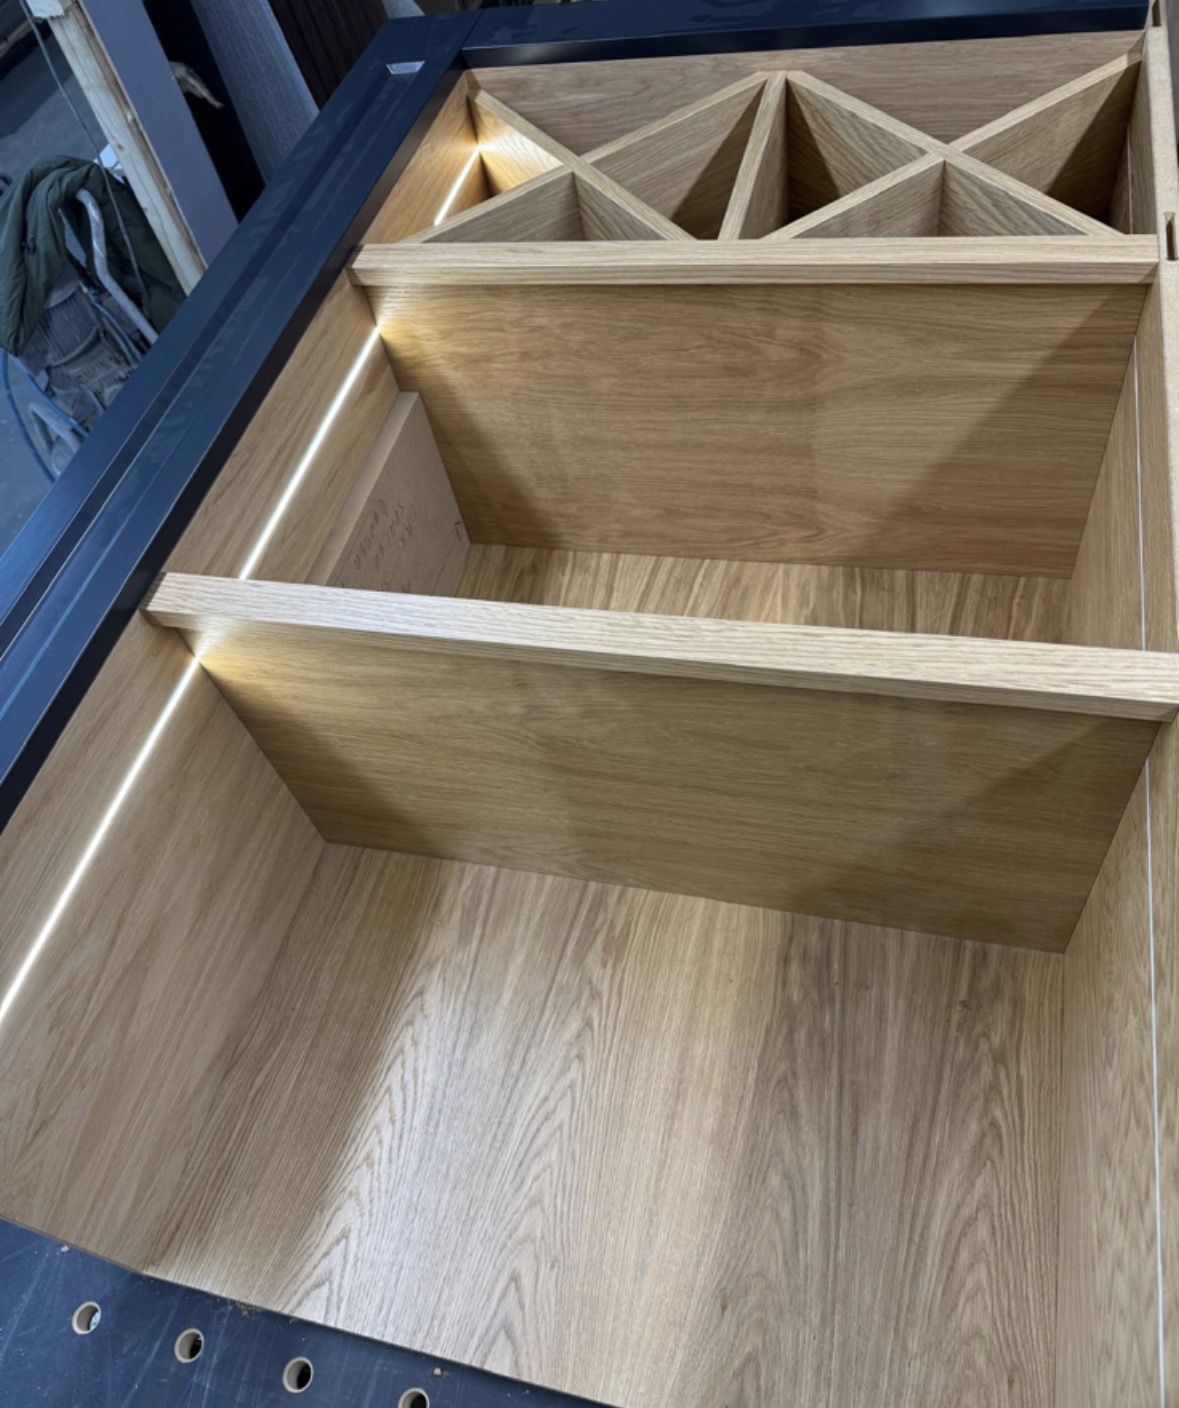
Wine Racking
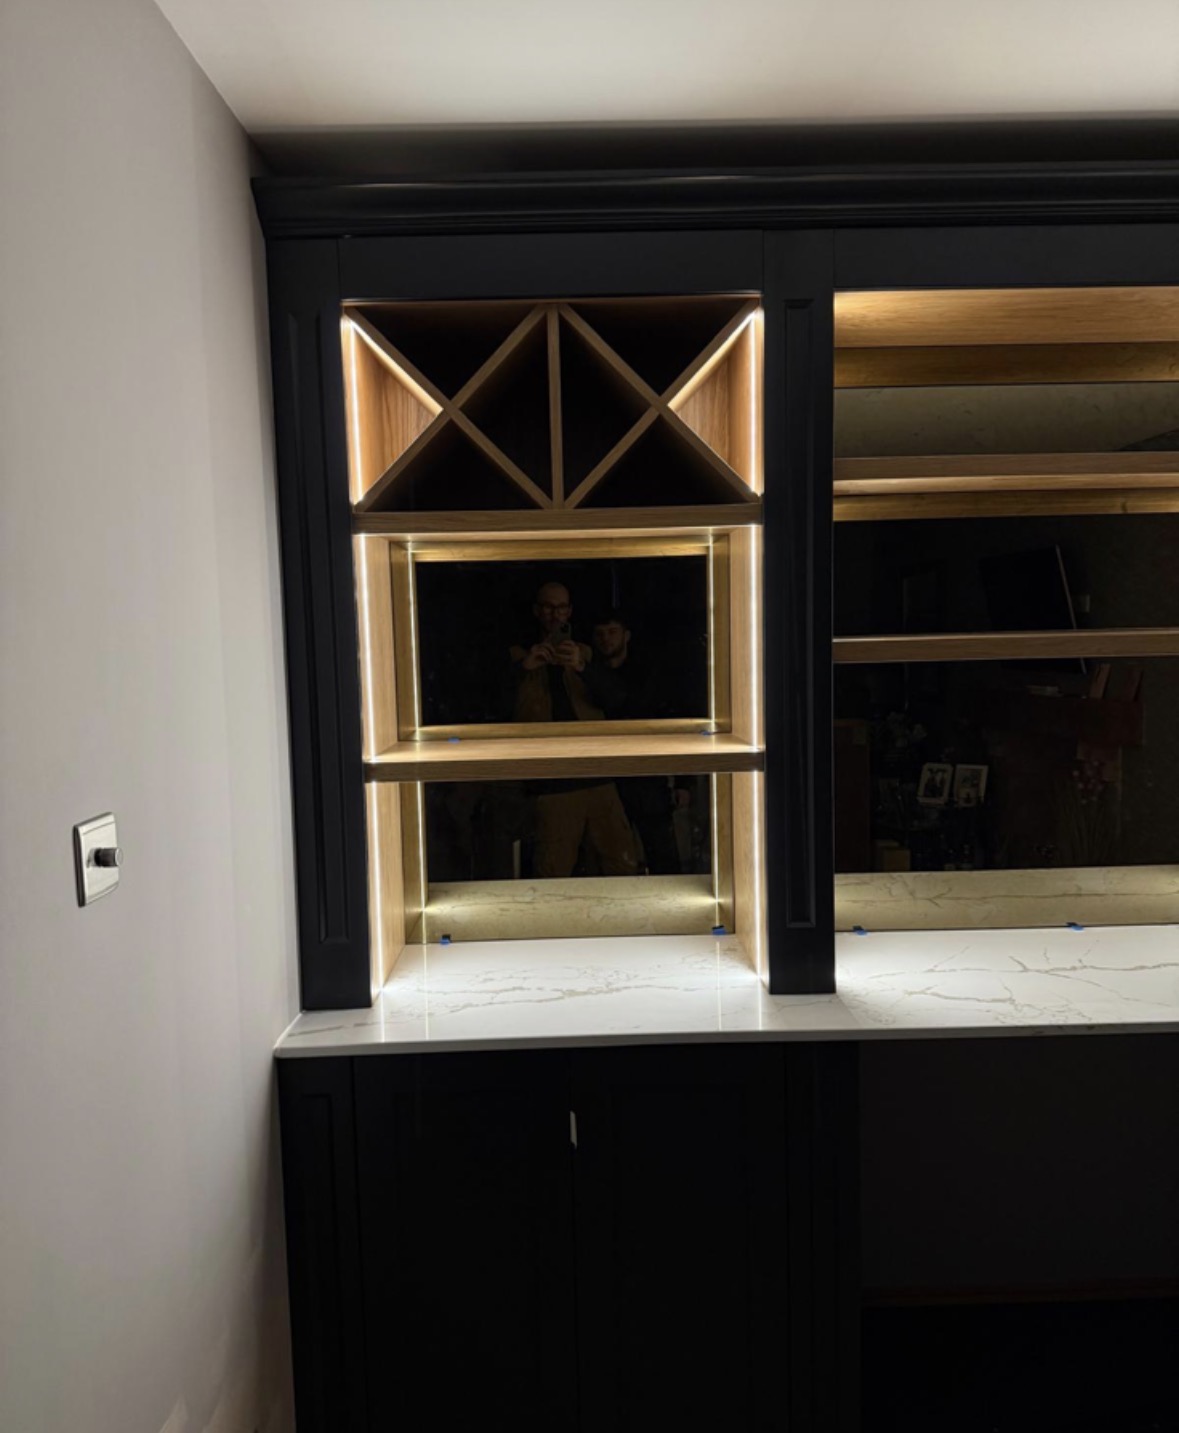
Racking built around your actual bottles and room, in timber, metal or a combination of the two.
Cellar Racking
Floor-to-ceiling racking built for capacity, organised so a genuine collection stays easy to find and enjoy.
Wine Wall Storage
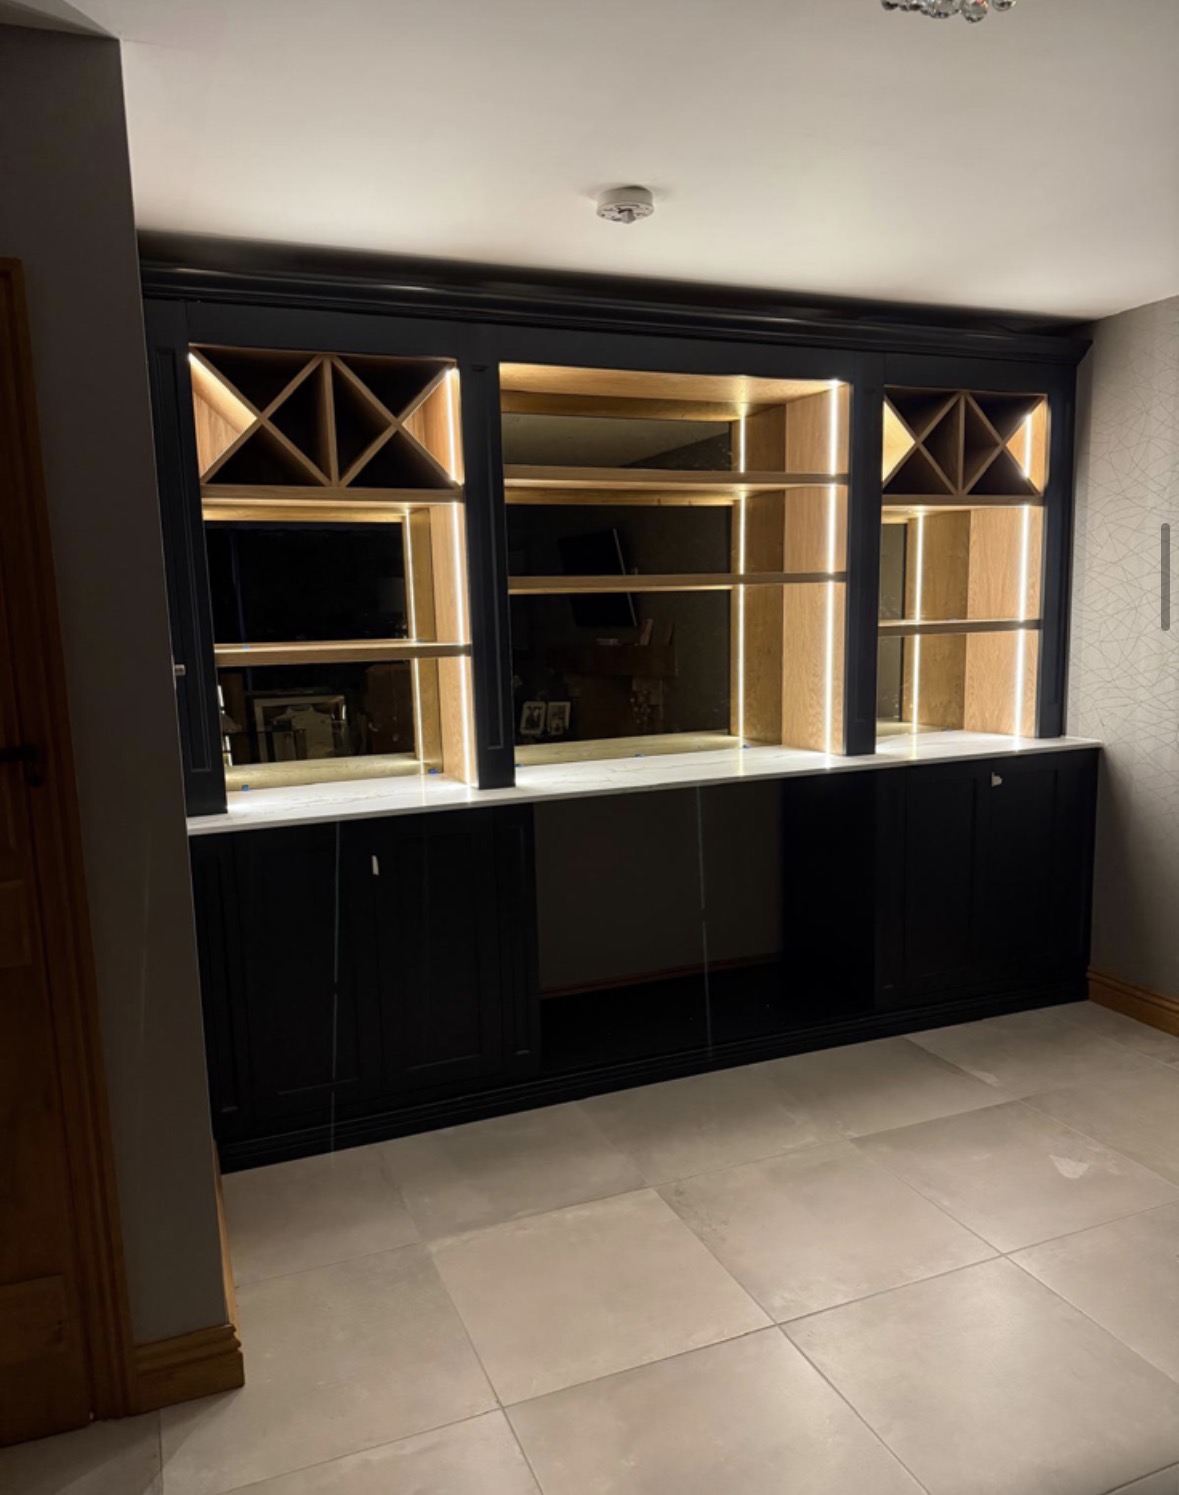
Wine storage built into a wall or unused recess, bringing a collection into a living space rather than tucking it away in a cellar.
Cinema Rooms
Cinema Furniture
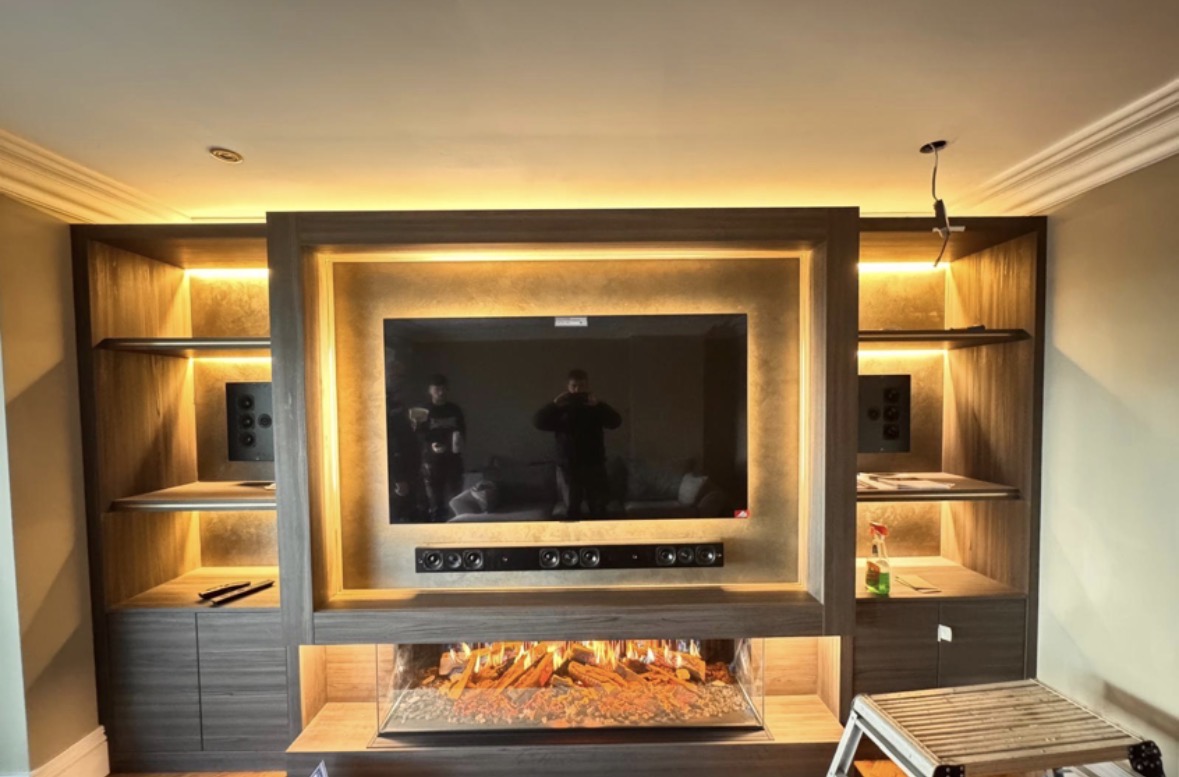
Furniture built around the room's equipment, seating and sightlines, rather than assembled from separate pieces.
Cinema Room Storage
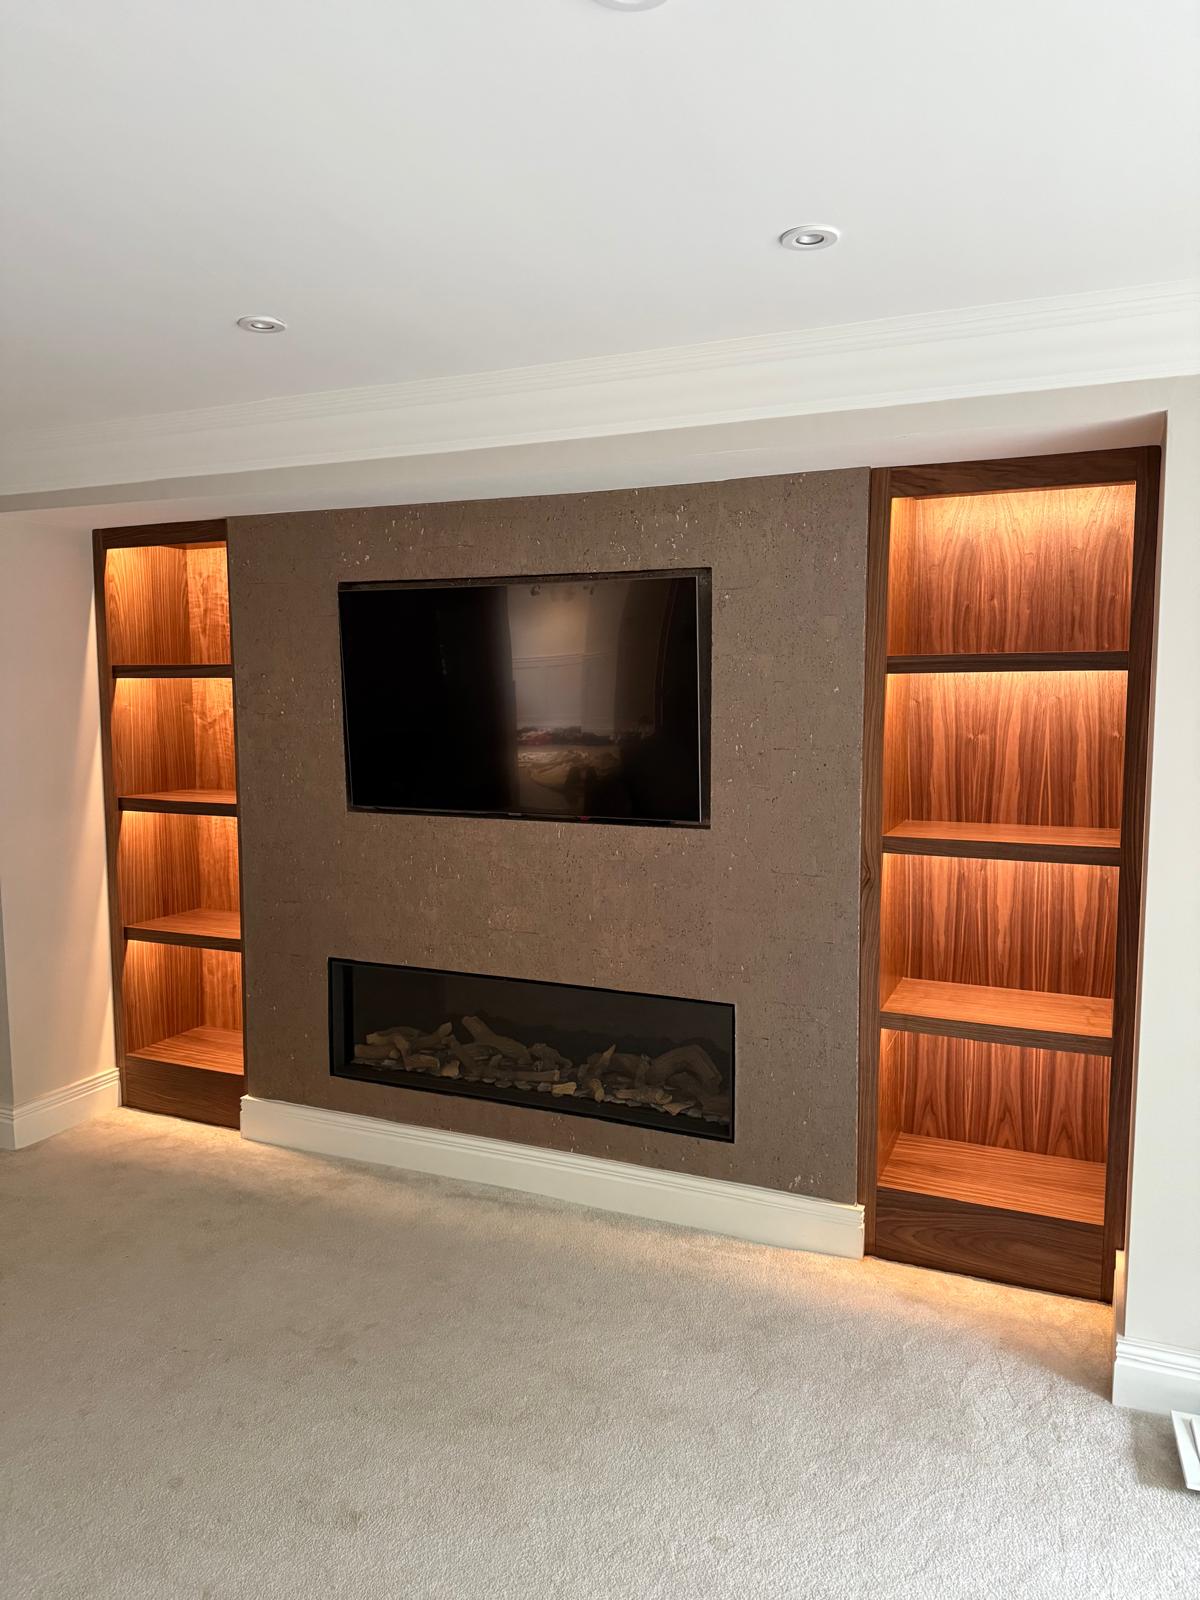
Closed storage suited to a darkened room, keeping everyday clutter out of sight without a single reflective surface.
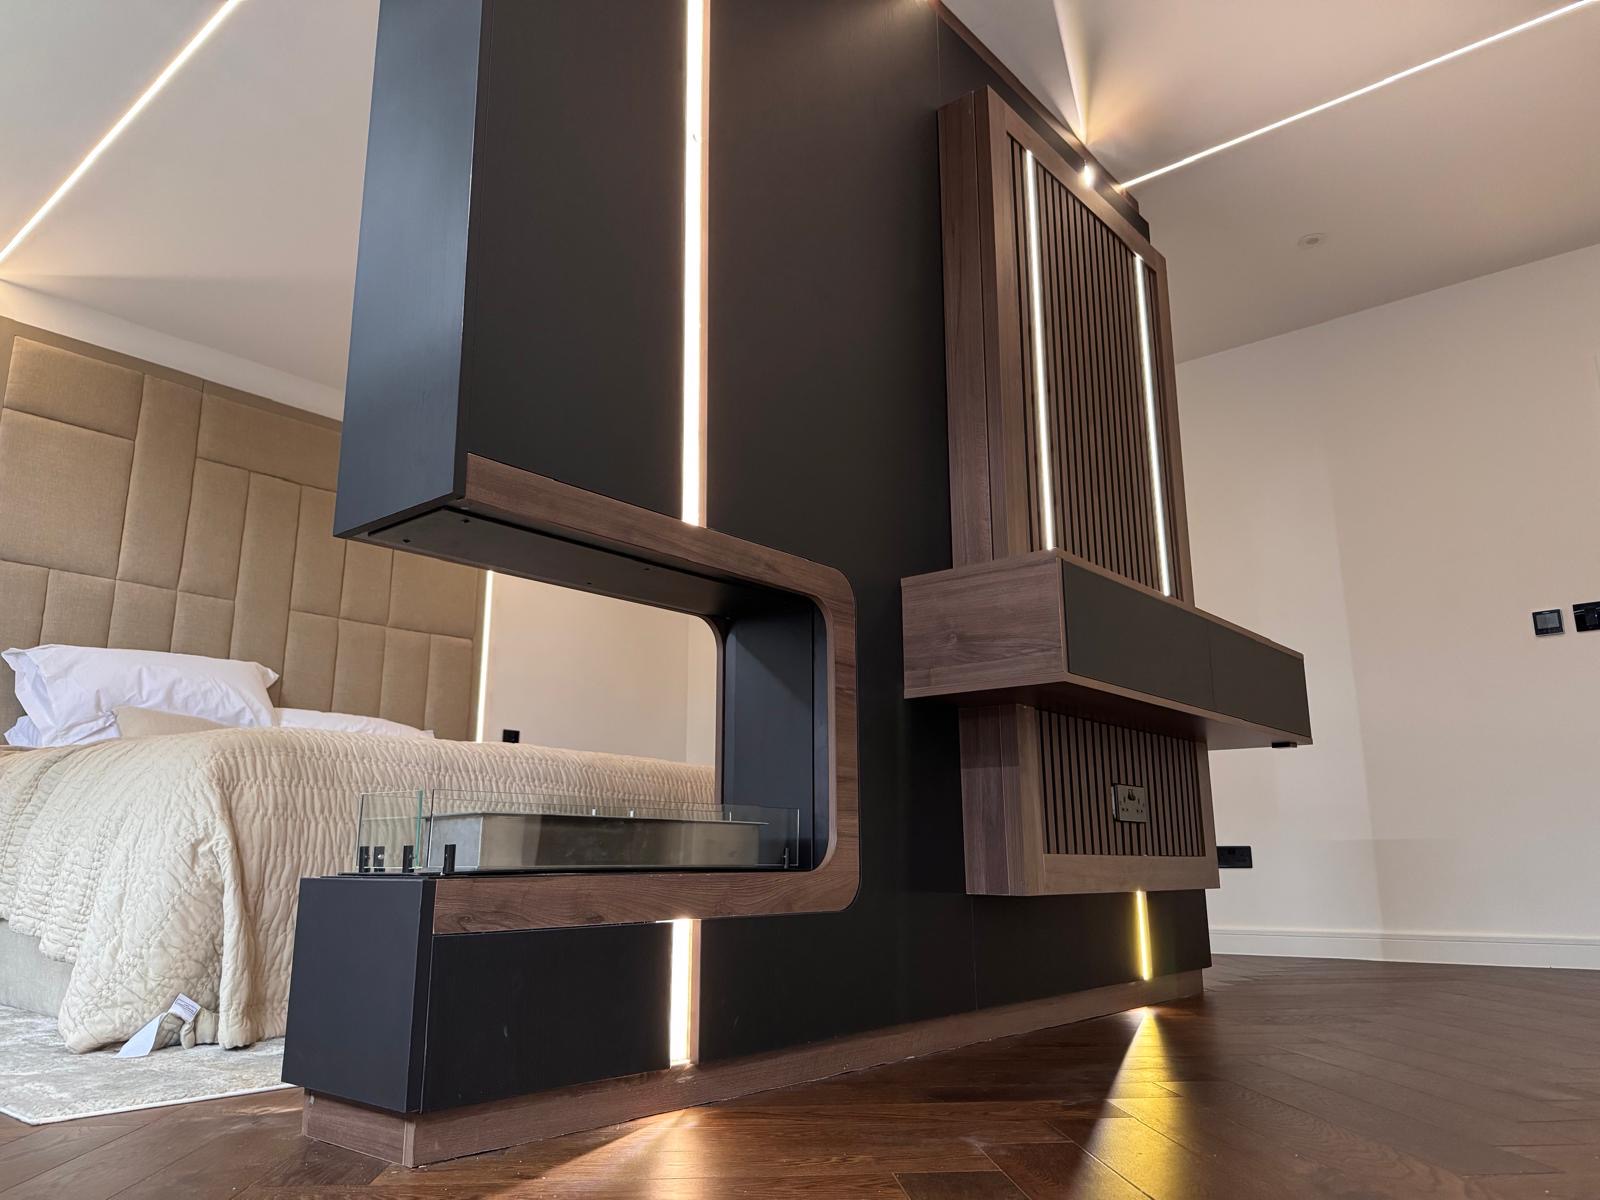
Cinema Media Units
The unit that sits below or around the screen, built to the exact relationship between screen, speakers and seating.
Libraries & Book Storage

Built-In Bookcases
Bookcases built into the room itself, scribed to the walls, cornices and skirting either side.
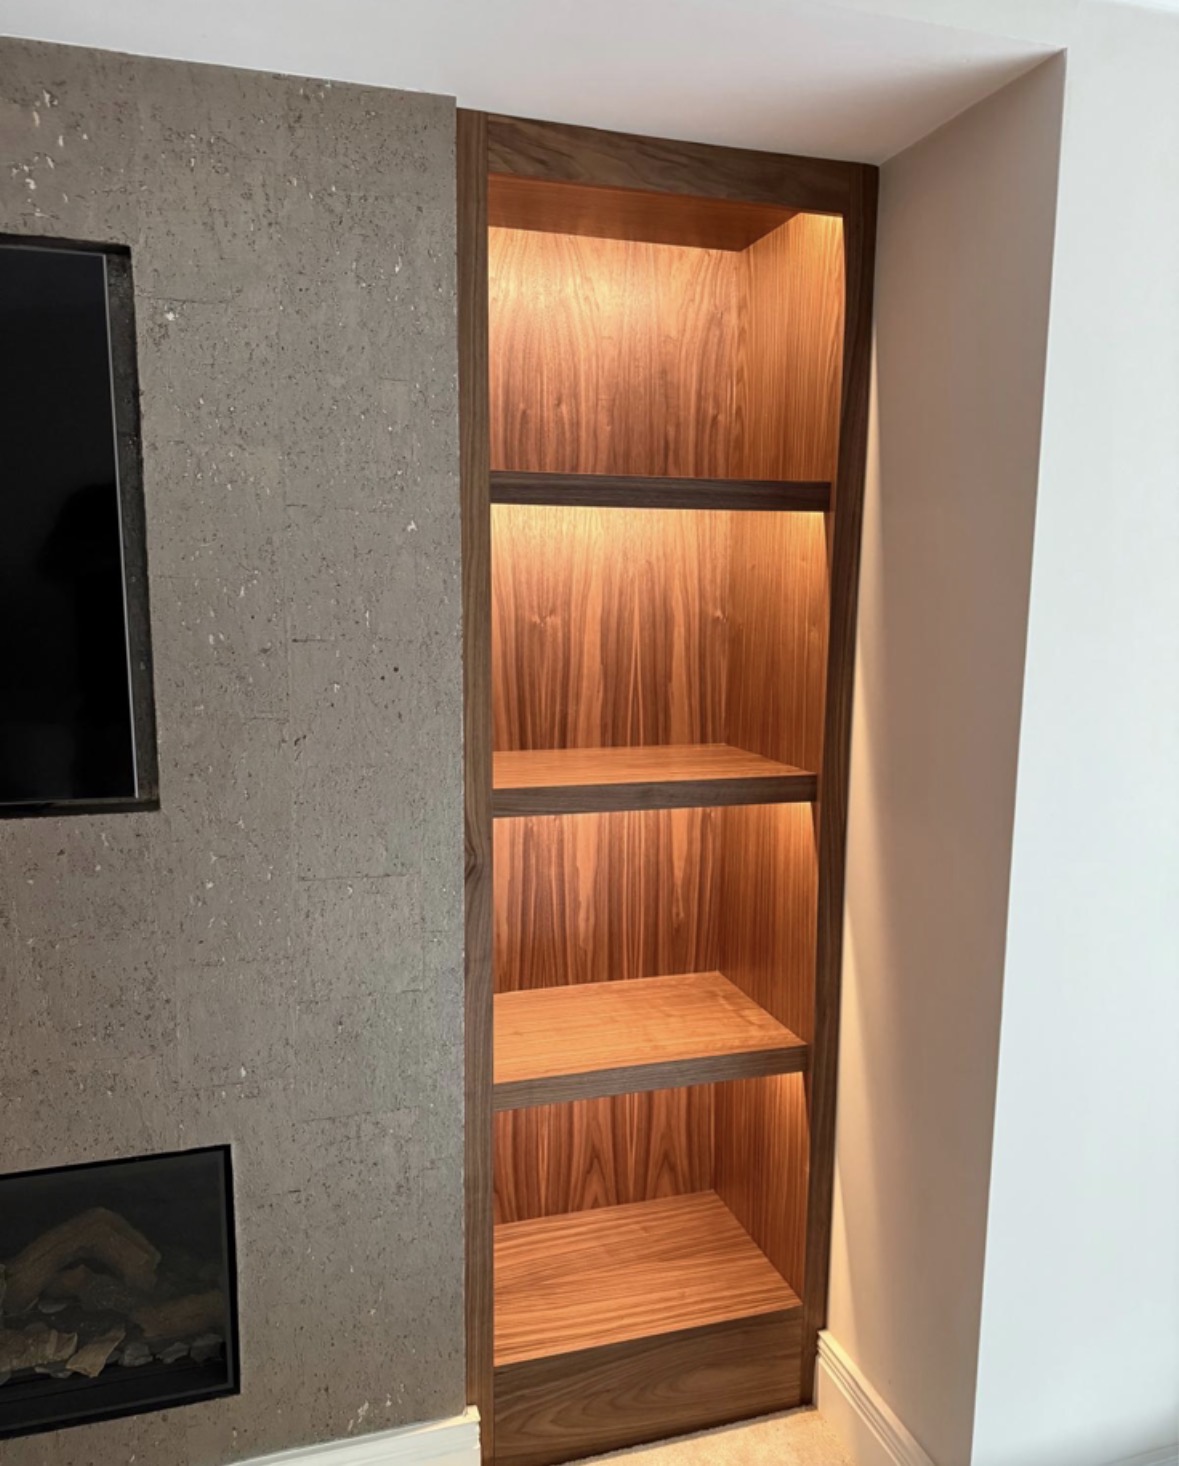
Floor-to-Ceiling Bookcases
A bookcase that runs the full height of the room, with the upper shelves designed to be genuinely reachable.
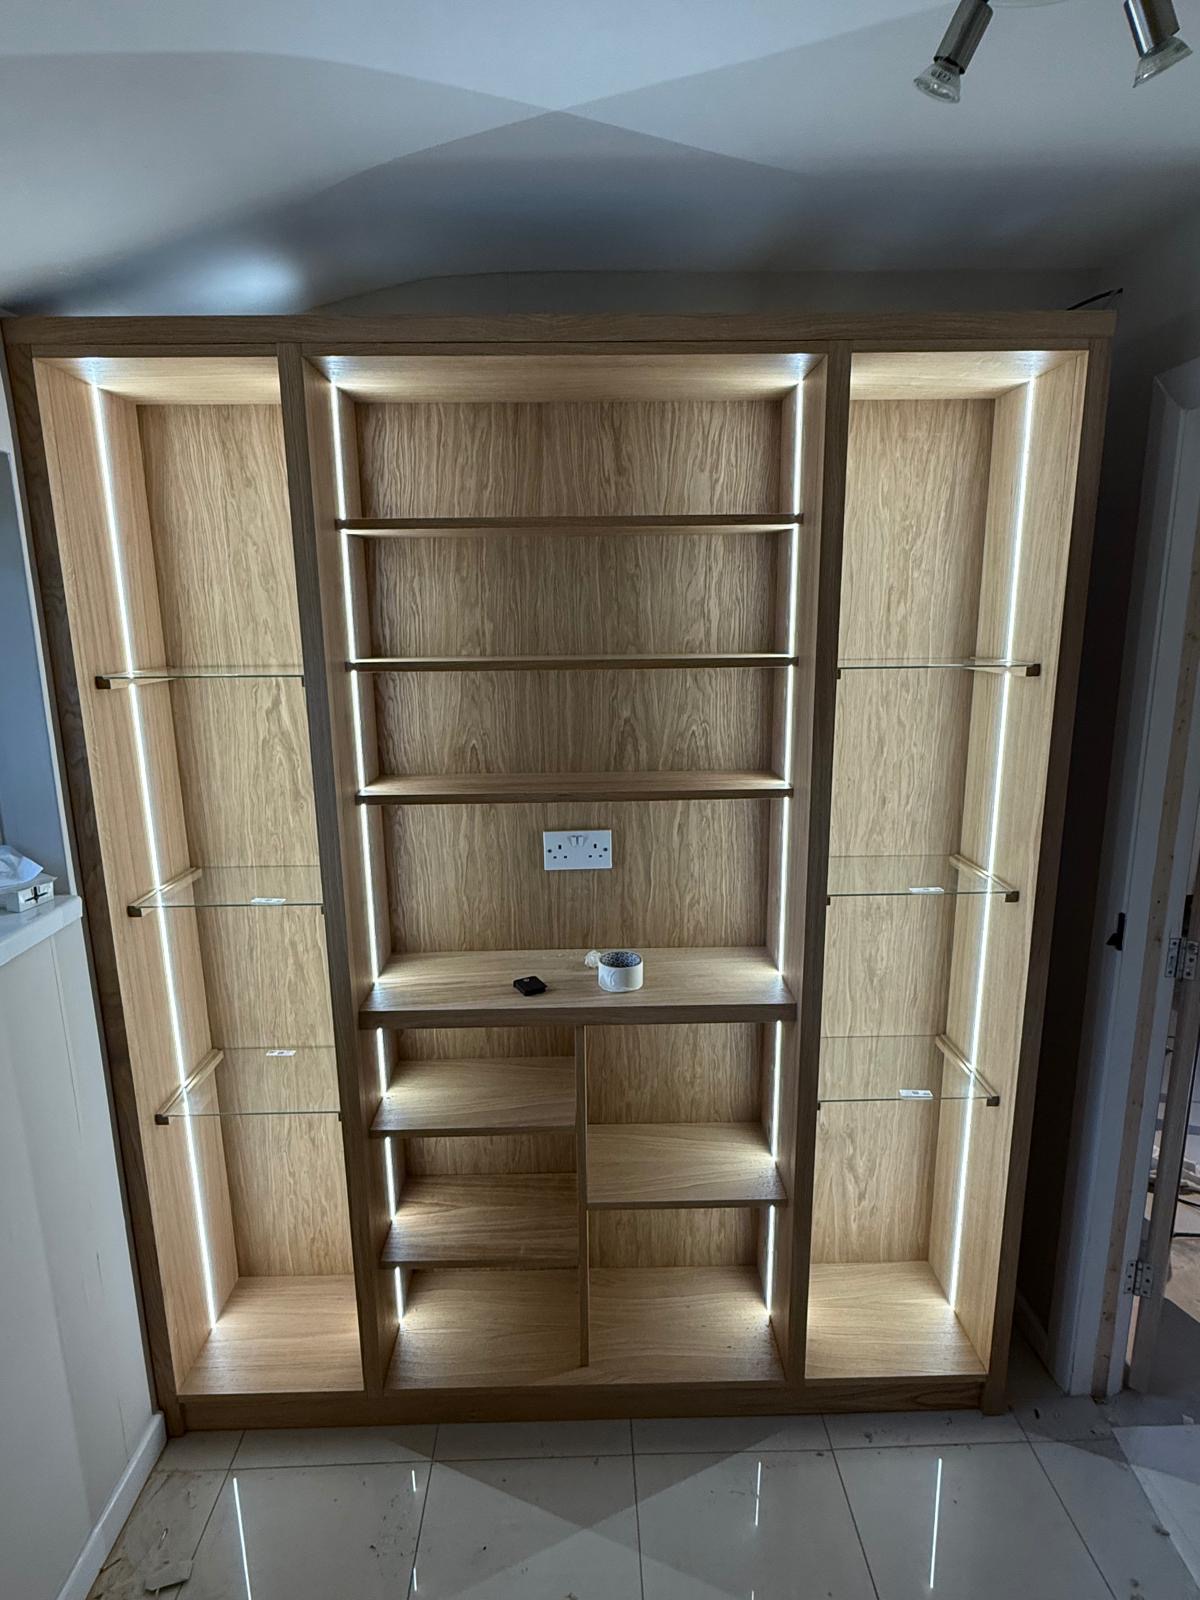
Library Cabinetry
Cabinetry for a whole library room, treating panelling, cabinets, desks and lighting as one connected scheme.
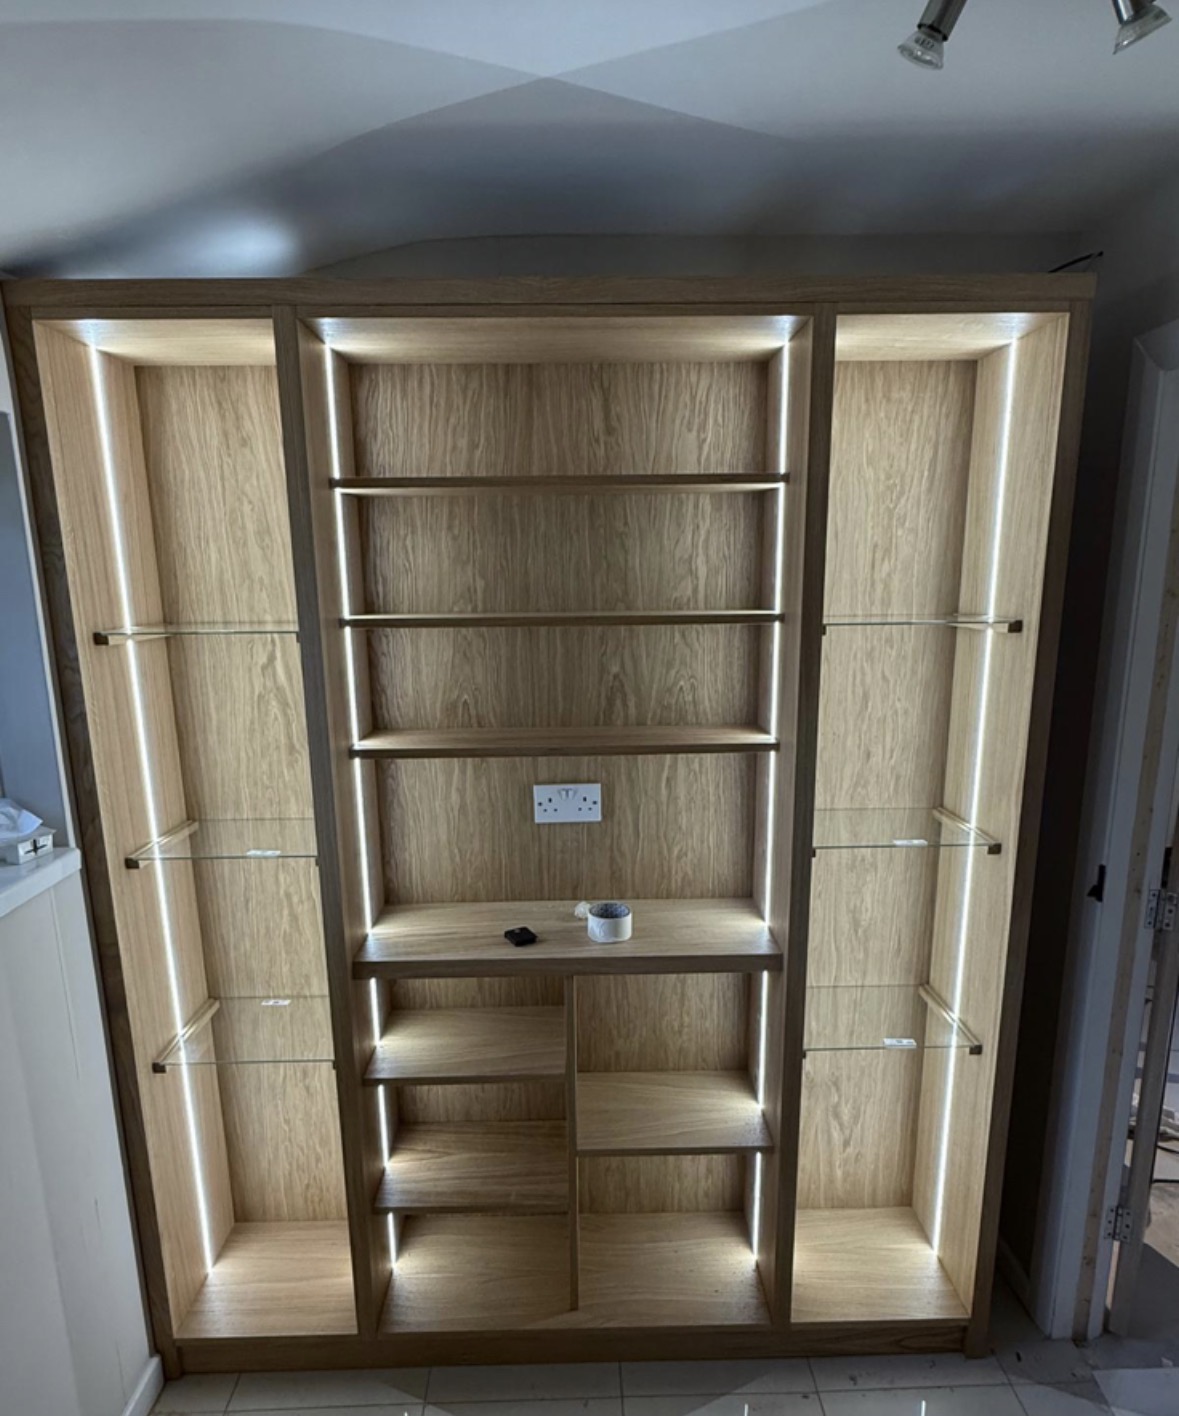
Wall-to-Wall Bookcases
One continuous bookcase run across an entire wall, set out around every door, window and switch it meets.
Home Office & Study
Home Office Desks
A desk built to your posture, your screens and the cabling behind them, not a standard blank.
Office Cabinetry
Closed storage sized to your files, stationery and equipment, so the desk can close down at the end of the day.
Study Bookcases
Shelving proportioned to reference books and working papers, planned around the desk rather than instead of it.
Desk Wall Units
Desk, shelving and closed storage built as a single integrated wall, rather than separate pieces sharing a room.
Storage & Cabinetry
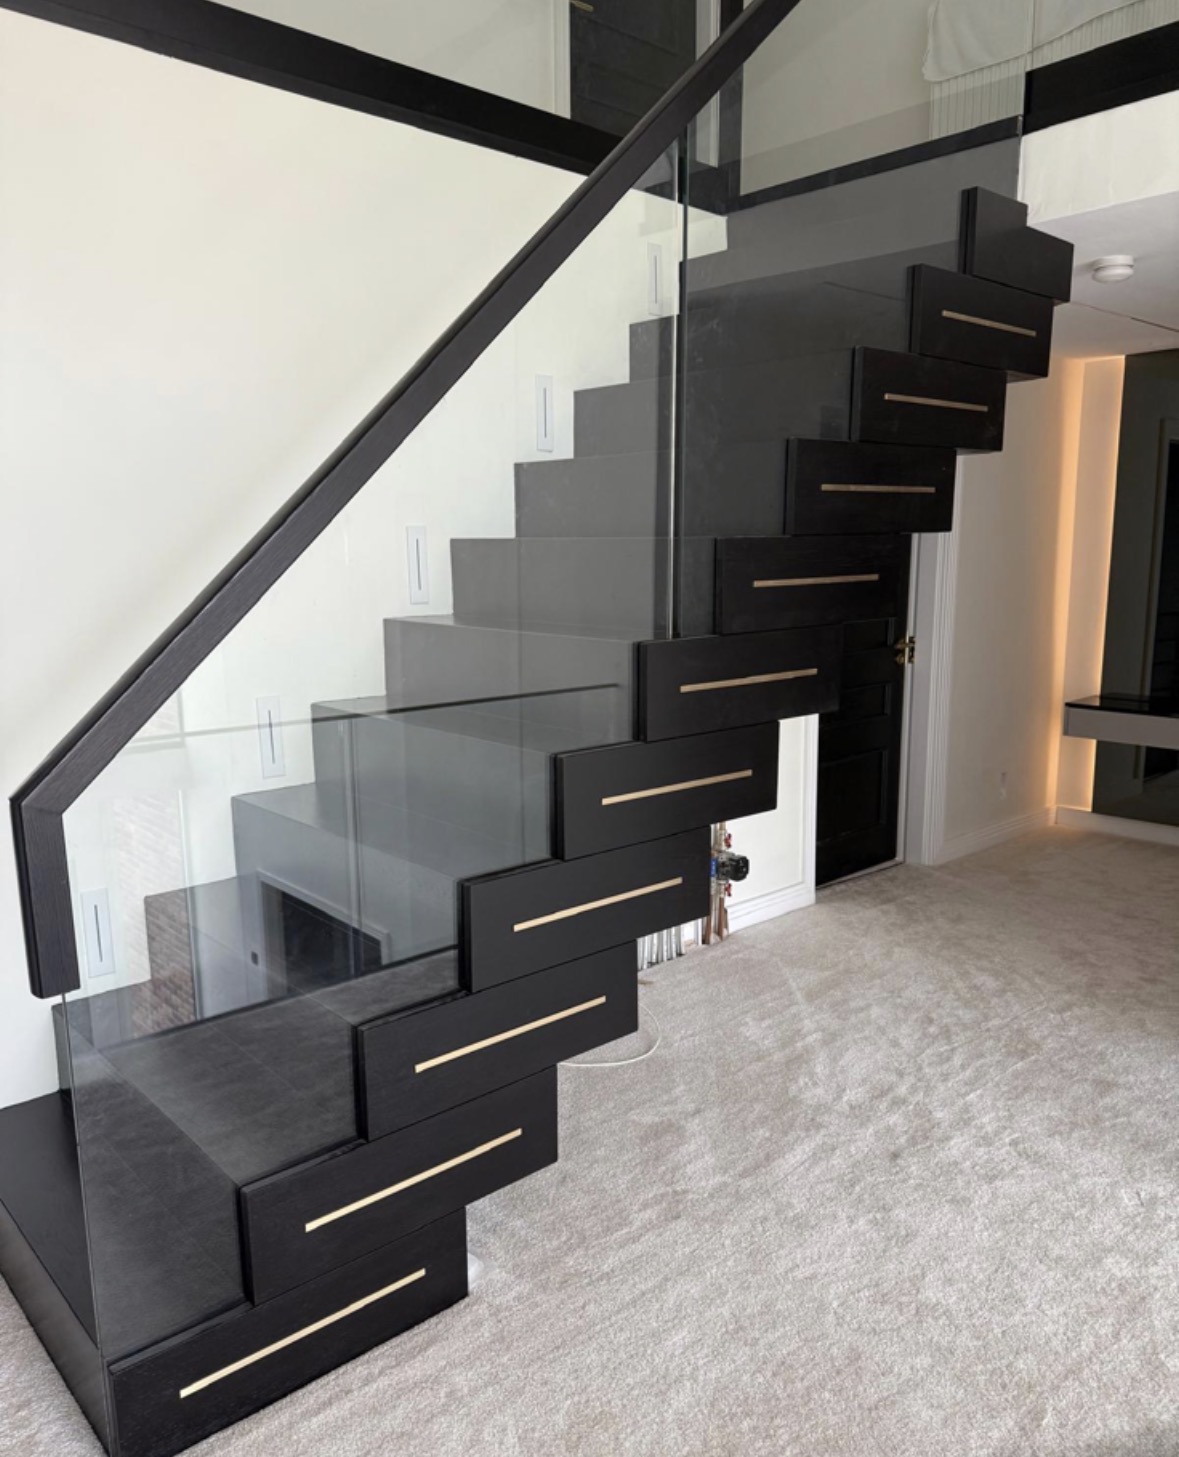
Under-Stairs Storage
The awkward triangle beside a staircase, fitted with cabinetry that follows the rake rather than boxing it off.
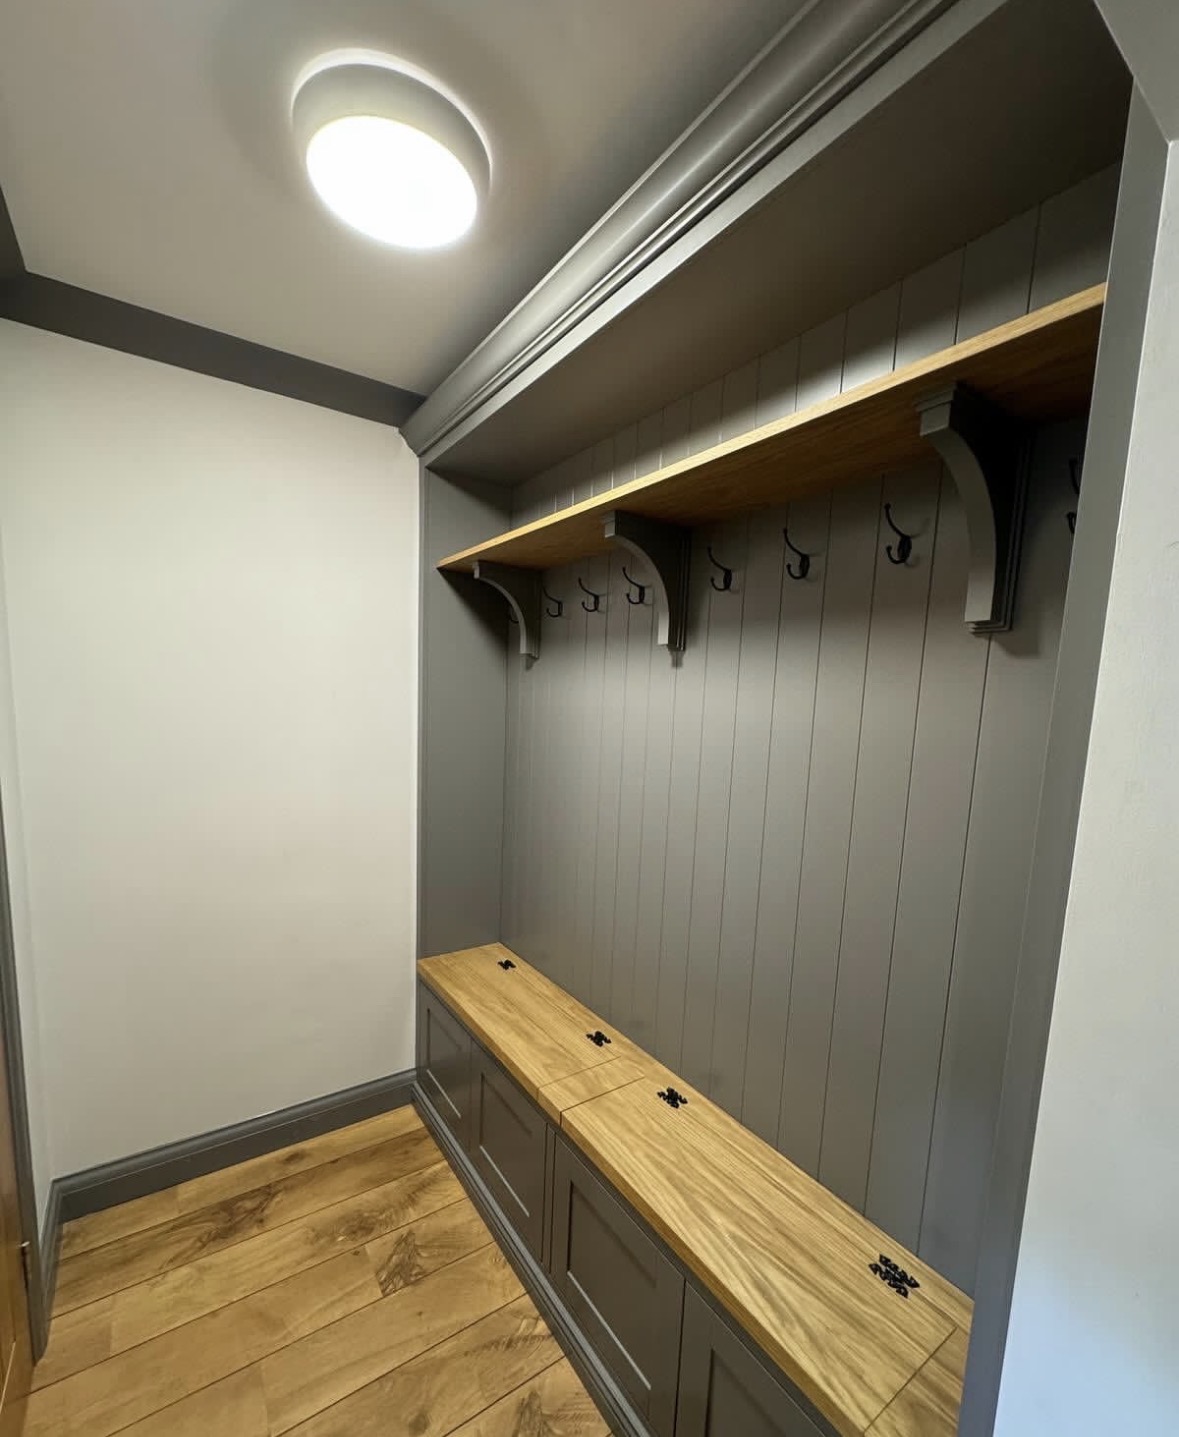
Boot Rooms
A proper landing point for coats, boots and dogs, built to take daily wear rather than hide from it.
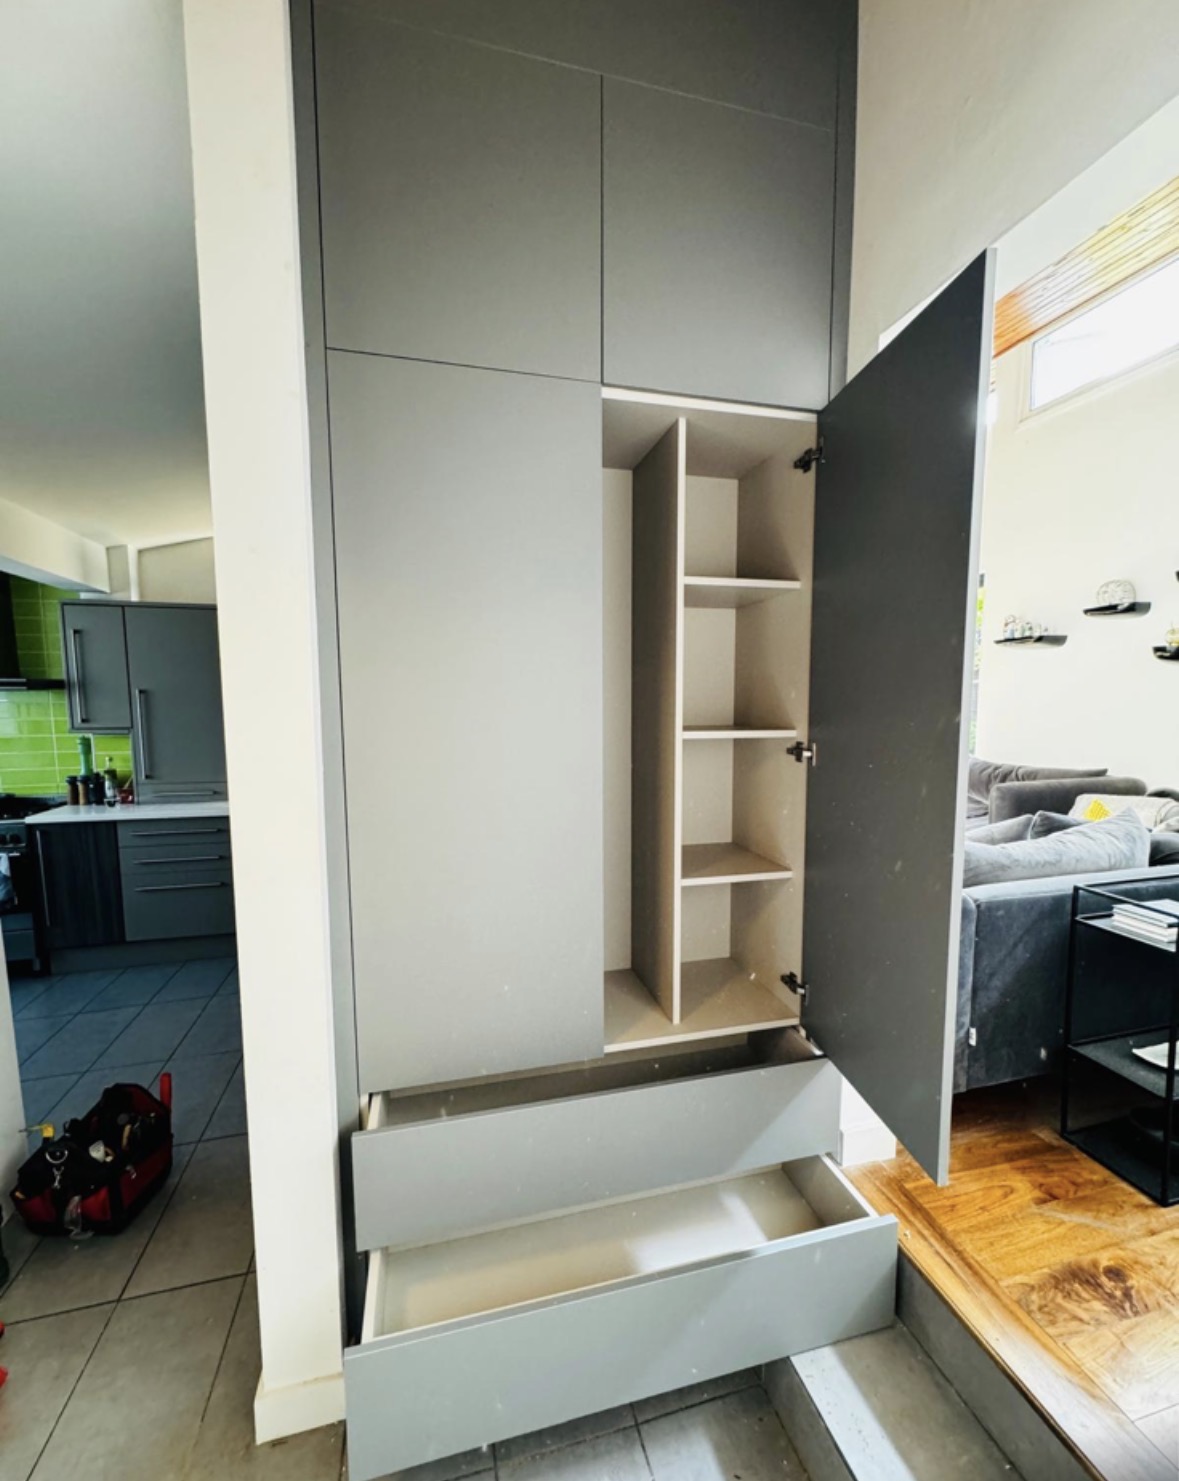
Utility Room Cabinetry
Appliance housing, sink runs and laundry storage set out to suit the room, not a standard utility layout.
Under-Eaves Storage
Cabinetry shaped to the sloping ceiling, turning awkward eaves space into usable storage.
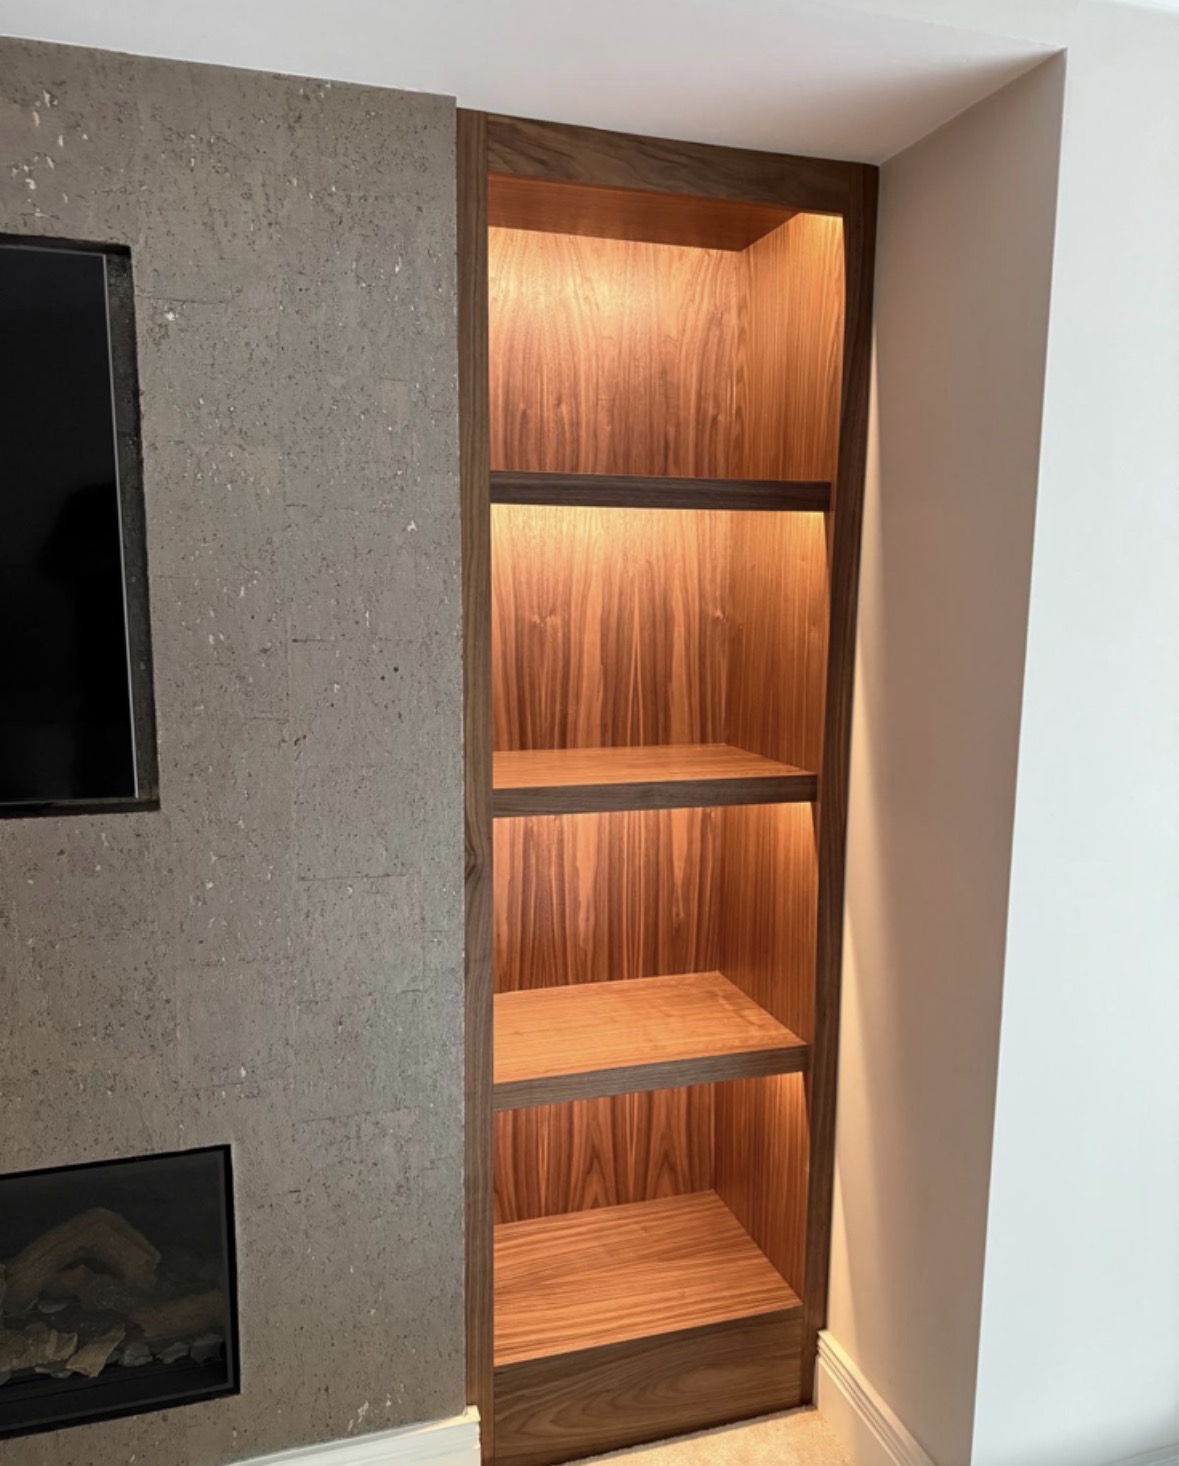
Chimney Breast Cabinetry
A full composition built around the chimney breast, uniting both alcoves, the fireplace and the wall between them.
Bay Window Storage
Drawers and cupboards built into the window's own angles, turning a bay into working storage.
Corner Cabinets
Cabinetry shaped to fit an awkward corner, turning dead space into usable storage or display.
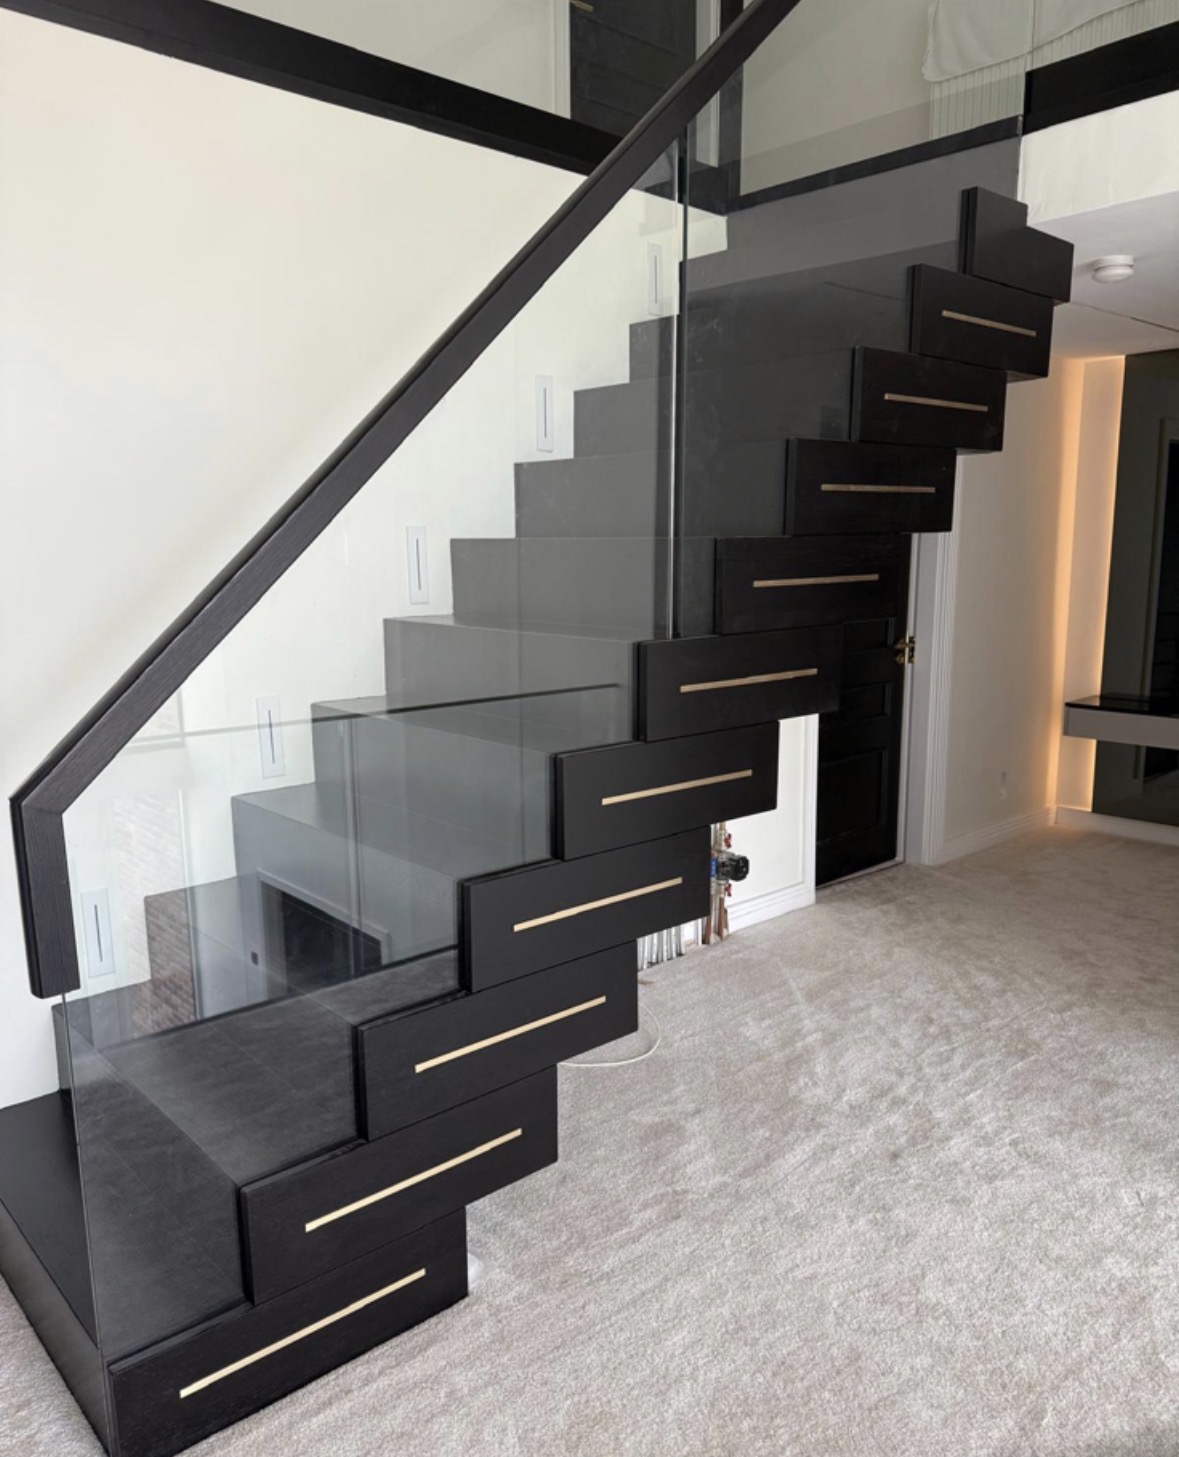
Cloakroom Storage
Hooks, cupboards and a bench built to fit a small entrance space and cope with daily use.
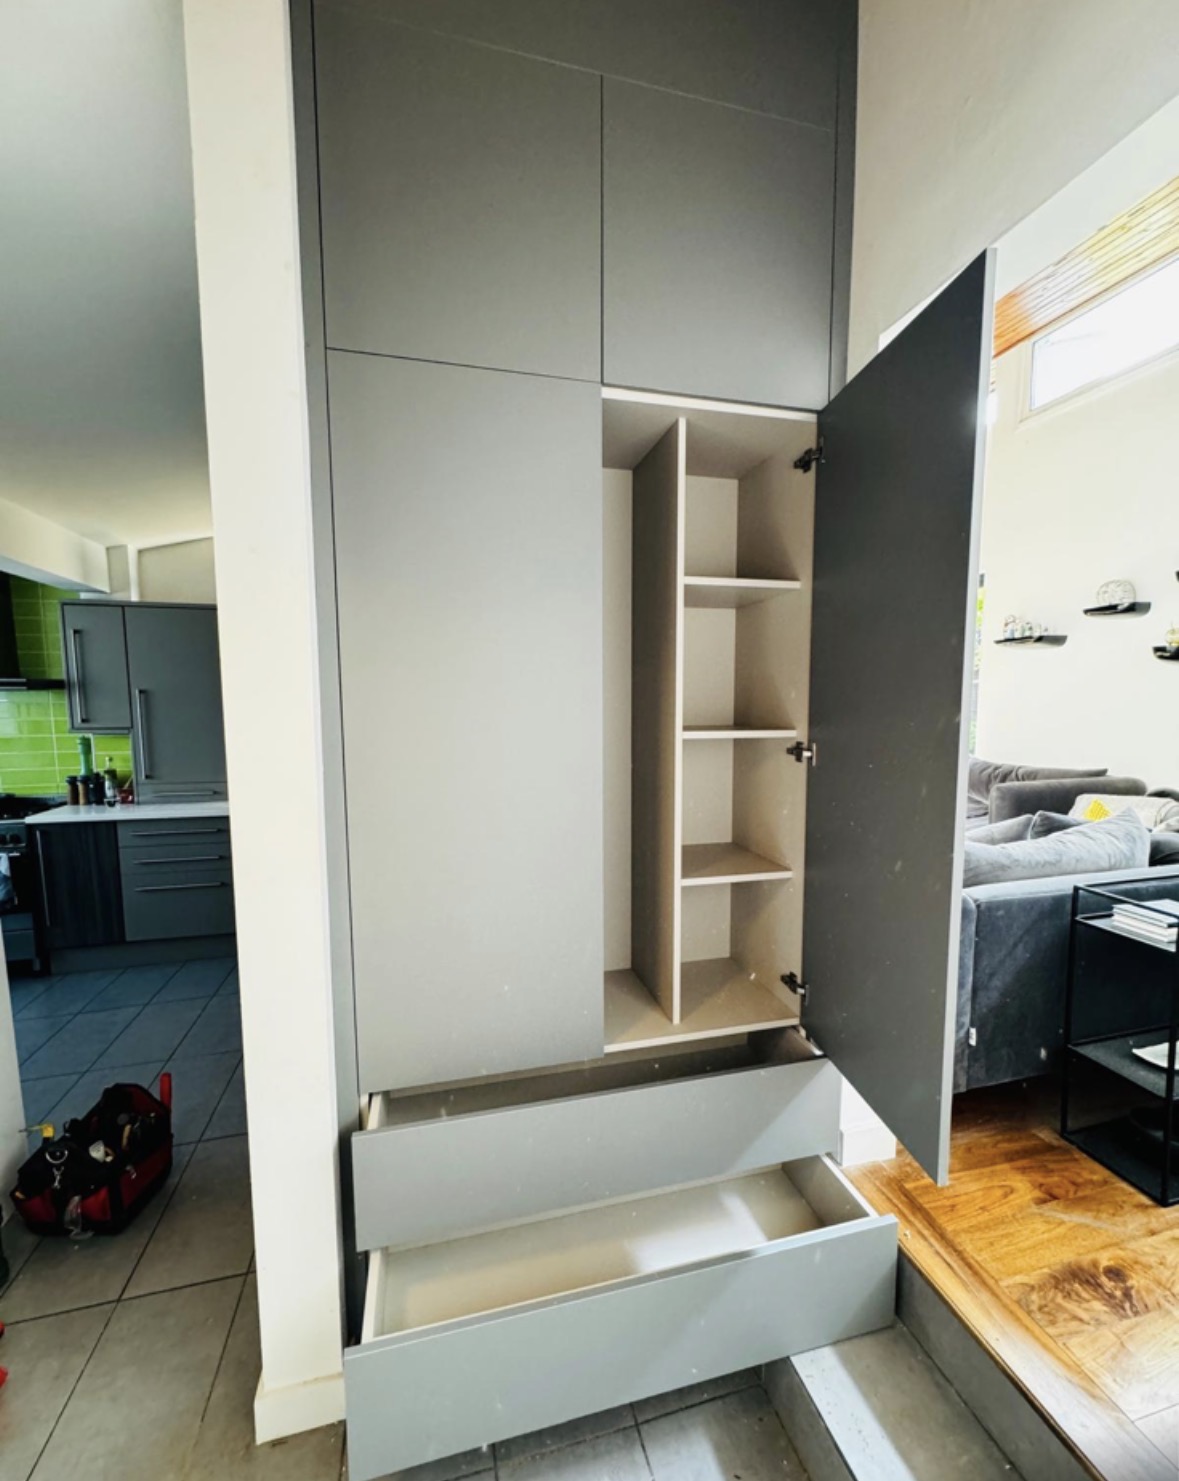
Laundry Cupboards
Cabinetry designed around your washing machine, dryer and laundry baskets, with ventilation kept in mind.
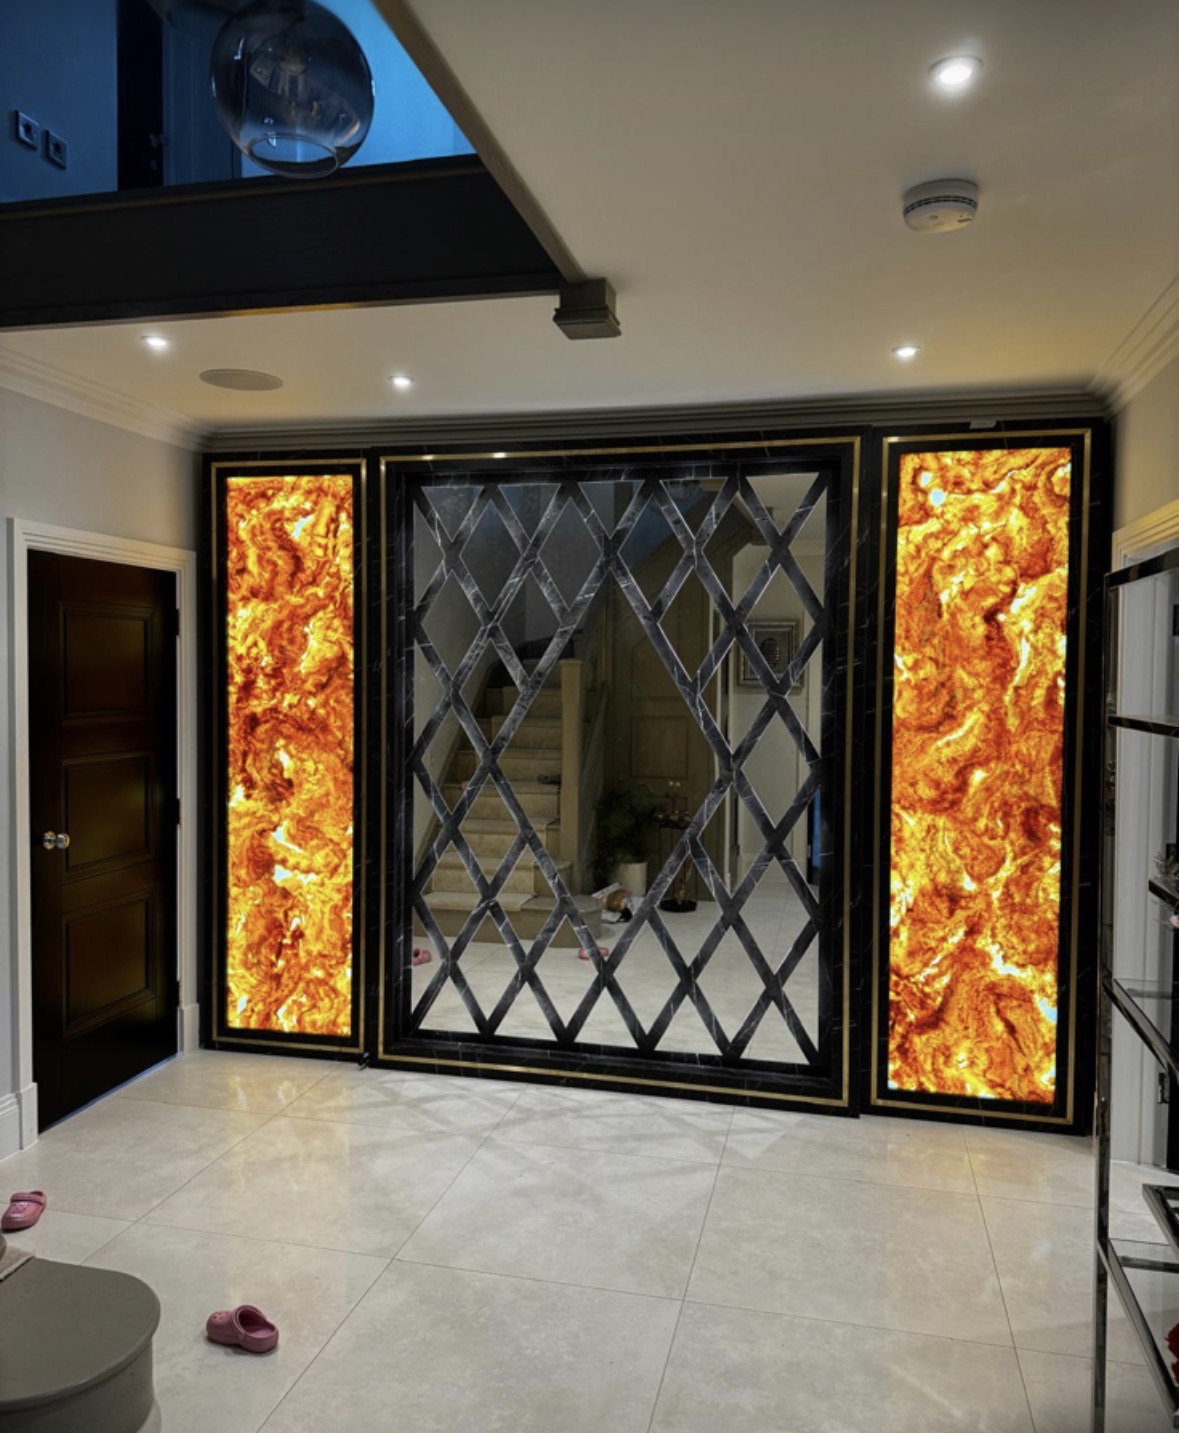
Room Dividers
Slatted timber screens and open cabinetry that zone a room without closing it off entirely.
Dining
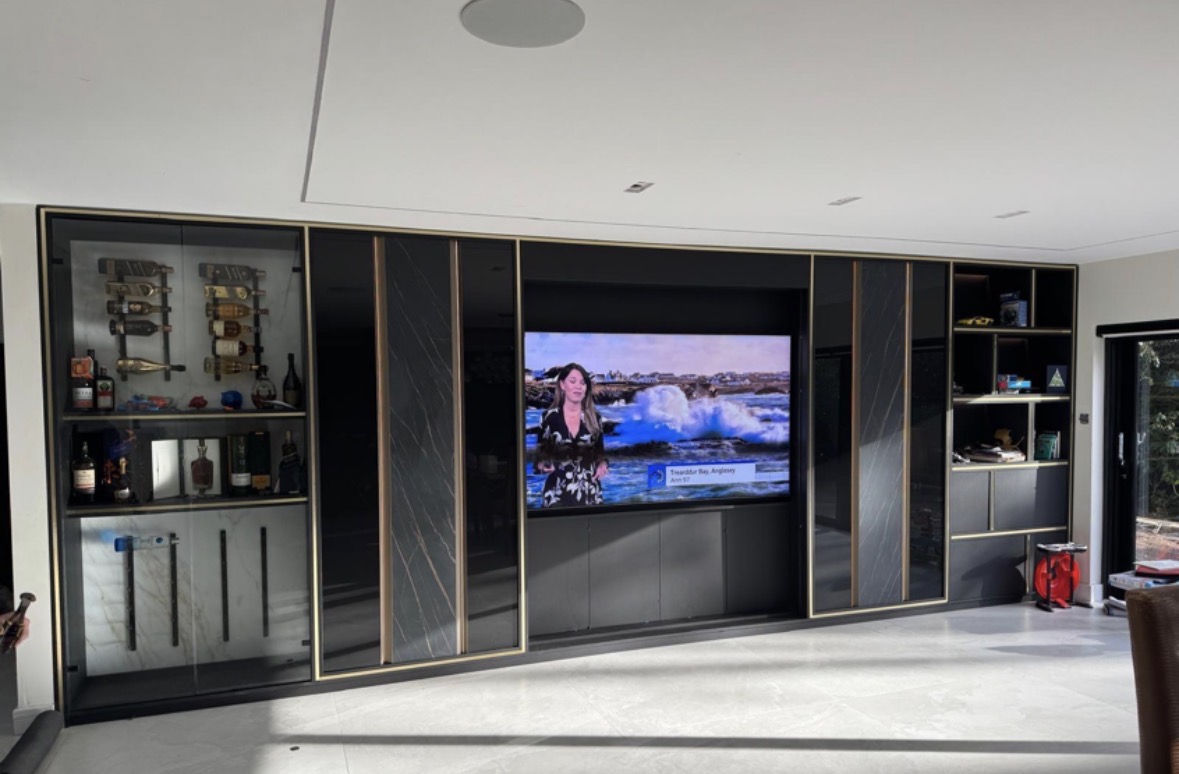
Dining Room Cabinetry
China, glassware and drinks storage built into the dining room rather than left to freestanding furniture.

Sideboards
A freestanding or fitted sideboard built to the wall it will stand against, not a standard showroom width.
Banquette Seating
Fixed dining seating built into a dining room, snug or bay window, with storage beneath the cushion.
Architectural Details

Window Seats
A seat built to the exact line of a bay or recess, with storage below rather than wasted void.
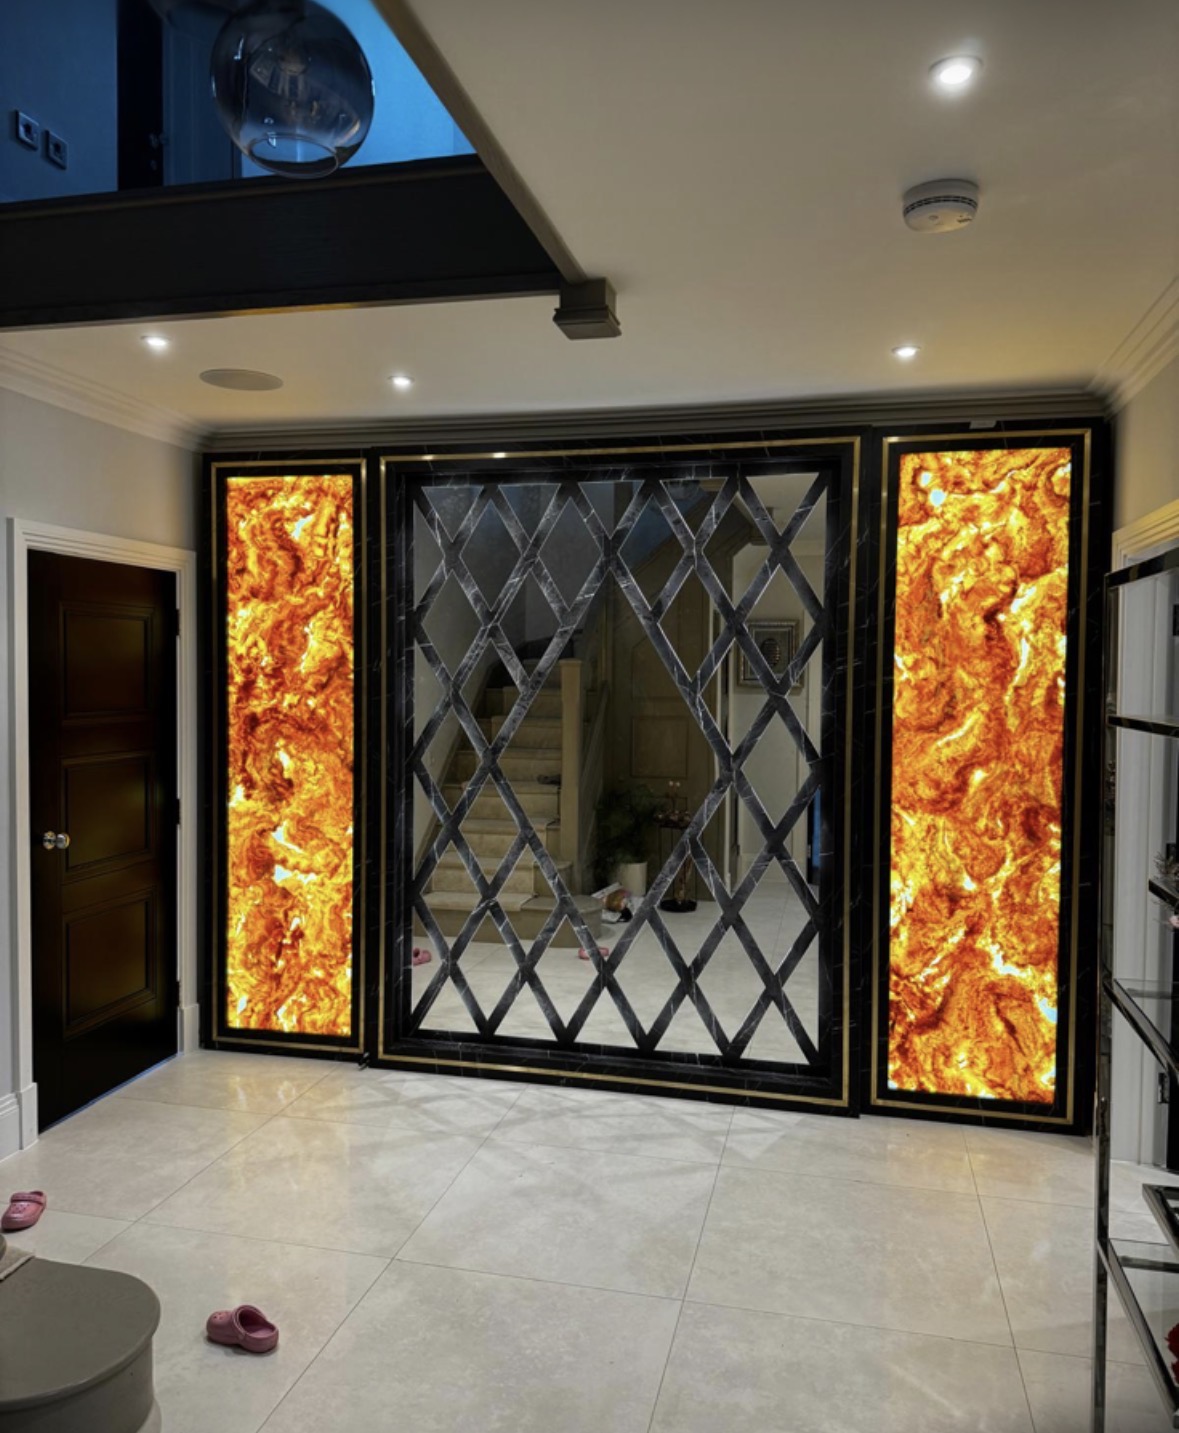
Hallway Furniture
Coats, shoes and keys given a proper place, built to fit a hallway rather than a standard aisle width.
Starting from the room, not the collection
If the problem is the space itself — a sloping ceiling, a chimney breast, a narrow return, a house mid-renovation — our design solutions pages set out how bespoke furniture answers it, and which collections tend to be involved.
Browse design solutions
Planning Something Bespoke?
Tell us about your space, what you're looking to create and where the project is located.