
Home Offices & Studies
Bespoke Desk Wall Units
A desk wall unit brings the desk, the shelving and the closed storage of a home office together into one continuous piece, set out to the exact width and height of the wall it occupies.
Desk Wall Units, designed around the room
Some rooms suit a single integrated wall rather than a desk and separate cabinetry treated as different jobs. A desk wall unit is exactly that — one composition running from floor to ceiling or across a defined width, combining a working surface, shelving, closed cabinets and display into a single piece of furniture set out to the room's exact dimensions.
The desk section sits at the centre of the design, both physically and in terms of planning priority. Its height, depth and clearance are established first, since the shelving and cabinetry above and beside it are set out in relation to where you actually sit and work, not the other way round.
Shelving above or beside the desk carries reference material, files and objects within easy reach, generally on adjustable shelf pins so the layout can change as your needs do. Where the unit runs to a full wall, we vary shelf and cupboard proportions across its width, rather than repeating an identical module from one end to the other, so the composition reads as considered rather than modular.
Closed cabinets do the work that shouldn't be on permanent display — archive files, spare stationery, equipment used occasionally — and are usually positioned at the ends or base of the run, away from the desk itself, so day-to-day access to the desk and its immediate shelving stays unobstructed.
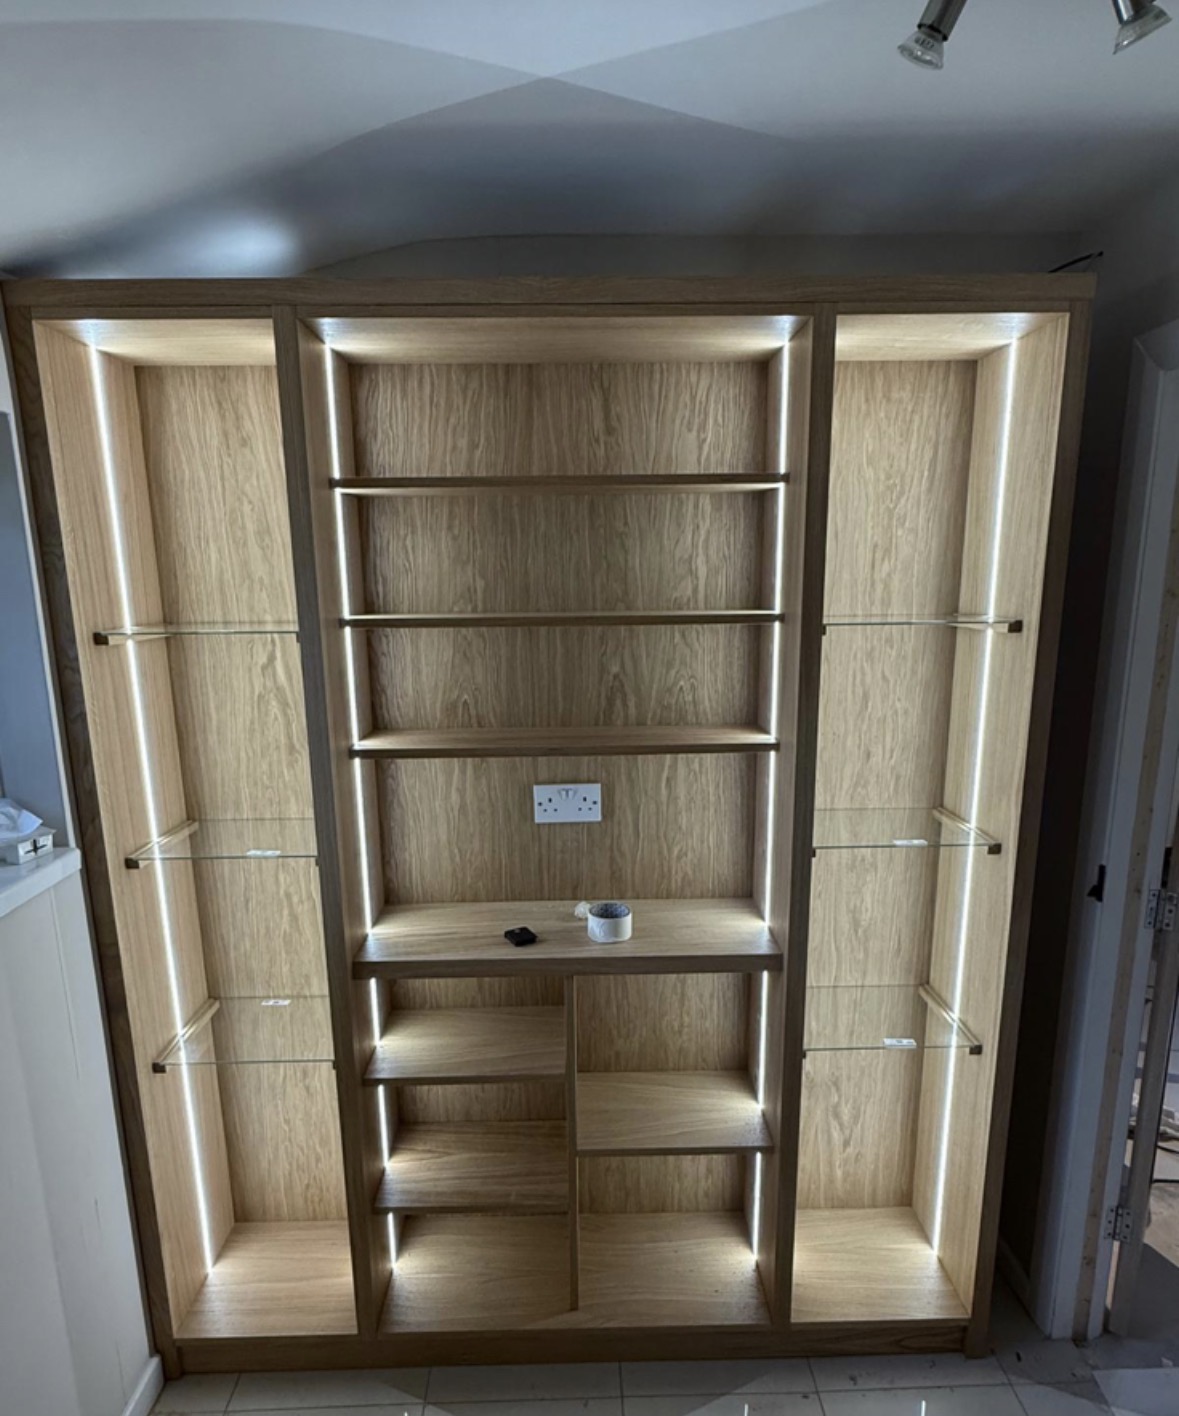
Display sections earn a place within the wall, whether that's a glazed bay, an open shelf, or simply a change in depth that creates a shadow gap around a small collection of objects. These are placed deliberately rather than left as whatever's convenient once storage needs are met, since a desk wall unit is often the single largest piece of furniture in the room and worth treating as a considered composition.
Task lighting at the desk is planned alongside shelf lighting elsewhere in the unit, generally on separate circuits so the desk can be lit for close work independently of the display and storage sections around it. Any new wiring for this is carried out by a qualified electrician, with the cabinetry designed to sit around the finished points.
Cable routes run through the structure of the unit rather than across its surface — grommets positioned at the desk, internal channels feeding sockets and data points, and a printer housing built into the cabinetry rather than left standing on a shelf. Because the whole wall is one build, these routes can be planned continuously rather than patched together between separate pieces of furniture.
Setting out a full wall like this depends on an accurate survey — width, height, any chimney breast, sloping ceiling or door interrupting the run — since the unit is built to that exact geometry rather than a standard module repeated to fit. Where a room already has a desk or bookcase and only needs the wall completed around it, that can be approached separately; our home office desks, office cabinetry and study bookcases pages cover those elements individually.
What can be included
01
Integrated desk, shelving and cabinets
Desk, open shelving and closed storage designed and built as a single continuous piece of furniture.
02
Desk position set first
Working surface height, depth and clearance established before the surrounding shelving and cabinetry are set out.
03
Varied shelf and cupboard proportions
Bays and cupboards proportioned individually across the width of the wall rather than repeating an identical module.
04
Closed storage away from the desk
Cabinets for archive material and occasional-use equipment positioned at the ends or base of the run.
05
Display sections within the wall
Glazed bays, open shelves or a change in depth used to give a small collection its own place within the composition.
06
Independent task and shelf lighting
Desk lighting and shelf lighting specified on separate circuits so each area can be controlled independently.
07
Continuous cable routing
Grommets and internal cable channels planned through the whole structure, feeding sockets, data points and a printer housing.
08
Set out to exact wall geometry
The unit is built to the precise width, height and any interruptions of the wall it occupies, rather than a standard module.
Every commission begins with a conversation about the room, how it is used and what needs to be stored or shown.
Built for the architecture you already have
- Window position and daylight
- Desk placement within the wall set so daylight falls onto the work surface rather than causing glare on the screen.
- Sockets and data points
- Existing points recorded at survey; new sockets or data cabling are installed by a qualified electrician ahead of the unit being fitted.
- Radiator positions
- Unit depth and any plinth detail checked against radiators along the wall so heat output isn't blocked.
- Sloping ceilings or eaves
- Cabinet and shelf heights stepped where a sloping ceiling reduces headroom at one end of the wall.
- Door swings
- The run set out around door swings and clearances so drawers and cupboards open fully without obstruction.
- Skirtings, cornices and floor levels
- The unit scribed to existing skirting, cornice and any variation in floor level along the wall for a tight, continuous fit.
Materials & finishes
Specifications are developed with you during the design stage and sampled before anything is built. Not every option suits every commission, and we will say so where a material is the wrong choice for the room or the use.
Painted cabinetry
Sprayed and finished carcasses and doors in a colour agreed at design stage, specified during design rather than fixed in advance.
Oak and stained timber
Solid and veneered oak for the desk top and shelving, or a darker stain for a more formal wall.
Veneers
Matched veneers across doors and shelf ends so grain reads continuously along the full width of the wall.
Leather or fabric-lined drawers
Lining to desk and cupboard drawers holding stationery, files or personal papers.
Glass
Glazed cupboard sections or shelving for display bays within the wider run.
Metal accents and lighting
Brass or blackened steel detailing, with task and shelf lighting agreed with your electrician during design.
Designed and built bespoke
A measured survey records the full wall — width, height, any chimney breast, sloping ceiling, door swing or level change — along with socket and data positions, before the unit is drawn as a single composition. It is built in sections in our Derbyshire workshop, finished by hand, and installed and scribed to the room by the same team, with cabling and lighting connected on site.
Read our full processDesk Wall Units — your questions answered
Design
- How is a desk wall unit different from a desk and separate cabinetry?
- A desk wall unit is designed and built as one continuous piece running to the wall's exact width and height, with the desk, shelving and cabinets planned together from the outset. Separate pieces sharing a room can work well too, but rely on careful coordination rather than a single build.
- Where is the desk positioned within the wall?
- We establish the desk's height, depth and clearance first, generally in relation to the window and your chair, then set out the shelving and cabinetry around it rather than fitting the desk into a layout decided independently.
- Can the unit include a display section as well as storage?
- Yes, we usually build in a glazed bay, an open shelf or a change in depth somewhere along the run, giving personal items or a small collection their own place within the composition.
- Does the whole wall have to be built at once?
- It's built as one design and generally installed as a single job, since the proportions of each section depend on the others. It can, however, be planned in phases where that suits the project.
Materials
- What finishes work well across a full wall unit?
- Painted cabinetry, oak or stained timber, and veneered sections are all used, often combined — painted cupboards with a solid timber desk top, for instance. The right combination depends on the room and how the wall will be used.
- Can the unit match existing joinery elsewhere in the house?
- We can match timber tone, paint colour and hardware to existing furniture or panelling, working from a sample where possible, though an exact match to factory-finished pieces cannot always be guaranteed.
- Do you use glass anywhere in a desk wall unit?
- Glazed cupboard doors or shelving can be included in a display section, giving variety within a run that is otherwise closed cabinetry and solid shelving.
Installation
- How is power and data handled across such a large run?
- We record existing sockets and data points at survey and plan continuous cable routes through the structure. Any new sockets or data cabling are installed by a qualified electrician, with the unit designed to sit around the finished wiring.
- How long does installation of a full wall unit take?
- This depends on the length and complexity of the run, but a full-wall installation is typically carried out over several days once the sections arrive from the workshop, allowing for scribing and finishing on site.
- Can the unit be built around an existing chimney breast?
- Yes, chimney breasts and other interruptions are surveyed and built into the design from the start, with the run stepping around them rather than being planned as if the wall were flat and uninterrupted.
Practical questions
- Can a desk wall unit be fitted into a room with a sloping ceiling?
- Yes, cabinet and shelf heights are stepped down where eaves or a sloping ceiling reduce headroom, so the composition still reads as one considered wall rather than stopping abruptly.
- What if I already have some furniture I want to keep in the room?
- We can design the unit to work alongside existing furniture, taking its position and dimensions into account, though a fully integrated wall generally gives the most coherent result when built as one scheme.
- Can the desk section include a monitor arm and cable management?
- Yes, reinforced fixing points for a monitor arm and internal cable routing are planned into the desk section from the outset, consistent with how we approach a standalone desk.
Cost & quotations
- What does a bespoke desk wall unit cost?
- Cost depends on dimensions, materials, finishes, hardware, lighting, internal configuration and site conditions, so we don't quote a figure without seeing the room. Contact us through the contact page to discuss your requirements.
- Is a full wall unit more cost-effective than separate desk and cabinetry?
- It can be, since a single build often uses materials and workshop time more efficiently than two separate commissions, though this varies with the scale and complexity of the design. We can discuss the options once we understand the room.
Chester Thomas
- What areas do you cover for desk wall units?
- Desk wall units are designed and made in our Derbyshire workshop, with installation across Derbyshire, Staffordshire, Leicestershire, Nottinghamshire and the wider Midlands, including the cable routes a working desk relies on.
- Can I see the desk, cabinetry and bookcase elements covered separately?
- Yes, our home office desks, office cabinetry and study bookcases pages cover each element in more depth if you're considering them individually rather than as a single integrated wall.
Related bespoke services

Home Offices & Studies
Desks, shelving and storage planned around real working days and real paperwork.
Study Furniture
Fitted desks, shelving and panelling designed as one composition, not a collection of furniture.
Home Office Desks
A desk built to your posture, your screens and the cabling behind them, not a standard blank.
Office Cabinetry
Closed storage sized to your files, stationery and equipment, so the desk can close down at the end of the day.
Study Bookcases
Shelving proportioned to reference books and working papers, planned around the desk rather than instead of it.

Bespoke Cabinetry
Alcoves, boot rooms, utilities, panelling and everything that does not fit a category.
Areas we work in
Everything is designed and built at our Derbyshire workshop and installed by our own team across the Midlands, including Solihull, Sutton Coldfield, Four Oaks, Lichfield, Birmingham, Burton upon Trent, Ashby-de-la-Zouch, Swadlincote, Derbyshire, Leicestershire.
Areas we coverSpeak to us about your project on 07542 822456 or send us the details.

Planning Something Bespoke?
Tell us about your space, what you're looking to create and where the project is located.