
Bespoke furniture for considered interiors
Bespoke furniture for architects, interior designers & residential projects
Chester Thomas designs, makes and installs the furniture and joinery element of a wider residential project. We work from your drawings and your scheme, survey the rooms ourselves, and take the furniture from design through manufacture in our Derbyshire workshop to installation.
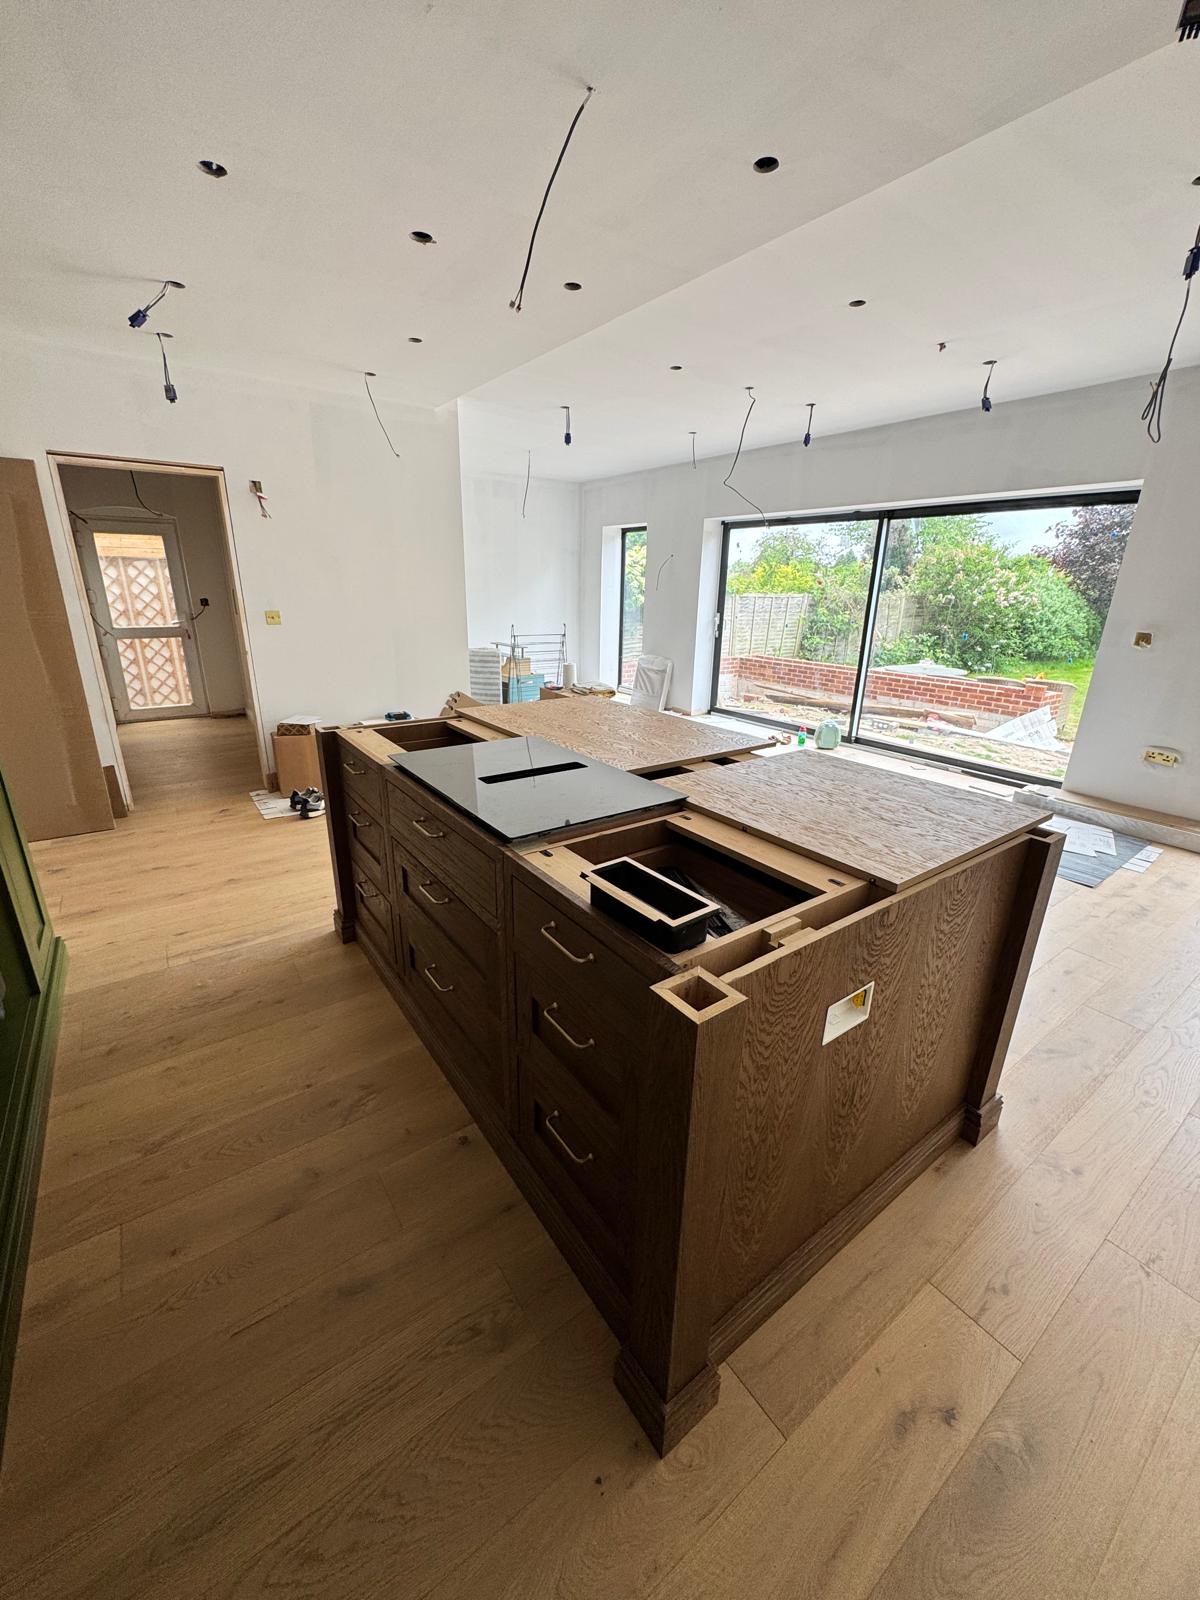
Working alongside your project
Bespoke furniture is easiest to get right when it is considered early, while layouts, services and finishes are still being decided. We are used to developing furniture alongside an architectural plan or an interior scheme rather than after the event, and to fitting our part of the work into a wider programme.
We are the furniture and joinery specialist on a project, not the architect or the interior designer. That distinction usually makes for a straightforward working relationship: you hold the scheme, we hold the cabinetry.
- Architectural plans and room layouts
- Interior schemes and material palettes
- Renovation and build programmes
- Electrical and lighting positions
- Finished floor levels and wall construction
- Decoration and installation sequencing
Professional collaboration
Working as the furniture and joinery element alongside architects, designers, developers and builders.
For architects
Bespoke furniture and joinery developed from architectural drawings and coordinated through to installation.
For interior designers
Bespoke furniture made to an interior designer's palette, proportions and layout, from design development to installation.
For property developers
Bespoke kitchens, wardrobes and fitted joinery designed and manufactured to a consistent specification across a residential scheme.
For builders
Bespoke furniture and joinery designed and installed to fit cleanly within a builder's own site programme.
For renovation projects
Bespoke kitchens, wardrobes and fitted joinery planned early in a renovation, alongside the rest of the room.
Whole-house joinery
Several rooms of furniture designed, made and fitted as one coordinated project.
Whole-house joinery
One design and manufacturing approach for joinery across several rooms of a house.
Fitted furniture, whole house
Furniture designed with the whole house in mind, not just the room it stands in.
Joinery packages
Several separate joinery requirements brought together into one coordinated scope.
Multi-room furniture
Illustrative ways bespoke furniture can be designed across two or more rooms together.
Design & specification
How a project is designed, drawn, specified and agreed before anything is made.
Design service
A structured design service that takes a brief through to approved drawings before anything is manufactured.
Joinery design
A technical view of fitted joinery design: tolerances, carcass spans, storage sizing and how materials behave once fitted.
Technical drawings
How dimensions, materials and installation intent are recorded in drawings before anything is manufactured.
Specification
How a design becomes a written specification of dimensions, materials, finishes and hardware.
Materials & finishes
The categories of material and finish typically specified for bespoke furniture and joinery.
Manufacture & installation
From approved drawings to finished components, and from delivery to a fitted room.
Manufacturing
Individually made in our Derbyshire workshop, from approved drawings, by the people who install it.
Joinery manufacturing
Approved specifications converted into scheduled joinery components, sequenced for site delivery.
Installation
Manufactured furniture fitted, aligned and scribed into the room by the team who made it.
Made to measure joinery
The practical difference between off-the-shelf, modular and true made-to-measure joinery.
From design to installation
01
Brief
The rooms involved, how they are used and what the project has to achieve.
02
Survey
Measured on site, including wall construction, services and finished floor levels.
03
Design development
Layouts, proportions and detailing worked up and revised with you.
04
Specification
Materials, finishes, hardware, lighting and internal layouts recorded for the project.
05
Manufacture
Components made for that project in our Derbyshire workshop.
06
Installation
Delivered, fitted, scribed and adjusted by the people who made it.
Design, drawings, specification, manufacture
Each stage of the work has a page of its own, written for people who want to know exactly what happens and what they will be asked to approve.
Design
Brief, survey, layouts, proportions and the direction a room takes.
Drawings
Dimensions, elevations and internal layouts, agreed before manufacture.
Specification
Materials, finishes, hardware, lighting and internal configuration, recorded per project.
Materials
Paint, timber, veneer, stone, glass, metal and the lighting built into the furniture.
Manufacture
Each piece made for its project in our Derbyshire workshop.
Installation
Delivery, fitting, scribing and final adjustment by the people who made it.
Drawings and specification
Every project is drawn before it is made. Drawings set out dimensions, elevations, cabinet proportions, internal layouts and the positions that lighting and services need to arrive at, and nothing is manufactured until they are agreed. Alongside them, a written specification records materials, finishes, hardware and configuration for that project.
Client information is never published. Where we show a project on this site, it is shown with permission and without private details.
A project in detail

Bespoke Media Wall in Solihull
The client wanted the television to sit within the room rather than dominate it. Our answer was a symmetrical, full-width installation combining fitted cabinetry, open display shelving, integrated lighting and a statement centre — one architectural feature rather than a set of separate pieces.
View the case studyDiscuss your project
Send the drawings, the rooms involved and the stage the project has reached. The enquiry form lets you say whether you are an architect, designer, developer, contractor or homeowner, and takes plans and specification documents.

Planning Something Bespoke?
Tell us about your space, what you're looking to create and where the project is located.