
Proportion and setting out
Television height, fire position and recess sizes set out against the room so nothing looks stranded on the wall.
Designed. Built. Installed.
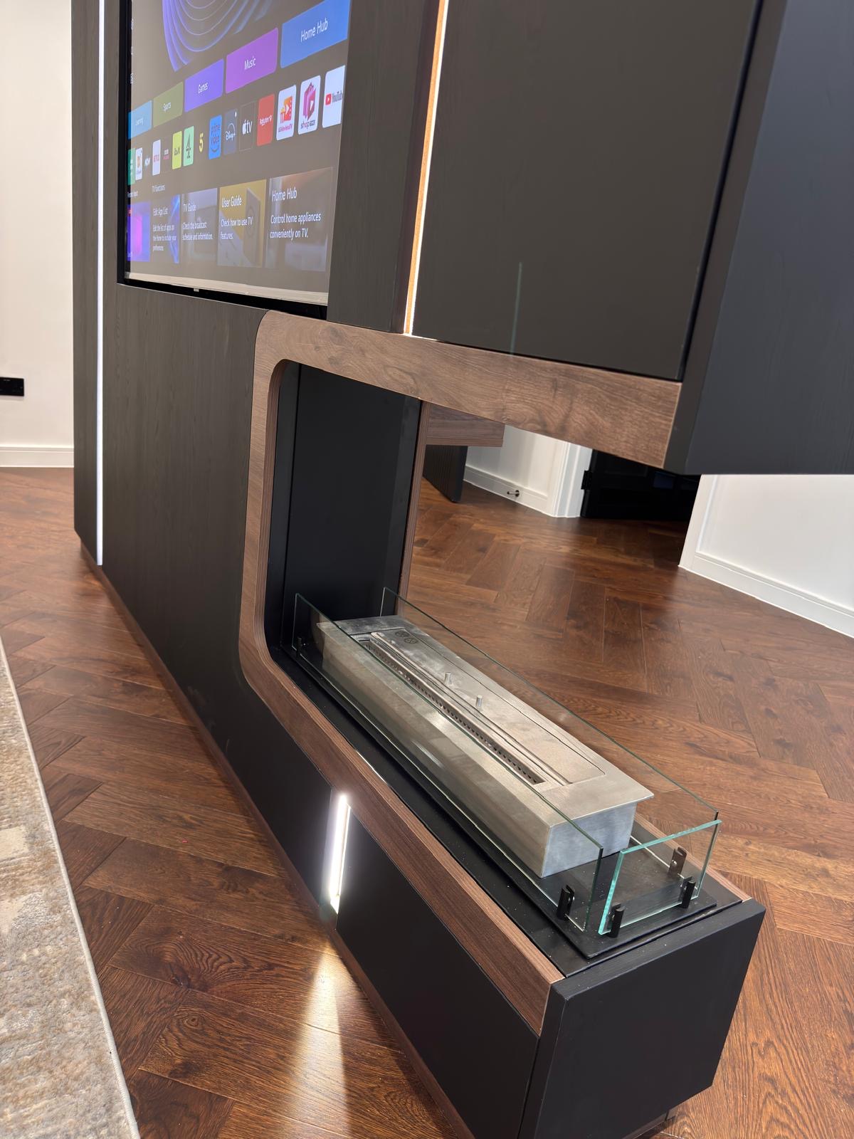
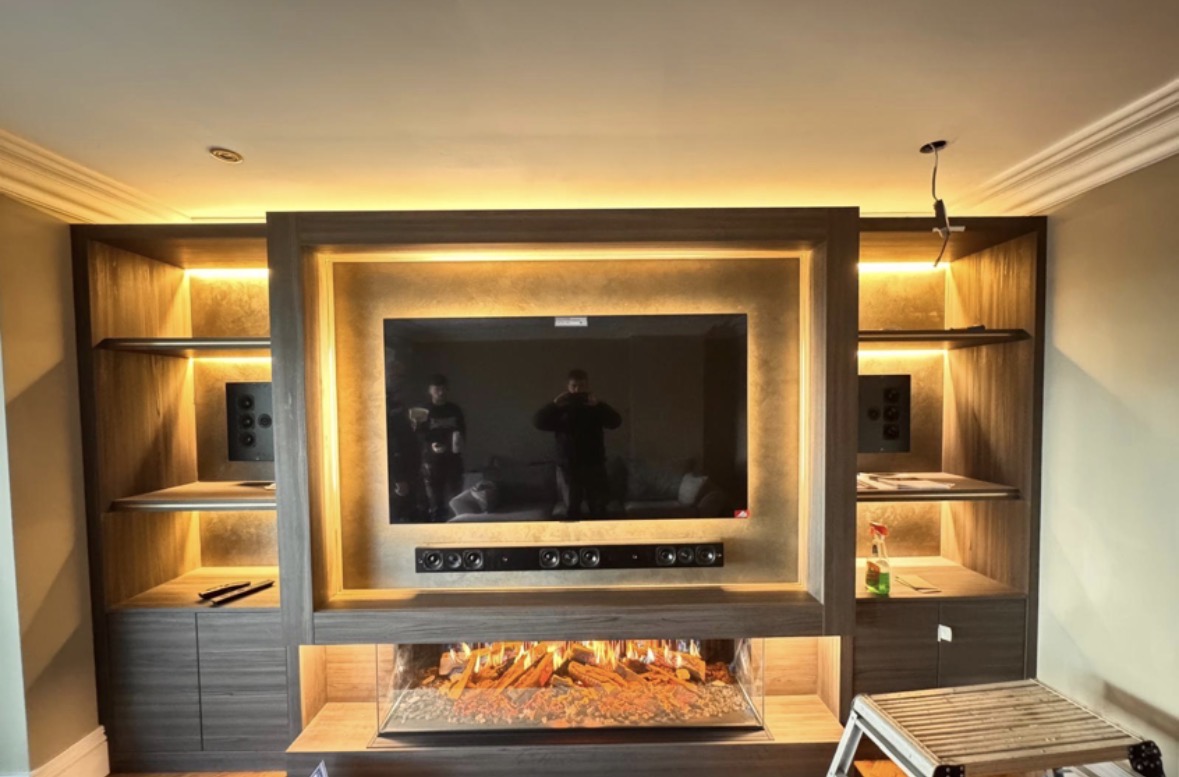
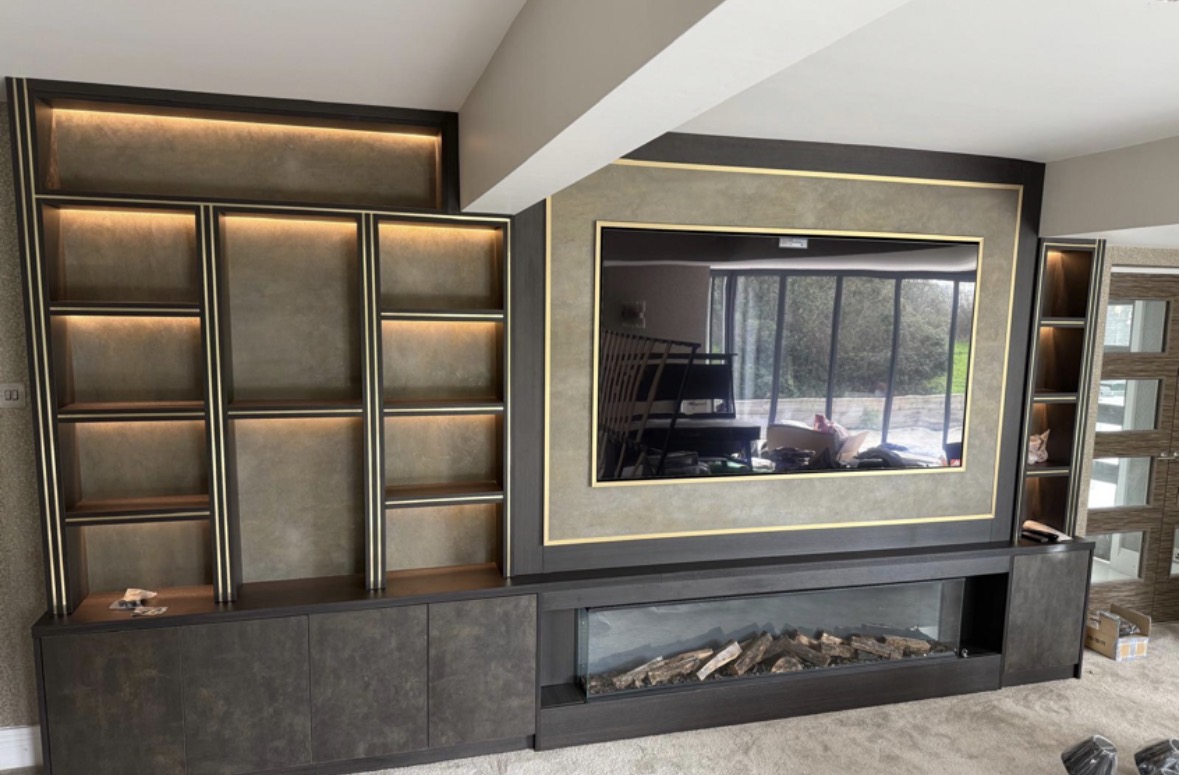
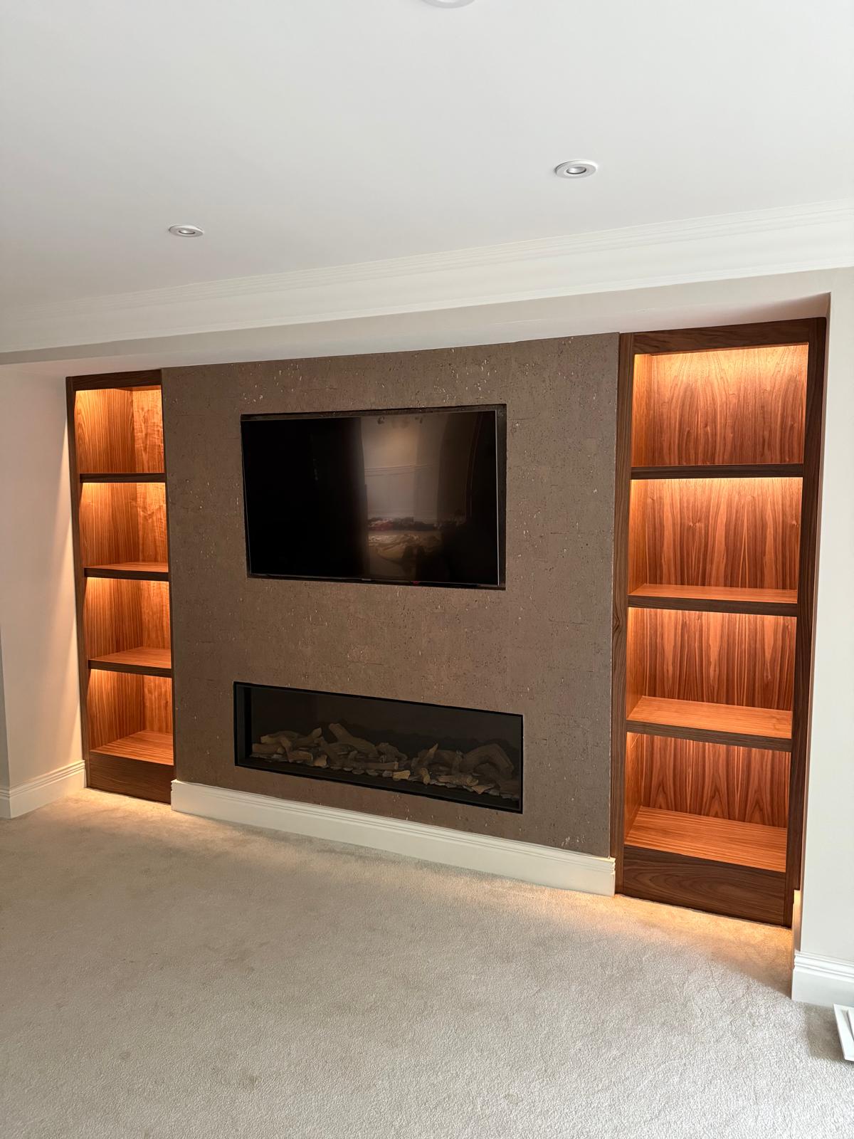
A media wall has to do several things at once: carry a television, often house a fire, hide a quantity of cabling and equipment, and still look calm when nothing is switched on.
We resolve those requirements into a single piece of furniture — panelling, recesses, shelving and closed storage in proportion with the room — and coordinate with electricians and fire installers so the services are ready before manufacture begins.

Television height, fire position and recess sizes set out against the room so nothing looks stranded on the wall.
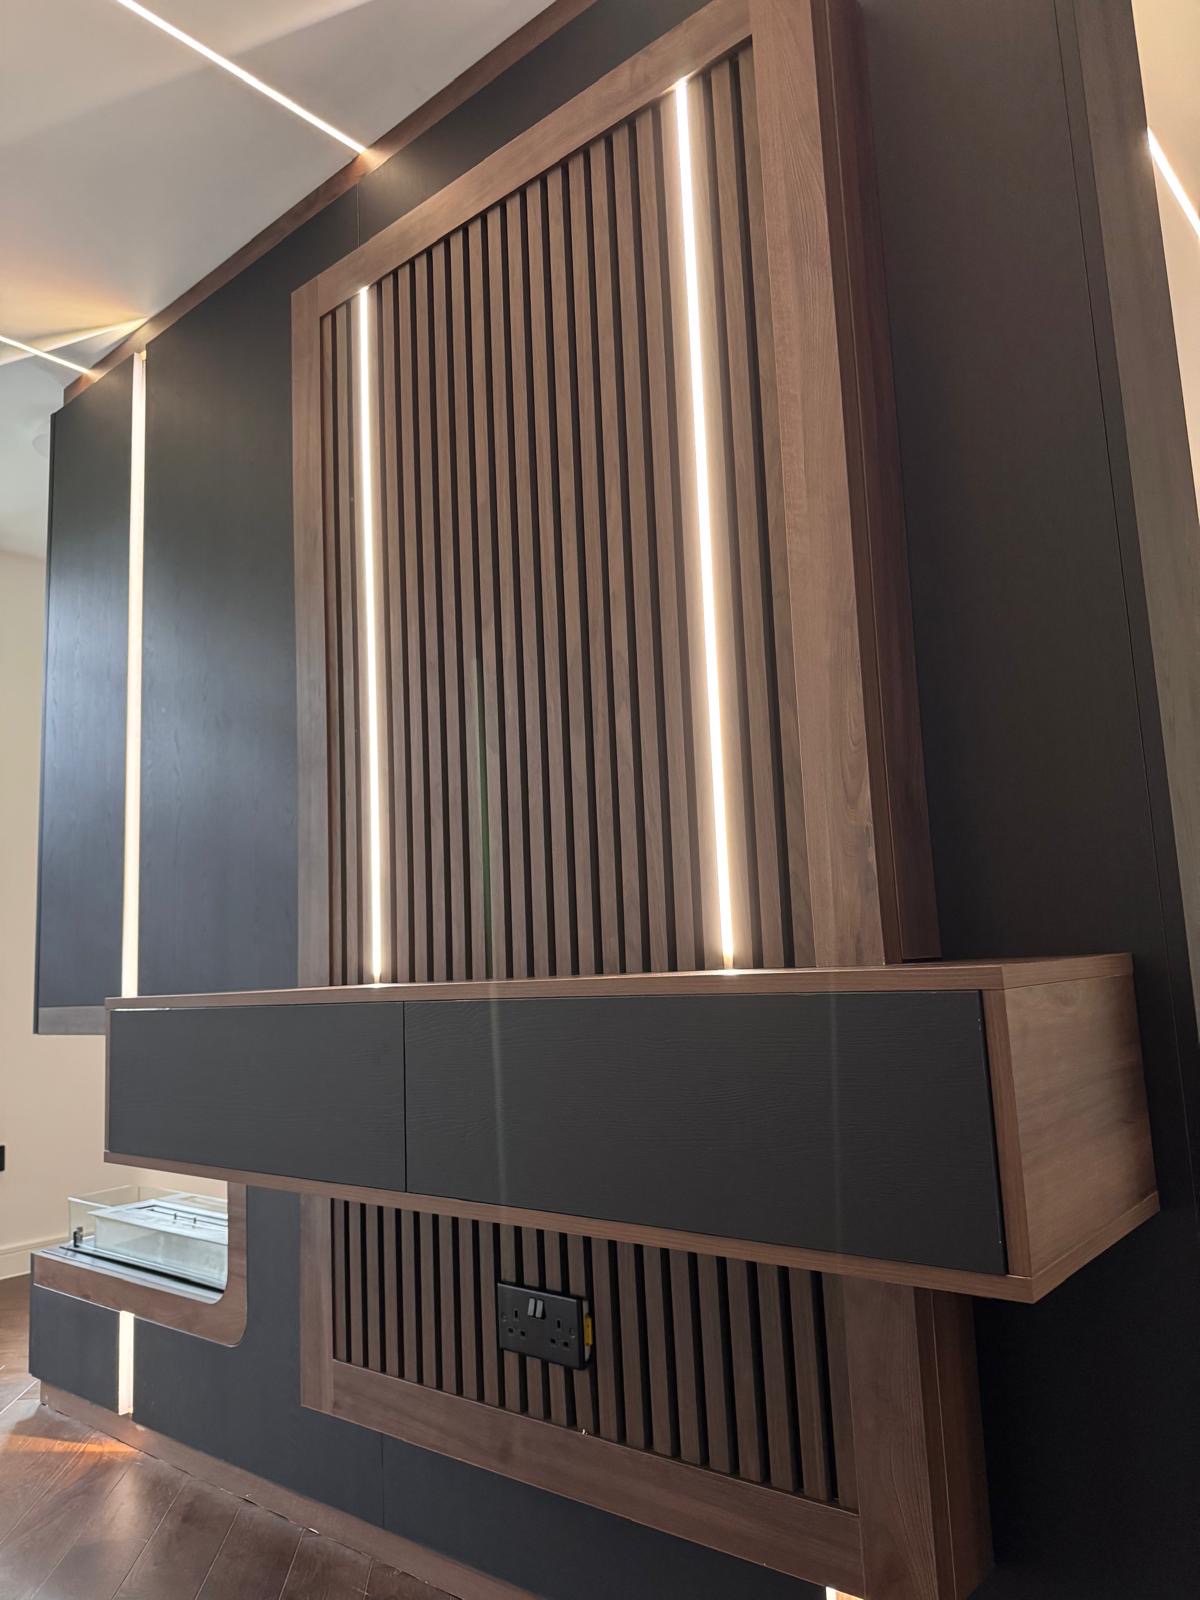
Cable routes, ventilation and equipment access planned in, with power and data positions issued to your electrician.
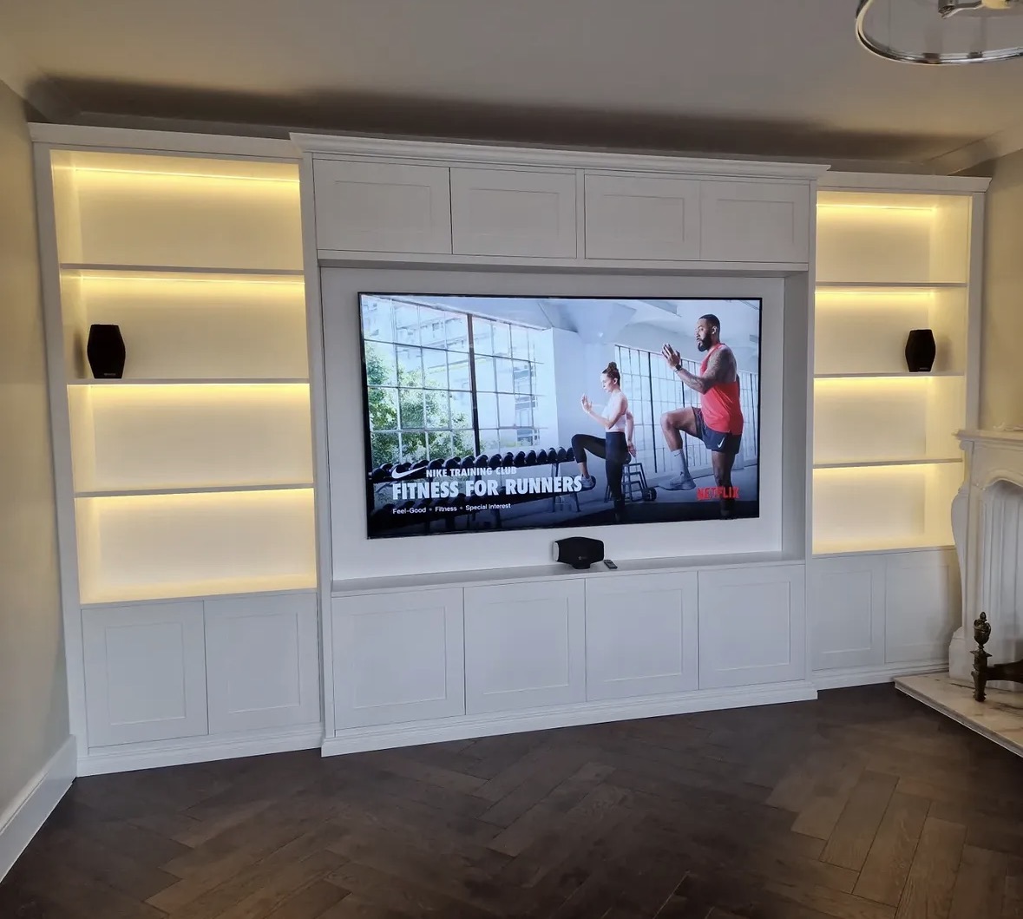
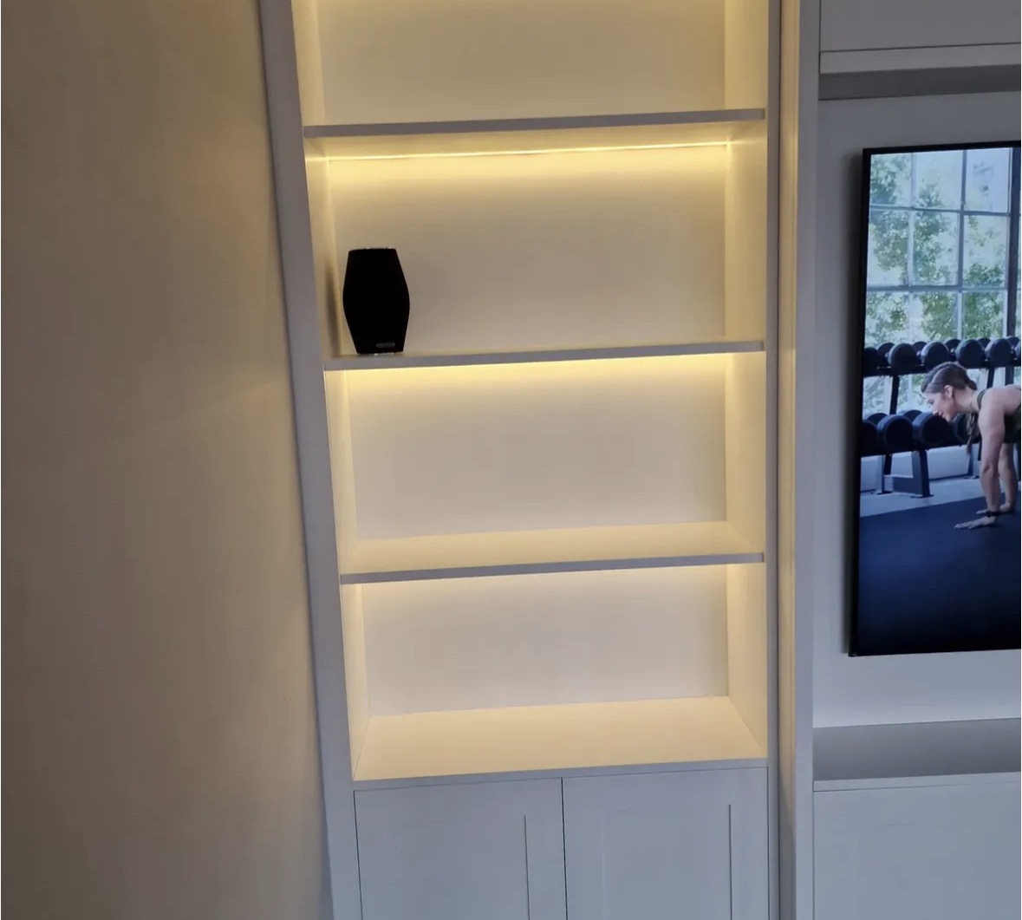
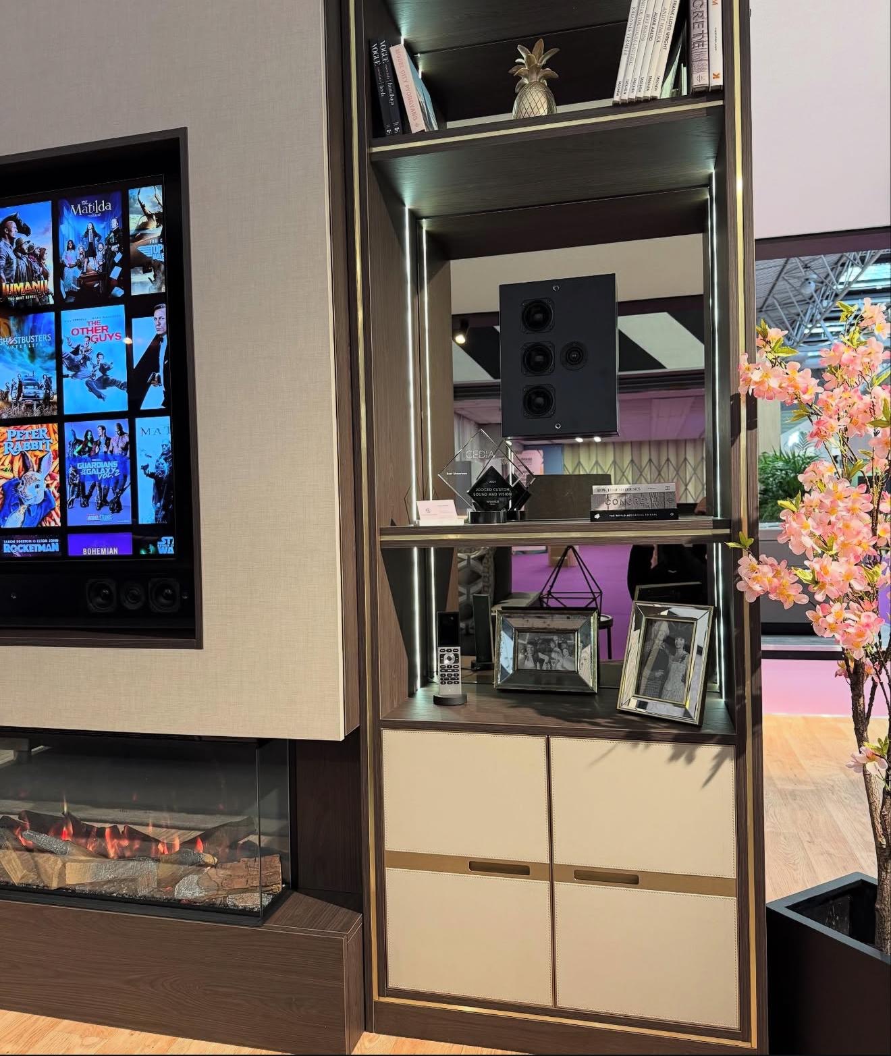
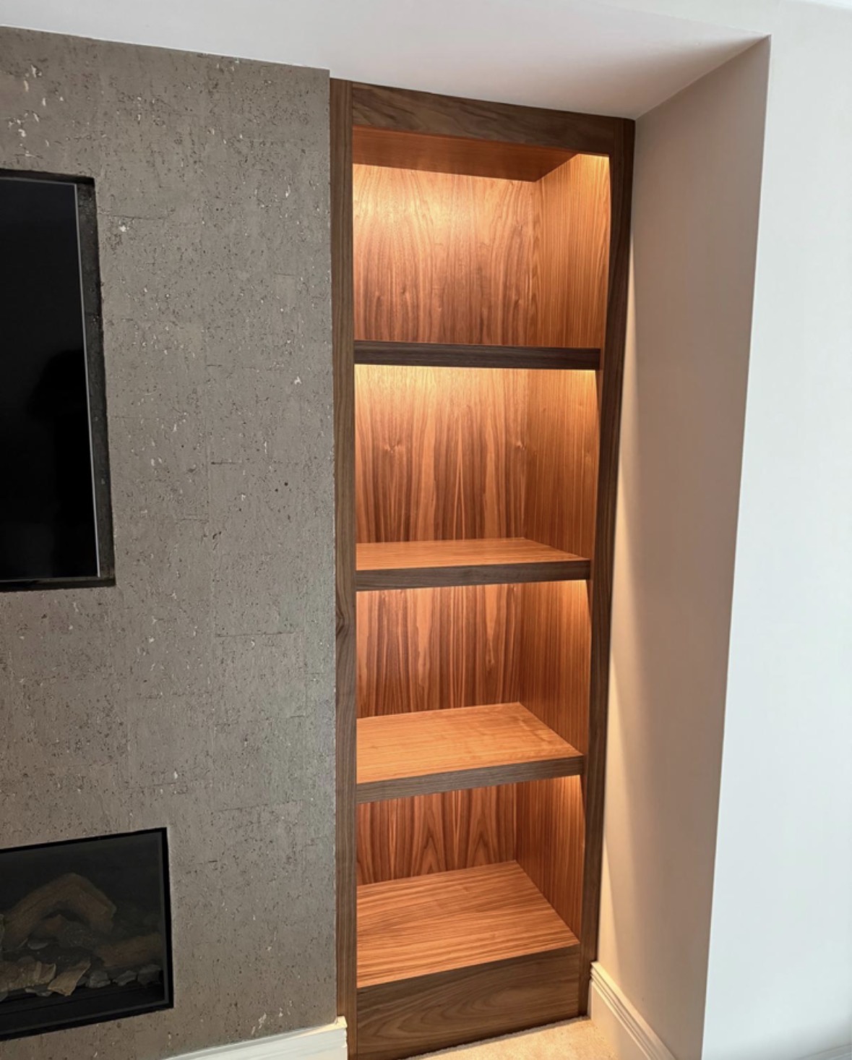
Closed cabinets for equipment and open shelving for the things you want to see, lit where appropriate.
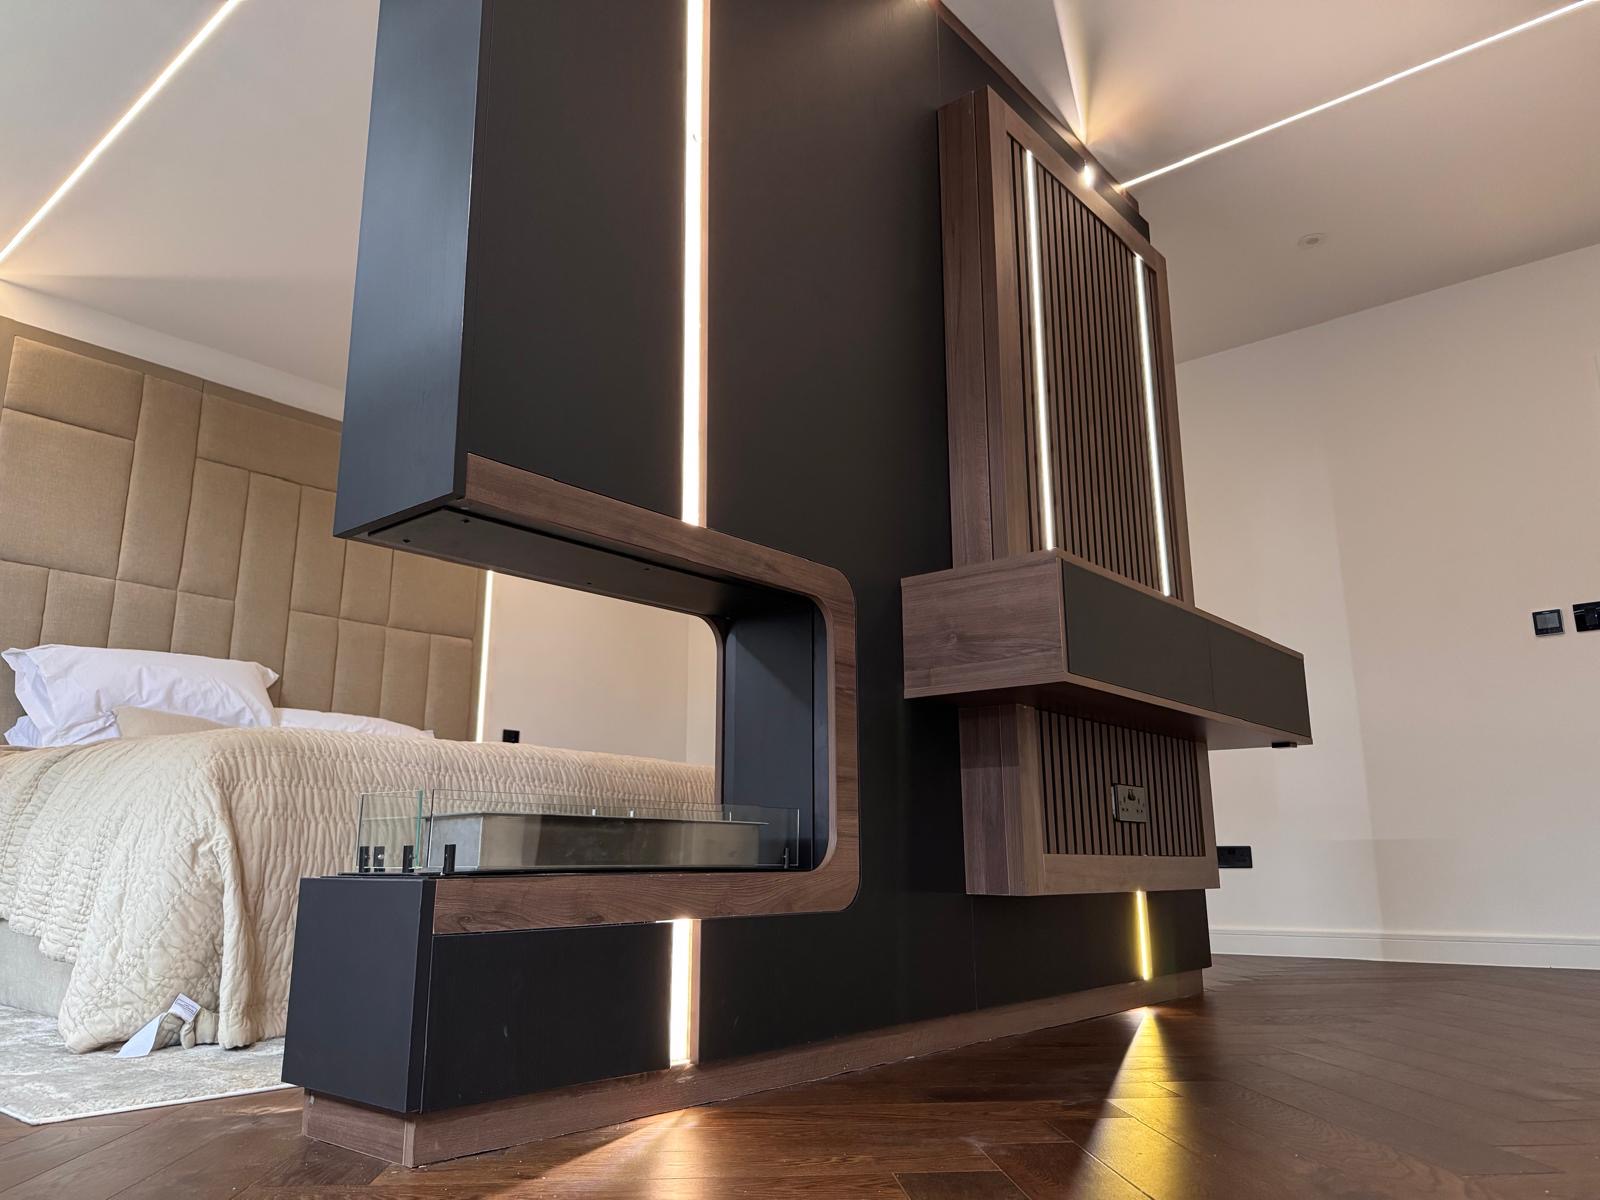
Openings formed to the manufacturer's clearances for electric or gas fires, with the surround detailed as part of the furniture.
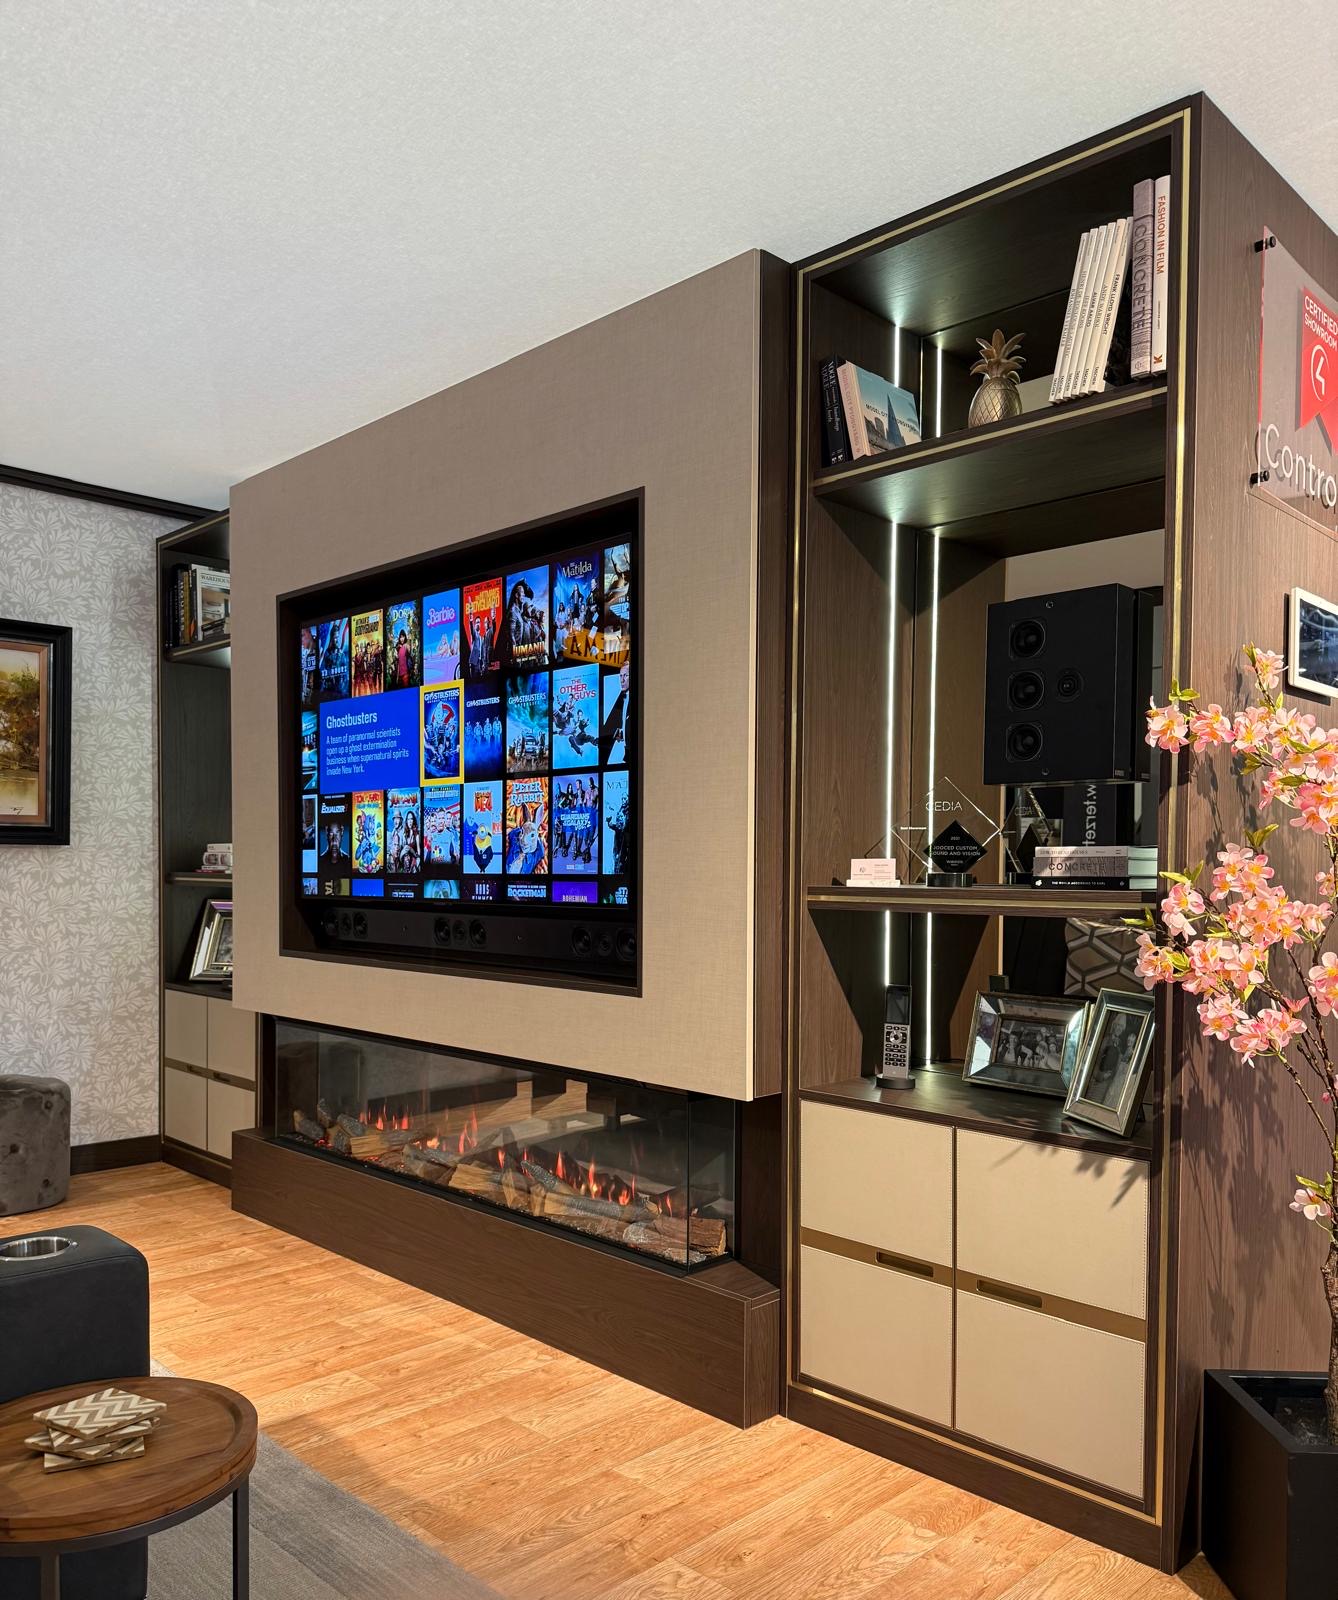
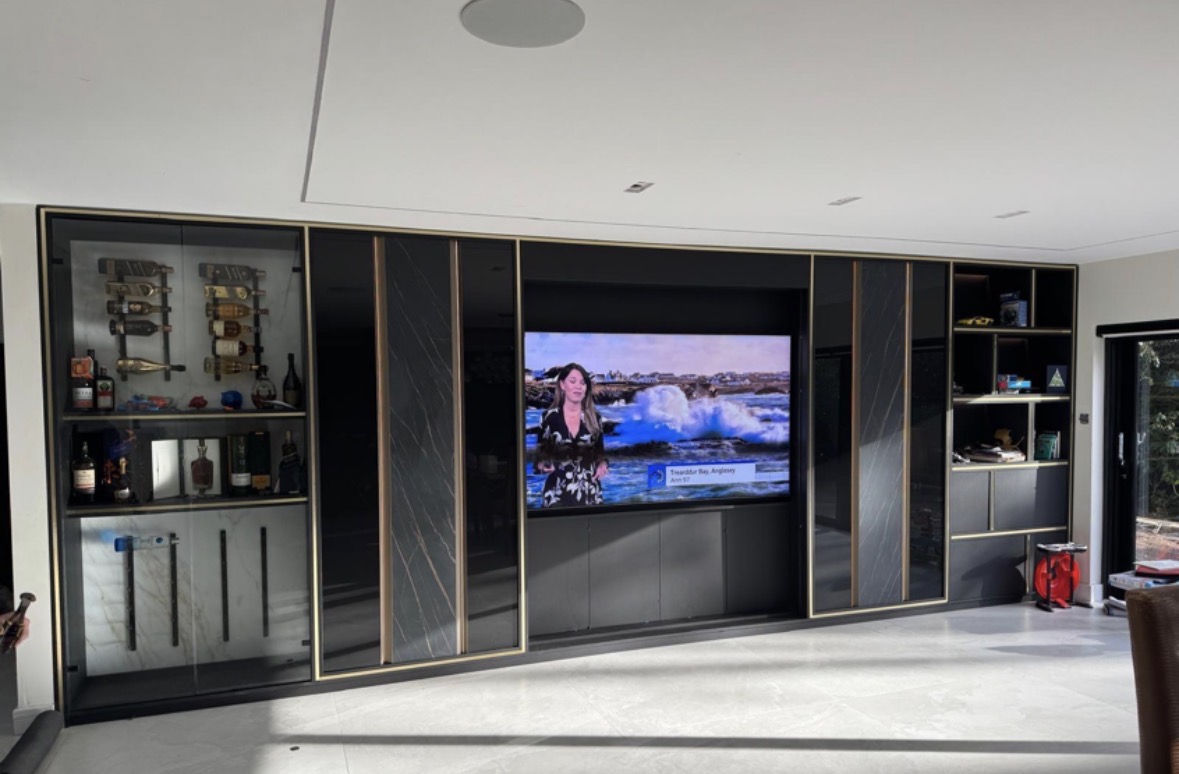
A television housed in cabinetry sized to your wall, your screen and the equipment behind it.

A fire, a television and a run of storage resolved into one wall rather than three separate purchases.
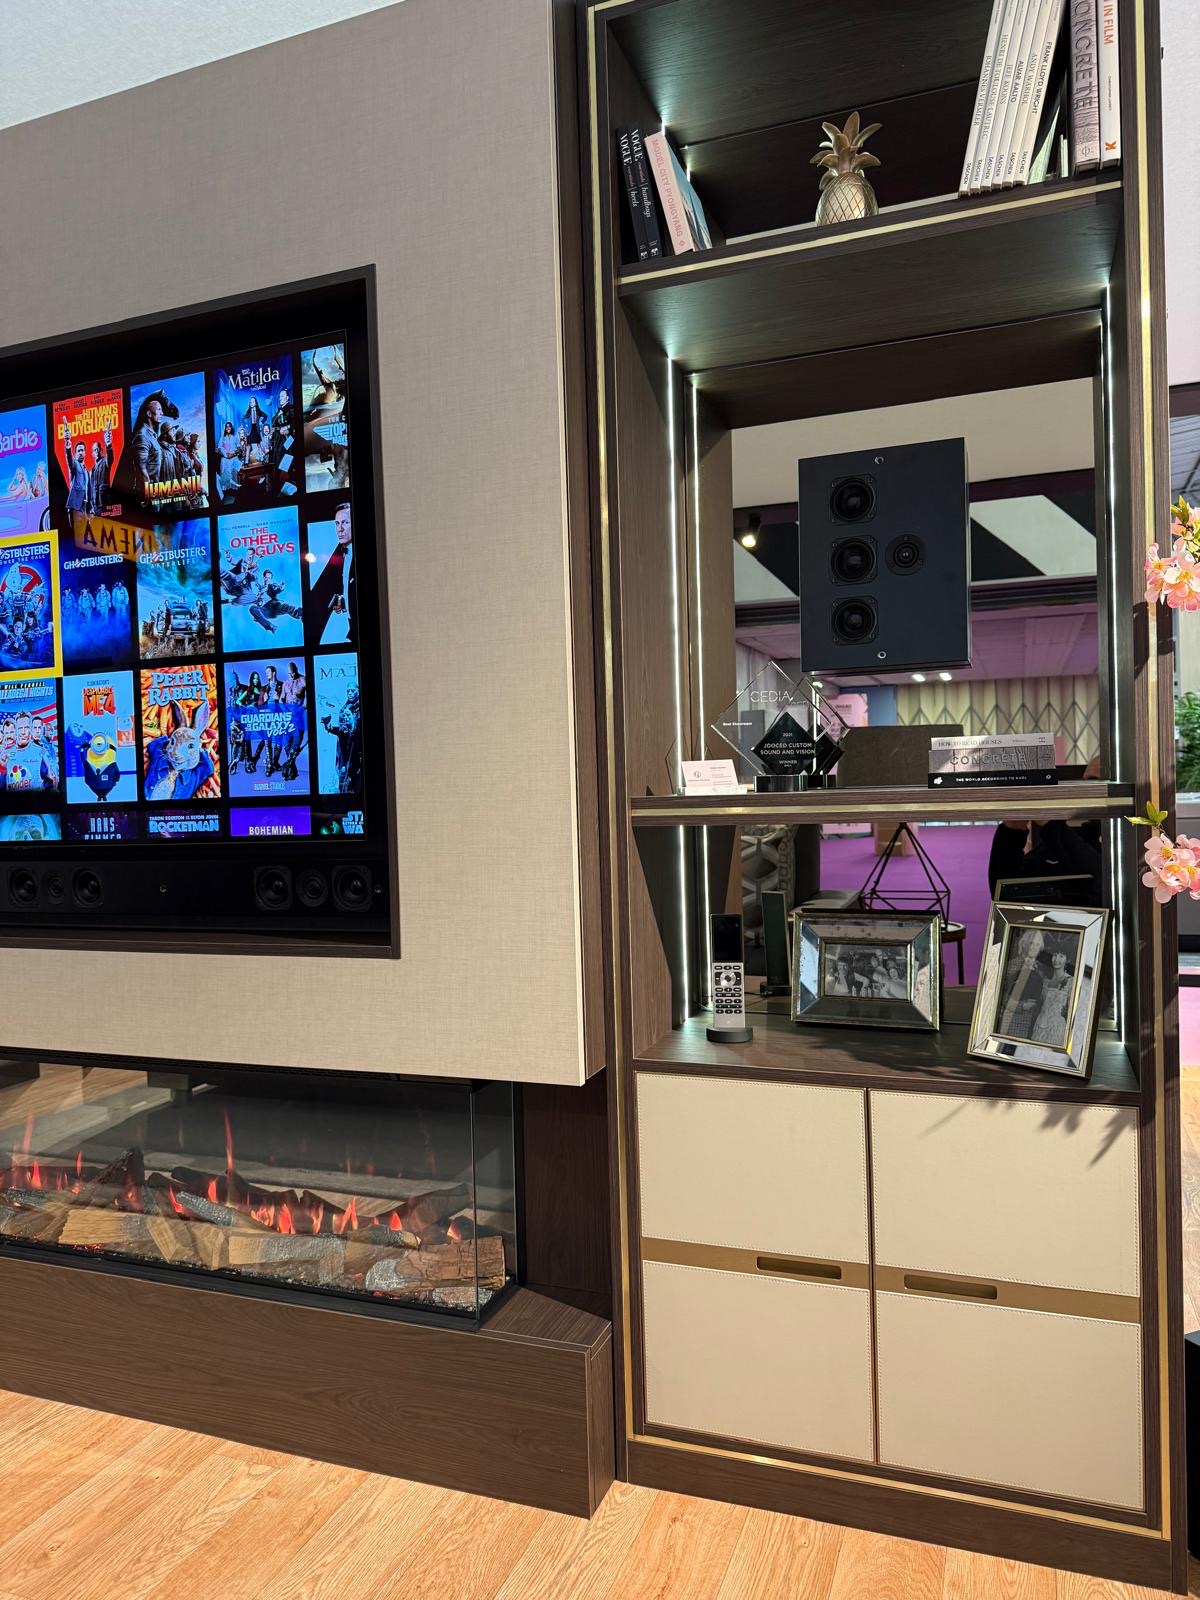
A television unit built into the wall itself, scribed to the alcove or opening rather than sat in front of it.
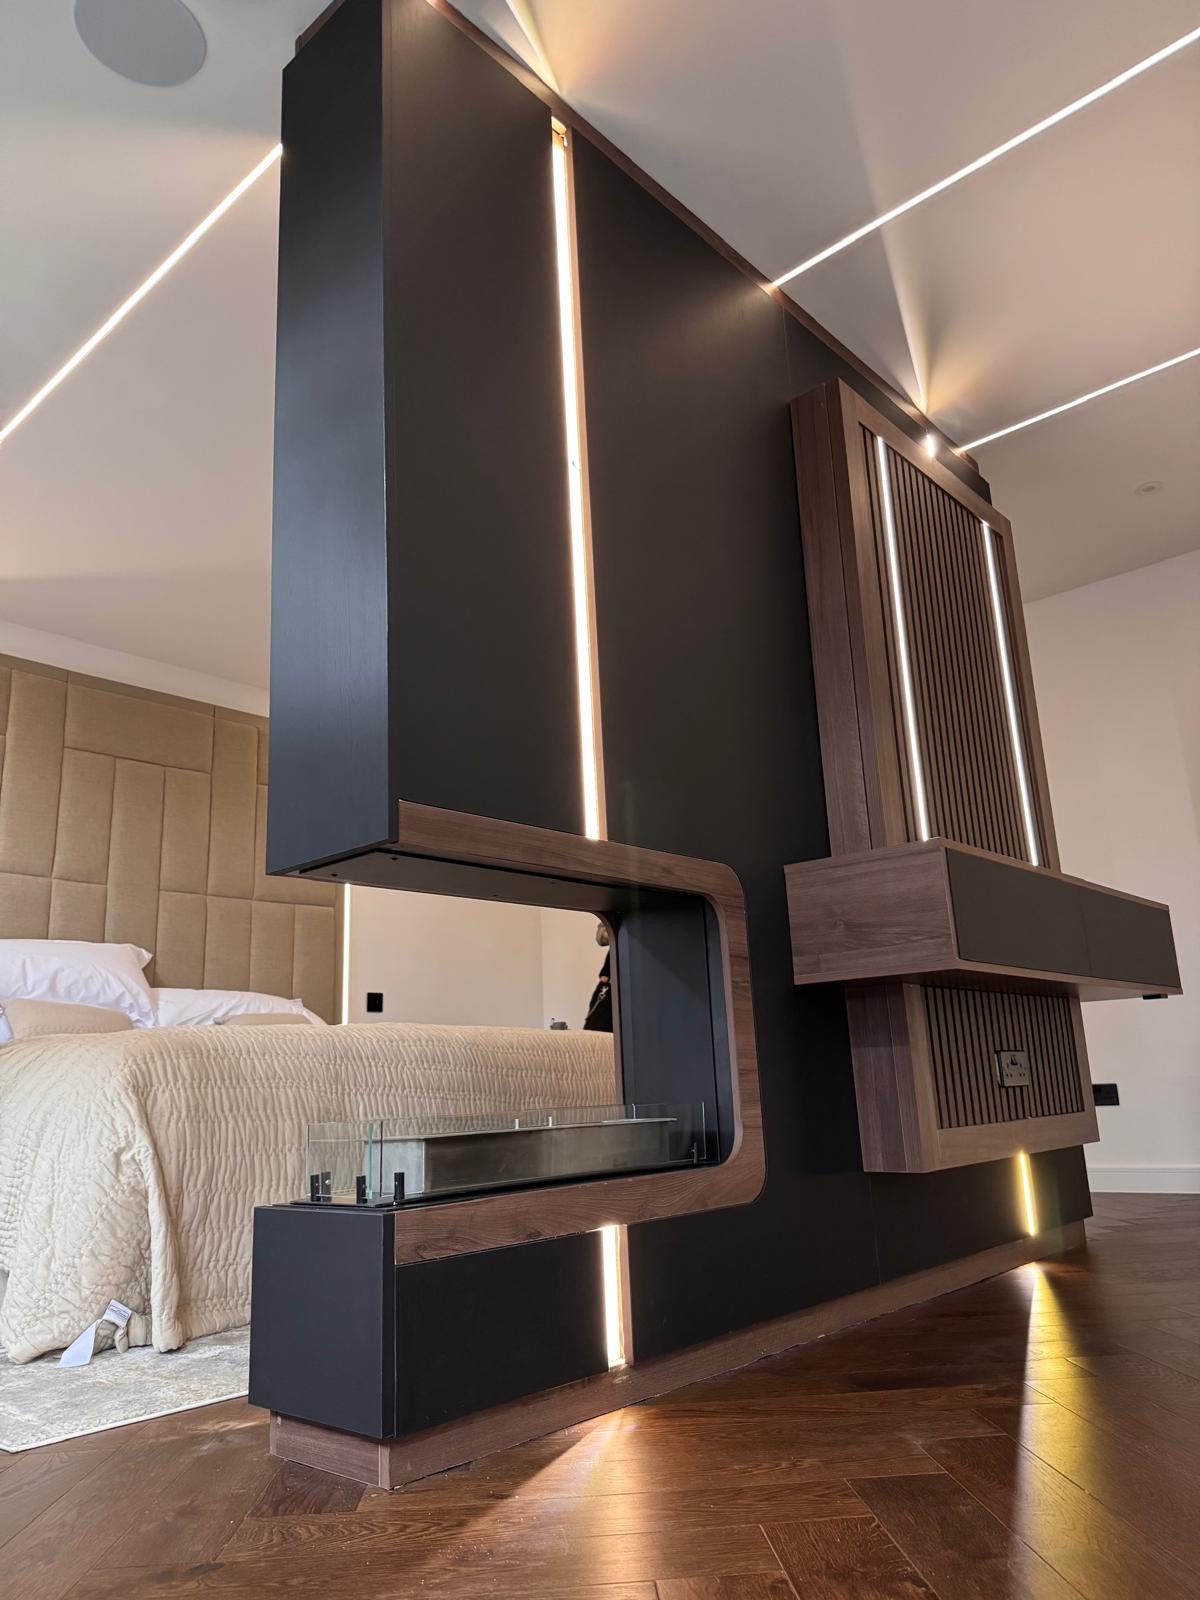
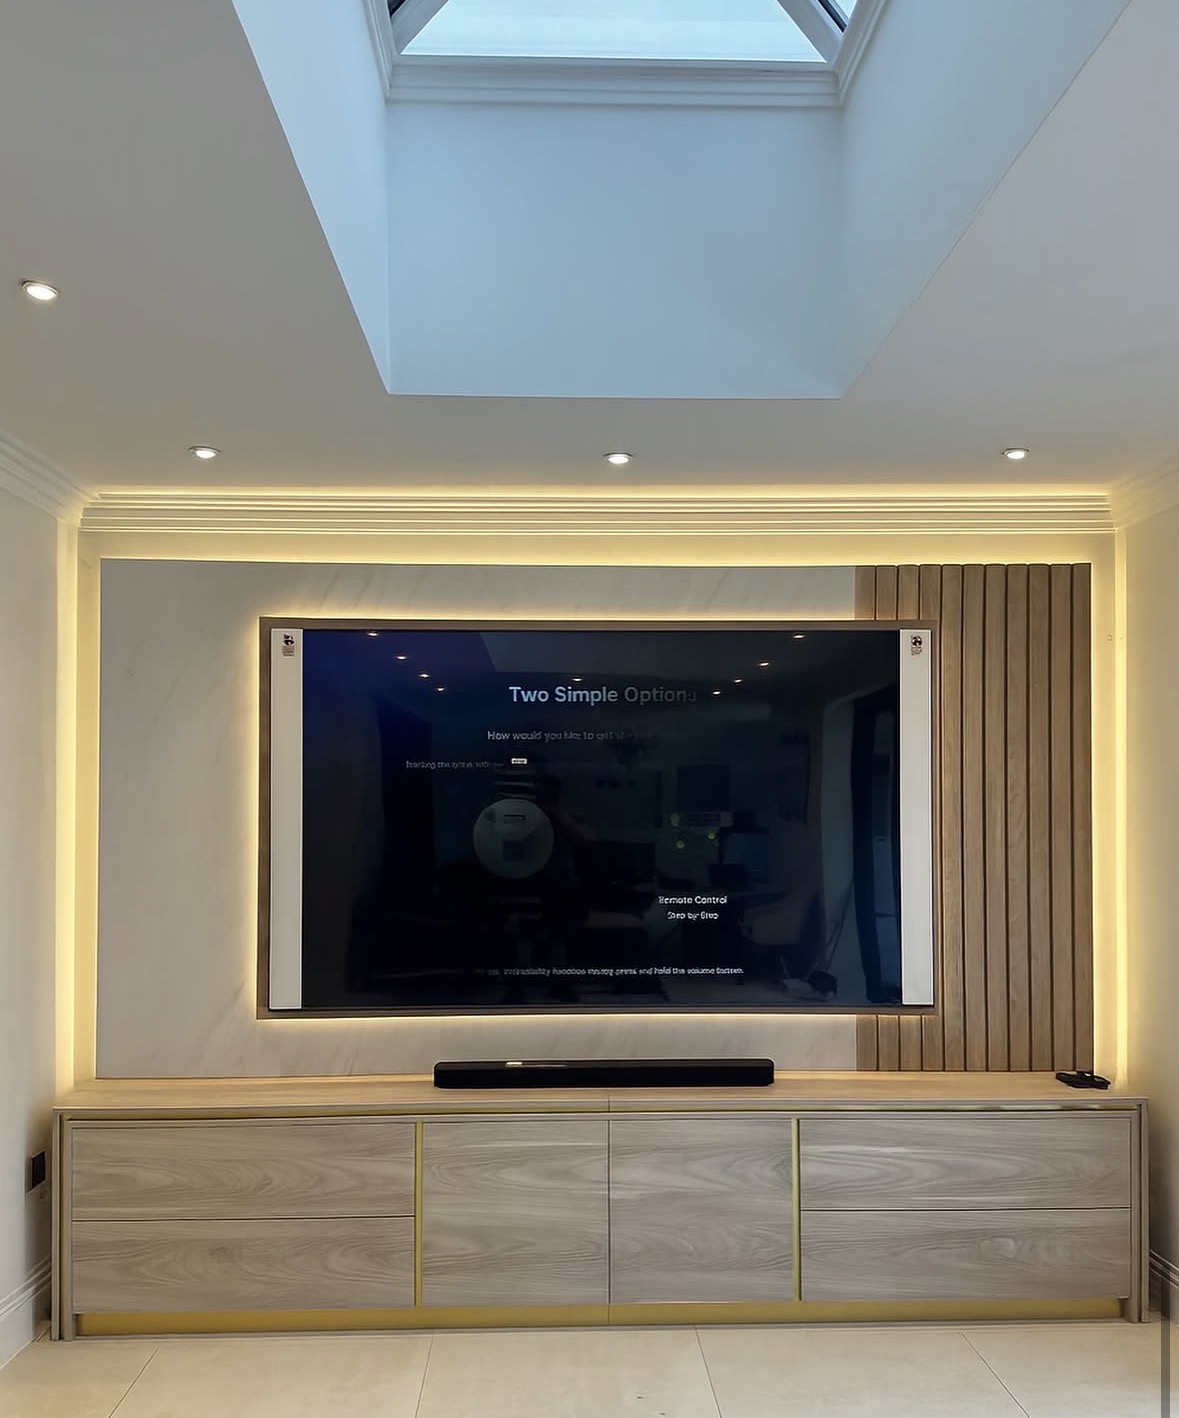
A television unit that appears to hover clear of the floor, fixed on concealed brackets rather than legs.
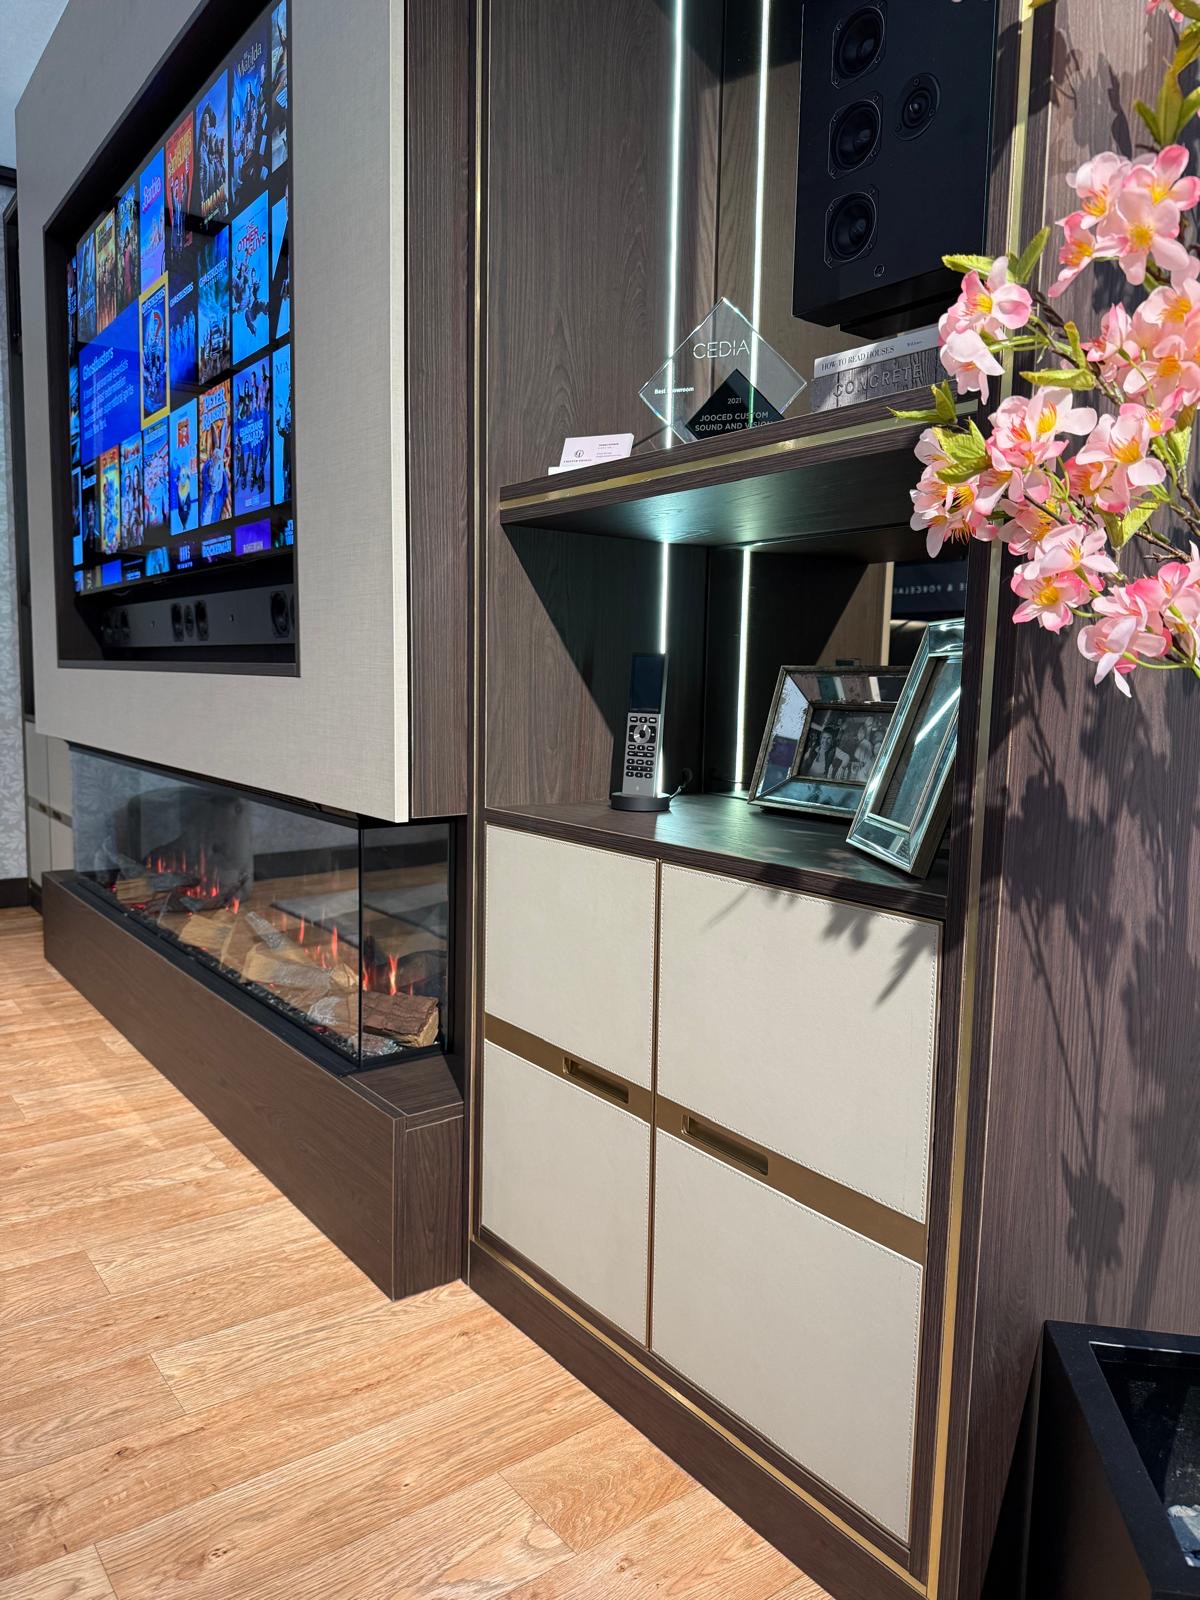
Cabinetry built around the equipment itself — receivers, consoles, routers and streaming boxes — kept ventilated and out of sight.
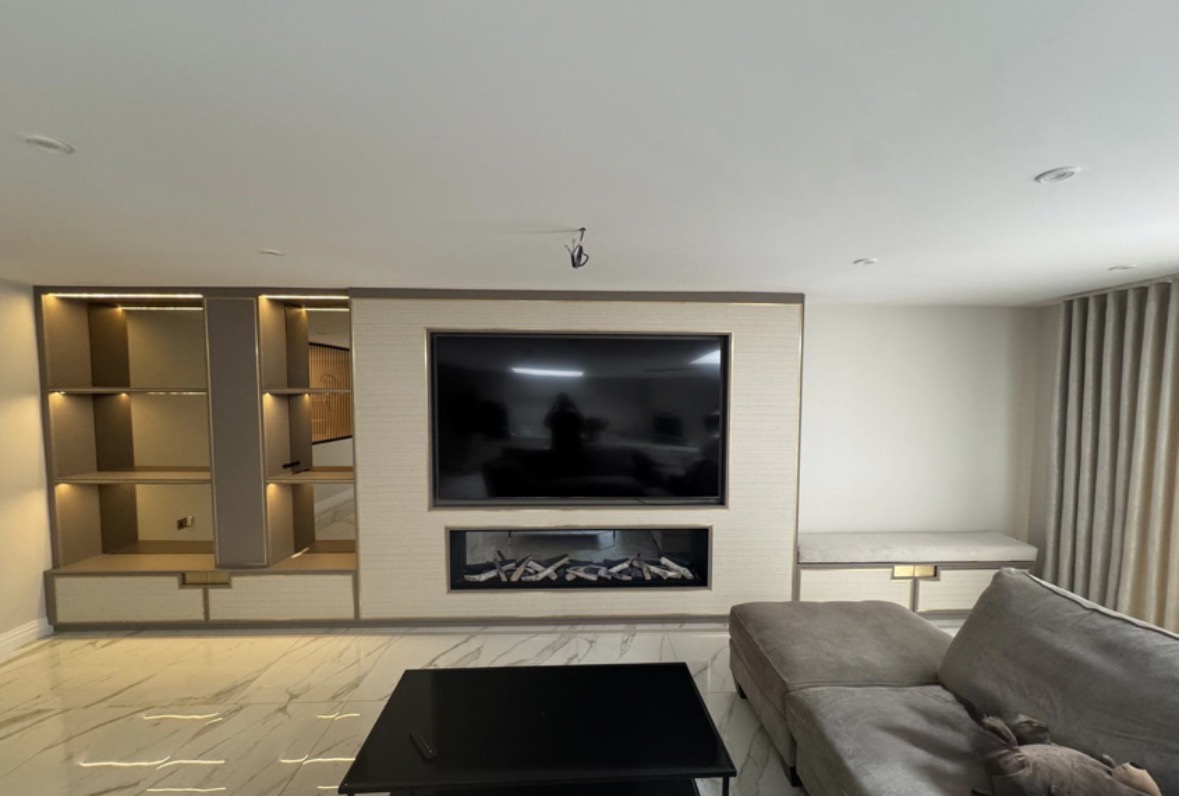
The closed side of a media wall — drawers and cupboards built to keep everyday clutter out of view.
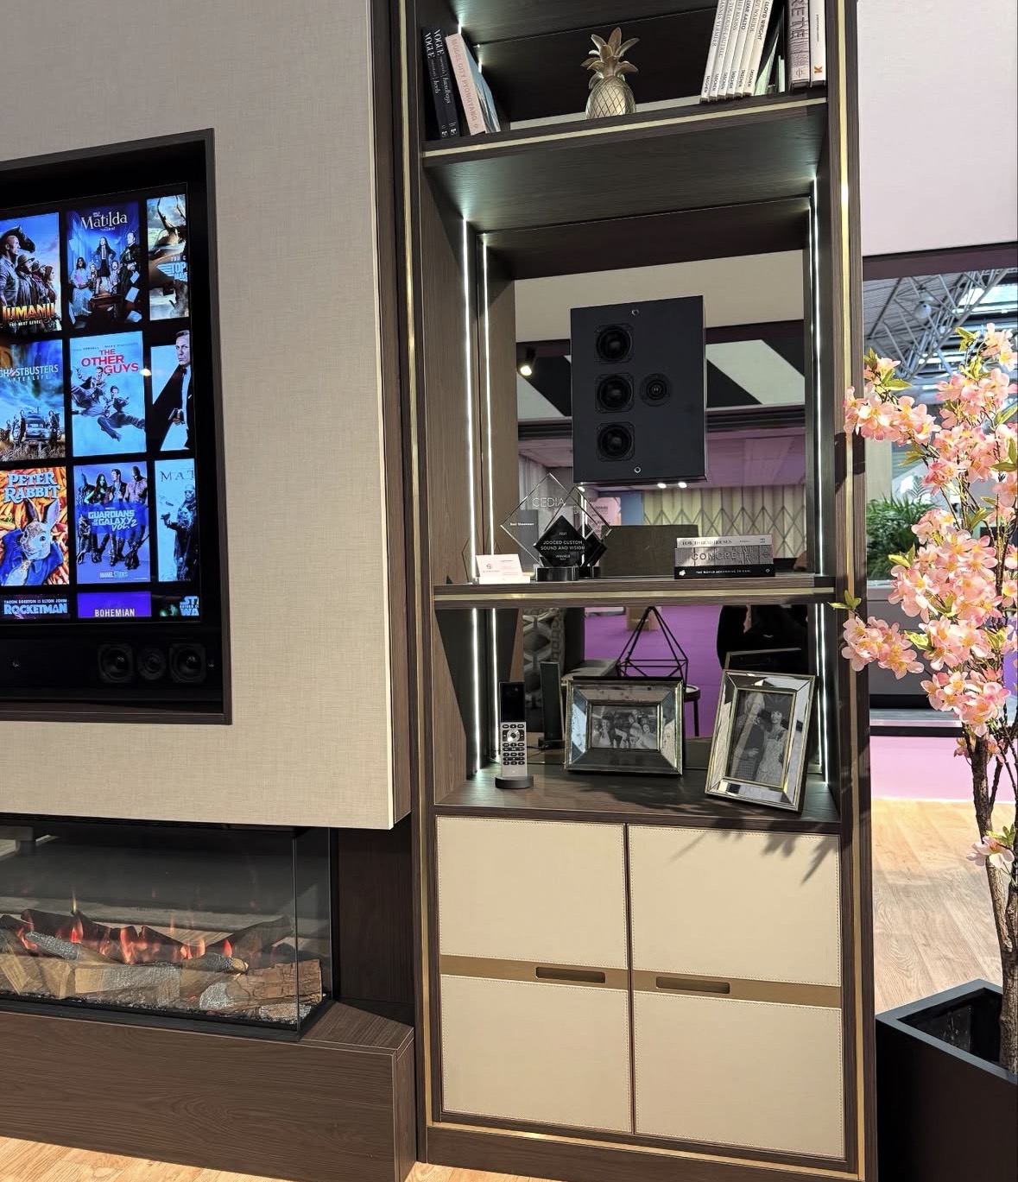
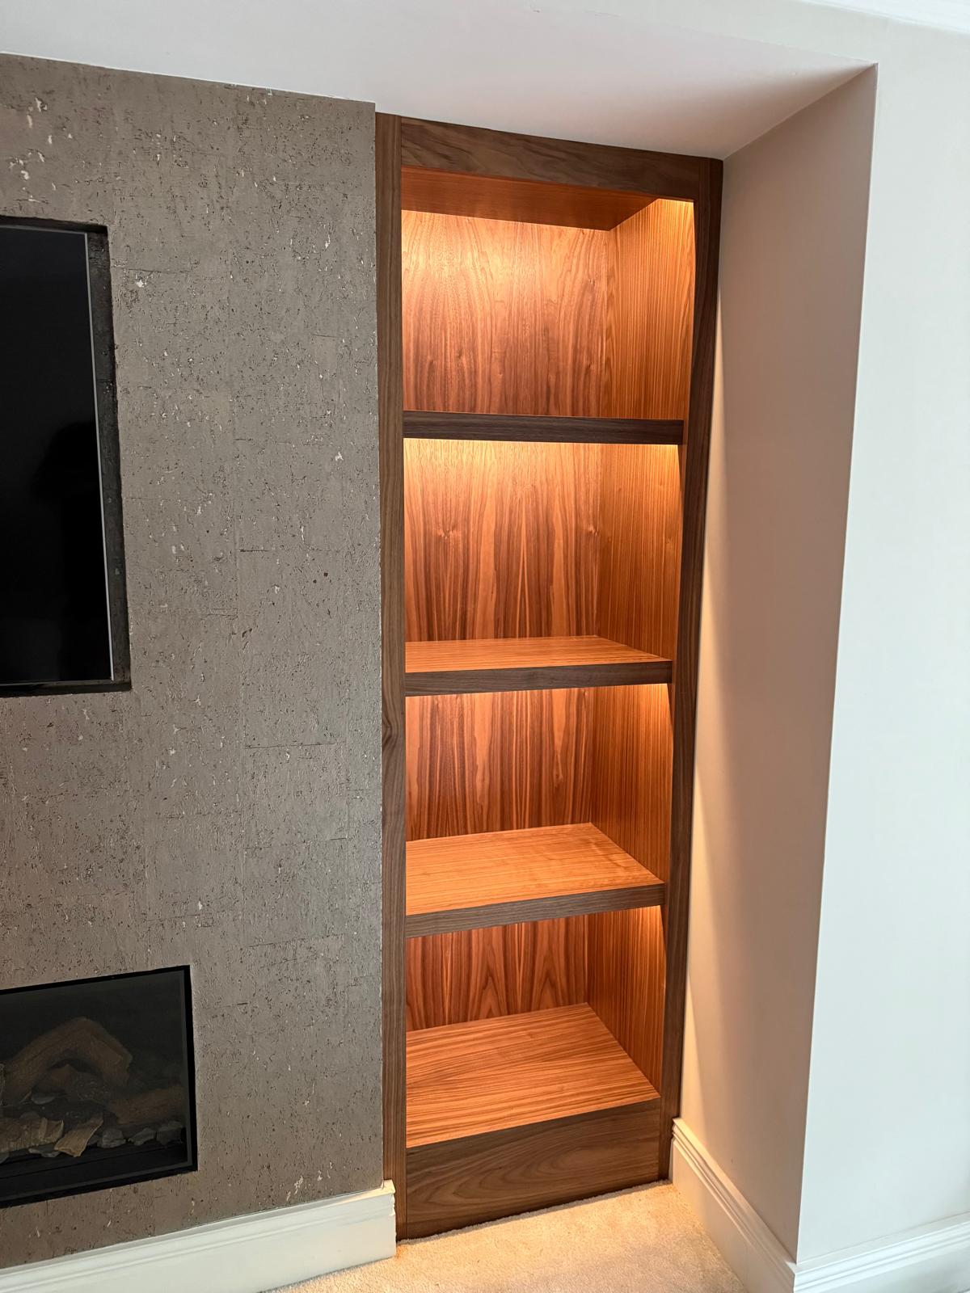
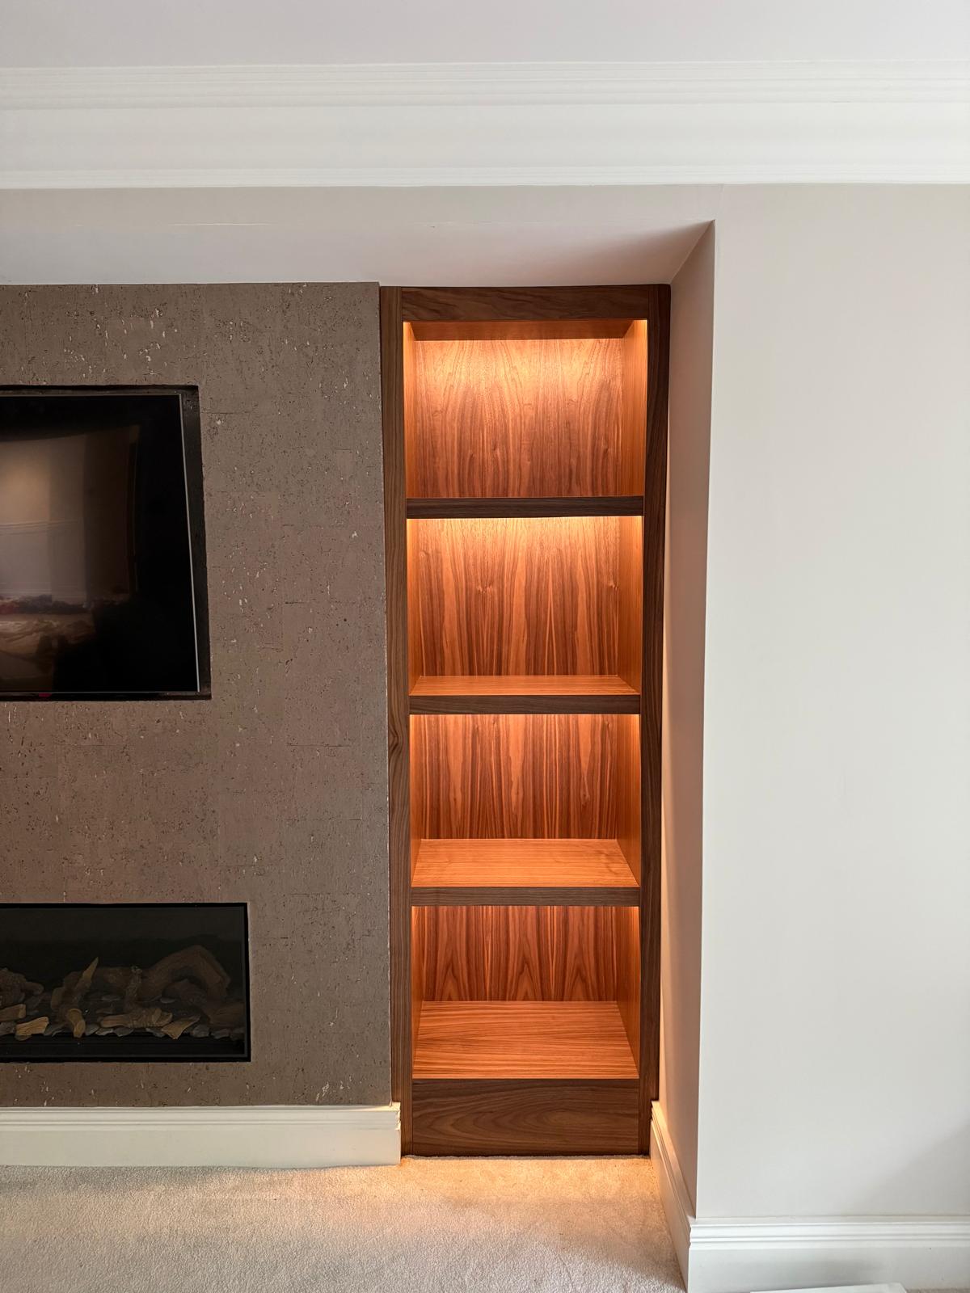
The open side of a media wall — shelving designed for rhythm, lighting and what actually gets displayed.
Finishes are chosen with you and sampled before anything is built, so the colour, grain and hardware are agreed while the design is still on paper.

01
We visit the space or meet at the workshop, talk through how the room needs to work, and agree a realistic budget before any drawings are issued.
02
Measured drawings show exactly what is being built: cabinet sizes, storage layout, sightlines and how the furniture meets the building.
03
Timbers, paint colours, worktops and ironmongery are sampled and agreed, so nothing is decided from a photograph alone.
04
Everything is built in our Derbyshire workshop by the people who will install it, which keeps the detailing and the quality consistent.
05
We fit, scribe and adjust on site, protect the rest of the house while we work, and walk the finished furniture through with you.

Tell us about your space, what you're looking to create and where the project is located.
