
Walk-In Wardrobes
Bespoke Dressing Rooms
A dressing room is a small piece of architecture in its own right, planned for how you move through it in the morning.
Dressing Rooms, designed around the room
A dressing room asks a different question to a wardrobe: not just where things are stored, but how you stand, turn and see yourself while getting dressed. That means circulation space, door swings and mirror position have to be resolved before storage is drawn at all.
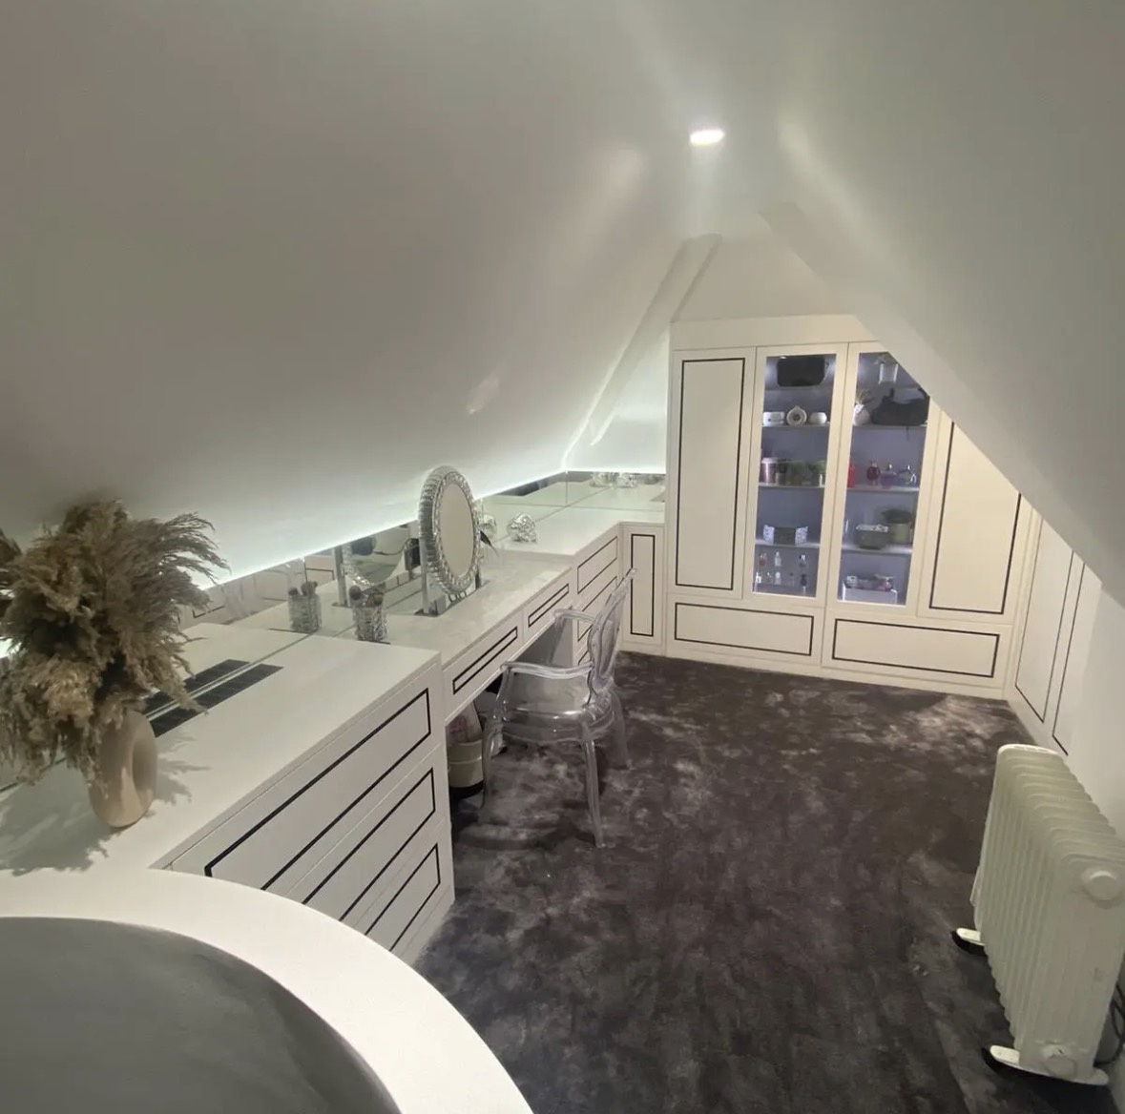
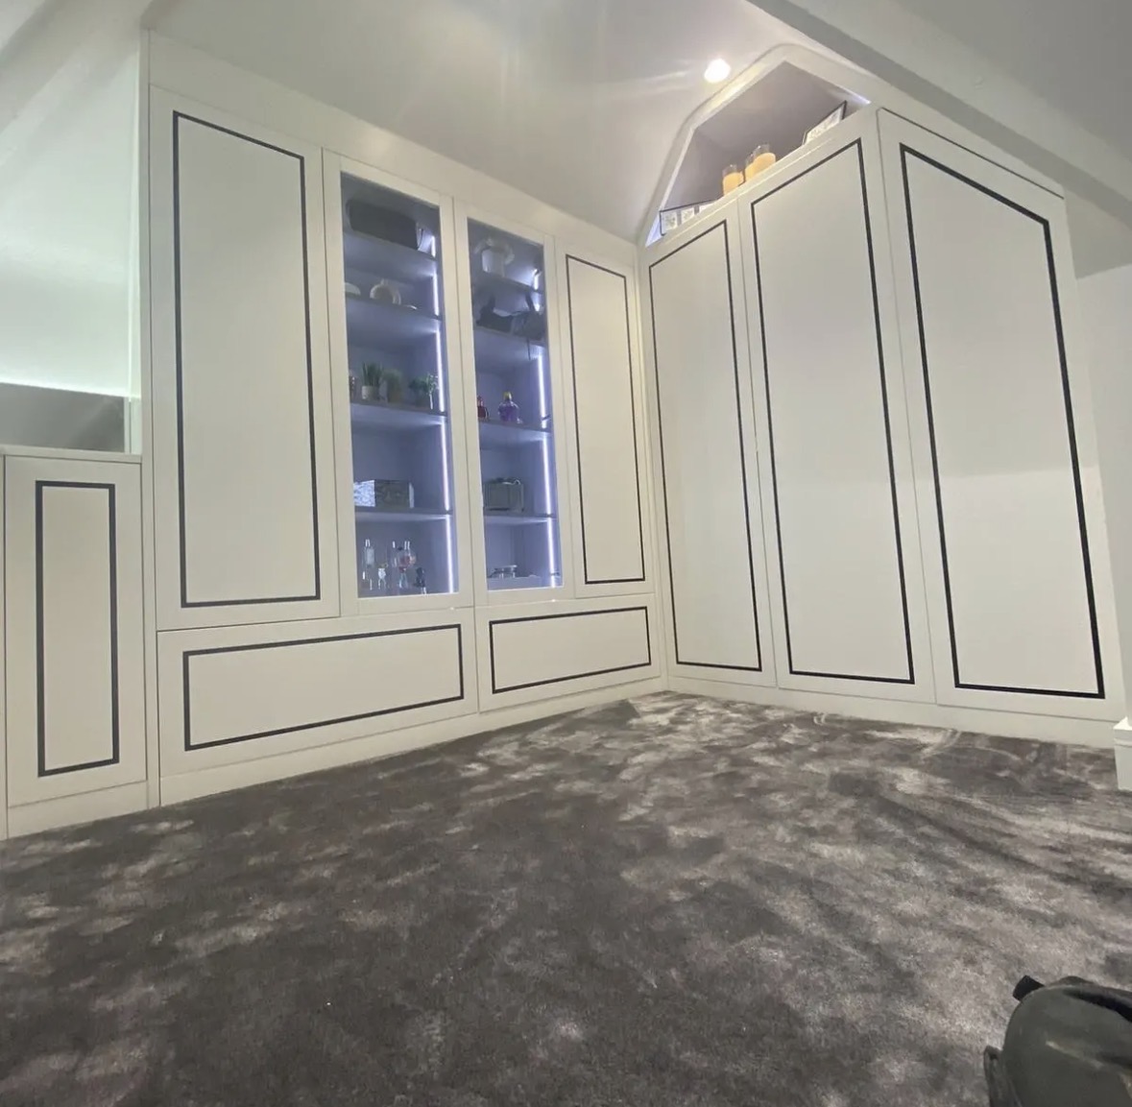
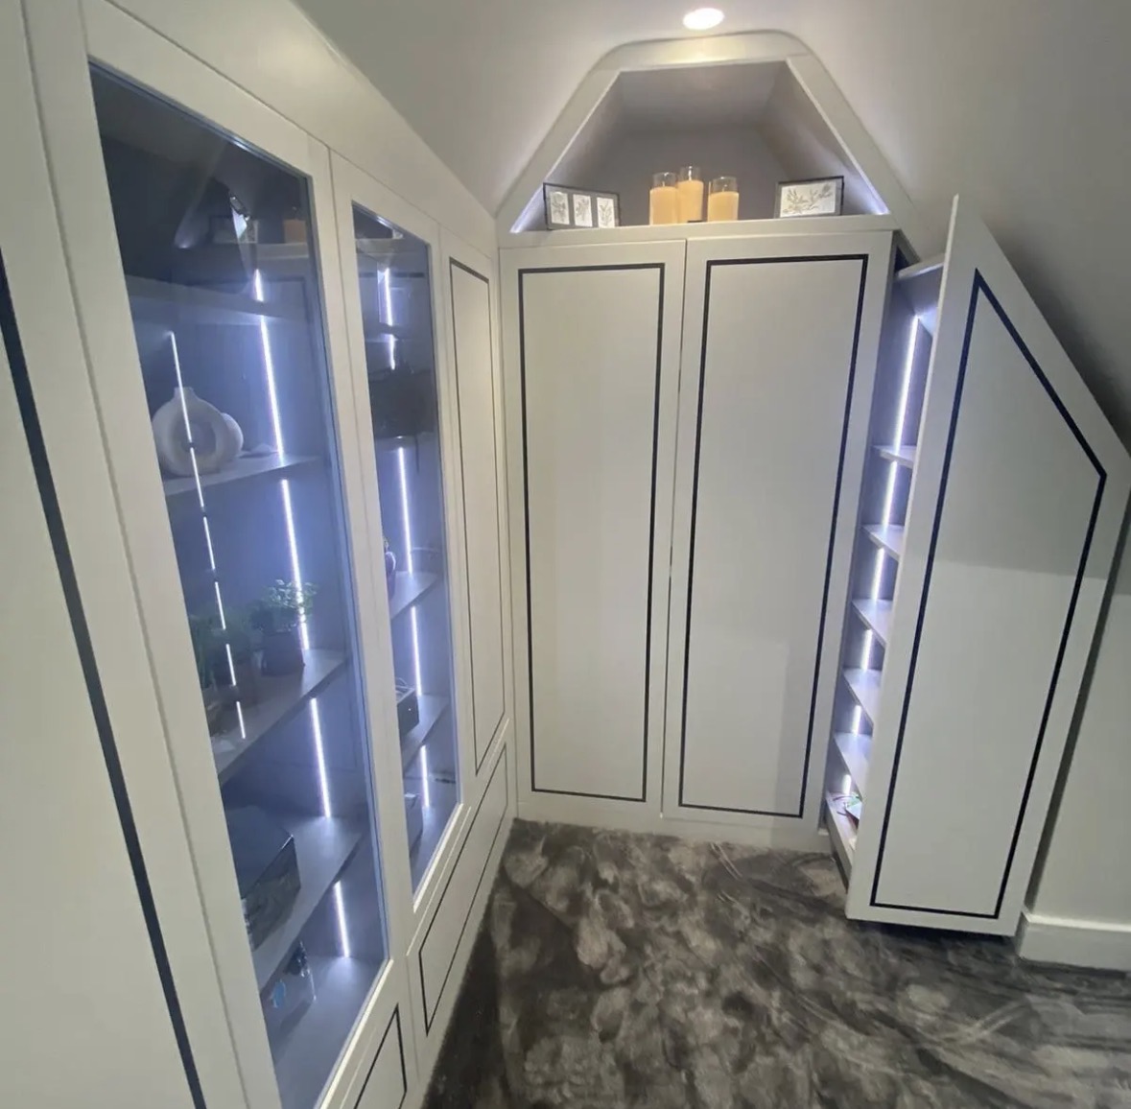
Many of the dressing rooms we build sit in loft or attic spaces, where sloping ceilings and low eaves rule out standard freestanding wardrobes entirely. In these rooms, cabinetry is shaped to the pitch — wardrobes stand to full height where the ceiling allows, stepping down into glazed display cabinets and open shelving as the roofline drops.
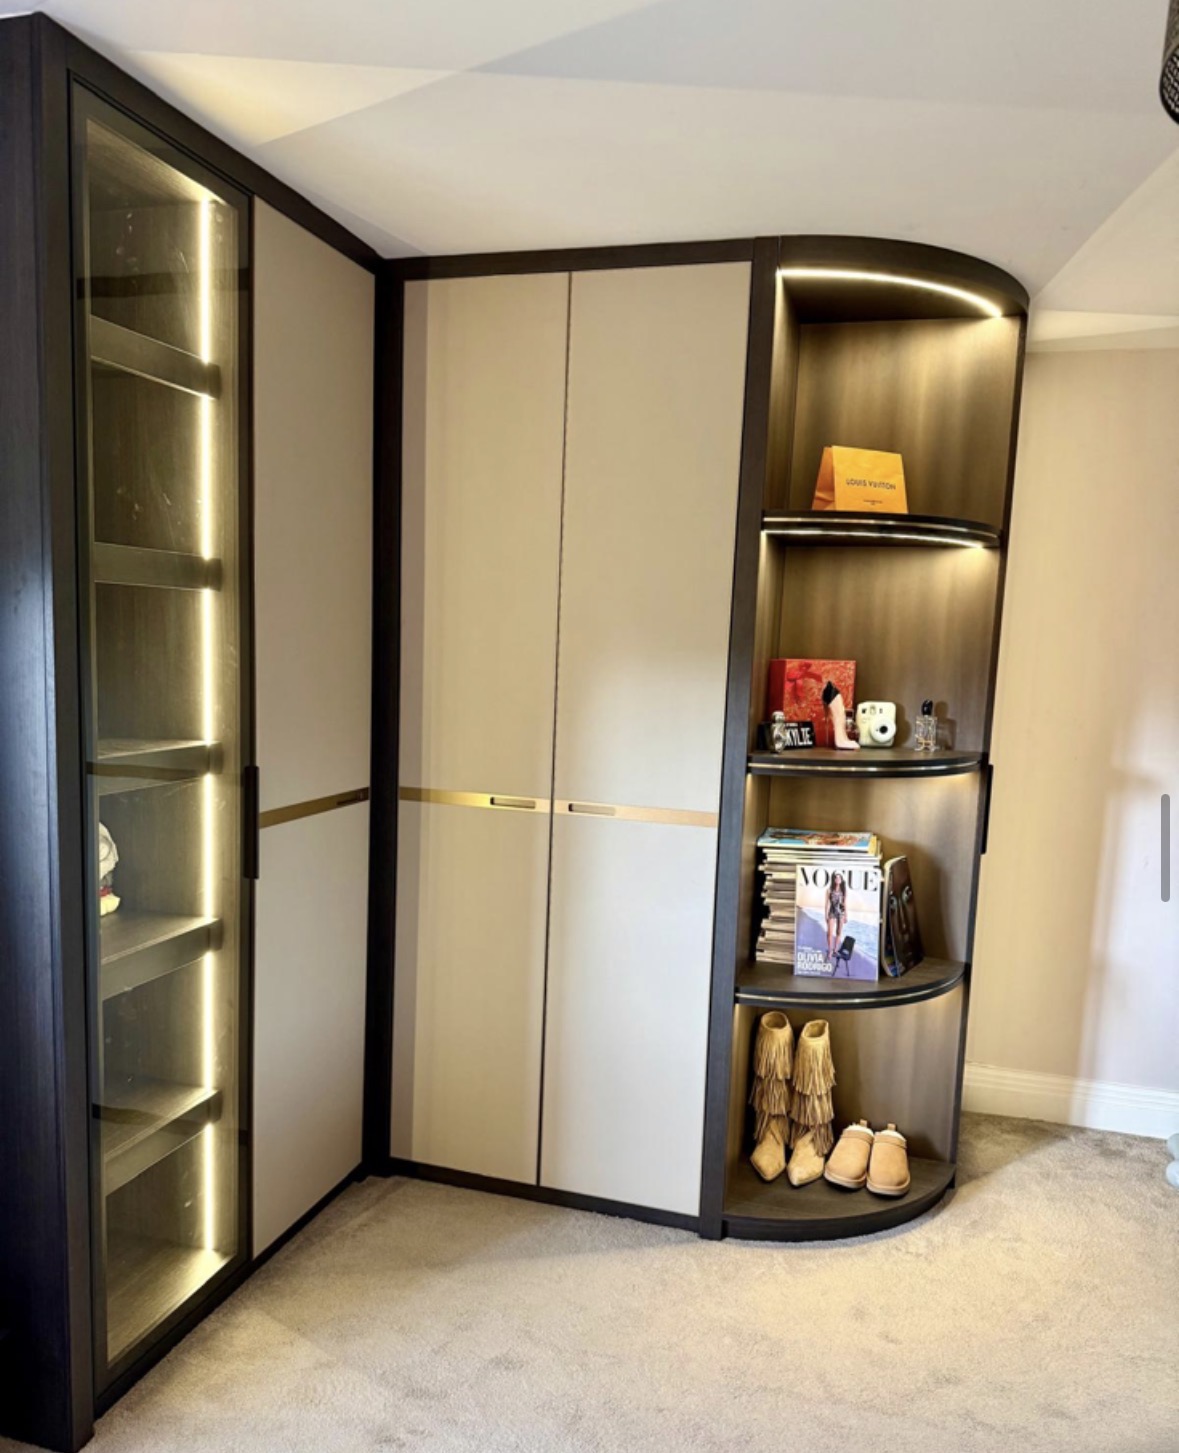
Within the layout we balance open hanging, for the clothes you want to see and choose quickly, against closed cabinetry for what should stay out of view. Curved display shelving, often finished in a warm bronze tone, is used to soften corners and junctions where two runs of wardrobe meet, with LED lighting run along shelf edges so the room is genuinely usable rather than simply well filled.
The result is a room built specifically for its footprint — box room, converted loft, or a corner partitioned from an existing bedroom — rather than a generic dressing room layout dropped in and trimmed to fit.
What can be included
01
Open hanging bays
Rails left visible for the clothes worn most often, positioned where they catch natural or fitted light well.
02
Glazed LED-lit display cabinets
Smoked or clear glazed doors over internally lit shelving, used for shoes, accessories or clothing kept on display.
03
Curved display shelving
Bronze or lacquered curved shelving used at internal corners to avoid sharp junctions between wardrobe runs.
04
Fitted dressing tables
A dressing table built into the same run as the wardrobes, sized to the room rather than added as a separate piece of furniture.
05
Drawer banks with brass inlay
Deep drawer runs for folded clothing, detailed with brass inlay handle rails to match the rest of the room.
06
Sloped-ceiling storage
Wardrobe and cabinet heights stepped to follow a pitched roofline, with usable storage taken right up to the eaves.
07
Mirror positioning
Full-length or dressing mirrors positioned for natural light and clear sightlines, agreed as part of the room layout.
08
Integrated shelf and rail lighting
Warm, dimmable lighting run along shelf edges and rails so the room can be used comfortably without relying on a single ceiling light.
09
Considered door swings
Cabinet and cupboard doors set out to avoid clashing with each other or with circulation space in a compact room.
10
Cream, black and mixed-tone schemes
Colour and material schemes agreed to suit the room, from all-cream runs with brass inlay to contrasting black and ivory drawer fronts.
From our work
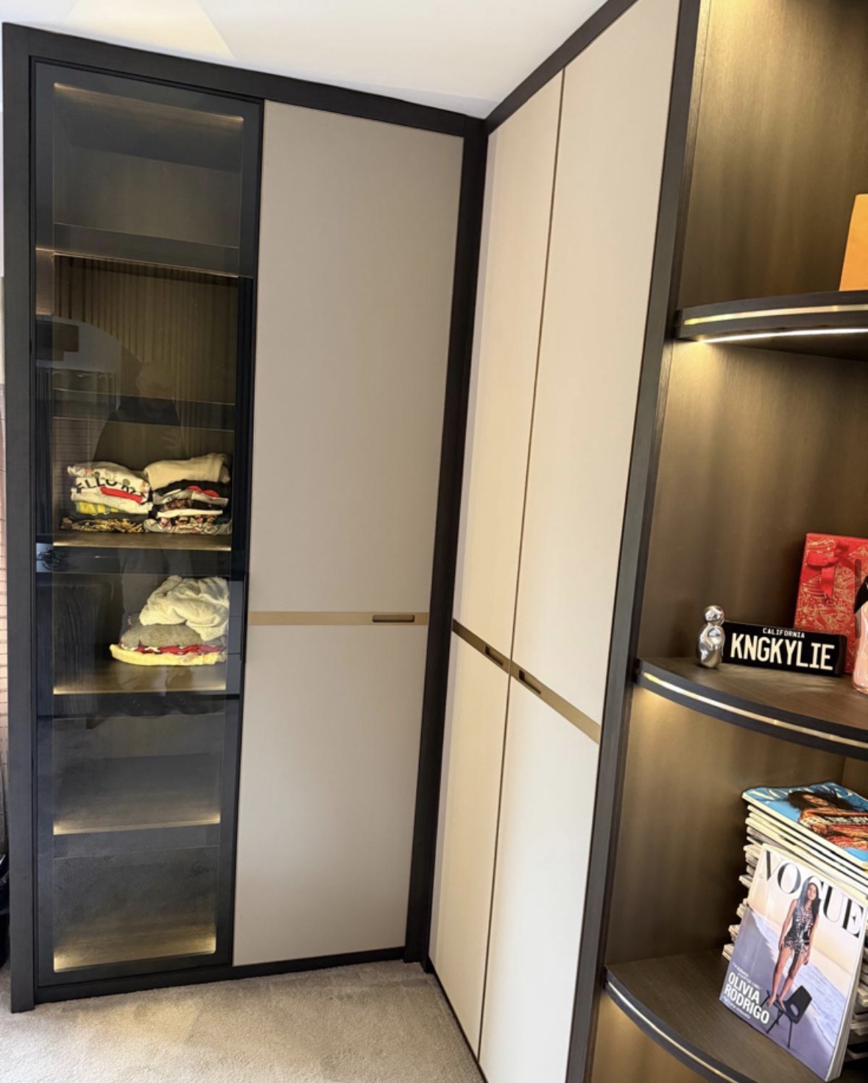
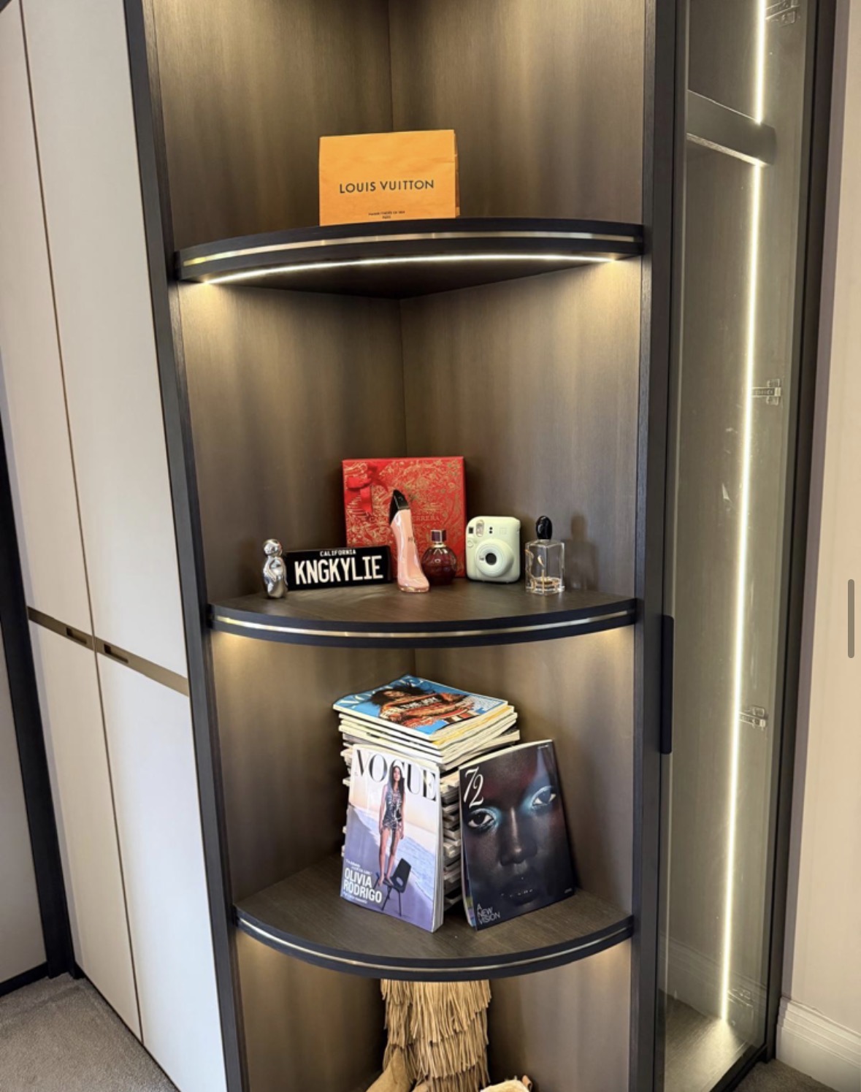
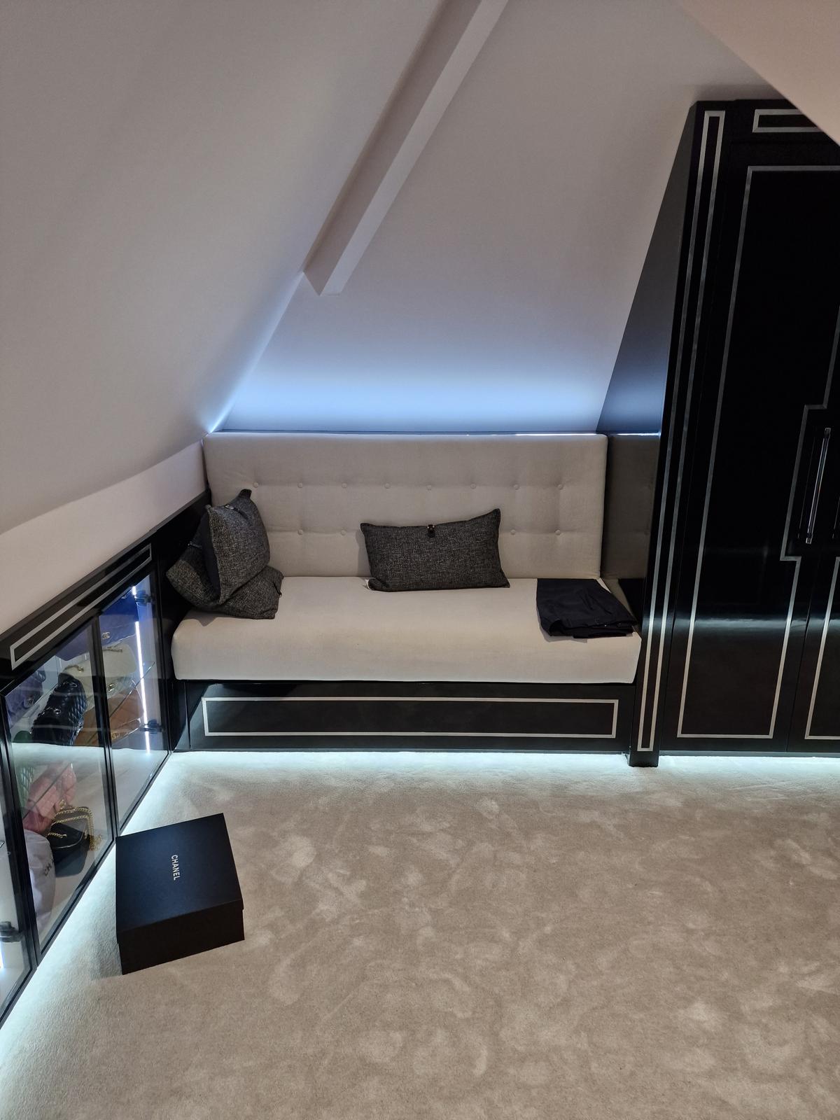
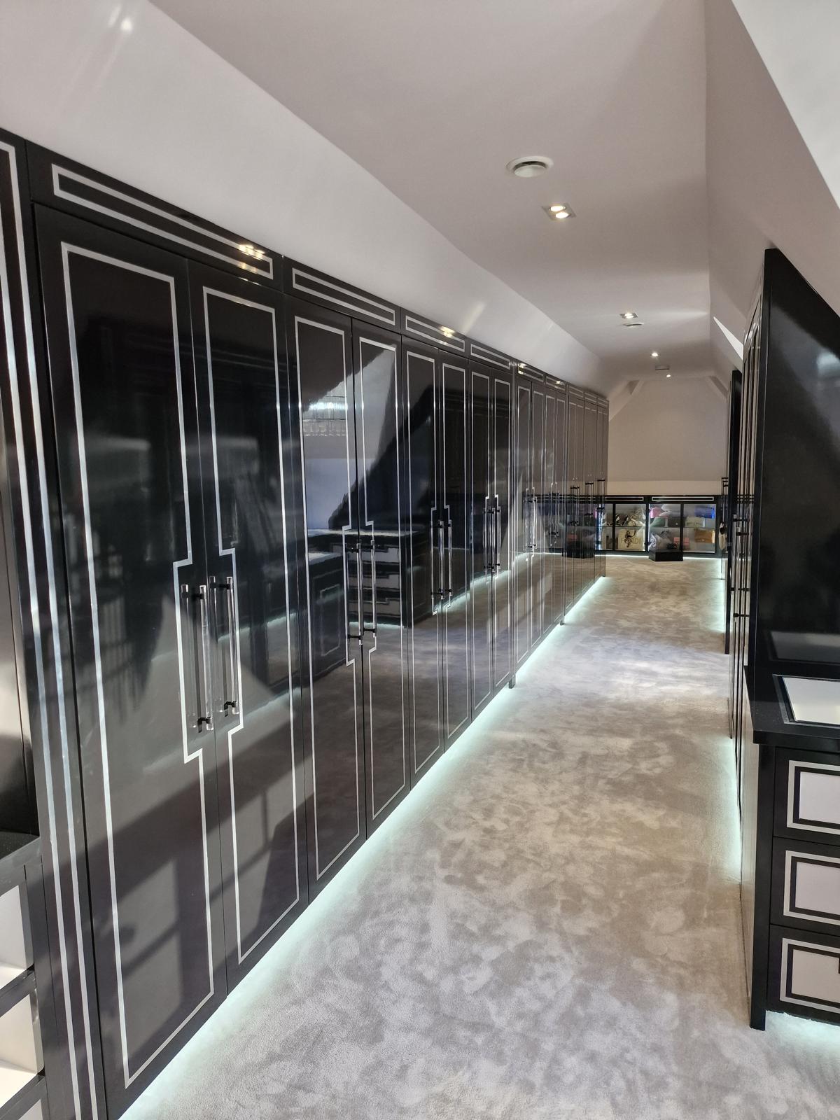
Every commission begins with a conversation about the room, how it is used and what needs to be stored or shown.
Built for the architecture you already have
- Sloping and pitched ceilings
- In loft and attic dressing rooms, wardrobe and cabinet heights follow the roofline exactly, so full-height storage stops only where the ceiling genuinely requires it.
- Existing floor levels and joists
- Where a dressing room is formed in a loft conversion, floor levels and joist positions are checked so heavier cabinetry and drawer banks are sited securely.
- Room corners and junctions
- Internal corners where two wardrobe runs meet are resolved with curved shelving or angled cabinetry rather than an awkward straight join.
- Windows and roof lights
- Cabinetry is set out around dormer windows or roof lights so natural light reaches the dressing area rather than being blocked by a run of wardrobes.
- Existing lighting circuits
- Ceiling lighting and any existing sockets are surveyed early, so shelf and rail lighting can be added to the same circuit without extensive rewiring.
Materials & finishes
Specifications are developed with you during the design stage and sampled before anything is built. Not every option suits every commission, and we will say so where a material is the wrong choice for the room or the use.
Ivory and cream lacquer finishes
A common base tone for dressing rooms, agreed with the level of sheen during design.
Smoked and clear glazing
Specified for display cabinet doors, with LED lighting chosen to suit what sits behind the glass.
Bronze-toned curved shelving
Used at corners and junctions, with finish and curvature agreed to the room's proportions.
Brass inlay detailing
Fine brass strips set into cabinet fronts and handle rails, specified as part of the overall palette.
Dark oak and contrasting timber
Used to introduce depth against paler cabinetry where a two-tone scheme is preferred.
Fabric and leather-lined drawers
Specified for drawers holding delicate items, agreed during the design stage.
Dimmable integrated LED lighting
Colour temperature and control method agreed with your electrician ahead of manufacture.
Designed and built bespoke
Because dressing rooms are so often formed in loft, attic or box-room spaces, our survey pays particular attention to sloping ceilings, floor levels, roof lights and existing wiring before any layout is drawn. The room is then designed around how you actually get dressed — circulation, mirror position, open and closed storage — with cabinetry manufactured in our Derbyshire workshop to the room's true dimensions rather than a generic dressing room template. Finishing, glazing and lighting are fitted before a final on-site installation, so the room is built specifically for the space it occupies rather than trimmed to fit it afterwards.
Read our full processDressing Rooms — your questions answered
- How much room do I need for a dressing room?
- A box room, a generous landing corner or a converted loft can all work well; the layout and how it handles circulation matters more than the raw floor area, and we assess this during the site visit.
- Can a dressing room be built into a loft with a sloping ceiling?
- Yes, this is one of the most common settings for a dressing room. Wardrobes stand full height where the ceiling allows and step down into glazed cabinets and shelving as the pitch drops, so the space is used right to the eaves.
- How is hanging and internal storage arranged?
- We split storage between open hanging for clothes worn regularly and closed cabinets or drawers for everything else, sized to what you actually own rather than an even split of the available wall.
- Will there be a mirror in the room?
- Yes, mirror position is planned as part of the layout, usually near natural light or a dedicated dressing point, rather than fixed to whichever wall happens to be free.
- Can lighting be built into the shelving?
- Warm, dimmable LED lighting is commonly run along open shelf edges and inside glazed cabinets, agreed during design and wired in coordination with your electrician.
- What happens to existing sockets and switches?
- Existing sockets are surveyed before the layout is drawn; where one falls in an inconvenient position for the new cabinetry, we agree a relocation with your electrician ahead of manufacture.
- Can existing furniture be kept in the room?
- Some dressing rooms are built around a piece you want to retain, such as a favourite chair or ottoman, though the fitted cabinetry itself is designed specifically for the room's dimensions.
- What finishes are typically used?
- Ivory and cream lacquer are common starting points, often combined with dark oak, bronze-toned shelving or brass inlay; the full palette is agreed together during the design stage.
- How long does a dressing room project take?
- Timescales vary with the scope of the room and any building works involved; once the design is agreed we set out a clear programme for manufacture and installation before ordering materials.
- Can a dressing room be formed from part of an existing bedroom?
- Yes, either by partitioning a section of the room or by lining one wall with wardrobes and using the remaining space as the dressing area.
- Are glazed cabinets purely decorative?
- They can hold shoes, folded clothing or accessories as well as items you want on display; the internal lighting and shelf spacing are agreed around what will actually sit behind the glass.
- Do you handle building work for a loft conversion?
- Our work covers the joinery and fitted furniture; where structural loft conversion work is needed beforehand, we can coordinate with your builder but the building work itself sits outside our scope.
- Can a dressing table be included?
- Yes, a fitted dressing table can be built into the same run as the wardrobes and cabinets, sized to fit the room rather than added as a freestanding piece afterwards.
- Which areas do you build dressing rooms in?
- We design and install dressing rooms from our Derbyshire workshop across Derbyshire, Staffordshire, Leicestershire, Nottinghamshire and the West Midlands, including Lichfield, Burton upon Trent and Birmingham.
- Can curved shelving be fitted into a small corner?
- Yes, curved shelving is often specifically used to resolve tight internal corners where two runs of wardrobe meet, avoiding a sharp joint in a compact room.
- What ceiling height is needed for full-height cabinets?
- There is no fixed minimum; we survey the actual ceiling height and pitch across the room and design storage that reaches as high as is genuinely usable at each point.
Related bespoke services
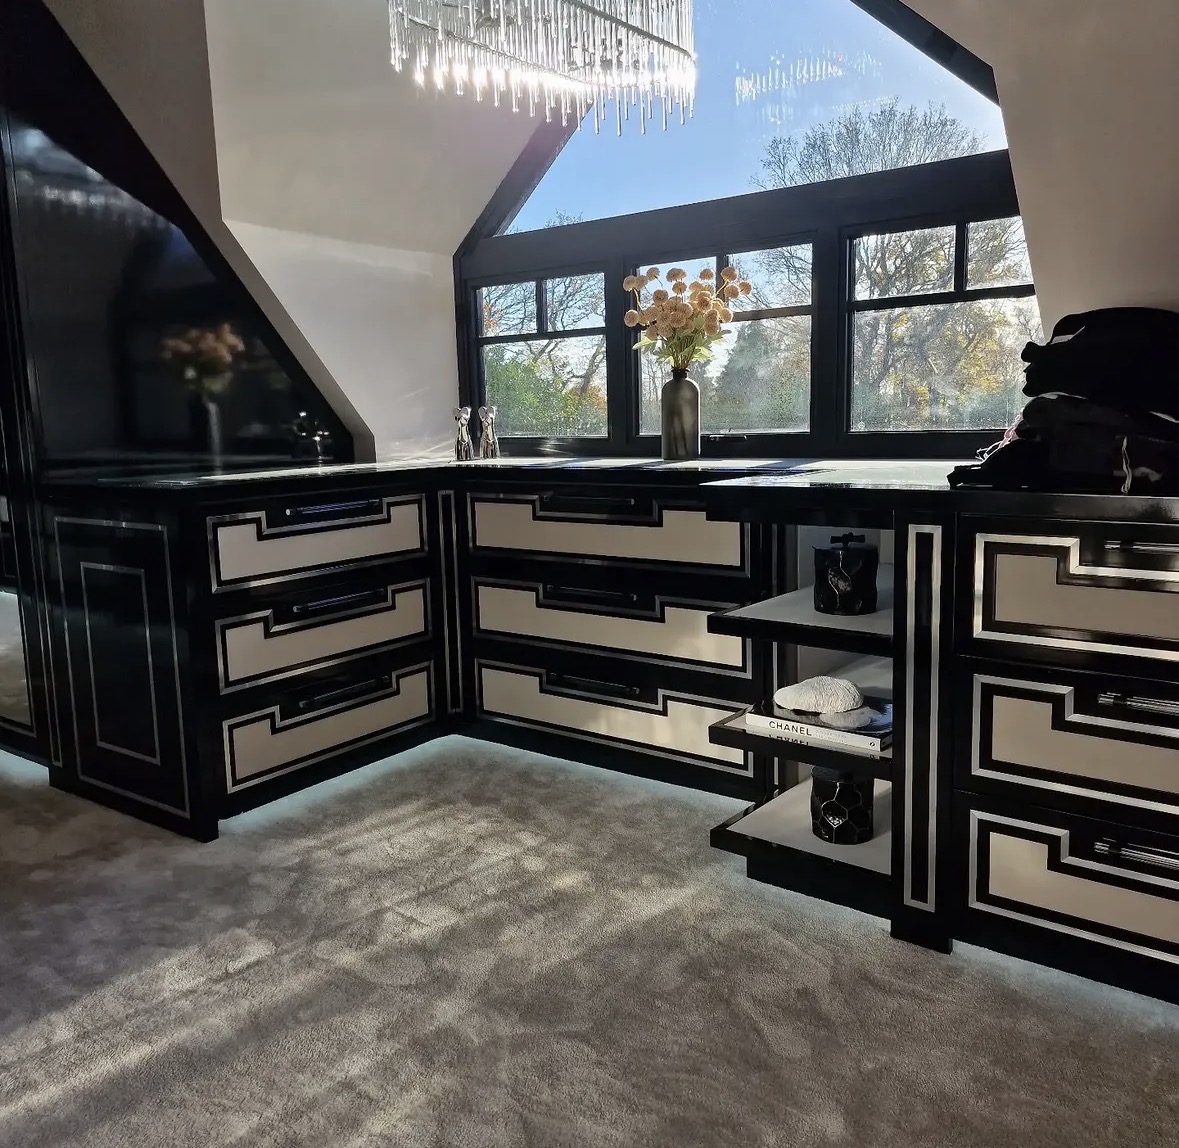
Walk-In Wardrobes
Open hanging, glazed fronts, island drawers and lighting that makes getting dressed straightforward.

Fitted Wardrobes
Full-height wardrobes that follow the room — sloped ceilings, chimney breasts and all.
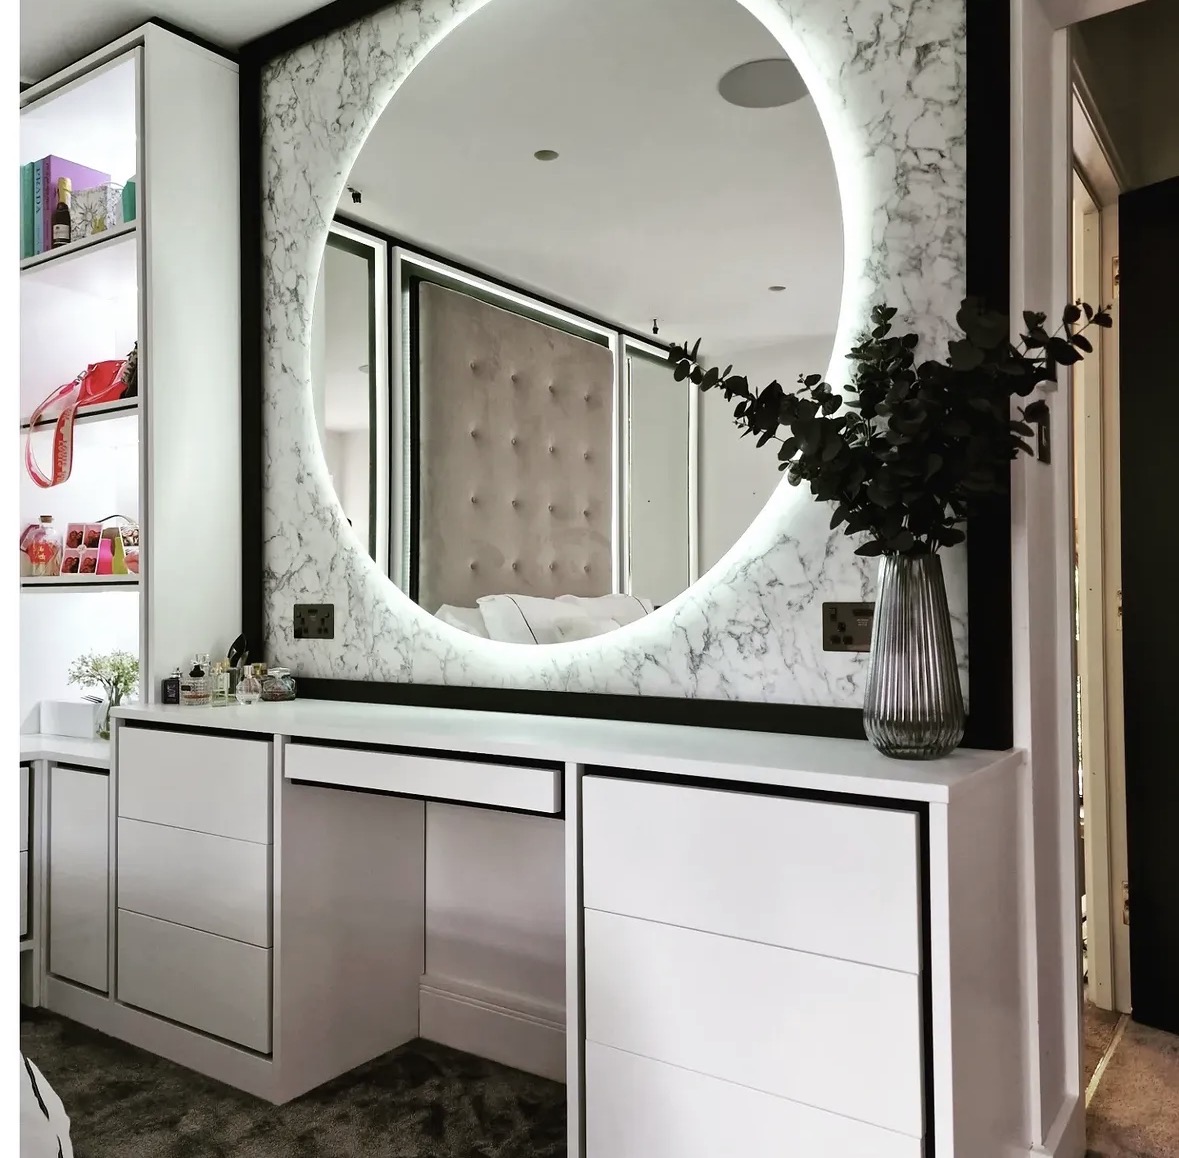
Vanity & Dressing Tables
A dressing table sized to the wall it stands against, with mirror, lighting and drawers designed as one piece.
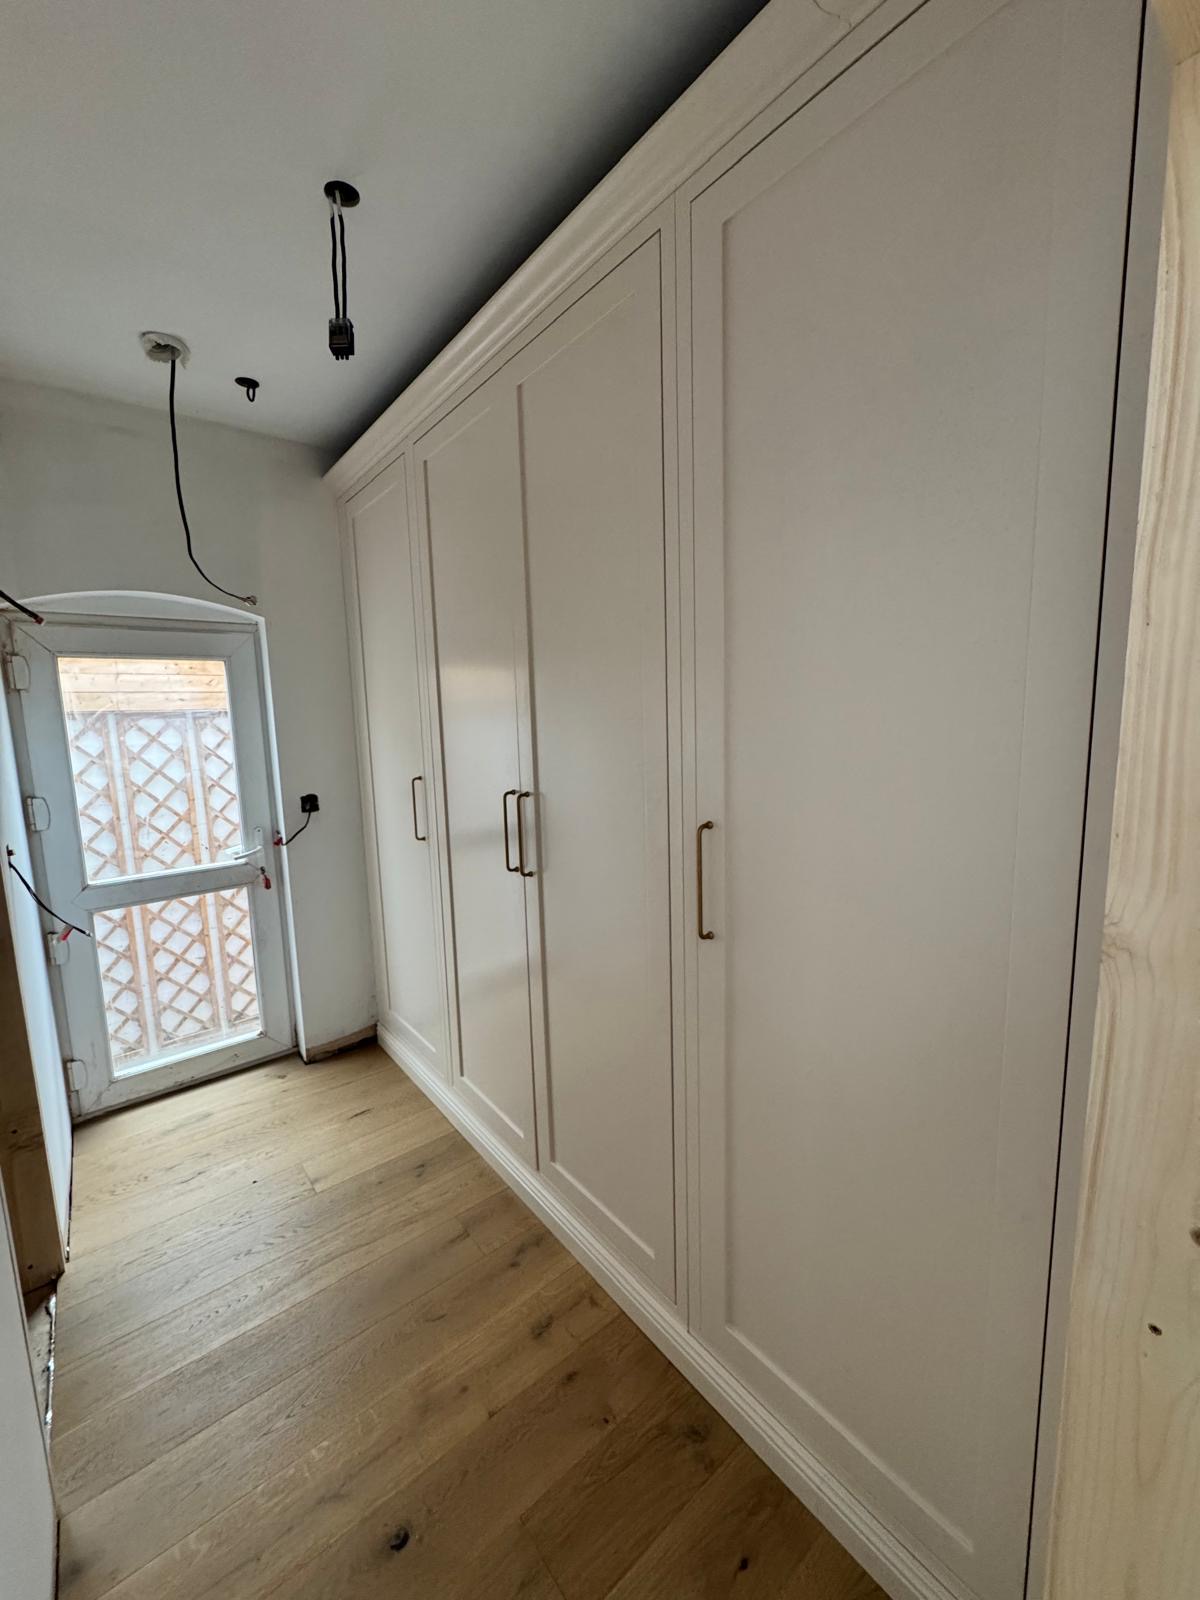
Fitted Bedroom Furniture
Full-height cabinetry planned across the whole bedroom, not fitted wardrobes with a chest of drawers pushed against them.
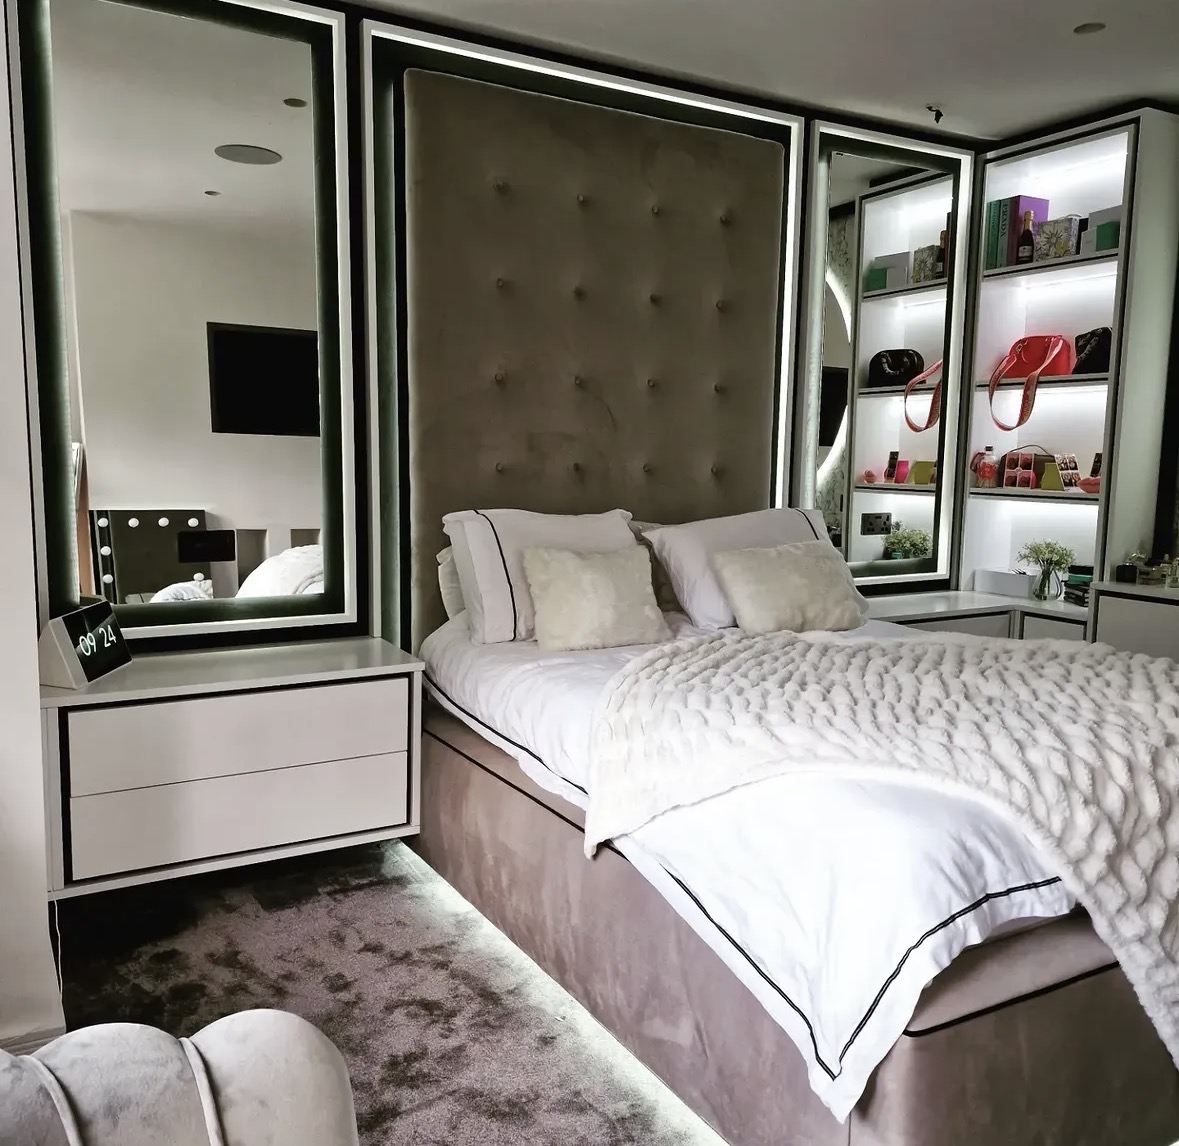
Bespoke Bedroom Furniture
Headboard walls, media units and dressing furniture drawn together as one scheme, not bought piece by piece.
Areas we work in
Everything is designed and built at our Derbyshire workshop and installed by our own team across the Midlands, including Solihull, Sutton Coldfield, Four Oaks, Lichfield, Birmingham, Burton upon Trent, Ashby-de-la-Zouch, Swadlincote, Derbyshire, Leicestershire.
Areas we coverSpeak to us about your project on +44 7418 627358 or send us the details.

Planning Something Bespoke?
Tell us about your space, what you're looking to create and where the project is located.