
Bespoke Cabinetry
Bespoke Under-Stairs Storage
The space a staircase leaves behind is rarely wasted here — it is measured, drawn and filled with cabinetry cut to its exact shape.
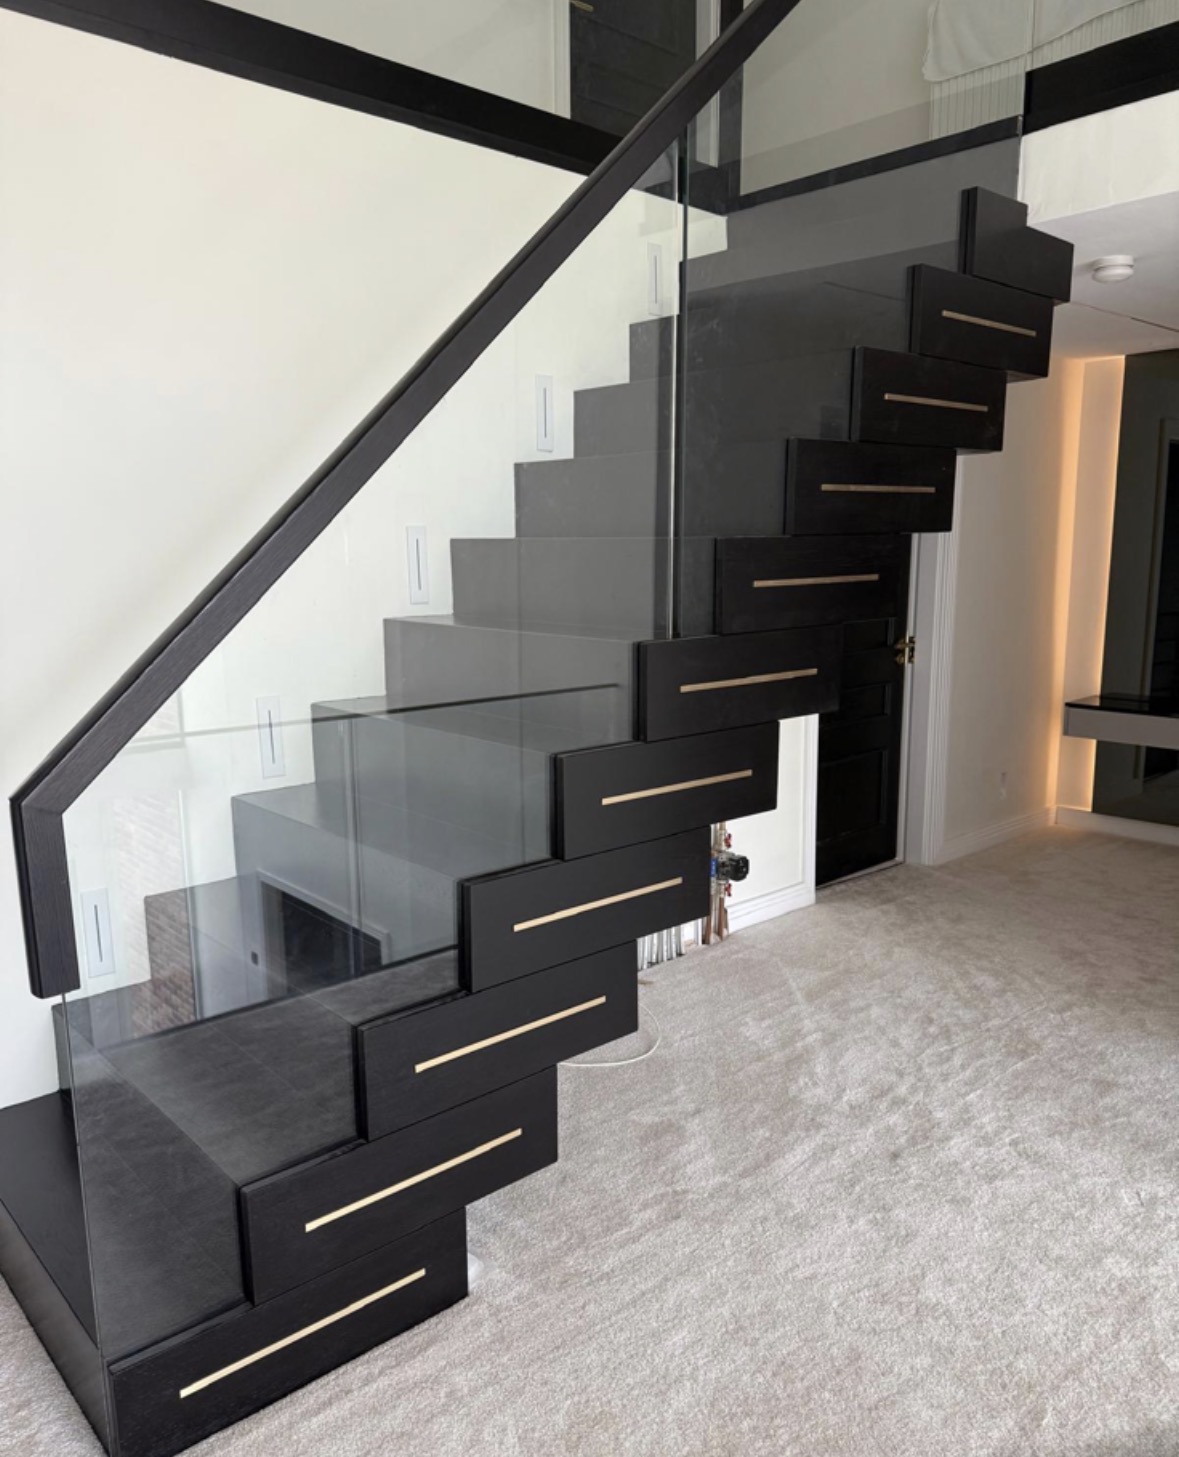
Under-Stairs Storage, designed around the room
Every staircase leaves an irregular volume in its wake, tapering from full height at one end to almost nothing at the other. Standard flat-pack storage cannot follow that line, so the space is usually left as a single unlit cupboard with a door too small for what needs to go inside. We take a different approach: measuring the rake of the stair, the soffit line and the floor beneath, then drawing cabinetry that steps or slopes to match it exactly.
That might mean a run of graduated drawers that shrink in depth as the ceiling drops, a series of doors sized to the treads above them, or open shelving in the tallest section giving way to low pull-out trays where a person could no longer stand. Where the staircase itself is the more visible element of the room, as with a cantilevered stair in stained oak, the storage is planned to sit quietly alongside it rather than compete with it — using matching timber, aligned reveals or a deliberately understated finish.
We also think about what the space is for before we think about what it looks like. A cupboard used for coats and shoes needs ventilation and a hardwearing floor; one used for wine, files or vacuum cleaners needs entirely different fittings. Getting that brief right at the drawing stage means the finished cabinetry earns its keep rather than becoming another place to lose things.
As with the rest of our cabinetry work, everything is built in our Derbyshire workshop and installed by the same team who made it, so the scribing against uneven walls and stair strings is resolved on site rather than guessed at on paper.
What can be included
01
Graduated drawer runs
Drawers that reduce in depth to follow the falling soffit, so the full height of the space is still usable rather than left empty at the low end.
02
Pull-out shoe storage
Angled or flat racking on runners, sized to the depth available at each point along the stair.
03
Coat hanging
A short hanging rail positioned where headroom allows, with hooks or pegs filling the lower, shallower sections.
04
Concealed cupboards
Push-to-open or handled doors sized to the treads above, keeping the front elevation calm and free of visible hardware where required.
05
Open shelving
Fixed or adjustable shelving in the tallest part of the void, useful for books, boxes or display.
06
Integrated lighting
Low-voltage LED lighting on door or drawer opening, useful in a space that rarely receives natural light.
07
Vacuum and utility housing
A dedicated bay sized for a vacuum cleaner, ironing board or cleaning equipment, with ventilation where needed.
08
Awkward-angle optimisation
Every shelf and drawer front is set out from the actual measured rake, not a standard angle, so there are no wasted gaps.
09
Matching stair detailing
Timber, paint colour and hardware chosen to sit with an existing or new staircase rather than read as an afterthought.
From our work
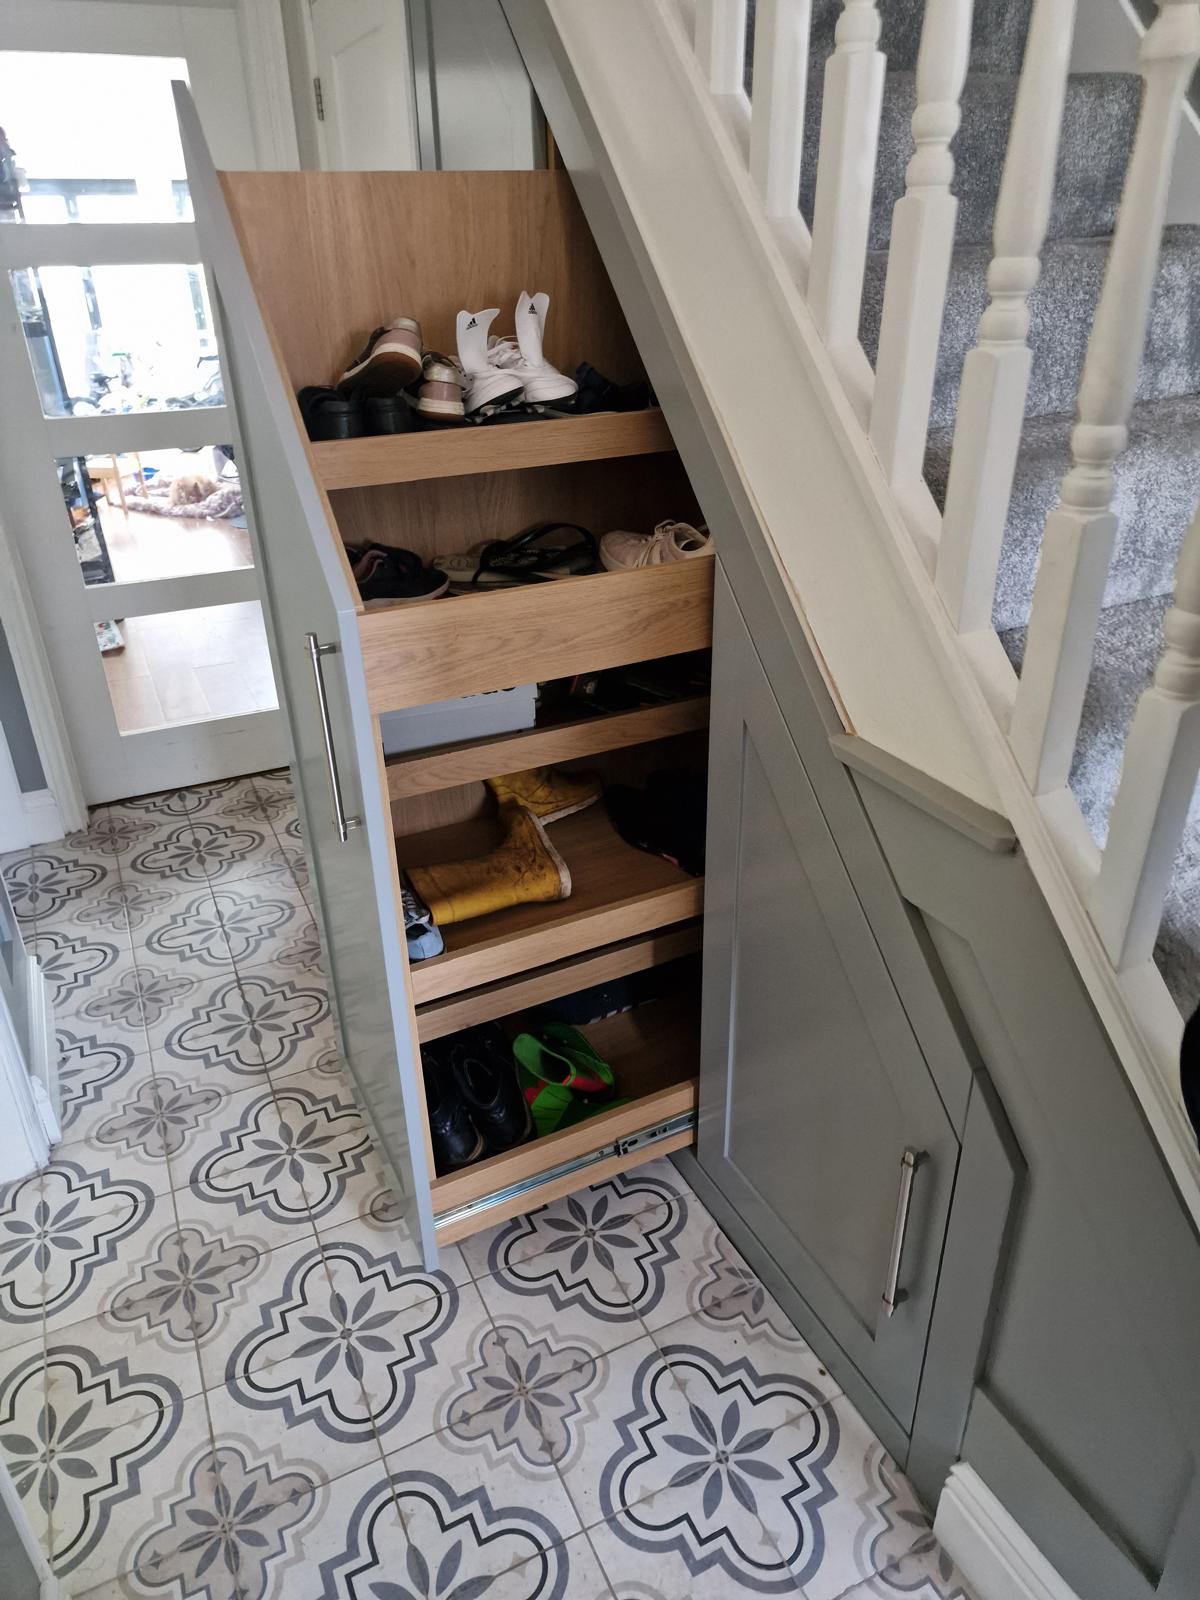
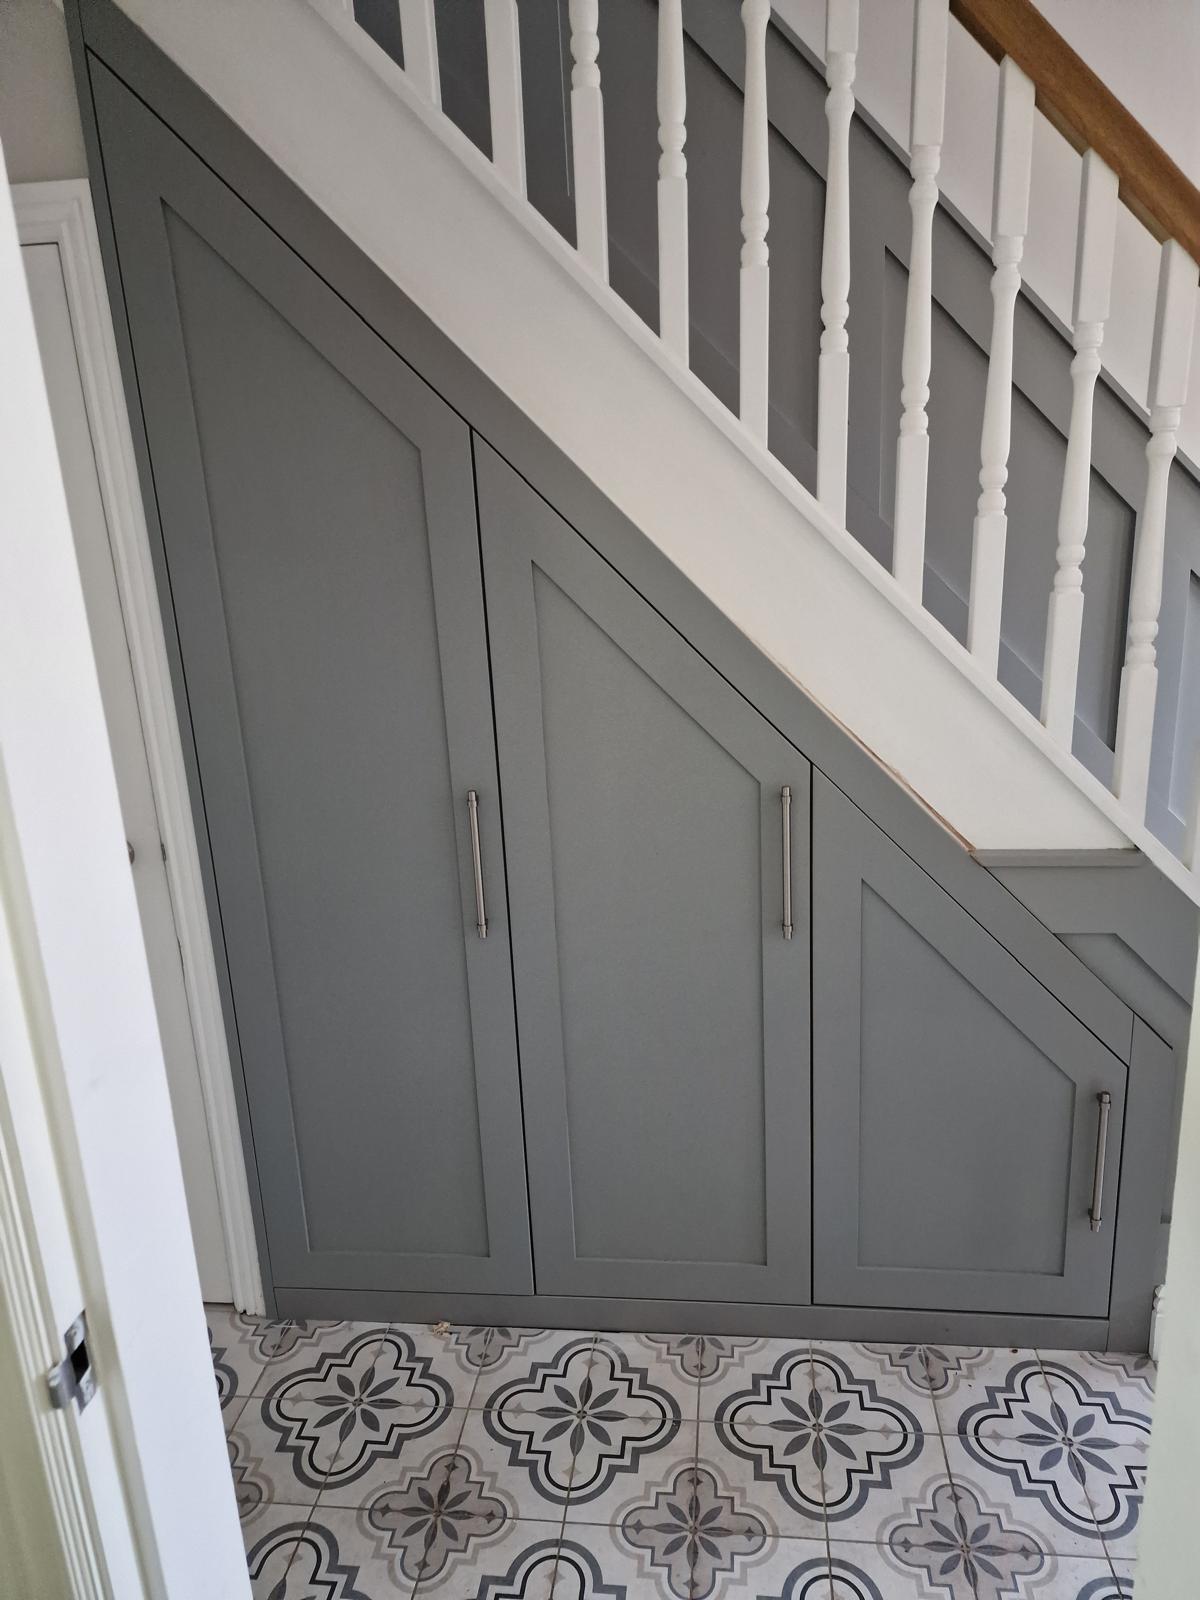
Every commission begins with a conversation about the room, how it is used and what needs to be stored or shown.
Built for the architecture you already have
- Raking stair soffits
- The underside of the stair sets the ceiling line for the cabinetry, and we survey it at several points rather than assuming a single consistent angle.
- Floor levels
- Steps, thresholds or changes in floor finish at the base of the stair are built into the cabinet plinth rather than covered over.
- Meter cupboards
- Electricity, gas or fibre installations already living under the stairs are boxed in or given dedicated access panels.
- Skirtings and architrave
- Existing mouldings are scribed around or matched in new work so the cabinetry looks original to the hallway.
- Ventilation
- Where the cupboard will hold coats, shoes or damp outdoor kit, we allow for airflow so the space does not become musty.
Materials & finishes
Specifications are developed with you during the design stage and sampled before anything is built. Not every option suits every commission, and we will say so where a material is the wrong choice for the room or the use.
Painted MDF and hardwood frames
A durable, paintable option for cupboard fronts and carcasses in a hallway finish.
Solid oak and oak veneer
Used where the cabinetry needs to match an oak staircase or hallway floor.
Stained oak to match cantilevered stairs
Matched to black or dark stained treads and stringers for a continuous look.
Soft-close drawer boxes
Full-extension runners so drawers at the low end of the space remain easy to reach.
Push-to-open hardware
Removes the need for handles on doors set into a tight elevation.
Ventilated door panels
Perforated or louvred inserts where coats, boots or damp kit are stored.
Low-voltage LED strip lighting
Fitted to shelf edges or door frames and switched on opening.
Hardwearing floor lining
A wipeable base to the cupboard floor where shoes or wet items are kept.
Designed and built bespoke
Because the stair itself dictates the shape of everything below it, we survey the soffit at several points along its length rather than taking a single angle, then set out the cabinetry from those measurements before manufacture begins. Fitting follows the same logic: strings, treads and skirtings are rarely identical on both sides, so scribing and final adjustment happen on site, by the team who built the piece.
Read our full process
Under-Stairs Storage — your questions answered
- Can storage be built under any staircase?
- Most staircases leave a usable void, though the shape varies considerably. A straight flight over a full-height wall gives the most flexibility; a winding or open-tread stair needs more careful planning, which is something we assess at survey.
- Will the cupboard match our existing staircase?
- Yes. We can match timber species, stain colour and hardware to an existing stair, or work with a new one from the outset, so the cabinetry reads as part of the same joinery scheme rather than an addition.
- How do you deal with the sloping ceiling inside the cupboard?
- We measure the rake at several points and draw drawers, shelves and doors that step or taper to follow it, rather than fitting standard flat-pack units and leaving gaps at the low end.
- Can you fit shelving in the tall end and drawers in the low end?
- Yes, this is one of the most effective ways to use the space. Open shelving suits the taller section where a person can still stand, while shallow pull-out trays and drawers make the low end usable instead of empty.
- Is it possible to include a small desk or seat under the stairs?
- Where headroom allows, yes. A shallow desk, bench or window seat can be built into the taller part of the void, with storage arranged around it.
- Can meter boxes or fuse boards be hidden inside the cupboard?
- Yes, we routinely design around existing meters and consumer units, either boxing them in with an access panel or planning the cabinetry layout to leave them clear and reachable.
- Do you fit ventilation for coats and shoes?
- Where the cupboard will hold outdoor kit, we can include louvred or perforated door panels and leave gaps at the plinth to encourage airflow, reducing the chance of a musty smell.
- Can lighting be added inside the cupboard?
- Yes, low-voltage LED lighting triggered by door or drawer opening is a straightforward addition and makes a naturally dark space far more usable. We keep the transformer and driver accessible for future maintenance, and colour temperature is agreed at design stage so it matches any existing lighting nearby.
- What finishes are available for under-stairs cabinetry?
- Hand-painted finishes, oak and other timber veneers, and solid oak to match a stained staircase are all options. We choose the finish to suit the hallway rather than the cupboard alone.
- Will the doors and drawers be handleless?
- Push-to-open hardware is popular for under-stairs cabinetry because it keeps a narrow or irregular elevation visually calm, though handled doors work equally well where that suits the room.
- Can you build storage into a cantilevered or open staircase?
- Where a cantilevered stair leaves an open void rather than a solid soffit, storage tends to sit as a freestanding or wall-fixed unit alongside it rather than tucked beneath, which we plan case by case.
- How do you avoid gaps between the cabinet and the stair?
- The cabinet carcass is built with allowance for scribing, and the final fit against the stair string, wall and skirting is carried out on site rather than assuming the measurements will be exact.
- Can existing under-stairs storage be replaced without altering the stair?
- Yes, in most cases the staircase itself is untouched; we remove the old cupboard fittings and build new cabinetry to the existing opening and soffit.
- Do you serve areas outside Derbyshire?
- Under-stairs storage is built at our Coton in the Elms workshop and fitted throughout Derbyshire, Staffordshire, Leicestershire, Nottinghamshire and the West Midlands.
Related bespoke services

Bespoke Cabinetry
Alcoves, boot rooms, utilities, panelling and everything that does not fit a category.
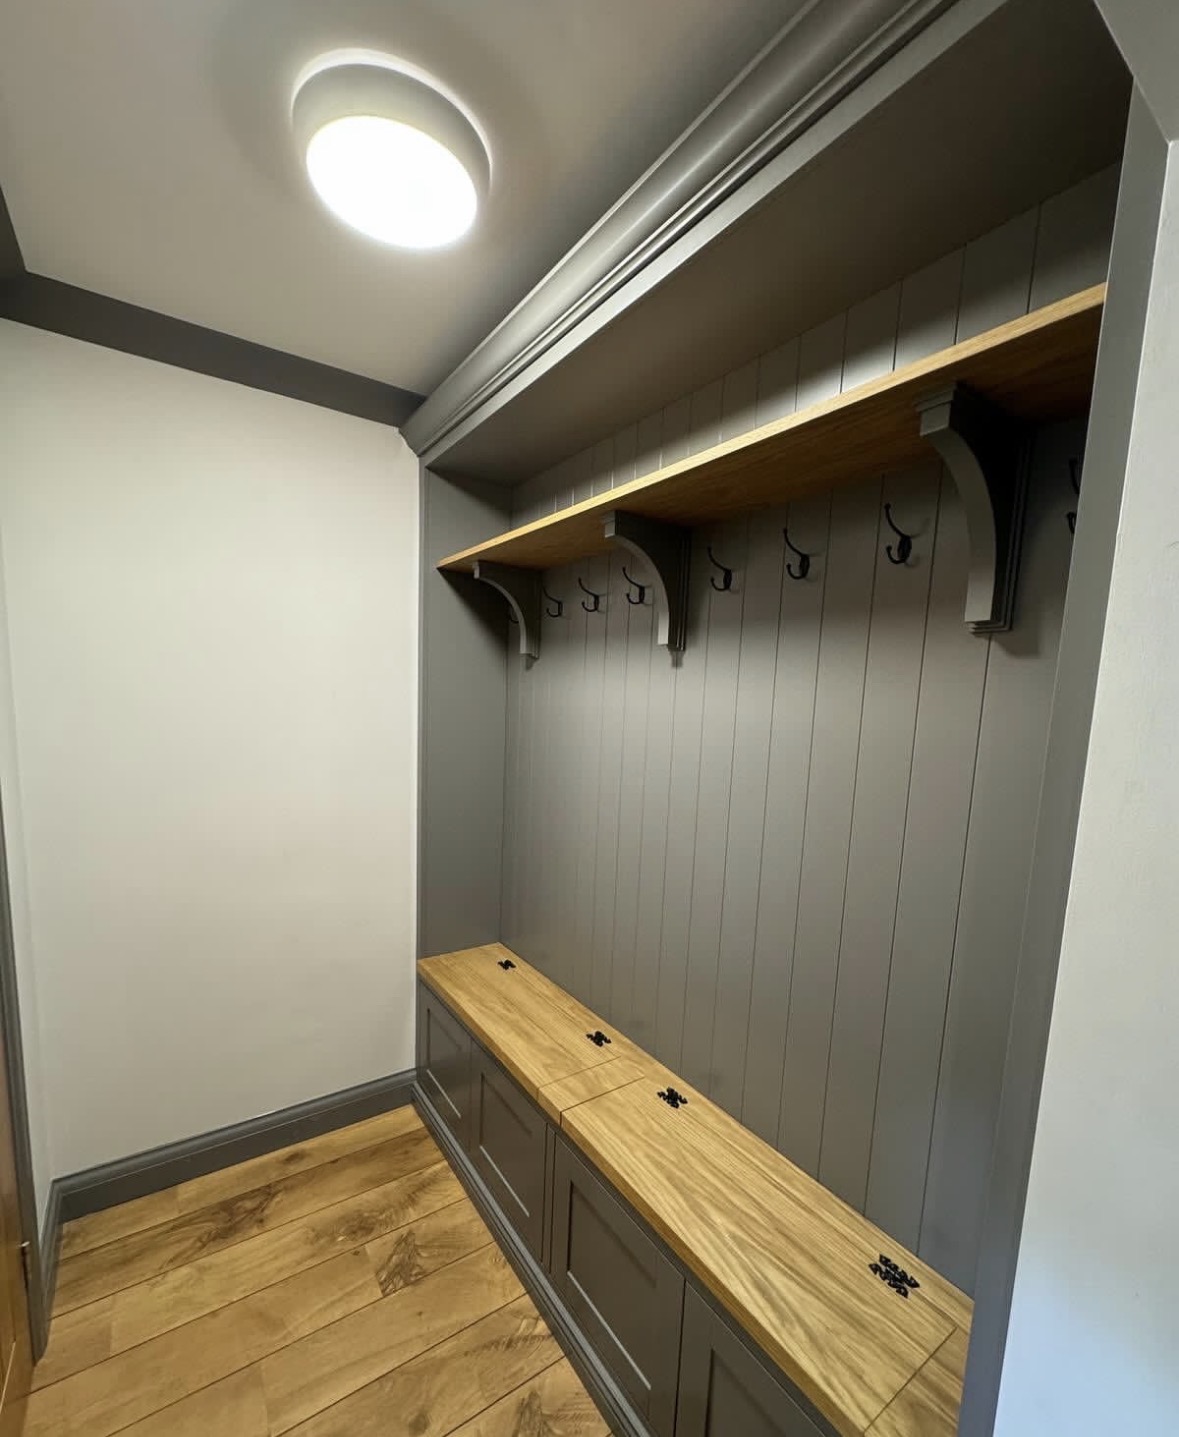
Boot Rooms
A proper landing point for coats, boots and dogs, built to take daily wear rather than hide from it.
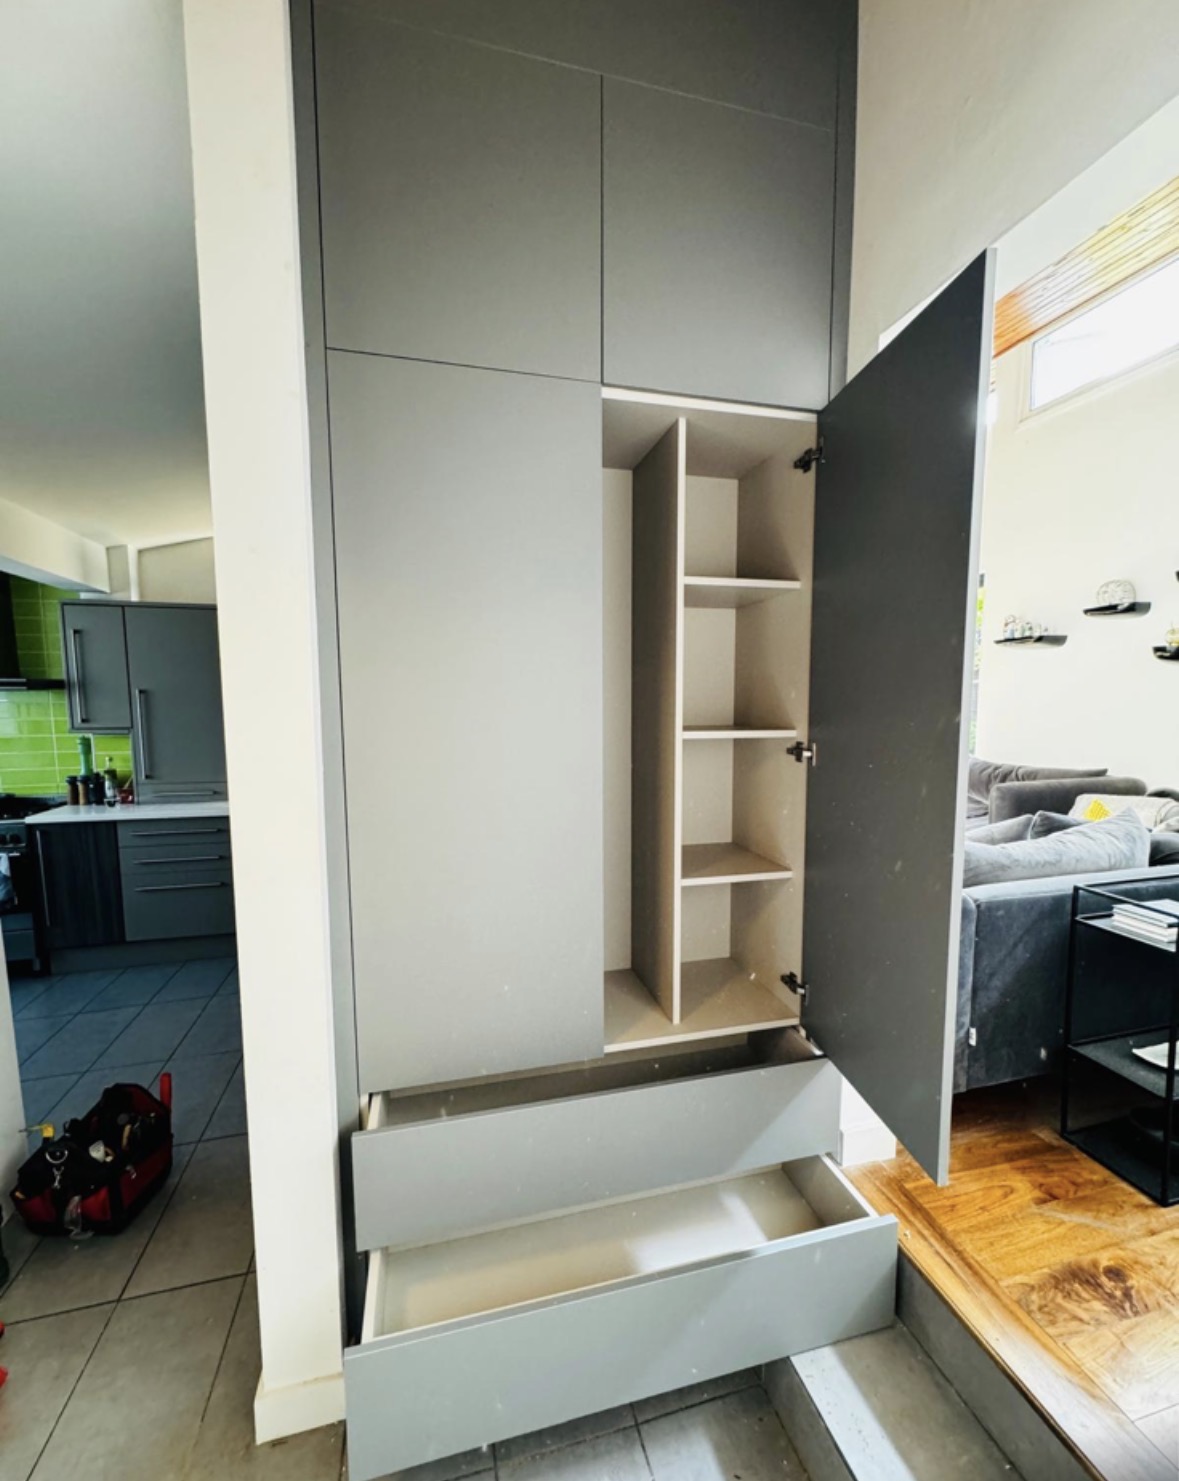
Utility Room Cabinetry
Appliance housing, sink runs and laundry storage set out to suit the room, not a standard utility layout.

Living Room Cabinetry
A full wall of storage and display built to your room's proportions rather than assembled from separate pieces.

Home Office Storage
Cupboards, drawers and equipment housings sized to what you actually need to store, not a stock unit.
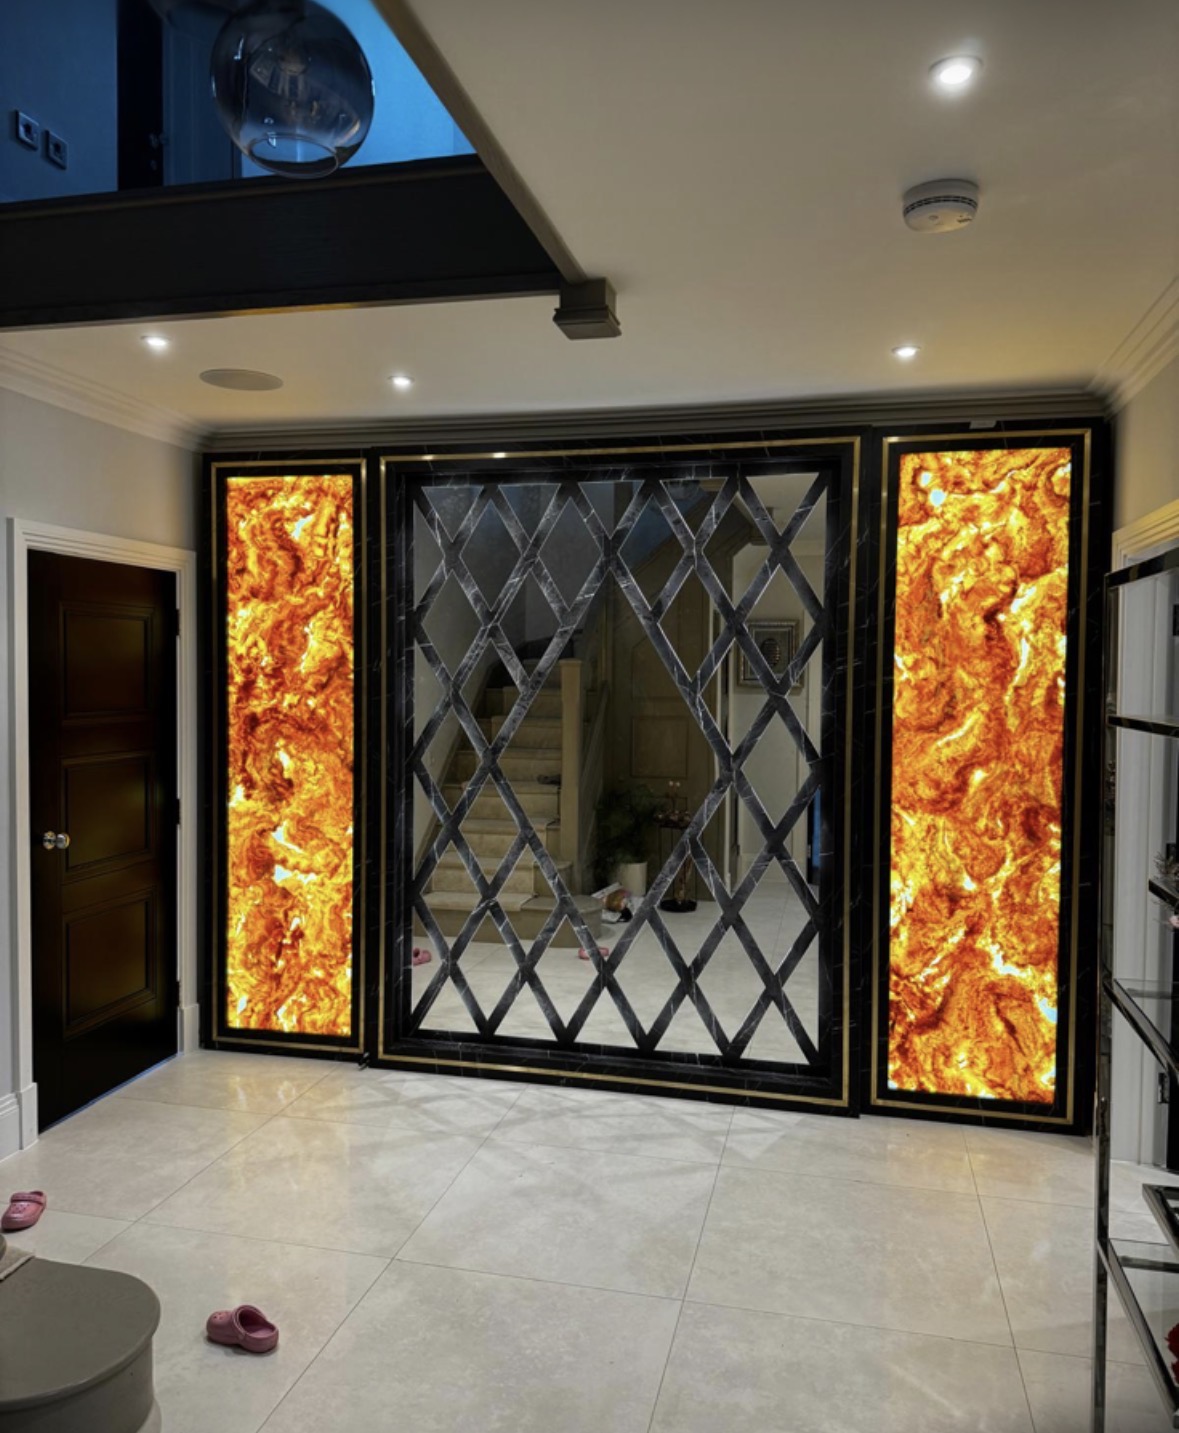
Hallway Furniture
Coats, shoes and keys given a proper place, built to fit a hallway rather than a standard aisle width.
Areas we work in
Everything is designed and built at our Derbyshire workshop and installed by our own team across the Midlands, including Solihull, Sutton Coldfield, Four Oaks, Lichfield, Birmingham, Burton upon Trent, Ashby-de-la-Zouch, Swadlincote, Derbyshire, Leicestershire.
- Bespoke Under Stairs Storage in Solihull
- Bespoke Under Stairs Storage in Four Oaks
- Bespoke Under Stairs Storage in Sutton Coldfield
- Bespoke Under Stairs Storage in Lichfield
- Bespoke Under Stairs Storage in Birmingham
- Bespoke Under Stairs Storage in Derby
- Bespoke Under Stairs Storage in Ashby-de-la-Zouch
- Bespoke Under Stairs Storage in Burton upon Trent
Speak to us about your project on +44 7418 627358 or send us the details.

Planning Something Bespoke?
Tell us about your space, what you're looking to create and where the project is located.