
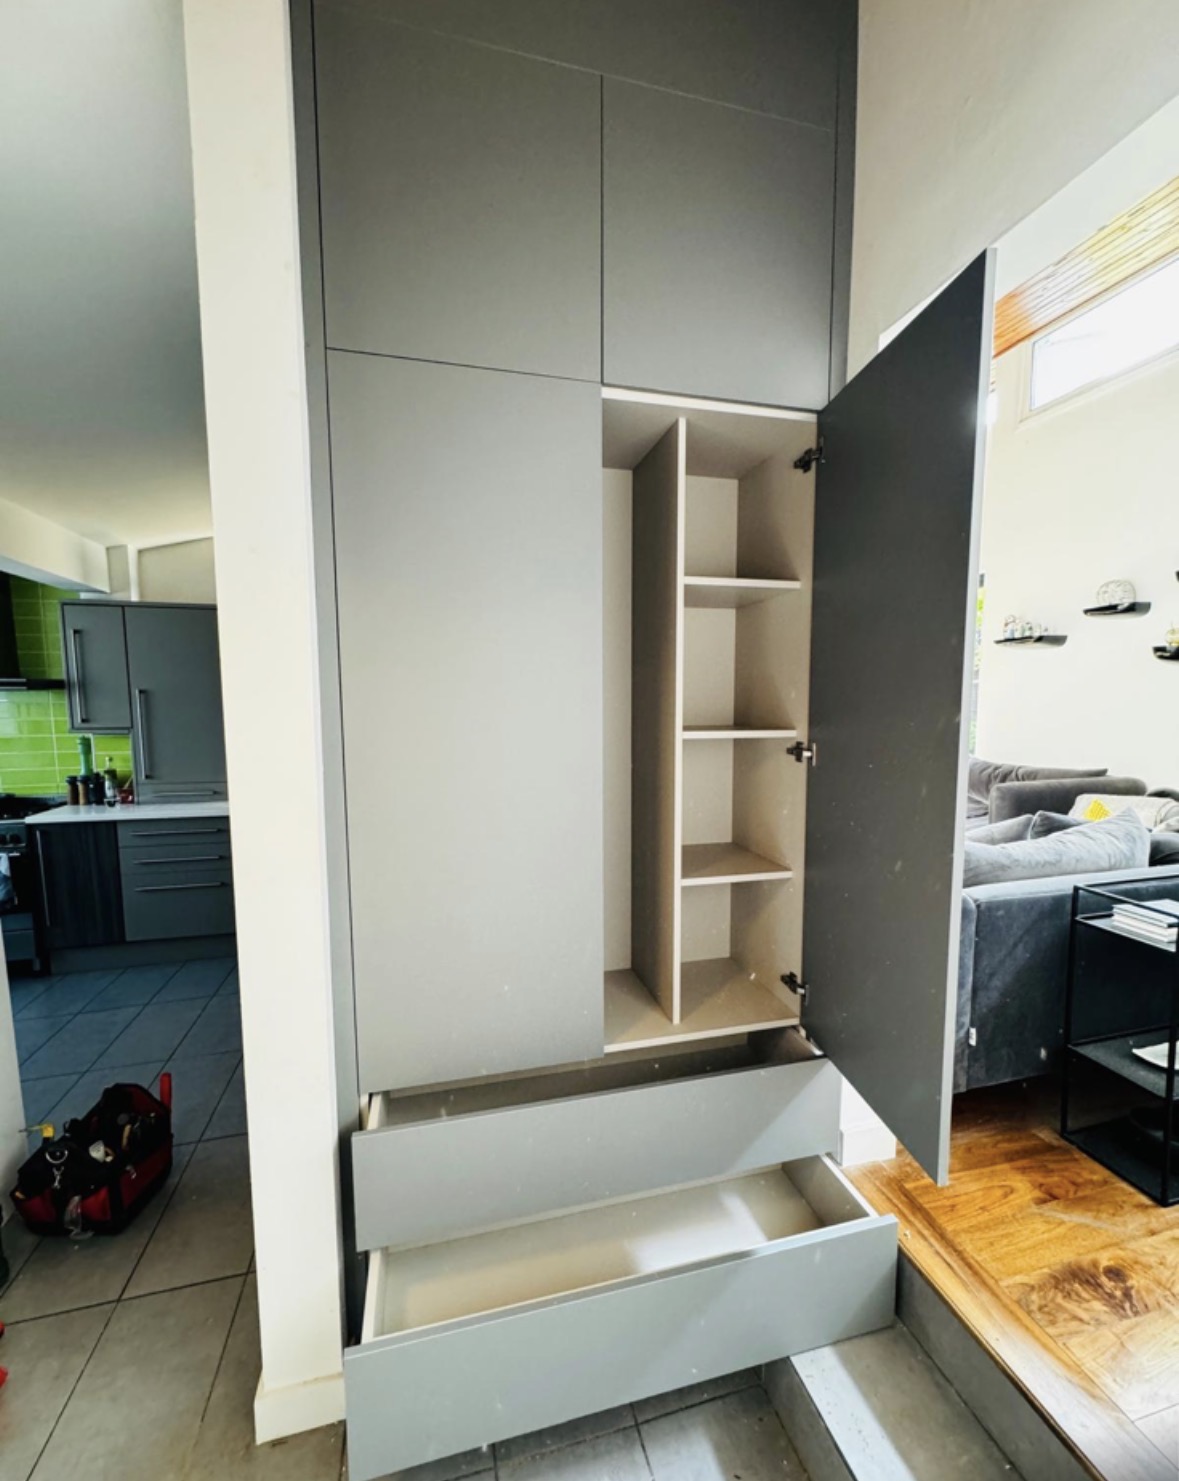
Bespoke Cabinetry
Bespoke Utility Room Cabinetry
A utility room only earns its keep when the plumbing, appliances and storage are planned together, before a single cabinet is built.
Utility Room Cabinetry, designed around the room
A utility room carries more services in a small footprint than almost any other space in the house — washing machine, dryer, sink, sometimes a second fridge or freezer, plus everywhere the household's laundry, cleaning and outdoor kit ends up. Cabinetry that is not planned around those services from the outset tends to end up compromised, with appliances squeezed in wherever a gap allows and storage as an afterthought.
We start with the plumbing and electrics: where the sink and taps sit, how waste and supply pipes run, where appliance vents and sockets need to be. Cabinetry is then drawn to house washing machines and dryers with proper clearance and access for servicing, sink runs with useful worktop either side, and drawers or shelving arranged for laundry sorting, cleaning products and household overflow.
Worktops in a utility room take more punishment than in most kitchens, so we specify surfaces that cope with detergent, water and heavy use without marking. Storage above and around appliances is planned to be genuinely useful rather than decorative — pull-out laundry baskets, dedicated ironing storage, and shelving sized to actual products rather than a generic run of cupboards.
Where a utility room adjoins a kitchen or boot room, we also think about how the cabinetry reads as part of that sequence — matching materials, consistent handle details and a considered transition between rooms, so the utility does not feel like a separate, lesser space.
What can be included
01
Appliance housings
Washing machines, dryers and additional fridges or freezers housed with correct clearance, ventilation and servicing access.
02
Sink runs
A dedicated sink and drainer with worktop either side for sorting, soaking or drying.
03
Laundry sorting
Pull-out baskets or bins separated for whites, colours and delicates, built into base units.
04
Drying and airing provision
Pull-out rails or slatted shelving positioned to make use of warmth from adjacent appliances.
05
Ironing storage
Concealed or pull-down ironing boards and dedicated storage for boards and irons.
06
Hardwearing worktops
Surfaces specified to resist detergent, water and daily wear without marking.
07
Cleaning cupboard storage
Tall cupboards sized for vacuum cleaners, mops and cleaning products, kept out of sight.
08
Push-to-open cabinetry
Handleless fronts where a clean, low-maintenance elevation is preferred.
09
Pet feeding stations
Built-in feeding areas with washable surfaces and nearby storage for food and bowls.
From our work
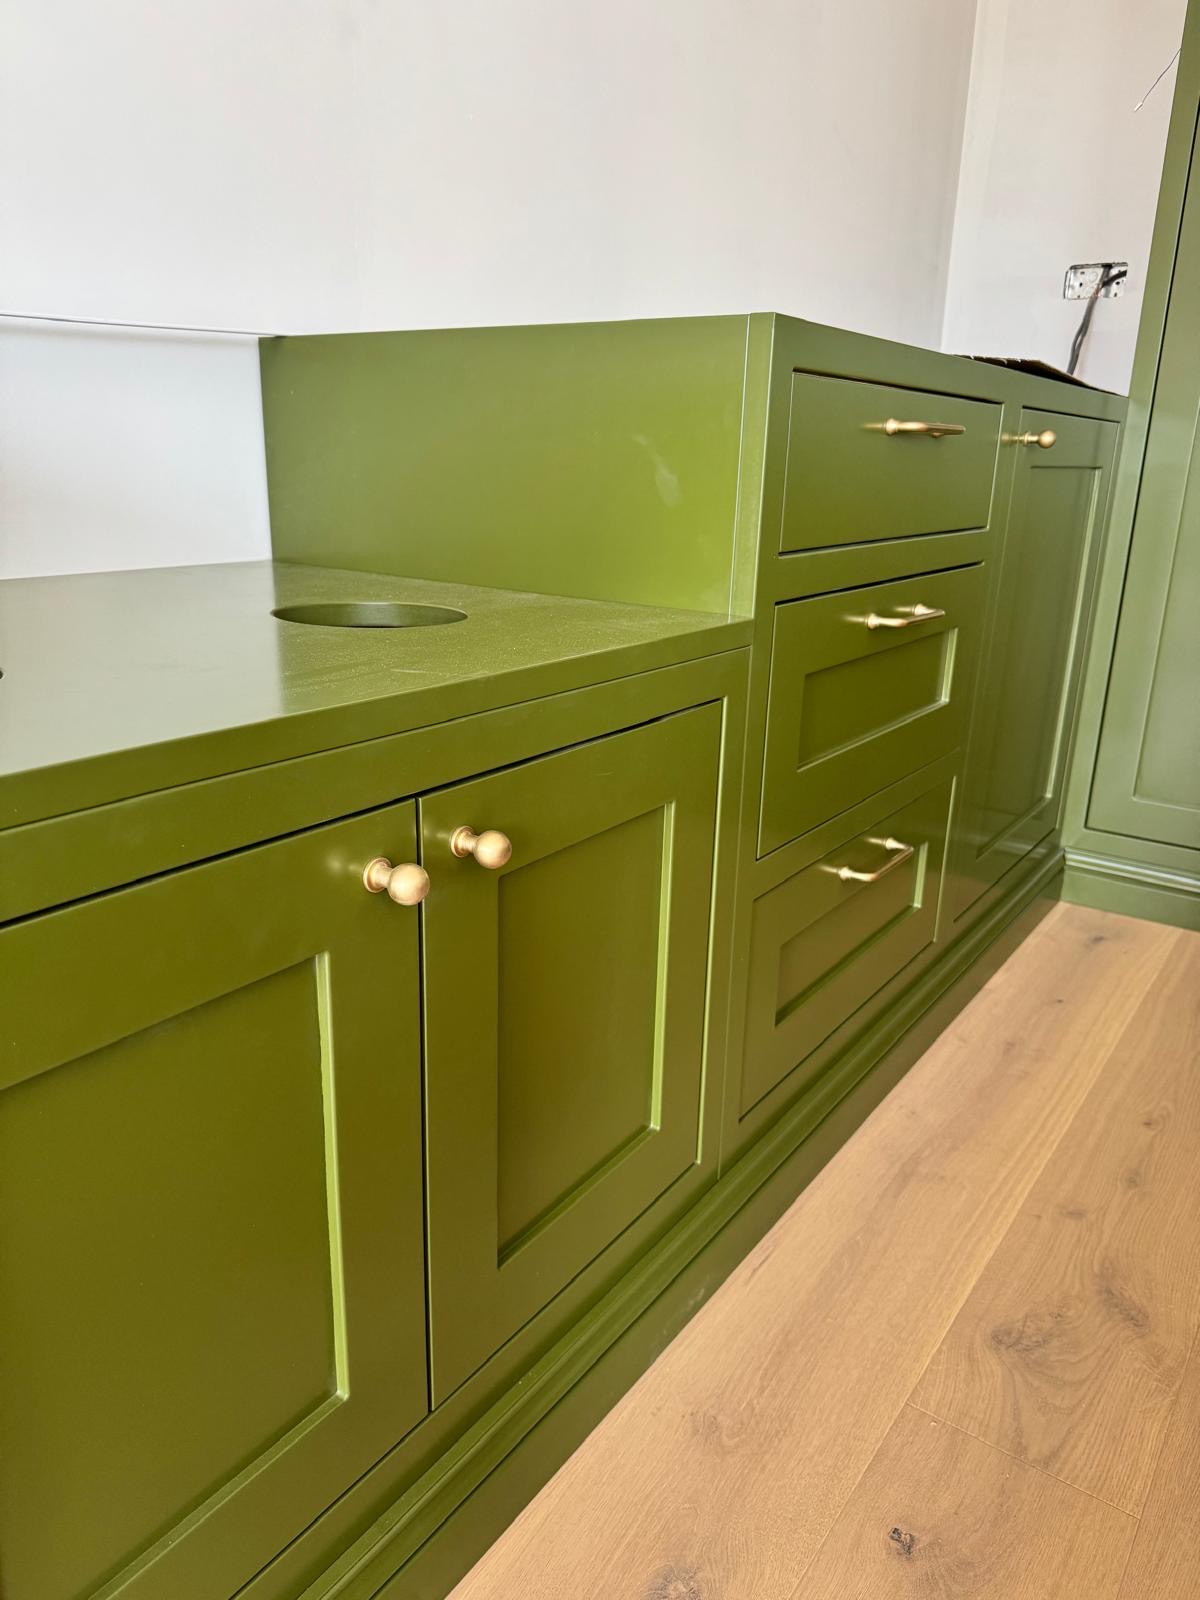
Every commission begins with a conversation about the room, how it is used and what needs to be stored or shown.
Built for the architecture you already have
- Plumbing and waste
- Existing or planned pipework for sinks and appliances sets out much of the layout before cabinetry is drawn.
- Appliance ventilation
- Dryers and some fridges need airflow, which we plan for at the cabinet design stage rather than after installation.
- Meter cupboards
- Utility rooms often share space with meters or consumer units, which are boxed in or given clear access.
- Doorways
- Door swings and circulation space are checked so appliance doors and cupboard doors do not conflict.
- Skirtings and floor levels
- Existing mouldings and any changes in floor height are worked into the cabinet plinth for a finished look.
Materials & finishes
Specifications are developed with you during the design stage and sampled before anything is built. Not every option suits every commission, and we will say so where a material is the wrong choice for the room or the use.
Moisture-resistant carcass board
Construction suited to a room with regular water and humidity exposure.
Hand-painted shaker or flat-front doors
A finish that can match or complement an adjoining kitchen.
Composite and stone-effect worktops
Hardwearing surfaces that resist detergent and water marking.
Stainless steel or composite sink runs
Practical sink options suited to laundry and cleaning tasks.
Push-to-open hardware
Handleless cabinetry for a clean, easy-to-wipe elevation.
Ventilated appliance housings
Panels detailed to allow airflow around dryers and fridges.
Pull-out wire and fabric laundry baskets
Practical internal fittings for sorting washing before and after the machine.
Wipeable internal linings
Cupboard interiors finished to cope with cleaning products and spills.
Designed and built bespoke
Because so much of a utility room's usefulness depends on services that are fixed before the cabinetry arrives, we work from an accurate plumbing and electrical survey and, where needed, coordinate directly with your plumber or electrician on final positions. Manufacture happens in our Derbyshire workshop once those details are confirmed, with installation carried out by the team who built the units so appliance fit and worktop joints are finished properly on site.
Read our full process
Utility Room Cabinetry — your questions answered
- Can you plan the utility room around our existing appliances?
- Yes, we can design cabinetry to house appliances you already own, working from their exact dimensions and required clearances rather than assuming standard sizes. Confirming the exact model before manufacture means the cabinetry, ventilation and any panelling are sized correctly first time rather than adjusted on site.
- Do you coordinate with plumbers and electricians?
- We work alongside your existing tradespeople or ones we coordinate with, issuing drawings that show sink, appliance and socket positions so services are ready before manufacture.
- What worktop is best for a utility room?
- Composite and stone-effect surfaces generally perform best against detergent, water and daily wear, though we can specify timber or other materials where they suit the rest of the house.
- Can laundry sorting be built into the cabinetry?
- Yes, pull-out baskets divided for different washes are a common and practical inclusion, usually positioned beneath the worktop near the washing machine. Layout is planned around your actual routine, from sorting and washing through to drying and ironing, rather than a generic utility arrangement.
- Is there space for an ironing board in fitted cabinetry?
- A pull-down or concealed ironing board can be built into a tall unit where space allows, along with storage for the iron itself.
- Can a second fridge or freezer be housed in the utility room?
- Yes, provided ventilation requirements are met; we plan the housing with the correct clearances from the appliance manufacturer's specification.
- How do you stop the room feeling purely functional?
- Door styles, colours and hardware can match or complement an adjoining kitchen or boot room, so the utility reads as part of the house rather than a separate, purely practical space.
- Can you fit a sink and drainer into the cabinetry?
- Yes, a dedicated sink run with worktop either side is a common feature, useful for hand-washing, soaking and general cleaning tasks. Beyond that, the joinery itself needs little more than a soft cloth and, for painted finishes, avoiding abrasive cleaning products.
- What if our utility room also needs to store cleaning equipment?
- A tall cupboard sized for a vacuum cleaner, mop and cleaning products can be included alongside the appliance and laundry storage.
- Do you offer handleless cabinetry for utility rooms?
- Yes, push-to-open hardware is popular here for its clean, easy-to-wipe appearance, though handled doors are equally available.
- Can the utility room include a pet feeding or washing area?
- Where space and plumbing allow, we can plan a washable feeding station or small pet wash bay as part of the overall layout.
- How do you handle existing meter cupboards in a utility room?
- Meters and consumer units are either boxed in with an access panel or the layout is planned to leave them clear, depending on their position and any access requirements.
- Will the cabinetry match our kitchen if the rooms are connected?
- Yes, where a utility room adjoins the kitchen we can match materials, colours and hardware so the two spaces read as one considered scheme.
- What areas do you install utility room cabinetry in?
- Utility room cabinetry is designed and made at our Coton in the Elms workshop, with fitting carried out across Derbyshire, Staffordshire, Leicestershire, Nottinghamshire and the West Midlands.
Related bespoke services

Bespoke Cabinetry
Alcoves, boot rooms, utilities, panelling and everything that does not fit a category.

Bespoke Kitchens
Cabinetry built around how you actually cook, store and gather — not around standard carcass sizes.
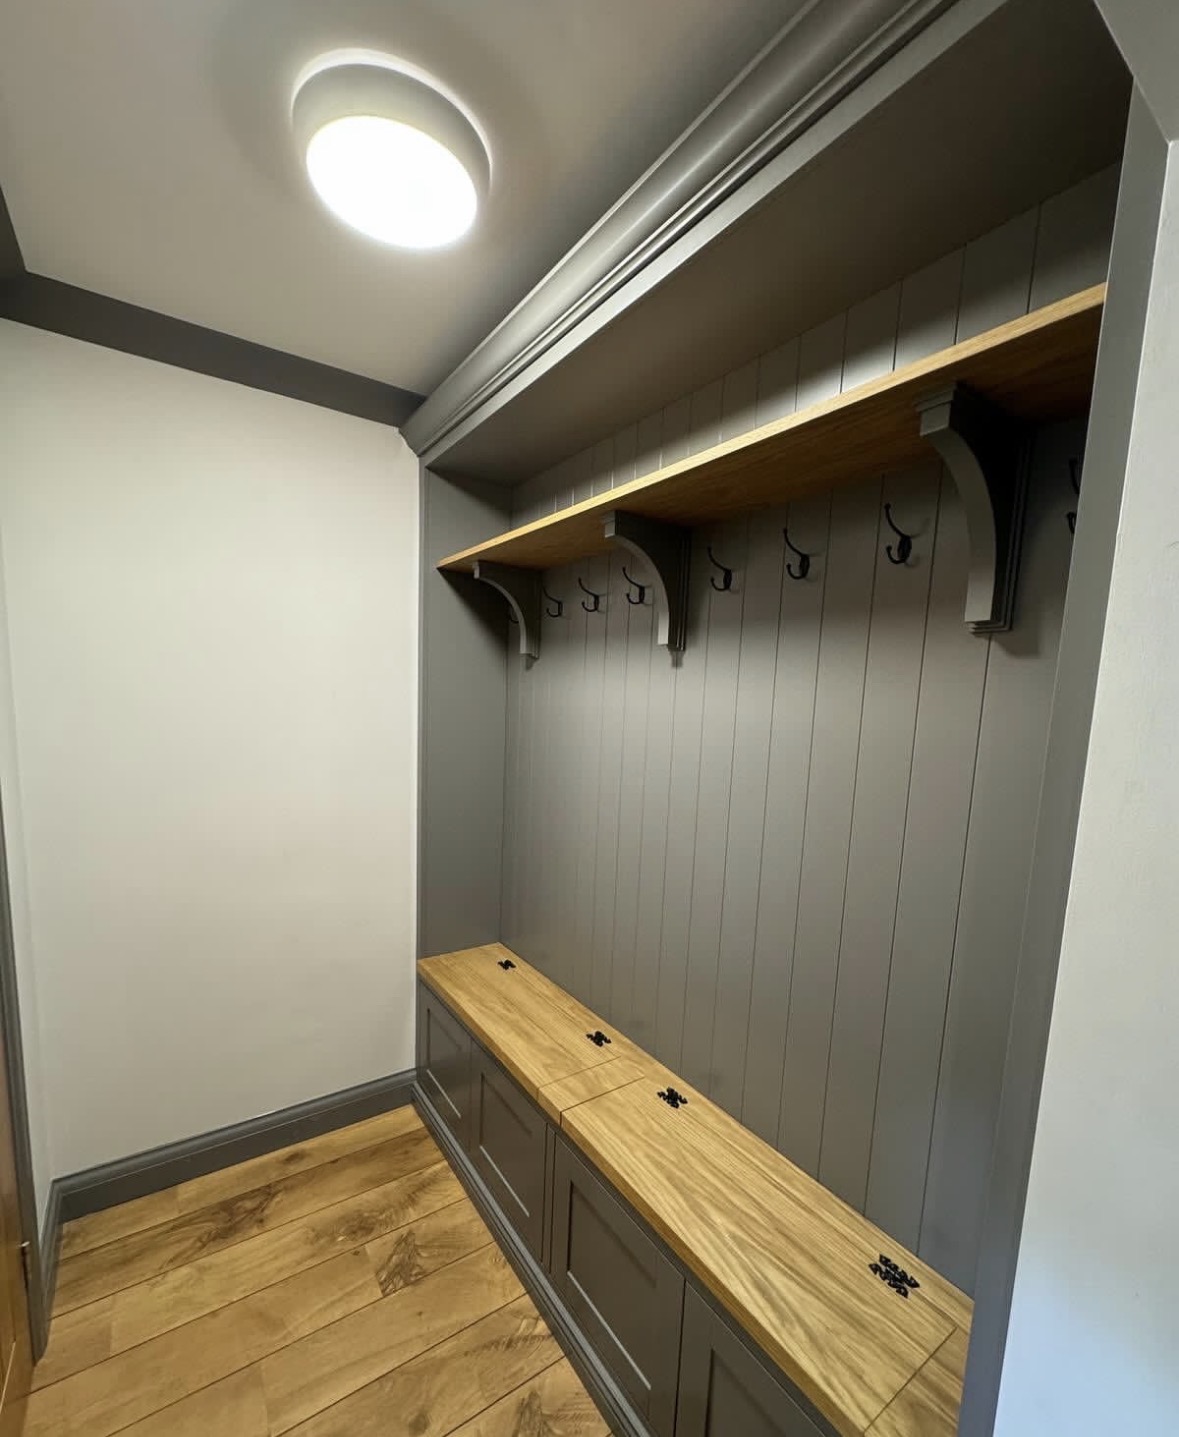
Boot Rooms
A proper landing point for coats, boots and dogs, built to take daily wear rather than hide from it.
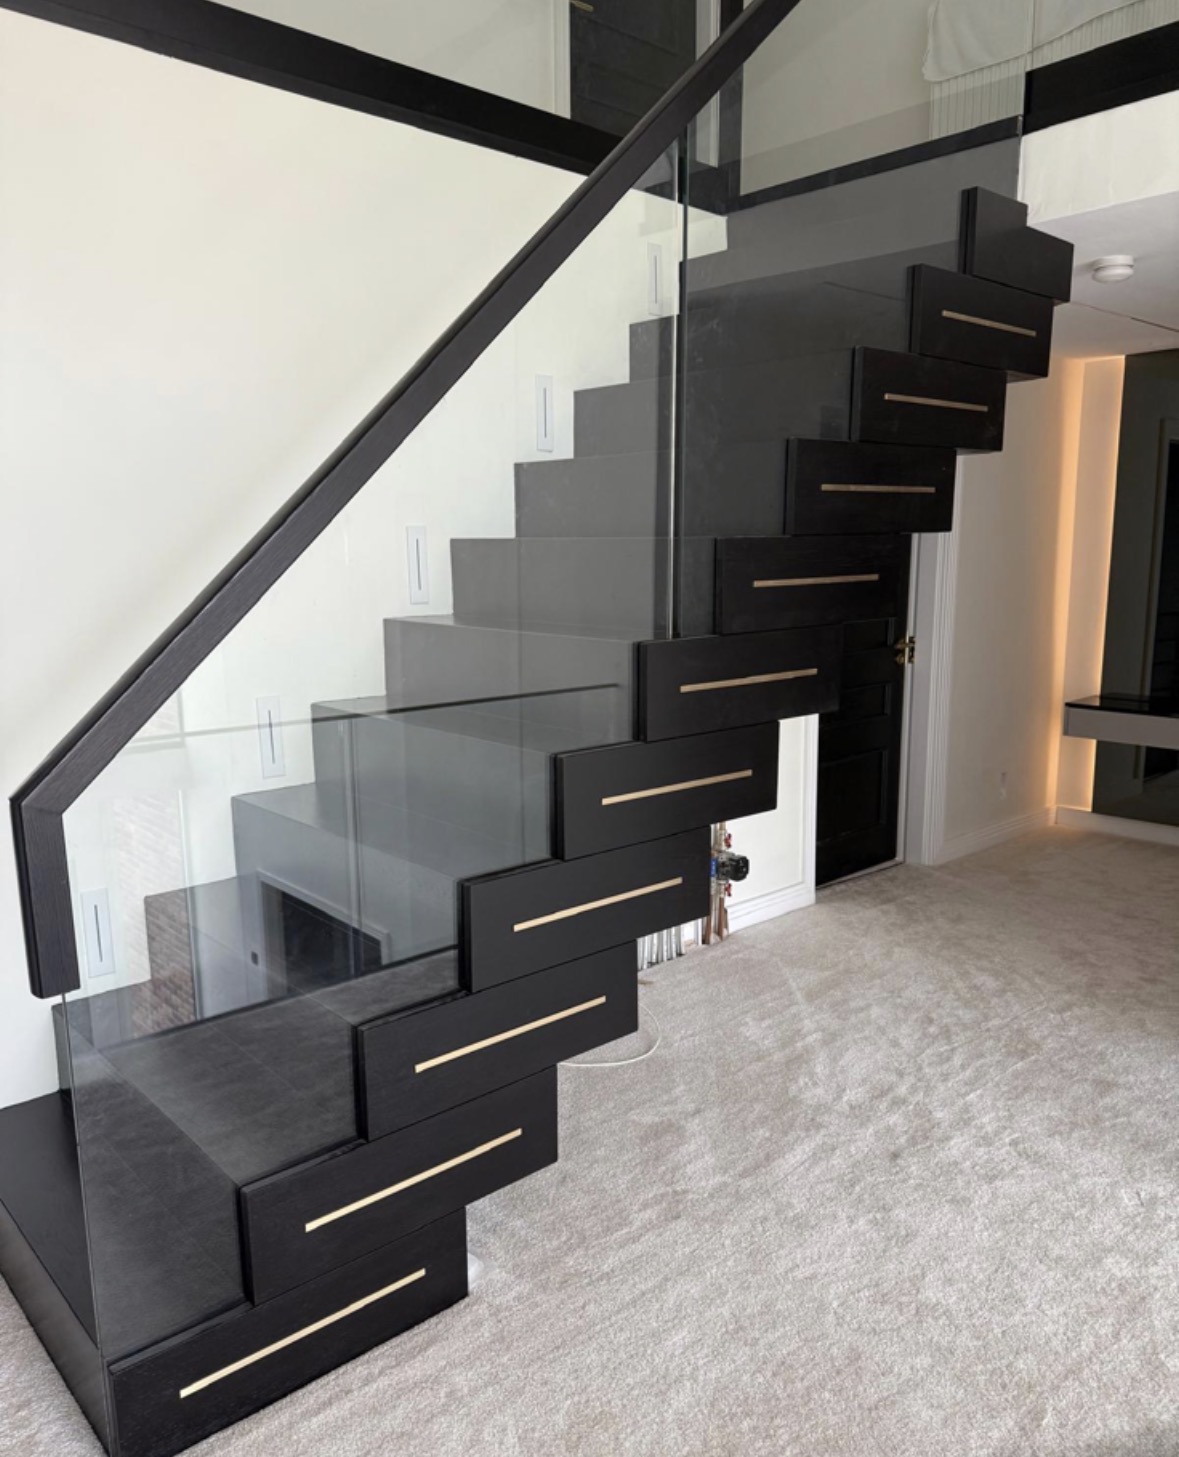
Under-Stairs Storage
The awkward triangle beside a staircase, fitted with cabinetry that follows the rake rather than boxing it off.

Home Office Storage
Cupboards, drawers and equipment housings sized to what you actually need to store, not a stock unit.
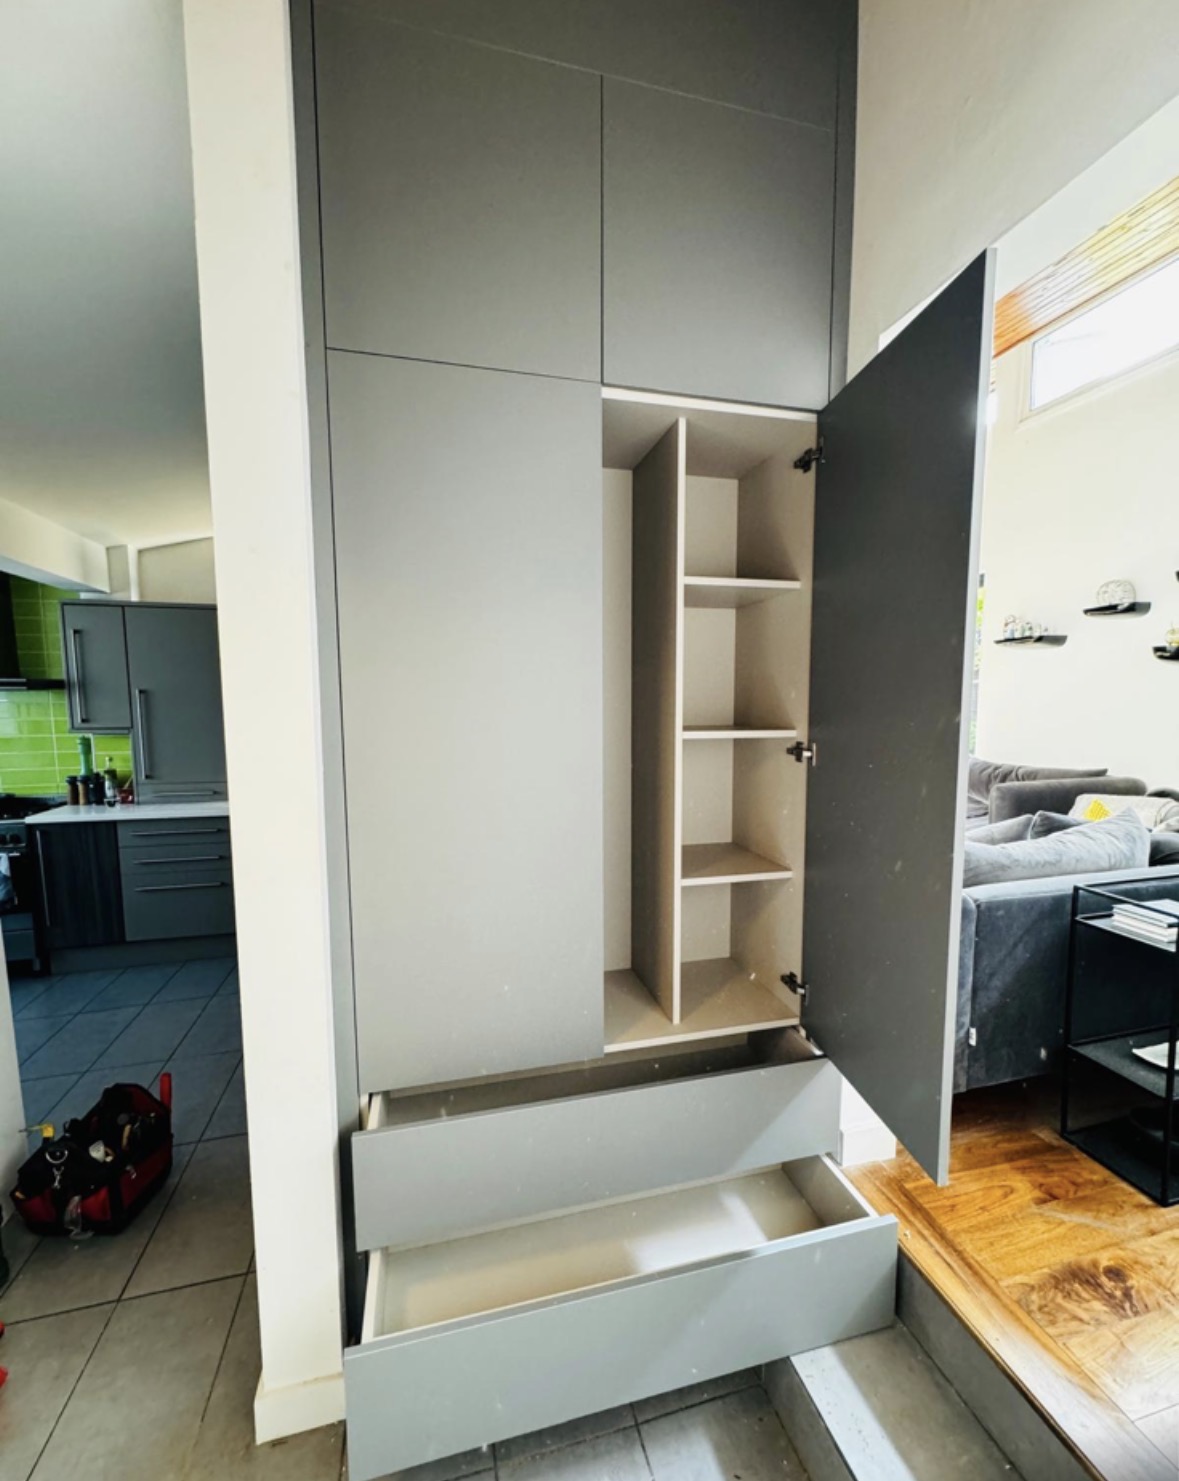
Laundry Cupboards
Cabinetry designed around your washing machine, dryer and laundry baskets, with ventilation kept in mind.
Areas we work in
Everything is designed and built at our Derbyshire workshop and installed by our own team across the Midlands, including Solihull, Sutton Coldfield, Four Oaks, Lichfield, Birmingham, Burton upon Trent, Ashby-de-la-Zouch, Swadlincote, Derbyshire, Leicestershire.
Areas we coverSpeak to us about your project on +44 7418 627358 or send us the details.

Planning Something Bespoke?
Tell us about your space, what you're looking to create and where the project is located.