
Bespoke Cabinetry
Bespoke Boot Rooms
A boot room has to survive mud, dogs and school mornings while still looking like the rest of the house — that is the brief we design to.
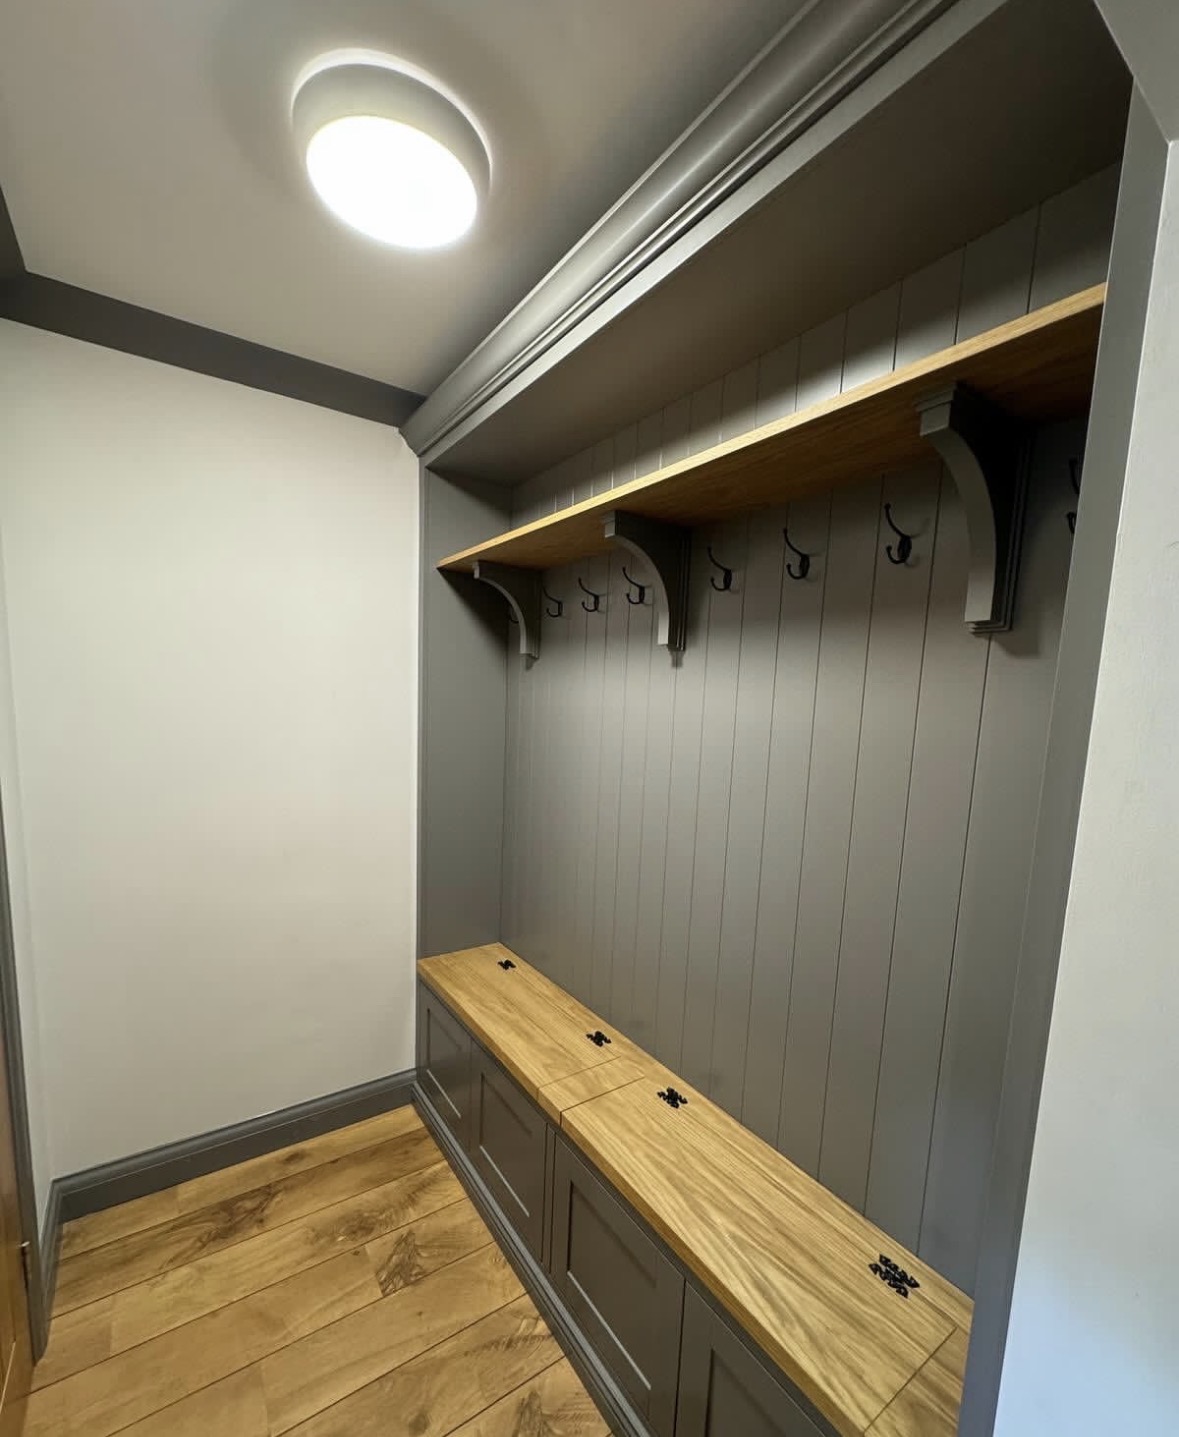
Boot Rooms, designed around the room
The boot room is usually the hardest-working entrance to a house and the least considered. It receives wet coats, muddy boots, school bags and dogs before anything else, and it needs to cope with all of it without becoming the room nobody wants to look at. We start by asking what actually happens at that door each day — how many people, how much kit, whether there is a dog to dry off — and design the cabinetry around that routine rather than a generic layout.
A typical scheme brings together a bench for sitting to remove boots, cast iron or brass hooks at a sensible height for coats and bags, lift-up seating with storage beneath, and a run of cupboards or open cubbies for footwear. Where there is space, we build in a dedicated dog-drying area, a boot rack that allows air to circulate, or a small run of drawers for gloves, leads and outdoor essentials.
Because this room takes more physical wear than almost any other in the house, material choice matters as much as layout. Painted tongue-and-groove panelling, solid oak seats and hardwearing worktops are chosen for how they age as much as how they look on day one, and floors and skirtings are considered so that water and grit have somewhere sensible to go rather than sitting against timber.
The result should feel like part of the house's joinery rather than a utilitarian add-on — the same attention to proportion, finish and detailing as a kitchen or hallway, applied to a room that happens to deal with wellingtons.
What can be included
01
Bench seating
Solid timber or upholstered bench seats at a comfortable height for putting on and removing boots.
02
Lift-up storage
Hinged bench tops opening onto storage for spare boots, dog leads or outdoor kit.
03
Coat hooks
Cast iron, brass or blackened steel hooks set at practical spacing and height, including a lower row for children.
04
Shoe and boot storage
Open cubbies, angled racks or ventilated cupboards sized to wellingtons as well as everyday shoes.
05
Dog-drying provision
A dedicated bay or low bench area finished in materials that cope with a wet dog.
06
Bag and glove drawers
Smaller drawers for gloves, hats, dog leads and the accumulated clutter of an entrance.
07
Hardwearing worktops
A durable surface for keys, post and changing bags, resistant to knocks and damp.
08
Ventilated cupboards
Louvred or gapped doors that allow wet coats and boots to air rather than trap moisture.
09
Utility appliance housing
Space for a washing machine, tumble dryer or additional freezer where the boot room doubles as a utility area.
From our work
Every commission begins with a conversation about the room, how it is used and what needs to be stored or shown.
Built for the architecture you already have
- Doorways and door swings
- Bench and cupboard positions are set out around how the external door and any internal doors actually open.
- Floor levels and thresholds
- Changes in floor finish or level at the entrance are built into the plinth detail rather than covered awkwardly.
- Radiators
- Existing or relocated radiators are worked around, sometimes concealed behind a slatted panel to help dry coats.
- Plumbing and waste
- Where a sink or utility appliance is included, existing pipework and drainage positions inform the layout.
- Ventilation and outside walls
- External wall positions guide where ventilated storage or drying areas are placed to manage damp.
Materials & finishes
Specifications are developed with you during the design stage and sampled before anything is built. Not every option suits every commission, and we will say so where a material is the wrong choice for the room or the use.
Painted tongue-and-groove panelling
A traditional, hardwearing wall and cupboard finish suited to a working entrance.
Solid oak bench tops
Durable seating that copes with daily use and damp coats.
Cast iron and brass hooks
Traditional ironmongery chosen for durability as much as appearance.
Ventilated door panels
Louvred inserts that let boots and coats dry rather than trap moisture inside a cupboard.
Slate and stone-effect worktops
Hardwearing surfaces resistant to grit, water and knocks.
Marine-grade or moisture-resistant carcasses
Construction suited to a room that regularly sees wet kit.
Hand-painted shaker doors
A finish that ties the boot room into the wider house joinery.
Wipeable bench upholstery
Practical seat coverings where softer seating is preferred over solid timber.
Designed and built bespoke
A boot room is judged on how it performs after a wet Tuesday, not on the day it is fitted, so we choose finishes and hardware with that daily wear in mind rather than for how they photograph. The layout is set out around the actual door, radiator and floor level rather than a standard template, then built in our Derbyshire workshop and installed by the same joiners who made it.
Read our full process
Boot Rooms — your questions answered
- What is typically included in a fitted boot room?
- Most schemes combine a bench for sitting, coat hooks, shoe and boot storage, and a worktop for keys and post. Beyond that, drawers, lift-up seating and dog-drying space can be added depending on the room and how the household uses the entrance.
- Can a boot room include a utility area as well?
- Yes, where space allows we regularly combine boot room storage with a washing machine, dryer, sink or additional freezer, planning the layout so both functions work without getting in each other's way.
- How do you stop the room smelling of wet coats and dogs?
- Ventilated door panels, gaps at the plinth and sensible spacing between hooks all help air circulate. Where a dog is part of the household, we can also plan a dedicated drying bay away from the main seating.
- Can you build in a dog-washing or drying area?
- Yes, this can range from a simple low bench in a hardwearing finish to a dedicated bay with a shower fitting, depending on plumbing and space available — worth discussing at survey.
- What worktop material copes best with a boot room?
- Slate, stone-effect composites and sealed hardwood all perform well against grit, water and knocks. We choose based on the look of the rest of the house as well as durability.
- Will the cabinetry cope with muddy boots and wet dogs daily?
- That is the starting point for the design. Materials, hardware and finishes are selected for daily wear, not just appearance, so the room continues to work after years of use.
- Can hooks be positioned for children as well as adults?
- Yes, a lower row of hooks or pegs is a common addition in family boot rooms, sized and positioned for children to use independently. We discuss household size and habits during design, since that determines how much hanging, shelving and shoe storage actually gets used day to day.
- Is bench seating always solid timber?
- Solid oak is common and durable, but upholstered options with wipeable fabric are available where softer seating is preferred, usually alongside a section of hard-wearing timber elsewhere in the room.
- Can you match the boot room to our kitchen or hallway joinery?
- Yes, colours, door styles and ironmongery can be matched or coordinated with adjoining rooms so the boot room feels like a continuation of the house rather than a separate space.
- How much space is needed for a fitted boot room?
- A useful scheme can be built into a modest entrance hall or a dedicated rear porch; the layout is planned around the space available rather than a minimum footprint.
- Do you plan for post, keys and everyday items?
- Yes, a shallow shelf, drawer or worktop near the door for post, keys and phones is a small but frequently requested detail.
- Can existing radiators be incorporated into the design?
- Yes, radiators are often built around or partially concealed behind a slatted panel, which also helps dry coats.
- What areas do you cover for boot room installations?
- We design and build from our workshop in Coton in the Elms, Swadlincote, and install across Derbyshire, Staffordshire, Leicestershire, Nottinghamshire and the West Midlands. Site visits, surveys and installation are carried out in person by our own team rather than a subcontractor, so the same people you speak with at enquiry stage are the ones who fit the finished piece.
- Can the boot room double as a mudroom entrance from the garden?
- Yes, this is one of the most common uses. We plan the layout around the actual entrance point, whether that is a garden door, garage link or side porch.
Related bespoke services

Bespoke Cabinetry
Alcoves, boot rooms, utilities, panelling and everything that does not fit a category.
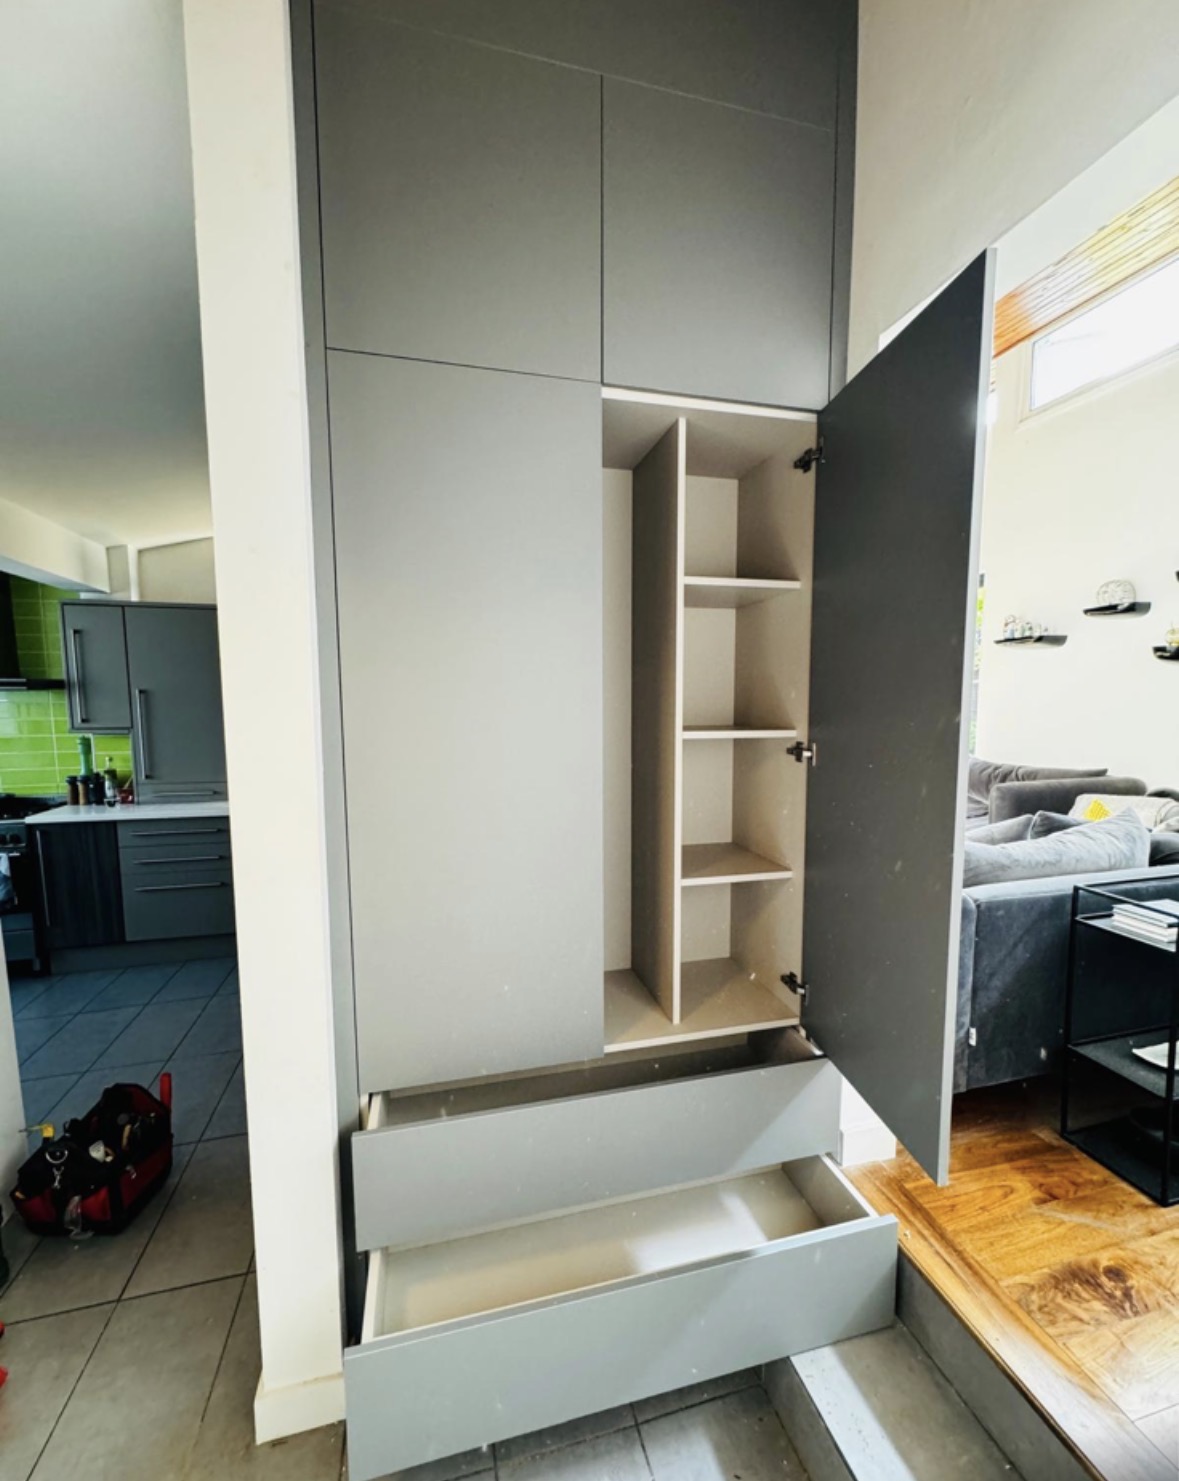
Utility Room Cabinetry
Appliance housing, sink runs and laundry storage set out to suit the room, not a standard utility layout.
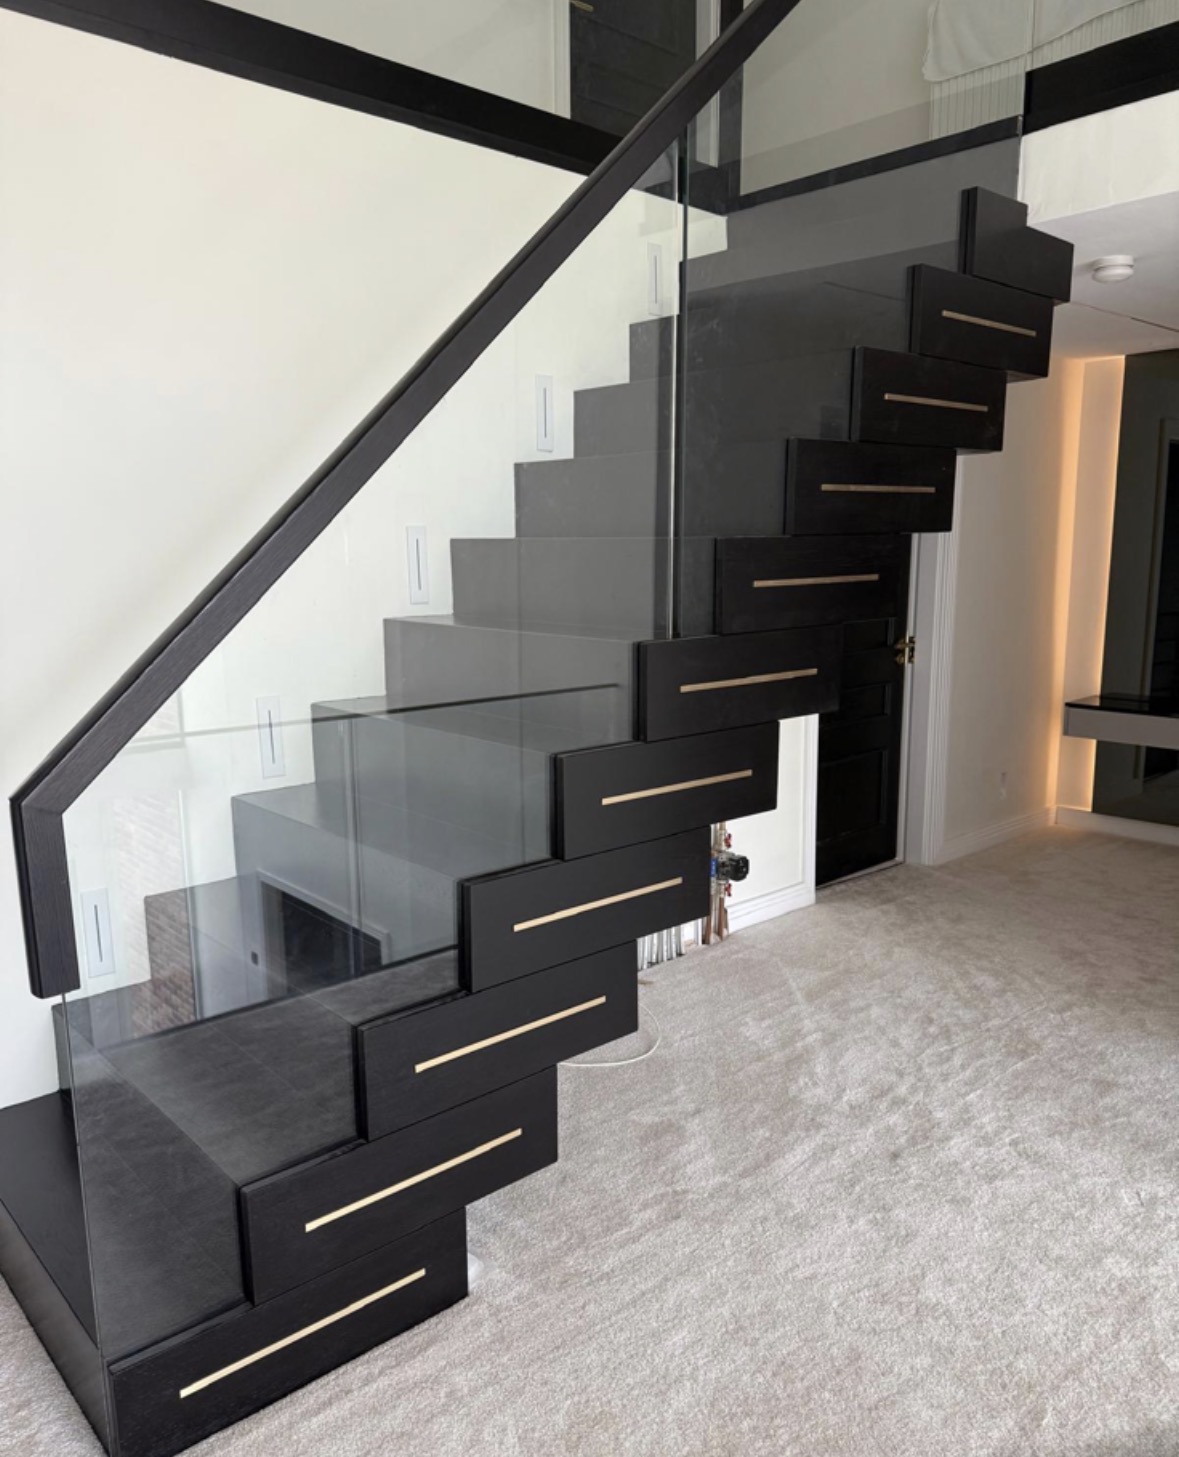
Under-Stairs Storage
The awkward triangle beside a staircase, fitted with cabinetry that follows the rake rather than boxing it off.

Bespoke Kitchens
Cabinetry built around how you actually cook, store and gather — not around standard carcass sizes.

Fitted Wardrobes
Full-height wardrobes that follow the room — sloped ceilings, chimney breasts and all.
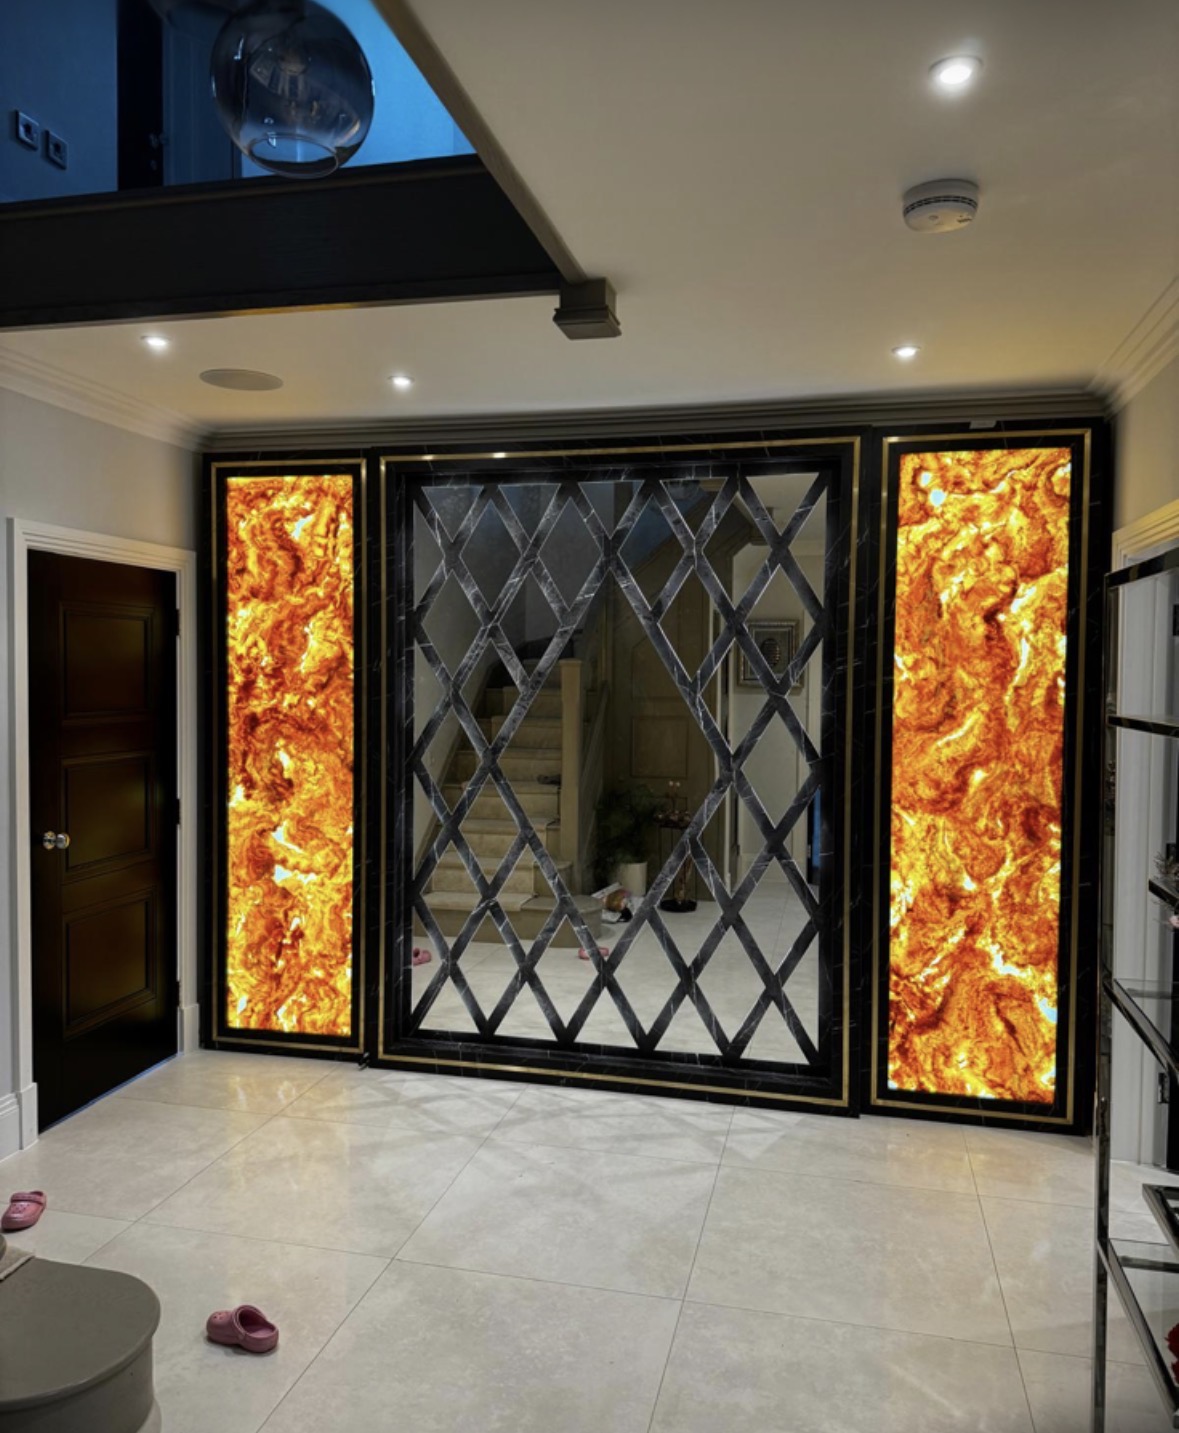
Hallway Furniture
Coats, shoes and keys given a proper place, built to fit a hallway rather than a standard aisle width.
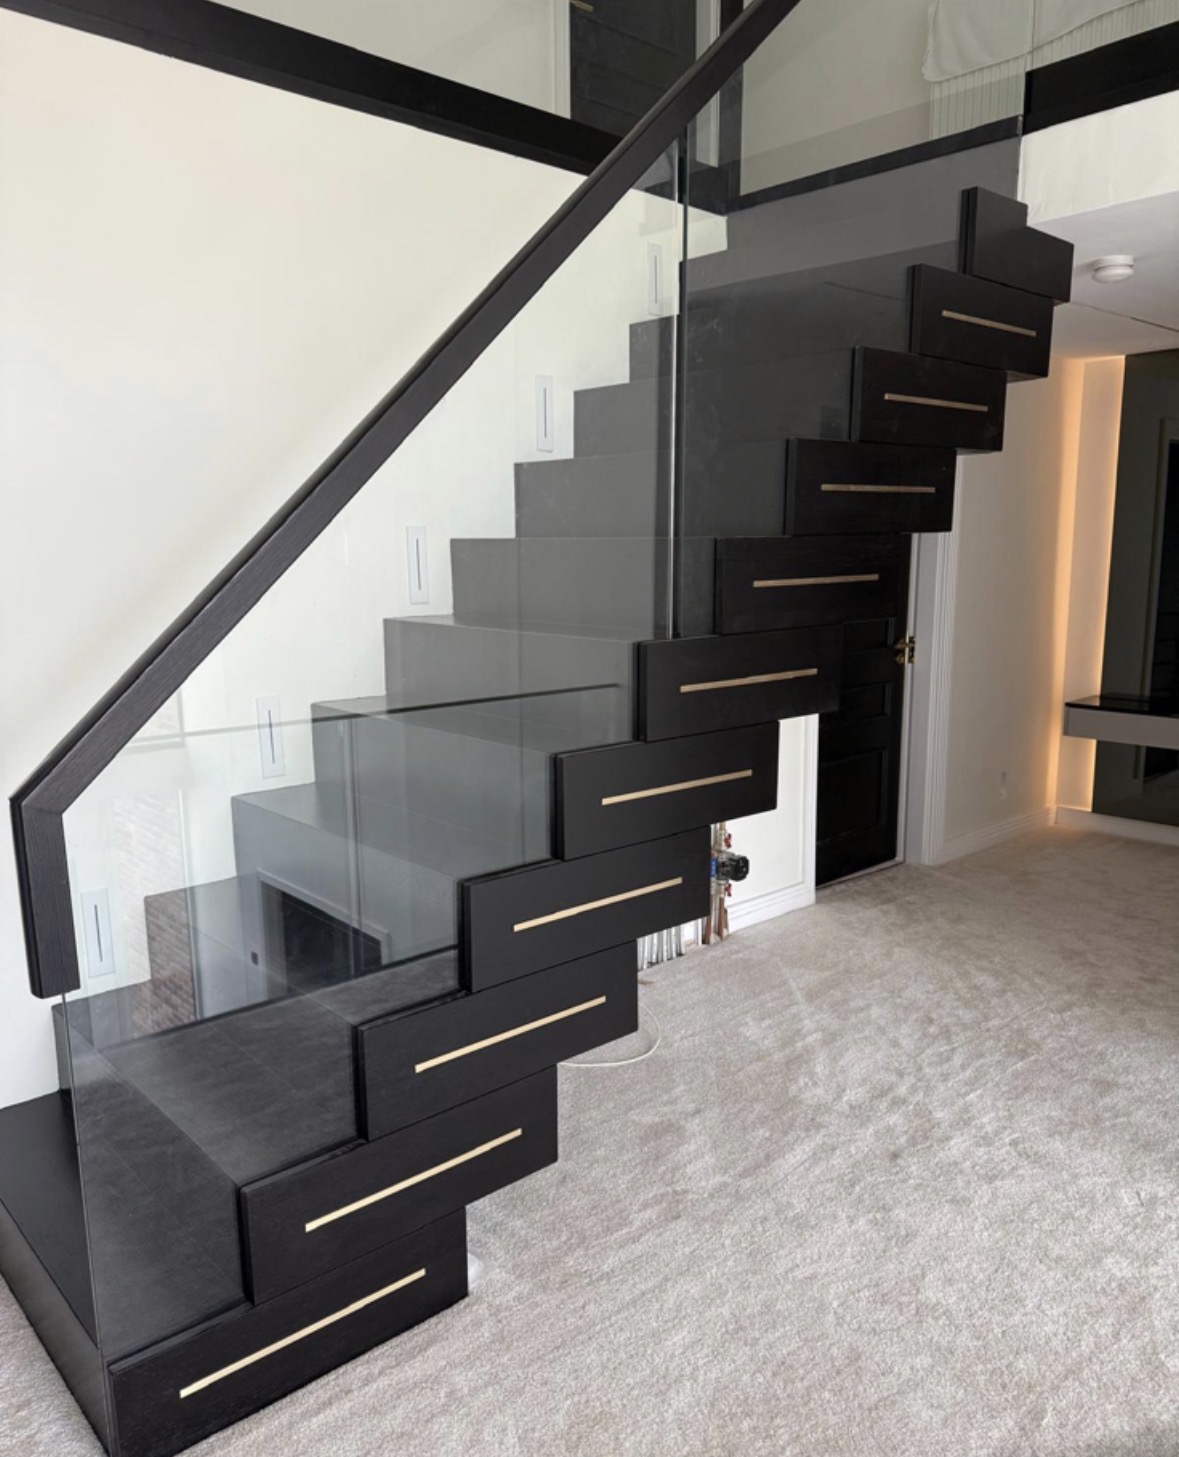
Cloakroom Storage
Hooks, cupboards and a bench built to fit a small entrance space and cope with daily use.
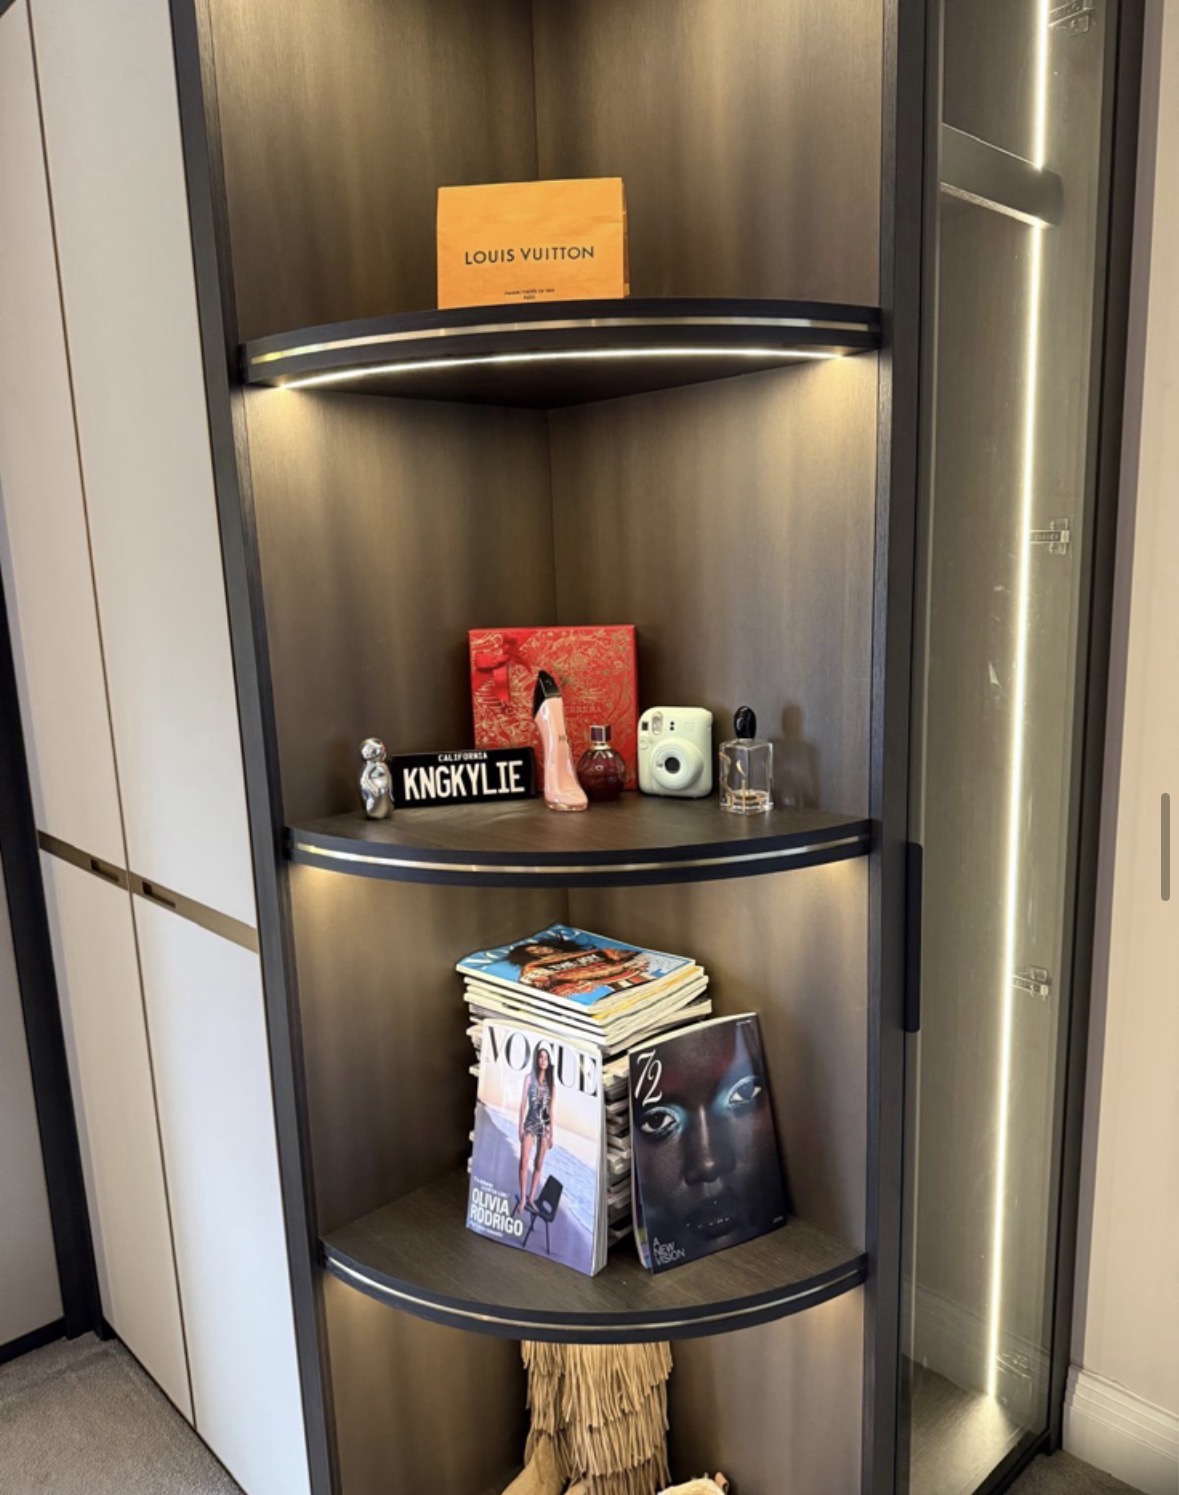
Bespoke Shoe Storage
Shoe storage designed around what you actually own, from angled shelving to concealed drawers.
Areas we work in
Everything is designed and built at our Derbyshire workshop and installed by our own team across the Midlands, including Solihull, Sutton Coldfield, Four Oaks, Lichfield, Birmingham, Burton upon Trent, Ashby-de-la-Zouch, Swadlincote, Derbyshire, Leicestershire.
Areas we coverSpeak to us about your project on 07542 822456 or send us the details.

Planning Something Bespoke?
Tell us about your space, what you're looking to create and where the project is located.