
Racking design
Individual bottle racks, bin storage, magnum and case shelving sized to your collection and how it grows.
Designed. Built. Installed.
Wine storage has to be right on two counts: the bottles need stable conditions, and the room needs to look like part of the house rather than a piece of equipment.
We design racking to the bottle formats you keep, coordinate glazing and climate control with the relevant specialists, and detail the joinery so the collection is the thing you notice.
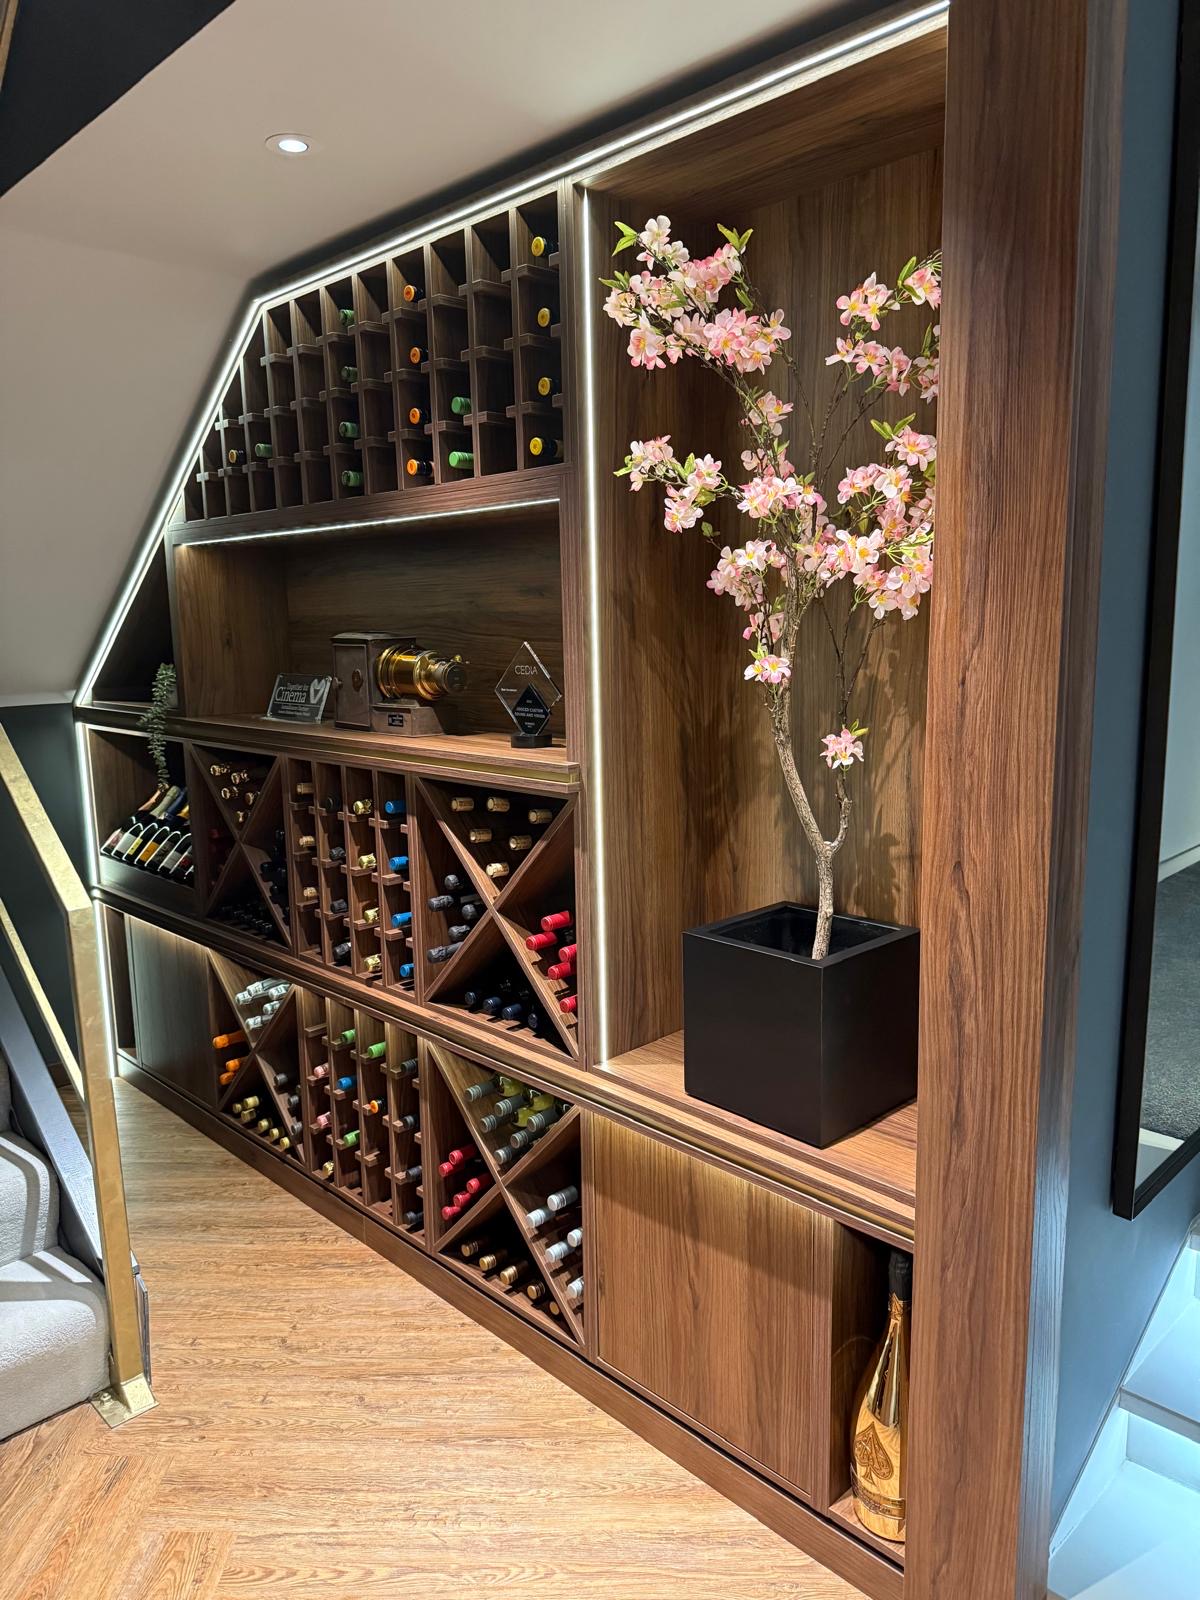
Individual bottle racks, bin storage, magnum and case shelving sized to your collection and how it grows.
Framed glazing and doors set out with your glazier so the room seals correctly and still looks refined.
Positions and access for cooling equipment planned with the supplier before the joinery is built.
Tasting counters, display bays and lighting that shows labels without heating the bottles.
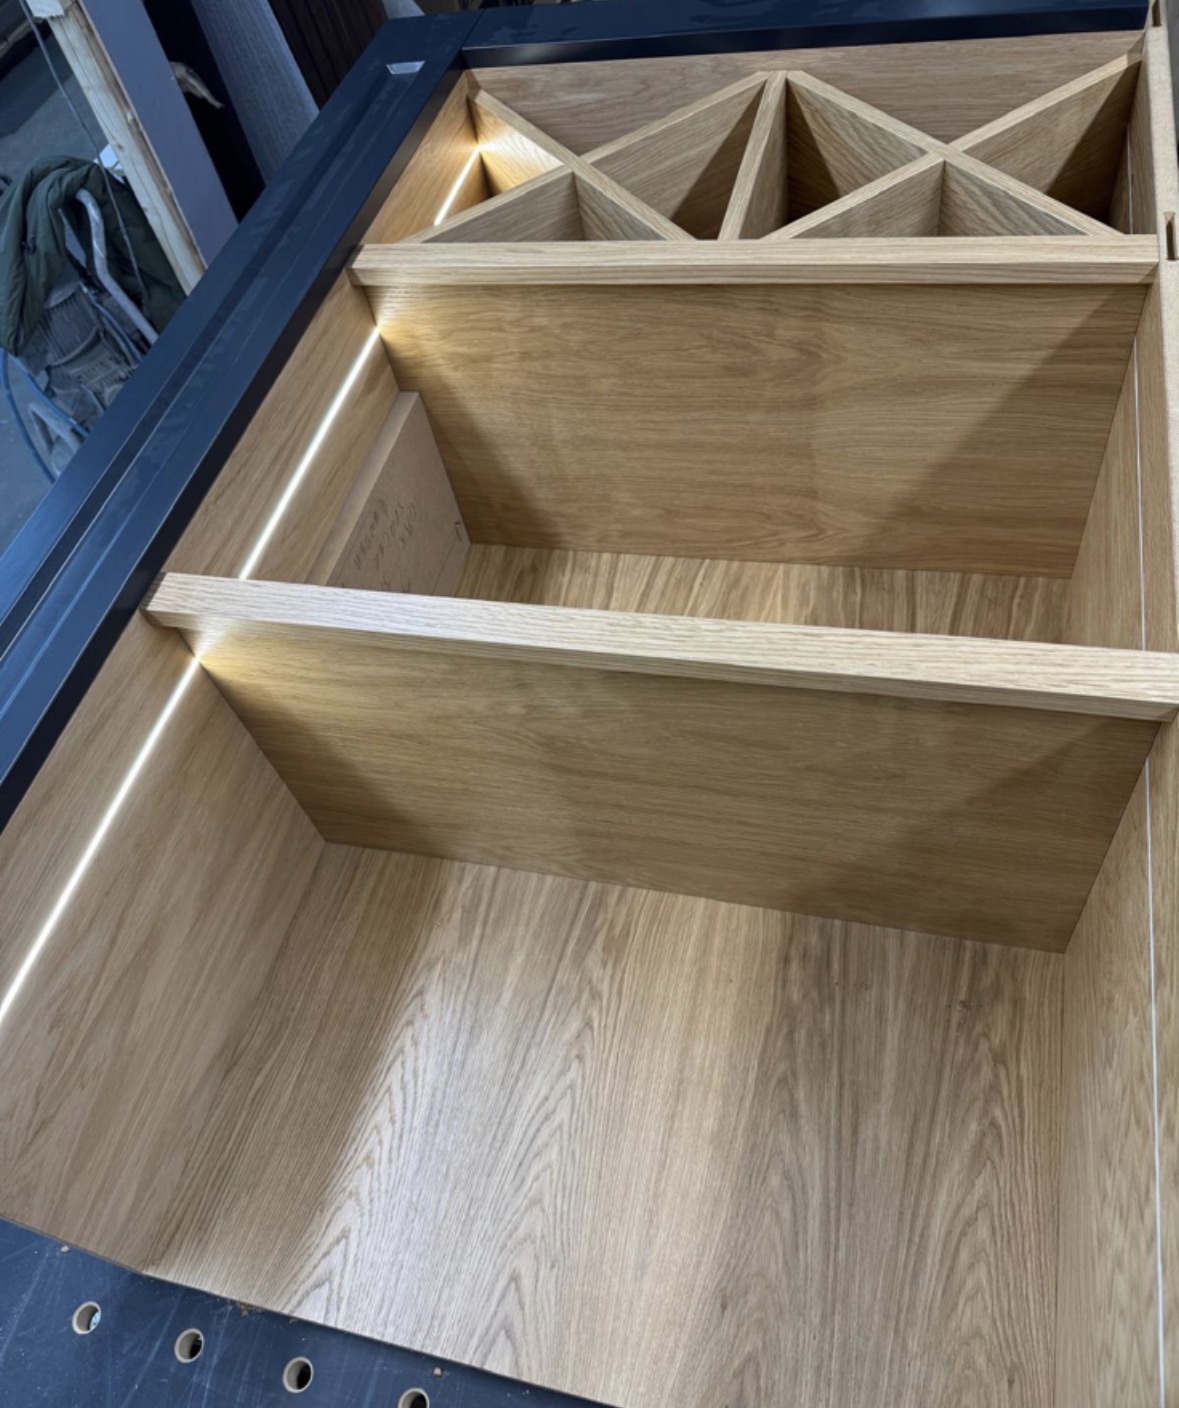
Racking and cabinetry sized to your actual bottle count, built into cellars, alcoves and under-stairs space.
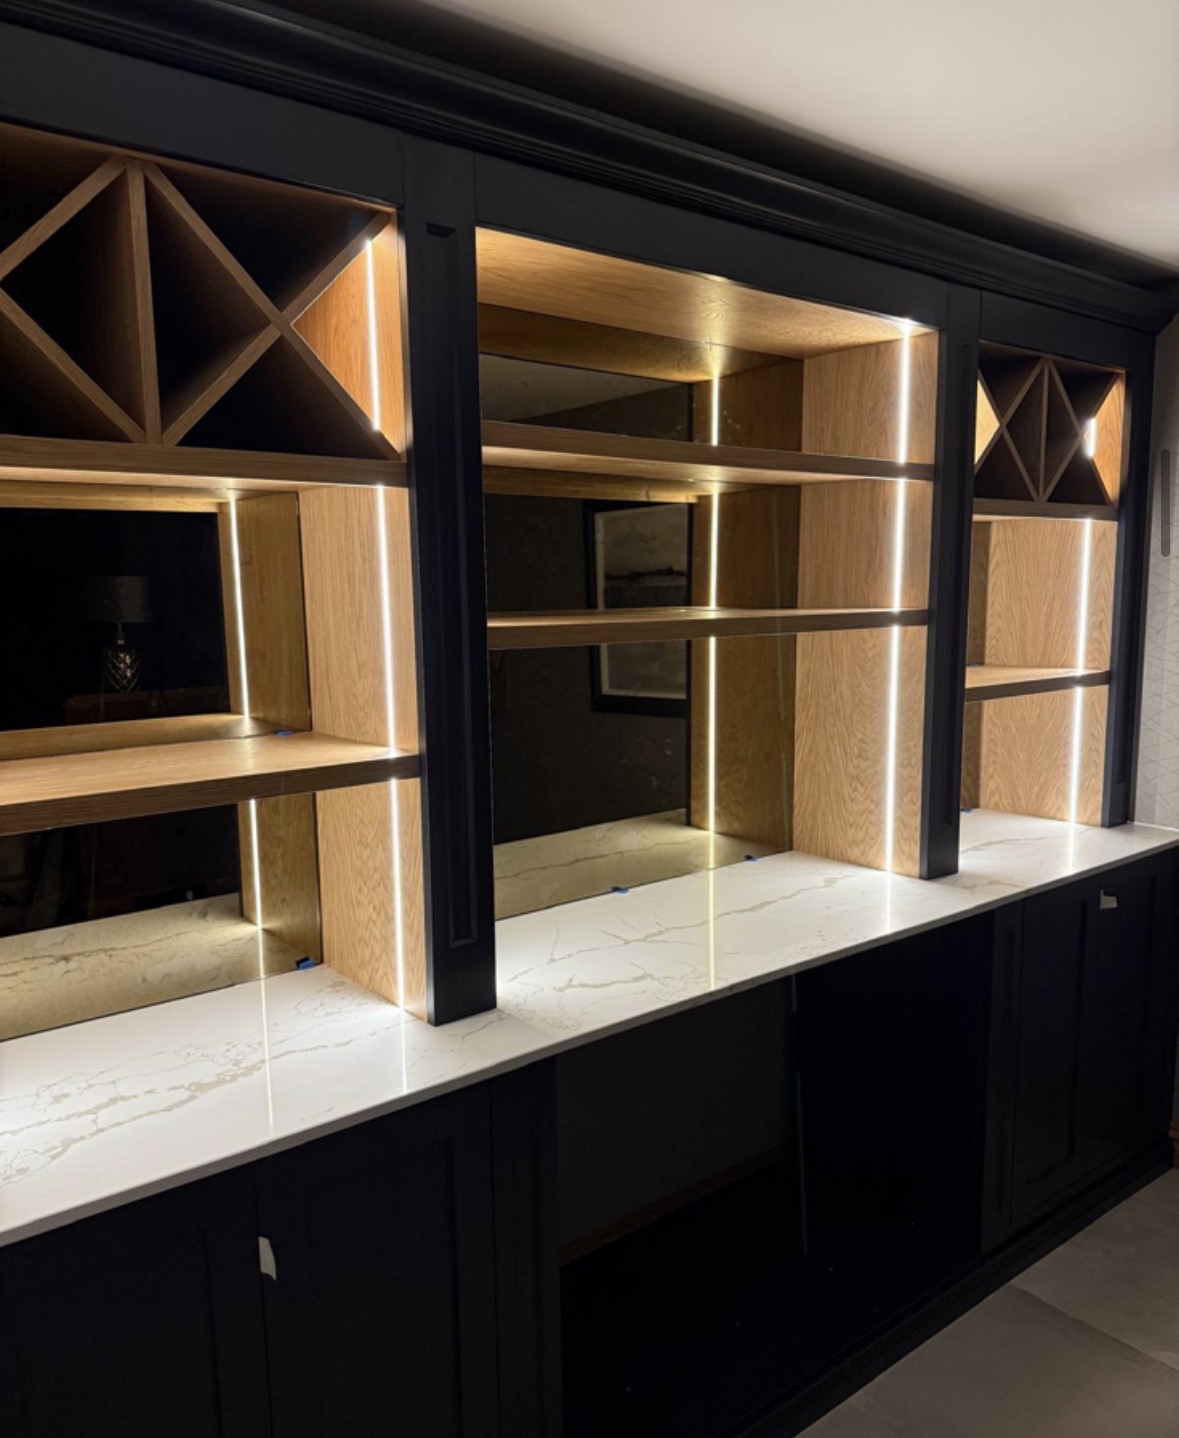
Cabinetry built to show a collection off, with glazing, lighting and shelving designed around the bottles themselves.
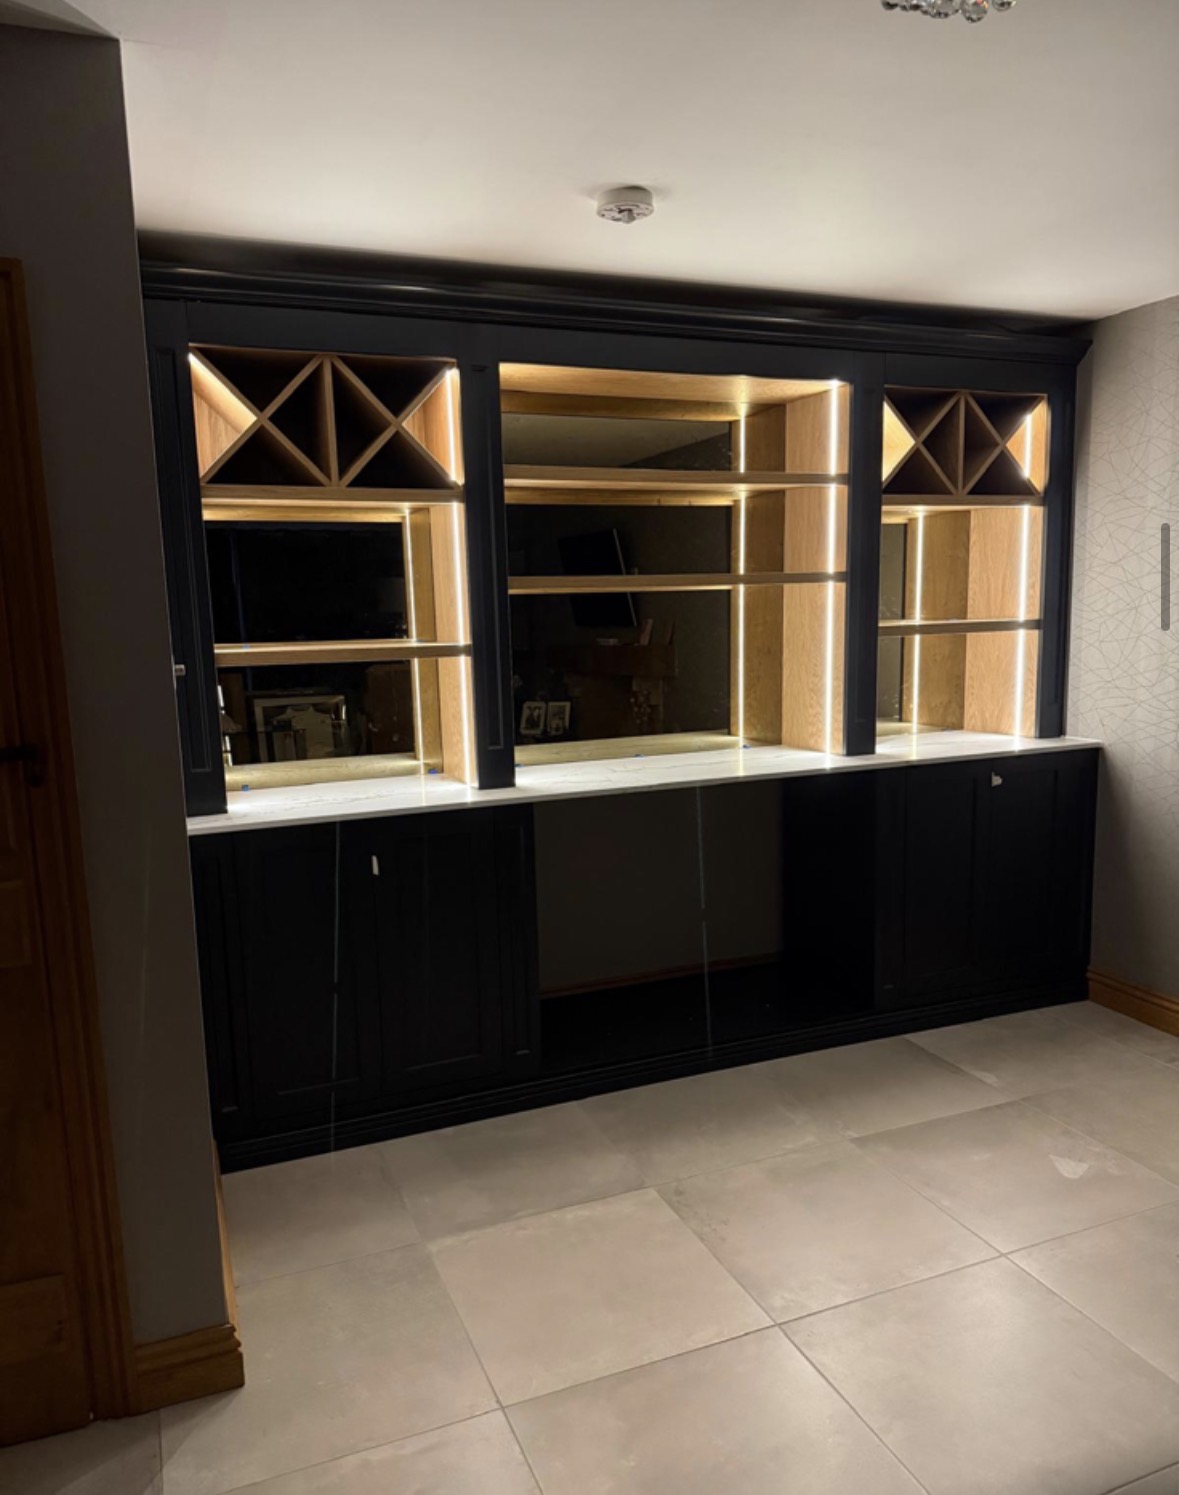
The joinery that turns a room of racking into a finished space — counters, cupboards and glazed display built around the bottles.
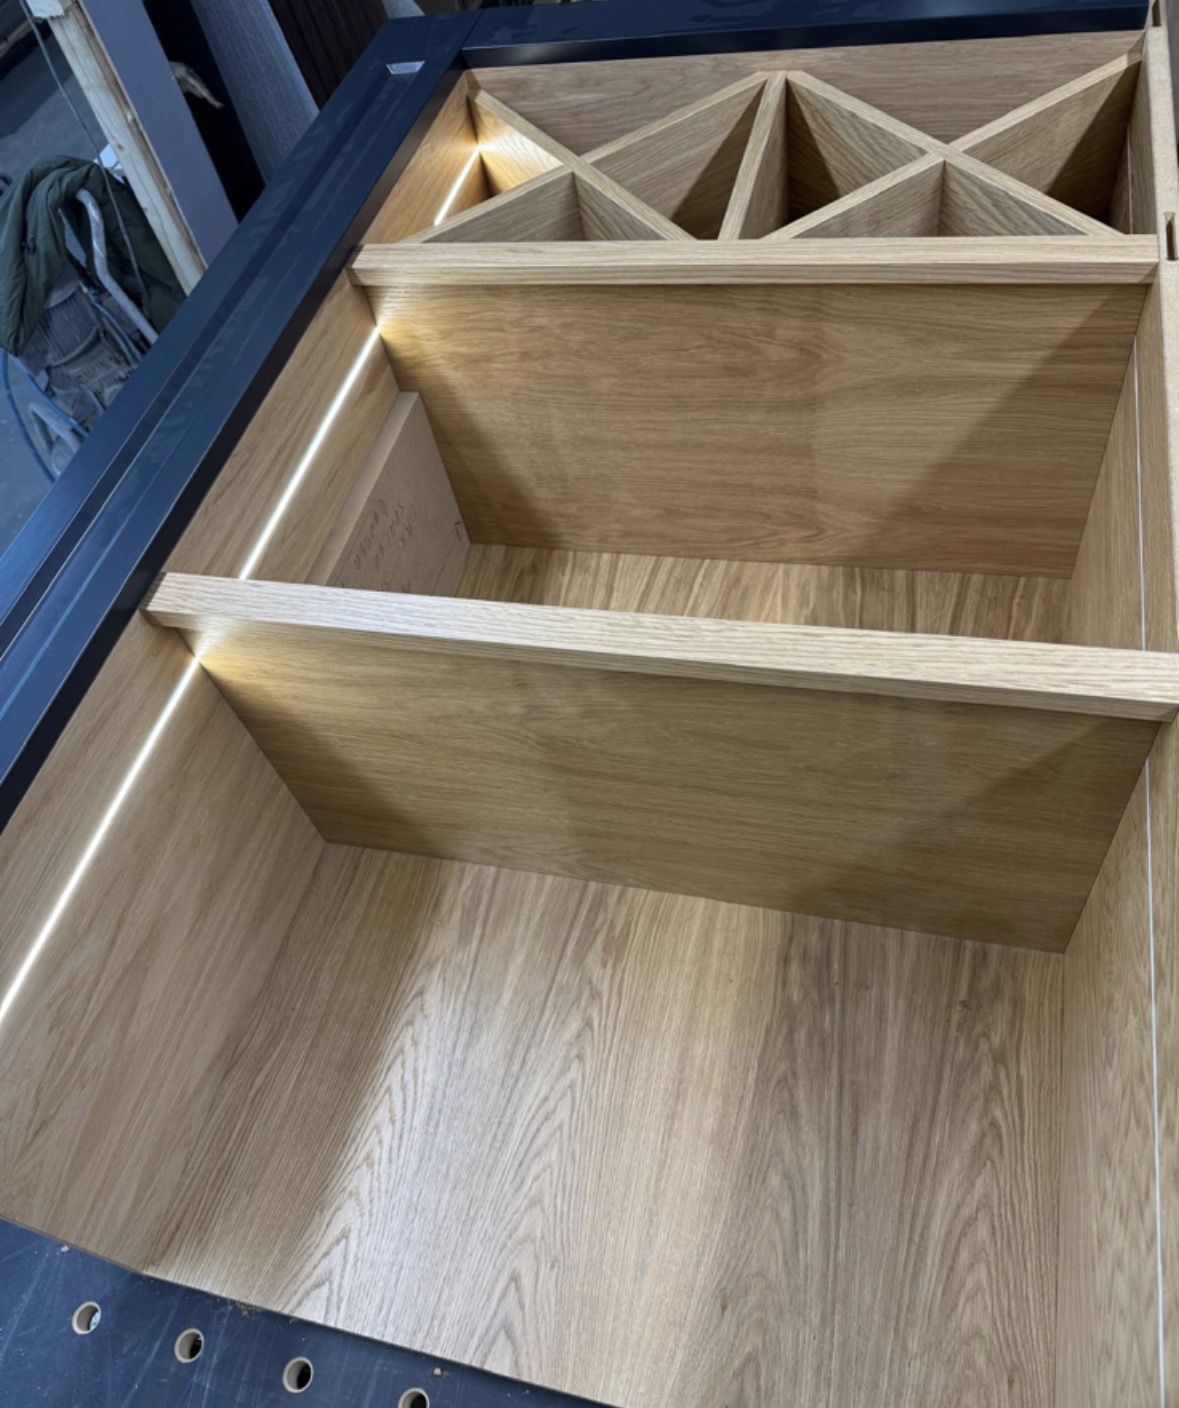
Racking built around your actual bottles and room, in timber, metal or a combination of the two.
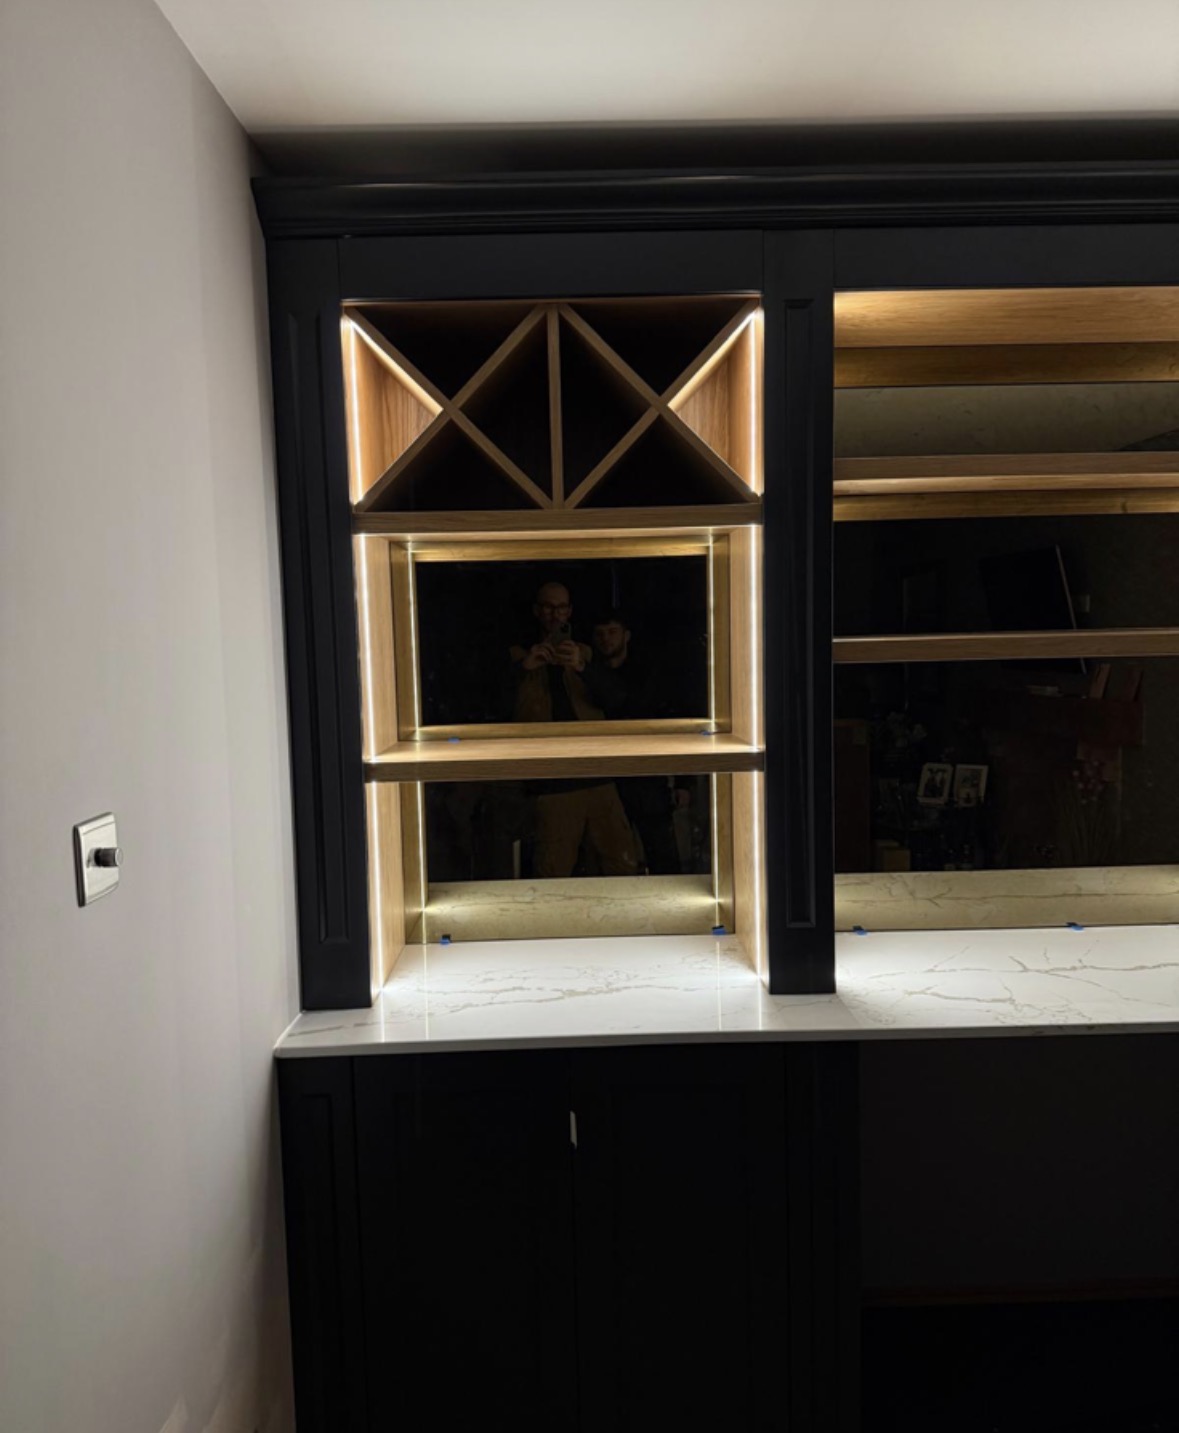
Floor-to-ceiling racking built for capacity, organised so a genuine collection stays easy to find and enjoy.
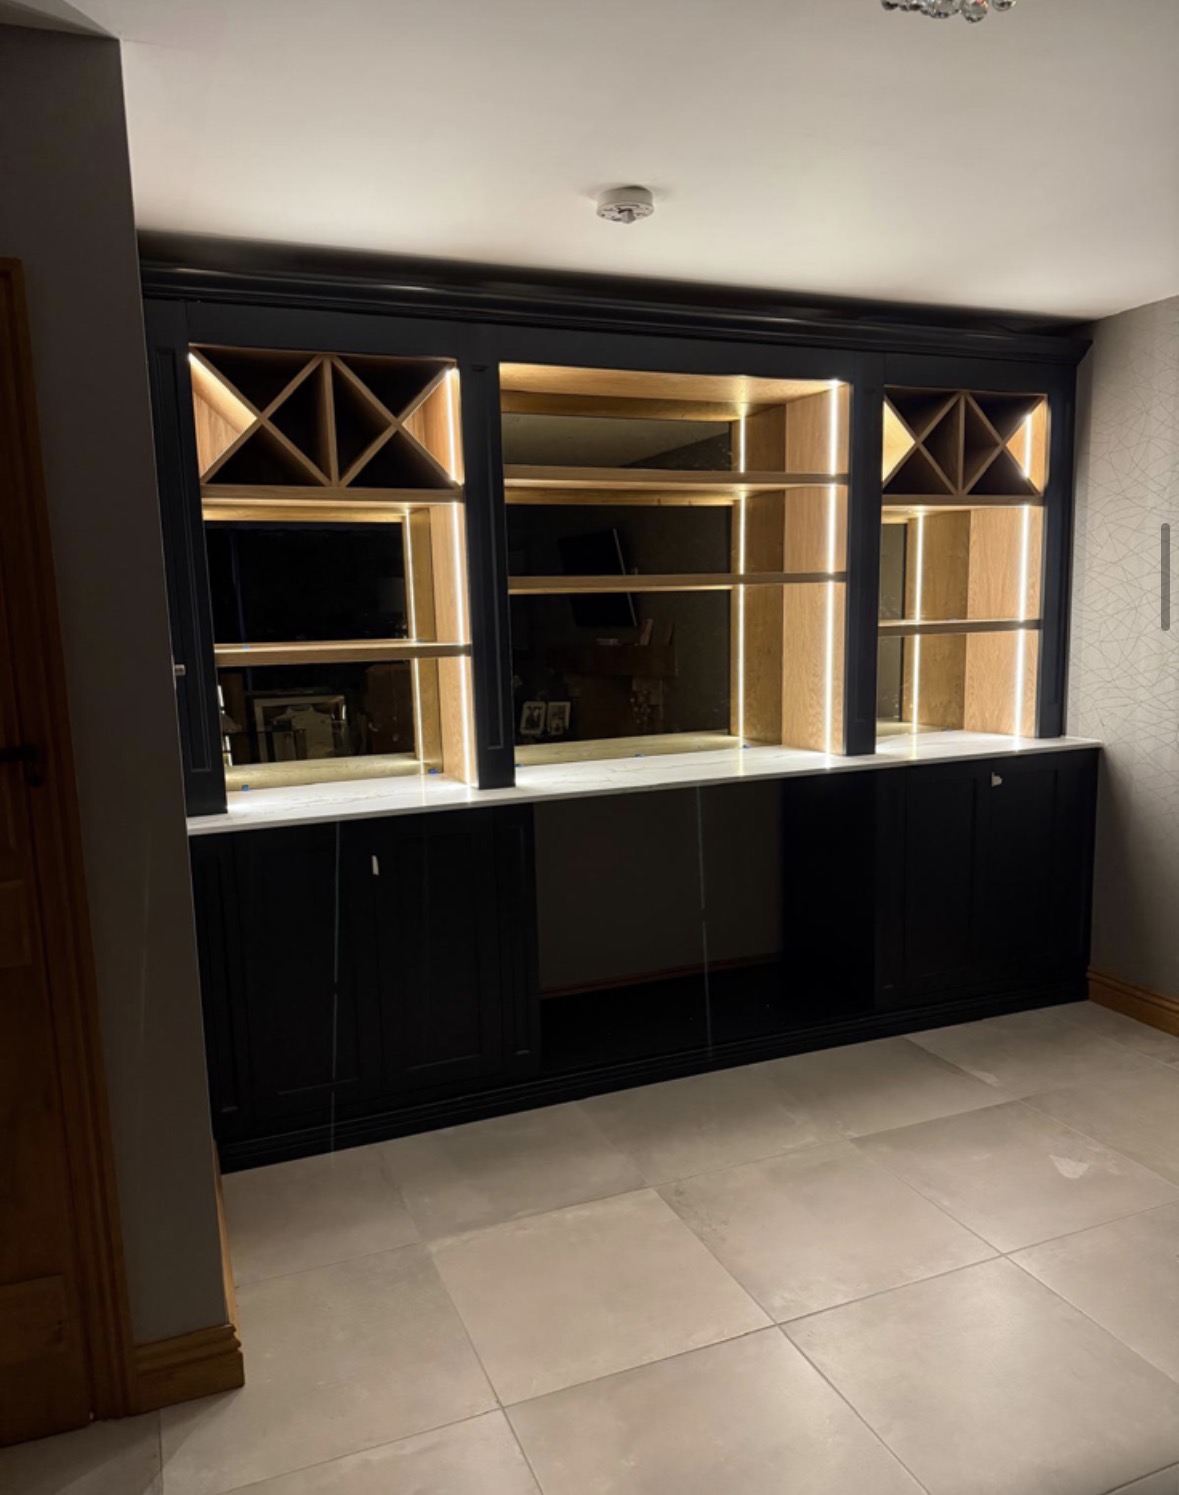
Wine storage built into a wall or unused recess, bringing a collection into a living space rather than tucking it away in a cellar.
Finishes are chosen with you and sampled before anything is built, so the colour, grain and hardware are agreed while the design is still on paper.
01
We visit the space or meet at the workshop, talk through how the room needs to work, and agree a realistic budget before any drawings are issued.
02
Measured drawings show exactly what is being built: cabinet sizes, storage layout, sightlines and how the furniture meets the building.
03
Timbers, paint colours, worktops and ironmongery are sampled and agreed, so nothing is decided from a photograph alone.
04
Everything is built in our Derbyshire workshop by the people who will install it, which keeps the detailing and the quality consistent.
05
We fit, scribe and adjust on site, protect the rest of the house while we work, and walk the finished furniture through with you.
Bottle display, glassware, refrigeration and lighting in one properly detailed piece.
Cabinetry built around how you actually cook, store and gather — not around standard carcass sizes.
Alcoves, boot rooms, utilities, panelling and everything that does not fit a category.

Tell us about your space, what you're looking to create and where the project is located.