
Wine Rooms & Cellars
Bespoke Wine Wall Storage
Not every household has a cellar, and not every collection needs one. Storage built into a wall or awkward recess can bring bottles into a hallway, dining room or kitchen instead.
Wine Wall Storage, designed around the room
A dedicated wine room or cellar is not always available, and it is not always what a household actually wants. Many collections are better served by storage built into an existing wall, a stud partition, or an awkward recess that would otherwise sit empty — bringing bottles into a hallway, dining room or kitchen rather than tucking them away out of sight.
This kind of storage starts with the space itself rather than a bottle count. Unused recesses either side of a chimney breast, the depth within a stud wall being altered as part of wider works, or a run of wall in a dining room are all realistic candidates, and each comes with its own constraints on depth, height and structural feasibility that we assess before proposing anything.
Where a wall is being opened up structurally to create a recessed storage zone, this needs to be coordinated with a builder or structural engineer, since anything beyond a shallow, non-structural recess involves work well outside cabinetmaking. We are honest about where our work starts and stops, and design the racking and joinery to sit within an opening prepared by others.
Depth is usually the limiting factor. A standard stud wall gives relatively little usable depth once plasterboard and any insulation are accounted for, which often means storage is designed around bottles lying flat in a single layer rather than a deep, multi-row rack. We work with this constraint rather than trying to force a cellar-scale layout into a space that was never going to hold it.
Because this storage typically sits in a visible part of the house rather than a back-of-house cellar, presentation matters more here than almost anywhere else in wine storage. We treat these installations as a genuine piece of interior architecture — glazed fronts, integrated lighting and a finish that matches the surrounding joinery — rather than a purely functional fitting.
Capacity is necessarily more modest than a dedicated cellar or wine room, and we are upfront about that from the first conversation. Wall storage suits a working collection kept close to where it's enjoyed, rather than a large cellar-scale holding, and we help set expectations on bottle count early so the finished piece meets a realistic brief.
Lighting does a great deal of work in this kind of installation, since the storage is usually seen constantly rather than visited occasionally like a cellar. Warm, low-level LED lighting picks out labels and bottle shapes without appearing harsh in a living space used for other things throughout the day.
The result sits closer to a piece of furniture than a storage system — a considered feature within a room the household already spends time in, rather than a separate destination reserved for the collection alone.
What can be included
01
Recess and stud wall storage
Racking built into an existing recess or an opening prepared within a stud wall, sized to the depth genuinely available.
02
Single-layer bottle arrangements
Layouts designed around the shallower depth typical of wall-based storage rather than a full cellar-scale rack.
03
Glazed or open display fronts
Fronts chosen to suit a visible living space, from fully open shelving to glazed protective doors.
04
Integrated lighting
Warm, low-level lighting suited to storage seen constantly in a lived-in room, rather than an occasionally visited cellar.
05
Coordination with structural works
Joinery designed to sit within openings prepared by a builder or structural engineer where a wall needs to be altered.
06
Finish matched to surrounding joinery
Timber tone and detailing coordinated with existing furniture or cabinetry in the room.
07
Realistic, modest capacity
Layouts scaled honestly to what a wall or recess can genuinely hold, rather than overpromising on numbers.
08
Placement in living spaces
Storage positioned in hallways, dining rooms or kitchens, bringing a collection into daily use rather than a separate room.
Every commission begins with a conversation about the room, how it is used and what needs to be stored or shown.
Built for the architecture you already have
- Wall build-up
- Available depth is measured accounting for plasterboard, insulation and any structural elements within the wall before racking is designed.
- Structural feasibility
- Any wall opening beyond a shallow, non-structural recess is coordinated with a builder or structural engineer ahead of our joinery.
- Ceiling heights
- Storage height is set out against the room's actual ceiling height, particularly for a full-height feature installation.
- Doorways and access
- Access is measured before manufacture so the finished unit or panels can reach the intended wall.
- Lighting positions
- Integrated storage lighting is coordinated with the room's existing lighting and sockets.
- Sightlines within the room
- Positioning is checked against how the room is used and viewed, since this storage is typically on permanent display.
Materials & finishes
Specifications are developed with you during the design stage and sampled before anything is built. Not every option suits every commission, and we will say so where a material is the wrong choice for the room or the use.
Oak and walnut veneers
For surrounds and shelving, matched to existing joinery in the room.
Glazed protective fronts
Clear or lightly tinted glazing where bottles need some protection in a living space.
Open shelving in solid timber
For a fully visible arrangement suited to a hallway or dining room feature.
Brushed and blackened metal detailing
Frames and trims coordinated with hardware elsewhere in the room.
Integrated LED lighting
Warm, low-level lighting suited to a space used throughout the day.
Mirrored or panelled backing
To add depth to a shallow recess and reflect light back into the display.
Designed and built bespoke
We survey the wall or recess in question, checking depth and structural feasibility, and coordinate with a builder or structural engineer where the opening needs preparing beyond our own work. The storage is manufactured in our Derbyshire workshop and installed by the same team once the opening is ready.
Read our full processWine Wall Storage — your questions answered
Design
- Can any wall be converted into wine storage?
- Not every wall is suitable. A shallow, non-structural recess is often straightforward, but creating a deeper opening within a load-bearing or structural wall needs assessment by a builder or structural engineer before we can design racking to sit within it.
- How much wine can wall storage actually hold?
- Considerably less than a dedicated cellar or wine room, since wall depth is limited. We give an honest estimate of realistic capacity once we've measured the specific wall or recess, rather than promising a figure upfront.
- Can bottles be stacked in more than one row within a wall recess?
- It depends on the depth available. Many stud walls only comfortably allow a single layer of bottles lying flat; a deeper recess or a structural opening prepared specifically for the purpose can sometimes accommodate more.
- Should wall storage be open or have a glazed front?
- That depends on the room. Open shelving suits a display-focused hallway or dining room; a glazed front offers some protection and a slightly more contained look. We can talk through both once we've seen the space.
Materials
- What finish suits wine storage built into a living space?
- We generally match the surround and shelving to existing joinery in the room — skirtings, doors or other furniture — so the storage reads as part of the room rather than an addition.
- Can a mirrored back be used in a shallow recess?
- Yes, a mirrored or panelled back can add useful depth to a shallow recess and reflect lighting back into the display, which works particularly well in a narrower hallway installation.
- Is glazing necessary to protect bottles in a living space?
- It isn't strictly necessary, though a glazed front does offer some protection from dust and knocks in a busier part of the house, and can be a useful option where the storage sits somewhere with more foot traffic.
Installation
- Who prepares the wall opening before you install the storage?
- For a shallow, non-structural recess we can often work with the existing opening directly. For anything involving a structural wall, a builder or structural engineer needs to prepare the opening before our joinery is installed.
- Do you carry out the structural work yourselves?
- No. We build and install furniture and cabinetry; any structural alteration to a wall is carried out by a builder or structural engineer, and we design our storage to fit the opening they prepare.
- How long does a wall storage installation take once the opening is ready?
- Once the opening is prepared and we've completed manufacture in our workshop, installation itself is typically straightforward and can usually be completed within a day, depending on the scale of the piece.
Practical questions
- Does wine wall storage need climate control?
- Most installations of this kind sit in ordinary living conditions rather than a temperature-conditioned environment, which suits a working collection kept for relatively short periods. If longer-term, temperature-sensitive storage is the priority, a dedicated wine room with cooling equipment from a climate-control specialist may suit better.
- Is wall storage suitable for a large collection?
- Generally not on its own — wall storage suits a modest, actively used collection kept close at hand. A larger holding is usually better served by dedicated racking in a wine room or cellar; see our wine racking and cellar racking pages for those options.
- Can wall storage be added later if we extend or renovate?
- Yes, this is often a good time to consider it, since any structural opening required can be coordinated with wider renovation work already underway, reducing disruption compared with a standalone project.
Cost & quotations
- What does bespoke wine wall storage cost?
- Cost depends on dimensions, materials, finishes, glazing, lighting and whether structural work is needed to prepare the opening, so we do not quote a figure without seeing the wall. Get in touch through the contact page.
- Does structural work add significantly to the overall cost?
- It can, since opening a structural wall involves a builder or structural engineer in addition to our joinery. A shallow, non-structural recess is typically more straightforward and cost-effective by comparison.
Chester Thomas
- What areas do you cover for wine wall storage?
- Wine wall storage is designed and made in our Derbyshire workshop, with installation across Derbyshire, Staffordshire, Nottinghamshire, Leicestershire and the wider Midlands, scribed to the wall it stands against on site.
- Can you advise on whether wall storage or a dedicated wine room suits us better?
- We can talk through both options honestly based on your collection size, the space available and how you want to use it — see our wine rooms & cellars page for the fuller range of options we offer.
Related bespoke services
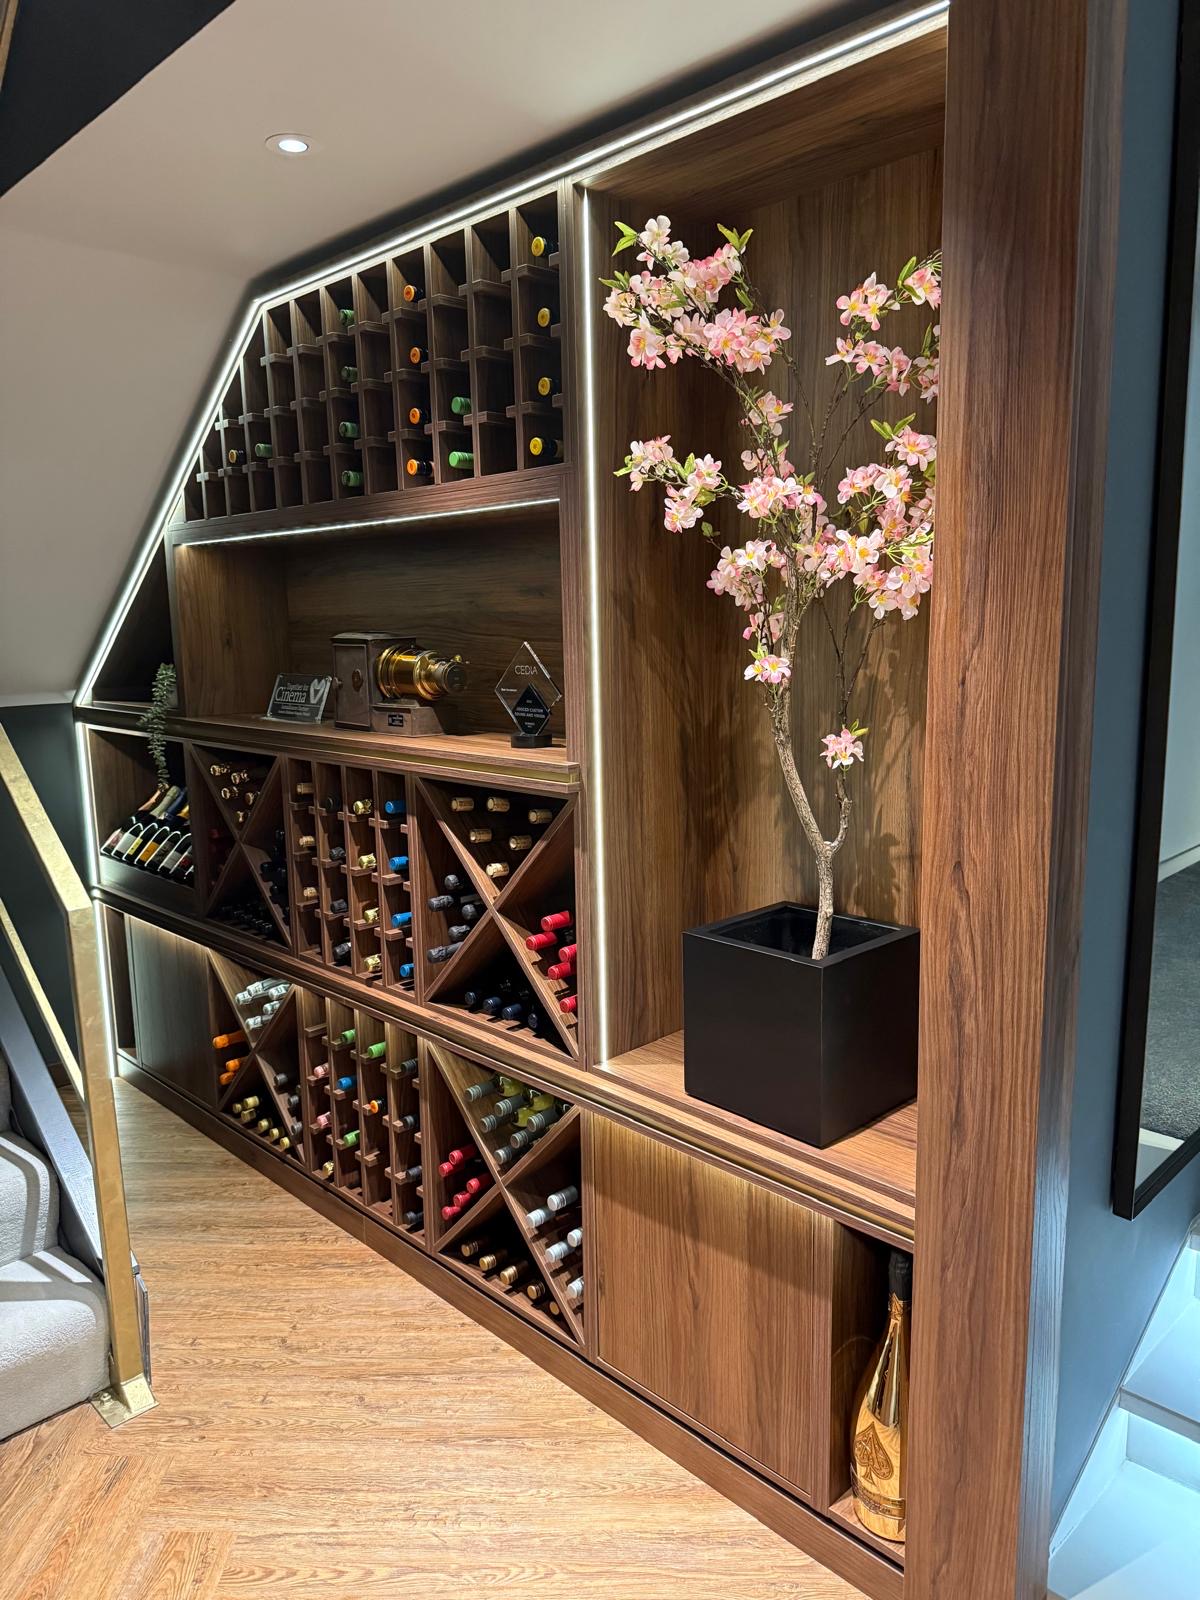
Wine Rooms & Cellars
Racking, glazing and climate coordination for a collection that is stored properly.
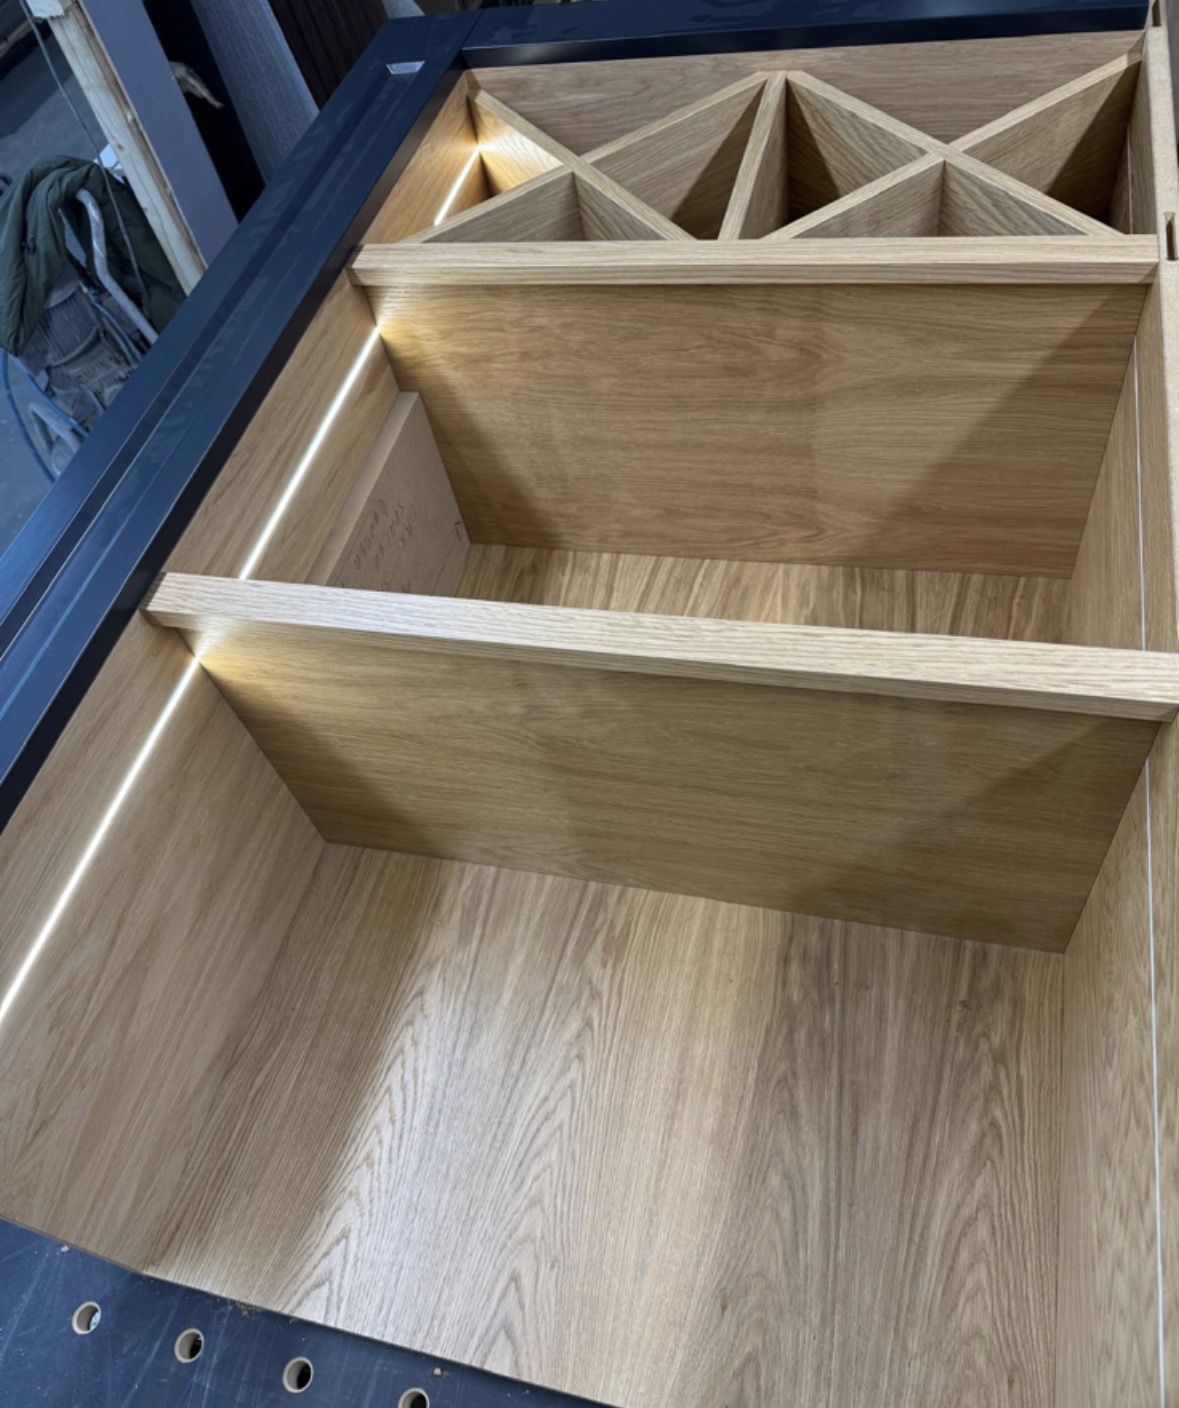
Wine Racking
Racking built around your actual bottles and room, in timber, metal or a combination of the two.
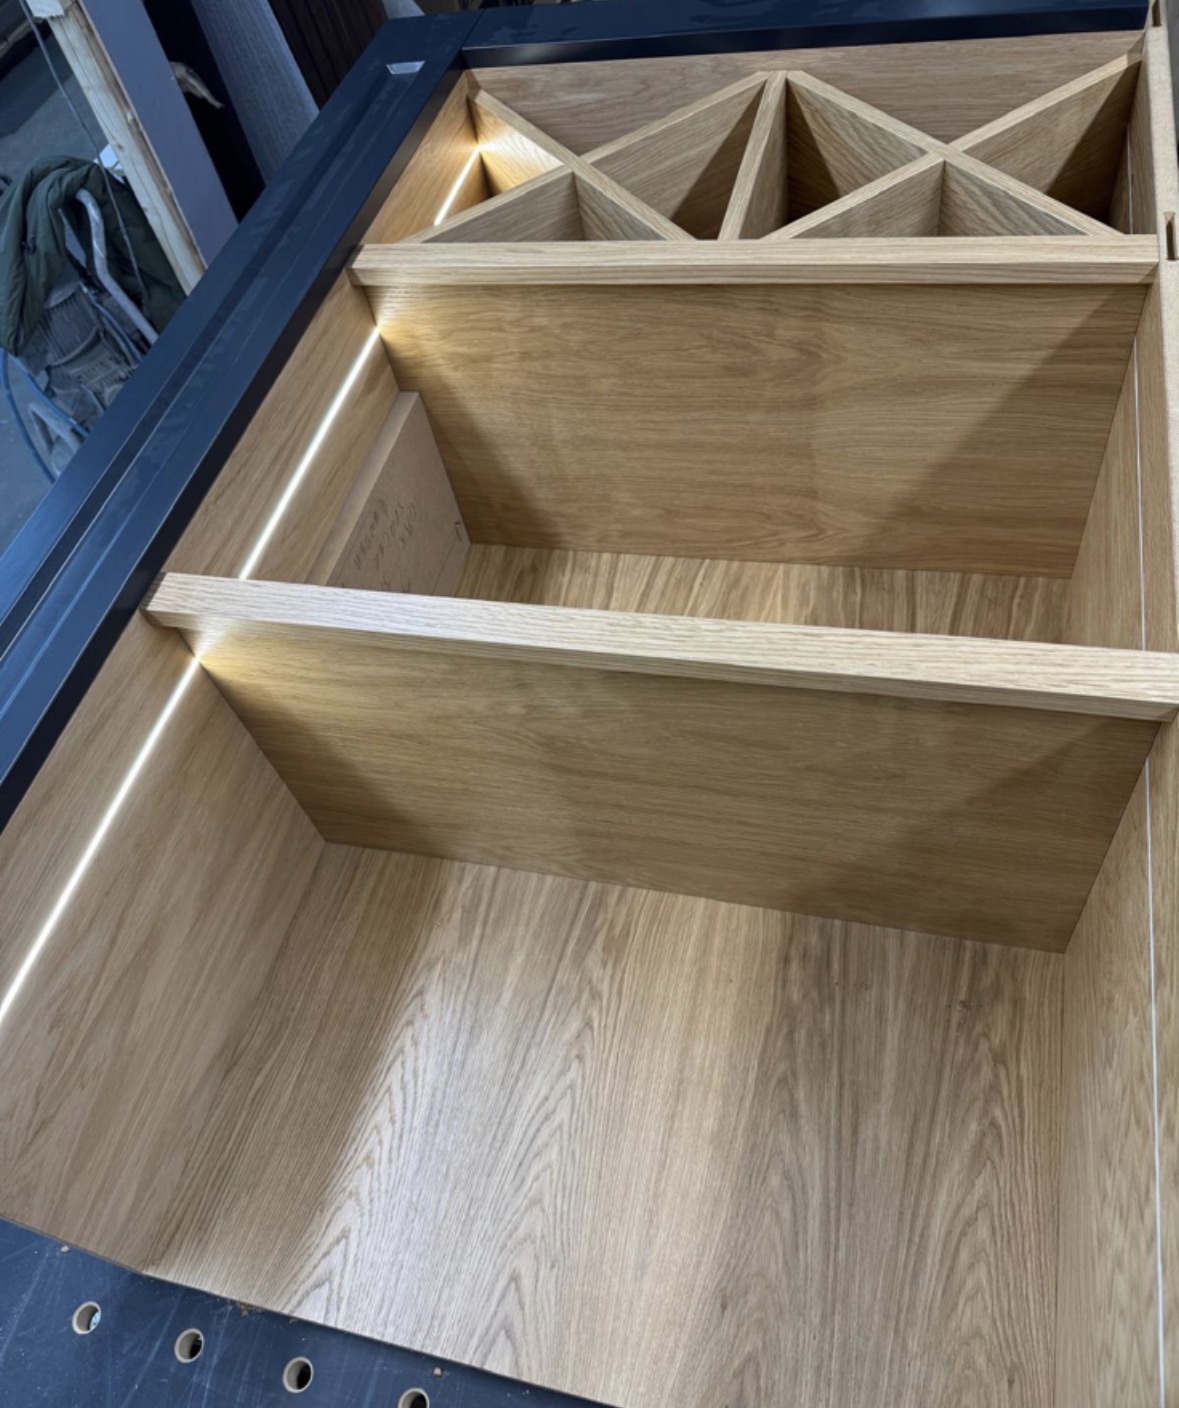
Wine Storage
Racking and cabinetry sized to your actual bottle count, built into cellars, alcoves and under-stairs space.
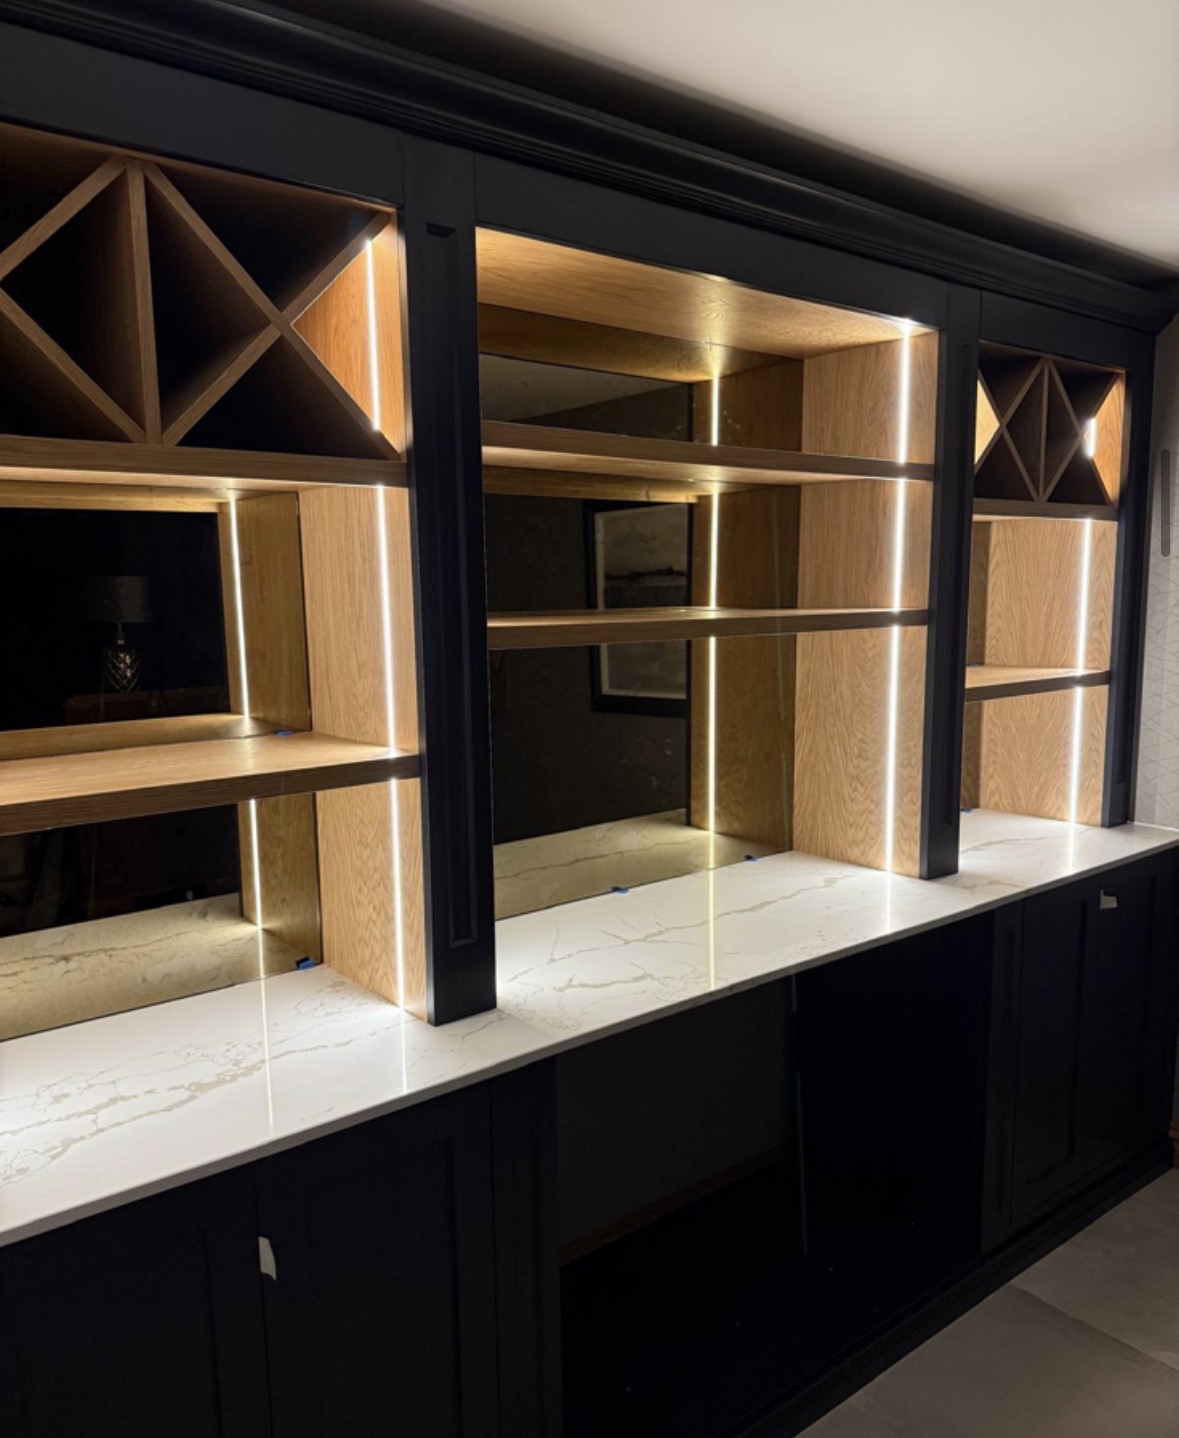
Wine Display Cabinets
Cabinetry built to show a collection off, with glazing, lighting and shelving designed around the bottles themselves.

Bespoke Cabinetry
Alcoves, boot rooms, utilities, panelling and everything that does not fit a category.
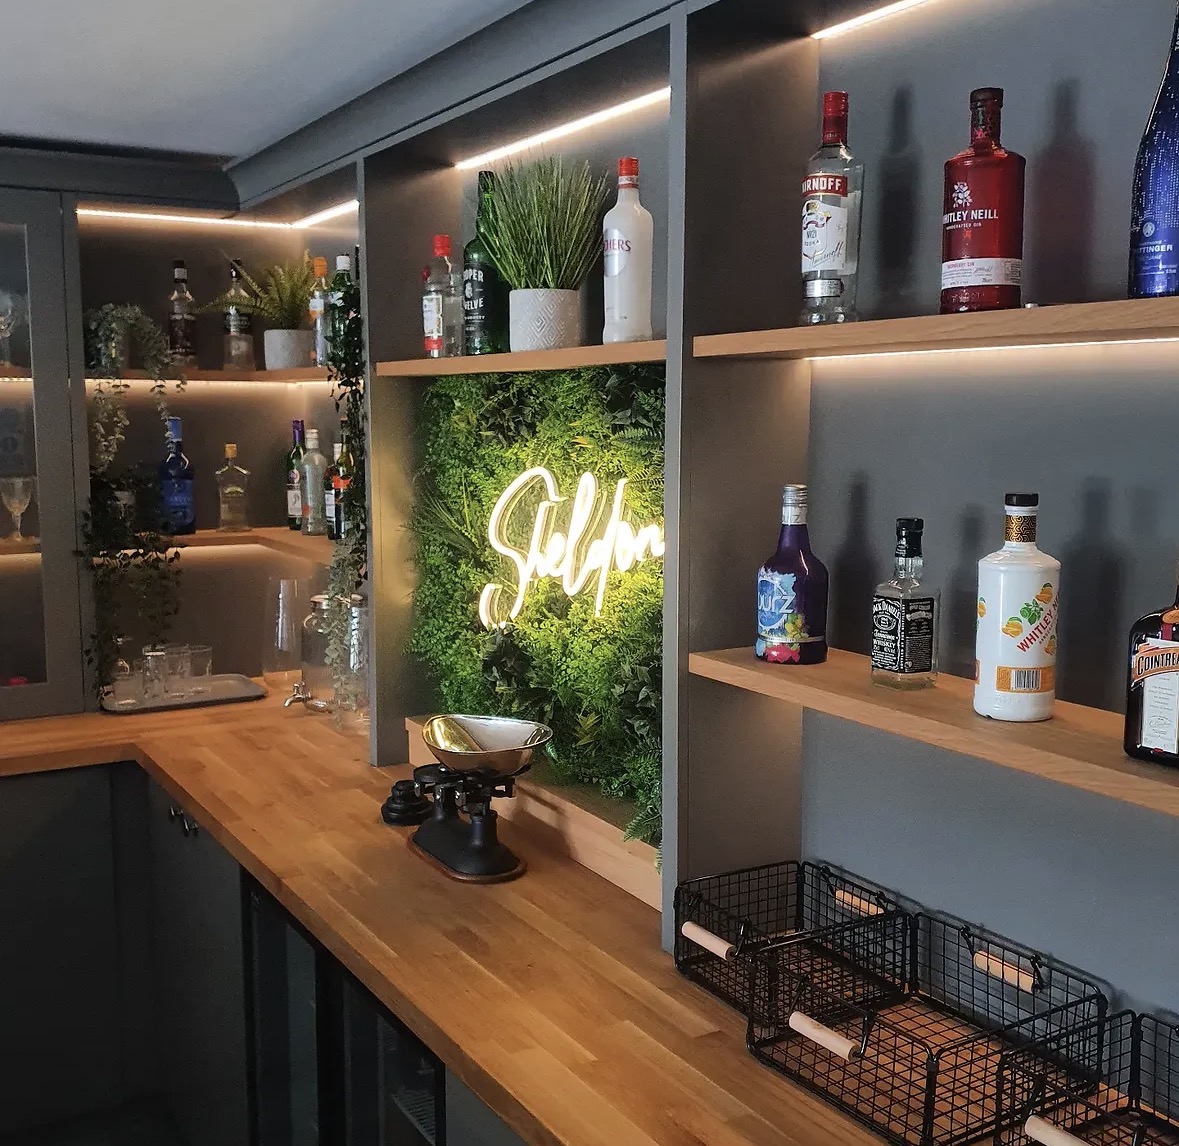
Home Bars
Bottle display, glassware, refrigeration and lighting in one properly detailed piece.
Areas we work in
Everything is designed and built at our Derbyshire workshop and installed by our own team across the Midlands, including Solihull, Sutton Coldfield, Four Oaks, Lichfield, Birmingham, Burton upon Trent, Ashby-de-la-Zouch, Swadlincote, Derbyshire, Leicestershire.
Areas we coverSpeak to us about your project on 07542 822456 or send us the details.

Planning Something Bespoke?
Tell us about your space, what you're looking to create and where the project is located.