Chester ThomasBespoke Furniture

Designed. Built. Installed.

Walk-In Wardrobes & Dressing Rooms

A dressing room only works if it is planned around a routine. We start by looking at what needs to be seen, what needs to be hidden, and where the light falls, then plan the room so everything has a proper home.

Open hanging bays, glazed display cabinetry, island drawer units and seating are drawn together as one scheme, with lighting designed in from the beginning rather than added afterwards.
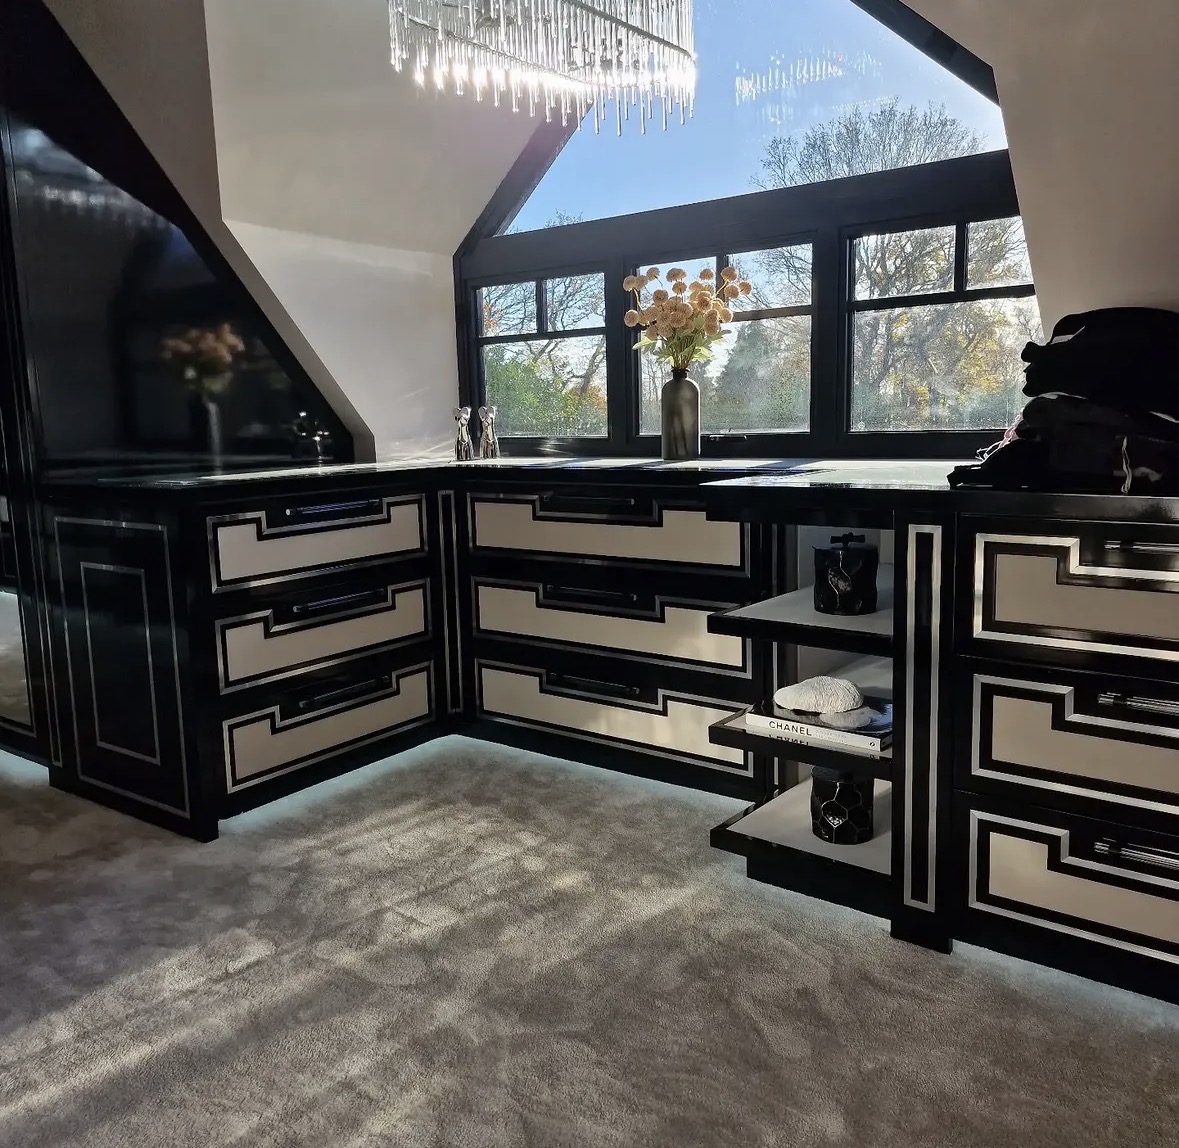
Bespoke dressing room with high-gloss black and ivory drawer fronts, stone tops and open display shelving

What the service includes

01

Room layout

Circulation, door swings and mirror positions planned so the room is comfortable to use, not just well filled.

02

Open and closed storage

A balance of open hanging, glazed cabinets, drawers and concealed storage suited to how you dress.

03

Islands and seating

Central islands with drawer storage, stone or timber tops and optional integrated seating.

04

Lighting

Shelf, rail and cabinet lighting specified for accurate colour so clothing looks the same as it will outside.
Explore walk-in wardrobes

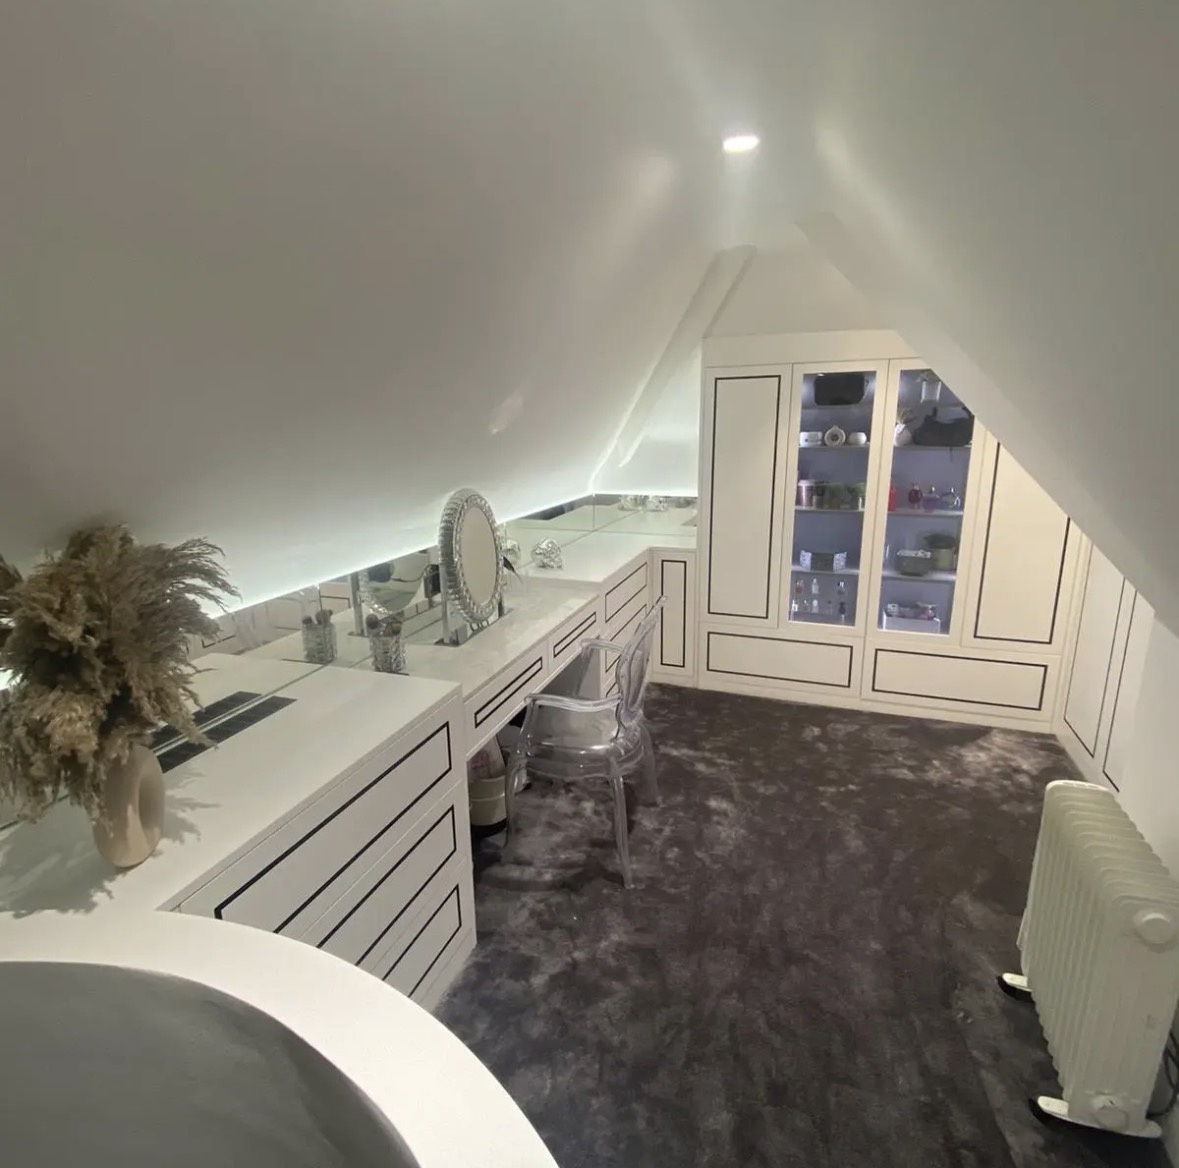
  • Bespoke loft dressing room with a fitted dressing table, drawer banks and wardrobes following the pitched ceiling

    Dressing Rooms

    A dedicated room for dressing, planned around circulation, mirrors and light rather than filled wall to wall with rails.
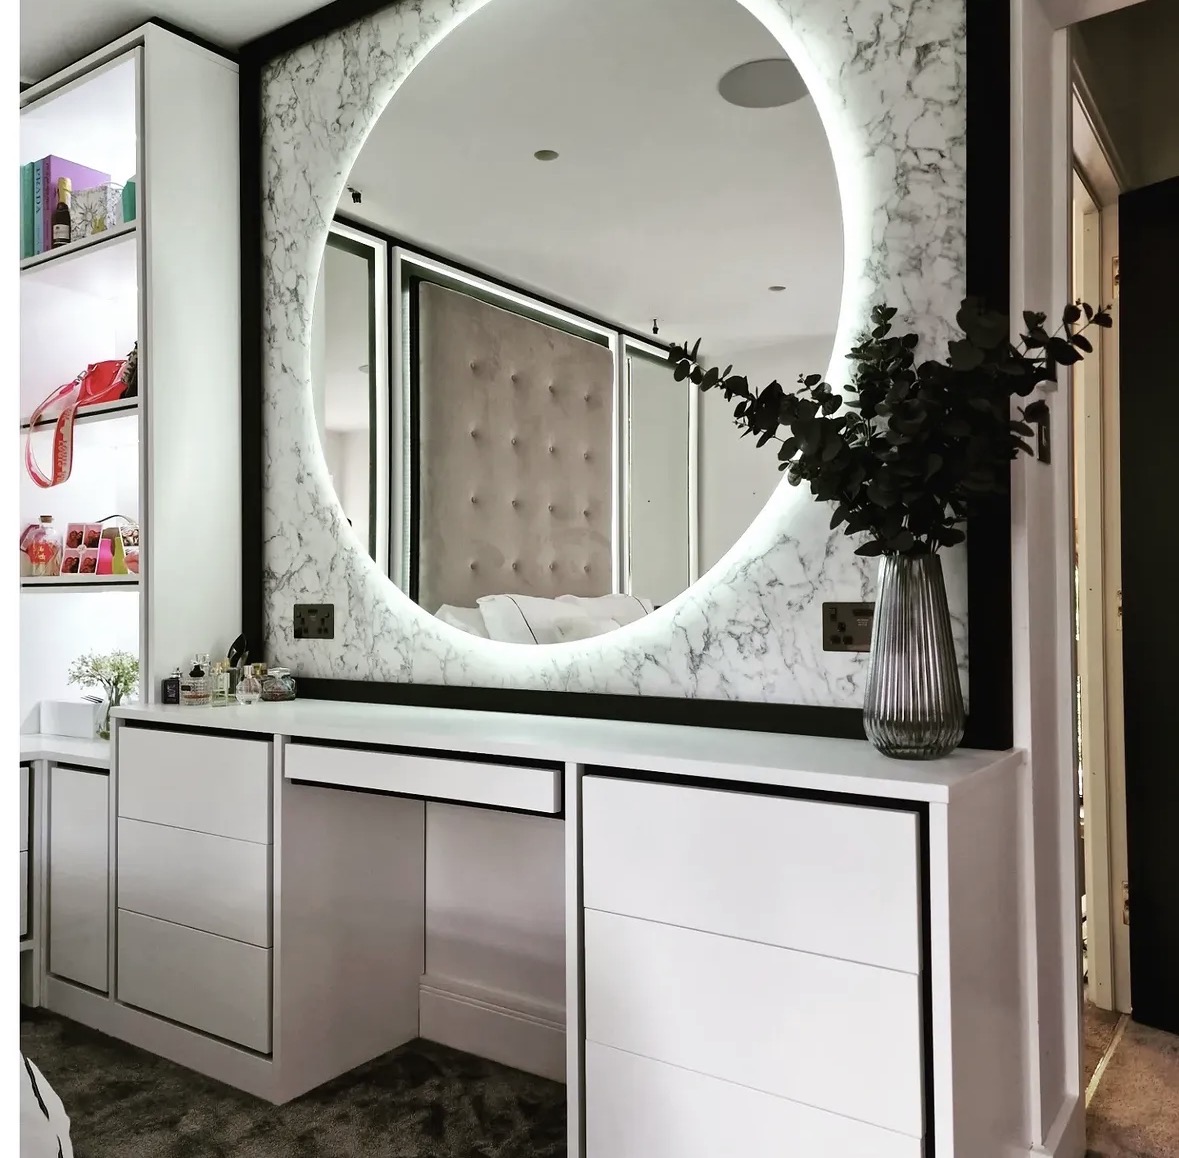
  • Fitted dressing table in pale lacquer beneath a round backlit mirror with a marble-effect surround

    Vanity & Dressing Tables

    A dressing table sized to the wall it stands against, with mirror, lighting and drawers designed as one piece.
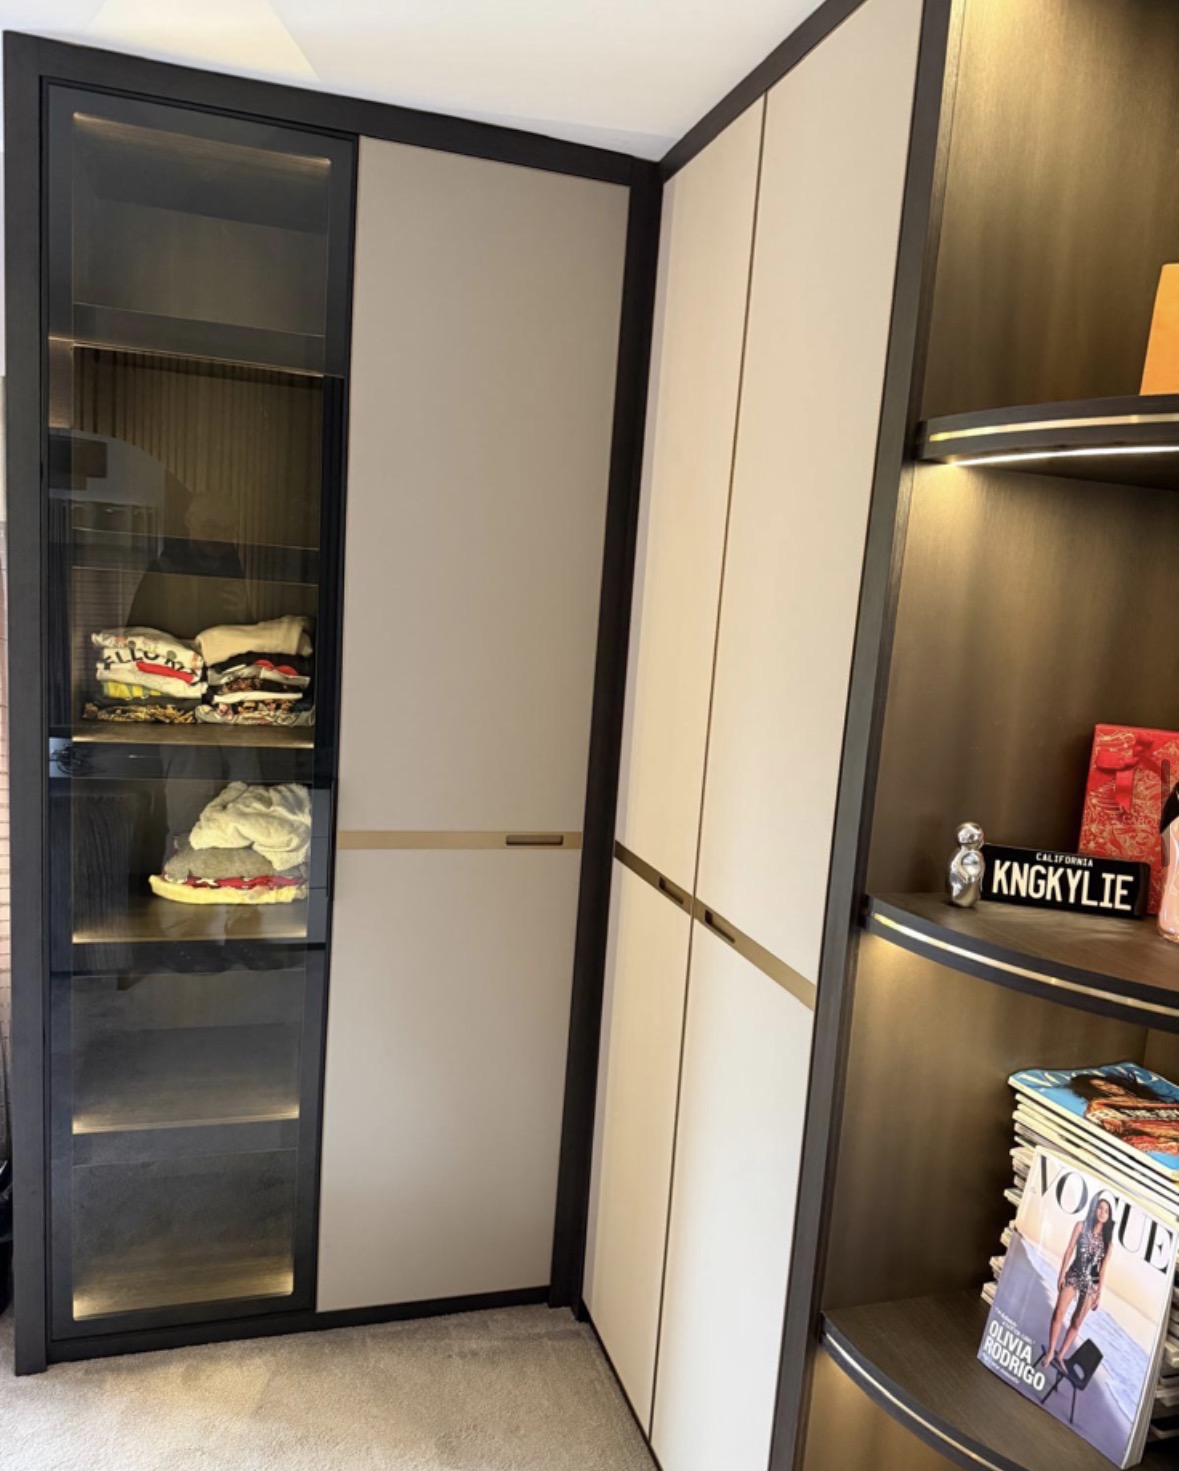
  • Fitted dressing room wardrobes with a smoked glass door revealing LED-lit shelving, cream doors with brass inlay and curved bronze display shelves

    Walk-In Wardrobe Storage

    The internal storage layout for a walk-in space, planned around how you move through it, not just what lines the walls.
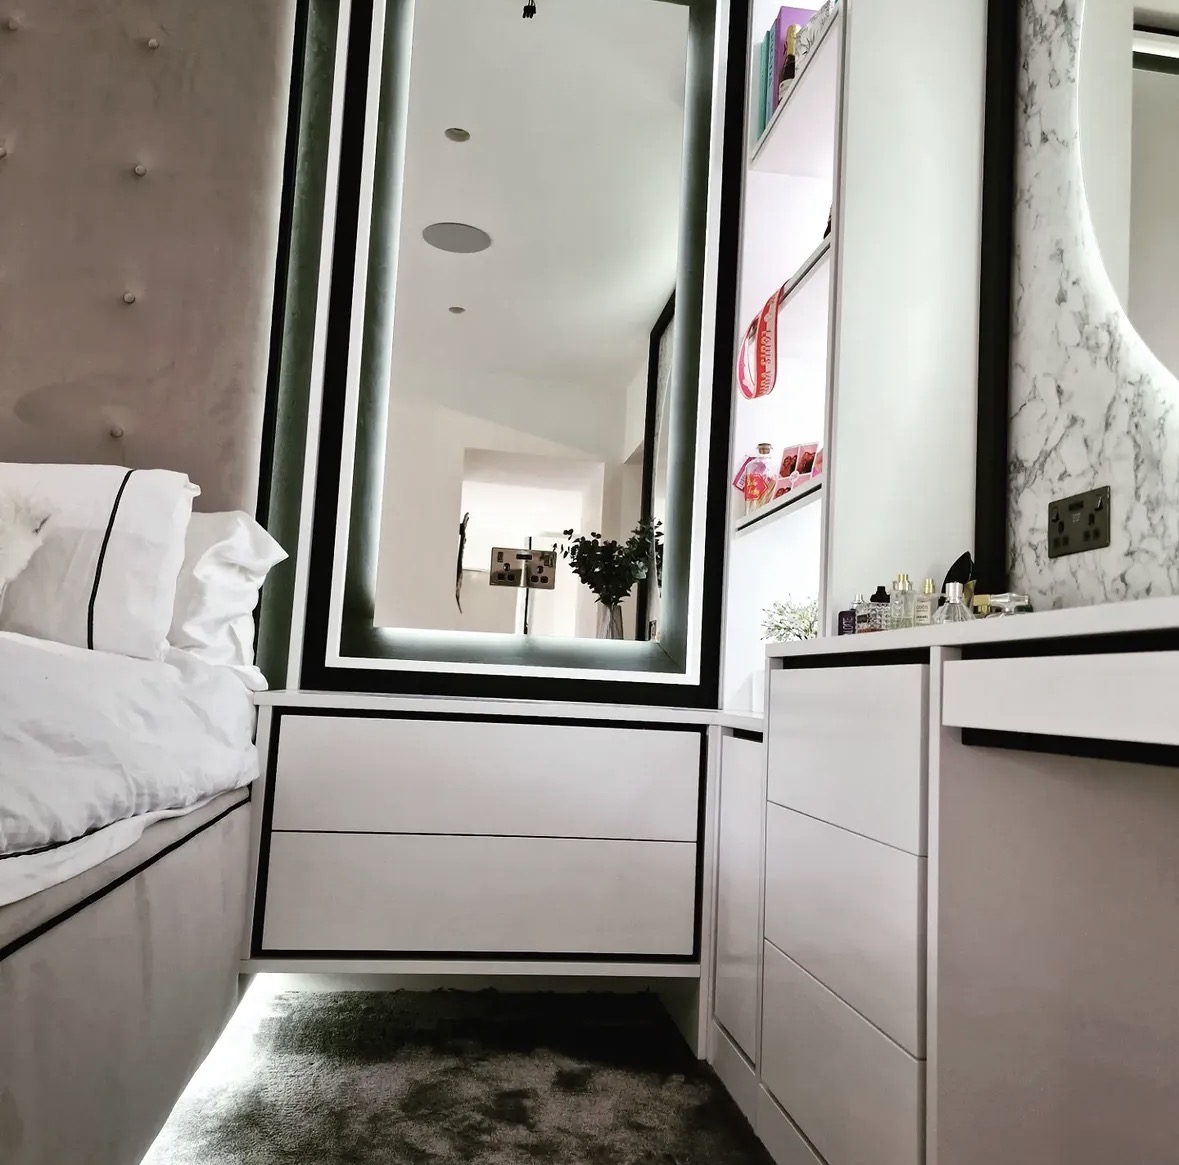
  • Detail of a backlit mirror above handleless fitted drawers with an illuminated display cabinet alongside

    Dressing Room Islands

    A freestanding piece at the centre of a dressing room, built for drawer storage rather than as a decorative afterthought.

Materials & finishes

Finishes are chosen with you and sampled before anything is built, so the colour, grain and hardware are agreed while the design is still on paper.
  • Veneered and hand-painted cabinetry
  • Bronze and clear glazed doors
  • Leather and fabric-lined drawers
  • Stone island tops
  • Brushed brass and blackened steel rails
  • Warm dimmable integrated lighting
Bespoke loft dressing room with a fitted dressing table, drawer banks and wardrobes following the pitched ceiling

Walk-In Wardrobes we have built

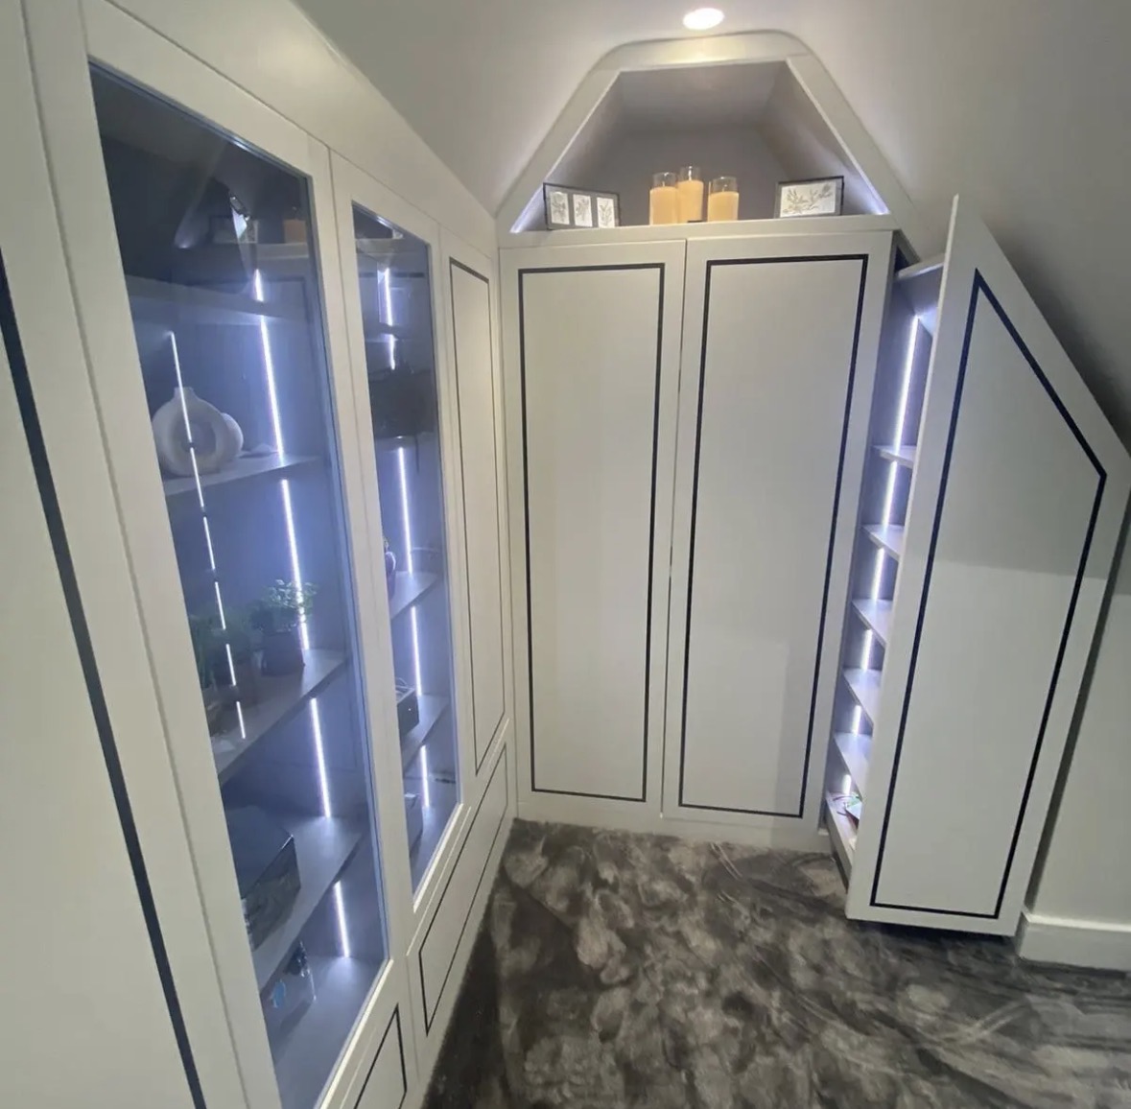
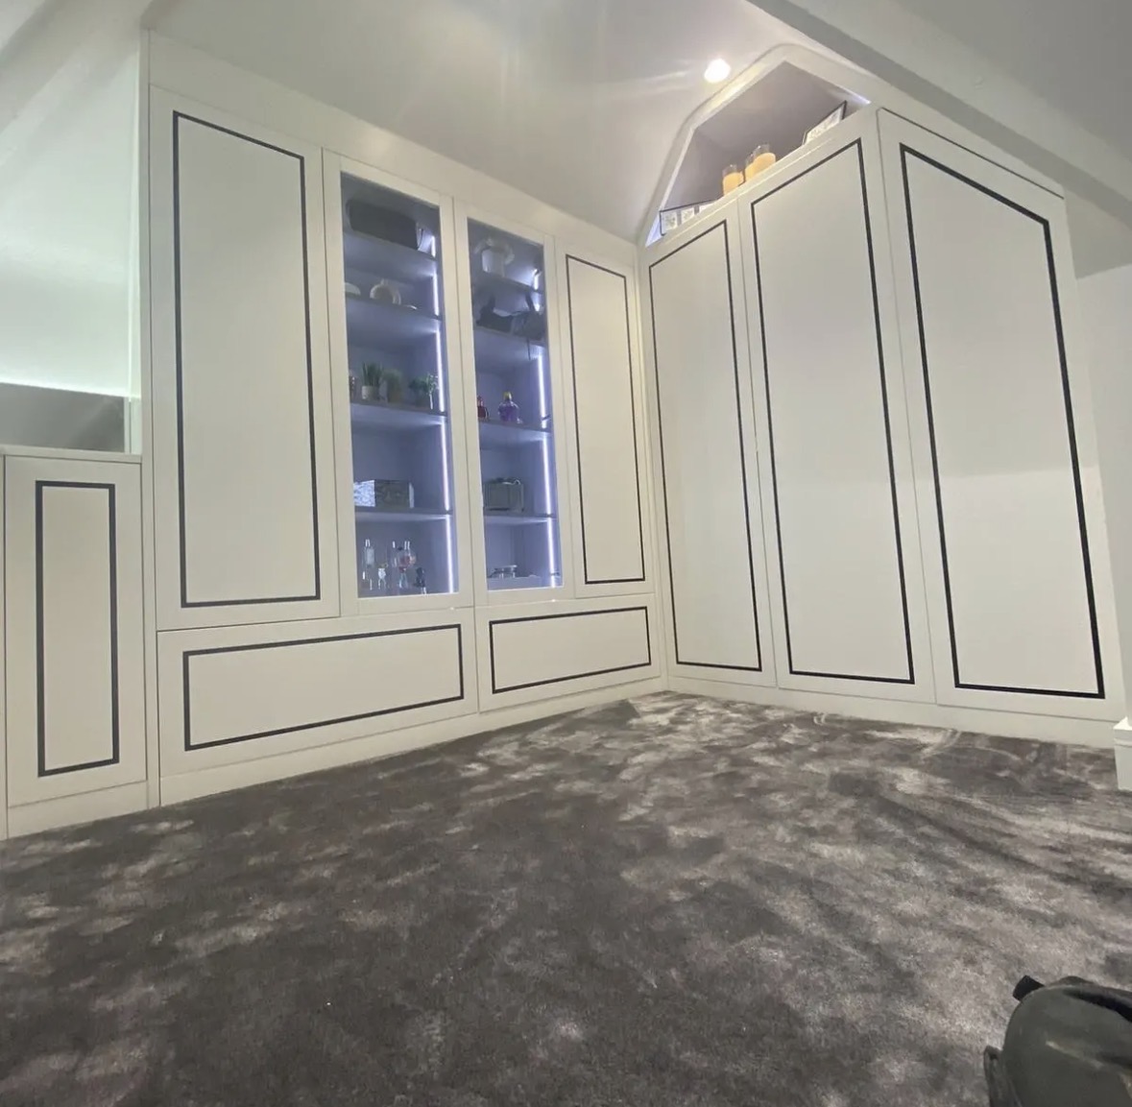
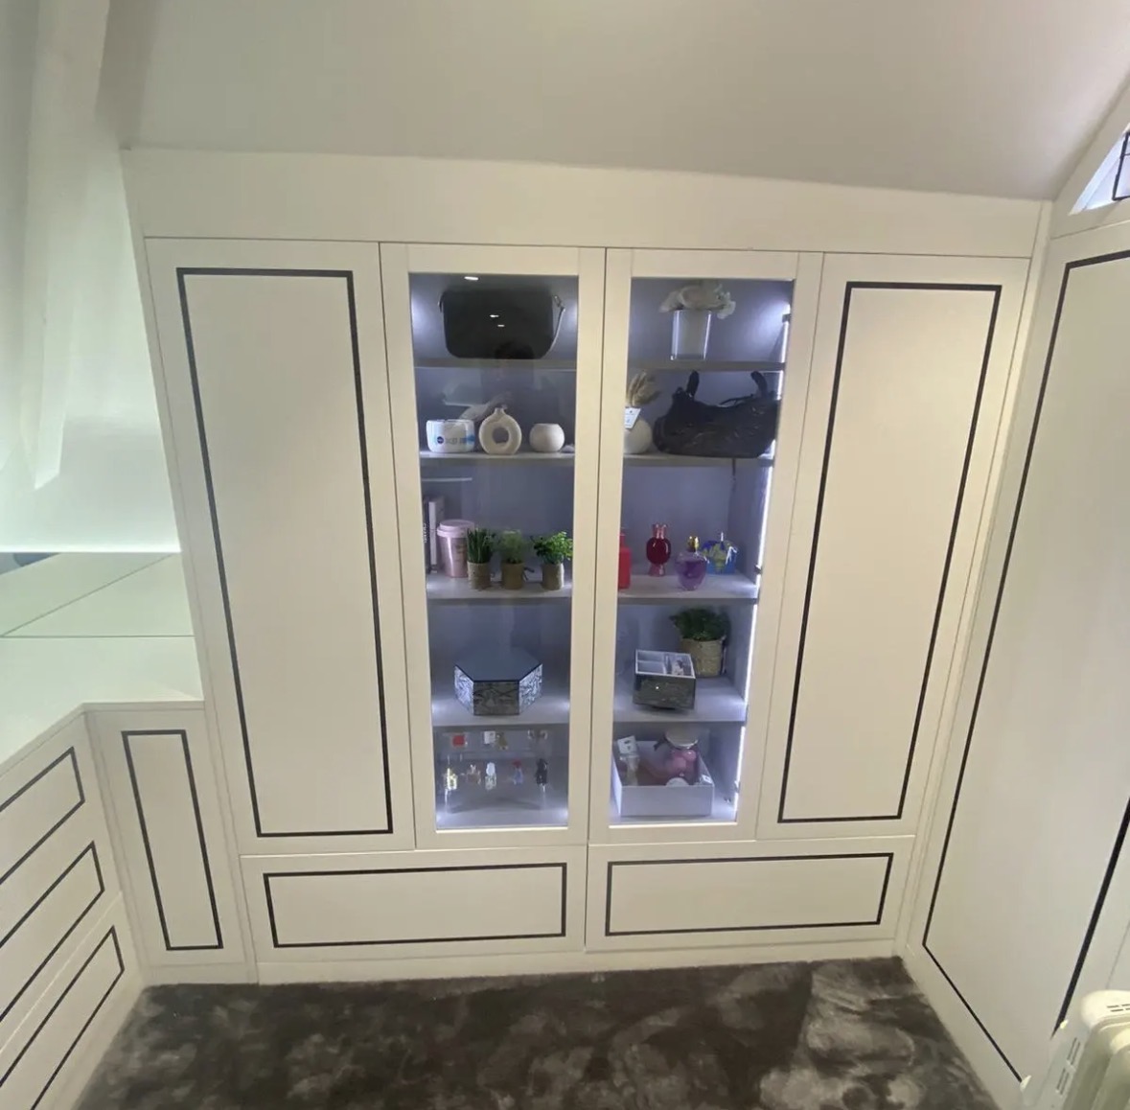
  • Run of fitted ivory wardrobes with dark inlay detailing and glazed display cabinets built into an attic room
  • Glazed, internally lit display cabinets between fitted ivory wardrobes in a bespoke loft dressing room
  • Loft dressing room with ivory wardrobes, glazed LED-lit display cabinets and shelving shaped to the sloping ceiling
  • Fitted dressing table in pale lacquer beneath a round backlit mirror with a marble-effect surround
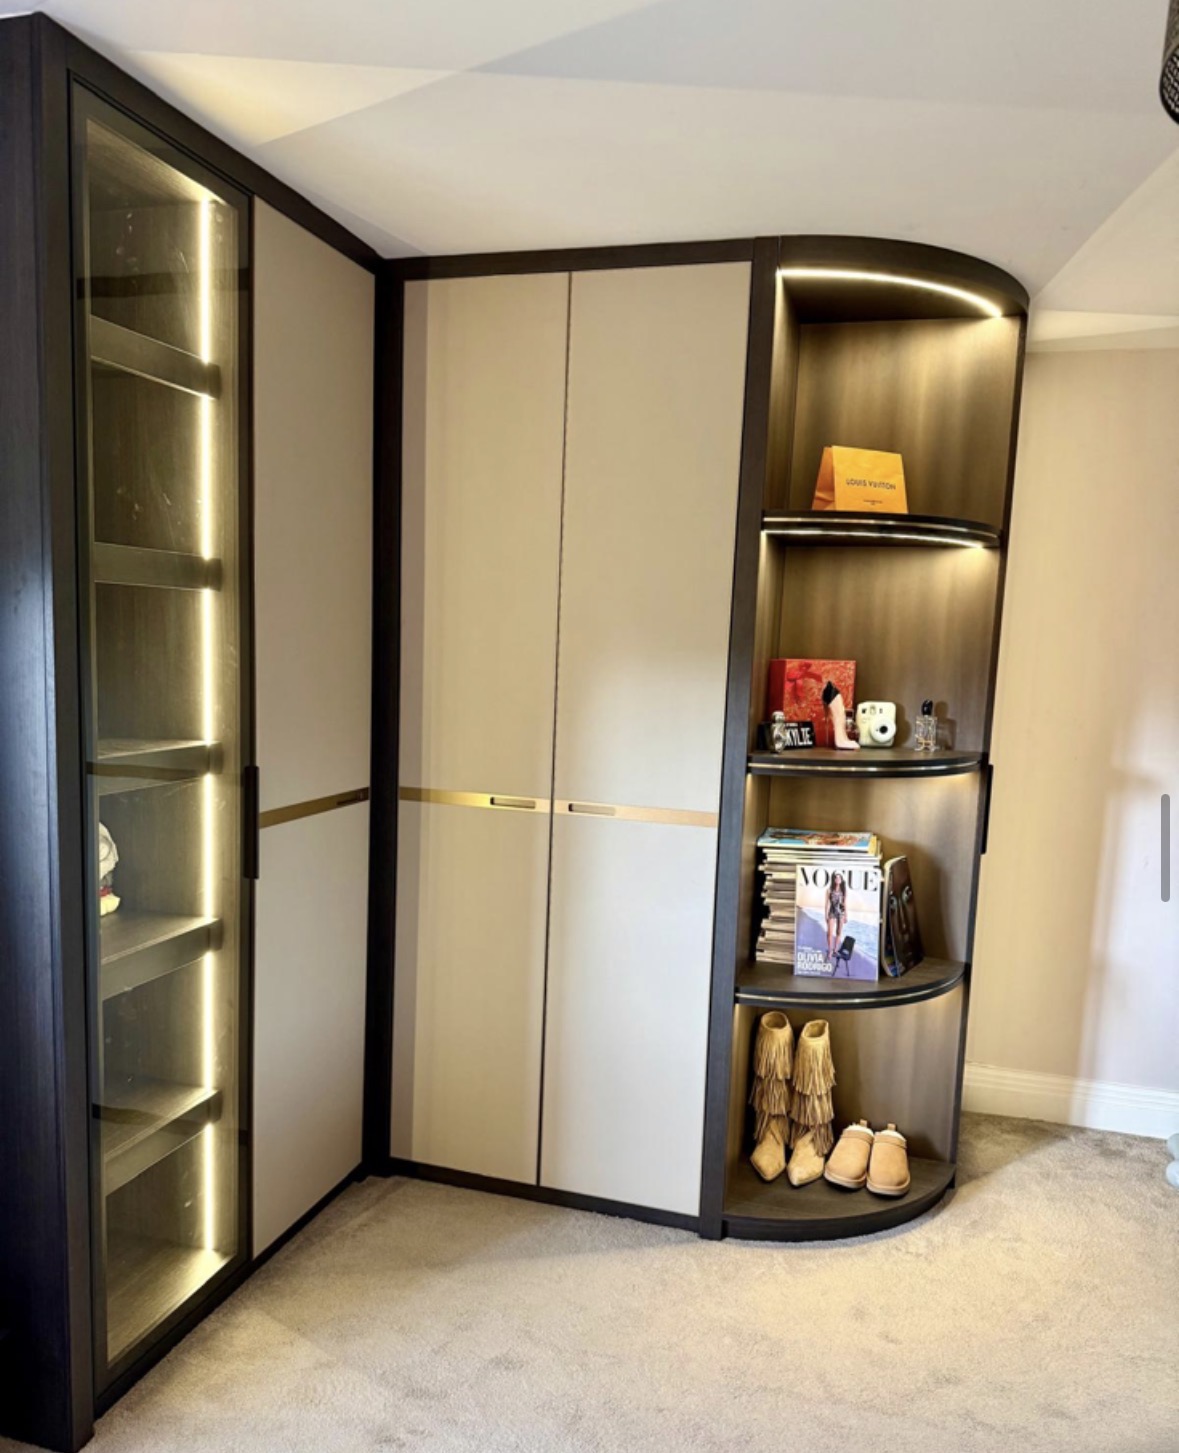
  • Corner run of fitted wardrobes in cream and dark oak with brass inlay handle rails, a glazed LED-lit shoe cabinet and curved open display shelving
  • Fitted dressing room wardrobes with a smoked glass door revealing LED-lit shelving, cream doors with brass inlay and curved bronze display shelves
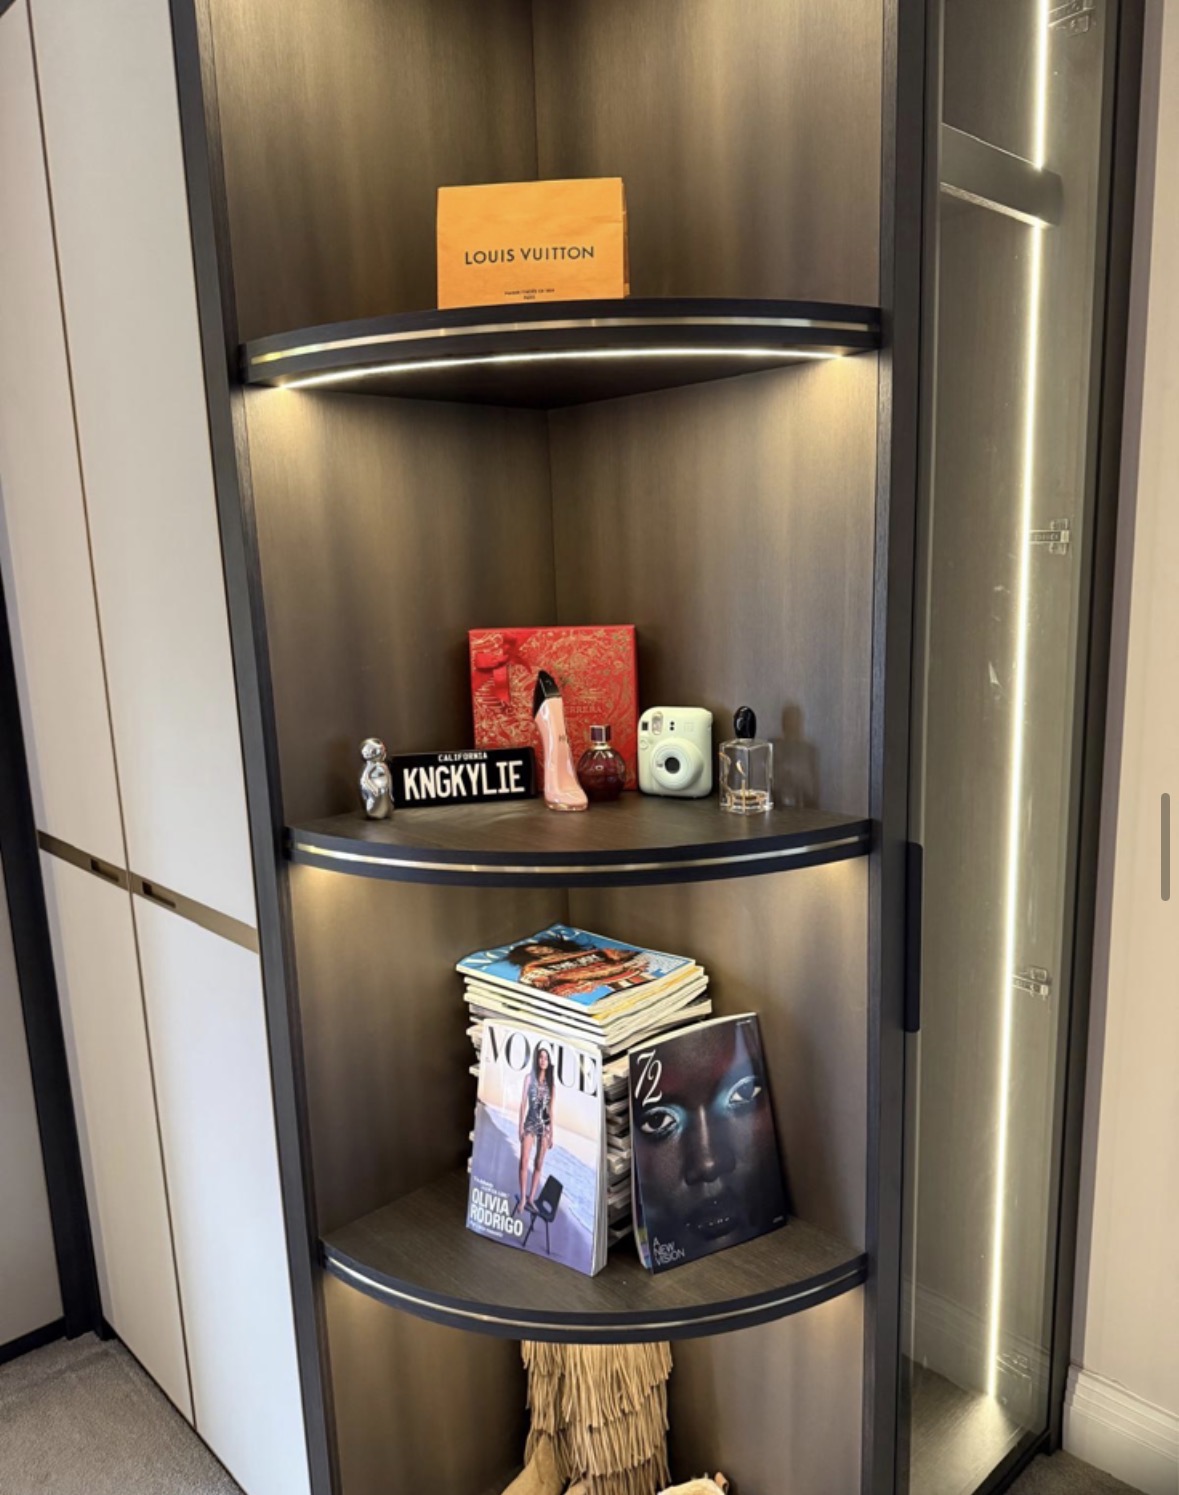
  • Detail of curved bronze-toned display shelving with LED-lit front edges, set between cream wardrobe doors and a glazed cabinet

How the project runs

  1. 01

    Consultation

    We visit the space or meet at the workshop, talk through how the room needs to work, and agree a realistic budget before any drawings are issued.

  2. 02

    Design

    Measured drawings show exactly what is being built: cabinet sizes, storage layout, sightlines and how the furniture meets the building.

  3. 03

    Materials & Finishes

    Timbers, paint colours, worktops and ironmongery are sampled and agreed, so nothing is decided from a photograph alone.

  4. 04

    Manufacture

    Everything is built in our Derbyshire workshop by the people who will install it, which keeps the detailing and the quality consistent.

  5. 05

    Installation

    We fit, scribe and adjust on site, protect the rest of the house while we work, and walk the finished furniture through with you.

Read our full process

Walk-In Wardrobes projects

Case studies for this collection are being photographed and written up. In the meantime, we can show you completed work when we meet, or send photographs of similar projects on request.

Walk-In Wardrobes — common questions

How much space does a dressing room need?
Less than most people expect. A modest spare bedroom, a generous landing or a well-planned recess off a bedroom can all work well, since the layout and circulation matter more than the raw floor area. We plan door swings, mirror positions and storage against your actual room dimensions during survey, and will advise honestly if a space is genuinely too tight for a proper dressing room.
Can a dressing room be added to an existing bedroom?
Often yes, either by partitioning off part of a larger bedroom or by lining a corridor of wardrobes and creating a separate dressing area behind them. Both approaches keep the sleeping area feeling calm while giving clothing and accessories a proper home. We assess which suits your room during survey, considering natural light, door positions and how much depth is genuinely available.
Angled view of a navy painted drinks wall with lit oak wine racking, open shelving and panelled cupboards beneath a marble-effect counter

Planning Something Bespoke?

Tell us about your space, what you're looking to create and where the project is located.