
Lichfield
Walk-In Wardrobes in Lichfield
A dedicated dressing space planned around how you move through it, not just how much you can fit on the walls.
Walk-In Wardrobes for Lichfield homes
A walk-in wardrobe is defined as much by the space around the storage as the storage itself. Before any cabinetry is drawn, we look at how you will move through the room: where you stand to choose an outfit, how much space is needed to open a drawer fully, and whether two people might use the space at once. In Lichfield this often means converting a box room, a generous landing, or a section of a loft conversion into a dedicated dressing space.
Hanging and drawer storage are planned together rather than as separate decisions. Long hanging for coats and dresses, double hanging for shirts and trousers, and a run of drawers for folded items are proportioned against what you actually own, with circulation space kept clear enough to use the room comfortably rather than squeezing in the maximum possible storage.
Shoe storage, islands, lighting and mirrors are considered as part of the same layout. An island only makes sense where the room is genuinely large enough to walk around it; in a more modest space, a run of drawers along one wall with a full-length mirror opposite often works better. We size every element against the actual floor plan measured during survey.
Display elements such as glazed sections or open shelving are included where a household wants certain items on show rather than concealed. This is agreed alongside the practical storage during design, following our process page, so the finished room balances everyday function with a considered appearance.
Working in Lichfield
In Lichfield, walk-in wardrobes are often created from a spare bedroom, a generous landing, or space released by a loft conversion, particularly in the town's larger Victorian and Edwardian houses. Ceiling height and roof pitch in converted loft spaces need particular care when planning hanging rails and island positions. We measure these constraints on site rather than assuming a standard room shape.
Design considerations
- Circulation
- Clear walking and dressing space is set out before storage is added, so the room remains comfortable to use daily.
- Hanging configuration
- Long and double hanging heights are proportioned against your actual wardrobe of coats, dresses and shirts.
- Drawer storage
- Drawer runs are sized and positioned for folded clothing, kept within comfortable reach.
- Shoe storage
- Dedicated shelving or pull-out storage is sized to the volume of footwear you want to keep in the room.
- Islands
- Proposed only where the room offers genuine space to walk around an island comfortably on every side.
- Lighting and mirrors
- Ambient, task and cabinet lighting are planned alongside mirror placement for practical daily use.
What can be included
01
Circulation planned first
Clearances around hanging rails, drawers and any island are set before storage volume is maximised, so the room stays comfortable to use.
02
Long and double hanging
Hanging heights configured for coats, dresses, shirts and trousers according to what you actually own.
03
Drawer storage for folded items
Drawer runs sized and positioned for jumpers, underwear and other folded clothing, kept within easy reach.
04
Dedicated shoe storage
Angled or flat shelving, or pull-out shoe drawers, sized to the quantity of footwear you want to keep in the room.
05
Central islands where space allows
An island with drawer storage and a flat surface for laying out clothes, proposed only where circulation space is genuinely sufficient.
06
Layered lighting
Ambient lighting, task lighting near mirrors, and interior cabinet lighting planned together rather than as an afterthought.
07
Mirrors and display sections
Full-length mirrors and glazed or open display shelving for items you want to keep visible.
From our work
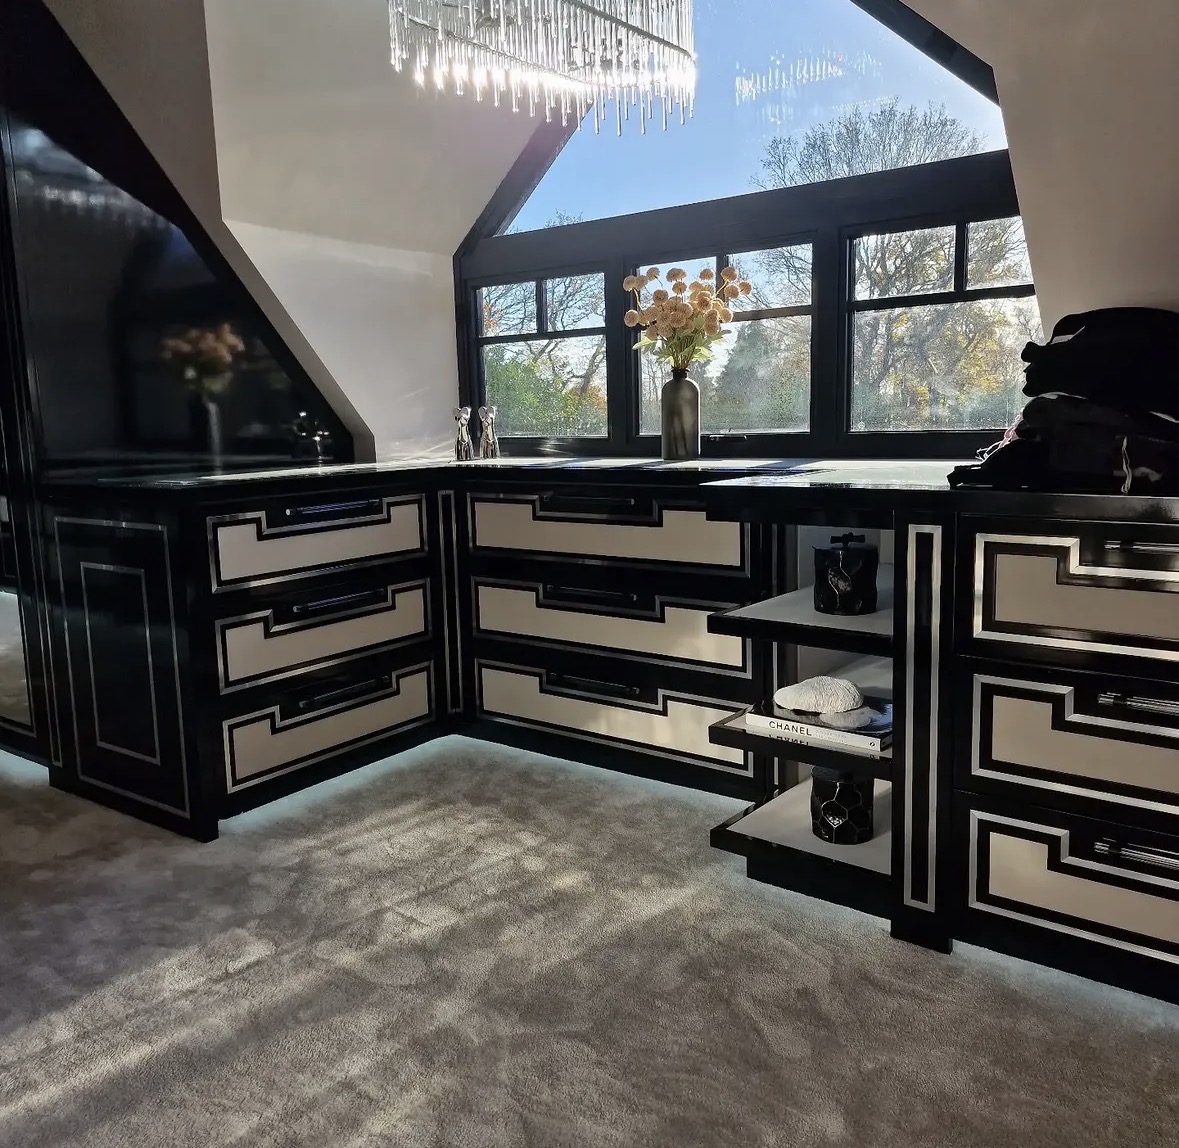
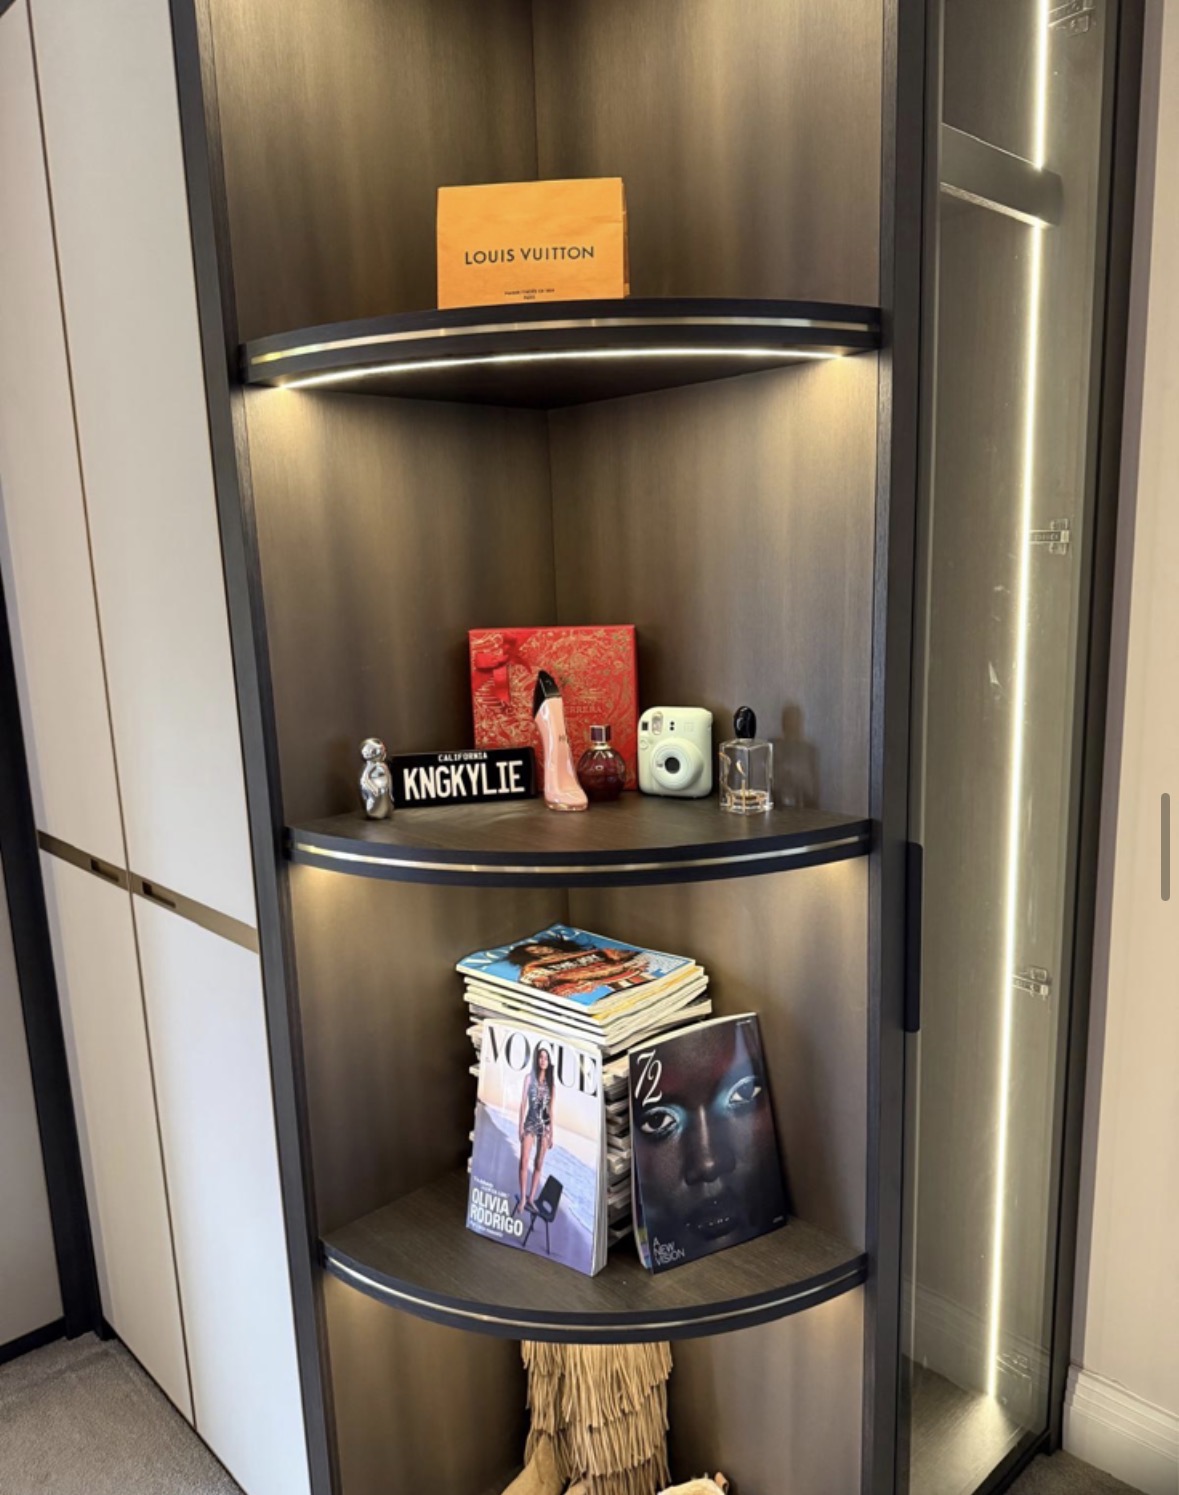
We survey and measure at the property, then design around the room as it is actually built.
Materials & finishes
Specifications are developed with you during the design stage and sampled before anything is built. Nothing here is a fixed range; we will say so where a material is the wrong choice for the room or the way it is used.
Painted timber cabinetry
Sprayed in a sampled colour, suited to a calm, considered dressing room finish.
Oak and walnut veneers
Used for drawer fronts, island tops and open shelving for a warmer, natural appearance.
Mirrored and glazed panels
Full-length mirrors and glazed display sections, chosen according to how much you want on show.
Woven and textured panel inserts
Applied to door fronts or drawer faces for texture without pattern.
Brushed brass and blackened steel hardware
Handles and trim selected to complement the overall cabinetry finish.
Soft-close drawers and doors
Fitted throughout for quiet, controlled operation in daily use.
How the work is done
Following the process page, we survey the room, agree a floor plan and elevations with you, then manufacture the cabinetry in our Derbyshire workshop before fitting it on site. Circulation, hanging and lighting are all confirmed on the drawings before manufacture begins, so the finished room matches what was agreed.
Read our full processExplore our work
Our published case studies show completed commissions in detail, from the brief through to installation.
View our projectsWalk-In Wardrobes in Lichfield — your questions answered
Design
- What size room is needed for a walk-in wardrobe?
- There is no fixed minimum, but the room needs to allow comfortable circulation around hanging and drawer storage. We measure the actual space during survey and design a layout that suits it, whether that is a converted box room or a larger dedicated dressing room.
- Can a walk-in wardrobe be created from a loft conversion?
- This is a common approach in Lichfield's larger period properties, though roof pitch and reduced head height need careful planning for hanging rail and island positions. We assess this during survey before proposing a layout.
- Is an island always included in a walk-in wardrobe?
- An island is only proposed where the room offers genuine space to walk around it comfortably on every side. In more modest rooms, a run of drawers along one wall often makes better use of the available space.
- Can two people use the wardrobe at the same time?
- This is possible where the room is large enough, and we plan circulation space specifically for this if it is part of your brief, positioning hanging and drawer storage so both people have independent access.
Materials
- Can cabinetry be finished in any colour?
- Cabinetry is sprayed to order, so a specific colour can usually be matched or closely approximated, with a physical sample provided before manufacture begins.
- Do you include mirrors as standard?
- Full-length mirrors are commonly included, either as a dedicated panel or set into a wardrobe door, and are planned alongside lighting for practical daily use.
- What is used for island worktops?
- Oak and walnut veneers are popular choices for island tops, giving a warm surface suited to laying out clothes or accessories.
- Are soft-close mechanisms fitted throughout?
- Soft-close hinges and drawer runners are fitted as standard throughout, so doors and drawers close quietly and under control rather than being pushed shut. On heavier doors and deep drawers the runners are specified to suit the weight they carry, which matters in a dressing room where drawers are opened several times a day.
Installation
- How long does a walk-in wardrobe installation take?
- This depends on the size of the room and the complexity of the layout, including any island or lighting work involved. We agree a schedule with you in advance of installation.
- Do you handle electrical work for lighting?
- We coordinate with a qualified electrician for any new lighting or socket positions, planning cable routes into the cabinetry design from the outset.
- Will you need to adjust the existing room during fitting?
- In some cases, minor adjustments such as skirting alterations are needed to achieve a scribed fit, and this is agreed with you as part of the design before installation begins.
Practical questions
- How do you decide how much hanging versus drawer space to include?
- We discuss what you currently own and how you organise it, then proportion long hanging, double hanging and drawer storage to suit, rather than applying a fixed ratio.
- Can shoe storage be built in as part of the design?
- Dedicated shoe shelving or pull-out drawers can be included, sized to the quantity of footwear you want to keep in the room.
- What lighting works best in a walk-in wardrobe?
- A mix of ambient ceiling lighting, task lighting near mirrors and interior cabinet lighting generally works best, giving good visibility for choosing and checking outfits.
Cost & quotations
- What affects the cost of a walk-in wardrobe?
- Cost depends on the size of the room, the amount of cabinetry, materials, an island if included, lighting, hardware and how complex the site conditions are. Contact us through the contact page and we can discuss your project.
- Do you provide a detailed drawing before pricing?
- A floor plan and elevations are agreed with you following survey, and pricing follows from that confirmed design rather than a general estimate.
Chester Thomas
- Do you design walk-in wardrobes across Lichfield?
- Walk-in wardrobes are designed and installed across Lichfield and the surrounding area from our Derbyshire workshop. We survey the room, allow for sloping ceilings, chimney breasts or awkward door swings, and return with furniture built to those measurements, so the finished dressing space uses the full height and depth of the room.
- What is the difference between this and a fitted wardrobe?
- A fitted wardrobe runs along a wall within an existing bedroom, while a walk-in wardrobe uses a dedicated room you can move around inside. Our fitted wardrobes page covers the alternative approach in detail.
Related bespoke services
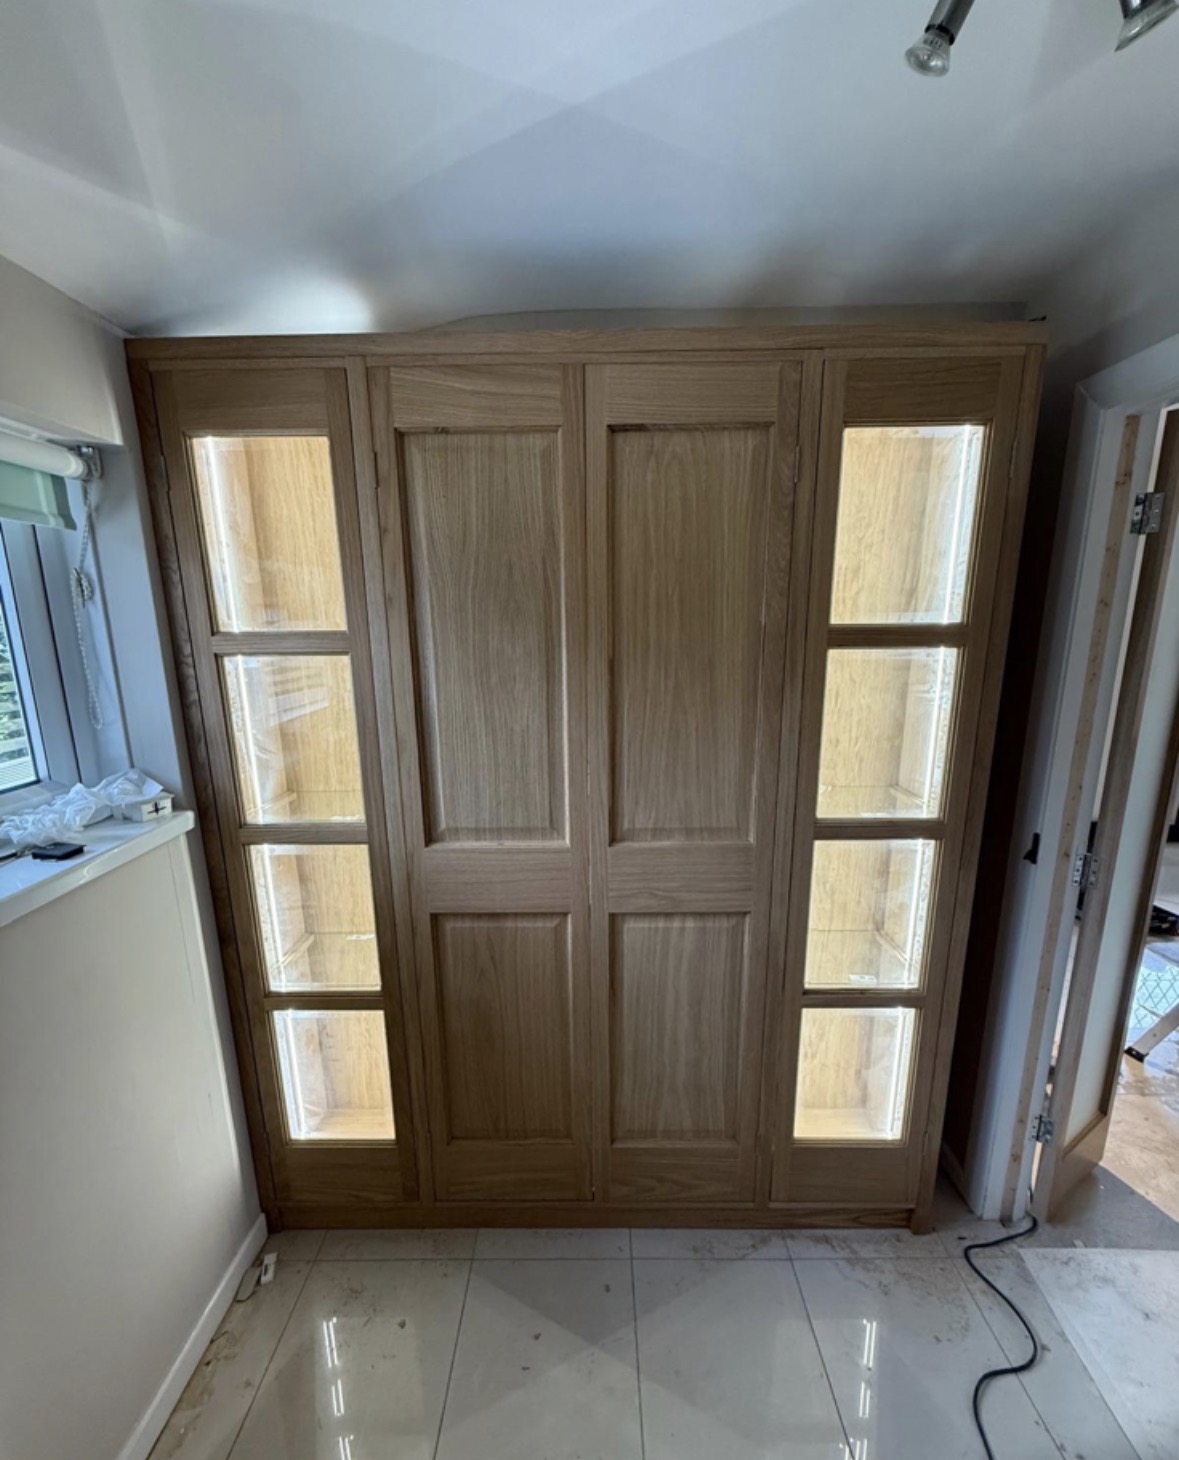
Fitted Wardrobes in Lichfield
Wardrobes fitted to the exact proportions of the room, from ceiling height down to skirting, rather than a standard flat-pack width.
Bespoke Home Offices in Lichfield
A working space designed around how you actually work, with desk position, storage and cabling agreed before anything is built.
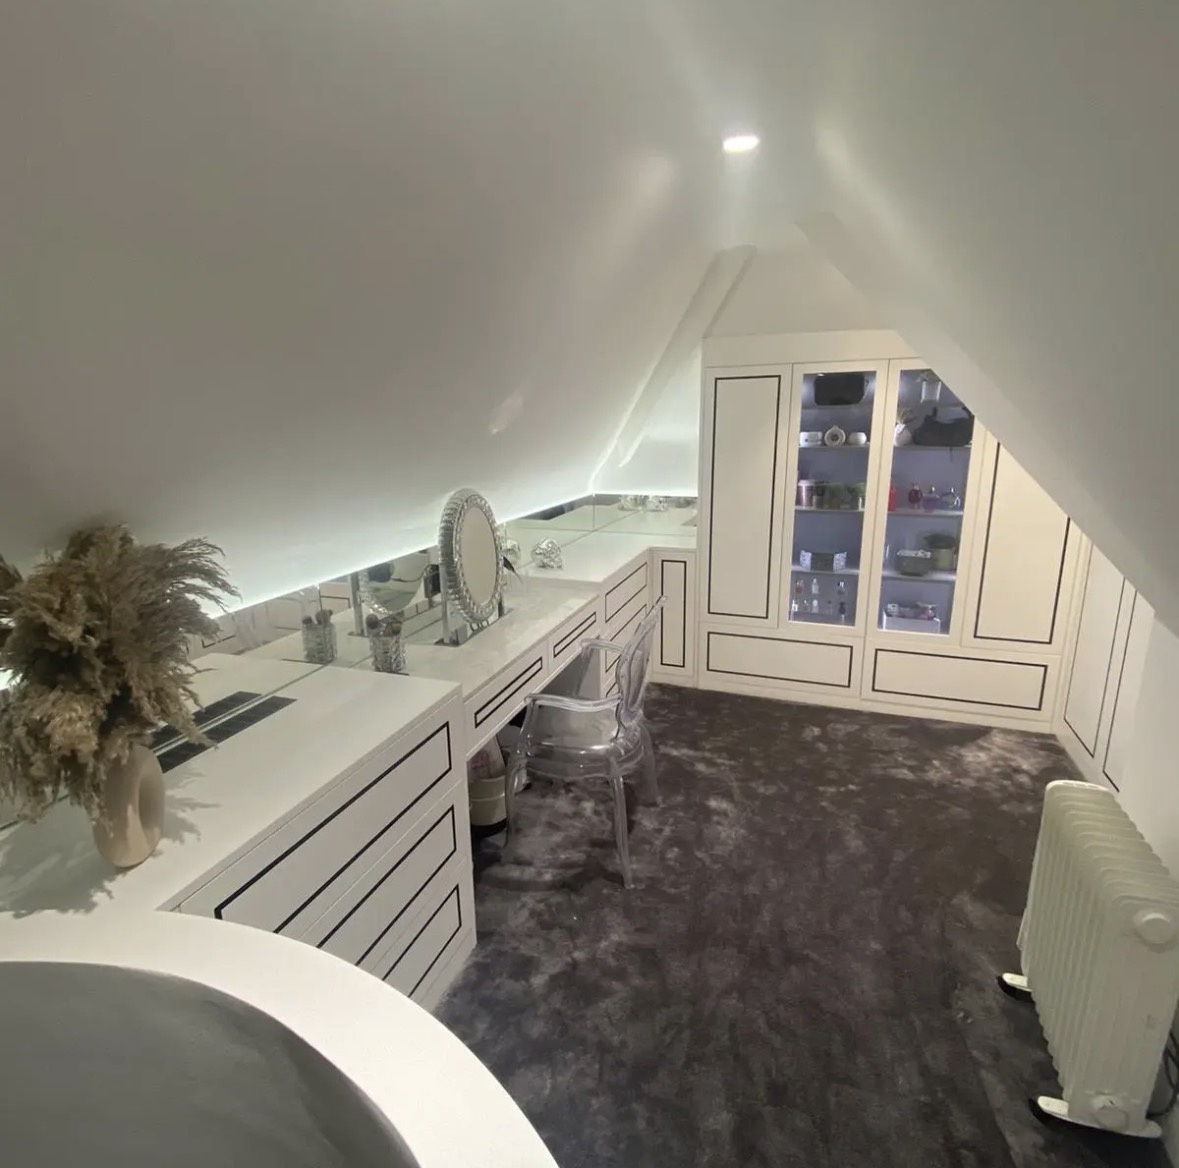
Dressing Rooms
A dedicated room for dressing, planned around circulation, mirrors and light rather than filled wall to wall with rails.
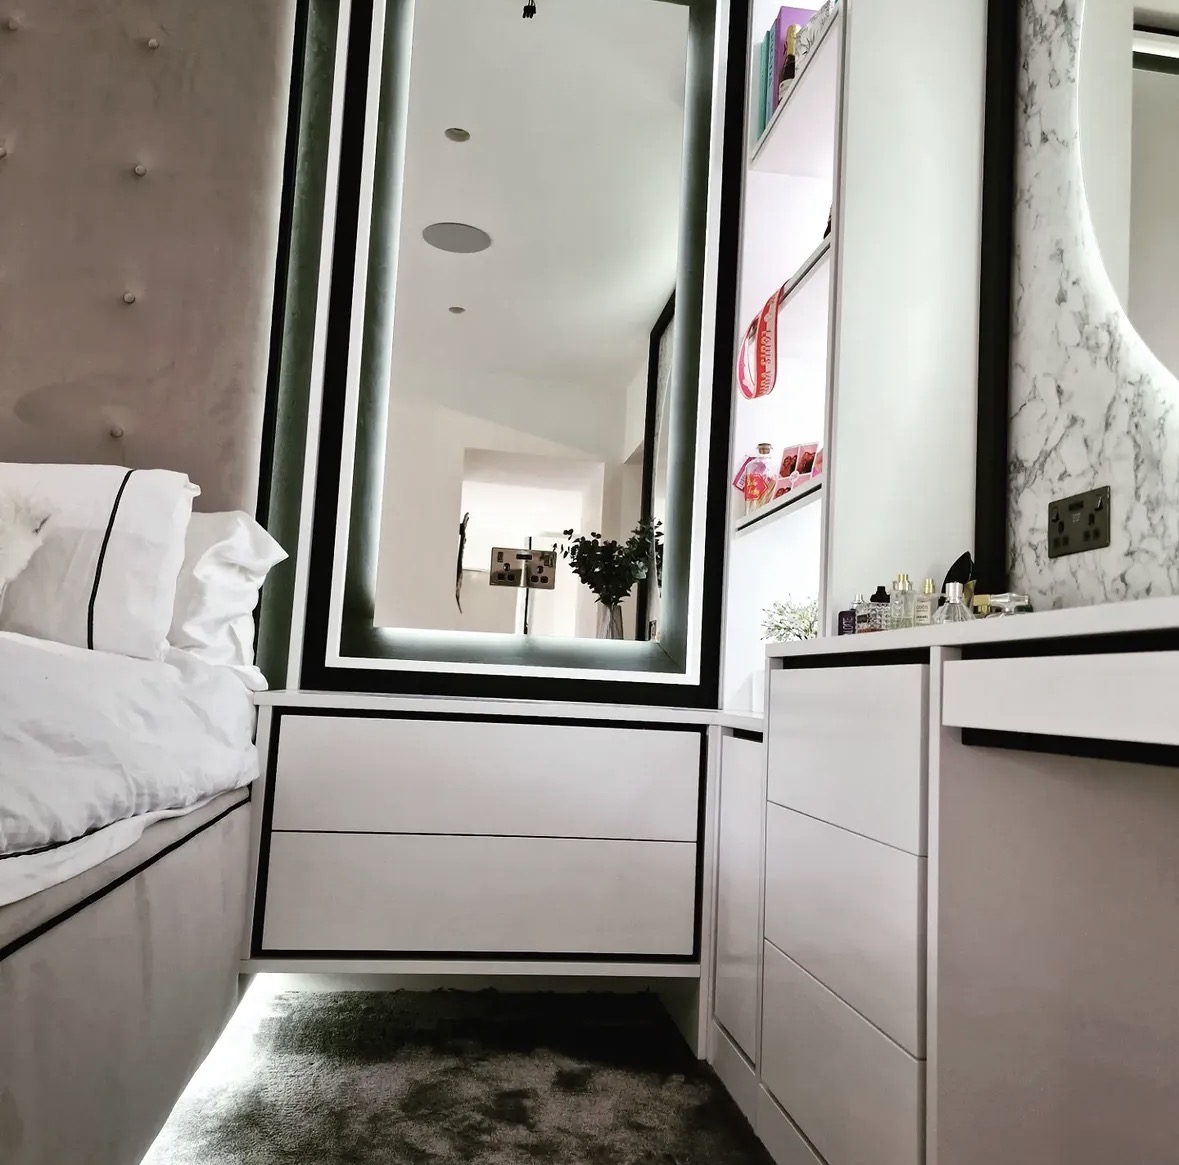
Dressing Room Islands
A freestanding piece at the centre of a dressing room, built for drawer storage rather than as a decorative afterthought.
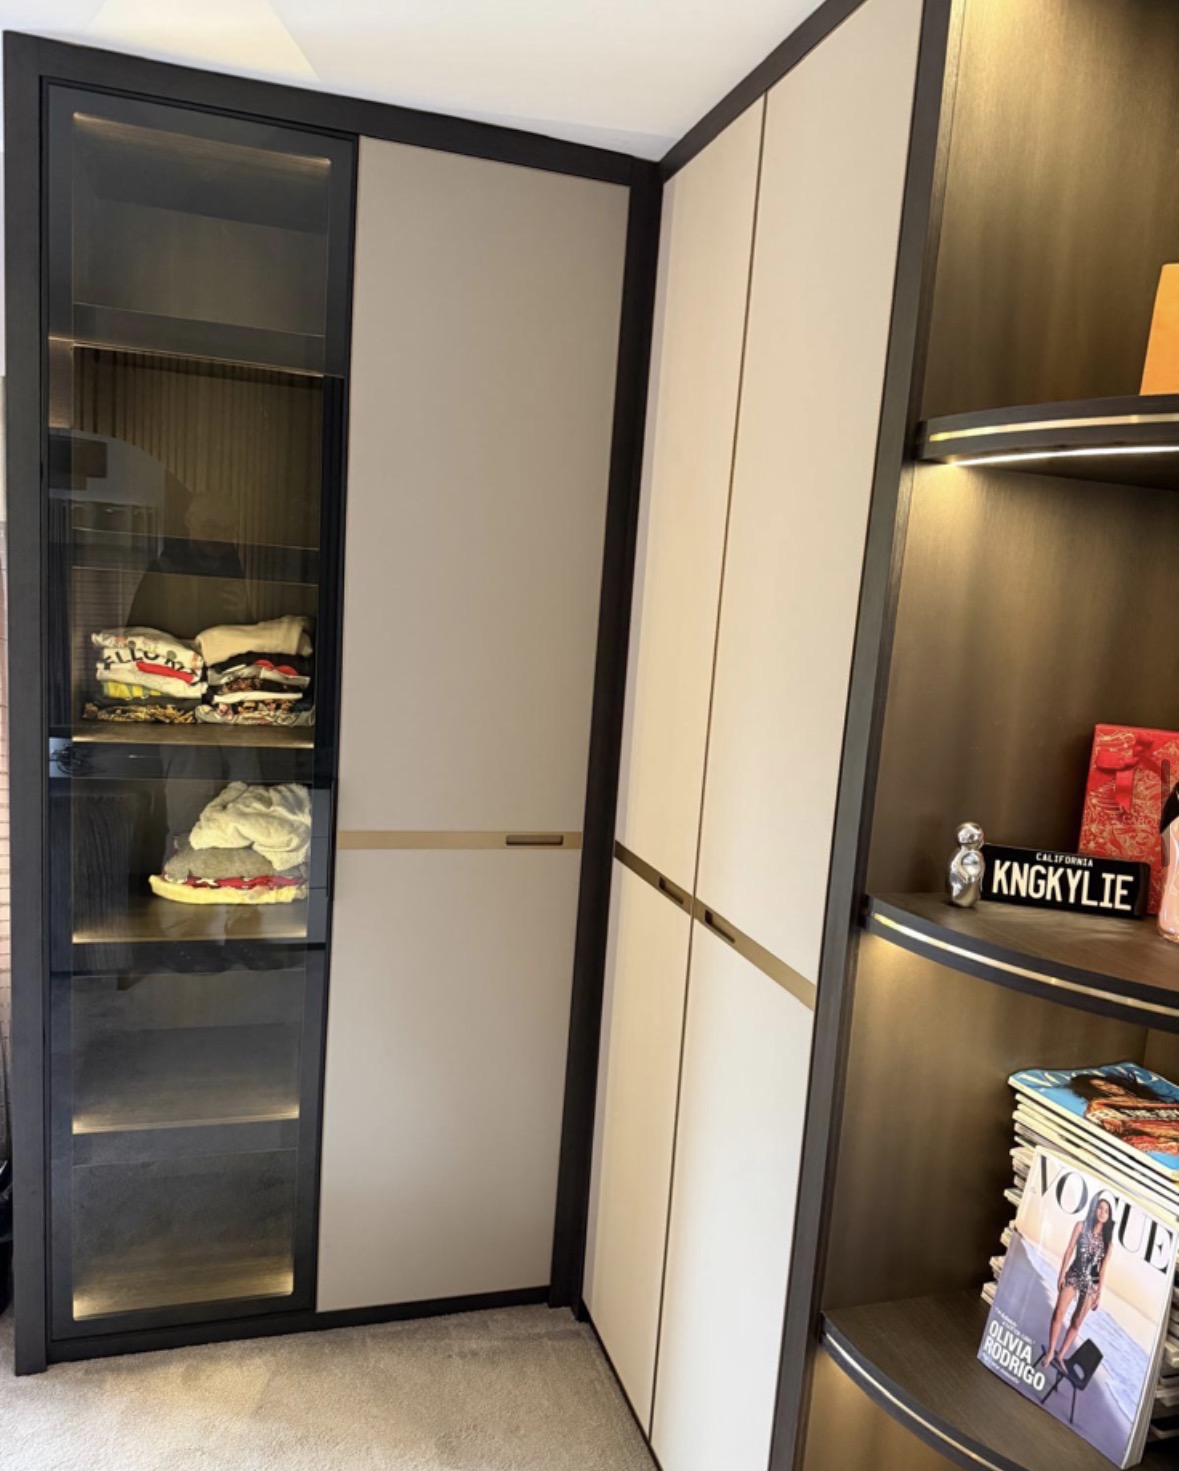
Walk-In Wardrobe Storage
The internal storage layout for a walk-in space, planned around how you move through it, not just what lines the walls.
Bespoke furniture in Lichfield
Furniture designed around the rooms it will occupy, made in our Derbyshire workshop and fitted by the same team that designed it.
Speak to us about your walk-in wardrobes in Lichfield on 07542 822456, email info@chesterthomas.com or send us the details.

Planning Something Bespoke?
Tell us about your space, what you're looking to create and where the project is located.