
Lichfield
Bespoke Home Offices in Lichfield
A working space designed around how you actually work, with desk position, storage and cabling agreed before anything is built.
Home Offices for Lichfield homes
A home office needs to work for the way you actually use it, whether that is a single desk in a spare bedroom or a shared working space for two people in a converted loft. In Lichfield, home offices are often carved out of box rooms, landings or alcoves within period properties, and the layout has to make sense of whatever proportions the room already has.
Desk position is decided early, taking into account natural light, window position and how far the desk needs to be from a socket or data point. Cabling and sockets are planned into the design rather than left as an afterthought, so cables for monitors, chargers and networking equipment are routed cleanly through the cabinetry.
Filing, printer storage and bookcases are proportioned to what you actually need to store, whether that is a modest run of shelving or a full wall of storage for paperwork and reference material. Lighting is planned specifically for close work, distinct from general room lighting, so the desk area remains comfortable to use throughout the day.
Where two people need to work in the same space, we plan desk positions and storage so each person has their own area without feeling cramped. This is agreed at the drawing stage, following the process set out on the process page, before any manufacture begins.
Working in Lichfield
Many home offices in Lichfield are created from spare bedrooms, box rooms or landings within Georgian and Victorian properties, where ceiling height, alcoves and chimney breasts shape what is possible. Newer builds and loft conversions on the edges of town bring different constraints, such as sloping ceilings or limited socket positions. We measure and plan around whichever of these applies to your room.
Design considerations
- Desk position
- Placement is set against natural light, window position and available sockets or data points.
- Cabling and sockets
- Cable routes are built into the cabinetry, with socket positions confirmed before manufacture.
- Filing storage
- Drawer and shelf capacity is proportioned to the volume of paperwork you keep.
- Printer storage
- A specific space is allocated for equipment, with ventilation considered where enclosed.
- Bookcases and lighting
- Shelving and task lighting are planned together to suit close work and display needs.
- Two-person working
- Where two people share the space, desks and storage are arranged to give each person their own defined area.
What can be included
01
Desk positioning around light and cabling
Desk placement considers natural light, window position and proximity to sockets and data points.
02
Concealed cable management
Cable routes for monitors, chargers and networking equipment built into the cabinetry from the outset.
03
Filing and paperwork storage
Drawer and shelf storage proportioned to how much paperwork and reference material you actually keep.
04
Printer and equipment storage
A dedicated space for a printer or other equipment, sized and ventilated appropriately.
05
Bookcases and open shelving
Shelving built to the room's proportions for books, files and display items.
06
Task lighting for close work
Lighting planned specifically for desk work, separate from general room lighting.
07
Two-person working layouts
Desk and storage arrangements planned so two people can work in the same room without feeling cramped.
We survey and measure at the property, then design around the room as it is actually built.
Materials & finishes
Specifications are developed with you during the design stage and sampled before anything is built. Nothing here is a fixed range; we will say so where a material is the wrong choice for the room or the way it is used.
Painted timber cabinetry
Sprayed in a sampled colour to suit the room, whether calm and neutral or a stronger accent.
Oak and walnut veneers
Used for desk surfaces and shelving for a warm, durable working surface.
Handleless drawer fronts
A clean-lined option for filing and storage drawers beneath the desk.
Open oak or walnut shelving
For books, files and display items, built to the room's actual proportions.
Brushed brass and blackened steel hardware
Handles and trim chosen to suit the overall cabinetry finish.
Cable management inserts
Grommets and channels built into desk surfaces and cabinetry to keep cabling tidy and out of view.
How the work is done
Following the process page, we survey the room, agree drawings covering desk position, storage and cabling, then manufacture the furniture in our Derbyshire workshop. Installation is carried out by the same team, with sockets and lighting coordinated with a qualified electrician where needed.
Read our full processExplore our work
Our published case studies show completed commissions in detail, from the brief through to installation.
View our projectsHome Offices in Lichfield — your questions answered
Design
- How do you decide where the desk should go in the room?
- We look at natural light, window position and the location of sockets or data points, then position the desk to make the most of daylight while keeping cabling manageable. This is agreed with you before any drawings are finalised.
- Can a home office be created from a small box room in a period property?
- Box rooms in Lichfield's Georgian and Victorian houses can work well as home offices, provided the layout makes good use of the available wall space and any alcoves. We measure the room precisely so storage and desk space are proportioned realistically.
- How do you plan a home office for two people?
- We discuss how both people will use the space, then arrange desk positions and storage so each person has a defined area, avoiding shared drawers or overlapping workspace where possible.
- Can a home office be built into a sloping ceiling in a loft conversion?
- The desk and storage can be positioned to make use of the taller sections of the room, with lower areas used for storage rather than a workspace that needs headroom.
Materials
- What desk surface materials do you recommend?
- Oak and walnut veneers are popular for desk surfaces, giving a warm, durable finish that wears well with daily use. We can also match a painted finish to other cabinetry in the room.
- Can storage be finished to match existing furniture in the house?
- We can match paint colour or veneer to existing furniture or joinery, working from a sample or the piece itself.
- Do you offer handleless drawer fronts for filing storage?
- A handleless profile can be used on filing and storage drawers, with a routed or angled edge in place of applied handles. It keeps the run beneath the desk visually quiet, which suits a study that sits within a living space, and it can be mixed with handled doors elsewhere in the room if you prefer.
- How is cable management built into the desk?
- Grommets and internal channels are built into the desk surface and cabinetry so cables for monitors, chargers and networking equipment stay tidy and out of sight.
Installation
- Do you coordinate socket positions with an electrician?
- Where sockets need to be added or moved to suit the desk position, we coordinate this with a qualified electrician ahead of installation.
- How long does a home office installation take?
- This depends on the scale of the cabinetry and storage involved. We agree a schedule with you in advance so you know what to expect.
- Will installation disrupt the rest of the room?
- Fitting is generally confined to the area being worked on. Surfaces and flooring are covered before the furniture arrives, dust is kept down as scribing is carried out, and the space is tidied at the end of the visit so the room can still be used while the work is completed.
Practical questions
- How much filing storage should I plan for?
- This depends on how much paperwork you currently keep and expect to keep in future. We discuss this with you directly so drawer and shelf capacity is realistic rather than guessed.
- Can a printer be integrated into the cabinetry?
- A dedicated space for a printer can be built into the design, with ventilation considered if the space is enclosed.
- What lighting works best for a home office?
- Task lighting positioned specifically over the desk area, separate from general room lighting, tends to work best for close work such as reading and screen use.
Cost & quotations
- What determines the cost of a bespoke home office?
- Cost depends on the amount of cabinetry, materials, desk specification, hardware, lighting and how complex the room is to work with. Get in touch through the contact page to discuss your project.
- Do you provide a quotation before manufacture begins?
- A quotation follows once we have surveyed the room and agreed a design with you, so it reflects the actual specification rather than a general estimate.
Chester Thomas
- Do you design home offices across Lichfield?
- Home offices and studies are designed and installed across Lichfield and the wider Staffordshire area from our workshop in Derbyshire. Desks, storage and shelving are drawn around the room's windows, sockets and data points, so cables, printers and files are accounted for before anything is made.
- Can a home office be combined with other bespoke furniture in the house?
- Home office cabinetry can be finished to match other bespoke furniture elsewhere in the property, giving a consistent look across different rooms.
Related bespoke services
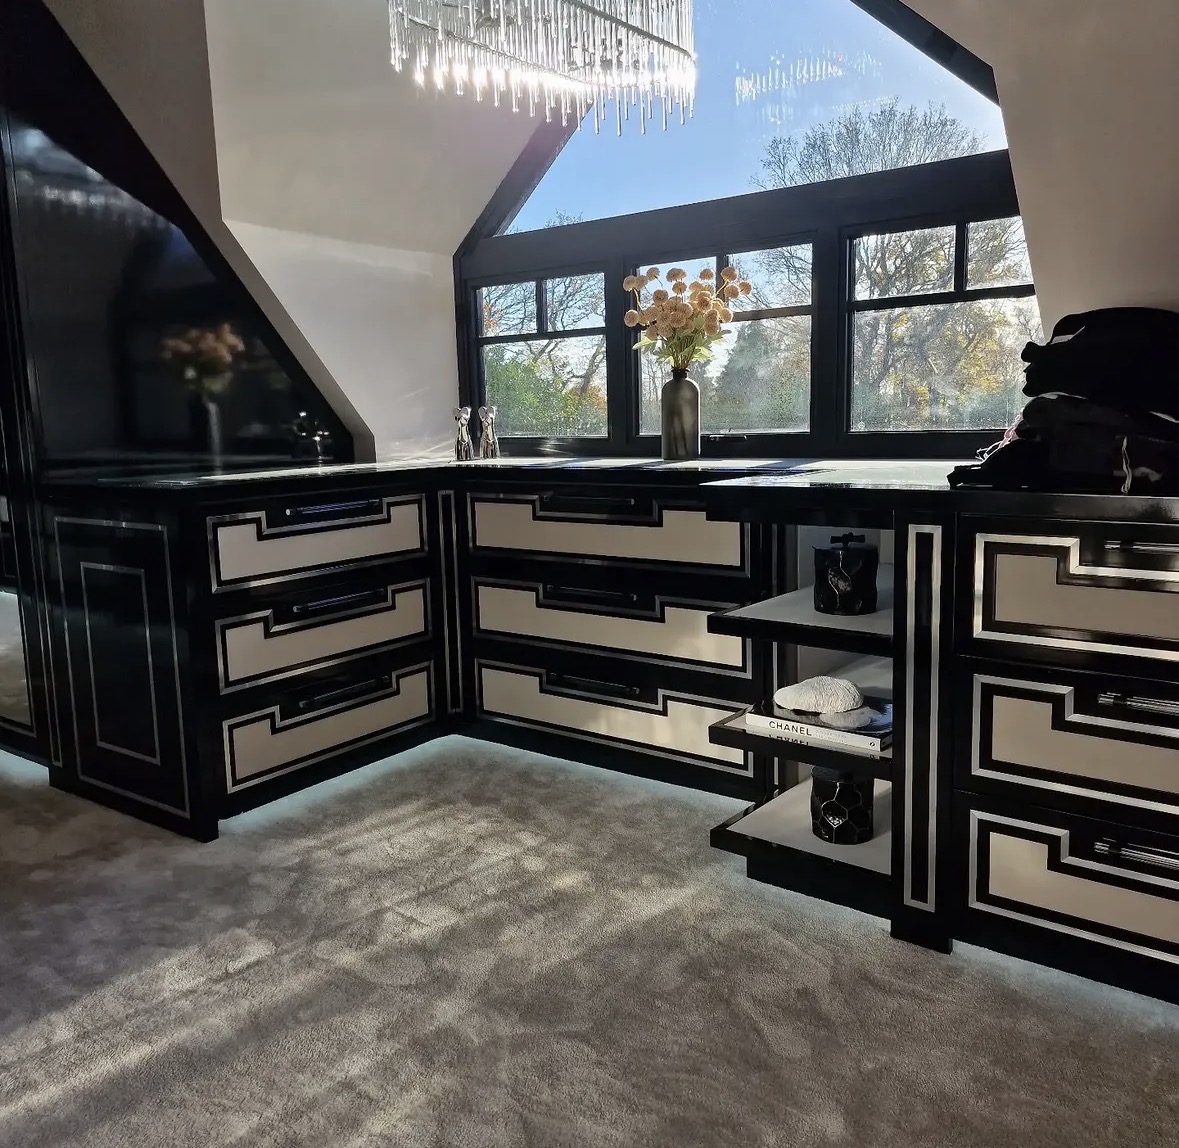
Walk-In Wardrobes in Lichfield
A dedicated dressing space planned around how you move through it, not just how much you can fit on the walls.

Bespoke Cabinetry in Lichfield
Cabinetry designed to work with the architecture already in the room, rather than sit apart from it.
Home Office Desks
A desk built to your posture, your screens and the cabling behind them, not a standard blank.

Home Office Storage
Cupboards, drawers and equipment housings sized to what you actually need to store, not a stock unit.
Study Bookcases
Shelving proportioned to reference books and working papers, planned around the desk rather than instead of it.
Bespoke furniture in Lichfield
Furniture designed around the rooms it will occupy, made in our Derbyshire workshop and fitted by the same team that designed it.
Speak to us about your home offices in Lichfield on 07542 822456, email info@chesterthomas.com or send us the details.

Planning Something Bespoke?
Tell us about your space, what you're looking to create and where the project is located.