
Designed. Built. Installed.
How a Chester Thomas project is built
Every project runs through the same five stages. You always know what has been agreed, what is being built and when we will be on site.
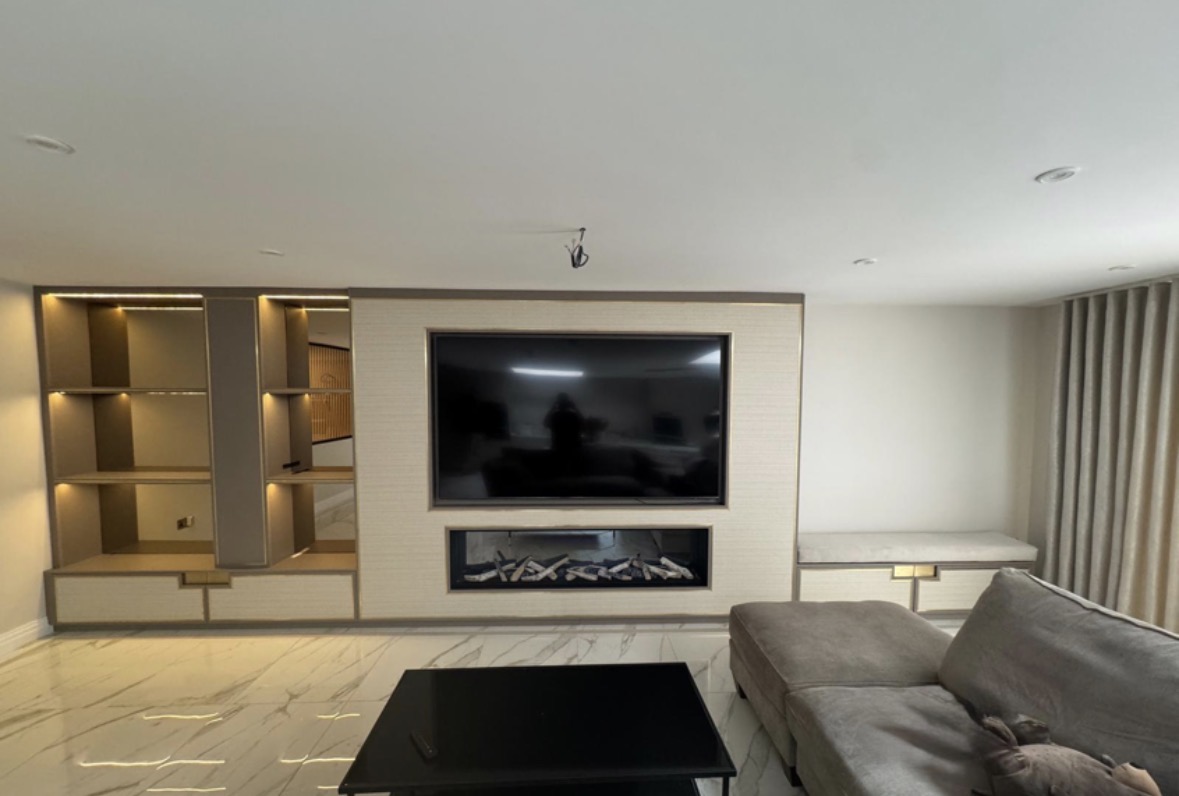
The five stages
01
Consultation
We visit the space or meet at the workshop, talk through how the room needs to work, and agree a realistic budget before any drawings are issued.
02
Design
Measured drawings show exactly what is being built: cabinet sizes, storage layout, sightlines and how the furniture meets the building.
03
Materials & Finishes
Timbers, paint colours, worktops and ironmongery are sampled and agreed, so nothing is decided from a photograph alone.
04
Manufacture
Everything is built in our Derbyshire workshop by the people who will install it, which keeps the detailing and the quality consistent.
05
Installation
We fit, scribe and adjust on site, protect the rest of the house while we work, and walk the finished furniture through with you.
What to expect from us
- One point of contact from the first visit through to handover.
- A written quotation based on measured drawings, not a rough estimate.
- Agreed dates for manufacture and installation, and notice if anything moves.
- Tidy sites: floors and surfaces protected, and everything cleared at the end of each day.
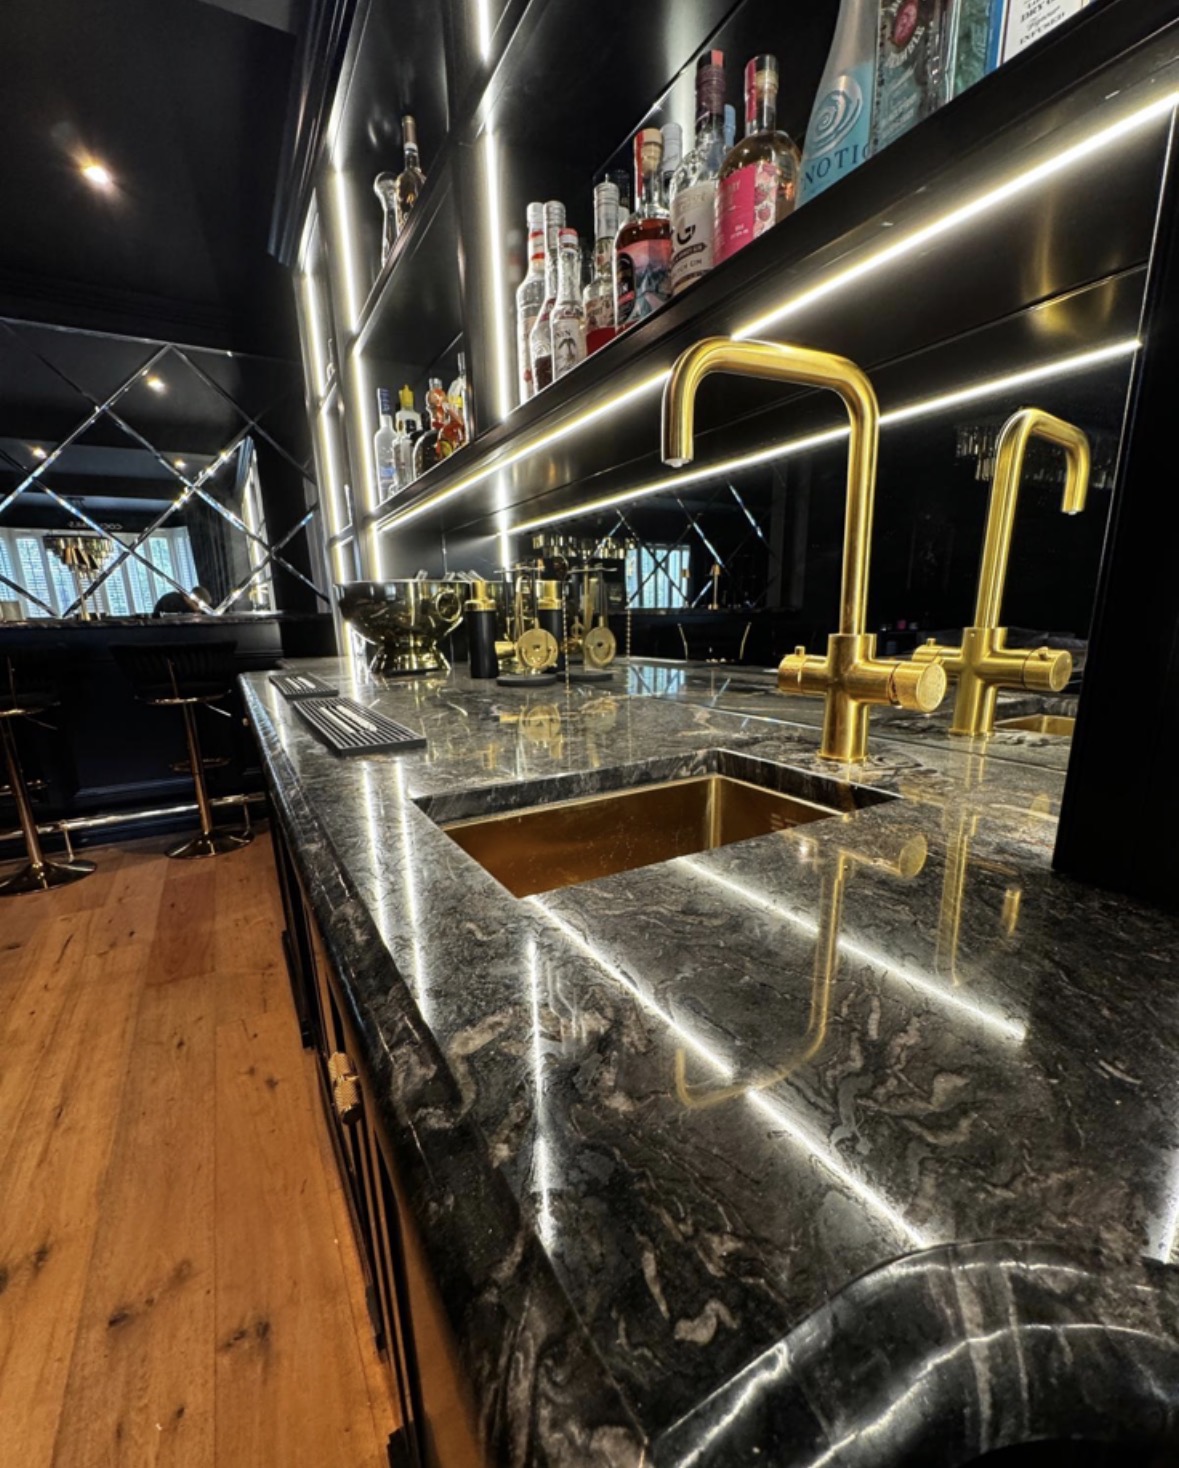

Start With a Conversation
Tell us about the room, how you want it to work and roughly what you'd like to invest. We'll tell you honestly whether we're the right fit.