
Media Walls
Bespoke TV Units
Before a media wall grows into panelling and fires, many rooms simply need a television unit that fits properly — sized to the screen, the wall and what sits behind it.
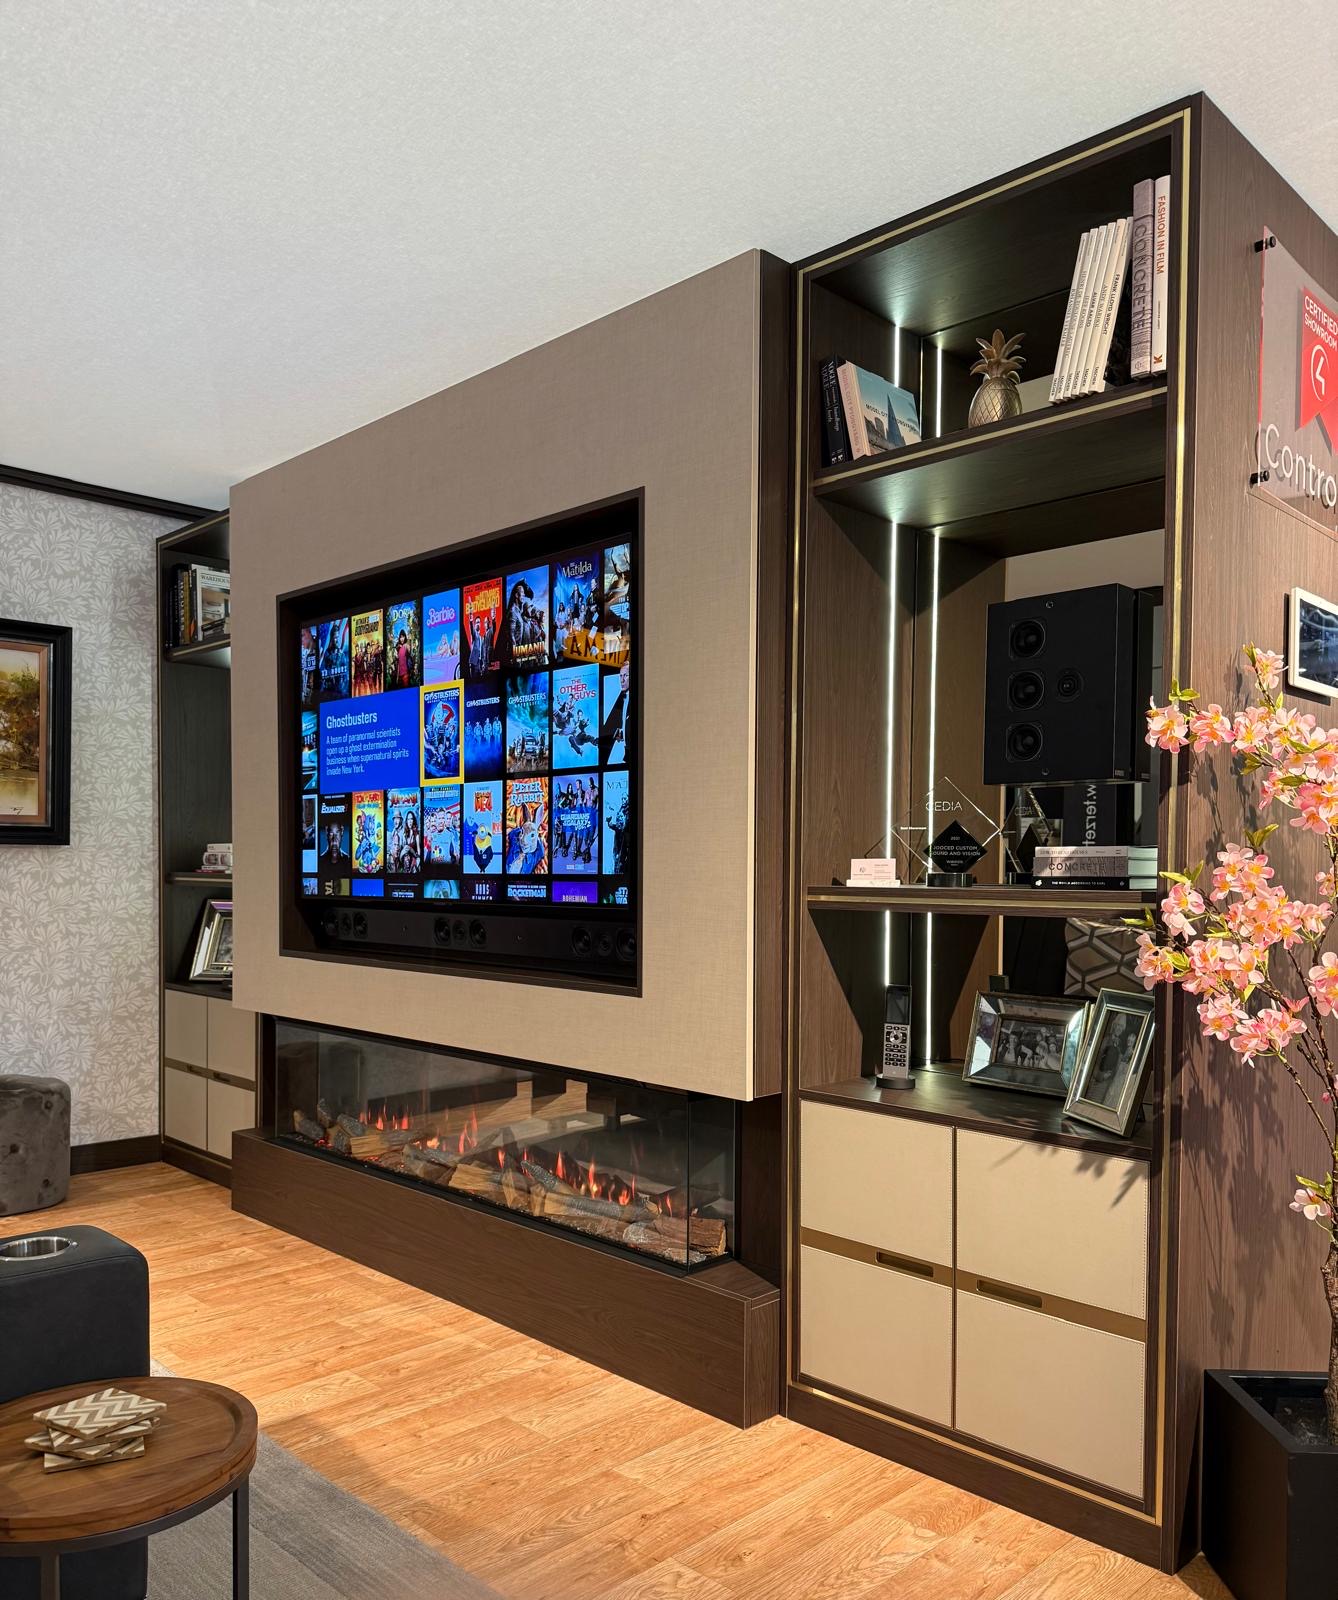
Bespoke TV Units, designed around the room
A television bought off the shelf rarely matches the wall it ends up against. Units are built to standard widths, screens keep changing size, and the cabinet underneath is usually an afterthought. A bespoke TV unit starts the other way round: we measure the wall, agree the screen height and position, then design the cabinetry to suit both.
Most units combine a mix of closed storage for equipment — routers, consoles, amplifiers — with some open or glazed shelving for the things you want visible. Doors can be push-to-open or handled, and we plan ventilation into any enclosed compartment so equipment doesn't overheat behind a closed front.
Cable management is resolved at design stage rather than trailing afterwards. We agree power, aerial and data positions with your electrician before manufacture, so leads run inside the carcass and the wall behind stays clean.
Units are built in our Derbyshire workshop and fitted by the same team, with scribing to the wall, floor and skirting carried out on site so the finished piece sits as though the room was built around it.
What can be included
01
Screen-matched sizing
Width, height and recess dimensions set out around your actual television, not a generic size band.
02
Concealed cable routes
Power, aerial and HDMI runs channelled through the carcass so no leads are visible at the back or sides.
03
Equipment ventilation
Vented panels or discreet gaps designed into any enclosed compartment housing amplifiers or consoles.
04
Mixed storage
Closed cabinets for equipment alongside open or glazed shelving for books, objects or speakers.
05
Soft-close and push-to-open hardware
Doors and drawers specified to suit how often they're used and whether you want visible handles.
06
Floating or grounded design
Units can appear to float clear of the floor or sit on a plinth, depending on the look and the cleaning routine you prefer.
07
Integrated lighting
Shelf or plinth lighting on request, wired in alongside the other services during first fix.
08
Finish to match existing joinery
Colour and timber matched to skirtings, doors or other furniture already in the room where that's wanted.
From our work
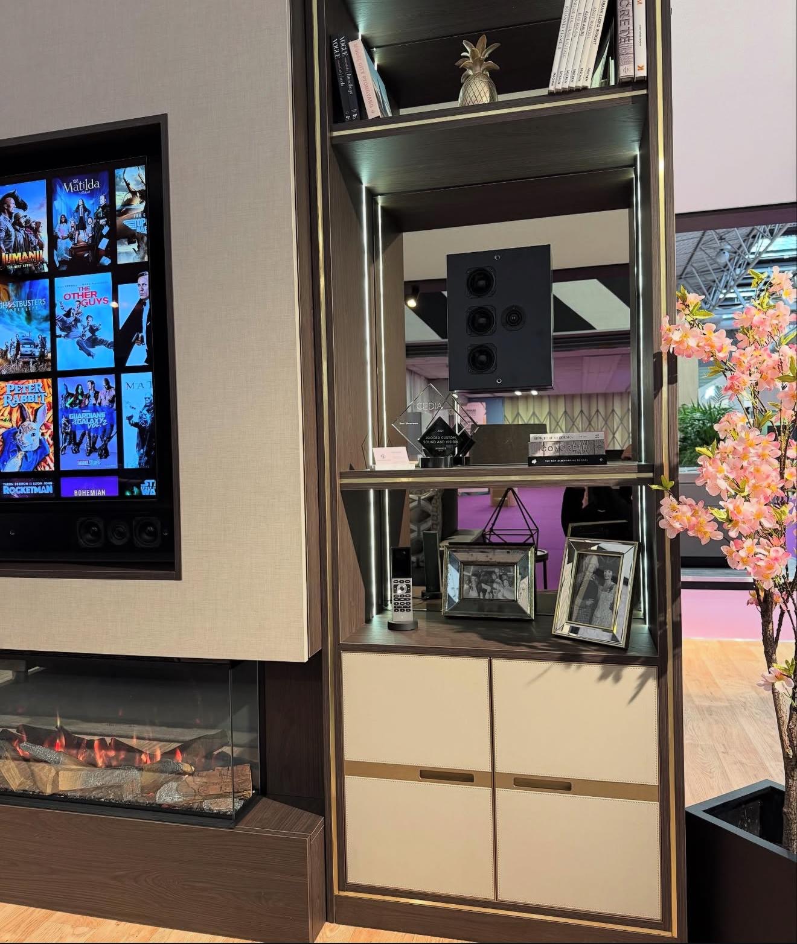
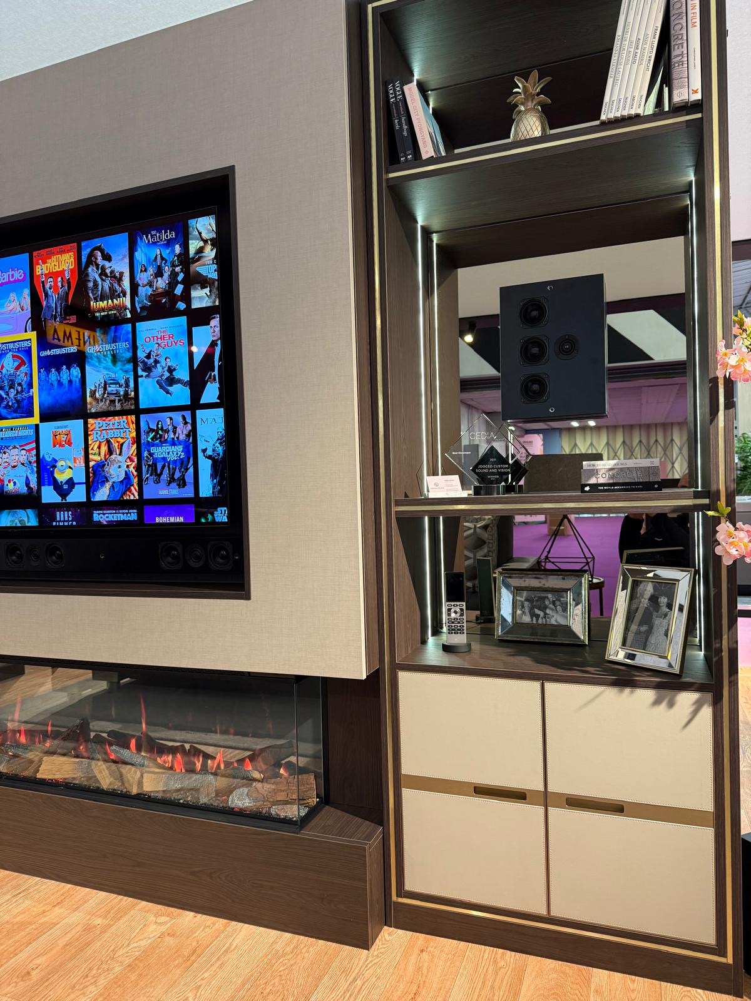
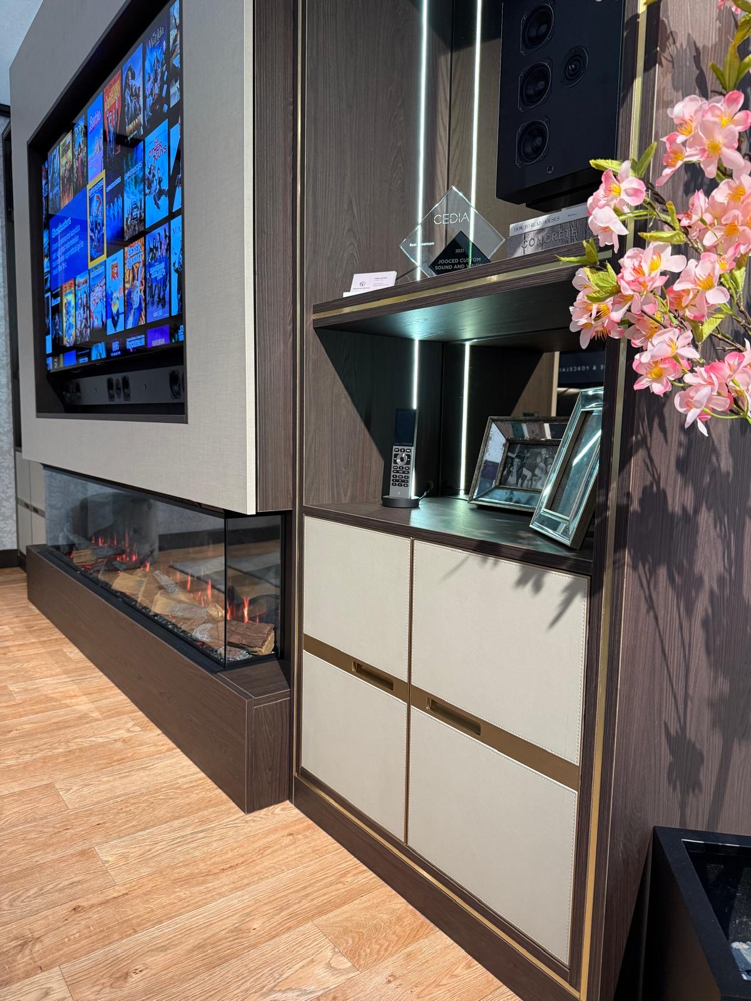
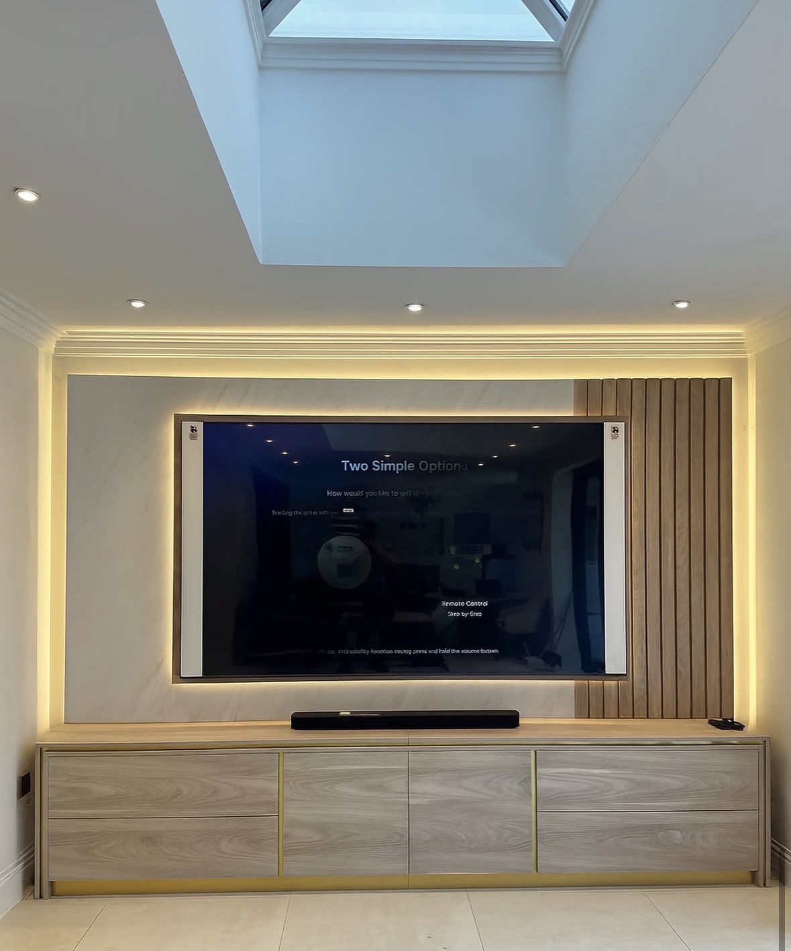
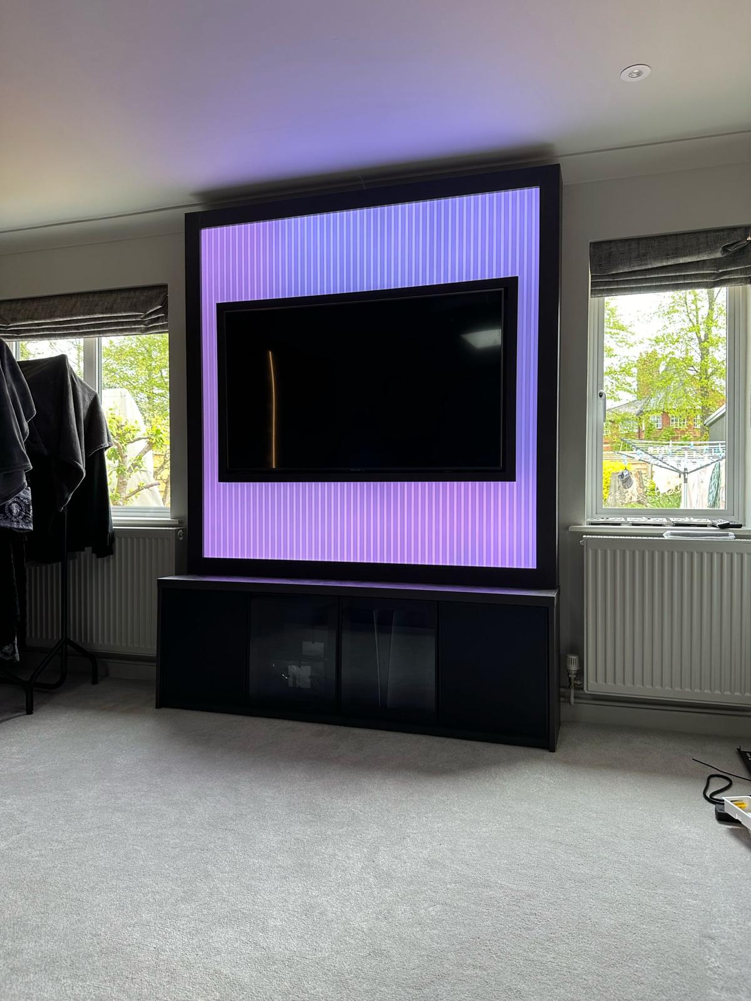
Every commission begins with a conversation about the room, how it is used and what needs to be stored or shown.
Built for the architecture you already have
- Wall construction
- Stud, masonry or dot-and-dab walls take fixings differently, which affects how the unit is hung or supported.
- Existing sockets and aerial points
- We work with sockets already in place where practical, or agree new positions with your electrician before the wall is closed up.
- Skirting profile
- The unit is scribed to match the skirting line so there's no visible gap where cabinet meets wall.
- Room sightlines
- Seating position and screen height are checked together so the television sits at a comfortable viewing angle, not just a tidy one.
- Floor level
- Floors are rarely perfectly flat; the base of the unit is levelled and scribed on installation rather than assumed square.
Materials & finishes
Specifications are developed with you during the design stage and sampled before anything is built. Not every option suits every commission, and we will say so where a material is the wrong choice for the room or the use.
Painted MDF and hardwood frames
A durable option for painted finishes; exact specification is agreed once the design and budget are set.
Oak veneer and solid oak
Suits units intended to read as furniture rather than fitted joinery.
Walnut veneer
A darker option often chosen alongside existing dark flooring or furniture.
Glass shelving
Used for display sections; thickness and edge finish are specified during design.
Push-to-open hardware
Available where a handle-free front is preferred; not suited to every door size.
Soft-close hinges and runners
Fitted as standard on hinged doors and drawers unless a different specification is agreed.
Vented cabinet panels
Specified where equipment needs airflow; position depends on what's being housed.
Designed and built bespoke
We start with a measured survey of the wall, screen and any equipment to be housed, then produce drawings for approval before anything is cut. Manufacture takes place in our Derbyshire workshop, with cable routes and ventilation built in rather than added afterwards, and the finished unit is fitted, scribed and adjusted on site — the whole point being furniture drawn for your wall, not a box that happens to hold a television.
Read our full process
Bespoke TV Units — your questions answered
- Can you build a unit around the television I already own?
- Yes. We measure your existing screen and design the cabinetry to suit it, including sensible clearance for ventilation and wall brackets where used.
- What if I upgrade the television later?
- We can leave a little extra tolerance in the recess if you tell us a larger screen is likely, though a significant size change may mean adjusting the surround at that point.
- Do you fit the television itself?
- We build and fit the cabinetry and any bracket provision; mounting the television and connecting equipment is usually carried out by your AV installer or electrician.
- Can cables be completely hidden?
- Cables can be routed inside the carcass so nothing is visible at the sides or back, provided power and aerial points are positioned correctly before manufacture.
- Will equipment overheat inside a closed unit?
- We design in ventilation for any compartment housing amplifiers, consoles or similar equipment, either through vented panels or a discreet air gap. We ask what equipment will sit inside the compartment during the design conversation, since the make and heat output determine whether a vented panel or a simple air gap is sufficient.
- Can the unit be free-standing rather than fixed to the wall?
- Yes, some units are designed to stand independently; others are fixed for stability or to allow a floating appearance, depending on the design. The choice affects how the piece is supported internally, so it is decided at design stage rather than left open until installation.
- Do you offer handleless doors?
- Push-to-open and recessed pull options are both available; we'll advise which suits the door size and how often it's likely to be opened. We can bring a sample door to a design meeting so you can try the action before committing to it across the whole piece.
- Can shelving be adjustable?
- Shelving can be fixed or adjustable depending on what you intend to store; we discuss this at design stage. Adjustable shelf pins are a straightforward, low-cost specification, so it is usually worth including even if the current plan is for fixed positions.
- How do you match the finish to our existing furniture?
- We can take a sample or reference from existing skirtings, doors or furniture to match colour and sheen as closely as practical. A physical sample is agreed with you before manufacture, since colour and sheen can look different under workshop light than they will in your room.
- Is lighting included as standard?
- Lighting isn't automatic; it's specified where wanted, wired in during installation and run from a suitable transformer and switch. We keep the transformer and driver accessible for future maintenance, and colour temperature is agreed at design stage so it matches any existing lighting nearby.
- Do you work with uneven walls?
- Yes. The unit is scribed to the wall, skirting and floor on site so gaps are closed even where surfaces aren't perfectly flat. This is one of the reasons a measured survey happens before drawings are produced, so the design already allows for whatever the wall or floor actually does.
- Can you match an existing television unit elsewhere in the house?
- We can take reference from an existing piece if you'd like consistency between rooms, though each unit is still built to its own wall and screen.
- What areas do you cover?
- We work from our workshop in Coton in the Elms, Swadlincote, across Derbyshire, Staffordshire, Leicestershire, Nottinghamshire and the West Midlands.
- How long does the process take from enquiry to installation?
- It depends on the scope of the piece and current workshop capacity; we give a written programme once the design is agreed. A written programme is issued once the design is signed off, covering manufacture in the workshop and the installation dates on site.
- Can you incorporate a soundbar or speakers into the design?
- Yes, provided we know the equipment and its dimensions in advance so shelving and any cutouts are sized correctly.
Related bespoke services

Media Walls
Television, fire, storage and cabling resolved into one wall with proper proportions.

Fireplace Media Walls
A fire, a television and a run of storage resolved into one wall rather than three separate purchases.

Living Room Cabinetry
A full wall of storage and display built to your room's proportions rather than assembled from separate pieces.

Display Cabinets
Glazed cabinetry sized and lit for what you actually want to display, not a generic showcase unit.

Bespoke Cabinetry
Alcoves, boot rooms, utilities, panelling and everything that does not fit a category.
Areas we work in
Everything is designed and built at our Derbyshire workshop and installed by our own team across the Midlands, including Solihull, Sutton Coldfield, Four Oaks, Lichfield, Birmingham, Burton upon Trent, Ashby-de-la-Zouch, Swadlincote, Derbyshire, Leicestershire.
- Bespoke TV Units in Solihull
- Bespoke TV Units in Four Oaks
- Bespoke TV Units in Sutton Coldfield
- Bespoke TV Units in Lichfield
- Bespoke TV Units in Birmingham
- Bespoke TV Units in Derby
- Bespoke TV Units in Ashby-de-la-Zouch
- Bespoke TV Units in Burton upon Trent
- Bespoke TV Units in Leicester
- Bespoke TV Units in Swadlincote
Speak to us about your project on +44 7418 627358 or send us the details.

Planning Something Bespoke?
Tell us about your space, what you're looking to create and where the project is located.