
Birmingham
Bespoke TV Units in Birmingham
A television unit sized to your actual screen and AV equipment, built to sit correctly in the room rather than added as an afterthought.
TV Units for Birmingham homes
A bespoke TV unit is often the more proportionate choice where a full media wall would be more than the room needs, giving a dedicated piece of furniture for the television and its equipment without treating the whole wall as one composition. That simplicity still depends on the details being right, from the unit's exact width to how well it manages heat and cabling behind its doors.
In Birmingham's more compact terraced living rooms, a TV unit is frequently sized to sit within an existing alcove or against a specific stretch of wall between doorways, so the survey measurements matter as much as the design itself. In larger or more open-plan rooms, the unit can be more of a standalone statement piece, and we design its proportions to hold their own within the wider space.
Ventilation is one of the more easily overlooked aspects of a television unit. Amplifiers, games consoles and set-top boxes generate real heat, and enclosed cabinetry needs to let that heat escape rather than trap it against the equipment. We plan ventilation into the carcass from the outset, whether through discreet vents or partially open sections.
Cable management follows the same logic, with routes built into the unit from the back panel through to wherever the equipment sits, so nothing trails visibly across the floor or up the wall. The unit is built in our Derbyshire workshop and installed by the same team who designed it, following the process at the process page.
Working in Birmingham
Compact terraced living rooms across Birmingham often call for a TV unit sized precisely to an alcove or a specific run of wall, while larger or more open-plan rooms give scope for the unit to stand as a more prominent, freestanding piece. We size and detail each unit to the room it is actually going into, rather than a fixed standard width.
Design considerations
- Television size
- The unit's proportions are set by your actual screen size and how it will be mounted or displayed.
- Room footprint
- Sized to a specific alcove or wall run, or designed as a standalone piece where the room allows.
- AV equipment
- Storage is sized and ventilated for the specific equipment you own or plan to install.
- Ventilation
- Airflow around enclosed equipment is planned into the carcass design from the outset.
- Cabling
- Cable routes are built in from equipment storage through to the television and any wall sockets.
- Drawers and shelving
- The balance of drawers, shelving and wall-mounted sections is agreed based on your media collection.
What can be included
01
Sized to your television
The unit is proportioned to your actual screen size and mounting method, agreed at design stage.
02
Alcove-fitted or freestanding
Sized to fit a specific alcove precisely, or designed as a standalone piece in a larger room.
03
Ventilated AV storage
Storage for amplifiers, consoles and set-top boxes designed with appropriate ventilation to prevent heat build-up.
04
Concealed cable routes
Cable paths built into the carcass, from equipment storage up to a wall-mounted screen where relevant.
05
Drawer and shelf storage
A mix of drawers and open or closed shelving designed around your media and equipment storage needs.
06
Wall-mounted or floating options
The unit can be designed to appear to float clear of the floor or to stand on the ground.
07
Matched or contrasting finish
Finish chosen to match existing room cabinetry or to introduce a deliberate contrast, agreed with you at design stage.
From our work
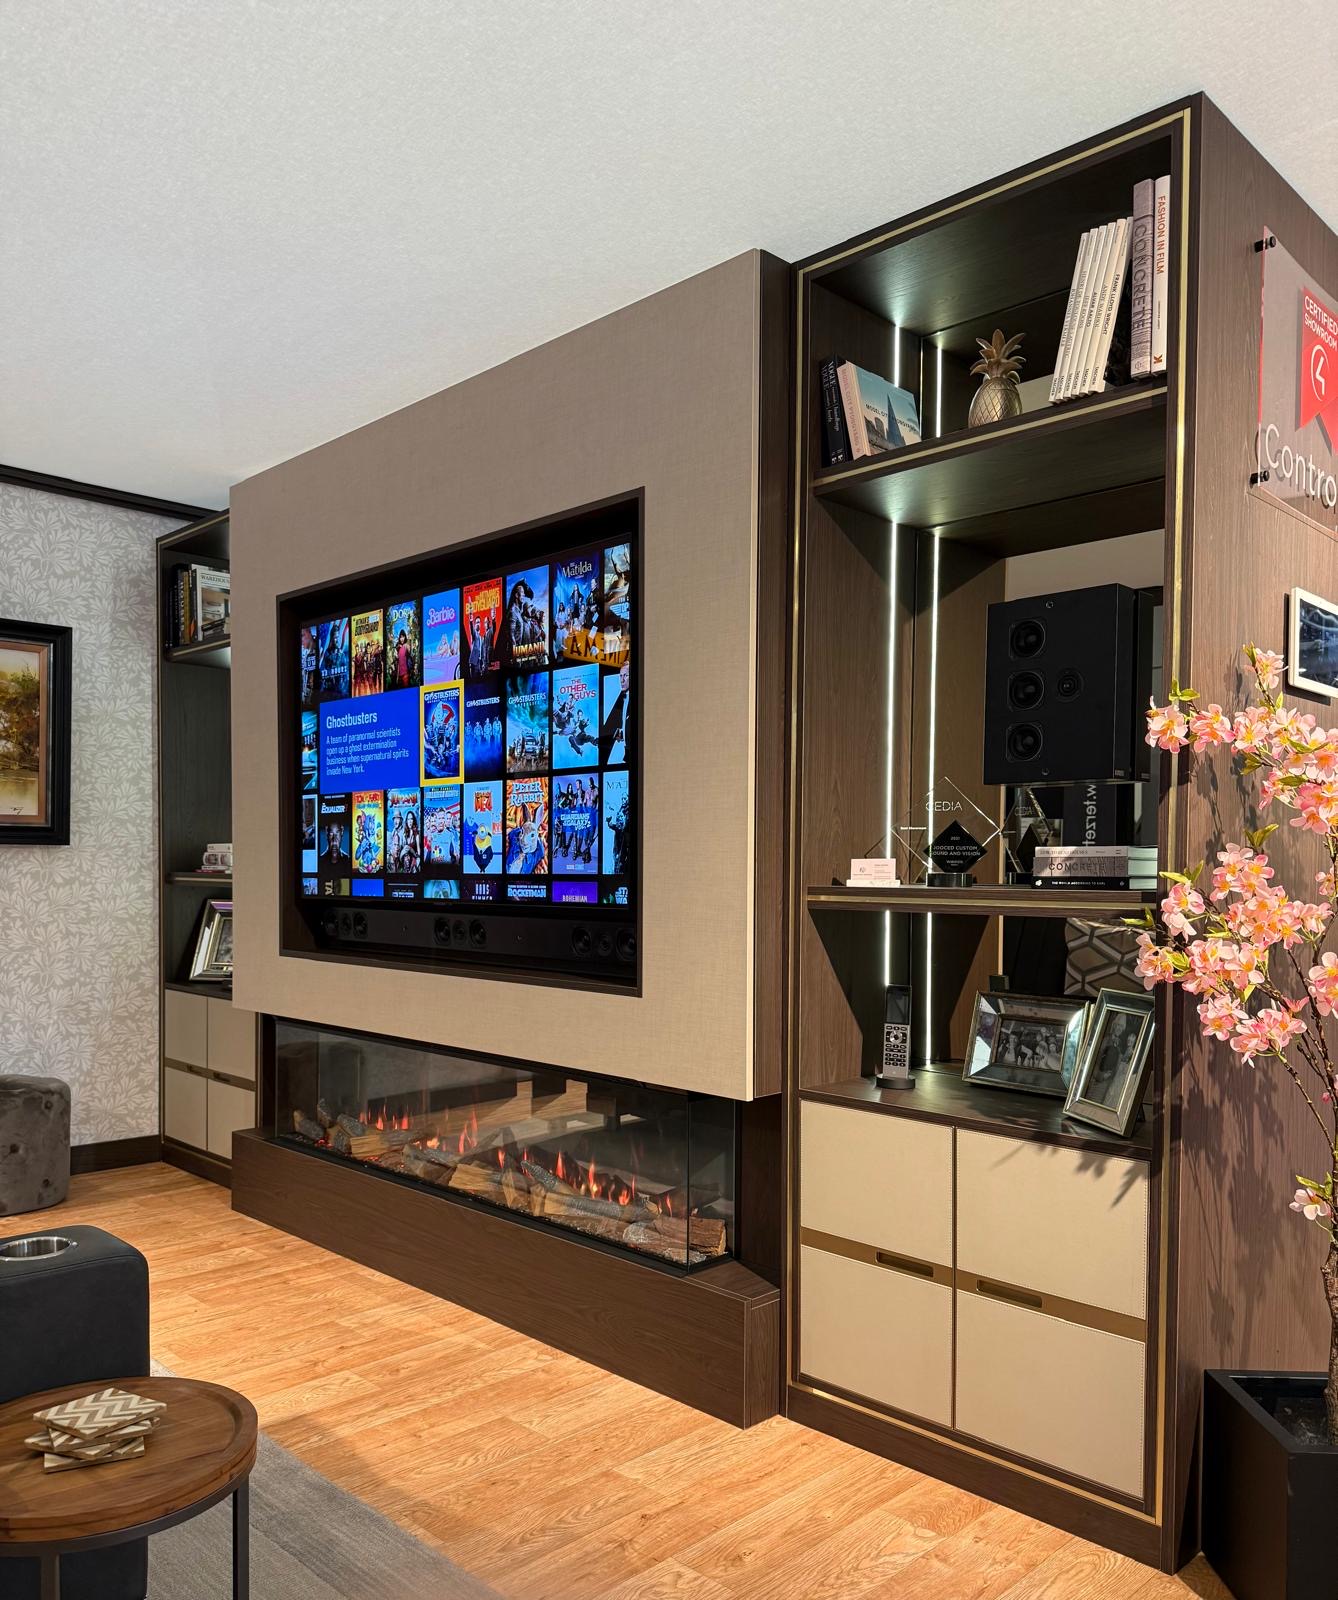
We survey and measure at the property, then design around the room as it is actually built.
Materials & finishes
Specifications are developed with you during the design stage and sampled before anything is built. Nothing here is a fixed range; we will say so where a material is the wrong choice for the room or the way it is used.
Painted timber cabinetry
Sprayed to a colour sampled and agreed before manufacture.
Oak and walnut veneers
Used for cabinet fronts and shelving, grain-matched across the unit's width.
Ventilated panel inserts
Discreet perforated or louvred panels used where enclosed AV equipment needs airflow.
Brushed brass and matt black hardware
Handles and hinges specified to suit the room's existing hardware and overall finish.
Soft-close drawer runners
Specified for drawer storage to keep daily use quiet and controlled.
LED shelf and plinth lighting
Positioned within shelving or beneath a floating unit where agreed at design stage.
How the work is done
TV units follow the sequence at the process page: a survey of the room and the television and AV equipment involved, agreed drawings, manufacture in our Derbyshire workshop, and installation by the team who designed the piece.
Read our full processExplore our work
Our published case studies show completed commissions in detail, from the brief through to installation.
View our projectsTV Units in Birmingham — your questions answered
Design
- Should I choose a TV unit or a full media wall?
- A TV unit is the right choice where the television and its equipment need a dedicated piece of furniture and the rest of the wall is best left alone, perhaps because of a window, a doorway or existing panelling. A media wall treats the whole elevation as one composition, usually incorporating panelling and often a fire, and asks more of the room in depth and budget. In a Victorian living room with a chimney breast, we often draw both options before you decide, so the comparison is made on your own dimensions.
- Can a TV unit be sized to fit an existing alcove?
- We measure the alcove precisely during survey and size the unit to close against the walls, skirting and coving on either side, which is a common brief in Birmingham's terraced living rooms where a chimney breast sits centrally. Scribing to the exact opening avoids the visible gaps a standard-sized unit would leave.
- Can a TV unit be designed to float clear of the floor?
- A wall-mounted unit can be designed to appear to hover above the floor, fixed on concealed brackets rather than visible legs, which gives a lighter appearance and makes the surrounding floor easier to clean. Wall construction is checked at survey stage to confirm it can support the fixing method safely.
- Will the unit suit a larger television in future?
- We build in reasonable tolerance when sizing the unit for your current screen, allowing for a modest upgrade in television size without the proportions looking wrong. A significant increase, however, may require an adjustment to the design, so it is worth mentioning any planned upgrade before manufacture is confirmed.
Materials
- Can the unit match existing cabinetry in my living room?
- Finish can be matched to existing cabinetry using a sample or reference, sprayed or veneered to order in our workshop, or chosen as a deliberate contrast if that suits the room's overall design better. This is agreed with you at design stage before manufacture begins.
- How is ventilation built into a closed cabinet?
- Discreet perforated or louvred panel inserts allow air to circulate around enclosed AV equipment such as consoles and amplifiers, positioned so they are not visually obtrusive within the overall design. Equipment dimensions are confirmed before manufacture so ventilation is sized correctly.
- What hardware options are available?
- Handles and hinges are available in a range of finishes, including brushed brass and matt black, chosen to suit the unit's overall design and any other hardware already used elsewhere in the room. A handleless profile is also available for households wanting a cleaner, uninterrupted line.
Installation
- How is the television's cabling managed?
- Cable routes are built into the carcass from equipment storage through to the television, including a discreet route up to a wall-mounted screen where relevant, so nothing is left trailing across the wall or floor once installed. Socket positions are confirmed before manufacture so the routing lines up correctly.
- How long does installation take?
- Installation timescales depend on the size and complexity of the unit, and whether it is wall-mounted or freestanding, since fixing to the wall structure typically takes longer to prepare than a freestanding piece. We agree an estimated timeframe with you before manufacture begins.
- Will you relocate a socket for a wall-mounted television?
- Socket relocation can be planned and coordinated with a qualified electrician ahead of installation, so the unit and its internal cable route are designed around the confirmed socket position rather than working around an inconvenient existing one. This is agreed with you at design stage.
Practical
- Can the unit house a soundbar?
- A shelf or recess for a soundbar can be included in the design, positioned to sit comfortably beneath the television without obstructing its sensor or affecting sound projection into the room. Cable routing for the soundbar is planned alongside the television's own cabling.
- How much storage will the unit provide?
- Storage capacity depends on the unit's overall dimensions and the balance agreed between drawers, open shelving and enclosed cabinetry, based on what you actually need to store, whether that is media, games consoles or general living room items. This is discussed and confirmed with you at design stage.
- Can shelving be included alongside the TV unit?
- Open or closed shelving can be added either side of the unit, designed to the same datum lines and finish so the piece reads as a single composition rather than a television unit with shelving bolted on afterwards. This also allows the design to extend further along the wall if the room benefits from it.
Cost
- What does a bespoke TV unit cost?
- Cost depends on the size of the unit, materials and finish, hardware, ventilation requirements, internal configuration and the conditions on site for installation. We do not provide a figure without seeing the room and understanding what you need from it, so get in touch through the contact page to discuss your project.
- Do you provide drawings before I commit?
- We produce drawings from the measured survey so you can see the proposed size, storage layout and finish before manufacture begins, giving you the chance to request changes while the design still costs nothing to adjust rather than once the unit has already been built.
Chester Thomas
- Do you design TV units across Birmingham?
- Television units are measured, made and installed by our own team from the Derbyshire workshop, and we fit them in Birmingham homes throughout the year, from terraced living rooms to newly extended open-plan spaces. The same team surveys, draws and builds each piece, rather than passing the project between contractors.
- Do you also design full media walls with a fireplace?
- Where a fireplace or a whole-wall composition is wanted rather than a standalone unit, our bespoke media walls page covers that more integrated approach, including how a chimney breast, storage and lighting can be brought together as a single design across the full wall.
Related bespoke services
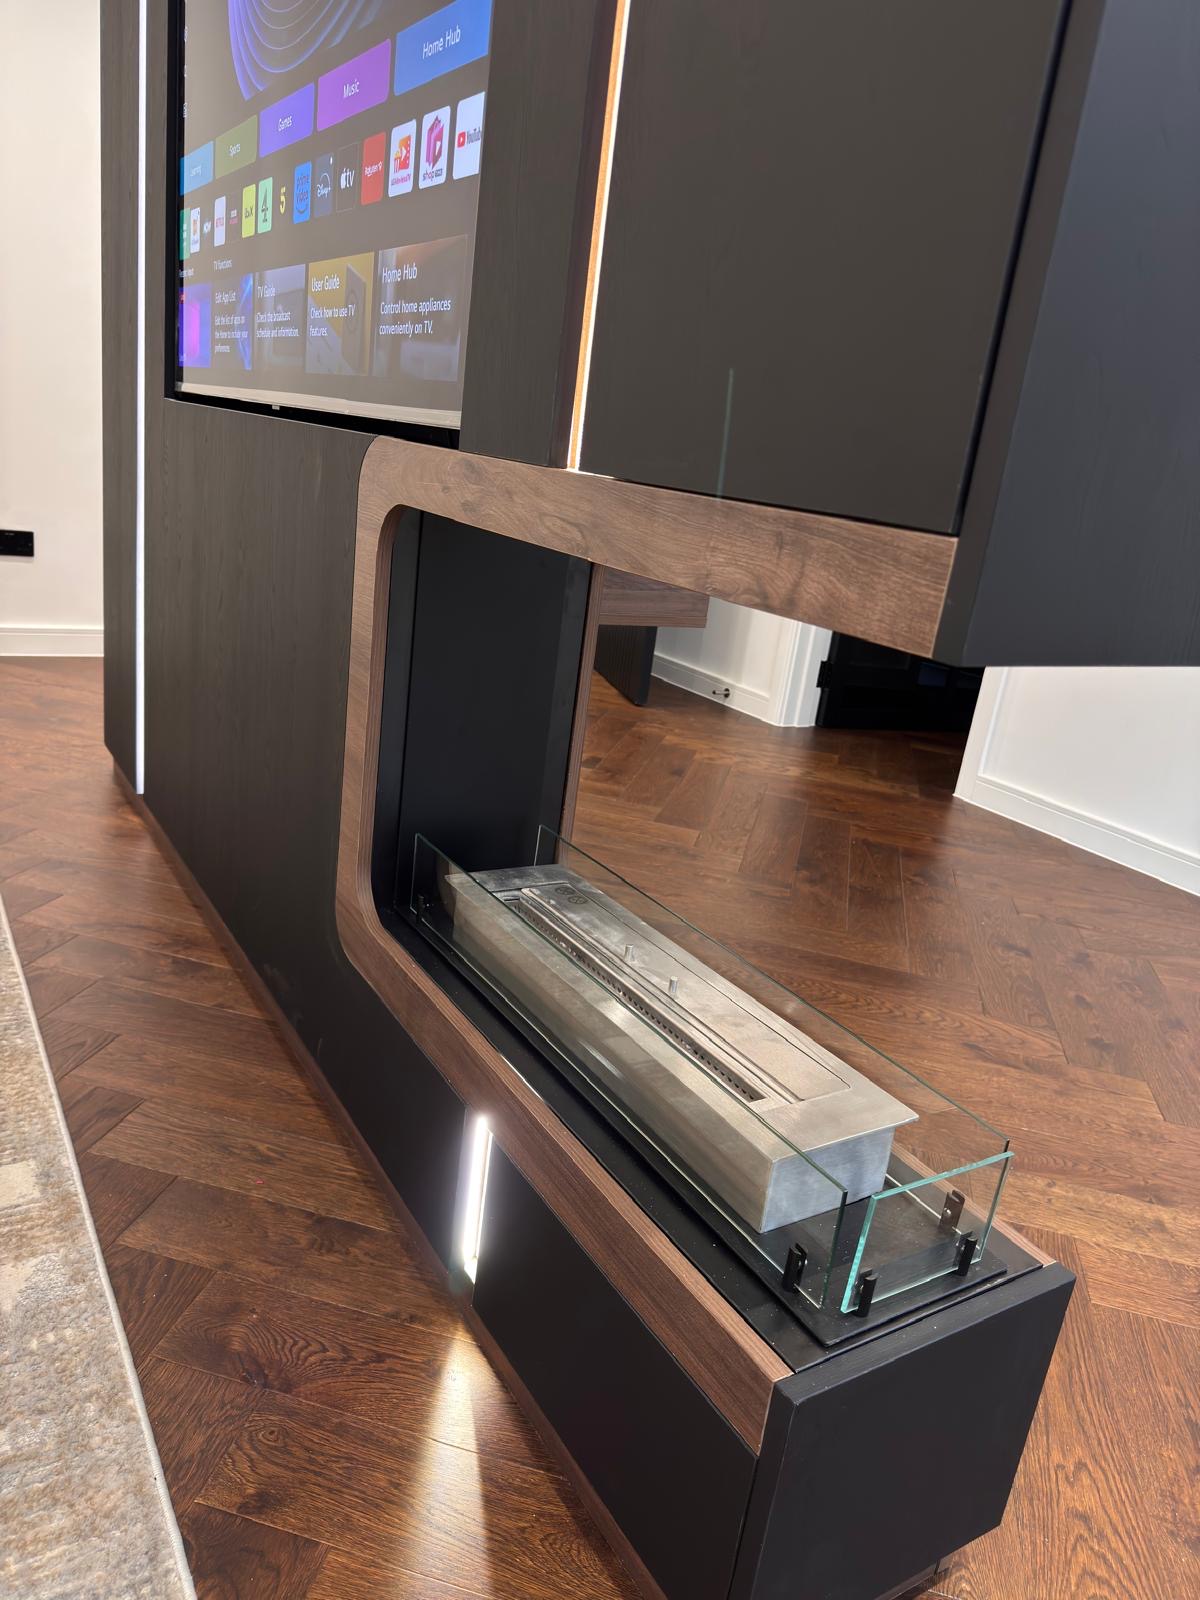
Bespoke Media Walls in Birmingham
A media wall that treats the television, fireplace and surrounding storage as one composition, sized to your actual room.
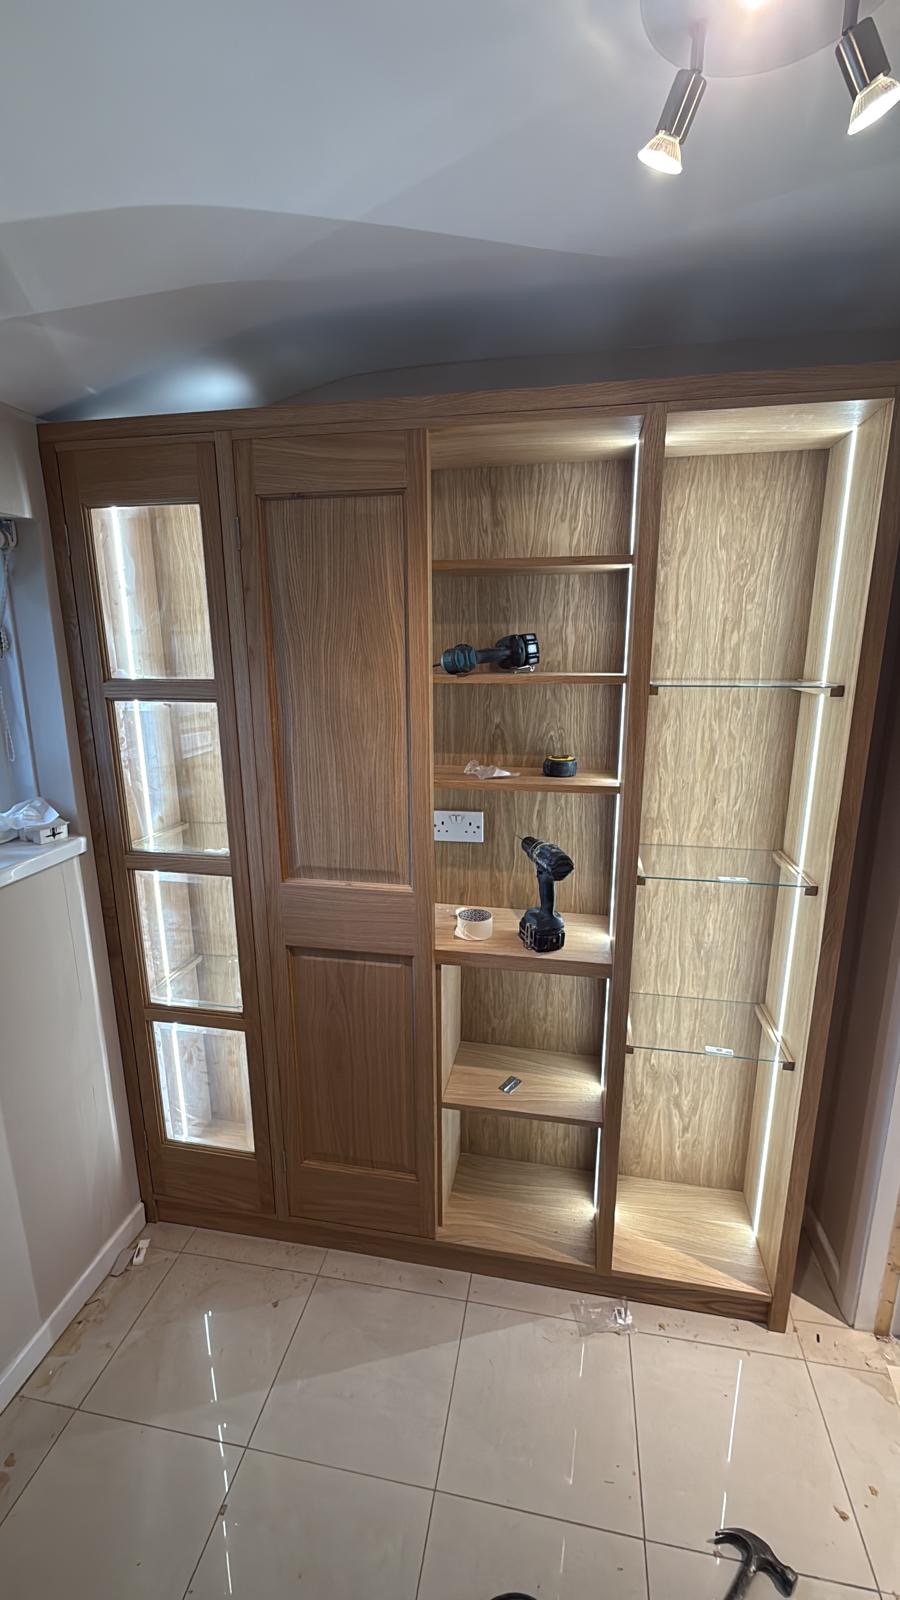
Bespoke Cabinetry in Birmingham
Cabinetry built to the exact dimensions of an alcove, a chimney breast or an entire wall, rather than adapted from a standard modular system.
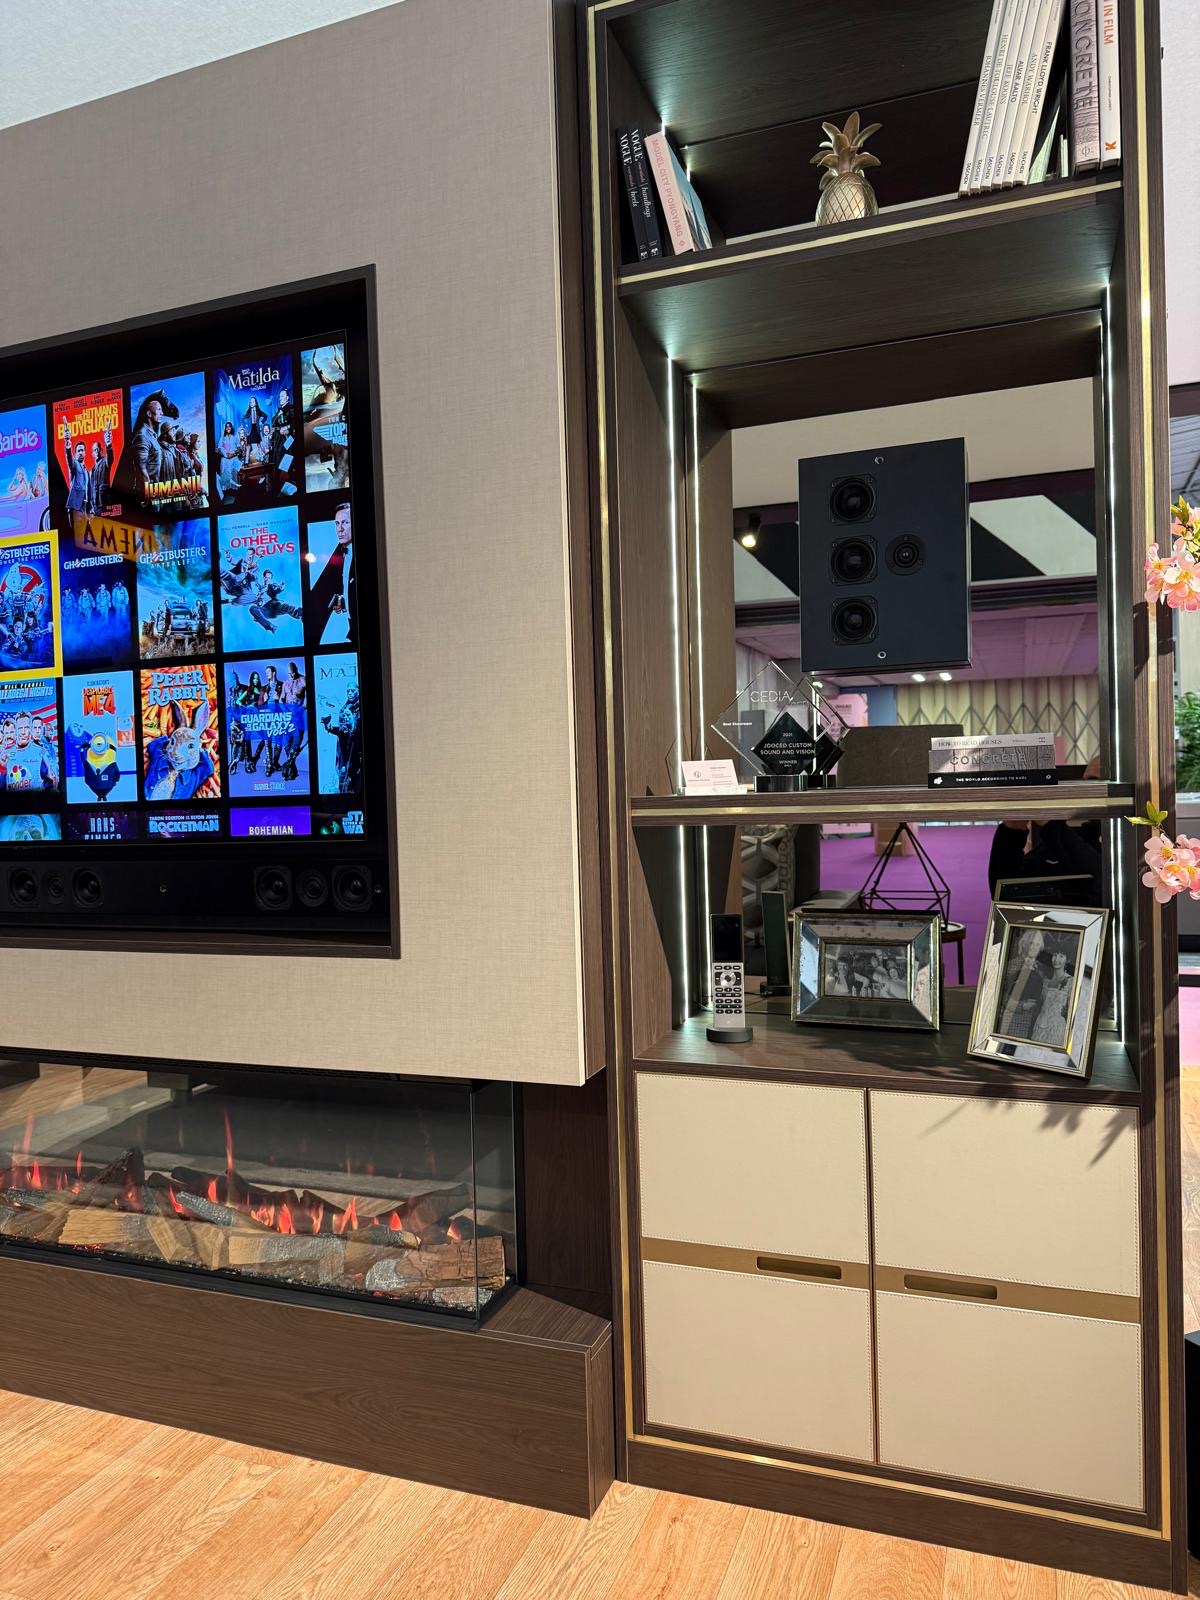
Built-In TV Units
A television unit built into the wall itself, scribed to the alcove or opening rather than sat in front of it.
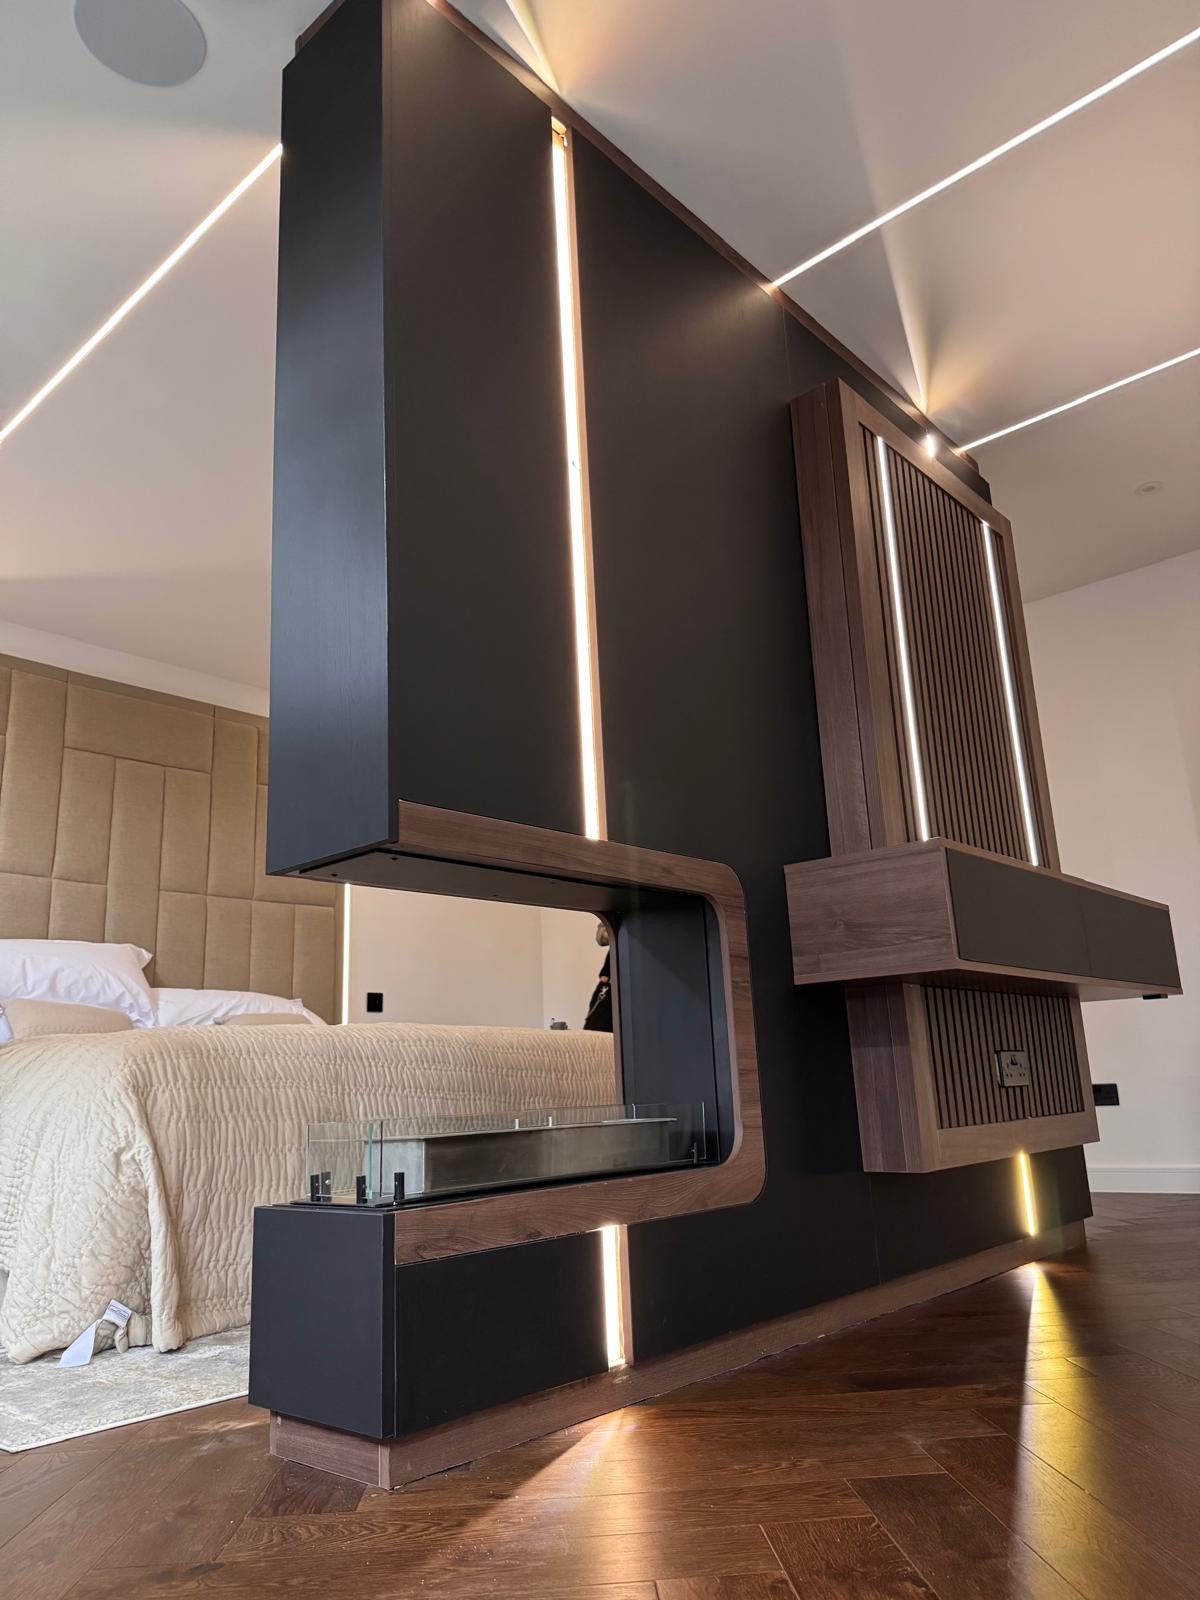
Floating TV Units
A television unit that appears to hover clear of the floor, fixed on concealed brackets rather than legs.
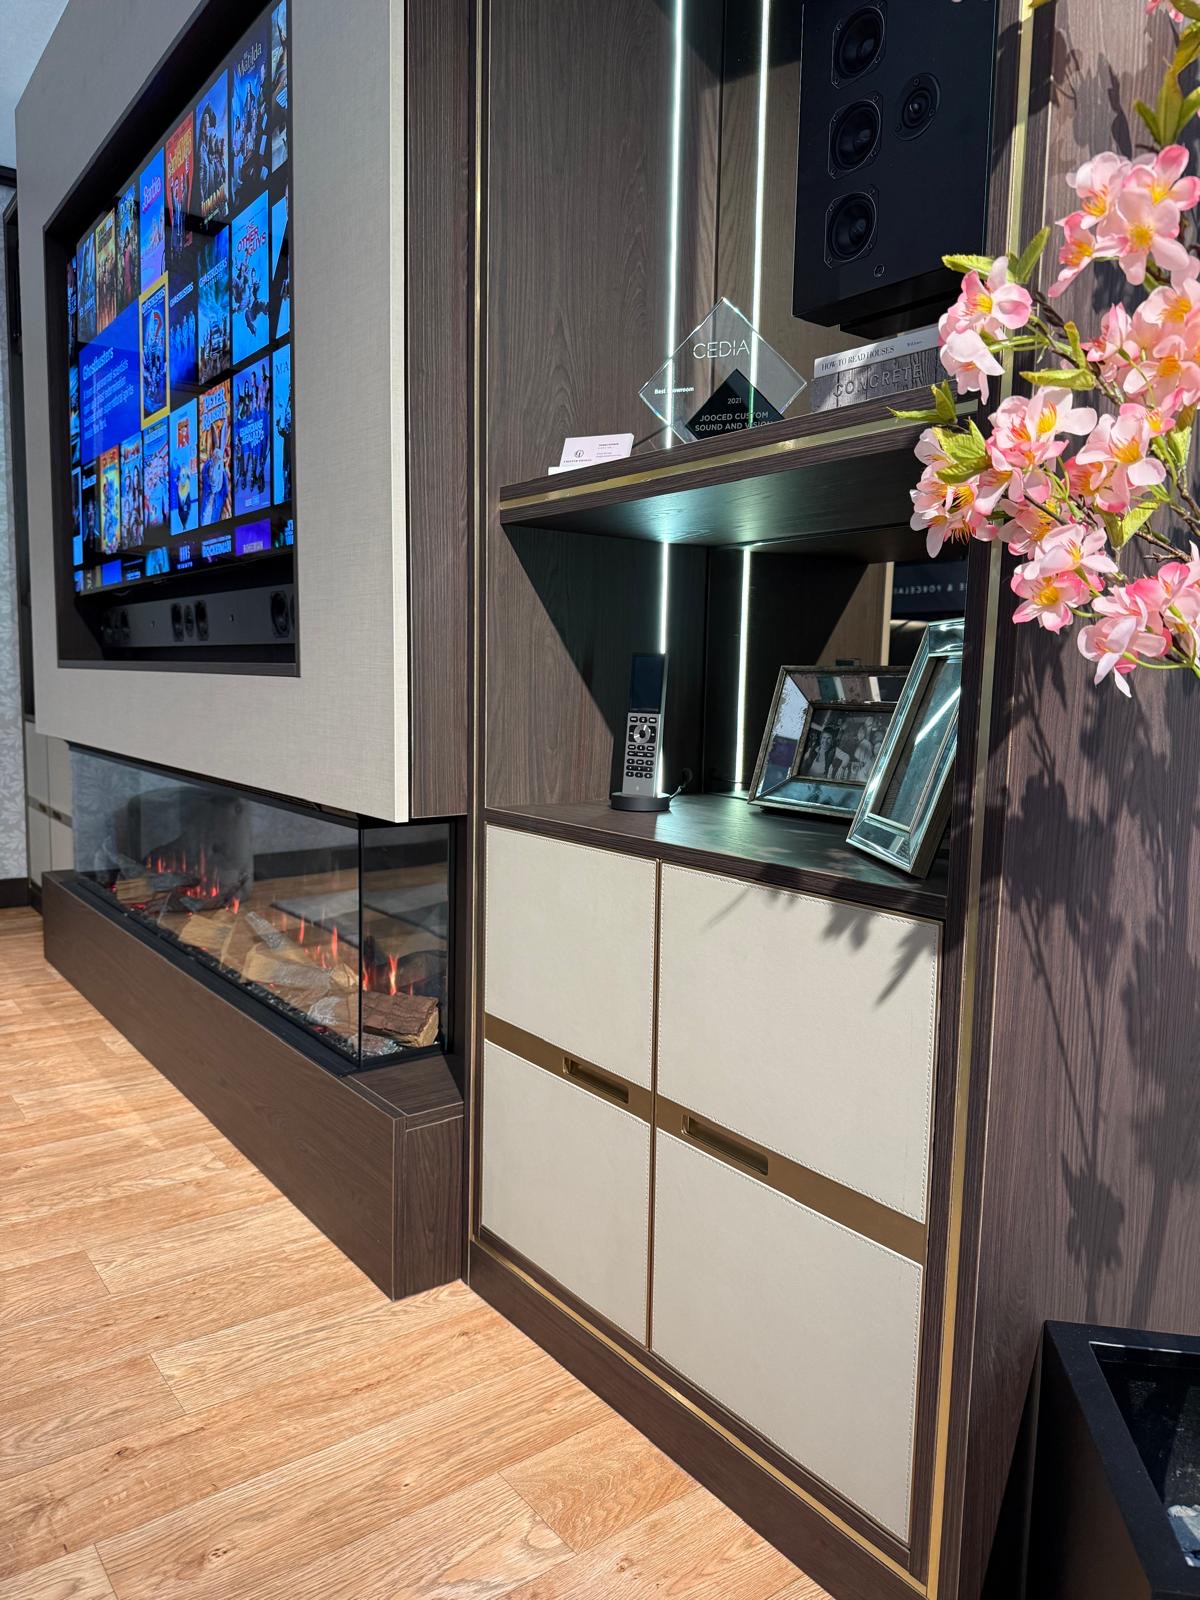
AV Cabinets
Cabinetry built around the equipment itself — receivers, consoles, routers and streaming boxes — kept ventilated and out of sight.
Bespoke furniture in Birmingham
Furniture designed for the specific proportions of your Birmingham home, made in our Derbyshire workshop and fitted by the team that designed it.
Speak to us about your tv units in Birmingham on +44 7418 627358, email info@chesterthomas.com or send us the details.

Planning Something Bespoke?
Tell us about your space, what you're looking to create and where the project is located.