
Birmingham
Bespoke Media Walls in Birmingham
A media wall that treats the television, fireplace and surrounding storage as one composition, sized to your actual room.
Media Walls for Birmingham homes
A media wall works by treating an entire wall as a single design rather than a television mounted above a separate cabinet. That means the fireplace, if there is one, the television, storage either side, and any shelving above all have to be resolved together, at proportions that suit the specific room they sit in. We start with a measured survey and a conversation about what the wall needs to accommodate.
In many Birmingham living rooms, particularly those with an open-plan layout following a rear extension, a media wall also does the job of dividing the room visually, giving the seating area a clear focal point without needing a partition. We design the wall's depth, height and finish to work from more than one viewing angle where the room is open on several sides.
Where a chimney breast is present, the media wall usually incorporates it directly, building storage into the alcoves either side and bringing the television and any fire into a single balanced composition across the whole width of the wall. Where there is no chimney breast, the wall is built out from scratch, with services routed within the new structure.
Cable management, ventilation for AV equipment and any fireplace clearances are all planned before manufacture, following the process on the process page. The finished wall is built in our Derbyshire workshop and installed on site by the same team who designed it.
Working in Birmingham
Rear extensions and open-plan knock-throughs are common across Birmingham's Victorian and Edwardian terraces, often leaving a living space that opens directly onto a kitchen or garden room. A media wall in this setting frequently needs to work as a room divider as well as a focal point, which shapes how we design its depth and finish on both sides.
Design considerations
- The chimney breast
- Where present, it is built into the design rather than worked around, forming the centre of the composition.
- Television size and position
- Mounting height and position set from your actual screen size and the room's seating layout.
- Room division
- In open-plan rooms, the wall's depth and finish are designed to work from more than one side.
- AV equipment
- Storage is sized and ventilated for the specific equipment you own.
- Cabling
- Routes are built in from equipment storage through to the television.
- Lighting and shelving
- Open shelving and integrated lighting are designed together with the storage below.
What can be included
01
Integrated fireplace and television
Chimney breast, fire and television brought into one balanced composition across the wall.
02
Alcove storage either side
Cabinetry built into the alcoves flanking a chimney breast, matched in finish to the central section.
03
Built-out wall for rooms without a chimney breast
A new wall structure built where there is no existing chimney breast to work with, with services routed inside it.
04
Concealed cable management
Cable routes built into the structure from equipment storage through to the television.
05
Ventilated AV storage
Enclosed storage for amplifiers and consoles designed with proper airflow to prevent heat build-up.
06
Floating shelving and display
Open shelving above or beside the television for display or additional storage.
07
Integrated lighting
Shelf and plinth lighting planned as part of the overall composition.
From our work
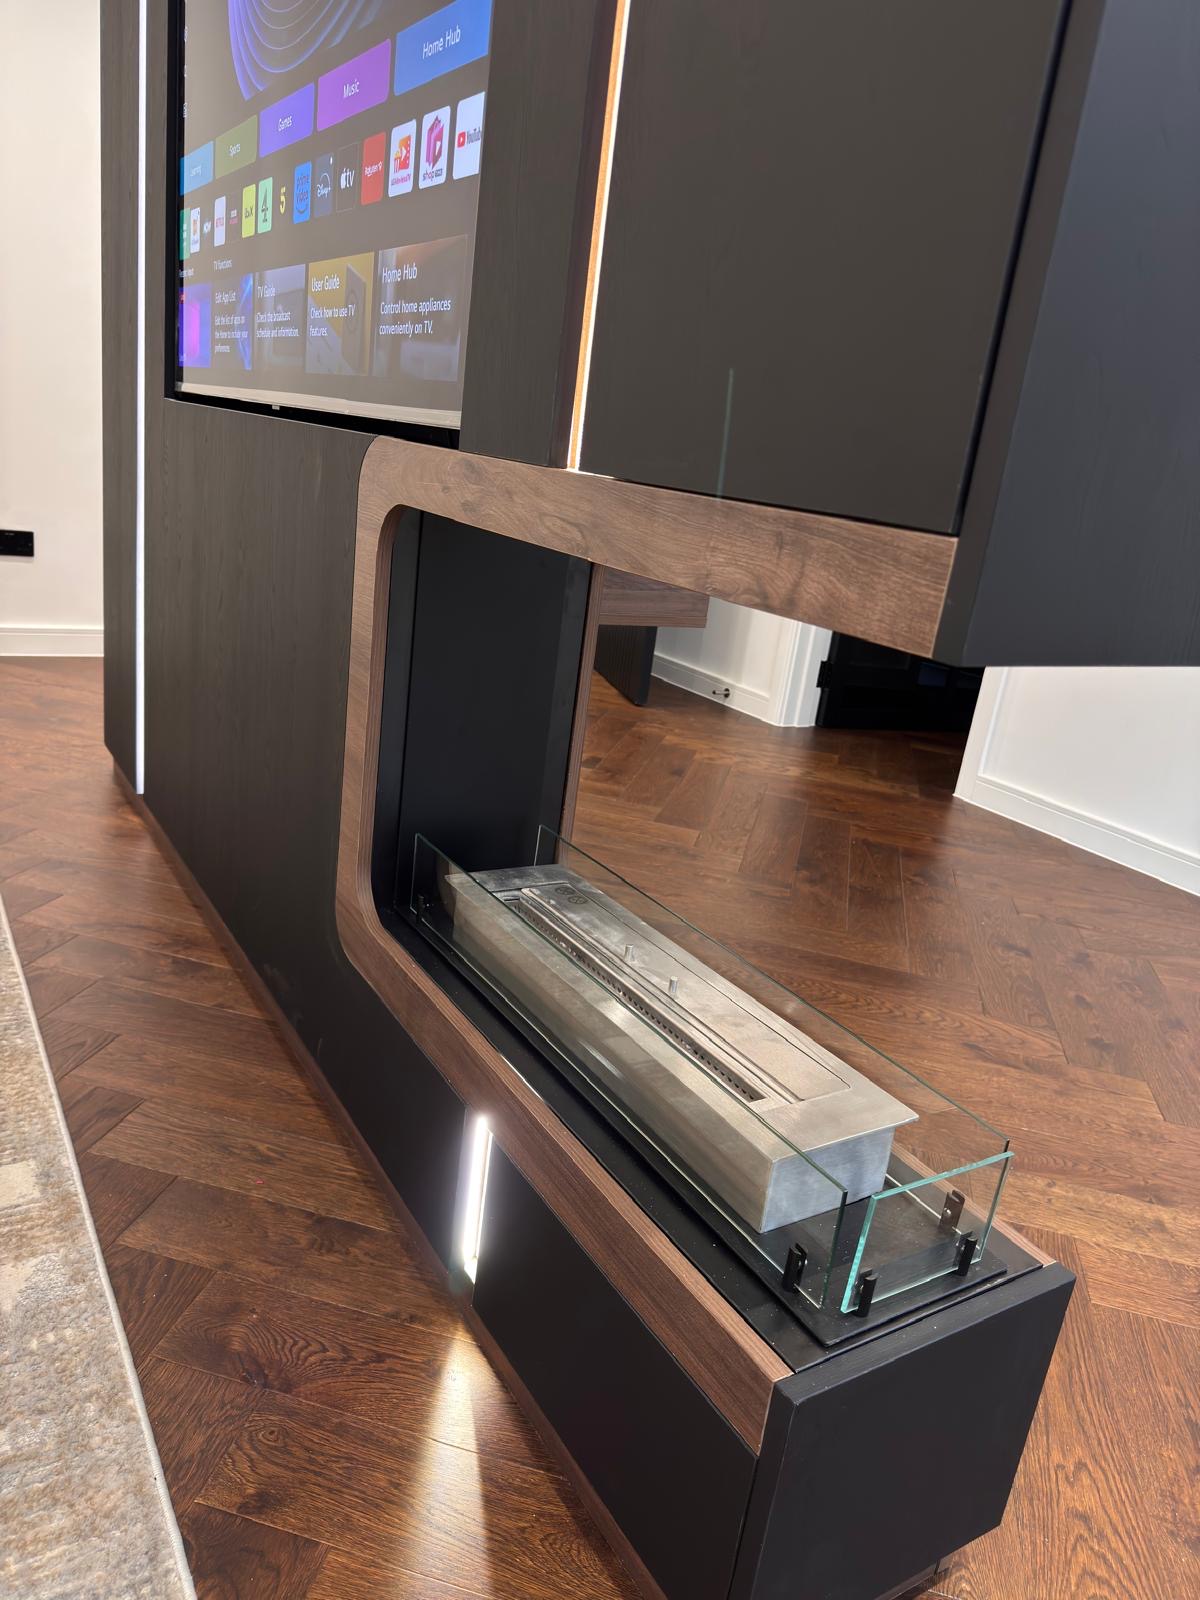
We survey and measure at the property, then design around the room as it is actually built.
Materials & finishes
Specifications are developed with you during the design stage and sampled before anything is built. Nothing here is a fixed range; we will say so where a material is the wrong choice for the room or the way it is used.
Painted timber panelling
Sprayed to a colour agreed and sampled at design stage.
Oak and walnut veneers
Used for shelving and cabinet fronts, grain-matched across the wall.
Stone and porcelain fire surrounds
Selected and confirmed with a sample where the design includes a fireplace.
Ventilated panel inserts
Discreet perforated or louvred sections for enclosed AV equipment.
Brushed brass and matt black hardware
Handles and trim chosen to suit the overall finish.
LED shelf and plinth lighting
Positioned within shelving or beneath a floating section as agreed.
How the work is done
Media walls follow the sequence at the process page: a measured survey, drawings agreed with you, manufacture in our Derbyshire workshop, and installation by the same team who designed the wall.
Read our full processExplore our work
Our published case studies show completed commissions in detail, from the brief through to installation.
View our projectsMedia Walls in Birmingham — your questions answered
Design
- Can a media wall include an existing fireplace?
- An existing chimney breast and fire can be built into the design directly, with the television, storage and any display shelving arranged symmetrically around them so the whole wall reads as one considered composition rather than a television unit and a fireplace that happen to share a wall. The breast is surveyed and measured first, since its width and projection govern the rest of the layout.
- What if my living room has no chimney breast?
- A media wall can be built out from a plain wall, with a new structure housing the television, storage and any services such as cabling or sockets, giving the same integrated look without an existing chimney breast to work from.
- Can a media wall double as a room divider?
- In open-plan living spaces, particularly those created by a rear extension, a media wall's depth and finish can be designed to work as a visual divider between the seating and dining or garden-facing areas without closing the room off entirely. Open shelving, a change in finish on the reverse face, or a partial-height structure can all achieve this, depending on how much separation you actually want.
- How is the television height decided?
- Mounting height is set from your typical seating position and eye line rather than a fixed industry standard, since the correct height in a low sofa and a tall armchair differs considerably. We discuss your usual viewing distance and seating arrangement at design stage and agree the final position before the structure is built around it.
Materials
- Can the fire surround be finished in stone?
- Stone and porcelain surrounds are available for a fire feature within the media wall, selected from a range of colours and finishes and confirmed with a physical sample so you can see and handle the actual material before manufacture proceeds. Edge detailing and how the surround meets the surrounding cabinetry are agreed at the same stage.
- How is ventilation handled for enclosed AV equipment?
- Discreet perforated or louvred panel inserts allow air to circulate around amplifiers, consoles and other AV equipment housed within enclosed sections of the media wall, positioned so they read as a deliberate design detail rather than a visible vent. Equipment positions are confirmed before manufacture so ventilation is sized correctly for the units you actually own.
- What finish options are available for the cabinetry?
- Painted timber and oak or walnut veneer are both available for the cabinetry, sprayed or finished to order in our Derbyshire workshop and sampled with you before manufacture begins. A handleless profile can also be specified for a cleaner overall look, and finishes can be matched to existing joinery elsewhere in the room where that is useful.
Installation
- Do you work with a gas fire or electric fire installer?
- Where the design includes a gas or electric fire, we coordinate the joinery around it, confirming clearances, ventilation and the exact opening size before manufacture. The fire itself is typically installed by a suitably qualified specialist, and we agree timing and sequencing with them directly so the joinery and the fire installation come together on site without delay to either trade.
- How long does a media wall installation take?
- Installation timescales depend on the size and complexity of the wall, including whether it is built around an existing chimney breast or forms an entirely new structure across a flat wall, and whether a fire or extensive lighting is involved. We agree a realistic schedule with you before the fit begins, accounting for any other trades working in the room.
- Will cabling be visible once installed?
- Cable routes are built into the structure during manufacture, running from equipment storage or a hidden AV cupboard through to the television and any speakers, so nothing is left trailing across the wall once installed. Where a socket needs relocating to suit the design, this is planned with a qualified electrician ahead of the fit.
Practical
- Can a media wall be designed around a large collection of books or ornaments?
- Shelving either side of the television can be sized specifically for books, ornaments or display pieces, with shelf depth, spacing and lighting planned around the volume and type of items you actually own rather than a generic bookcase module. Glazed sections can also be included where you want particular pieces protected from dust.
- Can the design accommodate more than one television, for example an adjoining room?
- Where a media wall backs onto another room, we can plan for services and structure to support a second television on the reverse face, coordinating cabling and any shared chimney breast between the two. Each side is typically designed and quoted as part of the same project, since the structure and access requirements affect both rooms together.
- Is a media wall suitable for a rental property?
- A media wall is a fitted, built-in piece of joinery rather than a freestanding item, so it generally suits a home you intend to remain in rather than a short-term rental arrangement where the structure would need to be left behind. For a similar effect without a permanent fixing, our bespoke TV units page covers a freestanding alternative.
Cost
- What determines the cost of a media wall?
- Cost depends on the size of the wall, materials, whether a fireplace is included, storage configuration, lighting and installation complexity. We do not provide a figure without seeing the room, so get in touch through the contact page to discuss your project.
- Do you provide a written quotation before manufacture?
- A written quotation follows once we have carried out a measured survey and agreed a design with you, so the figure reflects the actual structure, materials, fire integration and lighting specified rather than a general estimate. This is confirmed clearly before manufacture begins.
Chester Thomas
- Do you build media walls across Birmingham?
- We design, manufacture and install media walls from our Derbyshire workshop, covering Birmingham and the wider Midlands. The same team who surveys the room and draws the design also builds and fits it on site, coordinating with any electrician or fire installer required as part of the project.
- Do you also offer standalone television units?
- Where a full wall composition is more than you need, our bespoke TV units page covers a smaller, standalone piece of furniture instead, sized to sit against a single wall without extending into a fireplace surround or full-height shelving either side. It suits rooms where a complete media wall would be disproportionate to the space.
Related bespoke services
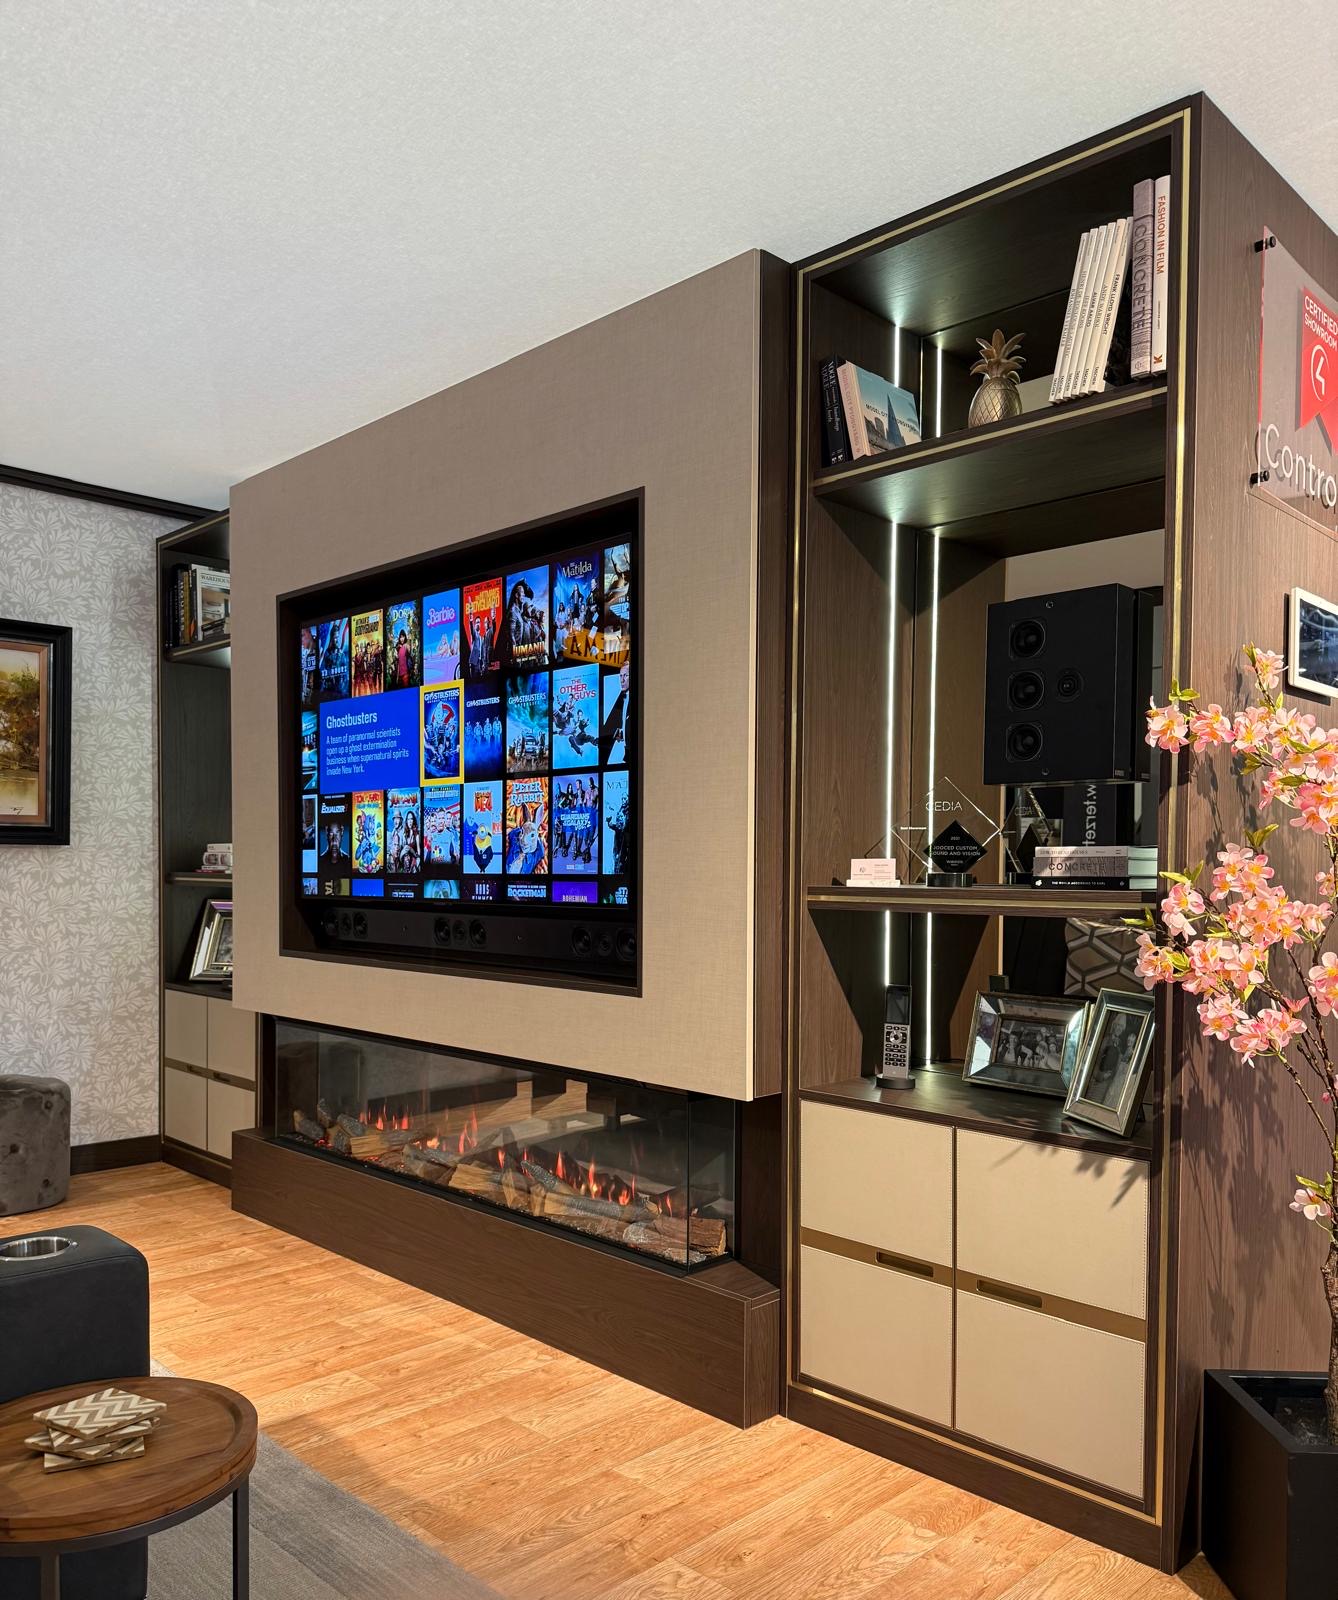
Bespoke TV Units in Birmingham
A television unit sized to your actual screen and AV equipment, built to sit correctly in the room rather than added as an afterthought.
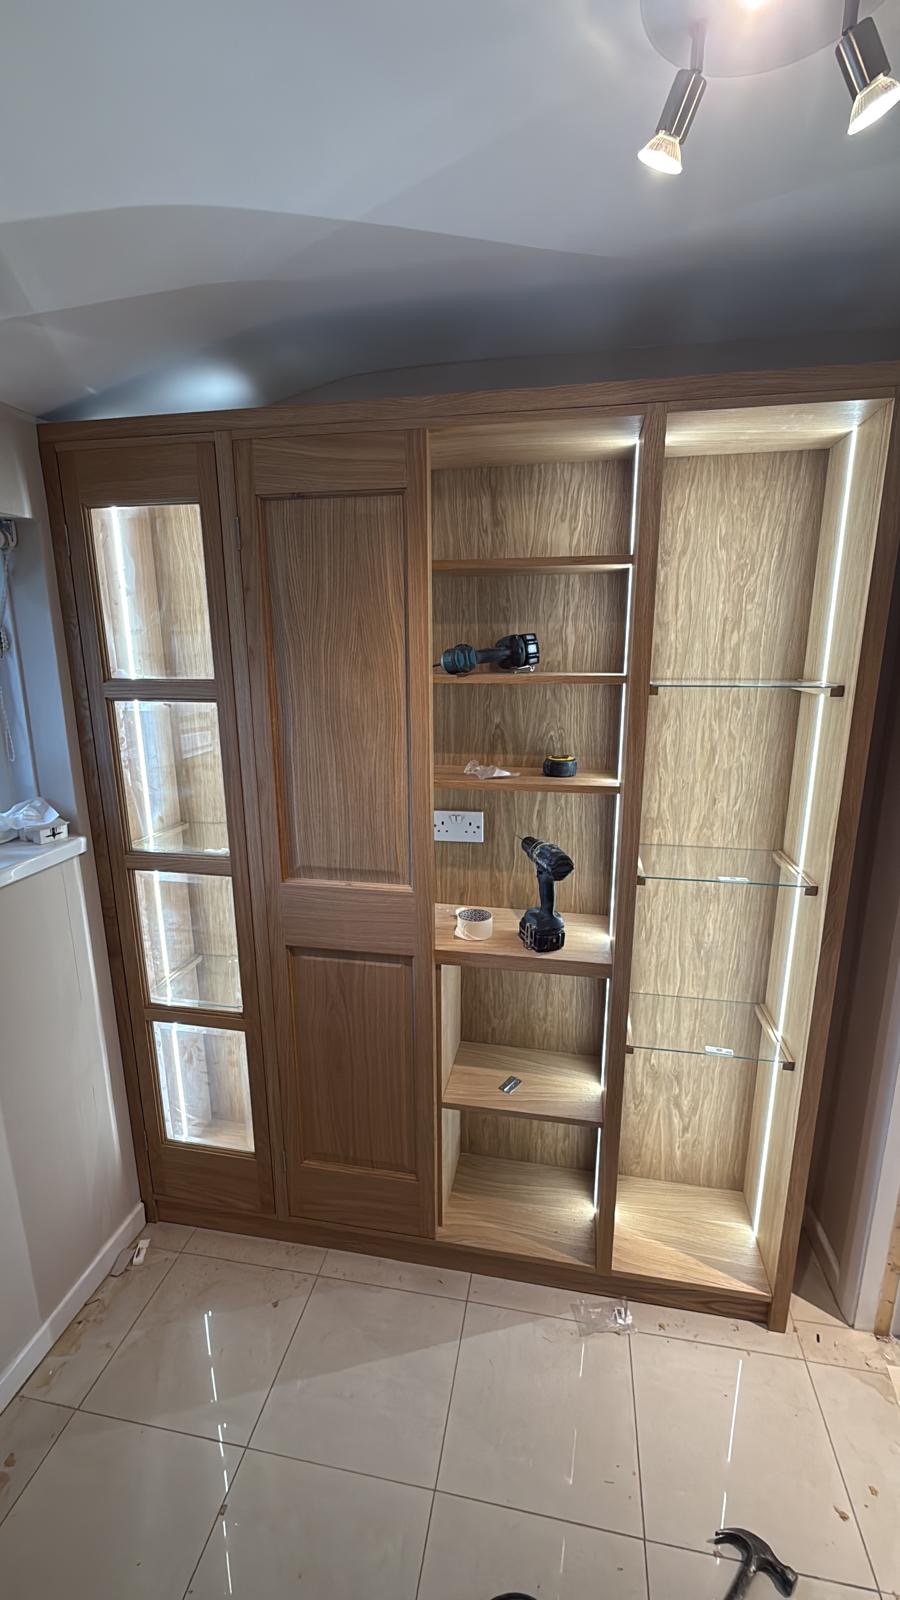
Bespoke Cabinetry in Birmingham
Cabinetry built to the exact dimensions of an alcove, a chimney breast or an entire wall, rather than adapted from a standard modular system.

Fireplace Media Walls
A fire, a television and a run of storage resolved into one wall rather than three separate purchases.
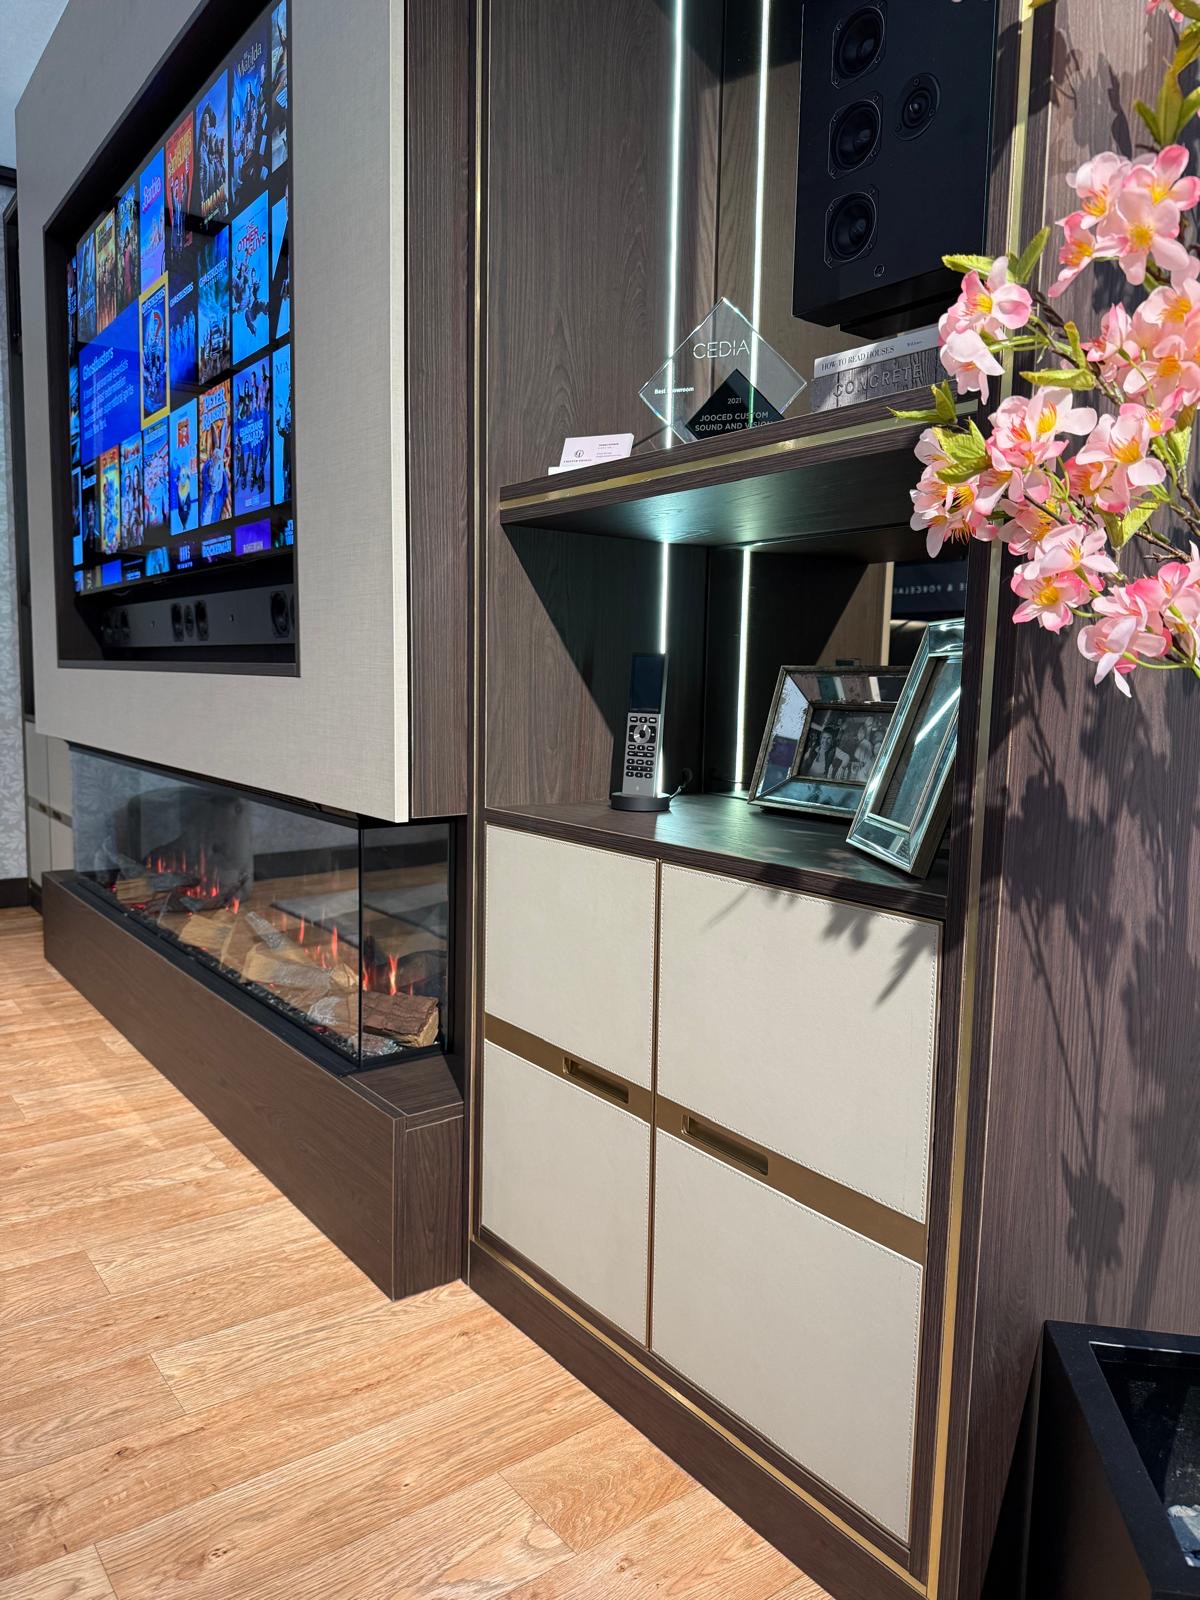
AV Cabinets
Cabinetry built around the equipment itself — receivers, consoles, routers and streaming boxes — kept ventilated and out of sight.
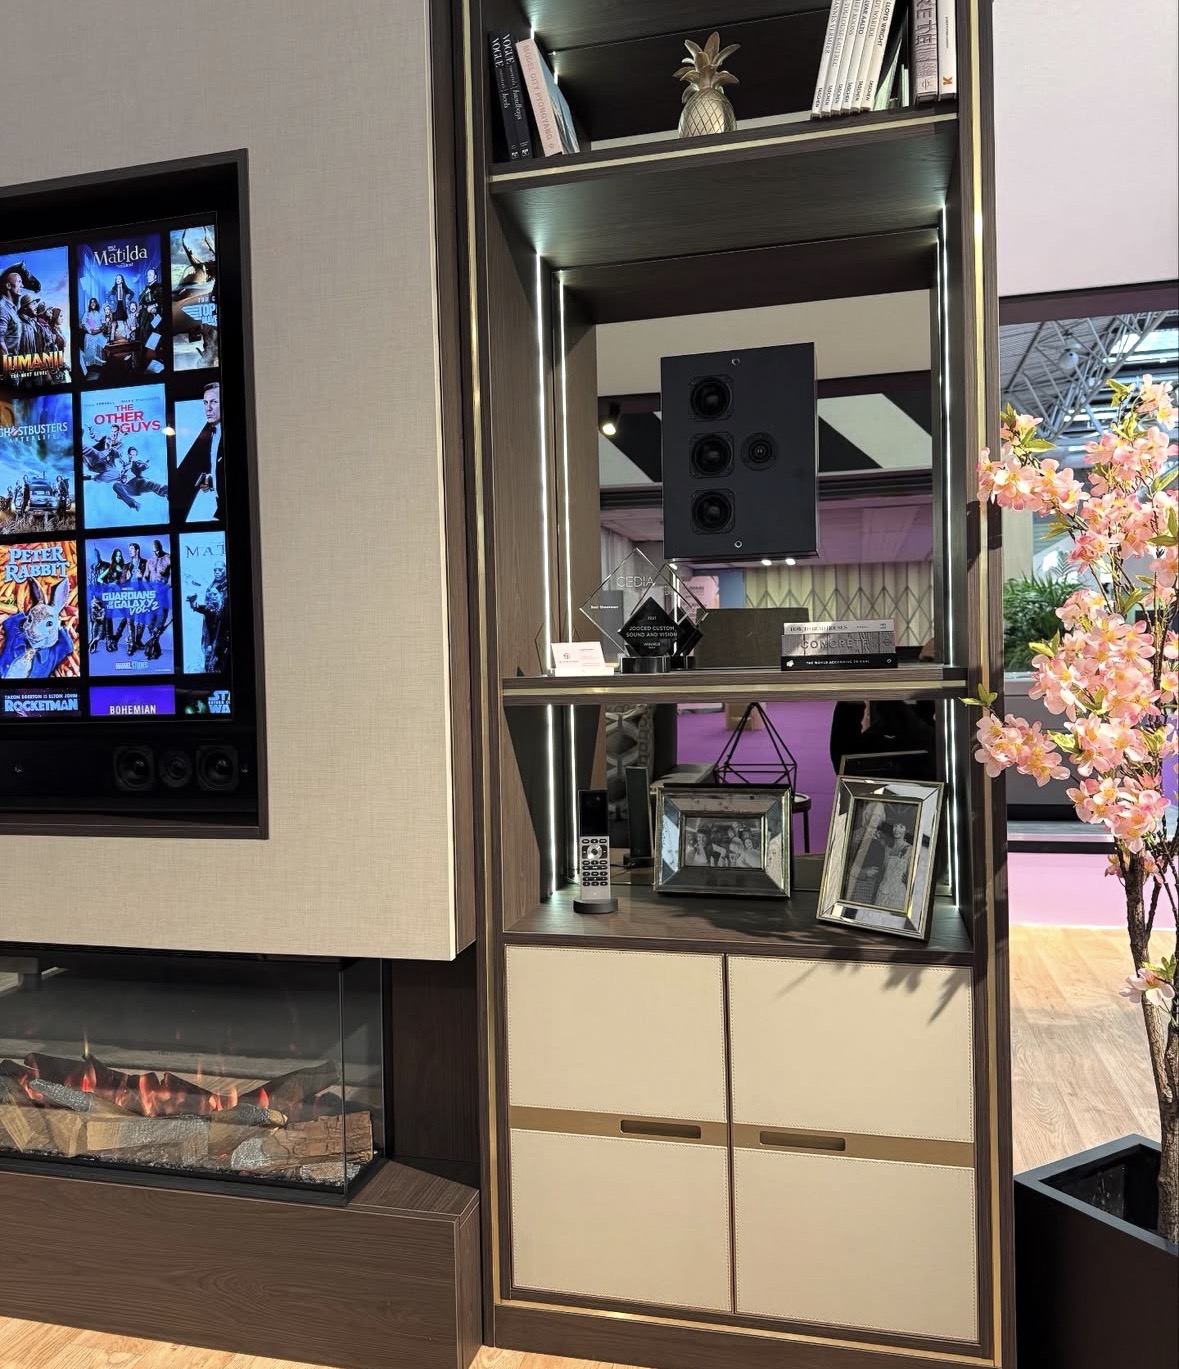
Media Wall Shelving
The open side of a media wall — shelving designed for rhythm, lighting and what actually gets displayed.
Bespoke furniture in Birmingham
Furniture designed for the specific proportions of your Birmingham home, made in our Derbyshire workshop and fitted by the team that designed it.
Speak to us about your media walls in Birmingham on 07542 822456, email info@chesterthomas.com or send us the details.

Planning Something Bespoke?
Tell us about your space, what you're looking to create and where the project is located.