
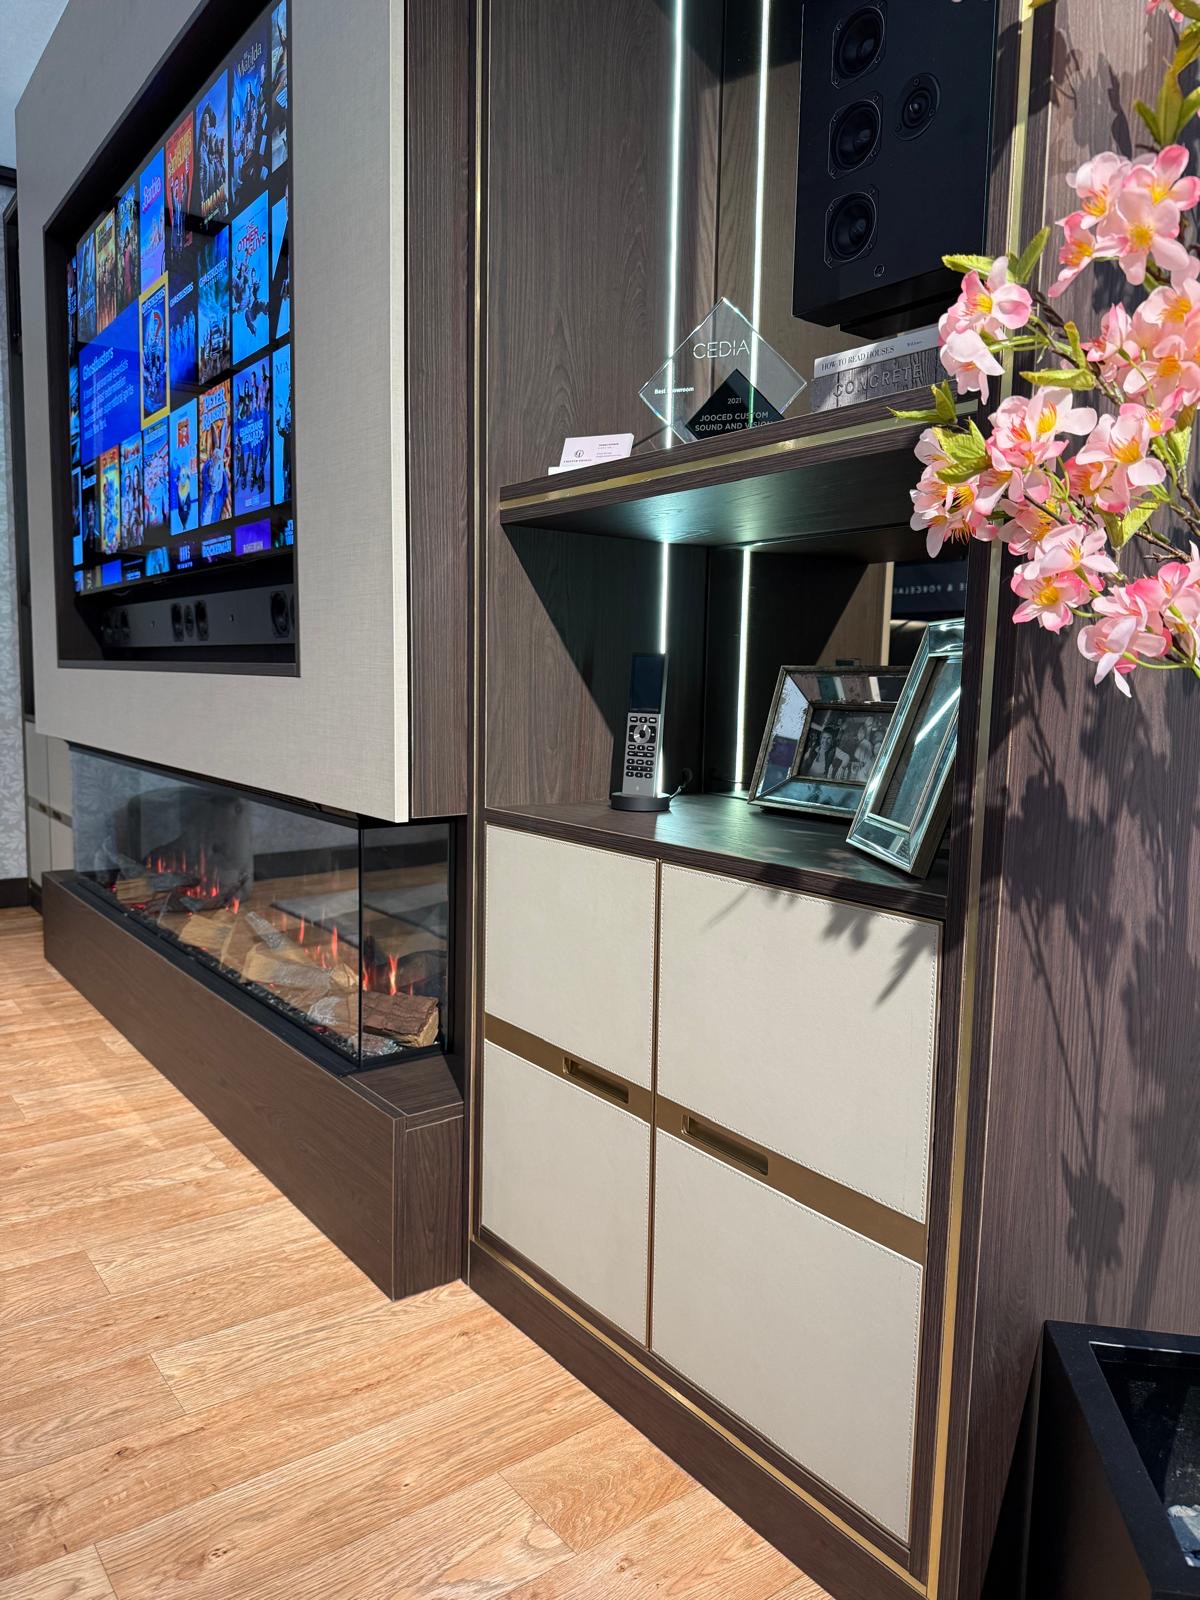
Media Walls
Bespoke AV Cabinets
An AV cabinet solves a specific problem: where does the equipment actually go once the screen is up. We design the interior around your receiver, consoles and routers, not the other way round.
AV Cabinets, designed around the room
Most media furniture is designed around the television. An AV cabinet is designed around everything behind it — the receiver, games consoles, streaming boxes, router and whatever else has accumulated over the years. That equipment has real dimensions, generates real heat, and needs cables running to and from it, all of which shape the cabinet's interior before we think about how the doors look.
We start by measuring the equipment you actually own, not a generic AV rack. Receivers vary considerably in depth and height between brands, consoles need clearance for disc trays and controller cables, and routers are often an awkward shape that gets shoved to one side if there isn't a proper home for them. We build shelves and compartments sized to what you have, with a little tolerance for future upgrades.
Ventilation is the detail that gets AV cabinets wrong when it is skipped. Equipment left in an enclosed cabinet without airflow will run hotter than it should, which shortens its working life and can trigger thermal shutdowns during use. We plan ventilated panels, gaps or discreet fan provision depending on how much equipment is stacked together and how enclosed the cabinet needs to look.
Cable management inside an AV cabinet is more involved than in most furniture, simply because of the number of leads involved — HDMI, power, network, aerial, speaker cable — often for four or five separate devices. We fit cable channels and access points so leads can be routed, labelled and reached again later without unscrewing the back of the unit.
Remote-control operation is worth discussing before doors are finalised. Infrared signals need a line of sight or an IR receiver and emitter system if the equipment sits behind a closed door; some households prefer glazed or slatted fronts specifically so remotes still work without any extra kit. We will talk through what your equipment needs and what you would rather not see.
Access matters as much as concealment. Equipment gets swapped, added to or serviced more often than most furniture, so we design doors, removable panels or drawer-mounted shelves that let you get to connections and units without dismantling the cabinet. A cabinet that looks tidy but is a struggle to access in practice is not doing its job.
Power provision is checked at survey rather than assumed. Multiple devices usually mean more sockets or a well-placed extension than the room currently has, and we would rather identify that early than discover it once the equipment is already in place.
Finally, we design with future equipment changes in mind. Technology moves faster than furniture, so shelves are usually adjustable and openings sized with some spare capacity, so a new receiver or console in a few years' time does not mean the cabinet has to be rebuilt.
What can be included
01
Shelving sized to your equipment
Compartments measured against your actual receiver, consoles and streaming boxes rather than a generic AV rack size.
02
Ventilation for enclosed equipment
Ventilated panels, gaps or discreet fan provision planned around how much equipment sits together and how enclosed the doors are.
03
Structured cable management
Cable channels and access points for HDMI, power, network and speaker leads, routed and reachable without dismantling the unit.
04
Remote-control operation
Line-of-sight, glazed or slatted fronts, or an IR receiver and emitter system, specified according to how your equipment is operated.
05
Access panels for servicing
Removable panels or drawer-mounted shelves that allow equipment to be reached, swapped or serviced without dismantling the cabinet.
06
Power provision review
Socket positions and capacity checked at survey against the number of devices to be housed.
07
Adjustable shelving for future equipment
Shelf spacing designed with spare capacity so new equipment can be accommodated without rebuilding the cabinet.
08
Router and network equipment housing
A ventilated, cable-accessible spot for routers and network hardware, kept apart from AV equipment where signal interference matters.
From our work
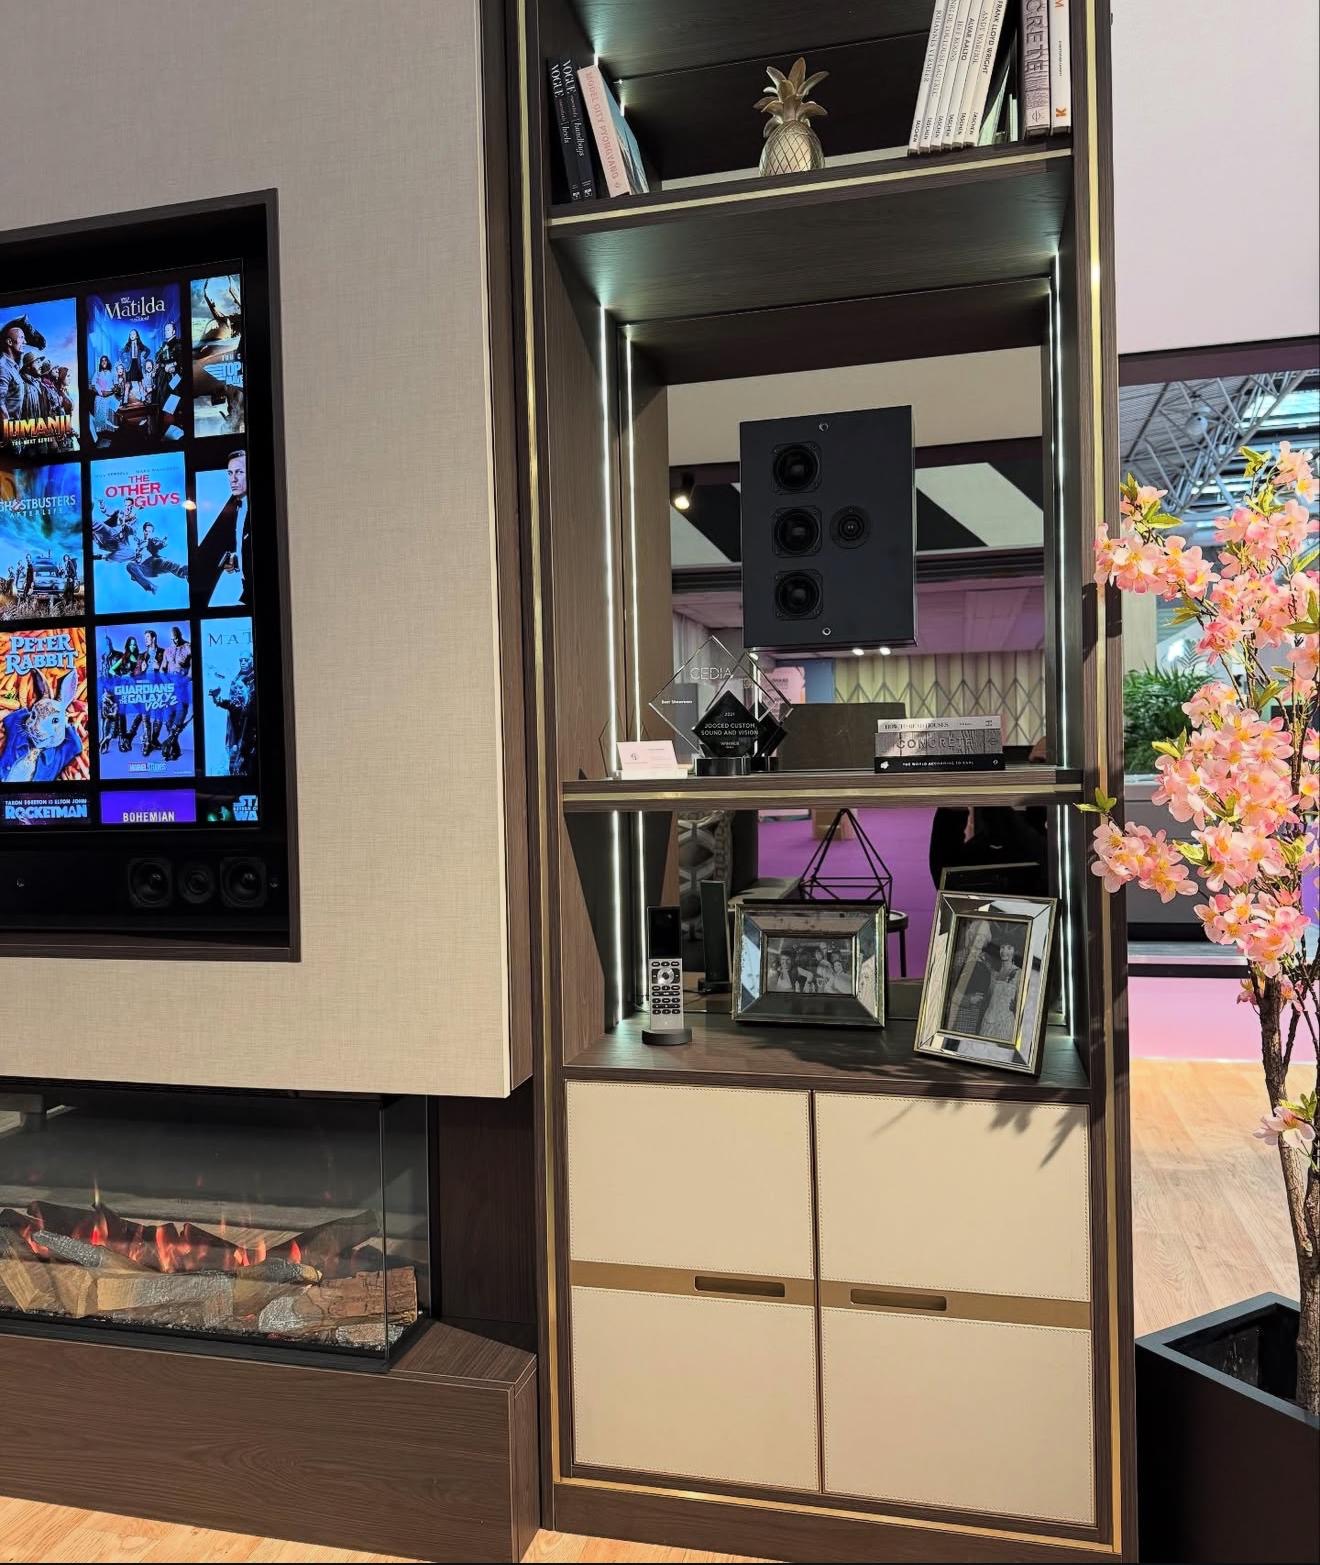
Every commission begins with a conversation about the room, how it is used and what needs to be stored or shown.
Built for the architecture you already have
- Equipment dimensions
- Receivers, consoles and set-top boxes vary considerably between brands, so shelving is sized to what you own rather than a standard rack width.
- Wall and cavity construction
- Ventilation and cable routing options depend on whether the cabinet backs onto a masonry wall, a stud partition or an open cavity.
- Socket positions and capacity
- Existing power points are surveyed against the number of devices to be housed, with additional sockets arranged through a qualified electrician if needed.
- Proximity to seating for remote use
- Cabinet position and door style respect the sightline needed for infrared remotes, or the IR system is planned where that sightline is not available.
- Heat sources nearby
- Radiators or direct sun near the cabinet are considered alongside equipment heat output when planning ventilation.
- Skirting and floor level
- Cable entry points at floor level are set out relative to skirting height so leads can be routed neatly rather than trailing visibly.
Materials & finishes
Specifications are developed with you during the design stage and sampled before anything is built. Not every option suits every commission, and we will say so where a material is the wrong choice for the room or the use.
Oak and walnut veneers
For carcass and door fronts, chosen to suit the surrounding furniture.
Ventilated timber slatting
Slatted door or panel sections that allow airflow and infrared signal through to equipment behind.
Perforated metal panels
A more discreet ventilation option where a solid appearance is preferred over slatting.
Smoked or bronze glazing
Glazed fronts that allow remote-control operation while keeping equipment visually calm behind glass.
Cable management channels
Routed internal channels and grommets for HDMI, power and network leads.
Removable access panels
Panels designed to be lifted or slid clear for servicing without tools where possible.
Designed and built bespoke
We take a full inventory of your equipment at the measured survey, alongside socket positions and wall construction, before drawing the cabinet's interior. Manufacture takes place in our Derbyshire workshop, with ventilation and cable routes built in from the start, and the same team completes installation and final cable dressing on site.
Read our full process
AV Cabinets — your questions answered
Design
- How do you decide how much space to leave for equipment?
- We measure the equipment you currently own — receivers, consoles, streaming boxes and routers — and build compartments to those dimensions with some tolerance either side, rather than assuming a standard AV rack size will suit everyone.
- Can an AV cabinet be part of a larger media wall?
- Yes, equipment storage is often one element within a wider composition of shelving and closed cabinetry. If you are planning a full wall of joinery rather than a standalone equipment cabinet, our media walls page covers the broader approach.
- Should the router sit with the other AV equipment?
- It depends on your setup. Some households prefer the router housed separately from AV equipment to reduce signal interference and heat build-up in one compartment; we can plan a dedicated, ventilated spot for it elsewhere in the cabinet if that suits better.
Materials
- What door options let a remote control still work?
- Slatted timber, perforated metal or glazed fronts all allow an infrared signal through to varying degrees, and an IR receiver-and-emitter system can be fitted behind a fully solid door if you would prefer no visible gaps or glazing.
- How is ventilation actually built into the cabinet?
- Depending on the equipment load, we specify ventilated panels, discreet gaps at the back or top of the compartment, or a small fan unit for cabinets holding several heat-generating devices close together.
Installation
- How is cabling routed so it can be reached again later?
- Cable channels and grommets are built into the carcass with access points along the route, so leads can be added, replaced or rerouted without needing to unscrew the back panel of the cabinet.
- Can additional power sockets be added inside the cabinet?
- We check existing socket positions and capacity at survey, and can arrange additional sockets through a qualified electrician if the number of devices requires it, ahead of the cabinet being installed.
- Do you install the equipment as well as the cabinet?
- We do not supply or configure AV equipment itself; we build and install the cabinetry, cable routes and ventilation to house equipment you already own or have sourced separately, and can liaise with your AV installer if you have one.
Practical questions
- What happens if equipment overheats inside a closed cabinet?
- Overheating shortens equipment life and can cause thermal shutdowns during use, which is why ventilation is planned at design stage rather than added afterwards. We size ventilated panels or gaps according to how much equipment sits together in the cabinet.
- Can shelving be adjusted later if I buy new equipment?
- Shelves are generally designed to be adjustable, and openings are sized with some spare capacity, so a new receiver or console can usually be accommodated without needing to rebuild the cabinet.
- Is there a way to service equipment without removing everything from the cabinet?
- We design access panels or drawer-mounted shelving so equipment can be pulled forward or reached from the side for cable changes or servicing, rather than needing the whole cabinet interior emptied out.
- Can the cabinet house a games console as well as a receiver and streaming boxes?
- Consoles need a little more clearance around them for disc trays, controller charging cables and their own ventilation needs, which we account for as part of the equipment inventory at survey stage.
Cost & quotations
- What does a bespoke AV cabinet cost?
- Cost depends on dimensions, materials, finishes, hardware, ventilation provision, internal configuration and site conditions, so we do not quote a figure without seeing the room and your equipment. Get in touch through the contact page to discuss your project.
- Does adding an IR receiver system affect the cost?
- An IR receiver-and-emitter system is an additional component beyond the joinery itself, and we will price it as part of the overall specification once we know how your equipment needs to be operated.
Chester Thomas
- What areas do you cover for AV cabinets?
- AV cabinets are built in our Derbyshire workshop and installed across Derbyshire, Staffordshire, Leicestershire, Nottinghamshire and the wider Midlands, including the ventilation and cable routing needed for amplifiers, consoles and other equipment.
- Do you build AV cabinets for cinema rooms as well as living rooms?
- Yes, the same equipment-led approach applies in a dedicated cinema room, though the equipment list and ventilation requirements are usually larger — see our cinema rooms page for that context.
- How is an AV cabinet different from a floating or built-in TV unit?
- Our bespoke floating TV units and bespoke built-in TV units are designed primarily around the television and its visual presentation, whereas an AV cabinet is designed around the equipment behind the scenes. The two are often specified together within one media wall.
Related bespoke services

Media Walls
Television, fire, storage and cabling resolved into one wall with proper proportions.
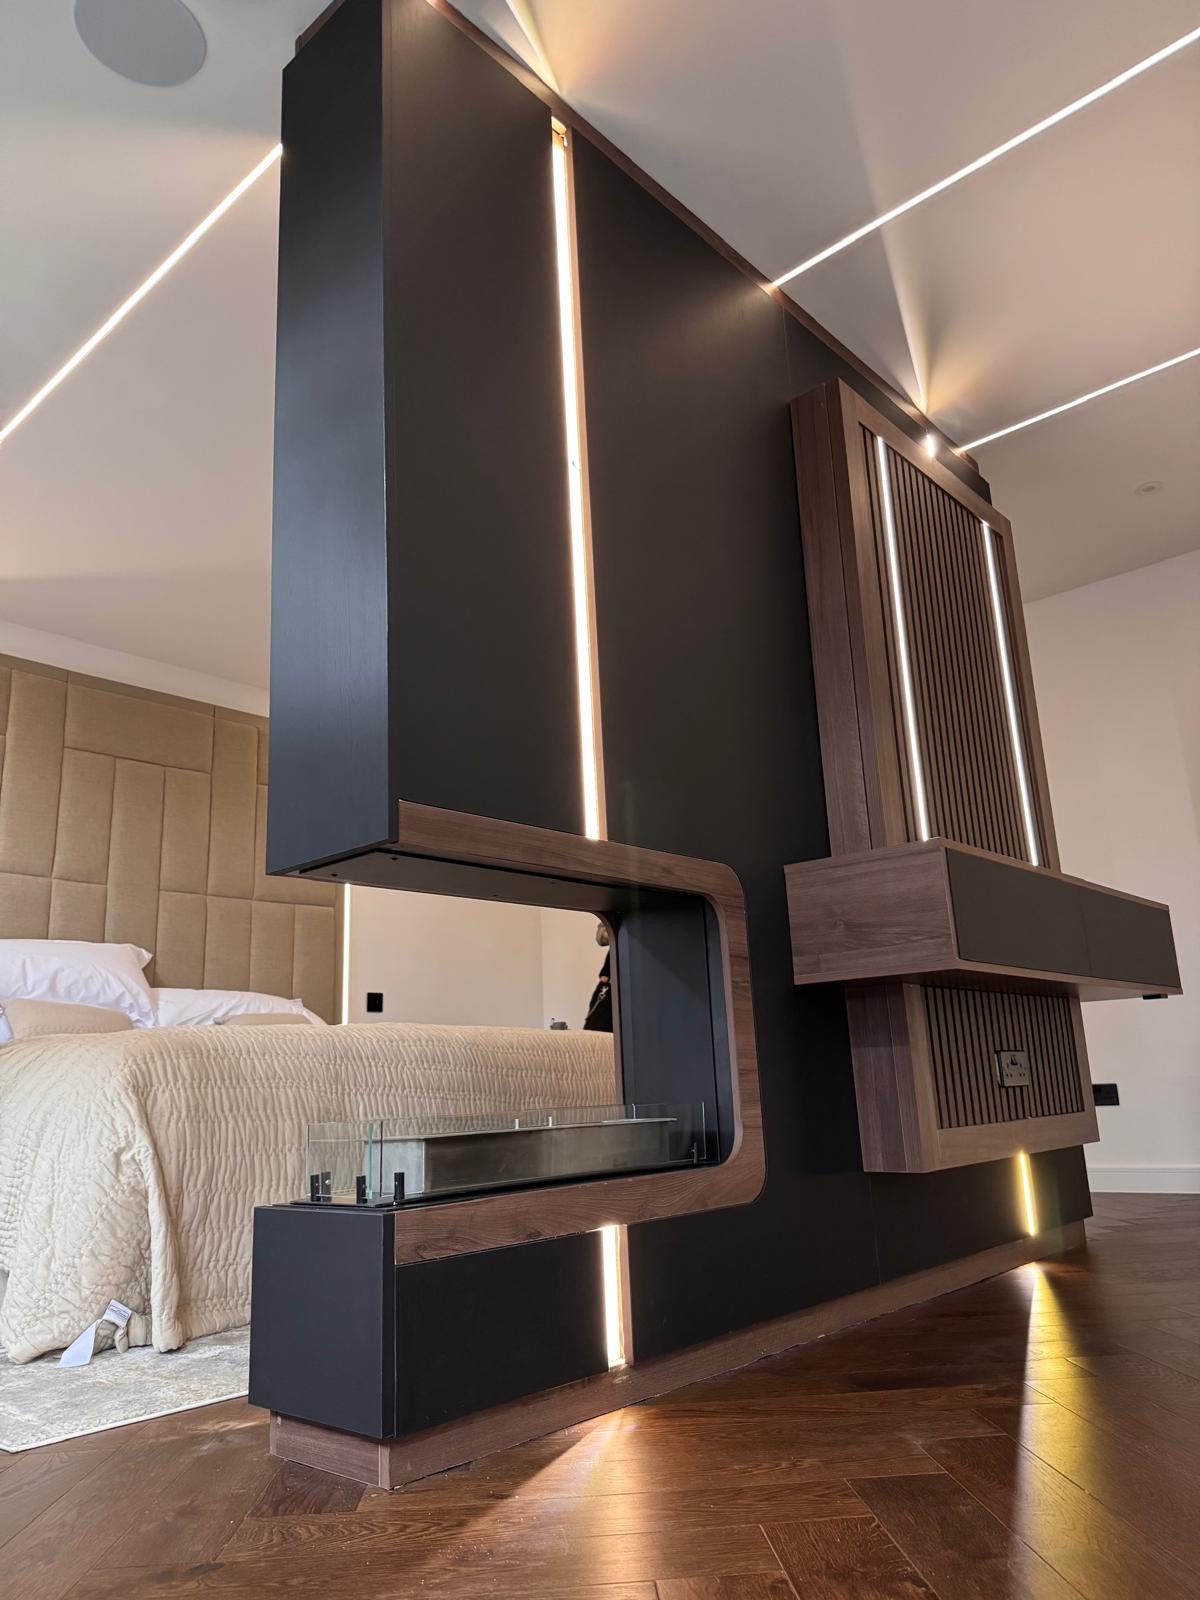
Floating TV Units
A television unit that appears to hover clear of the floor, fixed on concealed brackets rather than legs.
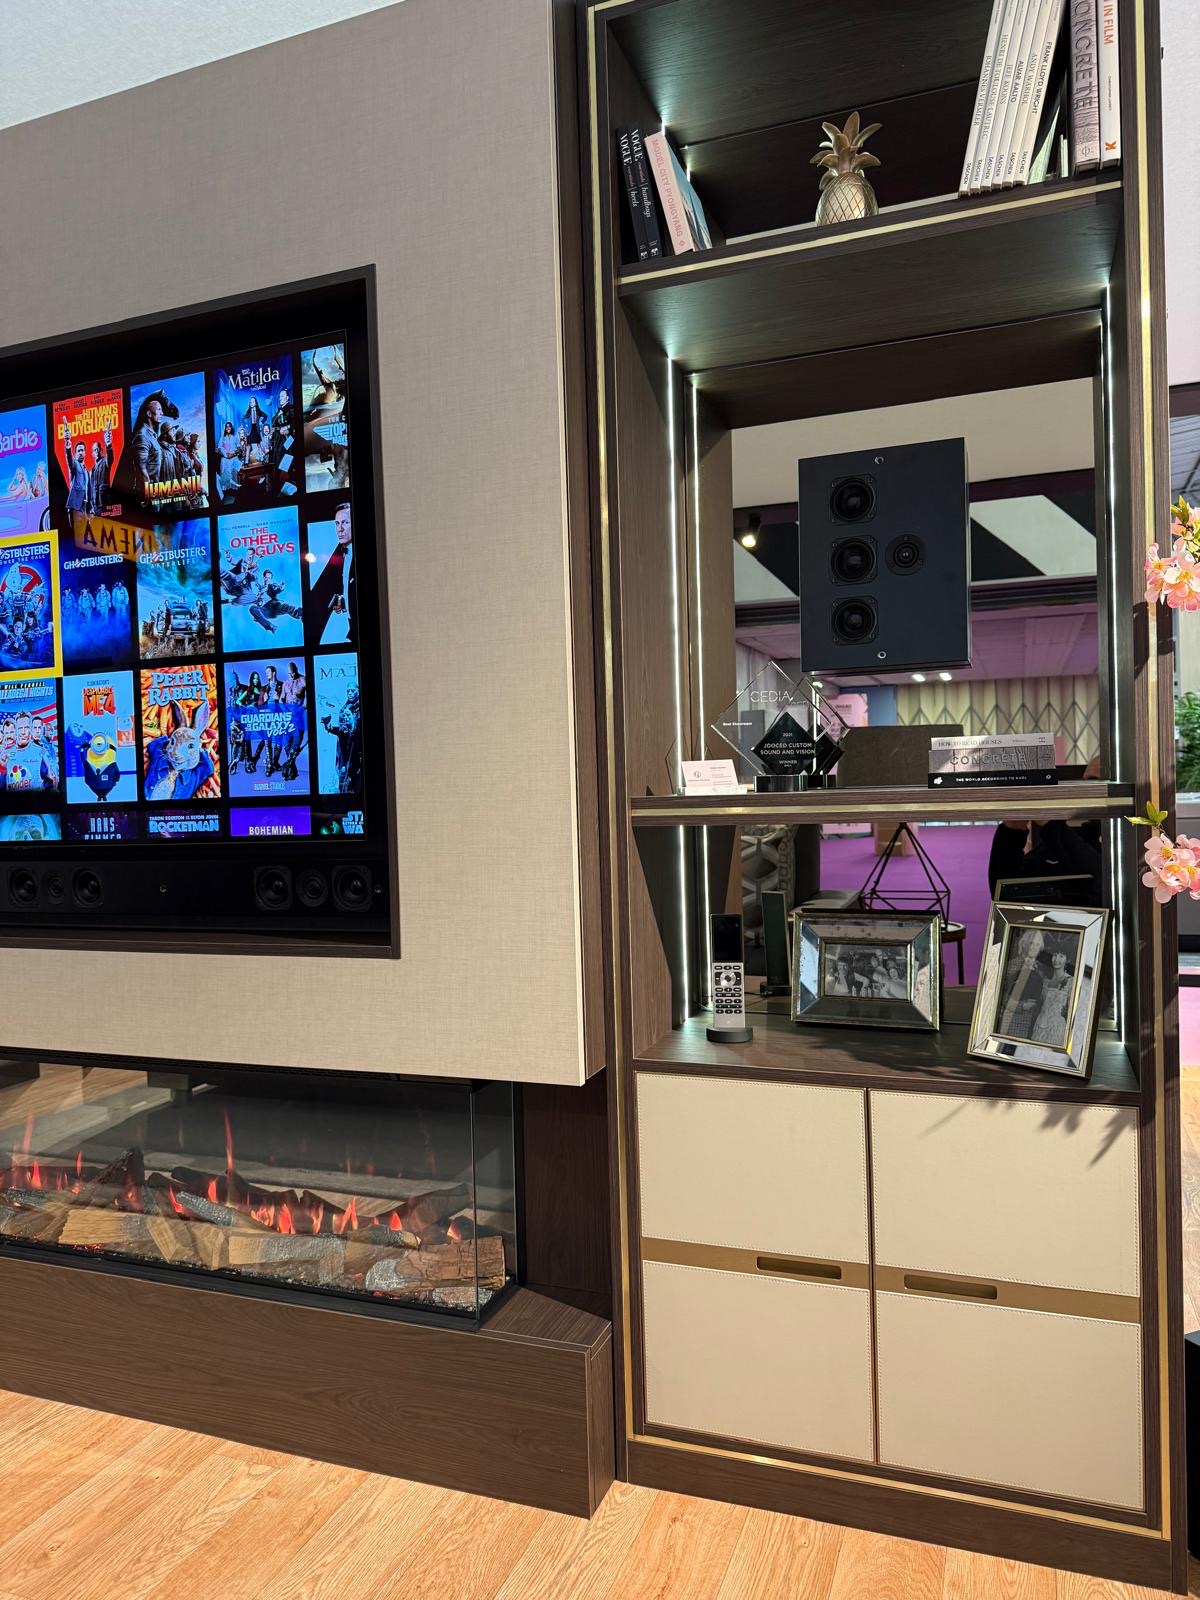
Built-In TV Units
A television unit built into the wall itself, scribed to the alcove or opening rather than sat in front of it.
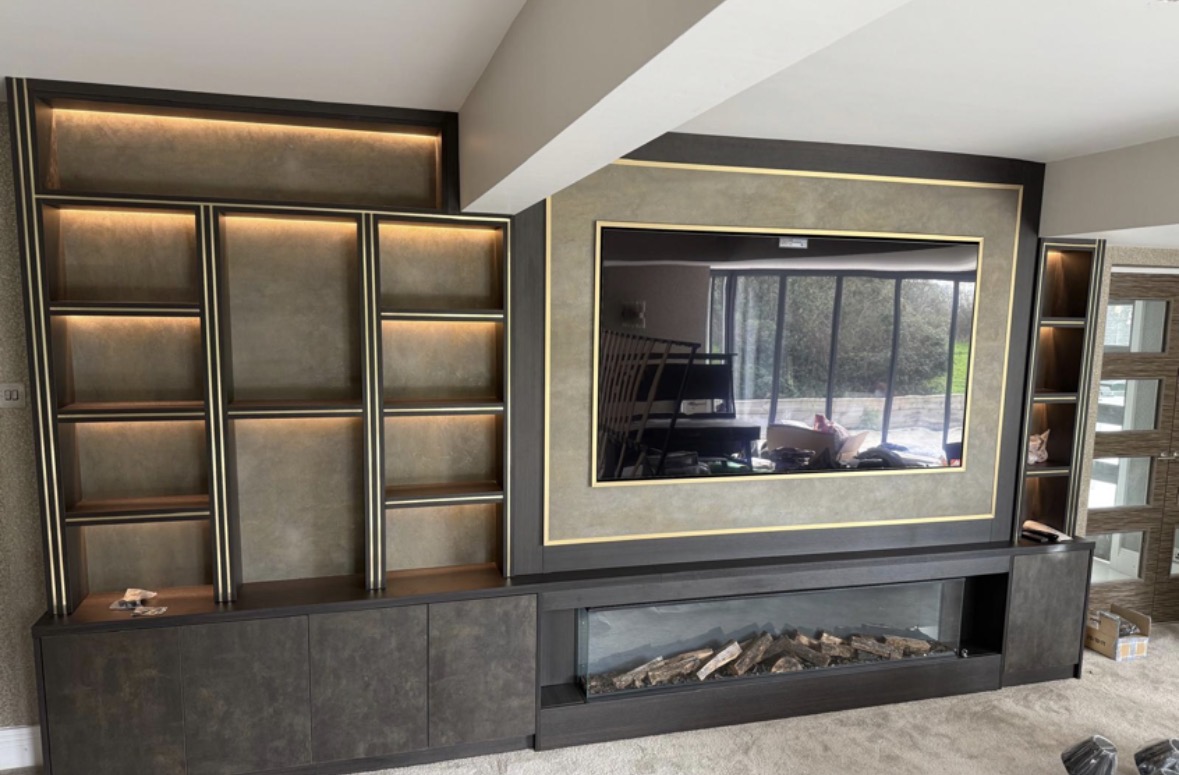
Cinema Rooms
Panelling, acoustic detailing and concealed equipment for a room that works in the dark.
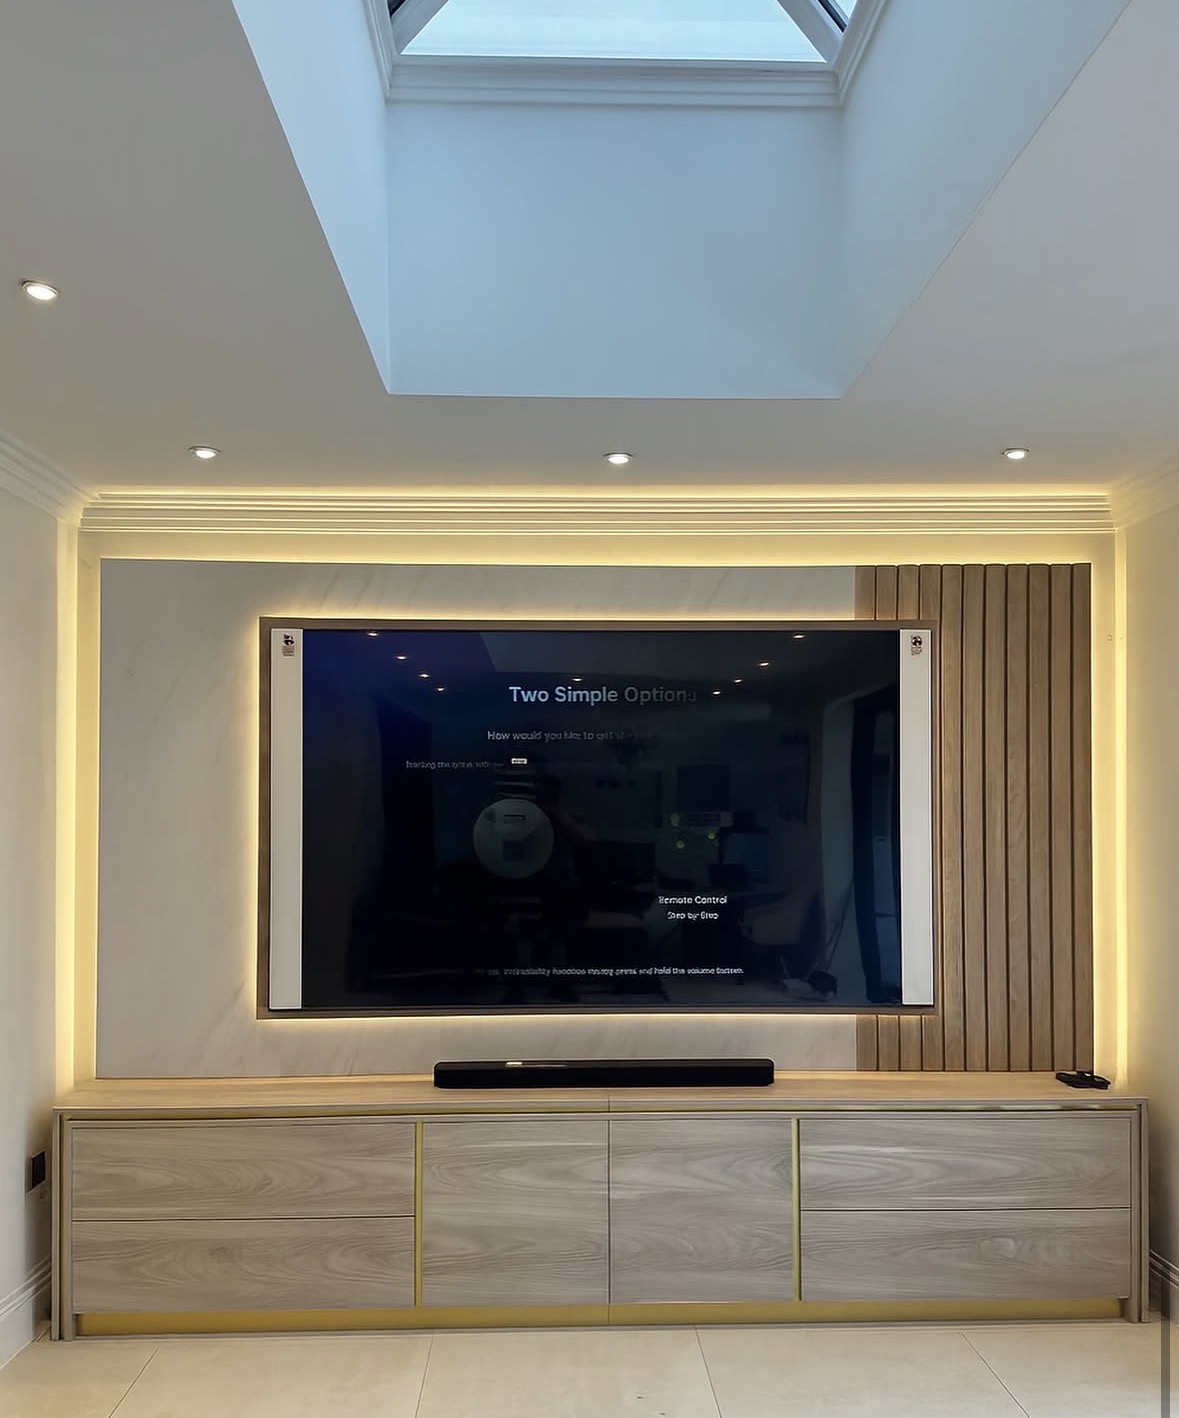
Cinema Room Cabinetry
Cabinetry built to house AV equipment properly, with the ventilation, cable routes and acoustics a cinema room needs.
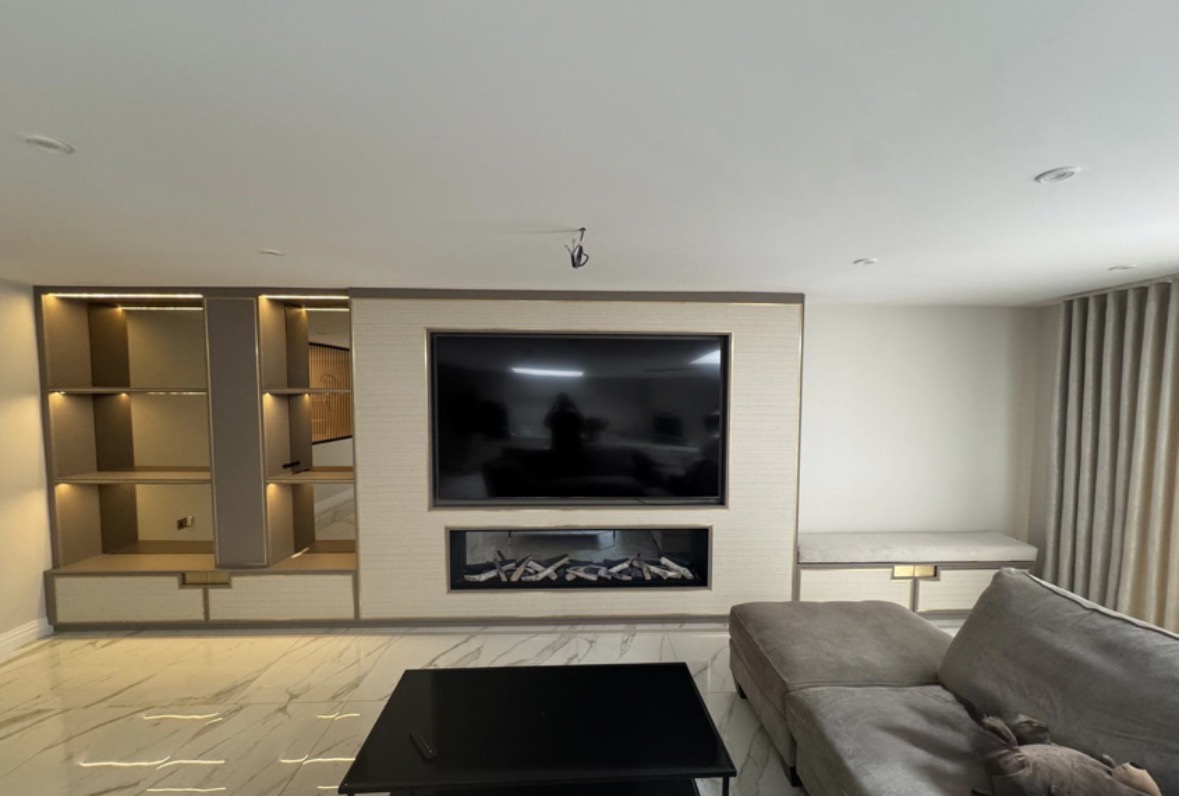
Media Wall Storage
The closed side of a media wall — drawers and cupboards built to keep everyday clutter out of view.
Areas we work in
Everything is designed and built at our Derbyshire workshop and installed by our own team across the Midlands, including Solihull, Sutton Coldfield, Four Oaks, Lichfield, Birmingham, Burton upon Trent, Ashby-de-la-Zouch, Swadlincote, Derbyshire, Leicestershire.
Areas we coverSpeak to us about your project on +44 7418 627358 or send us the details.

Planning Something Bespoke?
Tell us about your space, what you're looking to create and where the project is located.