
Bespoke Cabinetry
Built-In Bookcases
A built-in bookcase is made for one wall and one room, not adapted from a standard carcass. It is scribed to fit around the plaster, mouldings and floor exactly as they are.
Built-In Bookcases, designed around the room
Most rooms already have a natural home for a bookcase, even if nothing has been built there yet. An alcove beside a chimney breast, a stretch of wall between two doors, a run under a window: each of these openings has its own width, height and quirks, and a built-in bookcase is drawn to answer that particular space rather than a generic one. We start by measuring the opening properly, not assuming it is square or consistent from top to bottom.
Wall widths rarely repeat exactly from one side of a chimney breast to the other, and ceiling heights can vary by a noticeable margin across the length of a single room. We record these differences at survey and build the bookcase to close the gaps, rather than leaving a run of trim to hide a mismatch. The result should read as part of the room's fabric rather than a piece dropped in afterwards.
Adjustable shelving remains the most useful feature inside the case, even in a fitted piece. Books vary hugely in height, and a shelf spacing fixed at the outset rarely suits everything you own five years later. We typically fit a discreet pin or track system that allows shelves to move without visible ironmongery cluttering the front of the case.
Base cupboards below the shelving give you somewhere to keep the things you do not want on permanent display — files, board games, spare cables — while keeping the open shelves above dedicated to books and objects. The proportion between cupboard and shelf height is one of the first decisions we make together, since it affects how the whole piece reads from across the room.
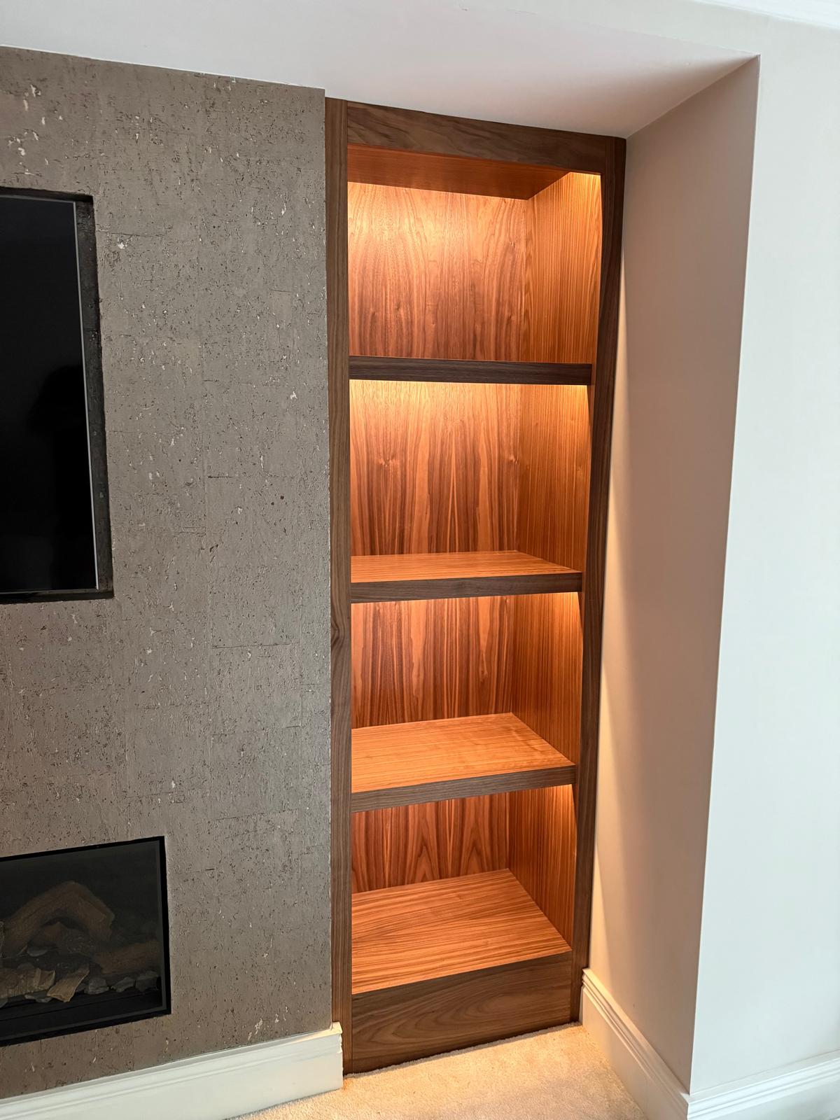
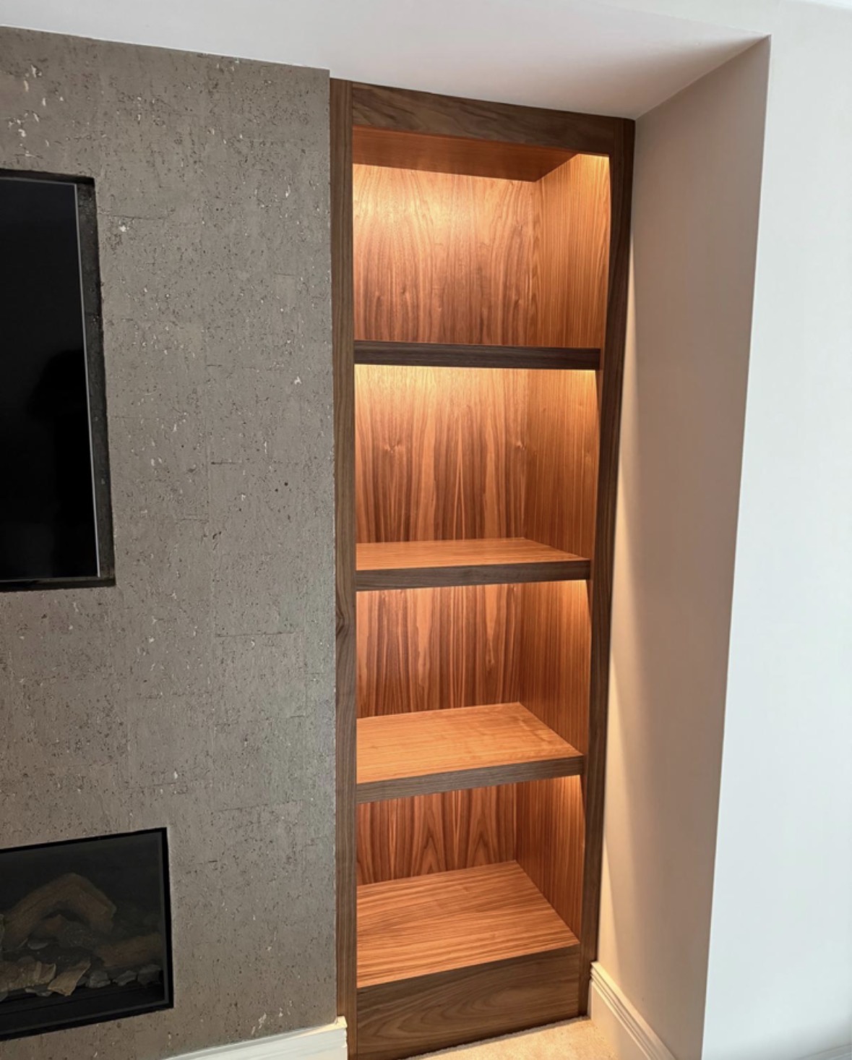
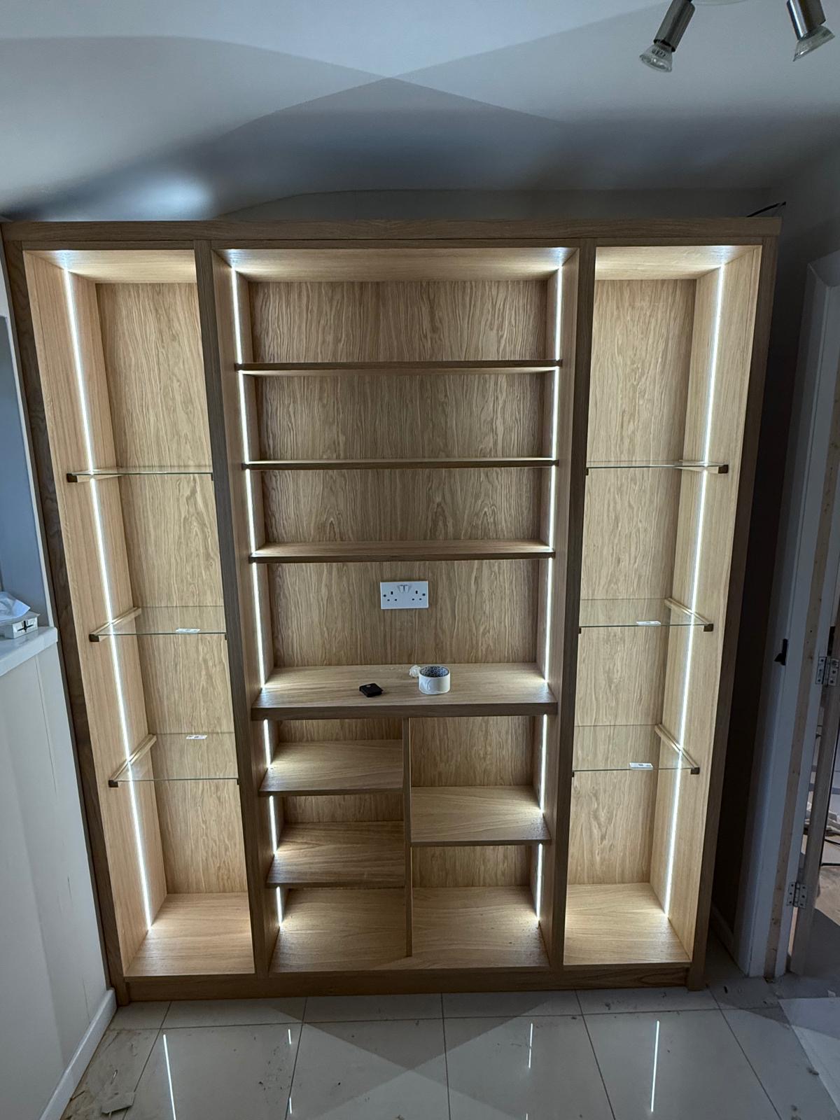
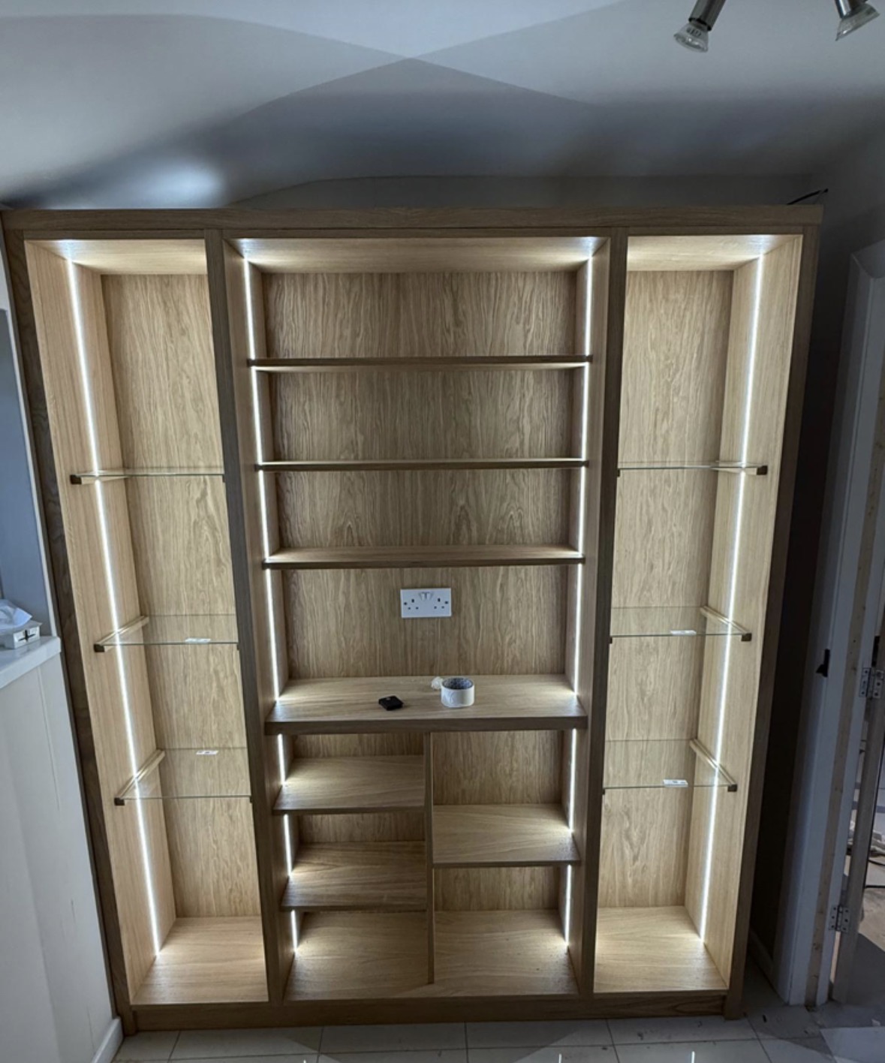
Integrated lighting changes a bookcase from a piece of storage into something worth looking at after dark. Options range from a simple picture light along the top to shelf-edge LEDs that wash down over the spines, and we plan cable routes and switching at design stage so nothing is added as an afterthought once the case is built.
Many bookcases are also asked to hang artwork, whether on the case itself or on the section of wall directly above it. Where this is wanted we build in the fixing points needed, positioned to suit the piece you intend to hang rather than guessed at generically.
Existing fireplaces and their surrounds bring their own constraints — a mantel that projects further than the alcove depth, a hearth that interrupts the floor line, decorative tiling that should not be covered. We work around these features rather than removing or altering them, unless you specifically want the fireplace addressed as part of the job.
Period features deserve the same care. Cornicing, picture rails, ceiling roses and skirting profiles are all recorded at survey so that the top and sides of the bookcase can be scribed to follow their exact line, leaving no visible gap where new joinery meets old plaster.
What can be included
01
Scribed fit to alcove walls
Sides and back cut to follow the actual plane of the wall, closing gaps left by out-of-square construction.
02
Adjustable shelving
A discreet pin or track system allowing shelf heights to be changed as your collection of books and objects changes.
03
Base cupboards
Closed storage below open shelving, sized in proportion to the case above and to what needs to be kept out of sight.
04
Integrated lighting
Shelf-edge or top-mounted lighting planned with cable routes agreed before the case is built.
05
Artwork fixing points
Concealed fixings built in at the positions needed to hang pictures on or above the case.
06
Scribing to cornice and skirting
The top and base of the case follow the exact line of existing mouldings rather than leaving a visible gap.
07
Fireplace and mantel allowance
Depth and setting-out adjusted around a projecting mantel, hearth or decorative surround.
08
Matched or contrasting finish
Paint, timber or veneer chosen to sit with the room's existing joinery or to stand apart from it deliberately.
From our work


Every commission begins with a conversation about the room, how it is used and what needs to be stored or shown.
Built for the architecture you already have
- Out-of-square walls
- Alcove walls are rarely true; we survey both sides and the back wall individually rather than assuming a single set of measurements applies throughout.
- Chimney breasts
- The projection and width of the chimney breast set the depth available on either side, and often differ slightly from one alcove to the other.
- Skirting and cornices
- Existing mouldings are measured and the case is scribed to follow their profile at floor and ceiling level.
- Radiators
- Where a radiator sits within or beside the intended bookcase, the design allows for airflow and access rather than boxing it in awkwardly.
- Sockets and switches
- Existing power points are worked around or, where agreed, relocated before the case is fitted.
- Floor levels
- Floors that fall across the width of a room are surveyed so the base of the case sits level and true, packed and scribed as needed.
Materials & finishes
Specifications are developed with you during the design stage and sampled before anything is built. Not every option suits every commission, and we will say so where a material is the wrong choice for the room or the use.
Painted cabinetry
A sprayed finish in a colour matched to the room, specification agreed once the design is set.
Solid oak
For shelving and frames where a visible timber grain and hardwearing surface are wanted.
Stained timber
A tone taken from existing flooring or furniture, developed through samples during design.
Veneered panels
For larger flat surfaces where grain continuity across the case matters.
Glass shelving or doors
Used selectively for display sections, specified with the wider case rather than as a standard addition.
Metal accents and concealed hardware
Handles, hinges and shelf supports chosen to suit the finish, with fixings kept out of view where possible.
Designed and built bespoke
We survey the alcove or wall in question, recording wall angles, ceiling height and the exact profile of any cornice or skirting the case will meet. Drawings are worked up from that survey and agreed before manufacture begins in our Derbyshire workshop. Finishing is completed in the workshop, and the same team installs and scribes the piece on site.
Read our full process
Built-In Bookcases — your questions answered
Design
- How do you decide the proportion of cupboard to open shelving?
- We look at what you need to store out of sight versus what you want on display, then work out a base height that reads comfortably against the shelving above. A taller cupboard suits bulkier storage; a lower one gives more open shelf height for larger books and objects.
- Can a built-in bookcase include a display section?
- Yes, a glazed or lit section can be set within the run for objects or a small collection you want to show off, separate from the working shelving either side.
- Will the bookcase look like it was always there?
- That is generally the aim. Scribing the case to the wall, cornice and skirting, and matching the finish to the rest of the room, means the joinery reads as part of the building rather than a later addition.
Materials
- What finish suits a period room best?
- A painted finish in a colour taken from the woodwork or walls tends to suit older rooms with existing mouldings, though a stained or oiled timber can work equally well depending on the rest of the furniture in the room.
- Can you match the paint colour to my existing skirting?
- We can work from a sample or a specified reference to get as close a match as possible, though an exact match to old, weathered paintwork cannot always be guaranteed.
- Is glass ever used in a built-in bookcase?
- Occasionally, for a display section within the run, either as shelving or as a glazed door over part of the case. It is specified alongside the rest of the piece rather than treated as a separate addition.
Installation
- How do you handle an out-of-square alcove?
- We measure both side walls and the back wall independently and cut the case to follow the actual shape, scribing the exposed edges on site so the fit looks tight even where the plaster is not perfectly true.
- Do you work around an existing fireplace surround?
- Yes, a projecting mantel or hearth is measured at survey and the bookcase is set out around it, keeping clear of the surround unless you ask us to address the fireplace as part of the same project.
- What happens to existing skirting when the bookcase goes in?
- Where the case meets the skirting, we generally scribe the base of the joinery to follow its profile rather than cutting the skirting away, so the moulding continues visually into the new piece.
- How long does fitting take once the case is built?
- Installation is usually a matter of days for a single alcove or wall, though this depends on the scale of the piece and any site preparation needed. We agree a programme once the design is confirmed.
Practical questions
- Can lighting be added to an existing bookcase later?
- It is possible in some cases, though retrofitting lighting into a case not designed for it can mean visible cable routes. We would rather plan lighting in from the start if there is any chance you will want it.
- Will a radiator under the bookcase cause problems?
- We design around it, allowing for airflow and keeping the case clear of the radiator itself, though a radiator in the intended footprint will affect how much usable depth or storage is possible at that point.
- Can shelf heights be changed after installation?
- Where we have fitted an adjustable pin or track system, yes — shelves can be moved to suit taller or shorter books as your collection changes over time.
- What weight can the shelves hold?
- Shelf thickness and any support battens are specified according to expected load, particularly for longer spans holding hardback books, so the shelving is built to suit what you intend to keep on it.
Chester Thomas
- What areas do you cover for built-in bookcases?
- We design, build and install from our Derbyshire workshop, covering Derbyshire, Staffordshire, Nottinghamshire, Leicestershire and the wider Midlands.
- Who installs the bookcase once it is built?
- The same team that builds and finishes the piece in our workshop carries out the installation, so the person scribing the case on site understands exactly how it was made.
Cost & quotations
- What does a built-in bookcase cost?
- Cost depends on dimensions, materials, finishes, hardware, lighting and the complexity of the walls, cornice and skirting it needs to meet, so we do not give a figure without seeing the room. Get in touch through the contact page to discuss your project.
- Do you provide a written quotation before work begins?
- We agree a specification and cost with you before any manufacture starts, following the survey and design stage, so there are no surprises once the piece is under way.
Related bespoke services

Bespoke Cabinetry
Alcoves, boot rooms, utilities, panelling and everything that does not fit a category.

Bookshelves
Shelving built to the height of your books and the shape of your wall, not a fixed run of standard-width units.
Alcove Units
Shelving and cabinetry that fill the alcoves beside a chimney breast without gaps or awkward packing pieces.
Floor-to-Ceiling Bookcases
A bookcase that runs the full height of the room, with the upper shelves designed to be genuinely reachable.
Library Cabinetry
Cabinetry for a whole library room, treating panelling, cabinets, desks and lighting as one connected scheme.
Wall-to-Wall Bookcases
One continuous bookcase run across an entire wall, set out around every door, window and switch it meets.
Areas we work in
Everything is designed and built at our Derbyshire workshop and installed by our own team across the Midlands, including Solihull, Sutton Coldfield, Four Oaks, Lichfield, Birmingham, Burton upon Trent, Ashby-de-la-Zouch, Swadlincote, Derbyshire, Leicestershire.
- Built-In Bookcases in Solihull
- Built-In Bookcases in Four Oaks
- Built-In Bookcases in Sutton Coldfield
- Built-In Bookcases in Lichfield
- Built-In Bookcases in Birmingham
- Built-In Bookcases in Derby
- Built-In Bookcases in Ashby-de-la-Zouch
- Built-In Bookcases in Burton upon Trent
Speak to us about your project on +44 7418 627358 or send us the details.

Planning Something Bespoke?
Tell us about your space, what you're looking to create and where the project is located.