
Ashby-de-la-Zouch
Built-In Bookcases in Ashby-de-la-Zouch
A bookcase designed around the proportions of a genuinely period room, or the extra scale of a larger family house, rather than a standard fixed width.
Bespoke Cabinetry for Ashby-de-la-Zouch homes
Ashby-de-la-Zouch has a good number of character and period houses where a chimney breast and its flanking alcoves remain the natural home for a built-in bookcase, much as they always have. These rooms often keep original skirting profiles, deep architraves and sometimes a picture rail, and the cabinetry needs to be scribed to meet all three cleanly if it is to look as though it belongs rather than having been added afterwards.
Larger family houses in and around the town, whether period or more recently built, tend to have taller reception rooms and wider walls than a standard semi, which changes the scale a bookcase can work at. A single run spanning several metres, or a scheme extending around a corner into an adjoining space, becomes a realistic option where a smaller room would only support one modest alcove fitting either side of a fireplace.
Extensions are common across the area, and where a family has opened up a kitchen or added a garden room, the resulting wall is often flatter and less encumbered by period detail than the rest of the house, giving more freedom over shelf module and depth. We still design the finish to sit comfortably alongside the older part of the property rather than treating the extension as an entirely separate style exercise.
Home offices and dressing spaces are two of the more specific requests we see locally: a home office bookcase generally needs to combine open shelving with closed storage for paperwork, while a dressing space calls for shallower, differently proportioned sections suited to boxes and folded items rather than books. Both are planned from what the room actually needs to hold, not from a single generic bookcase layout.
Every run is built at our Derbyshire workshop and installed by the same team that carried out the original survey, so chimney breast proportions, taller ceiling heights and the specific requirements of a home office or dressing space are addressed by the people who measured them.
Working in Ashby-de-la-Zouch
The character houses and larger family properties found around Ashby-de-la-Zouch often give a bookcase more scale to work with, whether that means a taller chimney breast alcove or a longer wall in an extension, and we design the run to the proportions actually surveyed rather than a fixed standard size.
Design considerations
- Room proportions
- Chimney breast alcoves and taller family house walls are surveyed to their actual scale before drawing begins.
- Existing period detail
- Skirting, architrave and picture rail profiles are measured so cabinetry meets them without disruption.
- What the shelves will hold
- Books, files, boxes or folded items are discussed before shelf depth and spacing are fixed.
- Open shelving versus closed storage
- The balance is set to suit a sitting room, home office or dressing space differently.
- Finish and hardware
- Paint colour, timber tone and handle style are agreed to sit comfortably with the rest of the house.
- Lighting
- Shelf lighting is specified and wired in during manufacture where the run needs it.
What can be included
01
Period alcove fitting
Shelving scribed to meet original skirting, architrave and picture rail in a character sitting room.
02
Taller, wider runs
Larger family houses allow for schemes spanning several metres or continuing around a corner.
03
Extension wall shelving
A flatter, less encumbered wall in a garden room or kitchen extension, finished to sit with the rest of the house.
04
Home office storage
Open shelving combined with closed cupboards for paperwork and everyday desk clutter.
05
Dressing space shelving
Shallower, differently proportioned sections suited to boxes and folded items rather than books.
06
Adjustable shelf pins
Fitted where a household's collection is expected to change over the years ahead.
07
Integrated shelf lighting
LED lighting specified where a section of the run sits away from a window.
We survey and measure at the property, then design around the room as it is actually built.
Materials & finishes
Specifications are developed with you during the design stage and sampled before anything is built. Nothing here is a fixed range; we will say so where a material is the wrong choice for the room or the way it is used.
Painted timber shelving and doors
Sprayed in a sampled colour to suit a period sitting room or a home office alike.
Oak and walnut veneered shelving
Chosen where natural timber tone suits the room's existing character better than paint.
Adjustable shelf pin systems
Fitted without visible fixings so shelf height can be altered later.
Soft-close cupboard hardware
Specified for closed storage in a home office or family sitting room alike.
Integrated LED shelf lighting
Recessed into the shelf underside or carcass, wired in ahead of installation.
How the work is done
We survey the room in person, agree shelf spacing, storage balance and finish at drawing stage, then build and fit the run as one project. Our full approach is set out at the process page.
Read our full processExplore our work
Our published case studies show completed commissions in detail, from the brief through to installation.
View our projectsBespoke Cabinetry in Ashby-de-la-Zouch — your questions answered
Design
- Can a bookcase be built into a period chimney breast without disturbing the original skirting?
- The cabinetry is scribed to meet existing skirting, architrave and picture rail rather than cutting through them, which keeps the original joinery intact while the new shelving reads as though it has always been there. This is a routine part of designing for a character room rather than an unusual request.
- How large a run is realistic in a larger family house?
- Taller reception rooms and wider walls, common in many of the larger houses around Ashby-de-la-Zouch, can support a run spanning several metres or continuing around a corner into an adjoining space. We survey the actual room before proposing a scale, since not every larger house has a wall long enough to suit an extensive scheme.
- What does a home office bookcase need that a sitting room one does not?
- A home office run generally combines open shelving for reference material with closed cupboards for paperwork and everyday desk clutter, since a study accumulates a different mix of items than a sitting room. We ask what needs to stay visible and what should be hidden before drawing the layout.
- Can shelving be adapted for a dressing space rather than books?
- Shelving intended for a dressing space is usually shallower and spaced differently, suited to folded clothing, boxes and accessories rather than book formats. We design this from what will actually be stored rather than applying a standard bookcase layout to a different kind of room.
Materials
- Should a period room use painted or natural timber shelving?
- A painted finish, sampled against the room's existing colours, tends to suit a character sitting room where the woodwork is already painted, while natural oak or walnut can work well where original timber features remain exposed elsewhere in the room. Either can incorporate cupboards and lighting equally well.
- Do wider shelf spans in a larger house need extra reinforcement?
- A longer shelf carrying dense books or box files needs a thicker panel or a stiffened front edge to resist sagging, and this becomes more relevant on the wider spans found in larger family houses. Shelf thickness is sized against span and expected load during design.
Installation
- How do you handle an older wall that is not perfectly square?
- Character properties in this area rarely have a perfectly flat or square wall, so we build scribed filler strips and end panels into the design to absorb variation behind the visible front of the run. This is planned for once the wall has been surveyed.
- Does a taller ceiling change how a bookcase is installed?
- A taller run needs safe access for both design checks and fitting, and the upper sections are planned with how they will actually be reached in mind, whether that is a library step or simply lighter, less frequently used items kept at height. This is agreed before manufacture begins.
Practical
- Can a home office bookcase be adapted later if working habits change?
- If the original finish and hardware are recorded at the time of manufacture, later adjustments such as adding a further cupboard section can usually be matched closely, though paint colour can shift slightly between batches over time. We would check this against a sample once the scope is known.
- Is dressing space shelving harder to keep organised than a normal bookcase?
- Shallower shelving sized correctly for folded items and boxes tends to stay tidier than a run that is too deep for what it holds, since oversized gaps encourage clutter to accumulate. Getting the proportions right at design stage is the main factor in keeping it organised afterwards.
Cost & quotations
- What determines the cost of a bookcase in Ashby-de-la-Zouch?
- Cost depends on the length and height of the run, whether it fits a period alcove or a longer extension wall, the balance of shelving to cupboards, timber or paint finish, hardware, lighting and the condition of the wall itself. Because these vary from house to house, we do not quote a figure without seeing the space. Contact us through the contact page to discuss your project.
- Does a home office bookcase cost more than a standard sitting room run?
- A home office run can cost more where it includes a larger proportion of closed cupboards or additional joinery around a desk, but the actual figure depends on the specific design rather than the room type alone. We assess this once the layout and finish have been discussed.
Chester Thomas
- Do Chester Thomas design bookcases for houses in Ashby-de-la-Zouch?
- We design, build and fit bookcases from our Derbyshire workshop for households in and around Ashby-de-la-Zouch, from period chimney breast alcoves to larger family house schemes and home office storage, always from an in-person survey. The team that surveys the room also builds and installs the finished piece.
Related bespoke services

Bookshelves
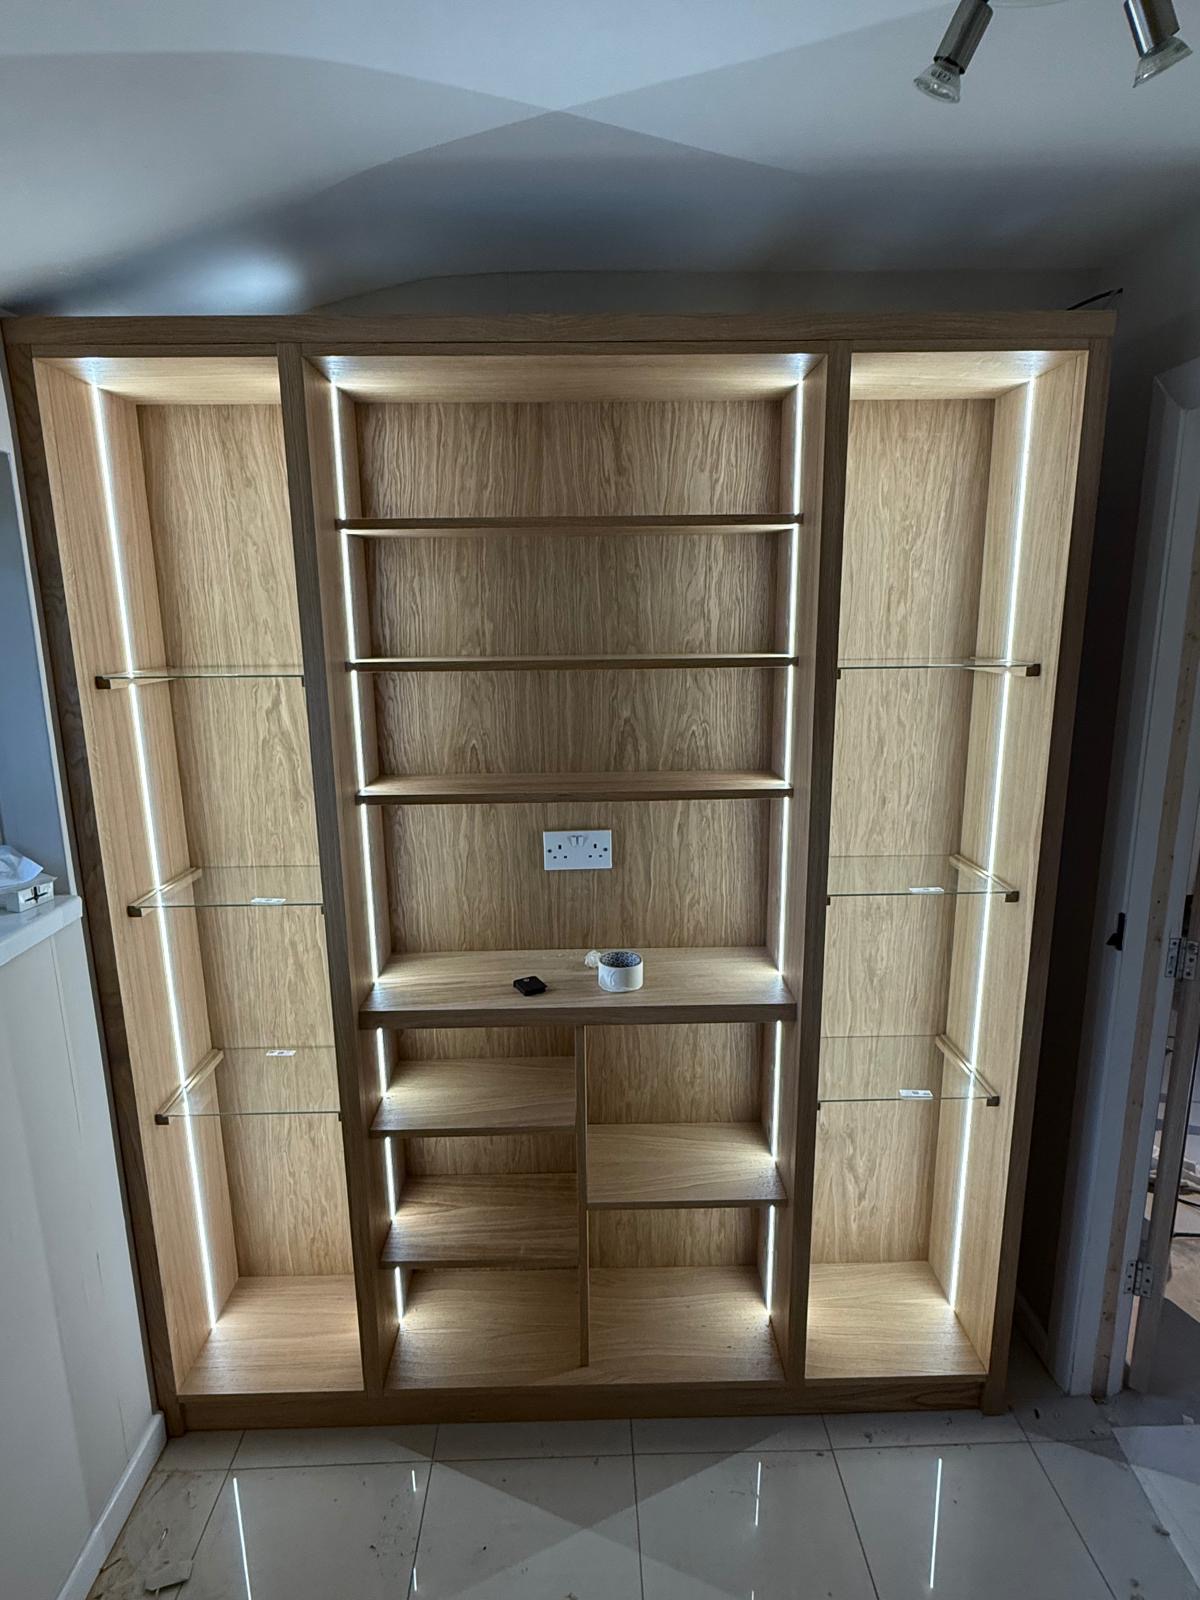
Shelving built to the height of your books and the shape of your wall, not a fixed run of standard-width units.
Library Cabinetry
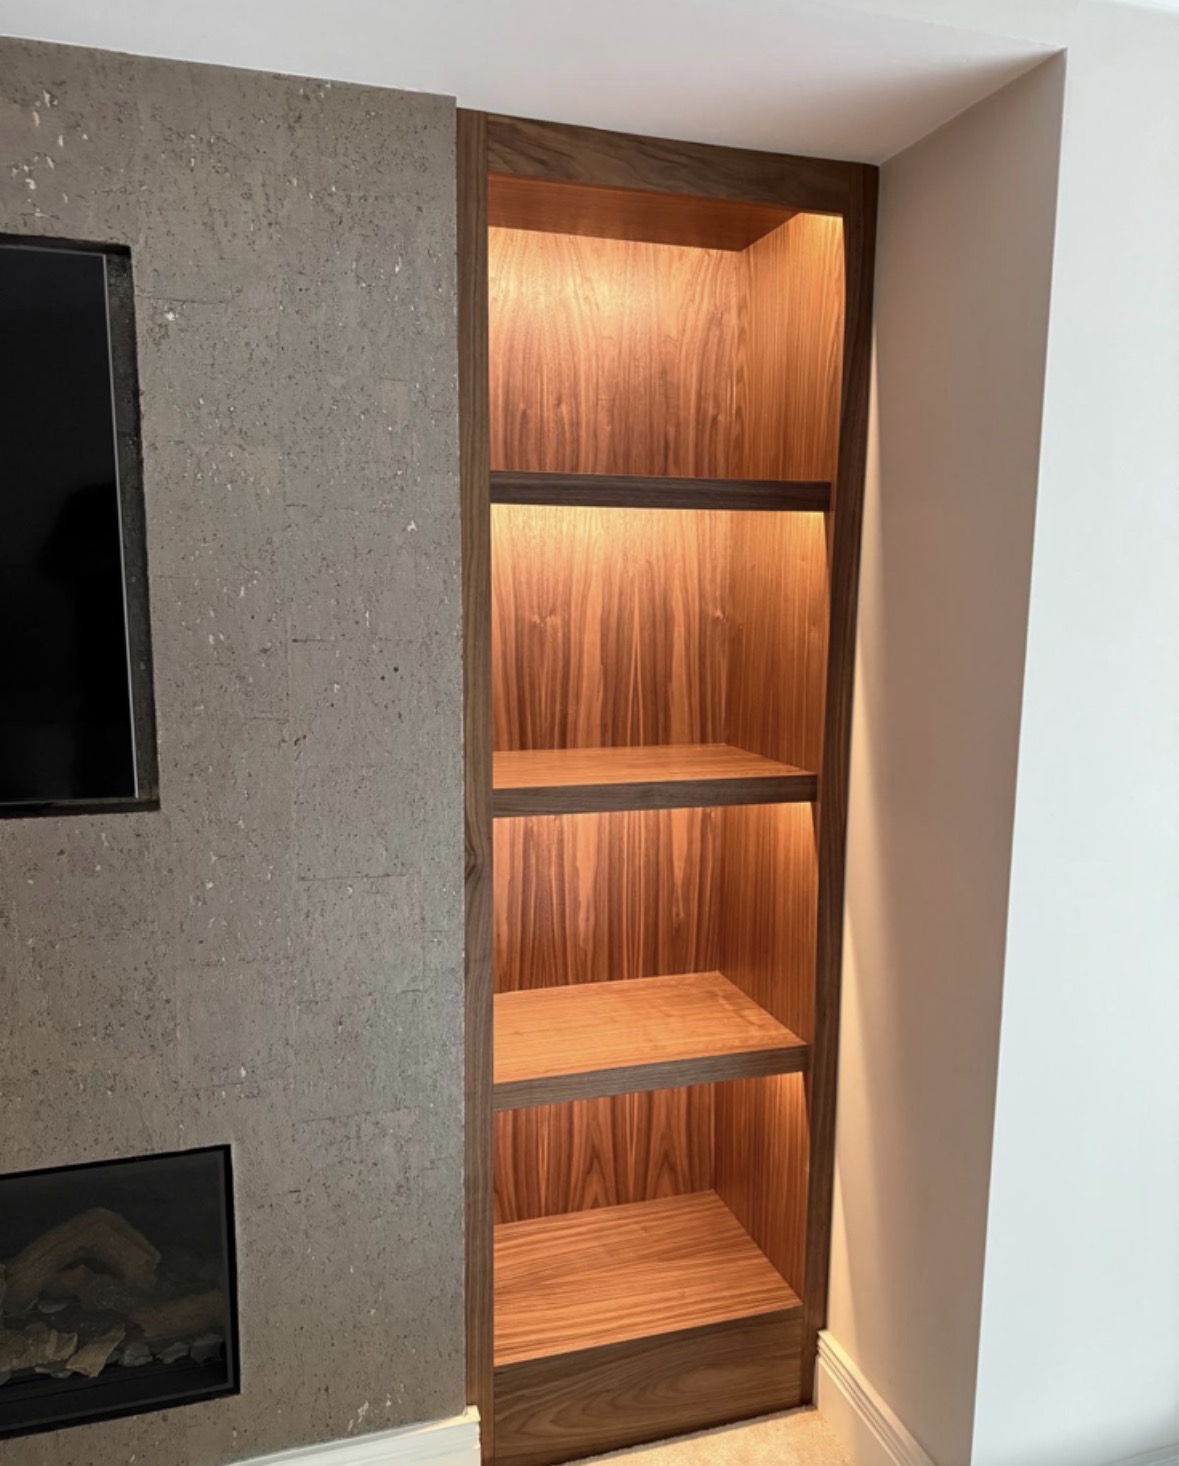
Cabinetry for a whole library room, treating panelling, cabinets, desks and lighting as one connected scheme.
Chimney Breast Cabinetry
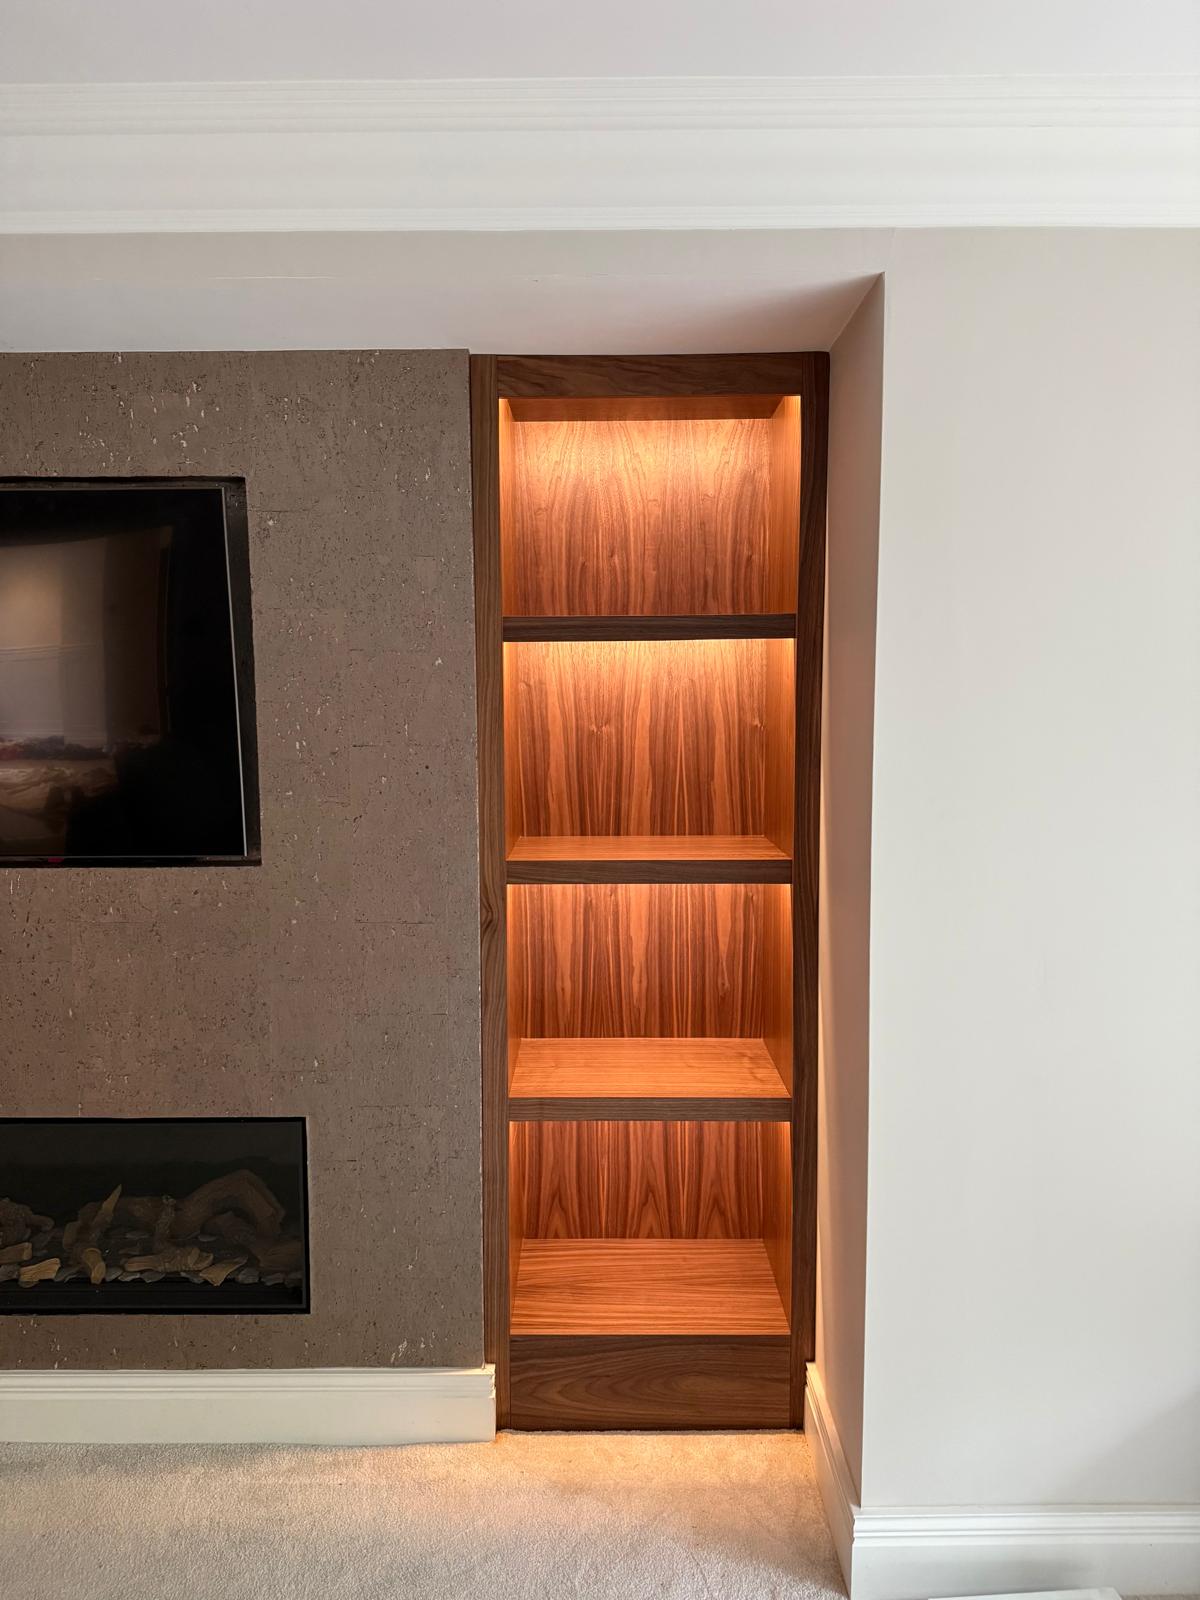
A full composition built around the chimney breast, uniting both alcoves, the fireplace and the wall between them.
Bespoke Cabinetry in Ashby-de-la-Zouch
Cabinetry built to the exact wall, alcove or architectural feature it occupies, rather than fitted from a standard unit width.
Bespoke Home Offices in Ashby-de-la-Zouch
A home office designed around how you actually work, whether that is a dedicated study or a repurposed corner of a larger room.
Fitted Wardrobes in Ashby-de-la-Zouch
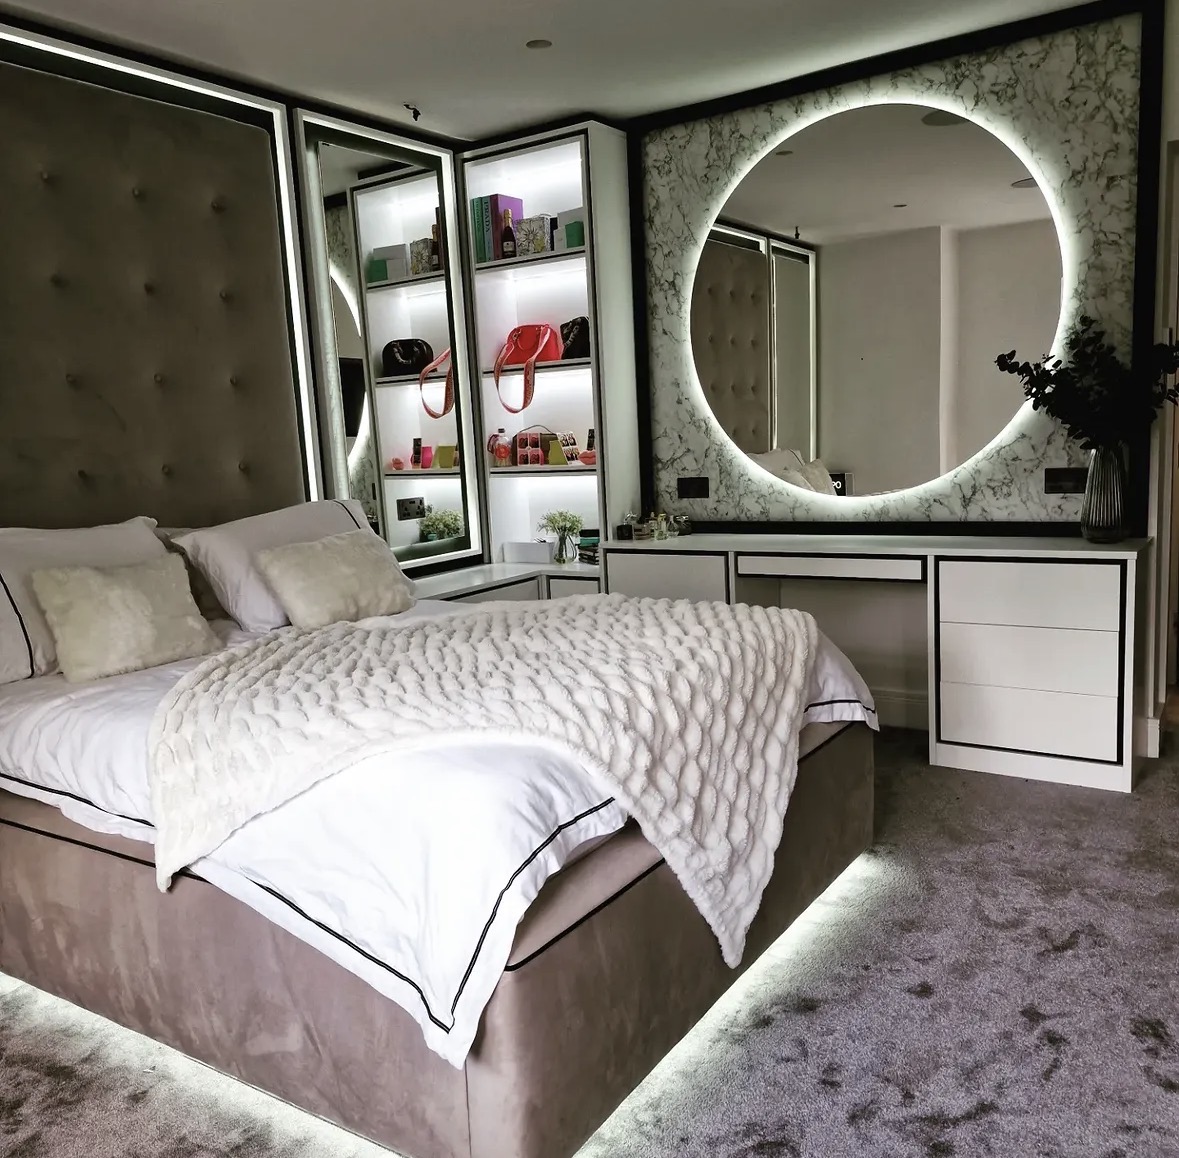
Wardrobes built to fill a specific wall or alcove exactly, with storage arranged around what actually needs to be kept in them.
Speak to us about your bespoke cabinetry in Ashby-de-la-Zouch on +44 7418 627358, email info@chesterthomas.com or send us the details.

Planning Something Bespoke?
Tell us about your space, what you're looking to create and where the project is located.