
Ashby-de-la-Zouch
Bespoke Home Offices in Ashby-de-la-Zouch
A home office designed around how you actually work, whether that is a dedicated study or a repurposed corner of a larger room.
Bespoke Home Offices for Ashby-de-la-Zouch homes
Several of the larger houses around Ashby-de-la-Zouch have a spare room or a study that can be given over entirely to a home office, while other households are working from a landing, a converted box room, or a corner of a living room. A bespoke office is designed for the specific space available, with desk, storage and shelving planned as one arrangement rather than bought as separate pieces of furniture and pushed together.
Where a full room is available, the design usually needs to balance a proper working desk with storage for paperwork, books and equipment, and often a degree of visual calm so the room does not feel purely functional. We plan cable routing, drawer allocation and shelving depth against how you actually work, whether that is largely on a screen or involves physical files and reference material.
In a smaller or shared space, the challenge is making a genuinely useful desk and storage fit without dominating the room. A built-in desk with wall-mounted storage above it often achieves more than a freestanding desk and separate bookcase, since the cabinetry is designed to the exact wall rather than leaving awkward gaps.
Every home office is built in our Derbyshire workshop and installed by the same team that designed it, following the process at the process page. Desk height, storage configuration and lighting are agreed with you at drawing stage before manufacture begins.
Working in Ashby-de-la-Zouch
A dedicated study room is common in Ashby-de-la-Zouch's larger family houses, giving space for a proper desk, shelving and storage arranged as one composition, while households in more modest or older properties more often need a home office built into a landing, box room or living room corner, where every centimetre of the design has to earn its place.
Design considerations
- Room size and purpose
- A dedicated study is planned differently from a shared or compact space, with storage scaled accordingly.
- Desk position and light
- Desk placement considers natural light and screen glare alongside available wall space.
- Storage needs
- Shelving and drawer allocation reflect actual books, files and equipment rather than a generic split.
- Cable routing
- Power and data points are planned into the design before manufacture to avoid visible trailing cables.
- Visual calm in shared rooms
- Where an office sits within a living space, cabinetry can be designed to close away neatly.
- Seating and ergonomics
- Desk height and depth are set to suit your chosen chair and typical working posture.
What can be included
01
Built-in desk design
Desks are built to the exact wall or alcove available, sized and positioned for how you work rather than a standard desk footprint.
02
Bookcase and shelving integration
Shelving is designed around books, files and equipment actually owned, with spacing set to suit them.
03
Filing and paperwork storage
Drawer and cupboard storage is planned for physical paperwork where it is still part of daily working life.
04
Cable and equipment management
Power and data routing are planned into the desk and cabinetry to avoid trailing cables across the room.
05
Small-room and landing solutions
Compact desk and storage arrangements are designed for landings or box rooms without dominating the space.
06
Lighting design
Task lighting over the desk and ambient lighting for the wider room are planned together.
07
Multi-use room integration
Where an office shares a room with another use, cabinetry can close away to keep the space visually calm when not in use.
We survey and measure at the property, then design around the room as it is actually built.
Materials & finishes
Specifications are developed with you during the design stage and sampled before anything is built. Nothing here is a fixed range; we will say so where a material is the wrong choice for the room or the way it is used.
Painted timber cabinetry
Sprayed to a colour sampled and agreed with you before the full piece is finished.
Oak and walnut veneered surfaces
Grain-matched across desk and shelving fronts for a continuous appearance.
Solid timber or stone desktop
Selected and viewed as a sample before fabrication of the final desk surface.
Soft-close drawers
Specified throughout for quiet, controlled use during daily working.
Cable management fittings
Grommets and internal routing built into the desk to keep leads out of sight.
Integrated LED lighting
Task lighting positioned over the desk and within shelving where useful.
How the work is done
Every home office begins with a survey of the room and a conversation about how you work day to day, with drawings agreed before manufacture. The full approach is set out at the process page, and the same team designs and installs the finished piece.
Read our full processExplore our work
Our published case studies show completed commissions in detail, from the brief through to installation.
View our projectsBespoke Home Offices in Ashby-de-la-Zouch — your questions answered
Design
- Can a home office be built into a spare bedroom?
- A spare bedroom gives good scope for a dedicated desk, shelving and storage arrangement, planned as one composition rather than separate pieces of furniture placed in the room afterwards. We survey the room's proportions, window position and existing wall space first, then design desk, bookcase and cupboard elements together so the finished office reads as a considered piece of joinery rather than a bedroom with a desk added to it.
- Can you design an office for a landing or box room?
- Compact spaces can support a genuinely useful desk and storage arrangement, built to the exact wall available so every centimetre is used well without the room feeling cramped. We often combine a built-in desk with wall-mounted shelving or cupboards above it, which tends to make better use of a small footprint than a freestanding desk and separate bookcase pushed together.
- How do you plan storage for books and paperwork?
- We discuss what you currently keep and how often you refer to it, then set shelving and drawer sizing to that rather than a generic mix of open and closed storage. A household with substantial physical files needs deeper drawer runs and dedicated hanging storage, while one with mostly digital records may need only modest paperwork provision and more display or book shelving instead.
- Can an office share a room with another use, such as a guest bedroom?
- Cabinetry can be designed to close away neatly, keeping the room visually calm when it is being used for its other purpose, with a fold-away or concealed desk where useful. We plan the storage and desk position so a guest bed, wardrobe or other furniture in the room is not compromised, and agree exactly what needs to be hidden away at drawing stage.
- How do you decide desk height and depth?
- Desk dimensions are set to suit your chosen chair and typical working posture, checked against your equipment such as a monitor or laptop stand. We also take into account how you actually sit and reach for items during the working day, since a desk that suits occasional laptop use will differ from one built around a fixed dual-monitor setup used for long hours.
Materials
- What desktop materials are available?
- We work with solid timber and stone desktop options, viewed as a sample before fabrication so you know the exact appearance and finish being used. Timber generally suits a warmer, more traditional study, while stone offers a harder-wearing, cooler surface; either can be paired with the same cabinetry finish so the desk and storage read as one piece.
- Can the office match cabinetry elsewhere in the house?
- Paint colour or veneer can be coordinated with other joinery in the house where useful, working from a sample or existing piece wherever possible. Timber tone and paint sheen can shift slightly over time with light exposure and age, so we discuss realistic expectations with you before finalising the specification rather than promising an exact match in every case.
- Can soft-close mechanisms be included on drawers?
- Soft-close hinges and runners are specified for drawers and doors as part of the design, agreed with you at drawing stage alongside the wider hardware specification. We select the mechanism to suit the weight and frequency of use expected, since a heavily used filing drawer needs a more robust runner than an occasional cupboard door.
Installation
- Where is the office furniture made?
- All cabinetry is manufactured in our Derbyshire workshop and installed on site by the same team that carried out the design and survey. Working this way means the people fitting the desk and storage already understand the room's quirks and the specification agreed with you, rather than a separate fitting crew interpreting drawings for the first time on site.
- How long does installing a home office take?
- Installation time depends on the scale of the piece, from a single built-in desk to a full room of shelving and storage, and we agree a schedule once manufacture is underway. A compact desk and shelving arrangement can typically be fitted within a day, while a full room of cabinetry with integrated lighting and cable routing takes longer.
- Do you handle the electrical work for power and data points?
- Power and data routing are planned into the design at drawing stage, with any necessary electrical work coordinated with a qualified electrician ahead of installation so sockets and cabling land exactly where the desk and cabinetry need them. This avoids trailing leads across the room and means the cabinetry can be built with the correct apertures from the outset.
Practical
- Can the desk accommodate multiple monitors?
- Desk width and cable routing can be planned around multiple monitors or additional equipment, provided this is discussed at survey and design stage so the desktop depth, support and cable management suit the actual setup. We also consider monitor arm mounting where relevant, since this affects how the desktop itself needs to be reinforced.
- What if my working setup changes after installation?
- We build a degree of flexibility into shelving and storage where practical, such as adjustable shelf positions, though significant changes to equipment are best discussed before manufacture so the design can accommodate them from the outset. Retrofitting substantial new cable routing or desk reinforcement after installation is more limited than planning for it in advance.
- Can the office include space for printing or scanning equipment?
- Dedicated space or a pull-out shelf for a printer or scanner can be included in the design if you let us know the equipment's dimensions at survey stage, along with how often it is used, so it is positioned sensibly rather than left as an afterthought on top of the desk.
Cost
- What determines the cost of a bespoke home office?
- Cost depends on dimensions, materials, finish, hardware, lighting, internal configuration, complexity and installation and site conditions, all of which vary significantly between a single built-in desk and a full room of shelving and storage. We do not offer a figure without seeing the room, so please get in touch through the contact page to arrange a visit.
- Is a compact office cheaper than a full room fit-out?
- A smaller built-in desk generally involves less cabinetry, hardware and labour than a full room of shelving and storage, so it typically costs less, though the exact figure depends on the materials, finish and internal configuration chosen, which we cost once the design is agreed with you at the contact page.
Chester Thomas
- Do you design home offices across Ashby-de-la-Zouch?
- Home office furniture is designed, manufactured in our Derbyshire workshop and installed by our own team, with Ashby-de-la-Zouch among the towns we visit regularly for surveys, design meetings and installation, keeping the same people involved from first measurement through to the finished room.
- Can a home office include display or library-style shelving?
- Bookcase and display shelving can be built into the same design, integrated with the desk and storage as one composition rather than added separately, with shelf spacing set to suit the books or objects being displayed. Our bespoke cabinetry page for Ashby-de-la-Zouch covers alcove and library-style shelving in more detail if you are considering a larger shelving arrangement.
Related bespoke services
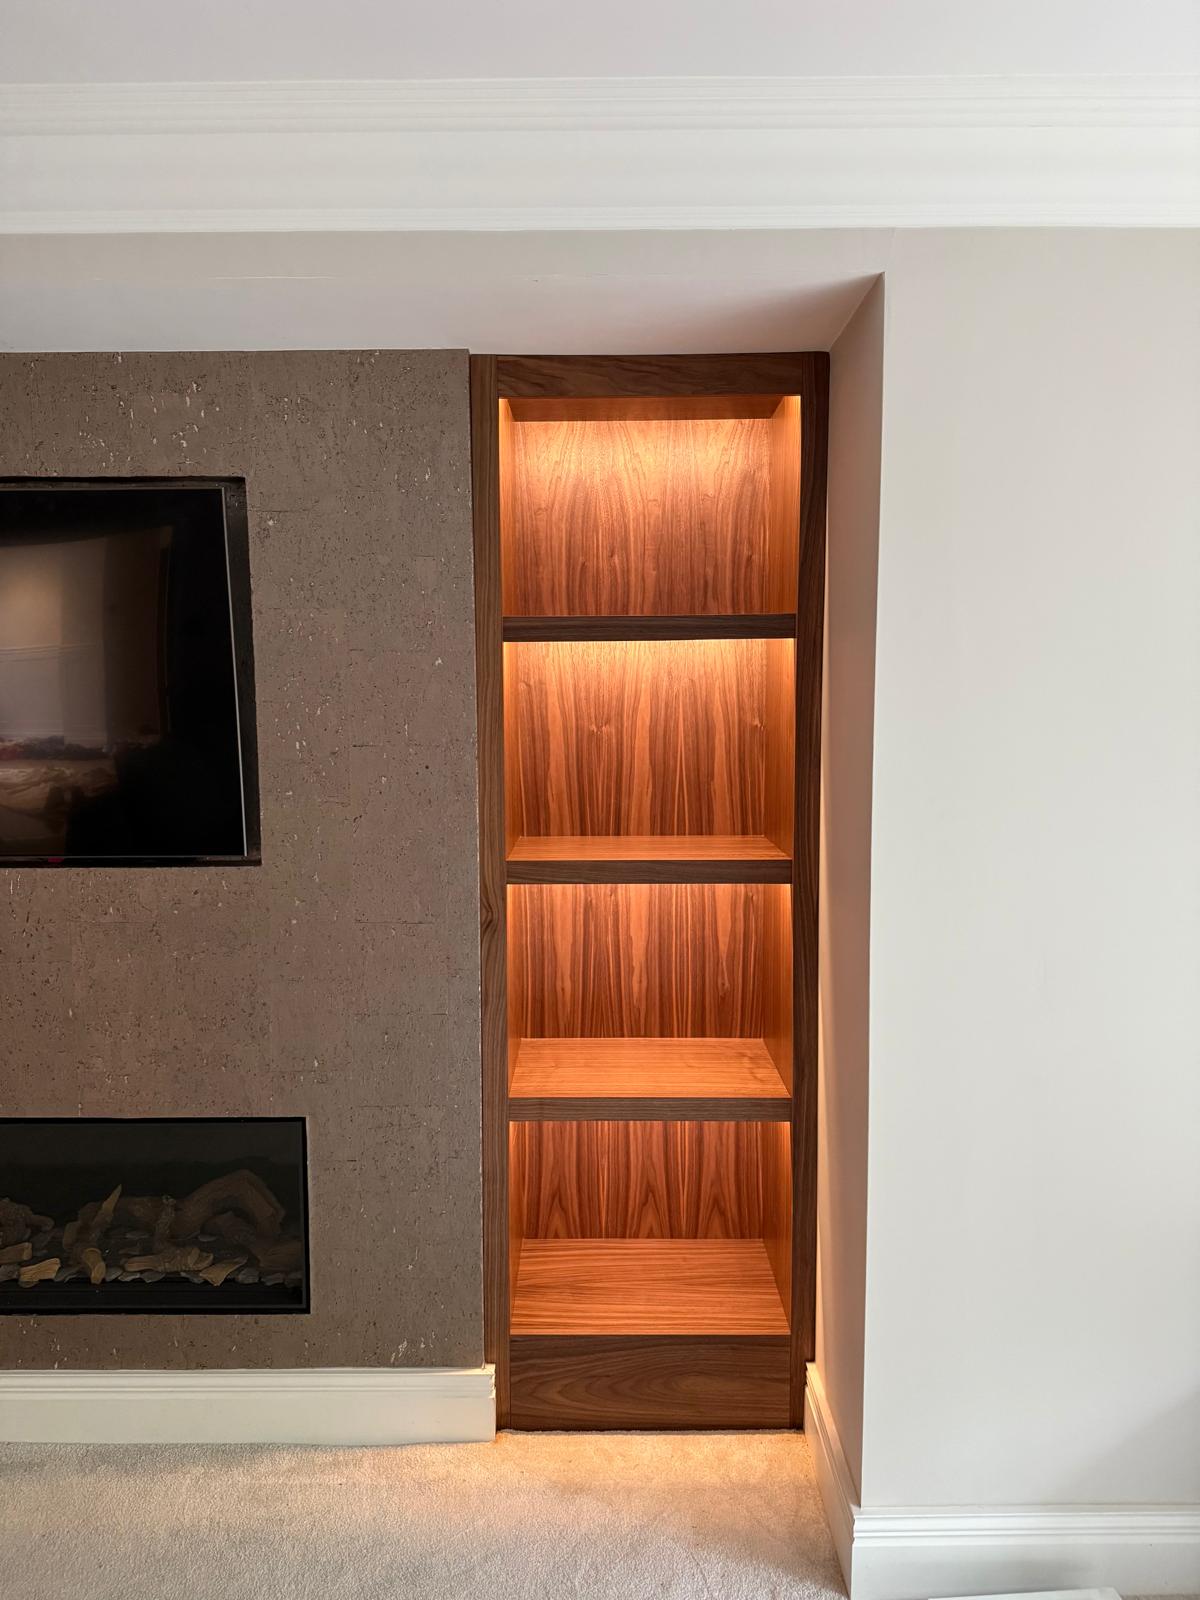
Bespoke Cabinetry in Ashby-de-la-Zouch
Cabinetry built to the exact wall, alcove or architectural feature it occupies, rather than fitted from a standard unit width.
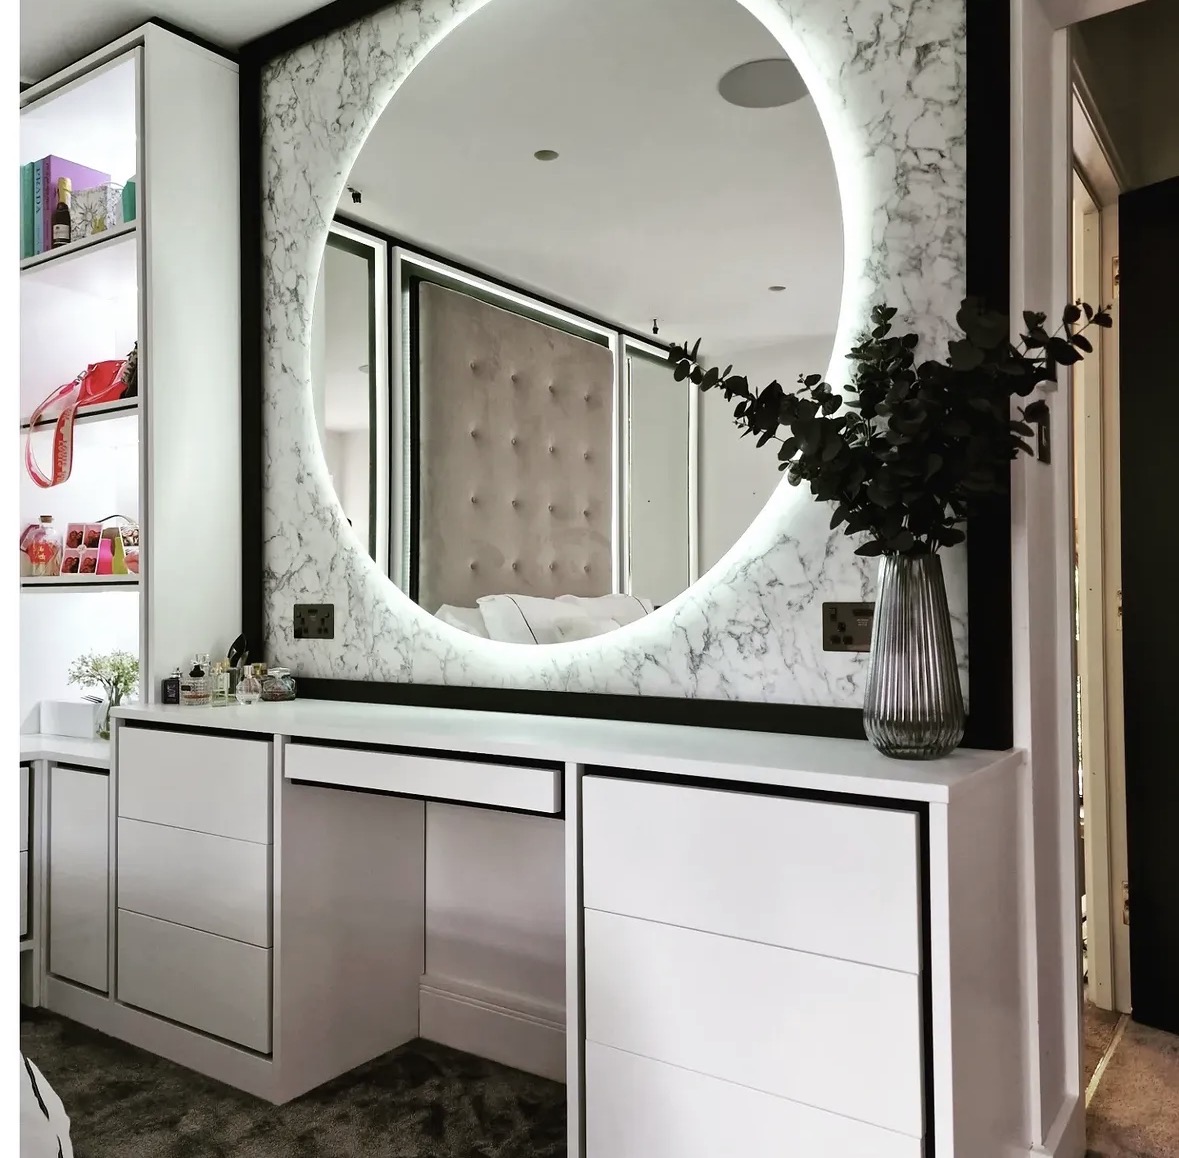
Walk-in Wardrobes in Ashby-de-la-Zouch
A dressing room planned around the space you actually have, whether that is a converted bedroom or a purpose-built dressing area.
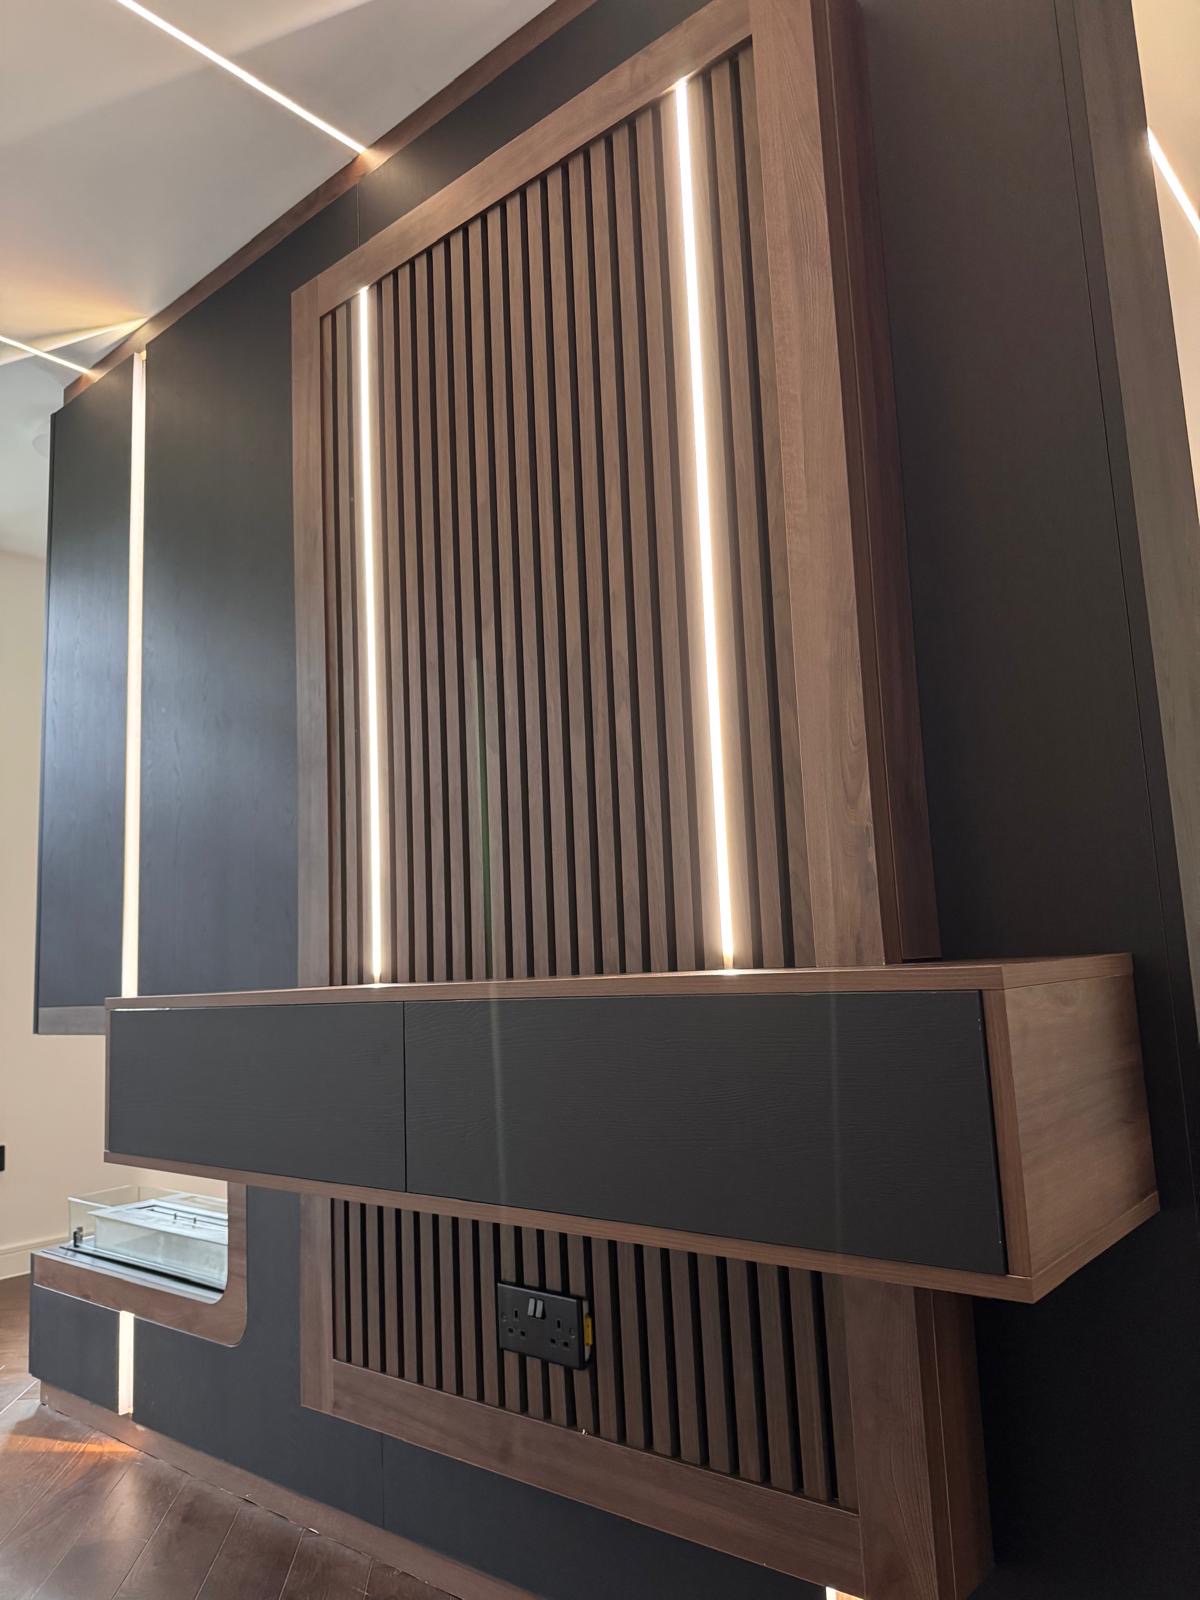
Bespoke TV Units in Ashby-de-la-Zouch
A standalone television unit sized to your screen and storage needs precisely, rather than chosen from a fixed range of widths.
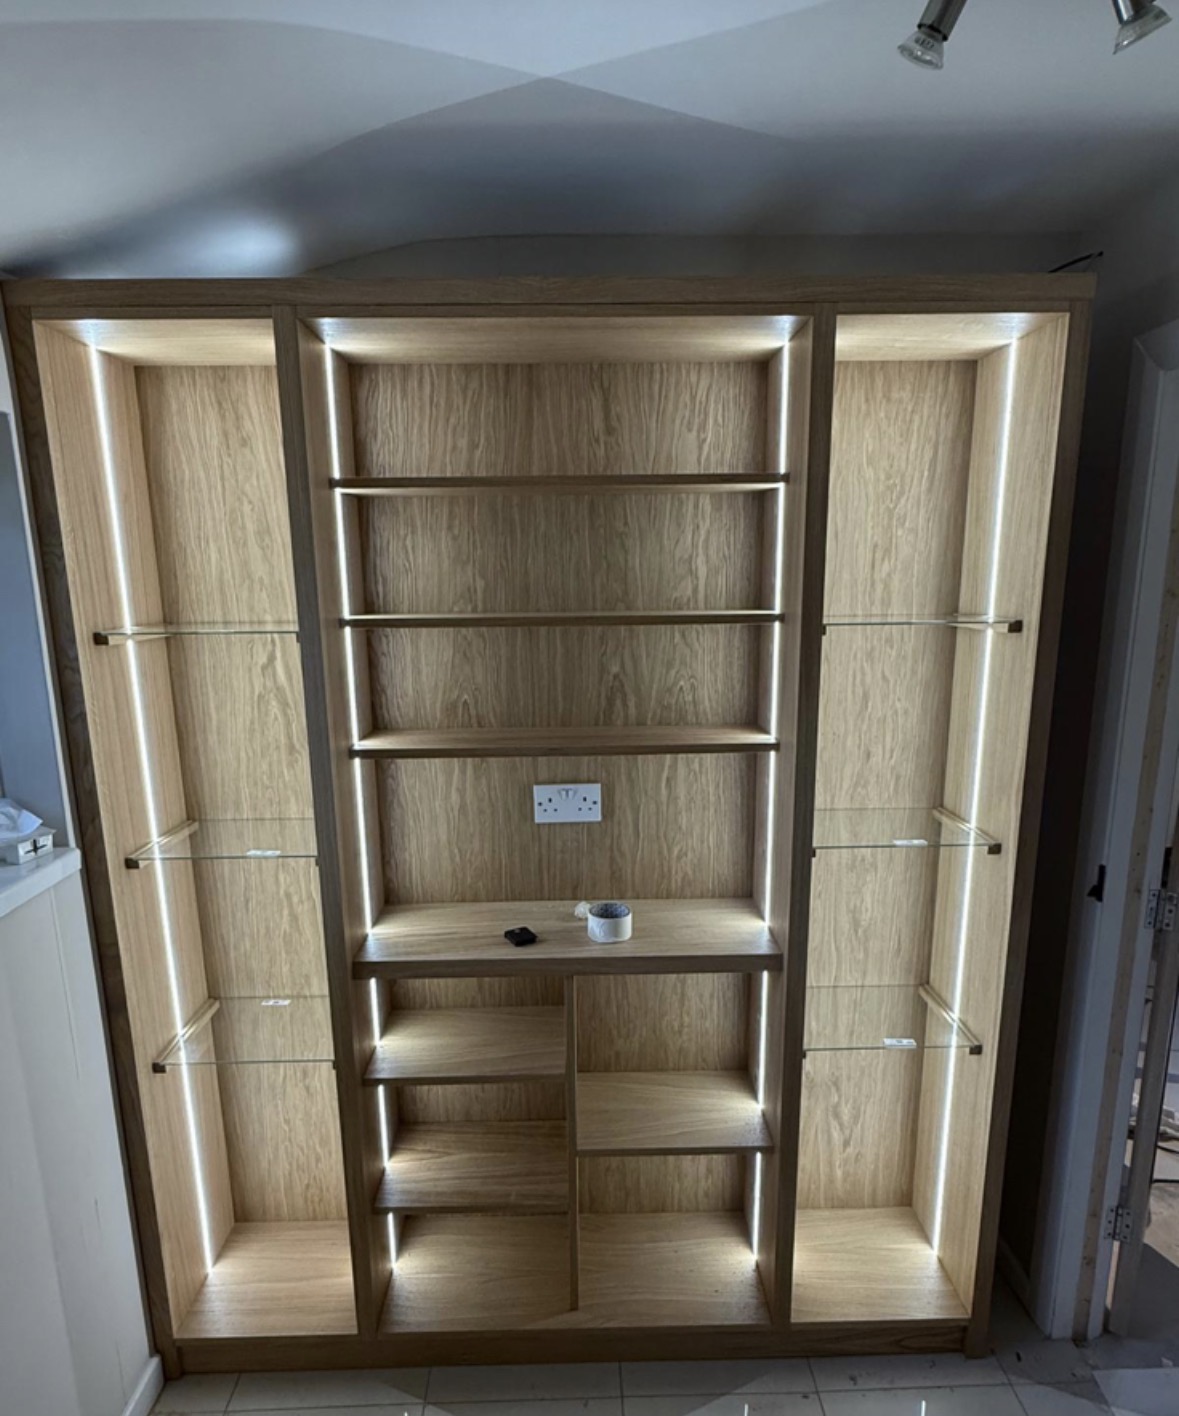
Study Furniture
Fitted desks, shelving and panelling designed as one composition, not a collection of furniture.
Home Office Desks
A desk built to your posture, your screens and the cabling behind them, not a standard blank.
Study Bookcases
Shelving proportioned to reference books and working papers, planned around the desk rather than instead of it.
Specialist bespoke home offices in Ashby-de-la-Zouch
Speak to us about your bespoke home offices in Ashby-de-la-Zouch on 07542 822456, email info@chesterthomas.com or send us the details.

Planning Something Bespoke?
Tell us about your space, what you're looking to create and where the project is located.