
Ashby-de-la-Zouch
Bespoke Home Office Desks in Ashby-de-la-Zouch
A desk designed to suit a character property or a larger family house, rather than a standard size chosen to fit neither.
Home Offices for Ashby-de-la-Zouch homes
Ashby-de-la-Zouch's character and period homes bring their own quirks to a home office project: low beams, thick stone or brick walls, and rooms that were never intended as a study when the house was built. A desk here needs to be measured against the actual dimensions of the room, including door reveals and any reduced headroom near a beam, rather than a standard width that assumes a modern, regular box room. We survey these details before drawing up a design, so the finished desk fits the room it will actually stand in.
Larger family houses in and around the town more often set aside a dedicated study, sometimes generously sized, which changes the design brief considerably. In these rooms, a desk can be designed as a wall-to-wall run with shelving above and to the side, giving the household a genuine working library rather than a single desk positioned in the middle of an otherwise underused room. We discuss with each household whether that scale suits how the room will actually be used, since not every larger room needs to be filled with cabinetry.
Extensions to older or larger houses in the area sometimes create a new home office as part of the wider project, often adjoining a kitchen or garden room. Where this is the case, we design the desk to sit comfortably within that scheme, matching materials to the rest of the extension's joinery rather than treating the office as a separate, later addition. Chimney breasts and their alcoves, common in the town's older housing, are measured individually rather than assumed to be a mirrored pair either side.
Dressing rooms and studies sometimes share a space in a larger house, and where that happens we design the desk and wardrobe or storage elements as one coordinated scheme, so the room functions properly for both purposes rather than one crowding out the other. Cable routing, socket positions and drawer storage are agreed at the same stage as the rest of the layout, before manufacture begins.
Every desk is designed from a measured survey of the actual room, then manufactured in our Derbyshire workshop and installed by the team responsible for the design, so a character cottage and a larger family house each receive a desk built to their own dimensions rather than a shared standard size.
Working in Ashby-de-la-Zouch
Ashby-de-la-Zouch's character homes and larger family houses each bring different constraints to a home office: low beams and thick walls in older properties, and generous but sometimes underused rooms in larger newer builds. We measure and design to whichever of these applies, rather than assuming a single typical layout across the town.
Design considerations
- Beams and headroom
- Desk height and shelving position set around low beams or reduced ceiling height.
- Room scale
- Wall-to-wall runs considered for larger studies, single desks for more modest rooms.
- Alcove dimensions
- Each side of a chimney breast measured on its own terms.
- Shared-use rooms
- Desk and storage designed together where a study also functions as a dressing space.
- Cable and data routes
- Power and data cabling planned through the carcass before manufacture.
- Consistency with extension joinery
- Materials matched to adjoining cabinetry where the office sits within a wider extension.
What can be included
01
Desks fitted around beams and thick walls
Height and position set to work around reduced headroom and door reveals in character properties.
02
Wall-to-wall study desks
A full-wall desk with shelving above and beside it, for larger dedicated study rooms.
03
Extension home offices
Desk and cabinetry matched to the materials used in an adjoining kitchen or garden room extension.
04
Alcove-built desks
Chimney breast alcoves measured individually rather than assumed symmetrical.
05
Combined study and dressing spaces
Desk and wardrobe or storage elements designed as one coordinated layout.
06
Cable and socket routing
Cabling planned through the desk carcass, with sockets positioned to suit the layout.
07
Filing and stationery storage
Drawers sized to actual paperwork rather than a generic configuration.
We survey and measure at the property, then design around the room as it is actually built.
Materials & finishes
Specifications are developed with you during the design stage and sampled before anything is built. Nothing here is a fixed range; we will say so where a material is the wrong choice for the room or the way it is used.
Painted and veneered desk surfaces
Finishes sampled against existing beams or woodwork before manufacture.
Solid timber edge details
Used where a natural finish suits a character property.
Soft-close drawer runners
Fitted to filing and stationery drawers for durable everyday use.
Concealed cable fittings
Grommets and internal routing kept out of sight within the carcass.
Integrated task lighting
Positioned to suit the working surface without glare.
Shelving in matching or contrasting finishes
Extended above or beside the desk in larger study rooms.
How the work is done
Room dimensions, beam positions, alcove measurements and storage needs are agreed at drawing stage from a measured survey, with any new socket or data point specified alongside a qualified electrician before manufacture begins. Our full approach is set out at the process page.
Read our full processExplore our work
Our published case studies show completed commissions in detail, from the brief through to installation.
View our projectsHome Offices in Ashby-de-la-Zouch — your questions answered
Design
- Can a desk be designed around low beams?
- We measure beam positions and any reduced headroom during the survey, then set the desk's height and the position of any shelving above it to work around those constraints rather than against them. This is common in the character properties around Ashby-de-la-Zouch, where a standard desk height can sit uncomfortably close to a beam.
- Is a wall-to-wall desk suitable for every study?
- A wall-to-wall desk suits a genuinely large, dedicated study more than a smaller or shared-use room, and we discuss with each household how the room will actually be used before recommending that scale. A single desk with modest adjoining storage is often the better fit for a more compact room.
- Can a desk be combined with a dressing area?
- Where a study and dressing space share a room, we design the desk and wardrobe or storage elements together, so cable routes, lighting and floor space are planned as one layout rather than two competing schemes. This suits larger Ashby-de-la-Zouch houses where a spare room is asked to do both jobs at once, and it avoids one function crowding out the other once the furniture is actually in place.
- How do you handle a desk in a room created by an extension?
- A desk built as part of a wider extension is designed to match the materials and proportions of the adjoining kitchen or garden room cabinetry, so the finished office looks like part of the same project rather than a later addition. We discuss this alongside the rest of the extension design.
Materials
- What finishes suit a desk in a character property?
- Desk surfaces can be sprayed to a painted finish or veneered in timber, with solid timber edge details often chosen to sit comfortably alongside existing beams or period woodwork rather than looking obviously modern against them. We sample finishes against the actual room, in its own light, before any colour or veneer is confirmed for manufacture.
- How durable are the drawer runners and hardware used?
- Drawer runners are specified for durable daily use, including soft-close mechanisms rated for the weight of a full filing drawer, so the desk continues to work smoothly well beyond the first year of use. We select hardware to suit how the desk will actually be used.
Installation
- Who fits new sockets for a desk in an older property?
- Any new socket or data point is installed by a qualified electrician as part of the project, positioned to suit the desk's final layout. In older properties this is planned alongside the cabinetry design so cable routes and wall thickness are accounted for before installation.
- How is a desk fitted against a thick or uneven wall?
- Thick stone or brick walls in older properties are surveyed for variation, and we allow for this behind the desk or in a scribed edge, so the visible front of the desk remains square regardless of the wall behind it. This is confirmed again on site before final fixing.
Practical
- Can the desk include space for a printer?
- A ventilated printer housing can be built into the same run of cabinetry, sized to the printer's dimensions or a reasonable allowance where a model has not yet been chosen. We discuss printer placement alongside the rest of the desk layout at survey stage, since it affects how much drawer and shelf space remains for filing and stationery once the housing is accounted for.
- How is cable clutter managed on a larger desk?
- Cable routes are planned through the desk carcass before manufacture, with grommets positioned to suit the equipment used, so a wide desk with multiple screens or a printer does not end up with cables trailing across the visible surface. This matters more on a wall-to-wall study desk, where several cable runs can otherwise converge untidily at one point.
- Can filing drawers be sized for a larger archive of paperwork?
- Filing drawers can be sized for a fuller archive where a household needs that capacity, running on runners rated for the weight of a loaded drawer. We ask about the volume and format of paperwork before setting the final drawer dimensions, since a household with years of records to store needs a different drawer depth to one that simply files current bills.
- What if the room needs to serve more than one purpose?
- Where a room combines study and dressing or storage functions, we plan the desk, wardrobe and any additional cabinetry as one layout from the outset, allocating floor space and cable routes so both functions work properly rather than compromising each other. This is agreed at the survey, before any single element is designed in isolation from the rest of the room.
Cost & quotations
- What affects the cost of a bespoke desk here?
- A number of variables set the final figure: the desk's dimensions, the materials and finish chosen, drawer and shelving specification, hardware, lighting and any structural quirks of the room, such as low beams, thick walls or an alcove that needs individual measurement. These vary considerably between a compact character cottage and a larger family house, so get in touch through the contact page and we can talk through your own room rather than a general estimate.
- Is the quotation confirmed before or after the survey?
- A confirmed quotation follows the survey and an agreed design, since the dimensions and any structural allowances needed, such as an uneven wall or a beam close to head height, can only be assessed properly in person. An initial conversation beforehand can give a general sense of scope, but the firm figure waits until the room has actually been measured.
Chester Thomas
- Do Chester Thomas design bespoke home office desks in Ashby-de-la-Zouch?
- Home office furniture is designed, manufactured and installed by Chester Thomas from a Derbyshire workshop, serving households across Ashby-de-la-Zouch and the surrounding area rather than through a branch in the town. Character cottages, larger family houses and everything in between are surveyed on the same basis, with the desk built to the room's actual proportions rather than a size chosen in advance.
Related bespoke services
Office Cabinetry
Closed storage sized to your files, stationery and equipment, so the desk can close down at the end of the day.

Home Office Storage
Cupboards, drawers and equipment housings sized to what you actually need to store, not a stock unit.
Desk Wall Units
Desk, shelving and closed storage built as a single integrated wall, rather than separate pieces sharing a room.

Bespoke Cabinetry
Alcoves, boot rooms, utilities, panelling and everything that does not fit a category.
Bespoke Home Offices in Ashby-de-la-Zouch
A home office designed around how you actually work, whether that is a dedicated study or a repurposed corner of a larger room.
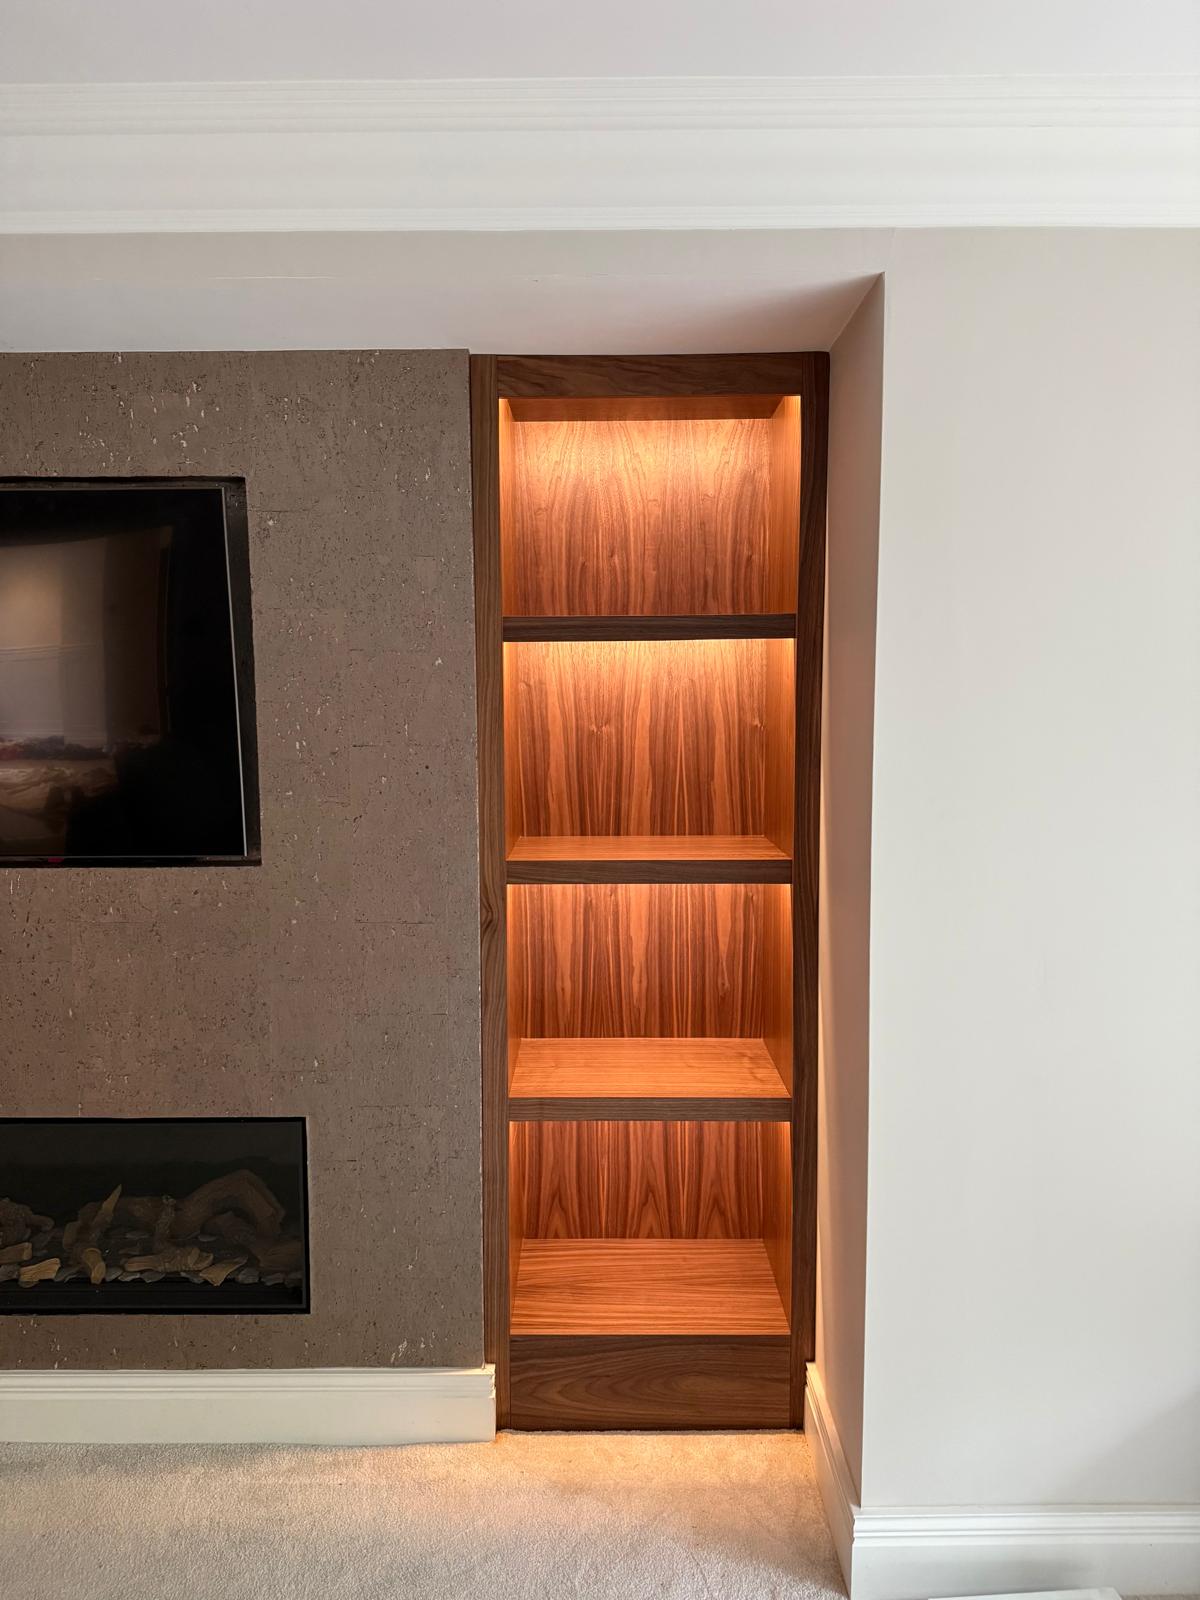
Bespoke Cabinetry in Ashby-de-la-Zouch
Cabinetry built to the exact wall, alcove or architectural feature it occupies, rather than fitted from a standard unit width.
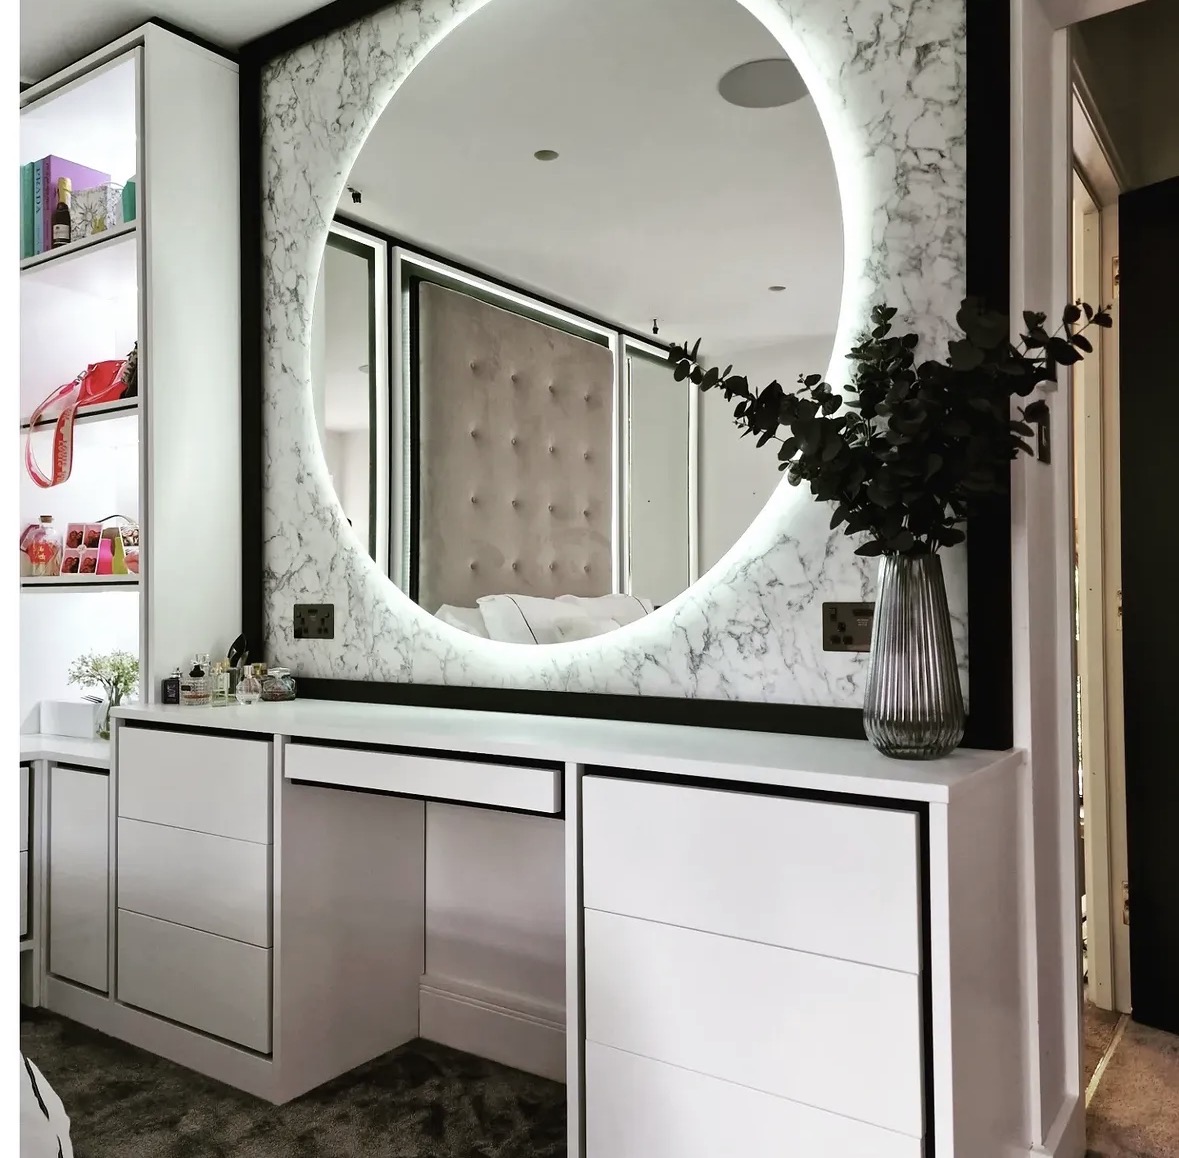
Walk-in Wardrobes in Ashby-de-la-Zouch
A dressing room planned around the space you actually have, whether that is a converted bedroom or a purpose-built dressing area.
Speak to us about your home offices in Ashby-de-la-Zouch on 07542 822456, email info@chesterthomas.com or send us the details.

Planning Something Bespoke?
Tell us about your space, what you're looking to create and where the project is located.