
Working layout
Preparation surface, sink, refrigeration and waste planned so the bar is usable, not just decorative.
Designed. Built. Installed.
Home bars range from a run of cabinetry in an alcove to a full room with seating. What they share is the need to hold a lot of awkward items — bottles, stemware, ice, refrigeration — while looking composed.
We plan the working side first: where drinks are prepared, where waste goes, how services reach the equipment. The visible side, with backlit shelving and considered materials, then follows.
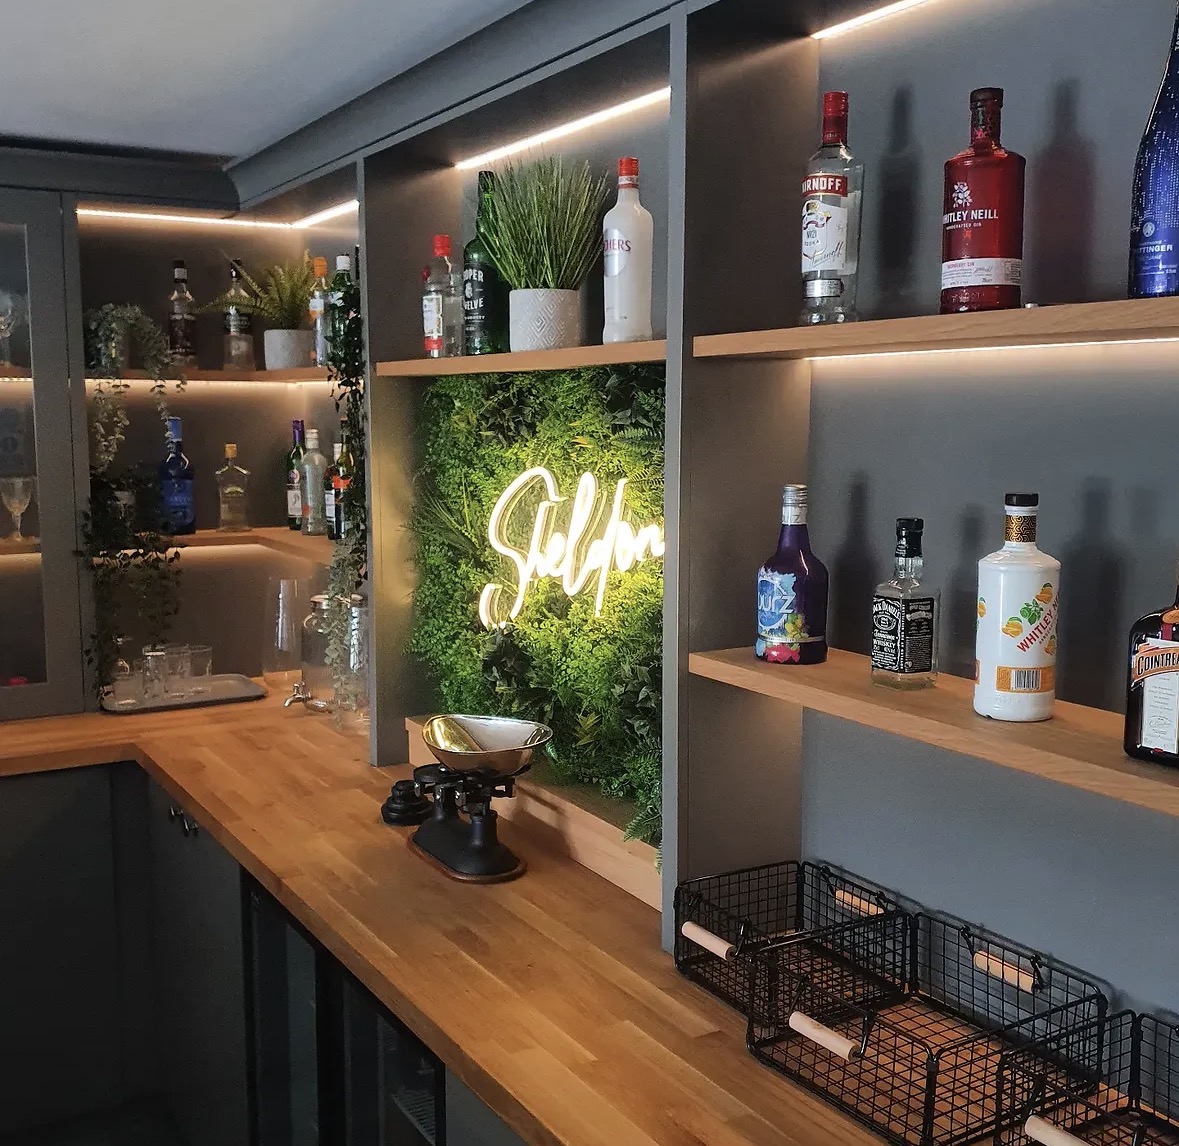
Preparation surface, sink, refrigeration and waste planned so the bar is usable, not just decorative.
Stem racks, bottle display and secure storage sized to what you actually keep.
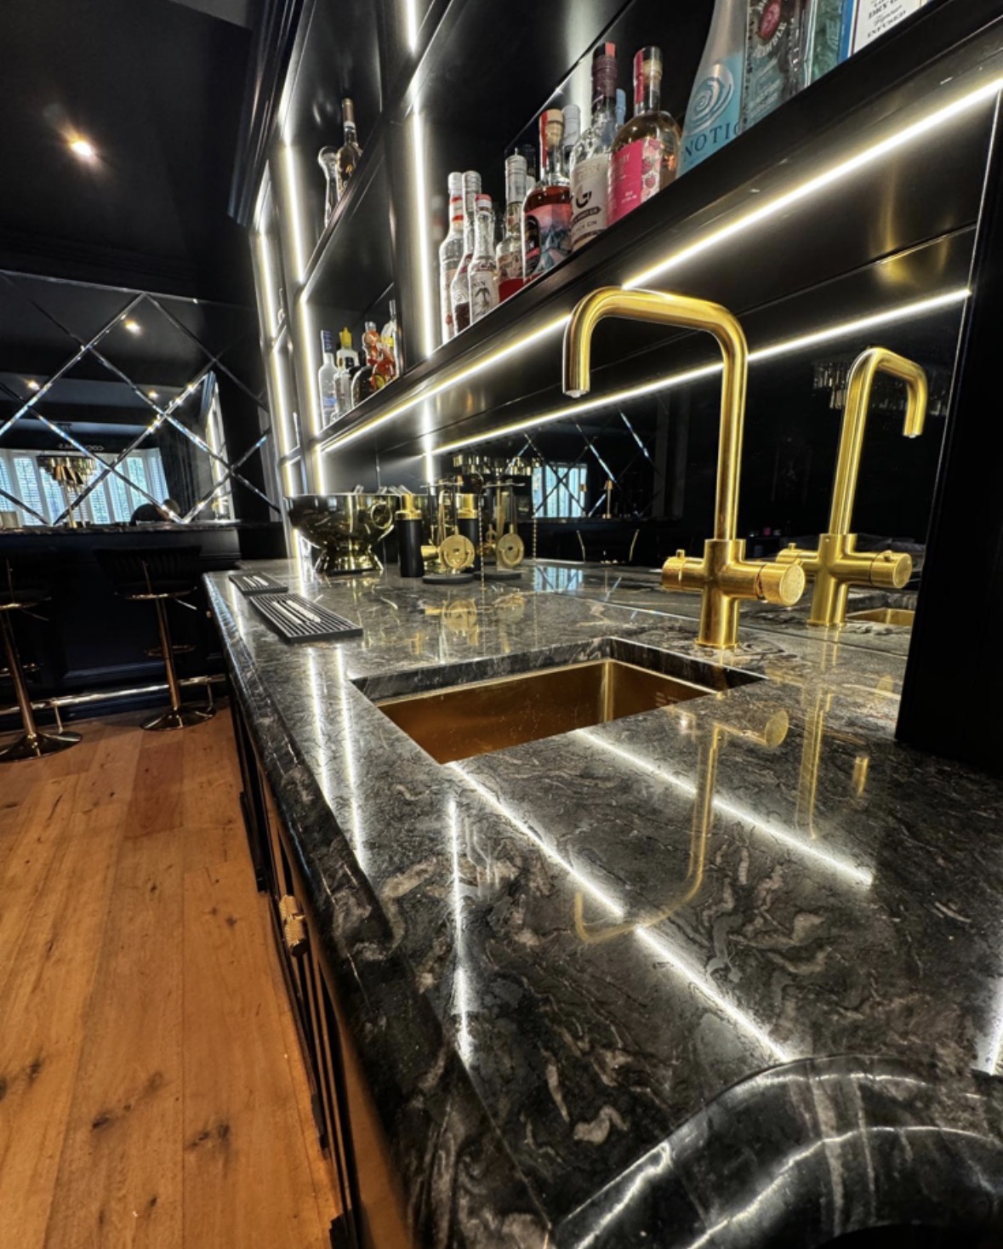
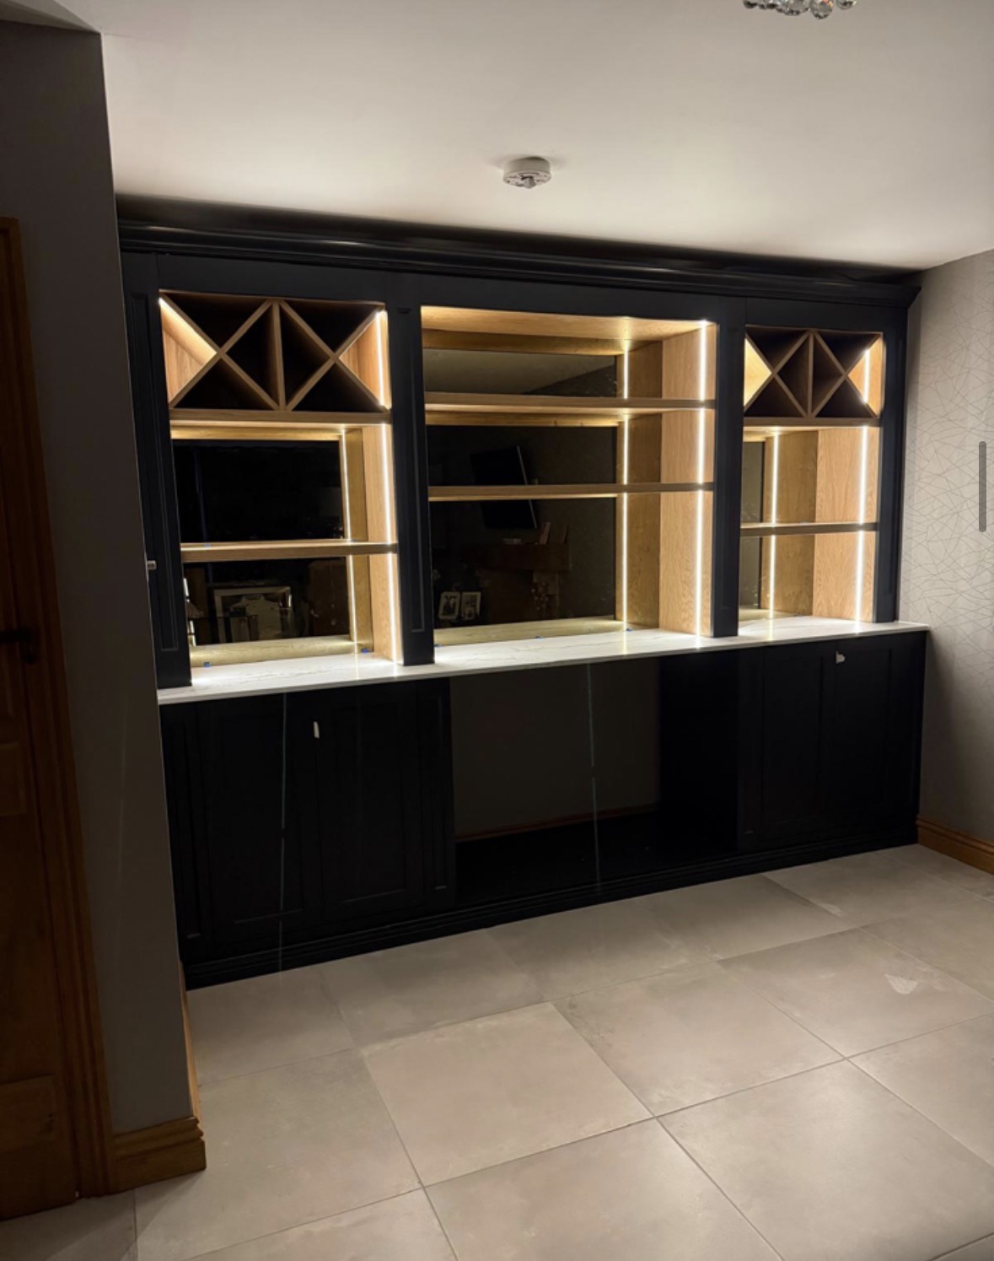
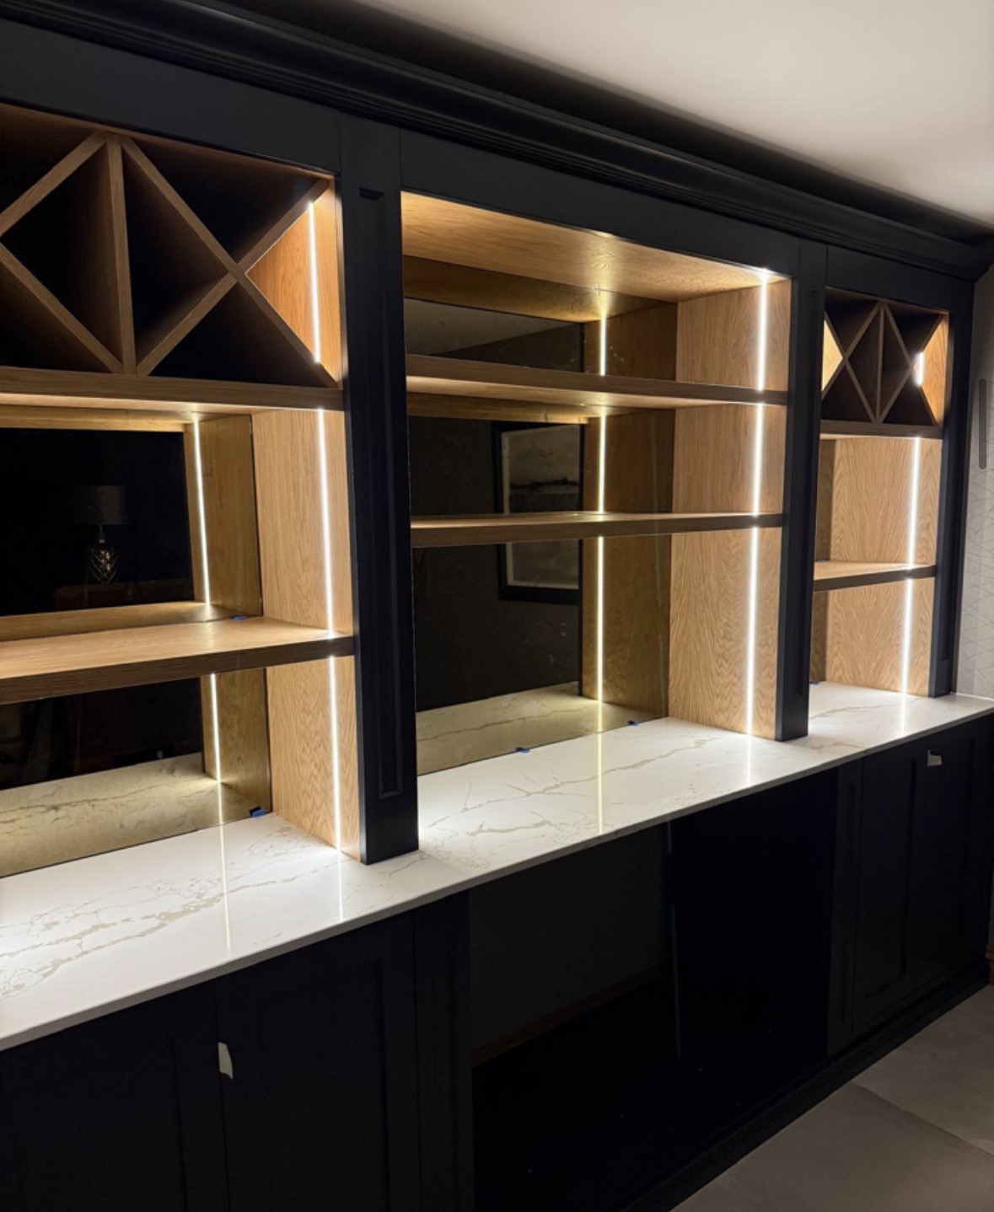
Backlit or under-shelf lighting, antique or bronze mirror and dimmed control for the evening.
Wine coolers, ice makers and refrigeration housed with correct ventilation and access for servicing.
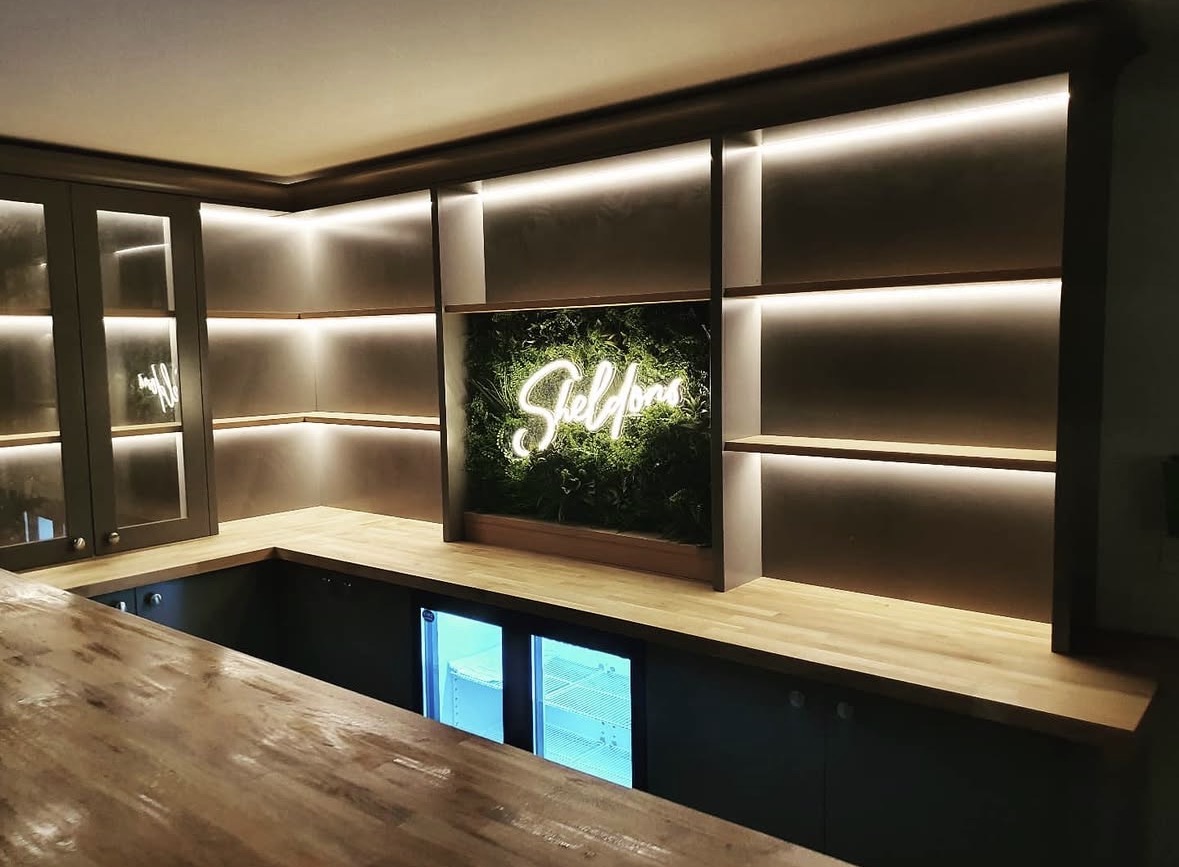
A dedicated drinks cabinet, built around your bottles, glassware and the way you actually pour.
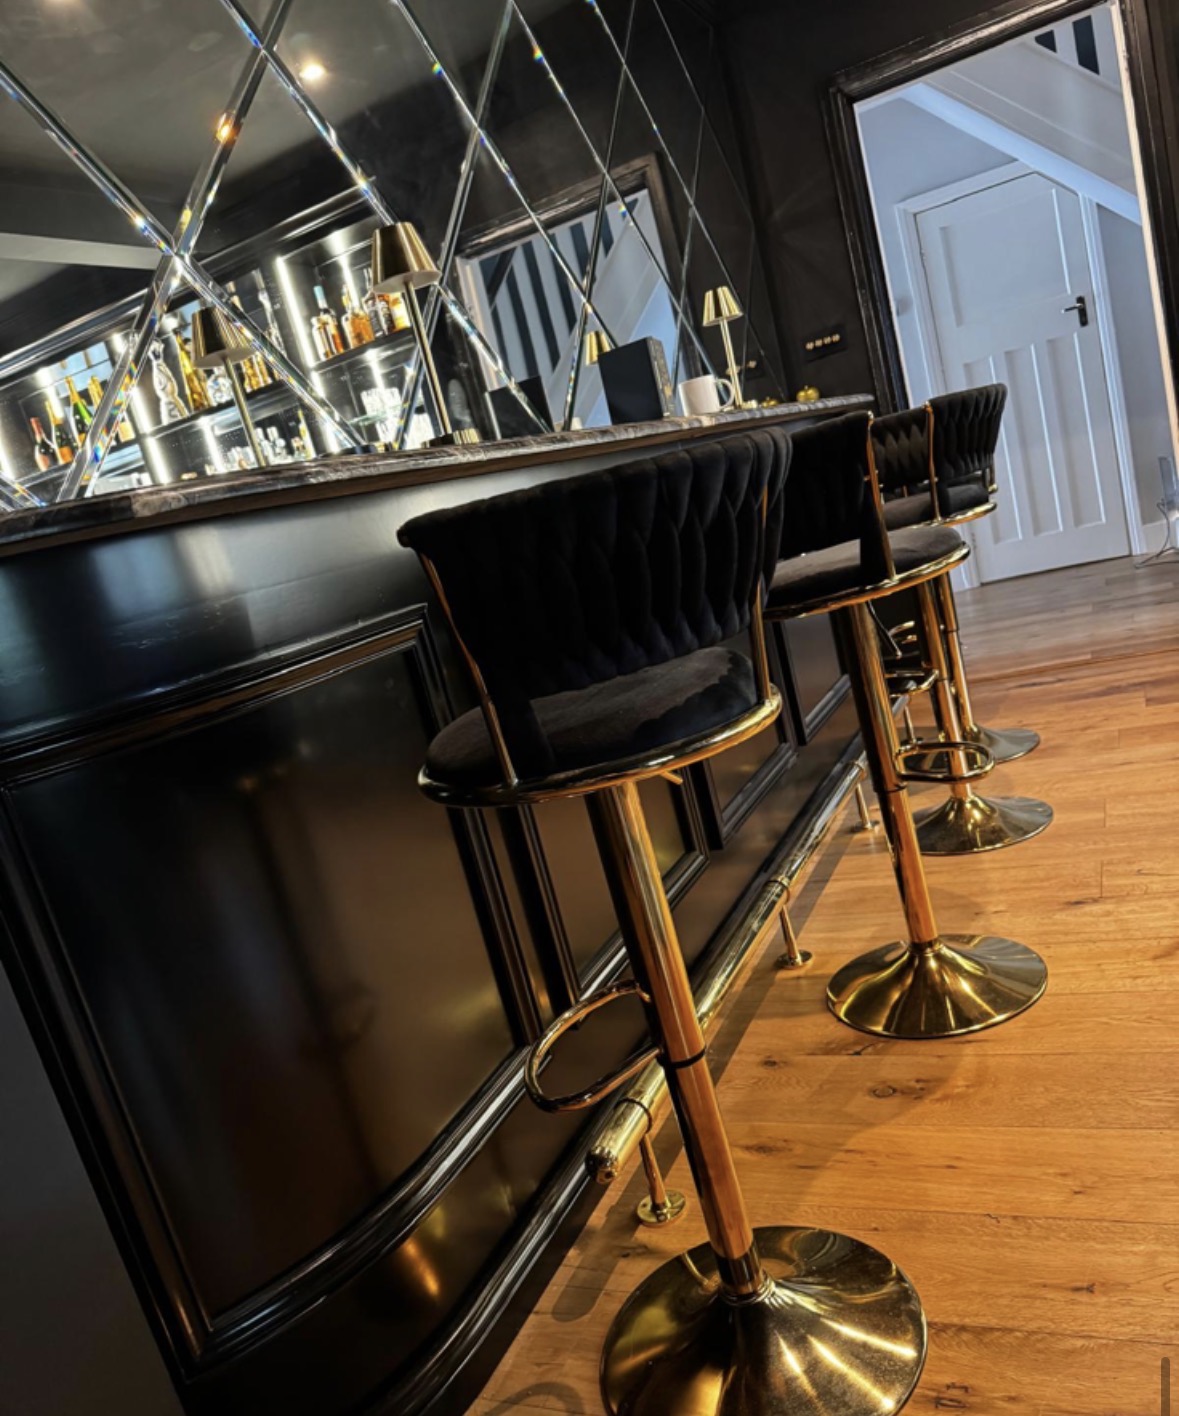
A closed cabinet that opens to reveal a working bar, sized to sit within a single wall or alcove.
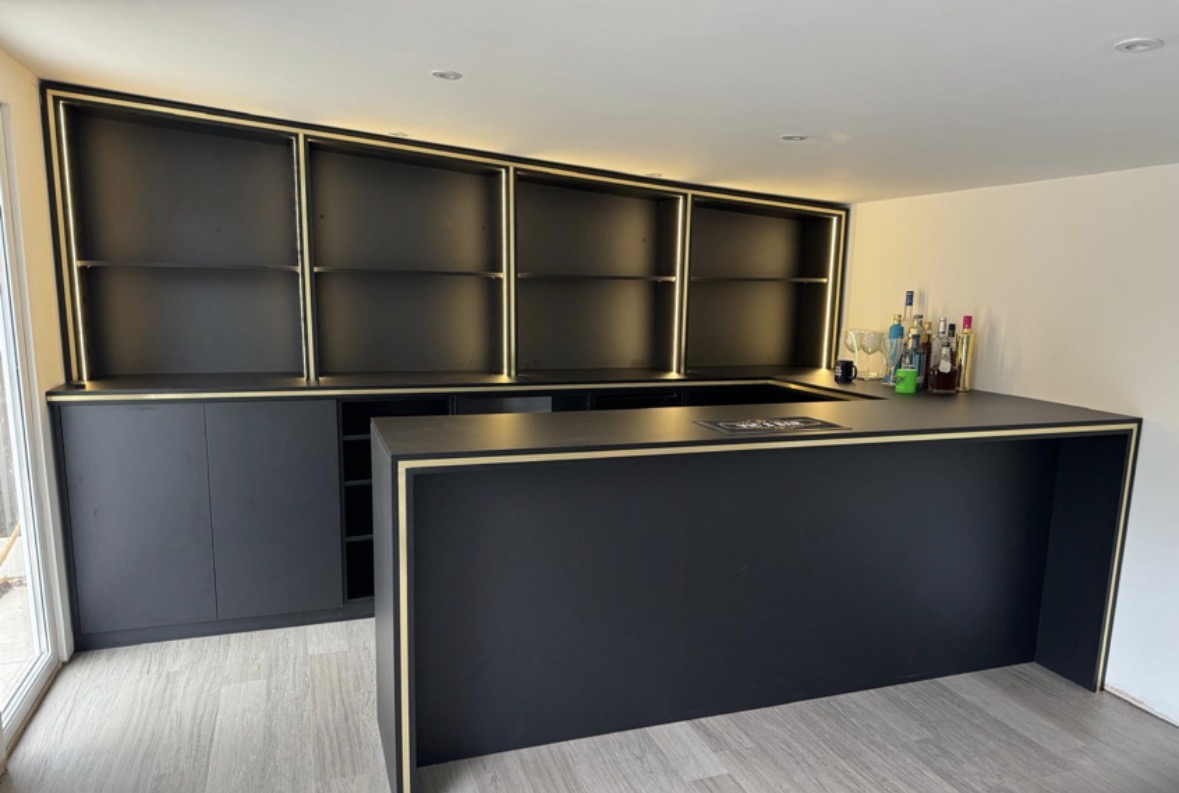
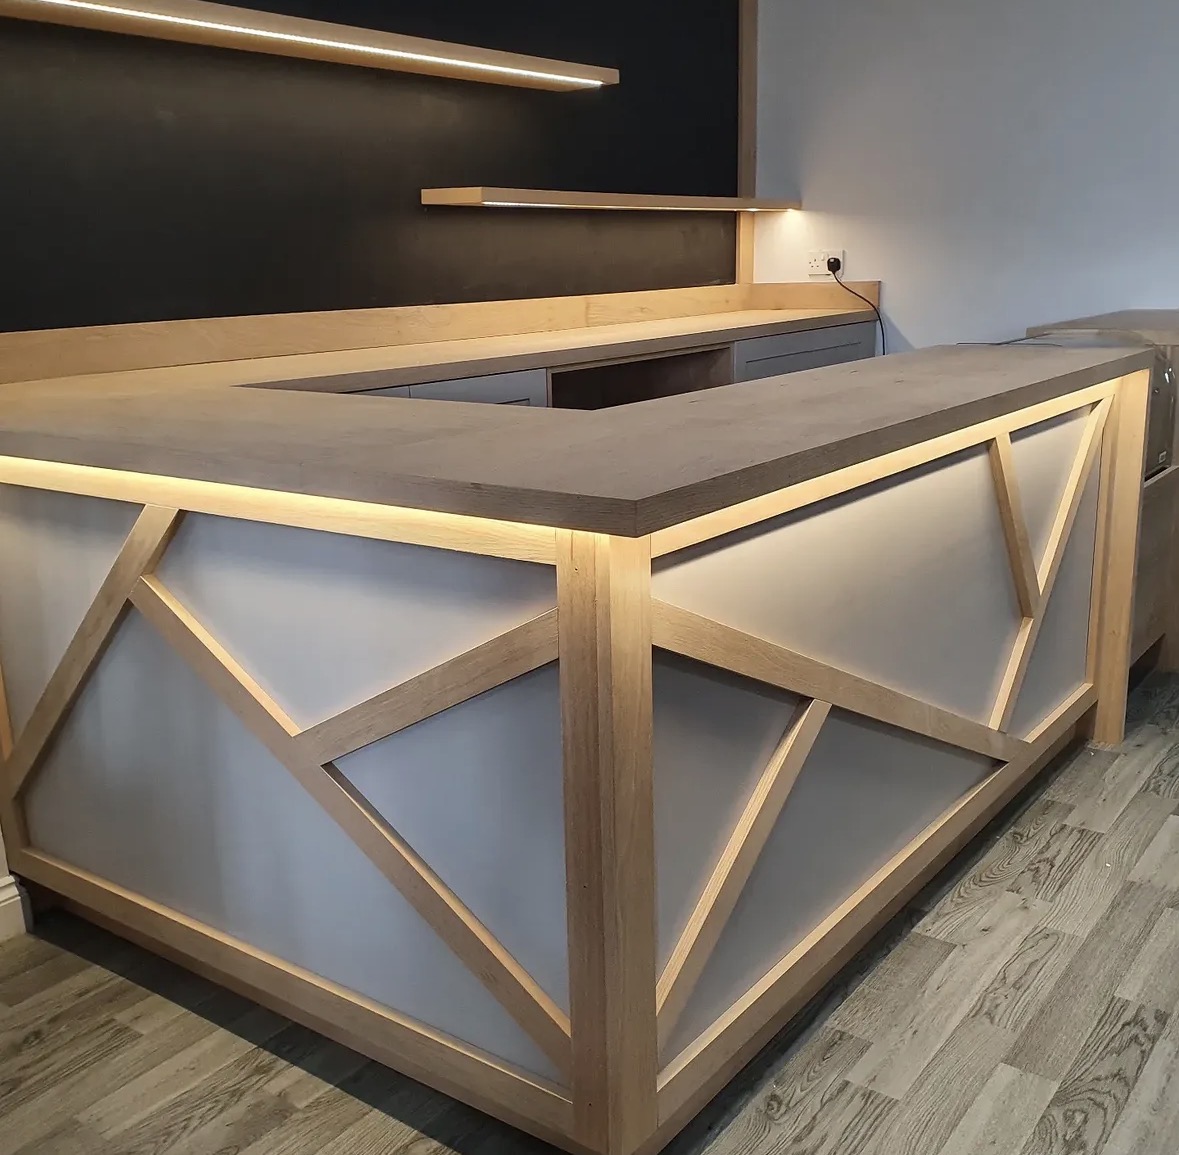
The carcass, counter and panelled front of a home bar, built to fit one room and no other.
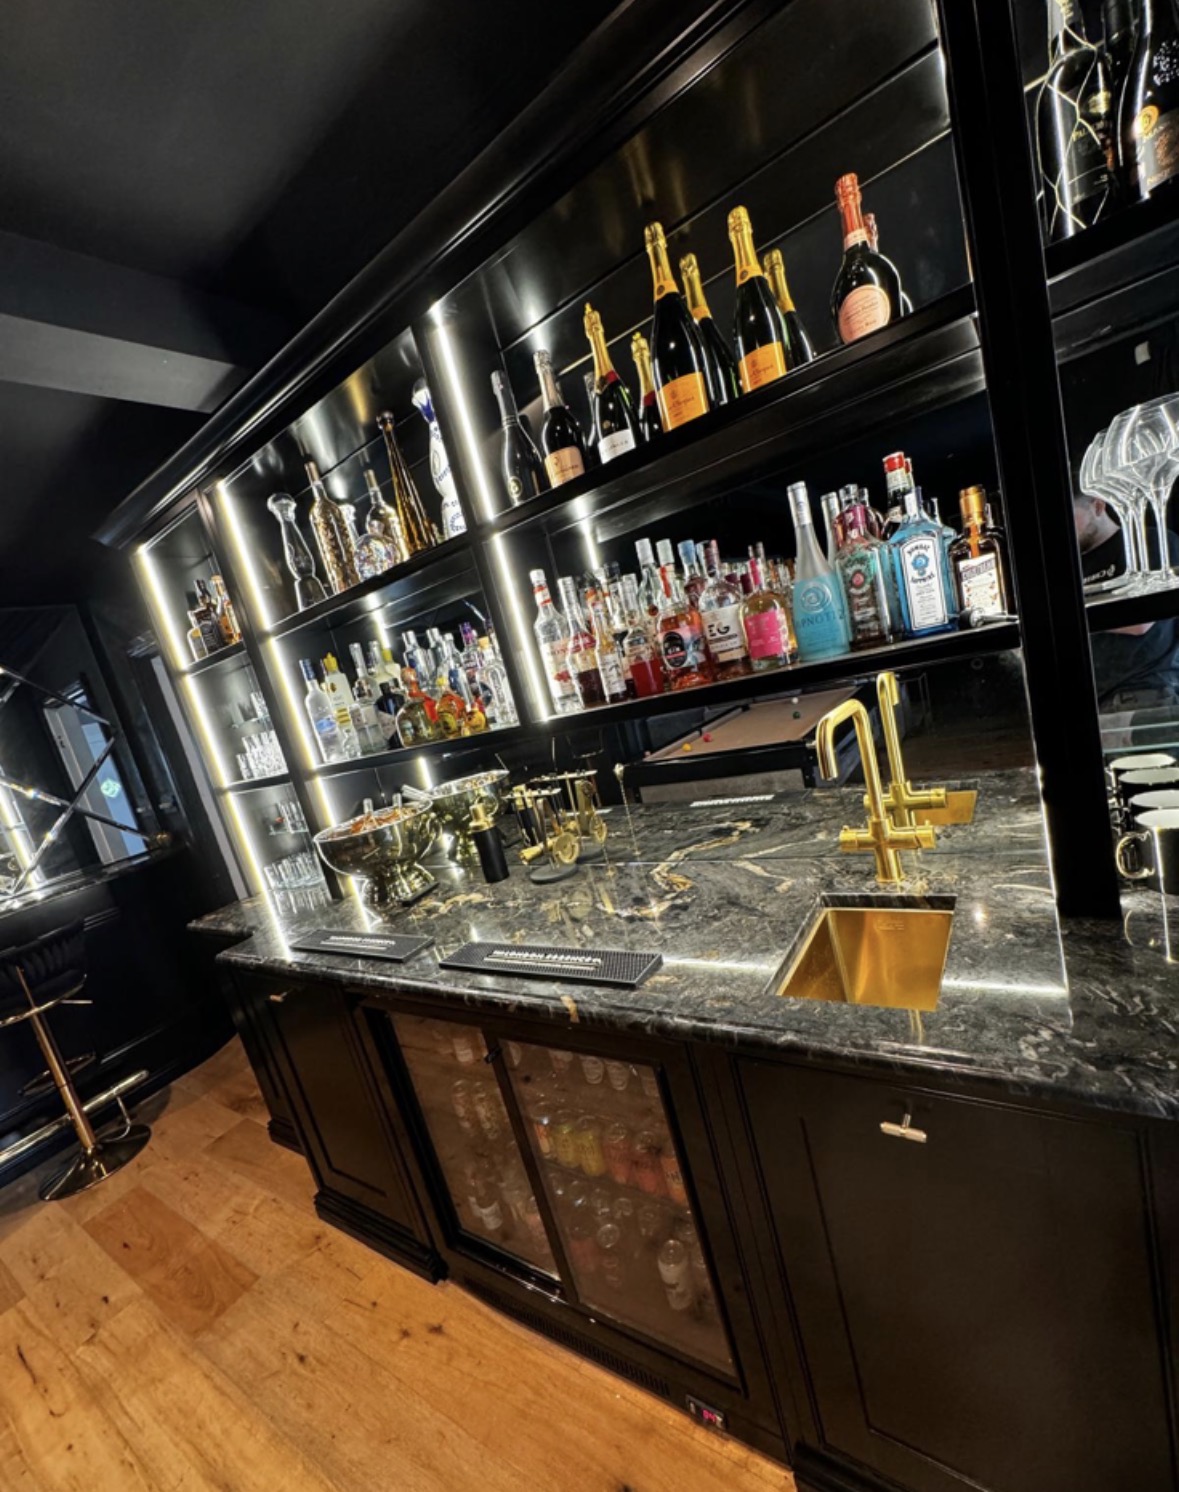
The wall behind the bar, built for bottle display, glassware, lighting and a settled sense of symmetry.
What goes inside the bar — bottles, glasses, tools and everything that makes it actually work day to day.
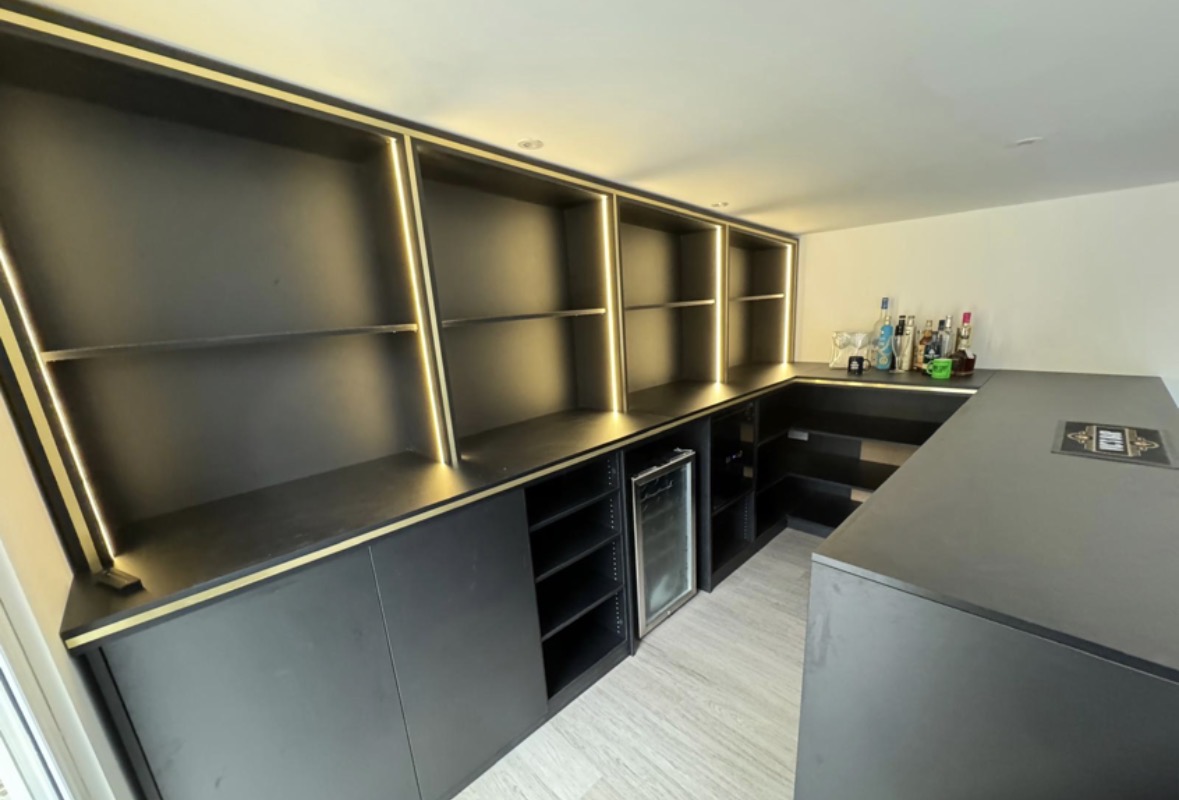
Open shelving built to display bottles and glassware properly, at a depth and spacing that suits what you keep.
Finishes are chosen with you and sampled before anything is built, so the colour, grain and hardware are agreed while the design is still on paper.
01
We visit the space or meet at the workshop, talk through how the room needs to work, and agree a realistic budget before any drawings are issued.
02
Measured drawings show exactly what is being built: cabinet sizes, storage layout, sightlines and how the furniture meets the building.
03
Timbers, paint colours, worktops and ironmongery are sampled and agreed, so nothing is decided from a photograph alone.
04
Everything is built in our Derbyshire workshop by the people who will install it, which keeps the detailing and the quality consistent.
05
We fit, scribe and adjust on site, protect the rest of the house while we work, and walk the finished furniture through with you.

Tell us about your space, what you're looking to create and where the project is located.