
Solihull
Bespoke Home Bars in Solihull
A dedicated entertaining space designed around how you host, from bottle storage to preparation surfaces and lighting.
Home Bars for Solihull homes
A home bar earns its place in a house when it is designed around genuine entertaining habits rather than added as decoration. That means thinking through bottle storage, glassware, a preparation surface and how the space should be lit, all before deciding on the finish of the cabinetry itself. The result works whether it is used for a quiet evening or a larger gathering.
In the larger family homes we work with across Solihull, a home bar often sits within an open-plan kitchen-diner extension, a converted cellar, or as a feature within a garden room. Each location brings different requirements, from ventilation in a below-ground space to how the bar should read against an adjoining kitchen when the two share sightlines.
Storage is worth planning in detail rather than treating as an afterthought. Bottle racking, glassware shelving and any wine storage all have different depth and spacing requirements, and we discuss your actual collection and how it might grow before finalising the layout, rather than assuming a standard split.
Lighting and mirrors do a lot of the visual work in a home bar, and are planned together with the display shelving so bottles and glassware are shown to their best, without creating glare for anyone standing at the counter. Provision for a fridge or wine cabinet, where wanted, is confirmed early so the surrounding cabinetry is sized correctly.
Working in Solihull
Home bars tend to appear in Solihull properties with either an open-plan kitchen extension or a converted cellar or garden room set aside for entertaining. Both settings suit a considered, fitted approach, since a freestanding drinks cabinet rarely offers enough storage or preparation space for a household that regularly hosts family and friends.
Design considerations
- Bottle storage capacity
- The size of your current collection, and how it might grow, determines racking depth and quantity.
- Glassware variety and quantity
- Different glass types require different shelf spacing, agreed once you have confirmed what needs storing.
- Mirror and lighting placement
- Mirrors and lighting are planned together to enhance the display without creating glare at the counter.
- Lighting for atmosphere and practicality
- A combination of ambient and task lighting is planned to suit both everyday use and entertaining.
- Refrigeration and appliance provision
- Fridge or wine cabinet dimensions are confirmed early so surrounding cabinetry is sized and ventilated correctly.
- Preparation surface positioning
- Counter space is positioned for practical pouring and mixing, considering circulation around the bar.
What can be included
01
Bottle storage and racking
Racking sized to your collection, whether spirits, wine or a mix, agreed during the design conversation.
02
Glassware shelving and display
Open or glazed shelving for glassware, positioned for both storage and visual display.
03
Integrated lighting
Shelf and counter lighting specified to highlight bottles and glassware without creating glare.
04
Mirrored splashback or feature panel
Mirror panels used to add depth and reflect light within the display area.
05
Refrigeration provision
Cabinetry sized and ventilated around a fridge or wine cabinet, confirmed at design stage.
06
Preparation surface
A durable counter surface for mixing and pouring, positioned for practical use during entertaining.
07
Dedicated wine storage
Racking or a cabinet suited to bottle storage, sized to your collection and how it might grow.
From our work
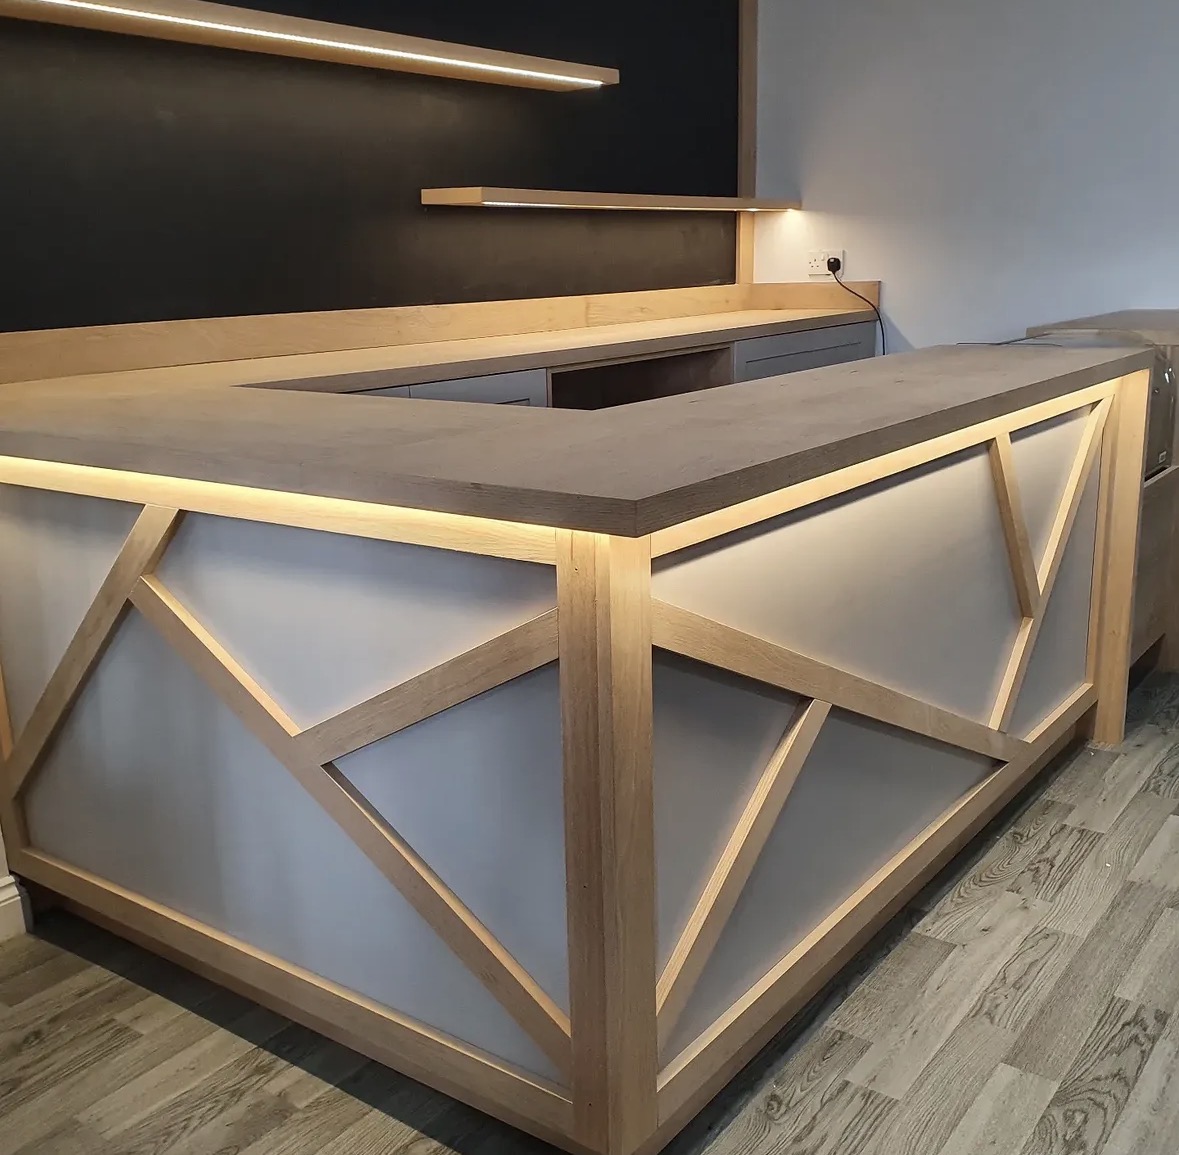
We survey and measure at the property, then design around the room as it is actually built.
Materials & finishes
Specifications are developed with you during the design stage and sampled before anything is built. Nothing here is a fixed range; we will say so where a material is the wrong choice for the room or the way it is used.
Painted timber cabinetry
Sprayed in a colour agreed and sampled during design, forming the main body of the bar.
Oak and walnut veneers
Grain-matched veneer for feature panels and shelving, sampled ahead of manufacture.
Natural and engineered stone surfaces
Counter material sampled for colour and durability before being specified for the preparation surface.
Mirrored and glazed panels
Used for display shelving and feature backs, sampled for tint and reflectivity.
Brushed brass and blackened steel hardware
Handles and trim chosen to complement the cabinetry finish, sampled ahead of the final order.
Integrated LED lighting
Colour temperature and placement sampled in position before final specification is agreed.
How the work is done
Following a measured survey and agreed drawings, the bar is manufactured at our Derbyshire workshop before our own team installs it, coordinating any electrical or refrigeration connections as needed. See the process page for more on how a project is delivered.
Read our full processExplore our work
Our published case studies show completed commissions in detail, from the brief through to installation.
View our projectsHome Bars in Solihull — your questions answered
Design
- Where in a Solihull home does a bar work best?
- An open-plan kitchen extension, a converted cellar or a garden room set aside for entertaining are the most common locations we work with, each bringing slightly different design considerations.
- Can you design the bar around an existing wine collection?
- Racking is sized to your actual collection, including how it might grow, so bottle storage suits your household rather than a generic assumption.We talk this through with you at the design stage, so the detail is settled before anything is cut.
- How much preparation surface do I need?
- This depends on how you entertain, and we discuss typical guest numbers and pouring habits during design to size the counter appropriately.In practice this is agreed during the design conversation, well before manufacture begins.
- Can a home bar be designed to relate to an adjoining kitchen?
- Where the two share sightlines in an open-plan layout, materials and detailing can be coordinated so the bar reads as part of the same considered space.
Materials
- What surfaces suit a home bar counter?
- Natural and engineered stone are both durable, practical choices for a preparation surface, sampled alongside the surrounding cabinetry finish.
- Can mirrored panels be included in the display area?
- Mirror panels are commonly used behind glassware or bottle displays to add depth and reflect light, sampled for tint before specification.
- Do you offer glazed cabinet fronts?
- Glazed fronts are available for display sections, allowing glassware or bottles to remain visible while kept dust-free. Glass thickness and edge finish are specified to suit the size of the pane and how the door or shelf will be used.
Installation
- Can you install a home bar in a cellar?
- Cellar installations are possible, though ventilation, access and moisture levels are assessed during survey to confirm what is practical for the space.
- Do you coordinate refrigeration and electrical connections?
- Fridge and lighting connections are typically coordinated with a qualified electrician alongside our installation, planned around confirmed appliance dimensions.
- Do Chester Thomas visit homes in Solihull to survey the space?
- A measured survey is carried out in the room as standard, since accurate dimensions are essential before the bar's layout is drawn.
Practical questions
- How much bottle storage can a home bar realistically include?
- This depends on the space available and the racking configuration chosen, but a well-planned layout typically stores considerably more than an off-the-shelf drinks cabinet of similar size.
- Can the bar accommodate a wine fridge as well as a standard fridge?
- Cabinetry can be sized and ventilated around both, provided appliance dimensions are confirmed at design stage.
- Is spillage or moisture a concern for the cabinetry finish?
- Counter and surrounding finishes are chosen with everyday use in mind, and we discuss durability requirements as part of the specification.
Cost & quotations
- What does a bespoke home bar cost?
- Cost depends on the size of the space, materials, finishes, hardware, lighting and any refrigeration provision included. We do not quote without seeing the room, so please get in touch through the contact page.
- Is a cellar conversion more expensive than a kitchen-extension bar?
- It varies depending on site conditions and the scope of joinery required. Get in touch through the contact page and we can talk through what suits your space and budget.
Chester Thomas
- Where is a Solihull home bar manufactured?
- Every bar is built at our workshop in Derbyshire before being delivered to Solihull and installed by our own team.
- Do you also design standalone drinks cabinets?
- Where a full fitted bar is not needed, our bespoke drinks cabinets service covers a more compact, freestanding alternative.
Related bespoke services
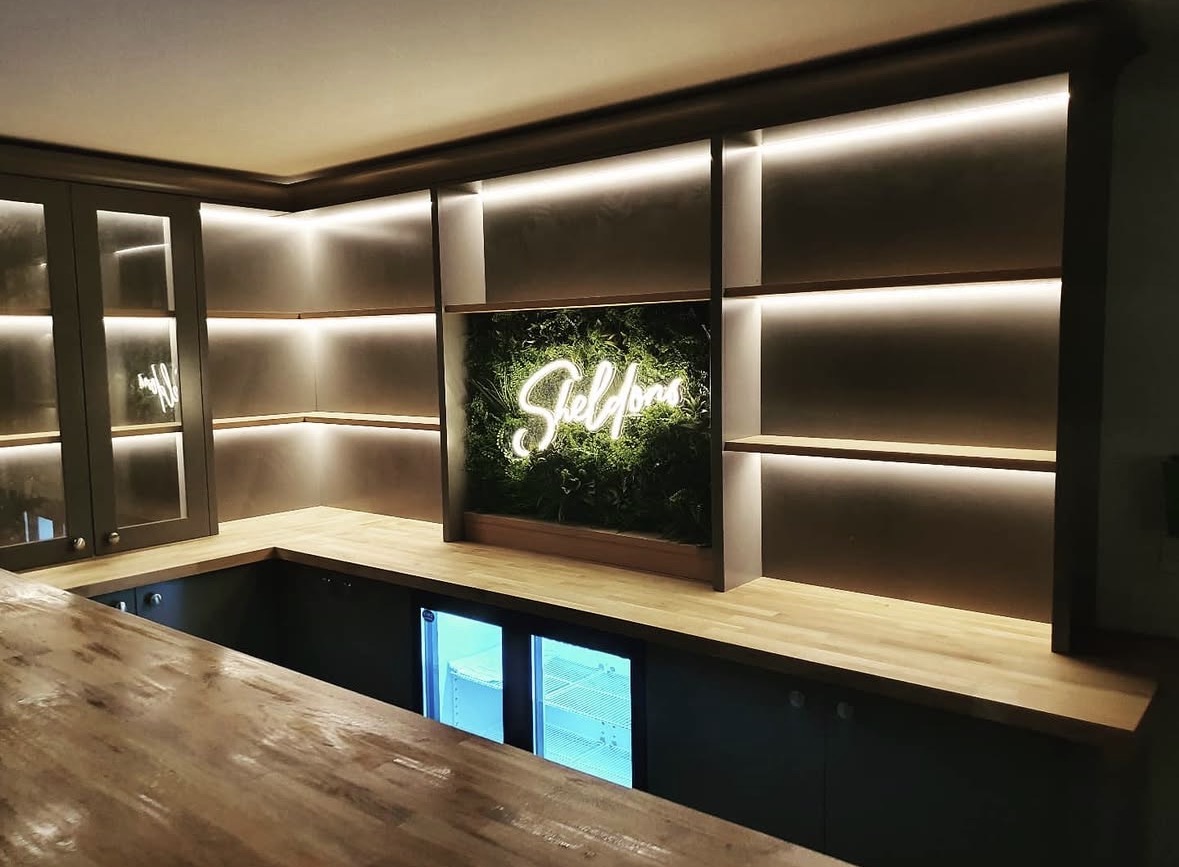
Drinks Cabinets
A dedicated drinks cabinet, built around your bottles, glassware and the way you actually pour.
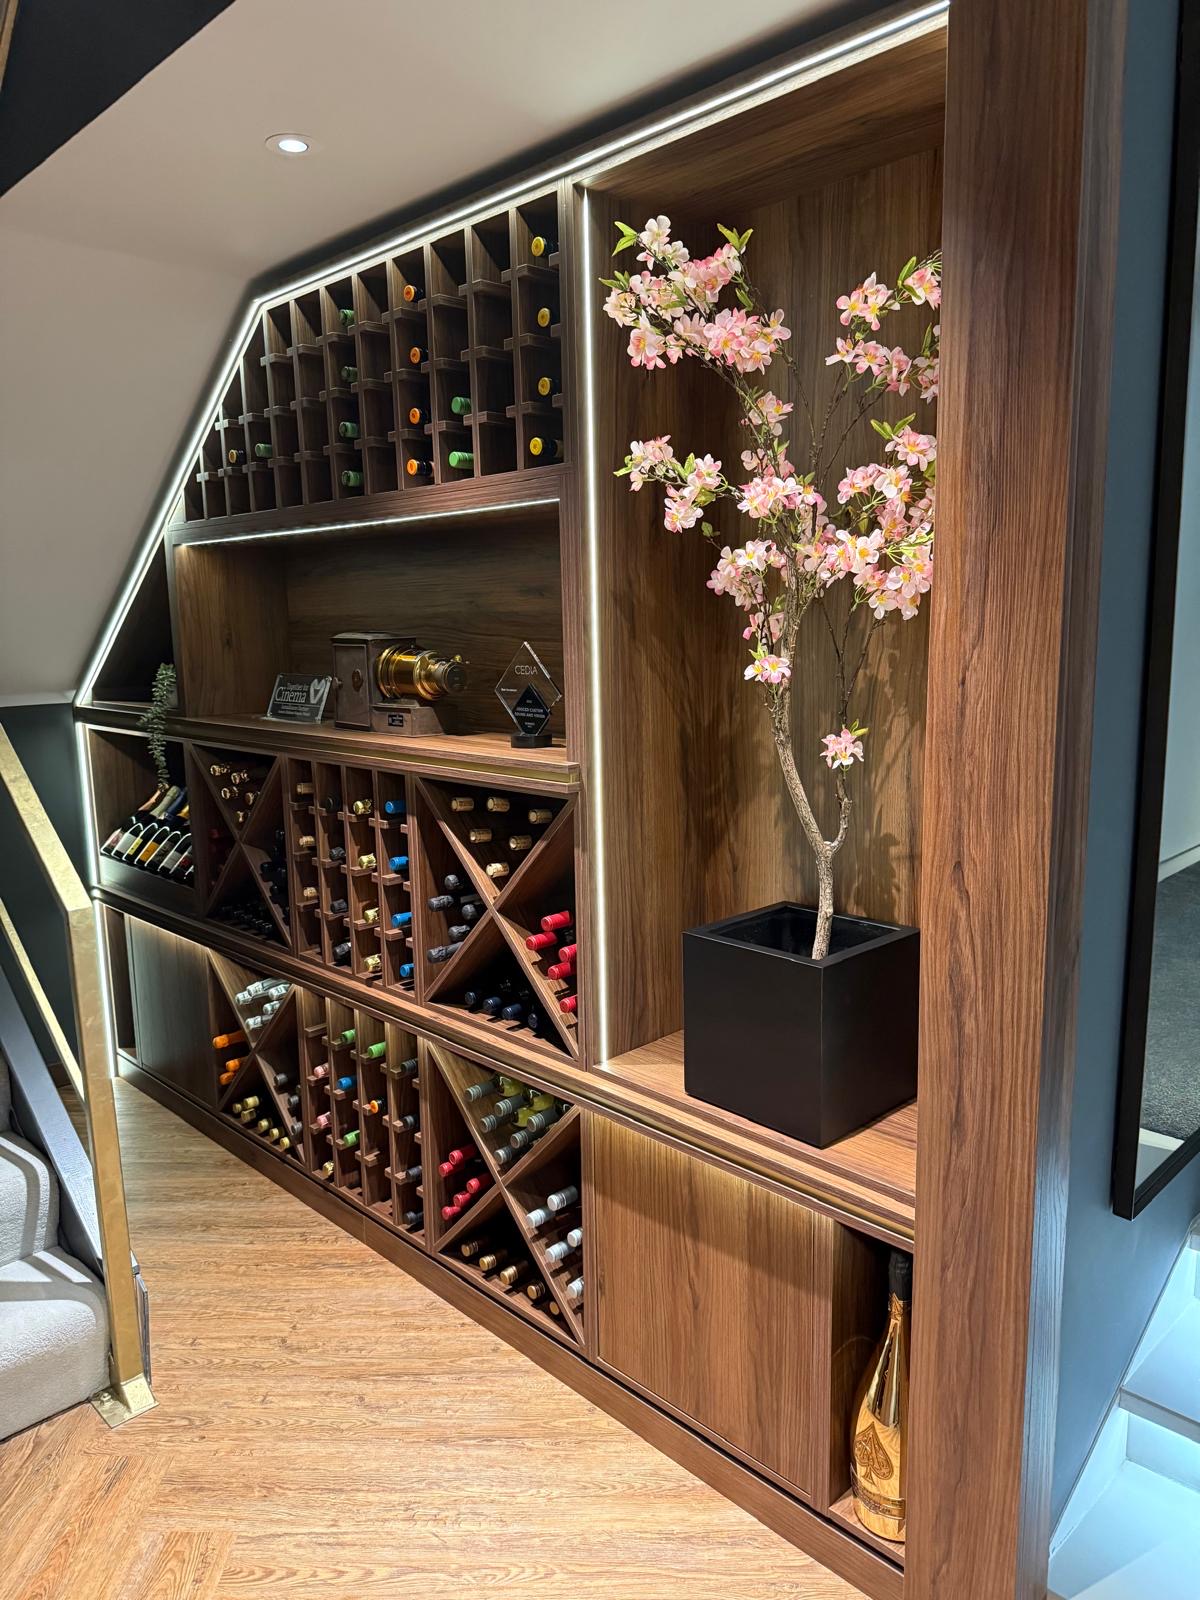
Wine Rooms & Cellars
Racking, glazing and climate coordination for a collection that is stored properly.
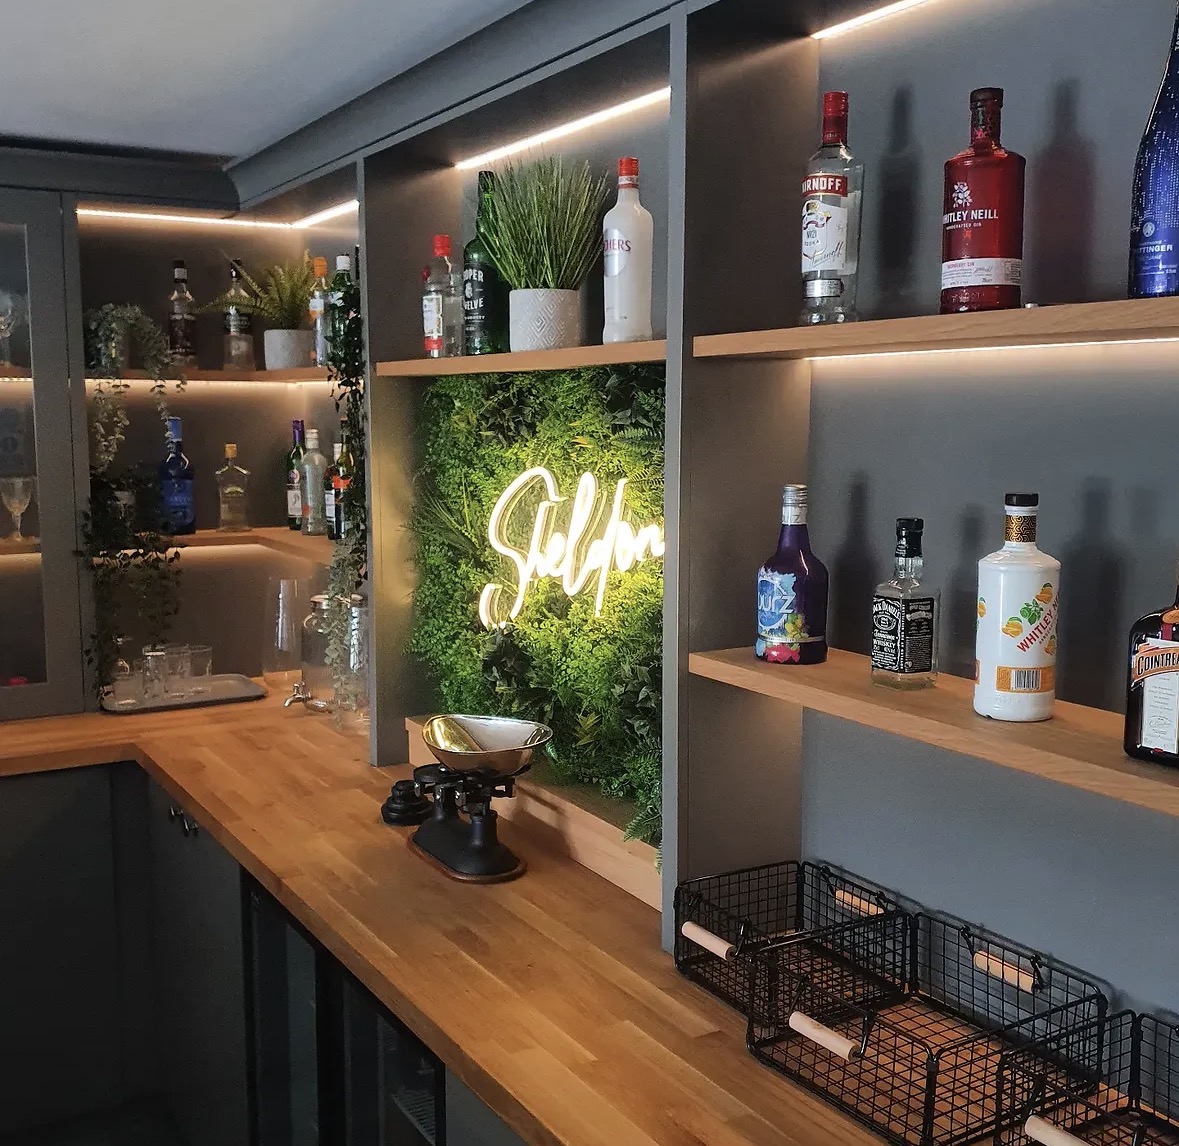
Home Bars
Bottle display, glassware, refrigeration and lighting in one properly detailed piece.

Bespoke Kitchens in Solihull
A kitchen designed around how your household actually cooks, eats and gathers, made in our Derbyshire workshop and fitted by our own team.

Bespoke Cabinetry in Solihull
Fitted cabinetry designed to work with your room's architecture, from alcoves and chimney breasts to window seats and display storage.

Display Cabinets
Glazed cabinetry sized and lit for what you actually want to display, not a generic showcase unit.
Speak to us about your home bars in Solihull on +44 7418 627358, email info@chesterthomas.com or send us the details.

Planning Something Bespoke?
Tell us about your space, what you're looking to create and where the project is located.