
Solihull
Bespoke Cabinetry in Solihull
Fitted cabinetry designed to work with your room's architecture, from alcoves and chimney breasts to window seats and display storage.
Bespoke Cabinetry for Solihull homes
Bespoke cabinetry covers a wide range of fitted furniture beyond kitchens and wardrobes, from alcove shelving either side of a chimney breast to a full library wall or a window seat built into a bay. What ties these projects together is that the cabinetry is designed to respond to the room's existing architecture, rather than the room being adapted to fit a standard piece of furniture.
Many Solihull properties combine period features with more recent renovations, which means a single room can present several architectural details worth designing around at once — a chimney breast, a bay window, a run of coving that a new piece of furniture needs to meet convincingly. We take those details into account from the first survey, since they affect scale, proportion and how the finished cabinetry should be trimmed.
Display and storage needs vary considerably between projects. A library wall calls for adjustable shelving sized to book heights, while a window seat might need storage beneath the seat itself and cushioning agreed separately. We discuss what the cabinetry needs to hold and display before settling on internal configuration, so the finished piece earns its place in daily use.
Because the cabinetry is designed and made as a single project, mouldings, cornices and skirting can all be scribed to meet the room's existing detailing, giving the impression that the piece has always been part of the house rather than added afterwards.
Working in Solihull
A mix of period and more contemporary properties across Solihull often means a single project has to reconcile existing coving, picture rails or panelling with a new piece of fitted furniture. Bespoke cabinetry allows those details to be matched or deliberately contrasted, depending on what suits the room, rather than forcing a standard unit to sit awkwardly against them.
Design considerations
- Alcove dimensions
- Each alcove is measured individually, since older properties rarely have perfectly matching recesses either side of a chimney breast.
- Library and shelving requirements
- Shelf spacing and depth are planned to suit book sizes and any display items alongside them.
- Display furniture and lighting
- Cabinetry for collections or glassware is lit and positioned to suit what will be shown.
- Chimney breast proportions
- The chimney breast's width and depth inform how surrounding cabinetry is scribed and detailed.
- Window seat and bay dimensions
- Seat depth, height and storage beneath are sized to the specific bay or recess.
- Architectural integration with existing detailing
- Coving, picture rails and panelling already in the room are considered so new cabinetry either matches or deliberately contrasts.
What can be included
01
Alcove shelving and cupboards
Shelving and storage fitted either side of a chimney breast, scribed to the exact width and depth of each alcove.
02
Library and bookcase walls
Adjustable shelving sized to book heights, combined with cupboard storage where a fully open display is not wanted.
03
Window seats with storage
A seat built into a bay or recess, with storage beneath the seat where useful.
04
Display cabinetry
Glazed or open display storage for collections, ornaments or glassware, lit to suit what is on show.
05
Chimney breast integration
Cabinetry scribed around the chimney breast so the fireplace and surrounding storage read as one composition.
06
Architectural moulding and trim
Cornices, skirting and panelling scribed to match or complement existing detailing in the room.
07
Integrated lighting
Shelf and cabinet lighting specified at design stage, with cabling concealed within the structure.
From our work

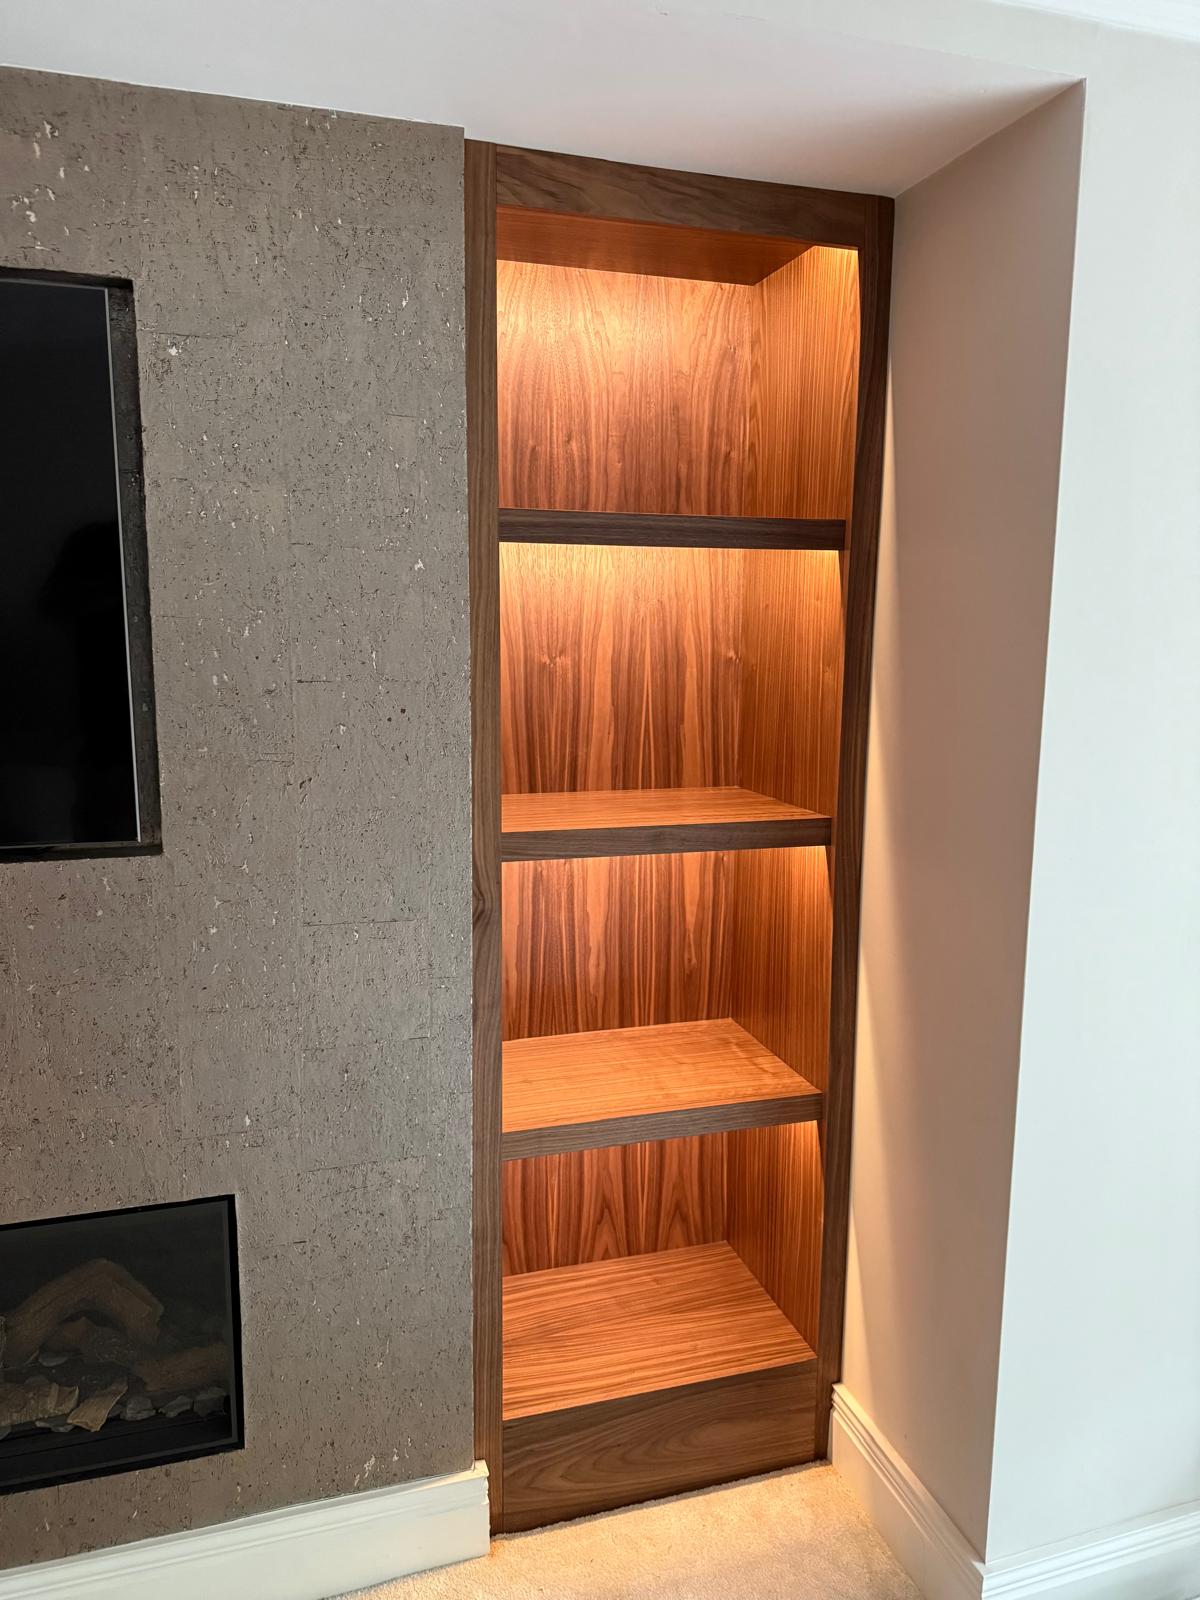
We survey and measure at the property, then design around the room as it is actually built.
Materials & finishes
Specifications are developed with you during the design stage and sampled before anything is built. Nothing here is a fixed range; we will say so where a material is the wrong choice for the room or the way it is used.
Painted timber cabinetry
Sprayed in a colour agreed and sampled during design, suited to alcove, library or window seat furniture.
Oak and walnut veneers
Grain-matched veneer for shelving and feature panels, sampled ahead of manufacture.
Glazed display fronts
Glass-fronted sections for display cabinetry, with glazing type agreed during specification.
Upholstered window seat cushioning
Fabric and foam specification agreed and sampled separately from the joinery finish.
Brushed brass and blackened steel hardware
Handles and trim chosen to complement the cabinetry finish, sampled alongside it.
Integrated LED lighting
Colour temperature and placement sampled in position before the final specification is agreed.
How the work is done
We survey the room and agree drawings that respond to its existing architecture, then manufacture the cabinetry at our Derbyshire workshop before our own team installs and scribes it on site. Our process page covers each stage in more detail.
Read our full processExplore our work
Our published case studies show completed commissions in detail, from the brief through to installation.
View our projectsBespoke Cabinetry in Solihull — your questions answered
Design
- Can cabinetry be scribed around an existing chimney breast?
- Cabinetry is measured and scribed to the exact dimensions of the chimney breast and surrounding alcoves, so the finished piece fits tightly rather than leaving visible gaps.
- Can you design a library wall for a specific book collection?
- Shelf spacing and depth are agreed based on your books and any display items you want alongside them, rather than a fixed standard configuration. Shelf spacing is set around the actual books and objects you own, since a uniform gap rarely suits a real, growing collection.
- Can a window seat be built into an existing bay?
- A window seat is sized to the specific bay or recess, with storage beneath the seat included where useful and cushioning agreed separately. Fabric options are shown to you during the design stage, so the finish is agreed before anything is cut and fitted.
- How do you handle existing coving or picture rails?
- Existing mouldings are surveyed and the new cabinetry is designed to either match or deliberately contrast with them, depending on what suits the room. We can bring a sample door to a design meeting so you can try the action before committing to it across the whole piece.
Materials
- What finishes suit alcove shelving best?
- Painted and veneered timber are both common choices, and the right one depends on the room's light and existing joinery, sampled with you before manufacture.
- Can display cabinetry include glazed doors?
- Glazed fronts are available for display sections, letting collections or glassware remain visible while protected from dust. Glass thickness and edge finish are specified to suit the size of the pane and how the door or shelf will be used.
- Is window seat cushioning included as part of the joinery?
- Cushioning fabric and foam specification is agreed separately from the joinery finish, though both are coordinated as part of the same project.
Installation
- How do you fit cabinetry to an uneven or older wall?
- Scribing allowances are built into the design so cabinetry, trim and mouldings can be trimmed on site to meet the actual wall and ceiling lines.
- Do Chester Thomas visit Solihull homes to survey before manufacture?
- A measured survey is carried out in the room as standard, since accurate dimensions are essential before any cabinetry is drawn.
- Will installation disturb existing skirting or coving?
- Cabinetry is scribed to meet existing skirting and coving rather than replacing it, though minor adjustments are sometimes needed and would be discussed with you in advance.
Practical questions
- Can cabinetry be designed for a room with an awkward shape?
- Awkward walls, sloped ceilings and non-standard alcoves are surveyed individually, so the cabinetry is scribed to the room's actual geometry rather than a generic layout.
- How much storage can a library wall realistically include?
- This depends on the wall's dimensions and how much is open shelving versus concealed cupboard storage, agreed during design.
- Can lighting be included within display cabinetry?
- Shelf and cabinet lighting can be specified at design stage, with cabling concealed within the structure. We keep the transformer and driver accessible for future maintenance, and colour temperature is agreed at design stage so it matches any existing lighting nearby.
Cost & quotations
- What does bespoke cabinetry cost?
- Cost depends on the size and complexity of the piece, materials, finishes, hardware, lighting and site conditions. We do not quote without seeing the room, so please get in touch through the contact page.
- Does a window seat cost more than alcove shelving?
- It depends on the scope of joinery and any upholstery involved. Get in touch through the contact page and we can talk through what suits your room and budget.
Chester Thomas
- Where is Solihull bespoke cabinetry manufactured?
- Cabinetry is made at our Derbyshire workshop, dry-assembled there so any adjustment happens off site, then delivered to Solihull and fitted by the same joiners.
- Do you also design fitted media walls?
- Where a room's cabinetry needs to incorporate a television or fireplace, our bespoke media walls service in Solihull covers that specific approach.
Related bespoke services

Built-In Bookcases
Bookcases built into the room itself, scribed to the walls, cornices and skirting either side.

Window Seats
A seat built to the exact line of a bay or recess, with storage below rather than wasted void.

Display Cabinets
Glazed cabinetry sized and lit for what you actually want to display, not a generic showcase unit.

Bespoke Media Walls in Solihull
One considered wall bringing together the television, fireplace and storage, rather than three separate elements competing for attention.
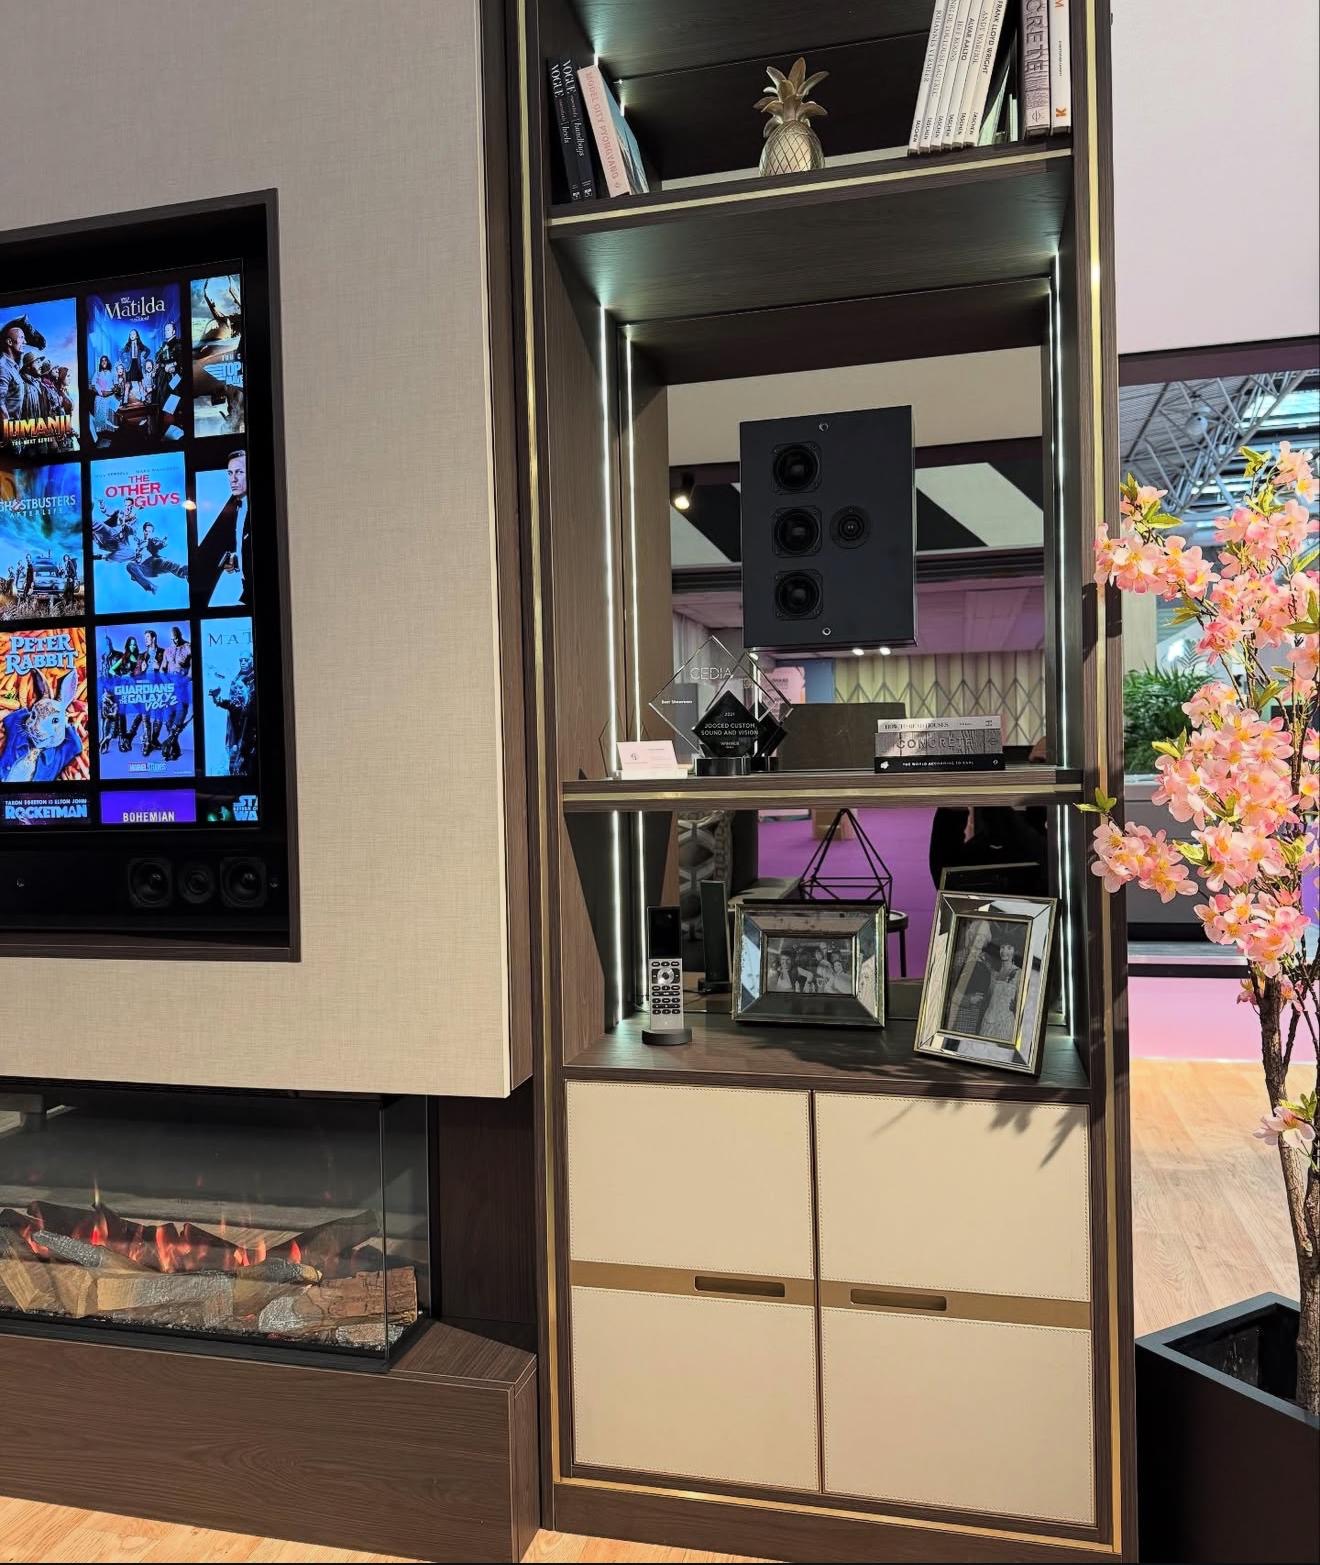
Bespoke TV Units in Solihull
A television unit sized to your screen and equipment, built or fitted with the same care as the rest of your fitted furniture.

Fitted Wardrobes in Solihull
Storage built to the exact shape of the room, closing the gaps a freestanding wardrobe always leaves behind.
Specialist bespoke cabinetry in Solihull
Bespoke Alcove Units in Solihull
Cabinetry measured and fitted to the two alcoves either side of your chimney breast, not a matched pair of freestanding units placed hopefully into position.
Built-In Bookcases in Solihull
A bookcase built to the exact width and height of your wall, with shelf spacing set for what will actually sit on it rather than a fixed factory interval.
Bespoke Home Libraries in Solihull
A library is a room designed around books and reading, not a single bookcase repeated along every wall of a study.
Bespoke Under Stairs Storage in Solihull
Cabinetry drawn to the actual rake of the staircase, not a stock unit trimmed down until it fits.
Speak to us about your bespoke cabinetry in Solihull on +44 7418 627358, email info@chesterthomas.com or send us the details.

Planning Something Bespoke?
Tell us about your space, what you're looking to create and where the project is located.