
Solihull
Bespoke Alcove Units in Solihull
Cabinetry measured and fitted to the two alcoves either side of your chimney breast, not a matched pair of freestanding units placed hopefully into position.
Bespoke Cabinetry for Solihull homes
Alcoves either side of a chimney breast are rarely a matched pair. Renovations, rewiring and generations of skirting repairs mean the two recesses in a Solihull living room or open-plan extension are often a few centimetres different in width, and sometimes in depth as well. Furniture bought to a single set of dimensions has to be built to fit the smaller of the two, leaving a gap on the other side, or fitted with packers that show along the edge. We measure each alcove independently and design the cabinetry to its own dimensions, so both units read as a matched pair without either one being compromised.
In the larger, more open living spaces common to Solihull's contemporary renovations and extensions, alcove cabinetry is frequently asked to do more than hold books. Television integration, concealed cable routes, provision for an amplifier or a games console, and closed storage for household clutter all sit within the same footprint as open shelving for display. We plan the internal layout of each cabinet, base cupboard and shelf run around what will actually go into it, agreeing positions for sockets and cable openings before the units are built.
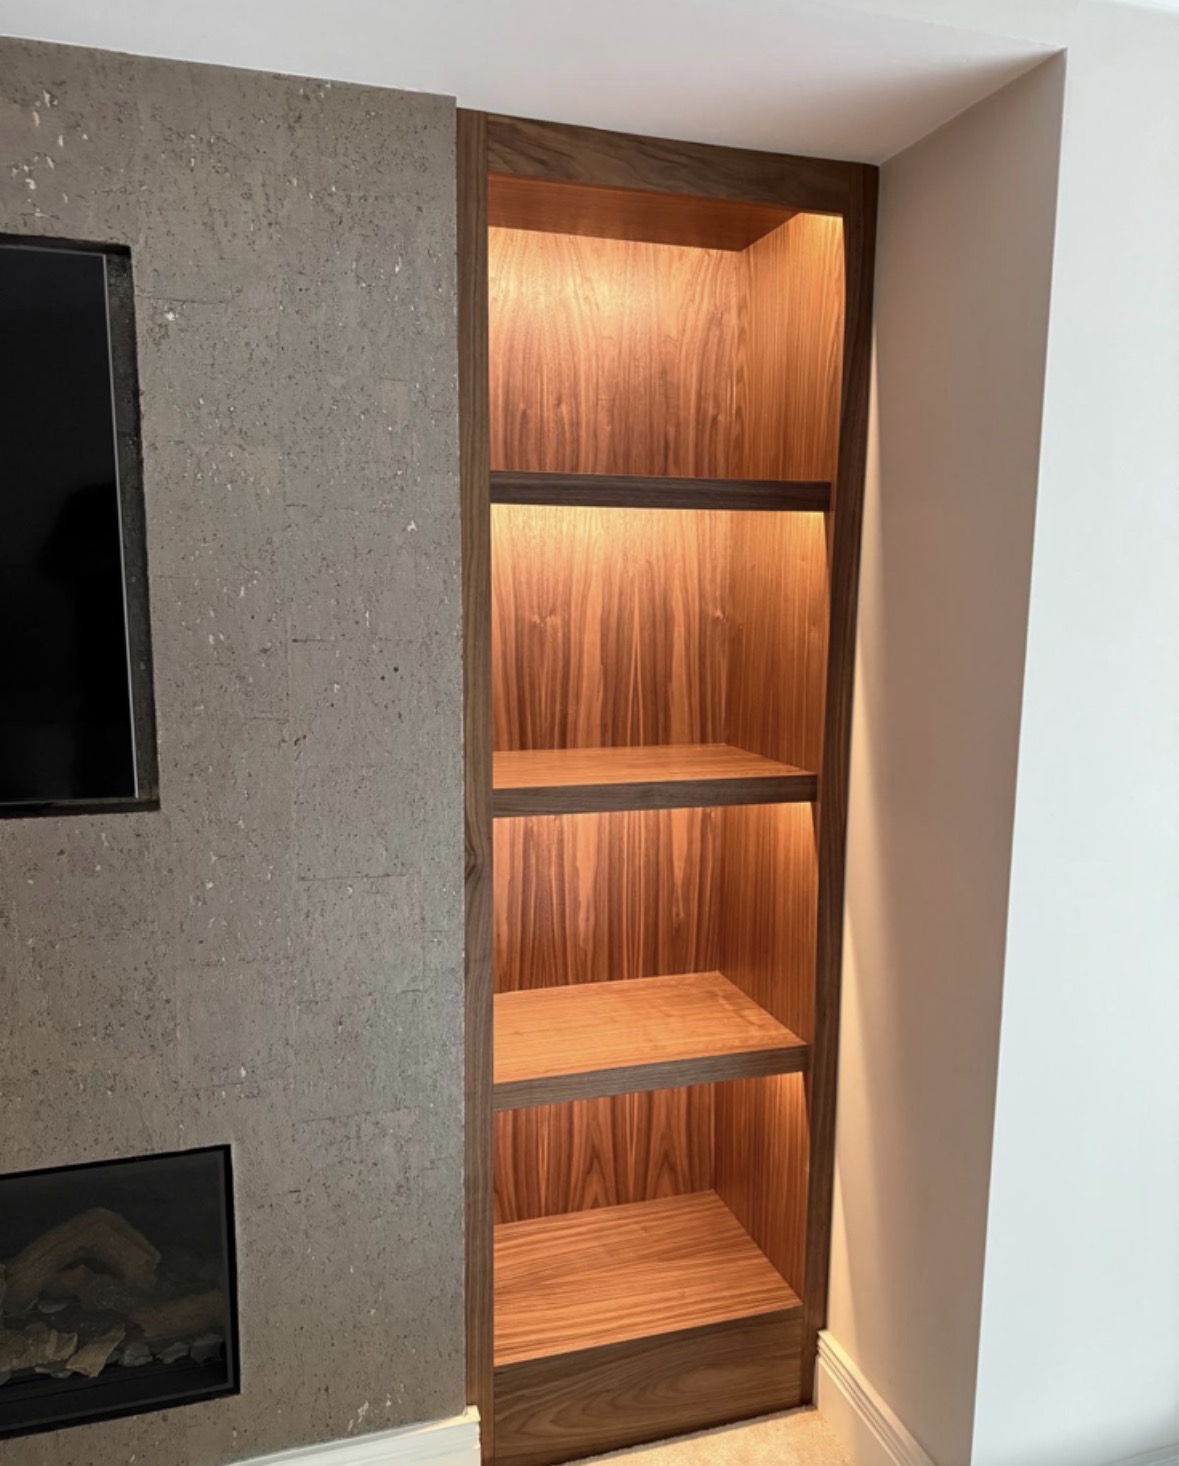
Base cupboards beneath the shelving give a chimney breast wall a considered, finished appearance and provide closed storage that an open bookcase cannot. We usually run a worktop or shelf across the top of these cupboards at a consistent height across both alcoves, so the cabinetry reads as one composition rather than two separate pieces either side of the fireplace. Floating shelves above are set out to suit whatever will sit on them, from box files to display pieces, rather than fixed at one generic spacing.
Skirting and cornice returns are where a genuinely fitted alcove unit is easiest to tell apart from a freestanding one. We scribe the cabinetry to match the existing skirting profile and, where a cornice runs into the alcove, return the cabinet's top edge into it rather than leaving a visible gap. Walls either side of a chimney breast are also rarely perfectly true, and we allow for that at manufacture stage so the finished units sit flush without a visible taper along their length.
Everything is built in our Derbyshire workshop before being delivered and fitted by the same team that carried out the survey, following the process set out at the process page.
Working in Solihull
Solihull's more recently renovated and extended living rooms often bring a fireplace or chimney breast into an open-plan space that has otherwise been substantially altered, so the alcoves either side no longer sit within a small, self-contained room. This tends to call for larger cabinetry with more storage and a wider television housing than a traditional lounge would need, and we size each design to the scale of the room rather than to a standard alcove dimension.
Design considerations
- Two independent alcove widths
- Each side of the chimney breast is surveyed on its own terms rather than assuming a matched, symmetrical recess.
- A consistent worktop or shelf height
- Base cupboard tops are set at the same height across both alcoves so the two units read as one composition.
- What the shelving will hold
- Shelf spacing is set out around books, files, display pieces or a television, rather than fixed at one generic gap.
- Cable and socket positions
- Television and equipment positions are agreed before manufacture so cable routes can be concealed within the cabinetry.
- Existing skirting and cornice profiles
- Cabinetry is scribed to match the room's existing skirting and returned into any running cornice rather than butting against it.
- The true shape of the wall
- Depth and alignment allowances are built in for chimney breast walls that are out of true, so no visible taper appears at the front edge.
What can be included
01
Independently measured alcoves
Each recess either side of the chimney breast is measured and designed separately, so a difference in width between them does not show once fitted.
02
Base cupboards with closed storage
Cupboards beneath the shelving give a chimney breast wall a finished appearance and hide day-to-day household clutter.
03
Floating shelf runs
Open shelving above the base cupboards, spaced to suit books, files or display pieces rather than one fixed generic gap.
04
Television and cable integration
Space for a screen, amplifier or games console planned in with concealed cable routes agreed before manufacture.
05
Skirting and cornice returns
Cabinetry scribed to match existing skirting and, where present, returned neatly into a running cornice.
06
Lighting within the cabinetry
Shelf and cupboard lighting specified where it suits the design, wired to a route agreed at survey stage.
07
Allowance for out-of-true walls
Alcove walls are rarely perfectly straight, and units are built with that variation allowed for so they sit flush once fitted.
We survey and measure at the property, then design around the room as it is actually built.
Materials & finishes
Specifications are developed with you during the design stage and sampled before anything is built. Nothing here is a fixed range; we will say so where a material is the wrong choice for the room or the way it is used.
Painted timber cabinetry
Sprayed to order in a sampled colour, matched to existing woodwork or chosen to contrast with the chimney breast.
Oak and walnut veneers and solids
Used for shelving, cupboard fronts or a display run where a natural timber finish is wanted.
Glass shelving and cabinet doors
Specified where display storage benefits from a lighter, more open appearance than solid timber.
Concealed and soft-close hinges
Fitted to base cupboard doors so hardware stays unobtrusive against the cabinetry's front.
LED shelf and cupboard lighting
Low-profile fittings wired into the cabinetry where lighting is wanted for display or reading.
Matched skirting and cornice sections
Made to the profile of your existing joinery so the cabinetry returns into it without a visible break.
How the work is done
Both alcoves are surveyed independently, with skirting, cornice and wall alignment recorded before the design is drawn, so the cabinetry is built to fit rather than adjusted on the day. Our full approach, from initial visit to fitted installation, is set out at the process page.
Read our full processExplore our work
Our published case studies show completed commissions in detail, from the brief through to installation.
View our projectsBespoke Cabinetry in Solihull — your questions answered
Design
- Do both alcoves either side of a chimney breast have to be exactly the same size?
- No two chimney breasts are guaranteed to sit perfectly centred, so the alcoves either side are often a little different in width or depth. We measure each one independently and design the cabinetry to its own dimensions, then set a consistent shelf and worktop height across both, so the finished pair reads as symmetrical even where the underlying recesses are not.
- Can alcove units include space for a television?
- A television housing can be built into one or both alcove units, with the screen recessed, on a shelf, or on a bracket depending on the design, and cable routes concealed within the cabinetry itself. We agree the exact screen size and mounting method before manufacture so the opening is cut to the right dimensions rather than adjusted after the unit has arrived.
- Should the two alcove units match each other exactly?
- Most households want a genuinely matched pair either side of the chimney breast, and we design to that brief as standard, setting shelf heights and cupboard proportions consistently across both. Some prefer a deliberate asymmetry, such as one side built taller for books and the other kept lower for a television, and we can design to that instead provided it is agreed from the outset.
Materials
- Can alcove cabinetry be painted to match existing woodwork in the room?
- Cabinetry is sprayed to order in a colour sampled against your existing skirting, doors or panelling, so a new alcove unit can sit convincingly alongside joinery that already exists in the room. We provide a physical sample rather than relying on a paint chart, since a colour match under artificial light can look different from the same colour in daylight.
- Is glass shelving suitable for alcove display storage?
- Glass shelving works well for display pieces that benefit from a lighter, more open appearance than solid timber, and is specified to a thickness appropriate to what will be placed on it. We would not recommend glass for heavier, everyday storage such as box files, where a solid timber shelf is the more practical choice.
Installation
- How do you deal with an alcove wall that is not perfectly straight?
- Chimney breast walls are rarely dead true over their full height, so we record the actual profile of each alcove at survey stage and build a small allowance into the cabinetry's rear edge. This lets the unit sit flush against the wall along its full depth rather than showing a gap or a visible taper at the front once fitted.
- Can alcove cabinetry be returned into an existing cornice?
- Where a cornice runs across the chimney breast wall, we can return the top edge of the cabinetry into it so there is no visible gap between the new unit and the existing plasterwork. This needs the cornice profile to be recorded accurately at survey stage, since the return is made to match it rather than a standard moulding.
- Do the units need to be fitted in one piece?
- Alcove cabinetry is generally built in sections that are assembled and secured together on site, since a single alcove-width carcass would rarely pass through a standard doorway. The sections are designed so their joins sit at natural break points, such as between a base cupboard and the shelving above, rather than across a visible shelf or door front.
Practical
- Can lighting be included within the shelving?
- Low-profile LED fittings can be set within the underside of a shelf or inside a cupboard, wired to a route agreed at survey stage so cable runs stay concealed within the cabinetry. This is a common addition where shelving is used for display, or where the alcove sits in a room without much natural light reaching that wall.
- Will the base cupboards provide enough storage for everyday household items?
- Base cupboard depth and internal layout are set out around what you actually intend to store, whether that is media equipment, board games, files or general household items, rather than a fixed generic configuration. We discuss what needs to go in at design stage so shelving or drawer positions inside the cupboard suit those items specifically.
- Can existing bookshelves or furniture in the alcove be reused within a new design?
- Existing shelving is generally removed rather than incorporated, since a new fitted unit is built as a single scribed piece to the alcove's actual dimensions, which an older, freestanding shelf was not designed to match. We can discuss reusing loose items such as a favourite piece of furniture within the wider room, but the alcove cabinetry itself is built new.
Cost
- What affects the cost of a pair of alcove units?
- Cost depends on the size of each alcove, the materials and finish chosen, whether lighting or television integration is included, the internal layout of drawers and cupboards, and site conditions such as an out-of-true wall or an existing cornice to match. Two alcove projects of similar size can end up priced quite differently depending on that specification. Get in touch through the contact page so we can discuss your room directly.
- Does matching an existing cornice or skirting add significantly to the cost?
- Matching an existing profile involves additional joinery time to reproduce the moulding accurately, which is factored into the overall specification alongside the cabinetry size, materials and finish. It is usually a modest part of the total cost compared with the cabinetry itself, but we would confirm this once we have seen the room and the existing joinery in question.
Chester Thomas
- Do Chester Thomas fit alcove cabinetry in Solihull?
- We design, build and fit alcove cabinetry for households across Solihull from our Derbyshire workshop, carrying out a measured survey of each alcove in person before any design work begins. The same team that surveys the room also manufactures and installs the finished units, so measurements and design decisions are not passed between separate parties along the way.
Related bespoke services
Chimney Breast Cabinetry
A full composition built around the chimney breast, uniting both alcoves, the fireplace and the wall between them.

Built-In Bookcases
Bookcases built into the room itself, scribed to the walls, cornices and skirting either side.

Display Cabinets
Glazed cabinetry sized and lit for what you actually want to display, not a generic showcase unit.

Bespoke Cabinetry
Alcoves, boot rooms, utilities, panelling and everything that does not fit a category.

Bespoke Cabinetry in Solihull
Fitted cabinetry designed to work with your room's architecture, from alcoves and chimney breasts to window seats and display storage.

Bespoke Media Walls in Solihull
One considered wall bringing together the television, fireplace and storage, rather than three separate elements competing for attention.
Bespoke Fireplace Media Walls in Solihull
A media wall built around the fireplace and television together, so neither one looks like an addition to the other.
Speak to us about your bespoke cabinetry in Solihull on 07542 822456, email info@chesterthomas.com or send us the details.

Planning Something Bespoke?
Tell us about your space, what you're looking to create and where the project is located.