
Solihull
Bespoke Fireplace Media Walls in Solihull
A media wall built around the fireplace and television together, so neither one looks like an addition to the other.
Bespoke Fireplace Media Walls for Solihull homes
A fireplace and a television are two very different focal points, one static and architectural, the other a flat black rectangle that dominates whenever it is switched off. Bringing them together successfully depends on giving the television its own considered setting rather than simply mounting it above a fire surround as an afterthought. We treat the two elements as a single composition from the earliest sketches, working out proportion, symmetry and materials for the wall as a whole.
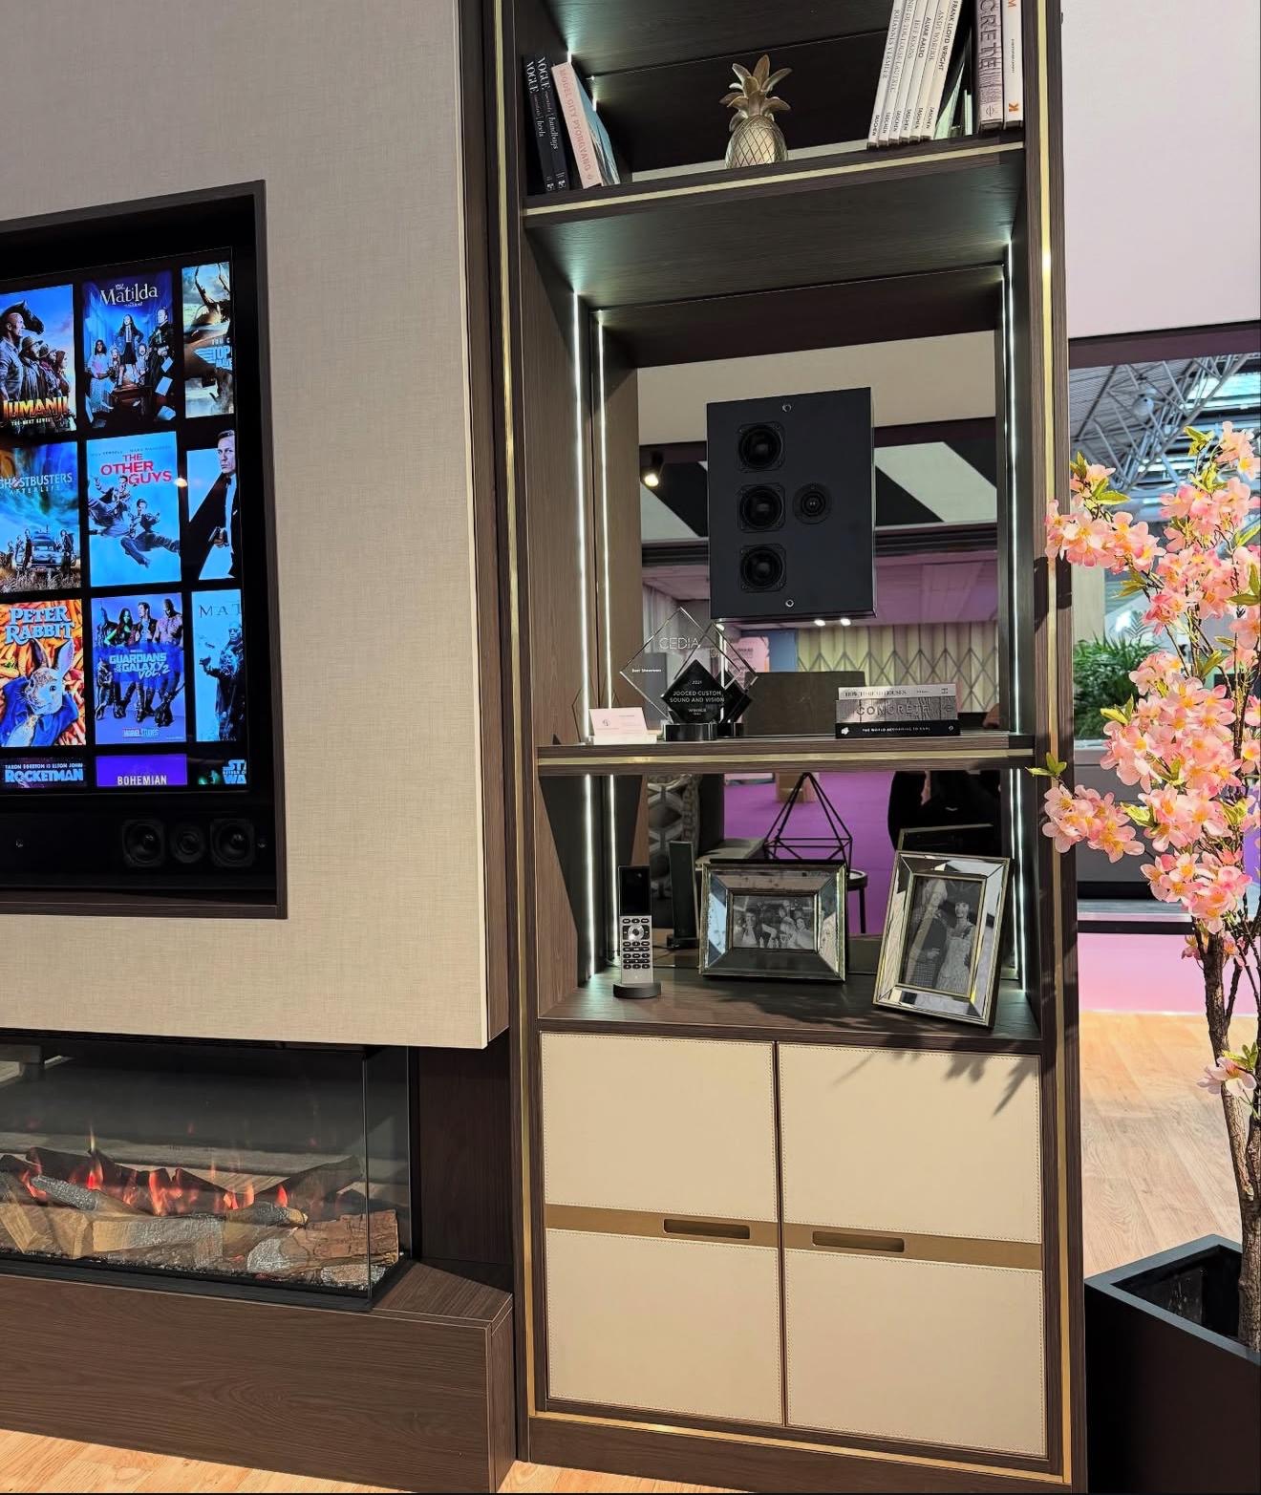
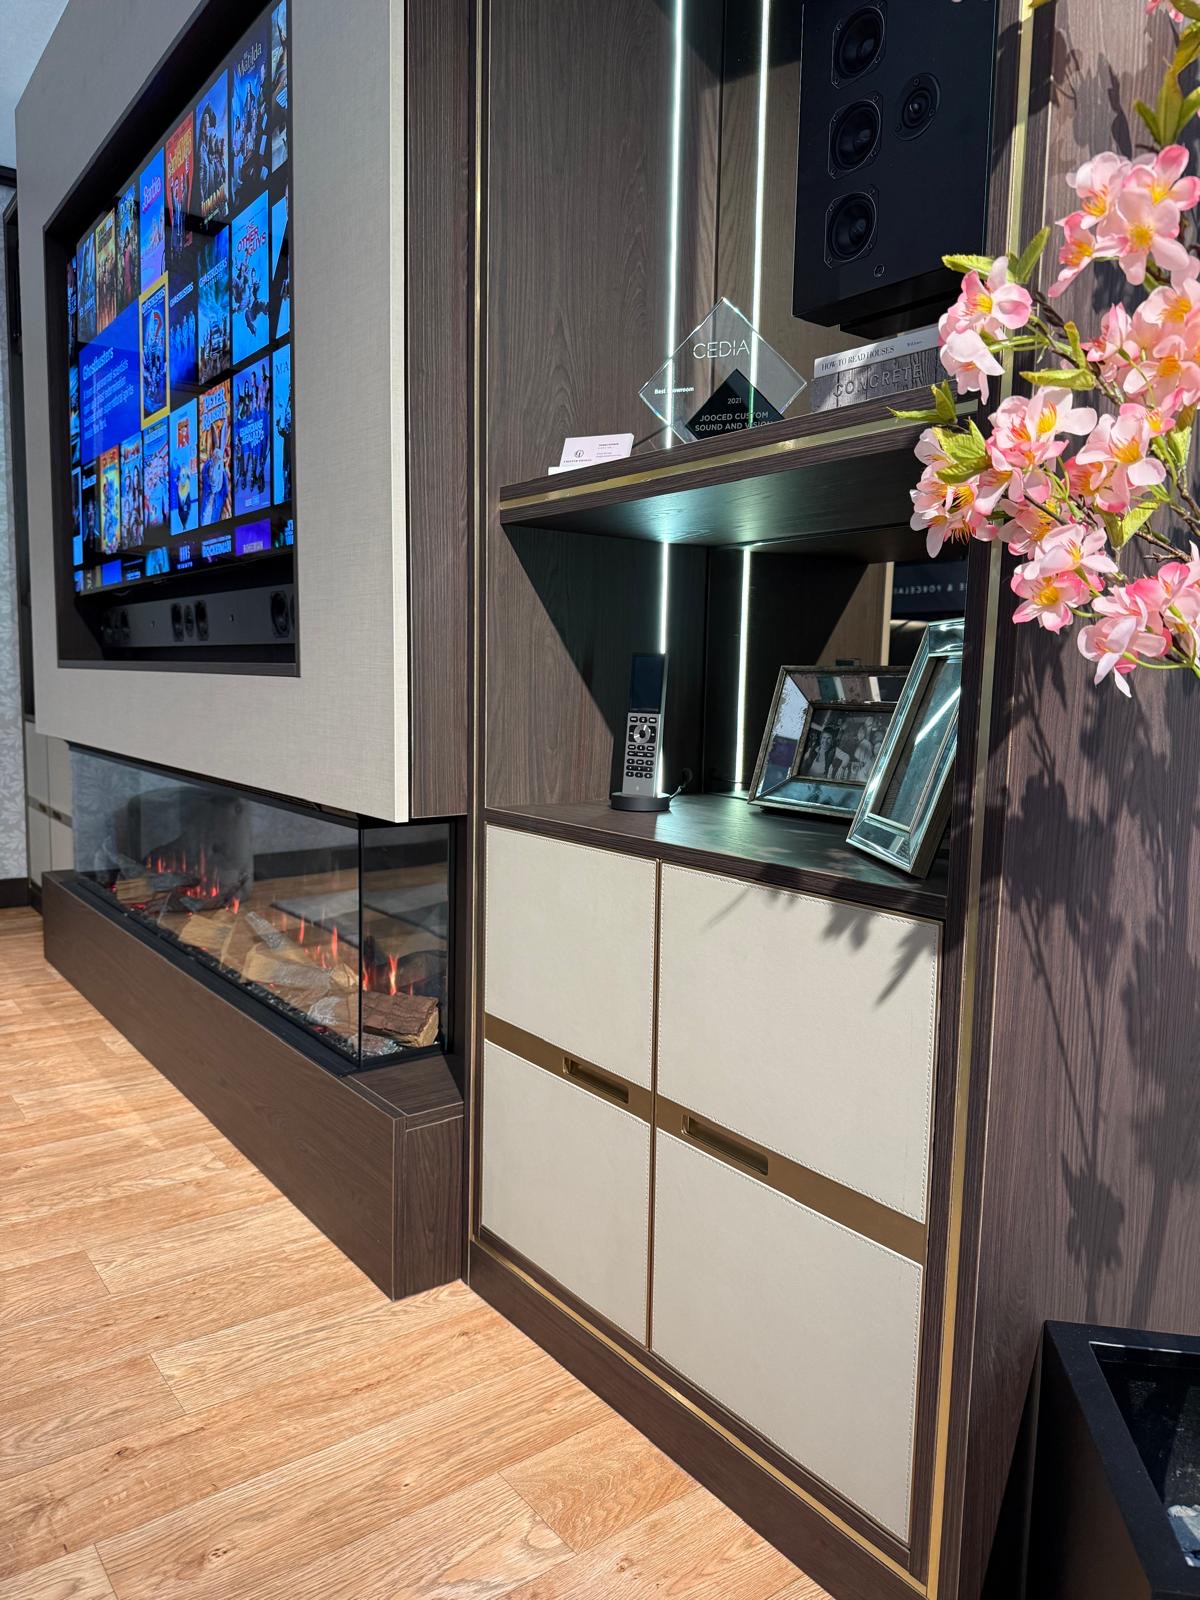
Symmetry is usually the starting point. Cabinetry either side of a central fireplace and television is generally set out from the room's true centre line rather than the centre of the chimney breast alone, since the two rarely align exactly, and a wall that looks symmetrical from the main seating position matters more than one that measures symmetrically on paper. We complete this project in Solihull recently, a full-width installation with a book-matched marble television surround, an inset British Fires New Forest 1900 fireplace, stained oak display shelving with integrated lighting and fitted cabinetry running the full 5.58 metre width of the room, illustrates how far that approach can be taken when the room allows it.
Display cabinetry either side of the television earns its place by doing more than filling space. Open shelving with lighting built beneath each level gives the wall depth and a reason to look at it when the television is off, while closed cabinetry conceals AV equipment, cabling and everyday clutter. Getting the balance right between open display and closed storage is a genuine design decision, not a default 50/50 split, and depends on what the household actually wants to display and what it wants to hide.
Cable management has to be planned before any cabinetry is built, not solved on installation day. Power for the television, an AV receiver, a games console or a soundbar, and any lighting within the joinery, all need a route built into the carcass so nothing is left visible or trailing across the front of the fireplace. Where a client is keeping existing AV equipment, we confirm its dimensions and ventilation needs at design stage so the housing is sized correctly.
We do not supply or install the fire itself, and make no claims about heating output or performance, since that sits with the fire manufacturer and a qualified installer; our work is the joinery, the surround and the setting the fire and television sit within. Materials, whether a book-matched marble panel, a stone-effect porcelain, or a painted and veneered timber surround, are chosen for how they read at the room's actual proportions, and the finished wall is built in our Derbyshire workshop before being fitted on site.
Working in Solihull
Solihull's larger family living rooms, particularly in extended or open-plan properties, often have the wall width to support a genuinely full-width media wall of the kind we completed nearby, while some period living rooms call for a narrower, more restrained composition around an existing chimney breast. We design to the room's actual width and proportion in either case.
Design considerations
- Television position and viewing height
- The television's height and position are set for comfortable viewing from the main seating position, not centred purely on the fire opening.
- Fireplace integration
- The fire's opening and hearth dimensions, provided by its manufacturer, are built into the joinery design from the outset.
- Symmetry and room proportion
- The wall is set out against the room's actual centre line and proportions, confirmed at survey.
- Display and storage balance
- Open shelving and closed cabinetry are apportioned according to what will genuinely be displayed or need to be concealed.
- Materials and surface
- Stone, marble, porcelain or timber surrounds are chosen for how they read at the room's scale and light.
- Cable and equipment provision
- AV equipment dimensions and cable routes are confirmed before manufacture so nothing is added on afterwards.
What can be included
01
Fireplace and television integration
Television surround and fire opening designed together as one architectural element, not stacked as separate additions.
02
Symmetrical cabinetry layout
Flanking cabinetry set out from the room's true visual centre so the wall reads as symmetrical from the main seating position.
03
Illuminated display shelving
Open shelving with lighting fitted beneath each level, giving the wall presence when the television is switched off.
04
Concealed AV and cable routing
Power and signal routes for the television, receiver and any consoles built into the carcass before installation.
05
Book-matched stone or marble surrounds
Slabs selected and matched across the join so the veining reads as a continuous, deliberate pattern.
06
Fitted cabinetry either side
Closed storage for AV equipment and everyday items, balanced against open display to suit what the household wants shown or hidden.
07
Full-width or chimney-breast compositions
Designed to suit either a full-width room-spanning wall or a narrower arrangement around an existing chimney breast.
We survey and measure at the property, then design around the room as it is actually built.
Materials & finishes
Specifications are developed with you during the design stage and sampled before anything is built. Nothing here is a fixed range; we will say so where a material is the wrong choice for the room or the way it is used.
Book-matched marble
Slabs selected and matched across the centre join so the veining reads as a continuous pattern around the television.
Stained oak framework and shelving
Used for display shelving and surrounding cabinetry, finished to complement a stone or marble centrepiece.
Stone-effect porcelain panels
A lighter-weight alternative to natural stone for larger surround areas, with a consistent finish across panels.
Integrated LED shelf lighting
Fitted beneath open shelving to add depth and atmosphere independent of the television or fire.
Fitted cabinetry in painted or veneered timber
Specified to match or complement the surround material, concealing AV equipment and general storage.
Concealed cable and equipment routing
Built into the carcass during manufacture so power and signal cables never run visibly across the wall.
How the work is done
We confirm the fire manufacturer's opening and clearance requirements, and the television and any AV equipment dimensions, before finalising cabinetry drawings, so the joinery, surround and electrics are all agreed together. Our full process, from survey through to fitted installation, is set out at the process page.
Read our full process
Bespoke Fireplace Media Walls in Solihull — your questions answered
Design
- Should the television always be centred above the fireplace?
- Usually, but not automatically. Centring the television on the room's visual centre line, and on the seating position, sometimes gives a better result than centring it strictly on the fire opening, particularly where a chimney breast is not itself centred in the room. We work this out at survey stage against the specific room.
- How was the Solihull media wall's symmetry achieved across such a wide wall?
- Every section either side of the marble centrepiece was set out from the room's own centre line rather than measured outward from the fireplace alone, so the full 5.58 metre elevation reads as balanced from the seating position, even though the room itself was not perfectly symmetrical.
- What's the right balance between open shelving and closed cabinetry?
- This depends on what you want on display and what you want concealed. A household with books, art or objects to show benefits from more open shelving; one that mainly wants to hide AV equipment and clutter benefits from more closed cabinetry. We discuss this specifically rather than defaulting to an even split.
- Can a media wall work around an existing chimney breast rather than a full-width wall?
- A narrower composition built around an existing chimney breast is a common and effective approach, particularly in period living rooms where a full room-spanning wall would overwhelm the space or simply would not fit. The same principles of symmetry, television positioning and display balance apply at a smaller scale, so a chimney breast composition can still feel considered and complete rather than a scaled-down version of a larger idea.
Materials
- What is book-matched marble and why does it matter here?
- Book-matching means cutting two slabs from the same block and opening them like a book so the veining mirrors across the join, creating a deliberate, symmetrical pattern rather than a random one. On our Solihull project it was used to give the television surround a strong architectural centrepiece.
- Do you fit the fire itself into the surround?
- The fireplace, such as the British Fires New Forest 1900 used in our Solihull project, is supplied and installed by the fire manufacturer or a qualified specialist; our work is the surrounding joinery and stone or marble setting, built to the fire's specified opening and clearances.
- Is porcelain a suitable alternative to marble for a large surround?
- Stone-effect porcelain is lighter and more consistent in appearance across large panel sizes than natural stone, and can be a practical choice for a wide surround, though it will not have the individual veining variation of a genuine book-matched marble slab. It is worth viewing physical panel samples before deciding, since the printed pattern can repeat across large areas in a way that natural stone, cut from a single block, never does.
Installation
- Do you handle the electrical work for the television and AV equipment?
- We plan cable routes and equipment housings within the cabinetry design and coordinate with an electrician for the underlying wiring, but the electrical installation itself is typically carried out by a qualified electrician working alongside our joinery installation. This means sockets, switches and any dedicated circuits are agreed and positioned before manufacture begins, so the cabinetry is built with the correct openings and routes already accounted for rather than adjusted on site afterwards.
- How is the television mounted within the surround?
- A recessed or surface bracket is fitted within the joinery at the agreed height, with cabling routed internally so no cable is visible once the television is in position. The bracket position is agreed at design stage against the seating layout and viewing height, and the surrounding panel is built with sufficient depth and ventilation clearance behind the screen, so the television sits securely and does not overheat in an enclosed recess.
Practical
- Can I keep my existing soundbar and games console within the new media wall?
- Existing equipment can usually be accommodated, provided we have its dimensions and any ventilation requirements before manufacture, so the housing is built to fit and to keep the equipment adequately ventilated. We would also confirm cable lengths and connection points at this stage, since a games console or soundbar kept from an existing setup still needs a clear route back to the television and any power supply within the new cabinetry.
- Does the fireplace provide additional heat to the room?
- We do not make claims about the heating performance of any fire, since that is a matter for the fire's manufacturer and a qualified installer to advise on directly. Our role is the surrounding cabinetry and surround design, built to the clearances and opening dimensions the fire manufacturer specifies, so the joinery sits safely and correctly around whichever fire has been chosen and installed.
- Will the shelving lighting need to be switched separately from the fire?
- Shelving lighting is typically wired to its own switch or dimmer, independent of the fire, so it can be used on its own in the evening without the fire being lit. This also means the lighting can stay on as a background feature while the television is in use, or be dimmed separately to suit the mood of the room, rather than being tied to whichever other element of the wall is switched on.
Cost
- What determines the cost of a fireplace media wall?
- Cost depends on the width and height of the wall, the surround material chosen, the extent of display shelving and closed cabinetry, lighting, and the complexity of integrating the fire, television and any AV equipment. A book-matched marble centrepiece, for example, sits at a different price point to a painted timber surround. Contact us through the contact page so we can discuss your room and specification directly.
- Is a full-width media wall significantly more expensive than a narrower one?
- A wider wall generally involves more materials and cabinetry, so cost scales with size to some extent, but the bigger factors within that are the surround material chosen and how much of the wall is open display versus closed cabinetry, rather than width alone. A narrower composition finished in book-matched marble can cost more than a wider one in painted timber, so it is worth discussing your priorities through the contact page before assuming size sets the price.
Chester Thomas
- Can I see the media wall you completed in Solihull?
- The full case study for our Solihull media wall project, including the book-matched marble surround, the British Fires New Forest 1900 fireplace and the illuminated oak display cabinetry, is shown on this page and at the projects page, alongside photographs of the finished installation. It is a useful reference for scale and detailing if you are considering a similarly full-width composition, though every design is drawn to suit the individual room rather than repeated.
- Do you design and build media walls elsewhere across the Midlands?
- We work from a single Derbyshire workshop across Solihull and the wider Midlands, surveying every room in person before any cabinetry or surround design is finalised. We do not operate branches or showrooms in individual towns, but travel to each property for the survey, design conversations and installation, so the team who designed your media wall is the same one who builds and fits it.
Related bespoke services

Fireplace Media Walls
A fire, a television and a run of storage resolved into one wall rather than three separate purchases.

Bespoke Media Walls in Solihull
One considered wall bringing together the television, fireplace and storage, rather than three separate elements competing for attention.
Media Walls
Television, fire, storage and cabling resolved into one wall with proper proportions.
Bespoke TV Units in Solihull
A television unit sized to your screen and equipment, built or fitted with the same care as the rest of your fitted furniture.
AV Cabinets
Cabinetry built around the equipment itself — receivers, consoles, routers and streaming boxes — kept ventilated and out of sight.
Bespoke furniture in Solihull
Bespoke kitchens, wardrobes and fitted furniture designed for Solihull homes, made in our Derbyshire workshop and installed by our own team.
Speak to us about your bespoke fireplace media walls in Solihull on 07542 822456, email info@chesterthomas.com or send us the details.

Planning Something Bespoke?
Tell us about your space, what you're looking to create and where the project is located.