
Four Oaks
Bespoke Media Walls in Four Oaks
A media wall that brings the television, fireplace and storage together as one considered composition, built to the wall.
Media Walls for Four Oaks homes
A media wall is more than a television unit — it is a treatment of the whole wall, usually bringing together the screen, storage, shelving and, in many cases, a fireplace into a single composition. Getting the proportions right depends on surveying the actual wall, including its width, height and any chimney breast, rather than working from a fixed panel arrangement.
Where a fireplace forms part of the design, the media wall has to be planned around it from the start, with clearances for heat and access to any controls or servicing built into the joinery rather than added afterwards. This is one of the more technical parts of the design, and we agree the fireplace specification and its clearances with you and, where needed, a qualified installer before finalising the cabinetry.
Cabling is planned through the carcass from the outset, running between socket positions, the television and any equipment storage so nothing trails across the finished wall. Storage and open shelving either side of the screen are designed to the same datum lines as the television aperture, so the whole wall reads as a single piece of architecture rather than a screen with furniture either side.
Symmetry and material contrast are usually the two biggest decisions in a media wall's appearance — whether the design is mirrored evenly either side of the screen, and how the fireplace surround, cabinetry and any stone or timber cladding relate to one another. We work through these options with you at drawing stage before anything is built in our Derbyshire workshop.
Working in Four Oaks
Four Oaks living rooms often have generous proportions, whether in a period reception room with an existing chimney breast or a more contemporary extension with a fireplace as a new feature. Media walls here frequently need to reconcile a period fireplace opening with a modern television and AV setup, or fill a wide, plain wall in a newer build with a composition that feels proportionate to the room. We design each one to the room's actual dimensions and existing features.
Design considerations
- Television size and position
- The screen's dimensions and mounting height are agreed early, since they set the proportions for the rest of the wall.
- Fireplace clearances
- Where a fireplace is included, clearances for heat and access are agreed with a qualified installer before manufacture.
- AV equipment and cabling
- Equipment storage and cable routes are planned together so nothing is visible once the wall is finished.
- Lighting
- Shelving, niches and any fireplace surround are wired for lighting during the design stage, not retrofitted.
- Shelving and storage balance
- The mix of open display and closed storage is agreed based on what you want visible and what you want concealed.
- Symmetry and material contrast
- Whether the composition is mirrored or asymmetrical, and how materials meet across the wall, is settled at drawing stage.
What can be included
01
Fireplace and television integration
The screen and fireplace are planned together as one composition, with clearances agreed for heat and servicing access.
02
Concealed cable management
Cable routes built into the carcass from socket to television and equipment storage, kept out of sight.
03
AV equipment housing
Ventilated storage sized to your amplifier, games consoles or other equipment, with remote sightlines considered.
04
Feature and ambient lighting
Shelving, niches and the fireplace surround can each be lit individually, planned together at design stage.
05
Open and closed shelving
A mix of display shelving and concealed storage designed to the same datum lines as the television aperture.
06
Material contrast detailing
Stone, timber and painted panelling combined deliberately, sampled together before manufacture to confirm the balance.
07
Symmetrical or asymmetrical composition
The wall can be mirrored evenly either side of the screen or designed asymmetrically depending on the room's layout.
From our work

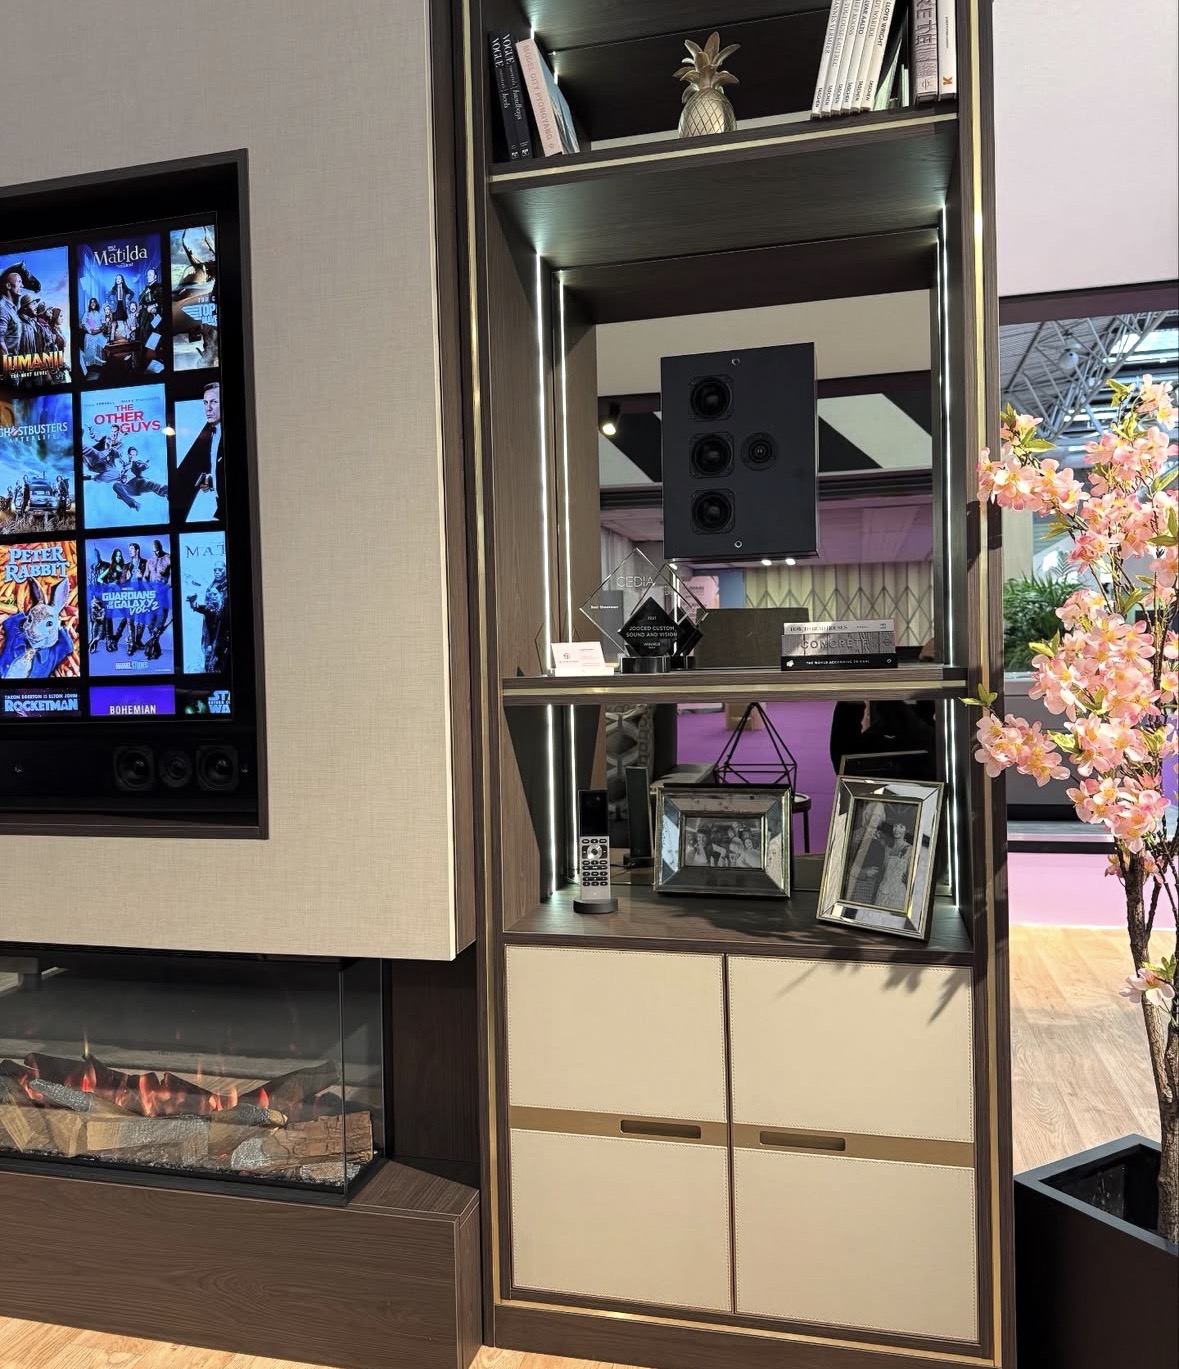
We survey and measure at the property, then design around the room as it is actually built.
Materials & finishes
Specifications are developed with you during the design stage and sampled before anything is built. Nothing here is a fixed range; we will say so where a material is the wrong choice for the room or the way it is used.
Painted timber panelling
Sprayed in a sampled colour, used for the main cabinetry and fireplace surround where included.
Natural stone and porcelain cladding
Selected as viewed slabs or tiles for fireplace surrounds or feature sections of the wall.
Oak and walnut veneers
Used for shelving and cabinet fronts, grain-matched across the width of the composition.
Fluted and reeded timber detailing
Applied to selected panels or niches for texture without pattern.
Blackened steel and brass trim
Used for shelf edges, handles or feature lines within the composition.
Acoustic-permeable fabric panels
Used where a hidden speaker needs sound to pass through a closed section of the wall.
How the work is done
We survey the wall, discuss your television and AV equipment, and, where a fireplace is included, coordinate with a qualified installer before finalising drawings. Manufacture takes place in our Derbyshire workshop, and the sequence from survey to installation is set out at the process page.
Read our full processExplore our work
Our published case studies show completed commissions in detail, from the brief through to installation.
View our projectsMedia Walls in Four Oaks — your questions answered
Design
- Can a media wall include a working fireplace?
- A fireplace can be incorporated into the design, with clearances for heat and access to controls agreed with a qualified installer before the cabinetry is finalised. The fireplace itself is specified and fitted by a suitably qualified installer working alongside us.
- Can you design around period details in Four Oaks homes?
- Where a room has an existing chimney breast or fireplace opening, we survey its exact dimensions and design the media wall to work with that feature rather than concealing or removing it, so the composition sits comfortably within the room's existing character.
- Should the media wall be symmetrical?
- A symmetrical layout, mirrored either side of the screen, tends to suit a room where the wall itself is centred and undisturbed by windows or doors. An asymmetrical composition often works better where the wall is interrupted or the room's proportions are uneven. We advise based on the actual space.
- How do you decide the mix of open and closed storage?
- This comes down to what you want on display versus concealed, alongside how much AV equipment needs housing. We discuss this at design stage and propose a shelving and storage split that suits both function and appearance.
Materials
- Can stone and timber be combined in the same wall?
- Combining stone cladding with timber panelling is a common approach, and we sample both materials together before manufacture so you can see how they sit alongside one another in your own lighting.
- What surround materials do you offer for a fireplace within a media wall?
- Natural stone, porcelain and painted timber are all options for a fireplace surround, selected as viewed samples so you know exactly what will be fitted.
- Can sound pass through a closed cabinet door?
- Acoustic-permeable fabric panels can be used on doors that sit in front of a hidden speaker, allowing sound through while keeping the equipment out of sight.
Installation
- How do you manage cabling for the television and equipment?
- Cable routes are built into the carcass during manufacture, running from the socket position to the television and any equipment storage, so nothing is left trailing once the wall is installed.
- Do you handle the fireplace installation as well?
- The fireplace itself is fitted by a qualified installer, coordinated with our team so the cabinetry and clearances are correct. We manage this coordination as part of the project.
- Will installation disturb an existing chimney breast?
- Where the media wall is built around an existing chimney breast, we scribe the joinery to meet it rather than altering the structure, though any fireplace-related building work is arranged separately with appropriate specialists.
Practical questions
- Can a media wall accommodate a soundbar or surround sound?
- Shelving or recesses can be planned for a soundbar, and cabling for surround sound speakers can be routed within the cabinetry if positions are confirmed at design stage.
- Will the television have enough ventilation?
- We allow for airflow around the screen within its position on the wall, and any equipment storage is ventilated appropriately, factored in during design. We ask what equipment will sit inside the compartment during the design conversation, since the make and heat output determine whether a vented panel or a simple air gap is sufficient.
- Can the media wall be adjusted for a larger television in future?
- We build in reasonable tolerance around the screen size when planning the aperture or mounting area, though a significant increase in screen size may require adjustment to trim or shelving.
Cost & quotations
- What does a bespoke media wall cost?
- Cost depends on the size of the wall, materials, whether a fireplace is included, finishes, lighting and the complexity of the site. We do not quote a figure without seeing the room, so get in touch through the contact page to discuss your project.
- Is the fireplace priced separately from the cabinetry?
- The fireplace itself and its installation are typically priced separately by the specialist installer, while we quote for the design, manufacture and fitting of the surrounding cabinetry.
Chester Thomas
- Do you cover Four Oaks for media wall design?
- We design, build and install from our Derbyshire workshop, covering Four Oaks and the wider Midlands, working directly with each household throughout the project.
- Do you also design standalone TV units without a fireplace?
- Where a fireplace is not part of the plan, a dedicated television unit may suit the room better than a full media wall — our bespoke TV units page covers that simpler approach.
Related bespoke services

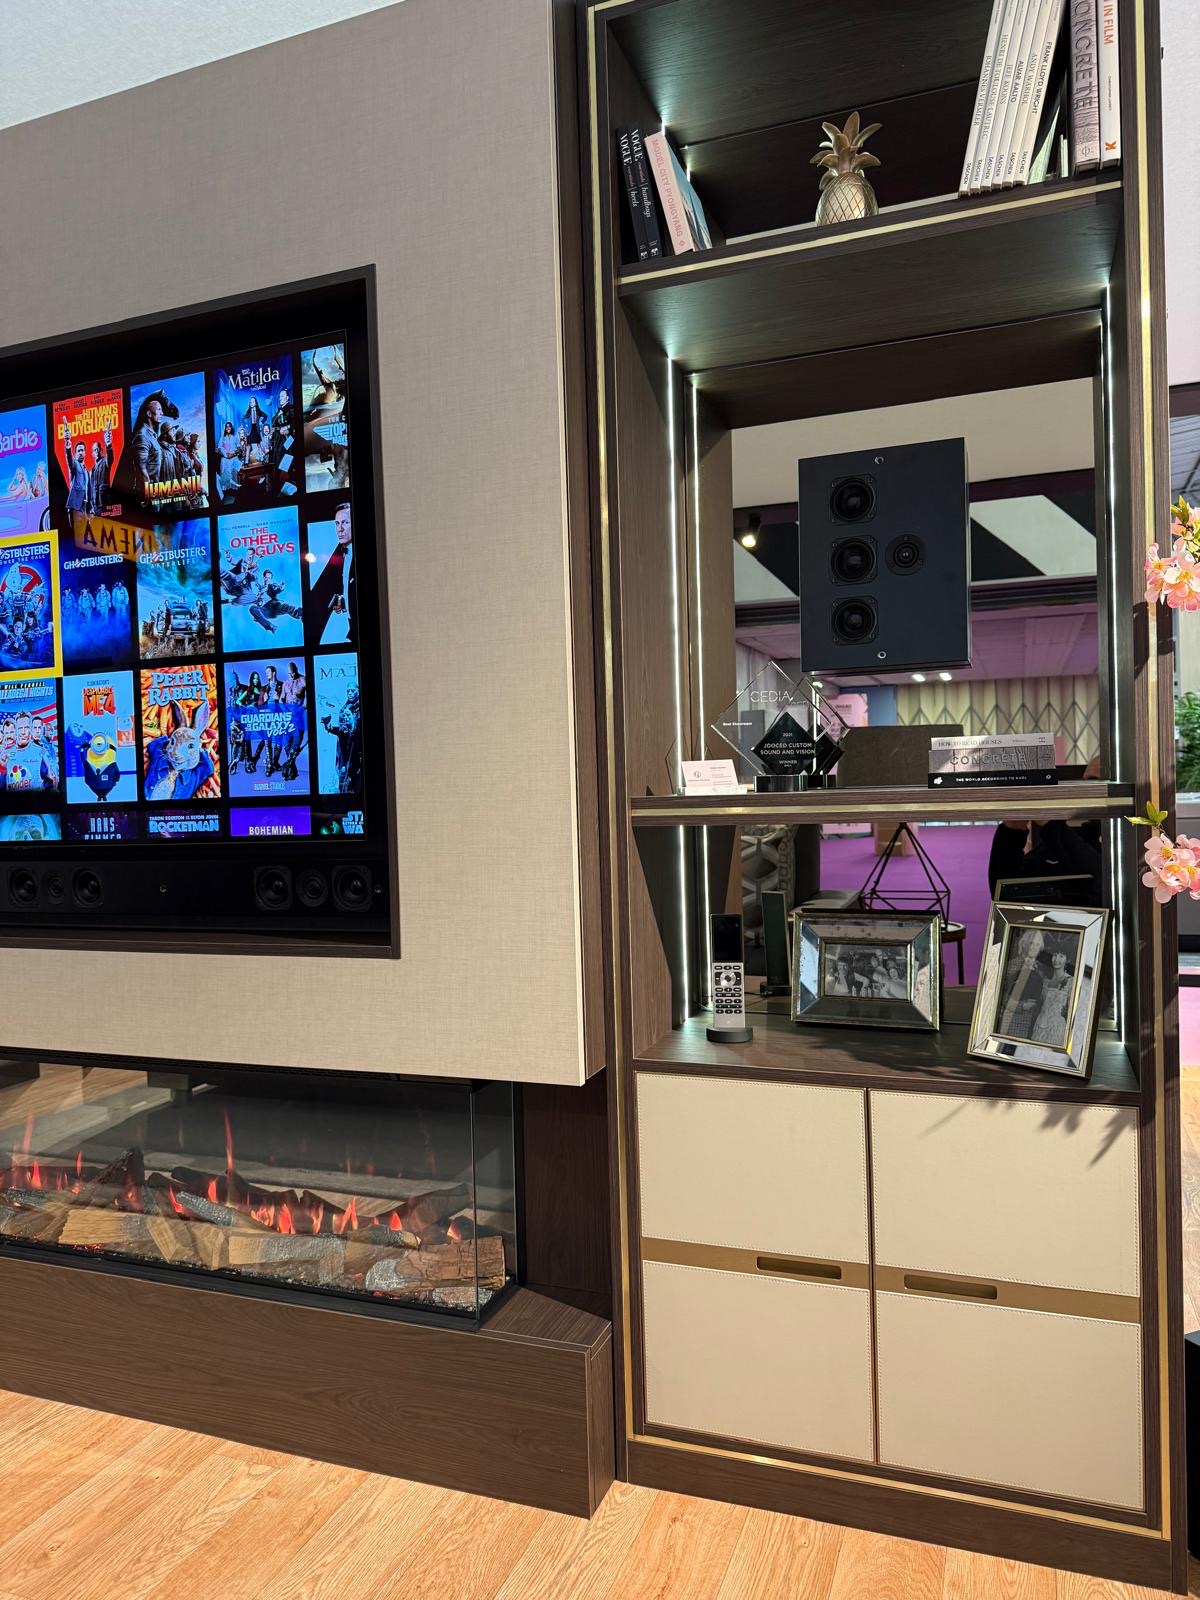
Fireplace Media Walls
A fire, a television and a run of storage resolved into one wall rather than three separate purchases.
Bespoke TV Units in Four Oaks
A television unit sized and detailed for your screen and equipment, built to sit properly within the room rather than added afterwards.

Bespoke Cabinetry in Four Oaks
Cabinetry designed to fit the exact proportions of a room, whether that is a single alcove or an entire wall.

Built-In Bookcases
Bookcases built into the room itself, scribed to the walls, cornices and skirting either side.
Bespoke Home Offices in Four Oaks
A home office designed around how you actually work, with desk position, storage and cabling planned before anything is built.
Speak to us about your media walls in Four Oaks on 07542 822456, email info@chesterthomas.com or send us the details.

Planning Something Bespoke?
Tell us about your space, what you're looking to create and where the project is located.