
Sutton Coldfield
Bespoke Media Walls in Sutton Coldfield
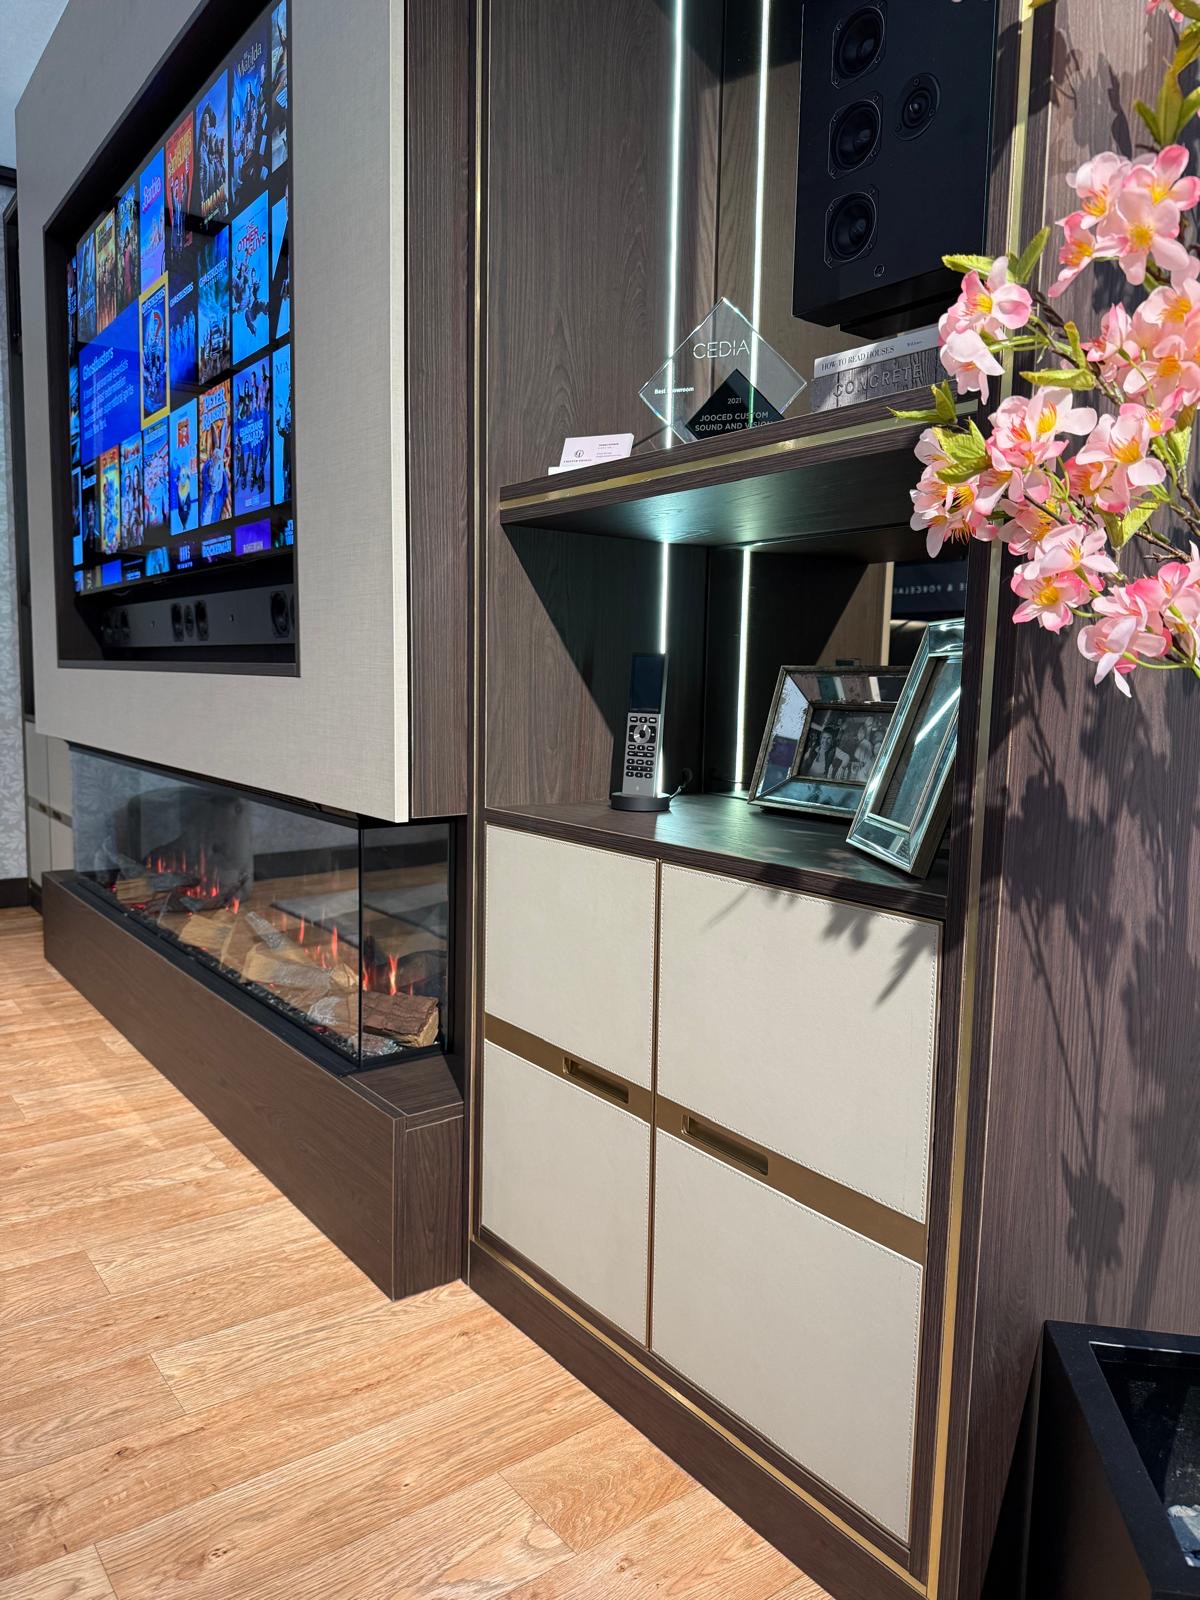
A single composition bringing television, fireplace and storage together, scribed to the wall it occupies.
Media Walls for Sutton Coldfield homes
A media wall pulls together several things a living room needs into one considered piece of joinery: the television, often a fireplace, storage for equipment, and usually shelving or display space either side. In Sutton Coldfield, this frequently comes up during a living room refurbishment or as part of a rear extension where a new fireplace and chimney breast, real or false, becomes the focal point of the room.
Getting the proportions right depends on the room's actual dimensions rather than a standard width. A media wall that suits a long, narrow lounge will look quite different from one designed for a wider, more square room, and we take that into account from the first design conversation rather than proposing the same composition for every property.
Cabling is one of the more overlooked aspects of a media wall, and one of the most important to get right. Power, aerial and any AV equipment cabling need routing through the carcass before manufacture, so nothing is left trailing across the finished wall once the television and equipment are in place.
Symmetry and material contrast are what give a media wall its finished, architectural feel. Storage either side of the television is usually balanced, though not always identical, and a mix of materials such as painted timber alongside a stone or tiled fireplace surround creates visual interest without cluttering the composition.
Working in Sutton Coldfield
Media wall projects in Sutton Coldfield often follow a living room refurbishment or an extension where the fireplace has been repositioned or introduced for the first time. We see a genuine mix of period properties with existing chimney breasts and newer homes with no chimney at all, where the media wall creates the sense of a focal point that the room previously lacked. Ceiling height, existing sockets and the position of any structural chimney breast all shape what is possible.
Design considerations
- Television size and position
- Screen size and viewing distance from seating determine the aperture's height and position within the overall composition.
- Fireplace and chimney breast
- Whether an existing chimney breast, new fireplace or no fireplace at all, the joinery is planned around the actual feature present in the room.
- AV equipment
- The equipment you own or plan to install is measured and specified so ventilated storage is sized correctly.
- Cable routes
- Existing and required socket positions are surveyed so cable routes can be built into the carcass rather than added on afterwards.
- Shelving and storage balance
- Shelving and cupboard proportions either side of the television are planned to read as a considered whole rather than two mismatched sides.
- Material contrast
- Painted timber, stone, tile or veneer are combined deliberately, so the fireplace and surrounding joinery complement rather than compete.
What can be included
01
Television integration
An aperture sized to your screen with tolerance for a future upgrade, positioned at a height and distance suited to the room's seating.
02
Fireplace incorporation
Joinery designed around an existing or new fireplace, whether that is a chimney breast, a flueless fire or an electric alternative.
03
AV equipment storage
Ventilated cabinetry for equipment such as amplifiers, consoles and set-top boxes, positioned for easy access and airflow.
04
Concealed cabling
Cable routes built into the carcass from socket to television and equipment, keeping the finished wall free of visible wiring.
05
Feature lighting
LED lighting to shelving, recesses or a fireplace surround, wired in during manufacture rather than fitted afterwards.
06
Shelving and display
Open or glazed shelving either side of the television for books, objects or a considered display collection.
07
Balanced storage either side
Storage volumes either side of the television planned to feel balanced, even where the two sides serve different purposes.
From our work
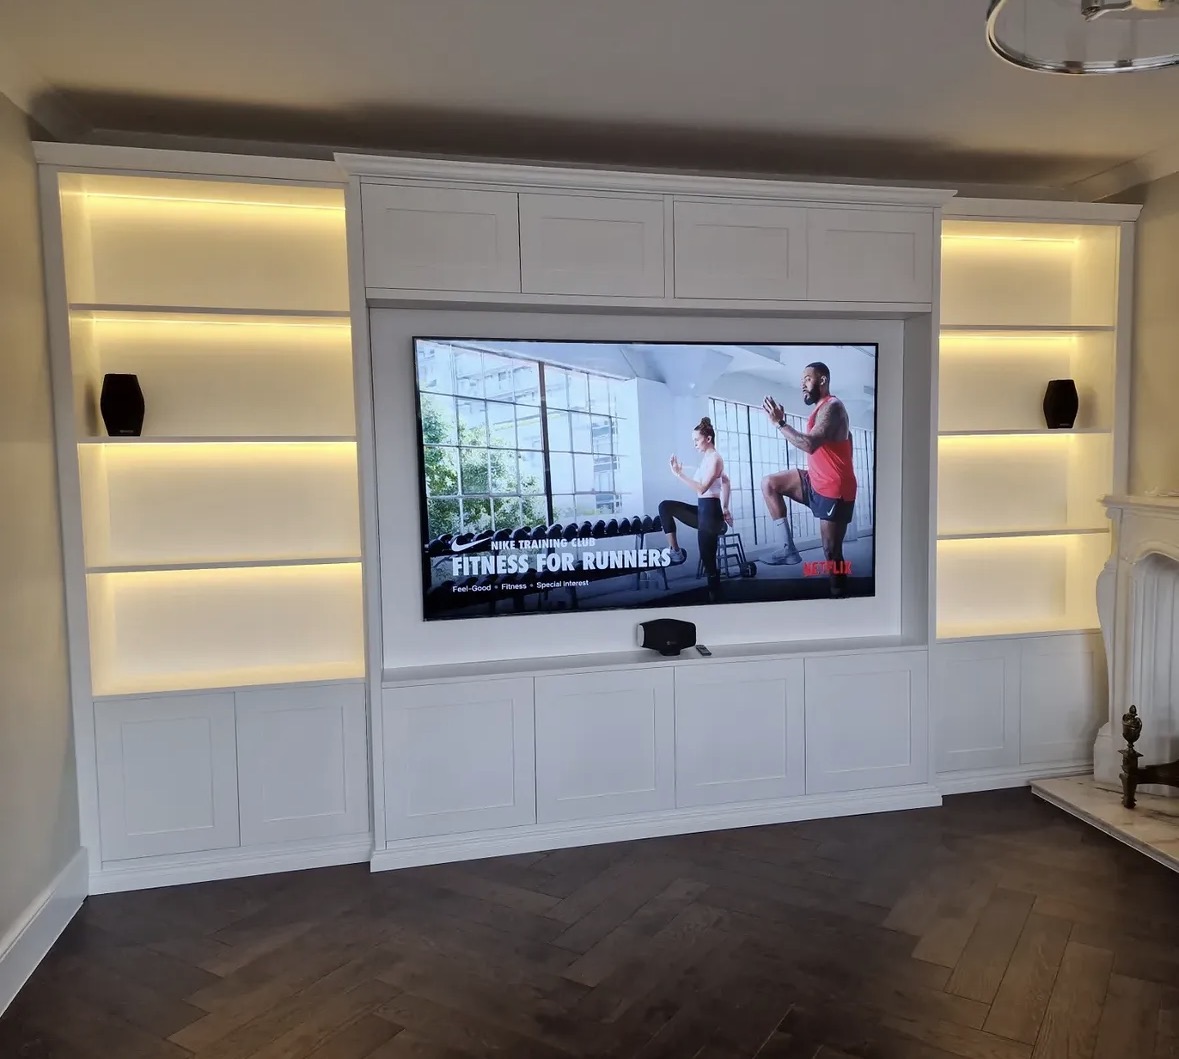
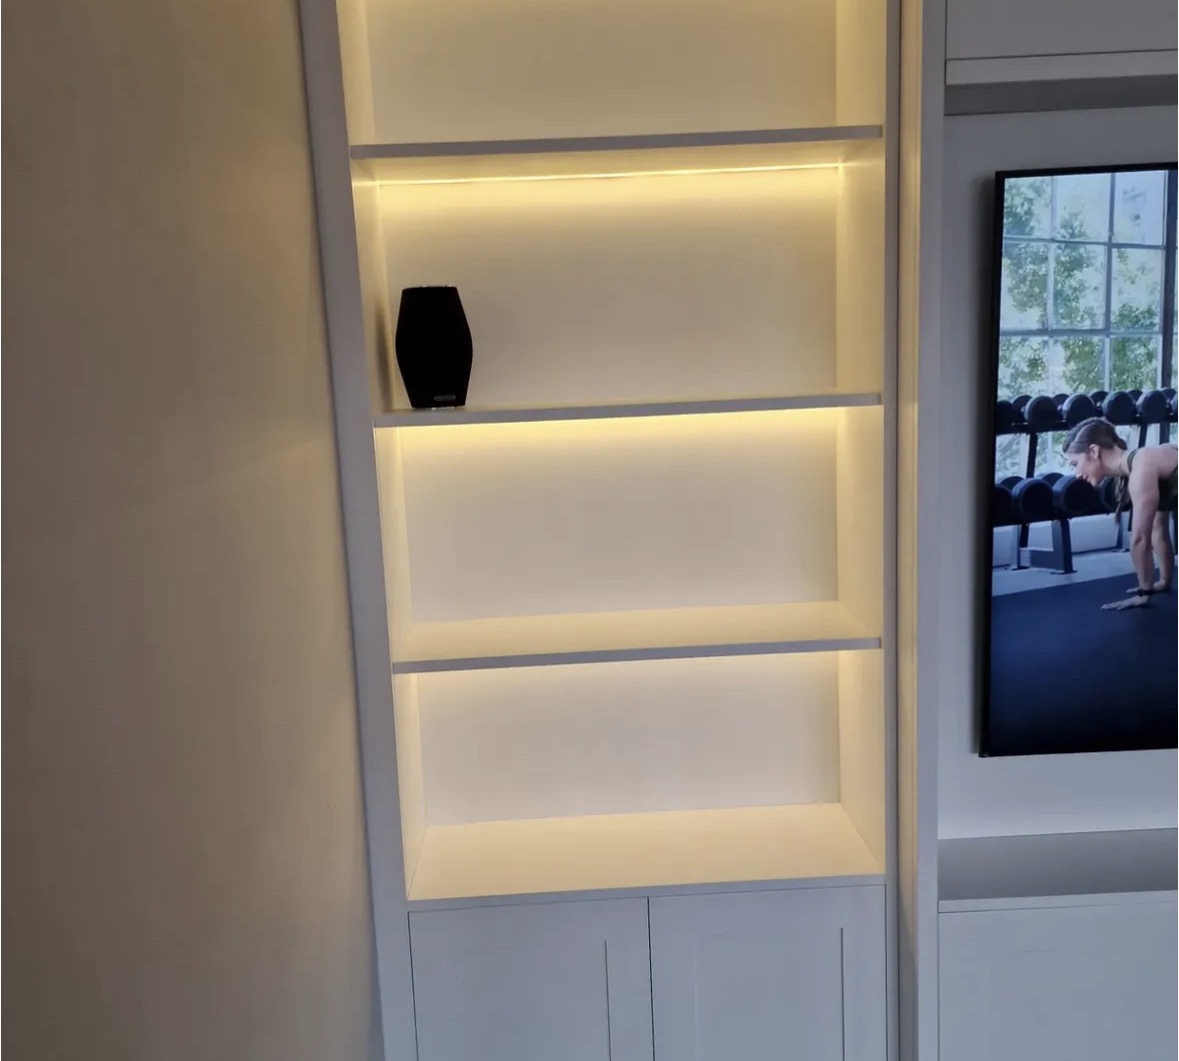
We survey and measure at the property, then design around the room as it is actually built.
Materials & finishes
Specifications are developed with you during the design stage and sampled before anything is built. Nothing here is a fixed range; we will say so where a material is the wrong choice for the room or the way it is used.
Hand-painted timber
Sprayed in a colour sampled and agreed before manufacture, forming the main body of most media wall designs.
Oak and walnut veneers
Grain-matched panels used for warmth alongside a painted finish or as the primary material.
Porcelain and natural stone
Used around a fireplace opening for a durable, heat-appropriate surround.
Fluted and reeded timber panels
Applied to shelving or door fronts for texture without introducing pattern.
Bronze and smoked glazing
For display shelving either side of the television where objects are meant to be seen rather than concealed.
Brushed brass and blackened steel trim
Used for shadow gaps, handles or shelf edging to define the composition's lines.
How the work is done
Our process, set out on the process page, begins with a measured survey of the wall, chimney breast and existing sockets, followed by drawings agreed before manufacture. The media wall is built in our Derbyshire workshop and installed and scribed on site by the same team who made it.
Read our full processExplore our work
Our published case studies show completed commissions in detail, from the brief through to installation.
View our projectsMedia Walls in Sutton Coldfield — your questions answered
Design
- Can a media wall be designed around a new fireplace in a Sutton Coldfield extension?
- This is a common scenario where a rear extension introduces a new focal point to a living room. We can design the media wall around a new fireplace, whether it is a chimney breast, flueless fire or electric alternative, from the earliest design stage.
- What if my living room has no chimney breast at all?
- Many newer properties have no chimney breast, and a media wall can still be built to create a focal point using a false chimney breast, storage either side, and the television as the centrepiece of the composition.
- Can a media wall suit a narrow lounge?
- Proportions are adjusted to the room's actual width and depth, so a narrower lounge would typically have a shallower or more restrained composition than a wider, more square room.
- How do you decide where the television sits within the wall?
- Viewing distance from the main seating position and the room's natural sightlines determine the television's height and horizontal position within the composition.This is one of the details we run through during the initial design conversation.
Materials
- Can a fireplace surround be built from stone rather than timber?
- Stone, porcelain or tile surrounds are commonly used around a fireplace opening for durability, combined with painted or veneered timber for the surrounding storage. We work to the fire manufacturer's stated clearances and use appropriate lining materials, checking these details before the surrounding joinery is finalised.
- Can shelving either side of the television be glazed?
- Bronze or smoked glazing is available for display shelving where you want to show books or objects rather than conceal everything behind solid doors. Glass thickness and edge finish are specified to suit the size of the pane and how the door or shelf will be used.
- Will the finish match other joinery already in my home?
- We can match paint colour or veneer taken from existing furniture or skirting where you want the media wall to feel consistent with other rooms.
Installation
- How is cabling for the television and equipment handled?
- Cable routes are built into the carcass during manufacture, running from the socket position to the television and equipment storage, so nothing is left trailing once installed.
- Can you relocate sockets to sit behind the television?
- Socket relocation can be arranged with a qualified electrician ahead of installation, so the aperture and cable routes are designed around the confirmed position. Positions for sockets, switches and data points are agreed with your electrician before the cabinetry is drawn, so nothing has to be chased into a finished piece afterwards.
- Will installation disrupt the rest of the living room?
- Installation is generally contained to the wall being worked on, with flooring and surrounding surfaces protected throughout the fit. Our own installation team carries out this work, which means the same standards apply on every visit rather than varying between different fitters.
Practical questions
- Can a media wall include a soundbar or surround sound equipment?
- A shelf or recess for a soundbar, or wiring for surround sound speakers, can be planned into the design provided we know your equipment at the design stage.
- Does the television need ventilation once built into the wall?
- Airflow around the screen is factored into the aperture depth and any rear panelling, so heat is not trapped behind a tight opening. We ask what equipment will sit inside the compartment during the design conversation, since the make and heat output determine whether a vented panel or a simple air gap is sufficient.
- Can a media wall run floor to ceiling?
- A full-height composition suits rooms with generous ceiling height, while a lower run with plain wall above the screen suits more modest proportions; we will advise based on your room.
- What happens to existing skirting where the media wall meets the floor?
- Skirting is either scribed around the base of the unit or continued into the joinery, depending on the design, so the transition looks intentional.
Cost & quotations
- What does a bespoke media wall in Sutton Coldfield cost?
- Cost depends on the size of the wall, materials, fireplace inclusion, lighting, hardware and the complexity of the room's construction. We do not quote a figure without seeing the space, so get in touch through the contact page to discuss your project.
Chester Thomas
- Where is the media wall built?
- Media walls are designed and manufactured in our workshop in Derbyshire, then delivered and installed on site by the same team.
- Do you also build standalone TV units without a fireplace?
- Where a fireplace is not part of the composition, our bespoke TV units page covers television cabinetry designed on its own.
- What areas do you cover around Sutton Coldfield?
- Media wall installations take us regularly into Sutton Coldfield, with the rest of our work spread across Staffordshire, Derbyshire and Leicestershire.
Related bespoke services

Media Walls
Television, fire, storage and cabling resolved into one wall with proper proportions.

Fireplace Media Walls
A fire, a television and a run of storage resolved into one wall rather than three separate purchases.
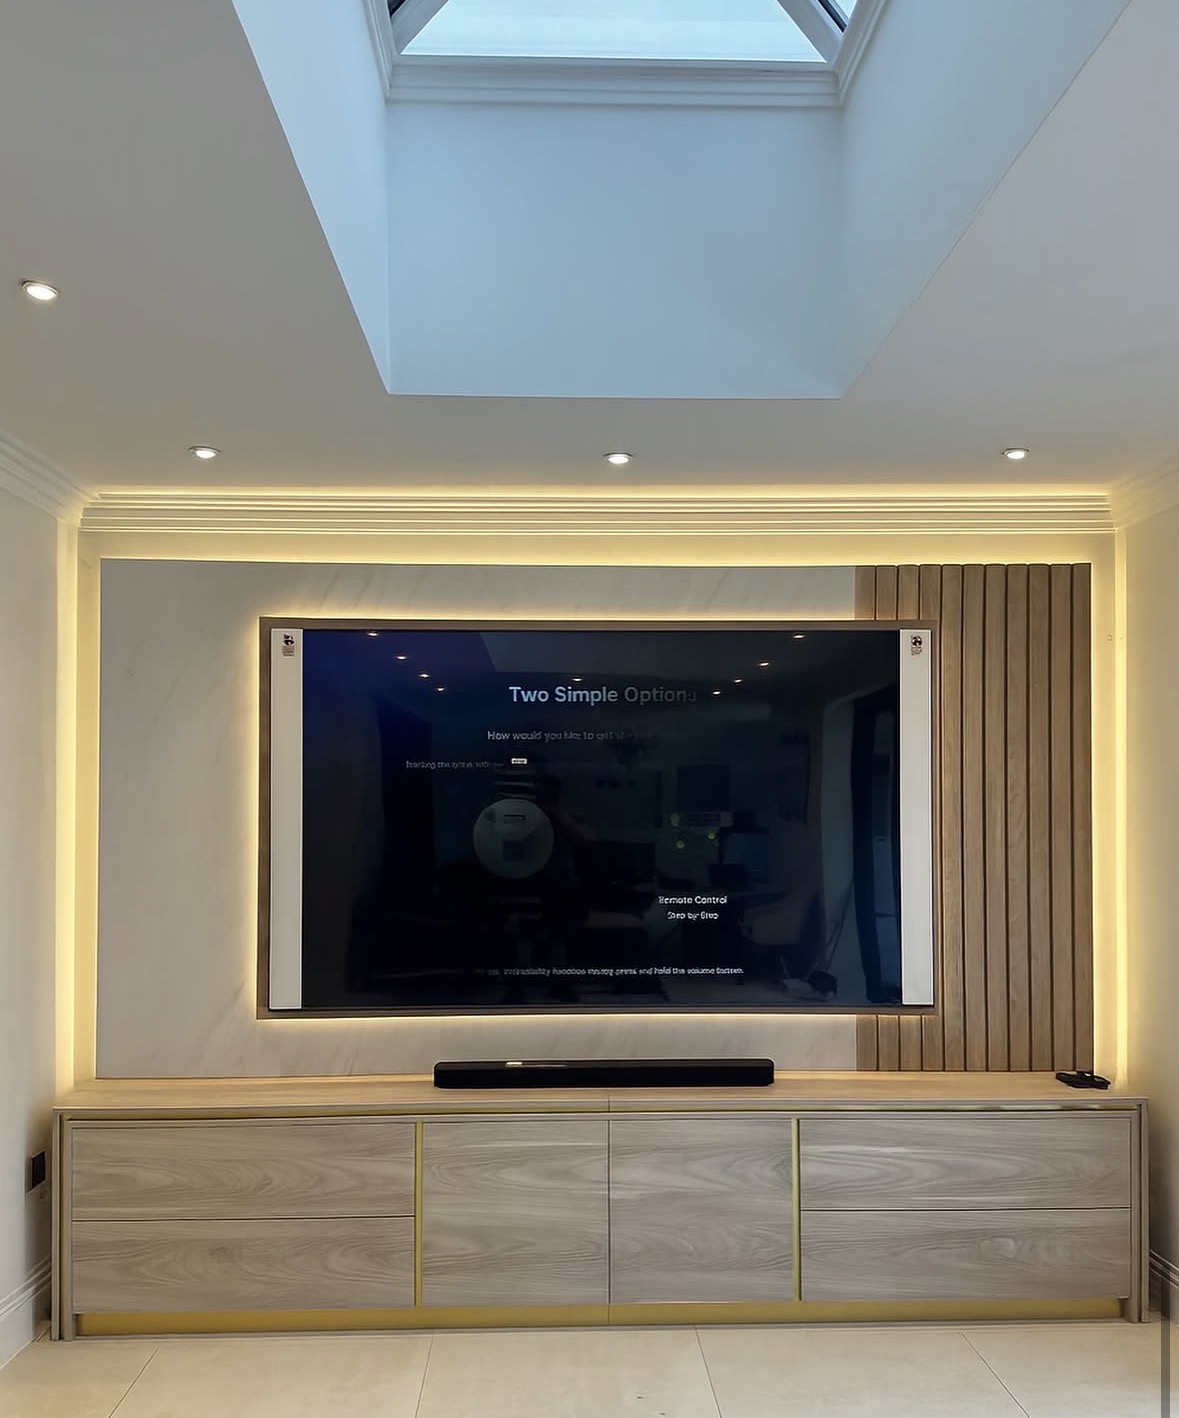
Bespoke TV Units in Sutton Coldfield
A television unit sized to your screen and equipment, built to sit properly within the room rather than added as an afterthought.
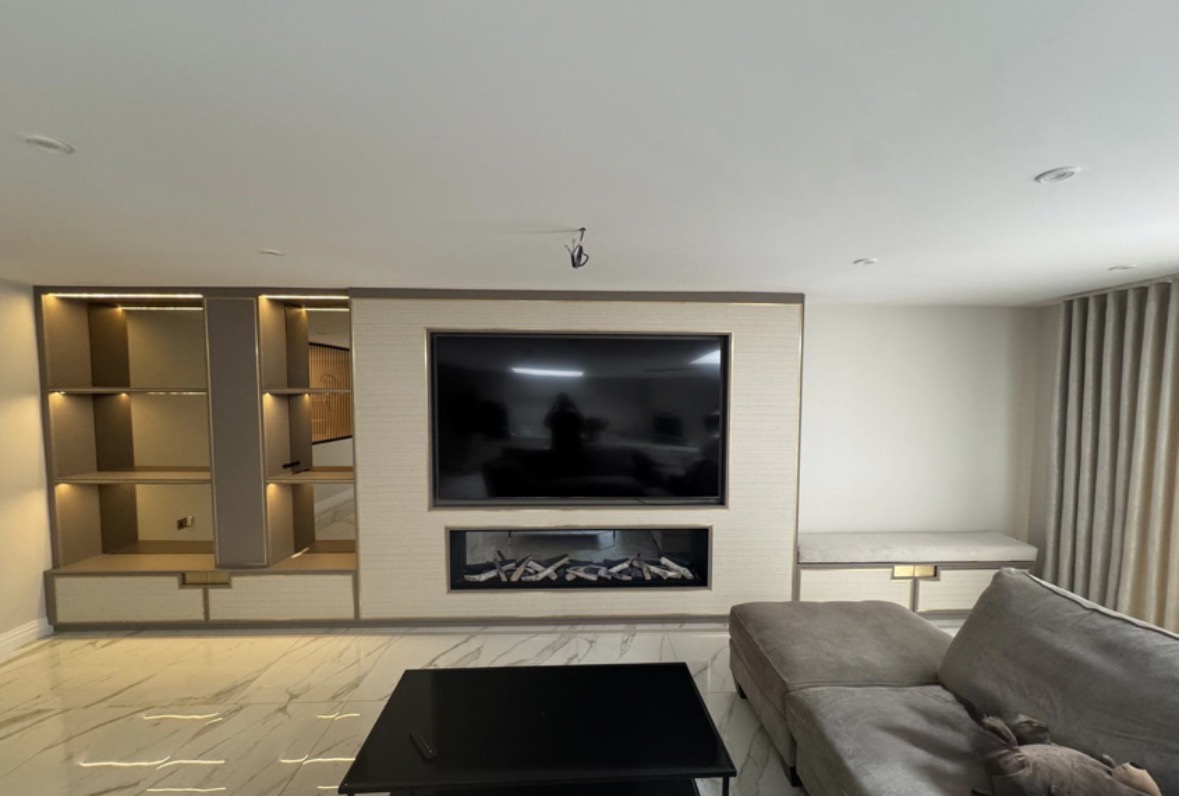
Media Wall Storage
The closed side of a media wall — drawers and cupboards built to keep everyday clutter out of view.
AV Cabinets
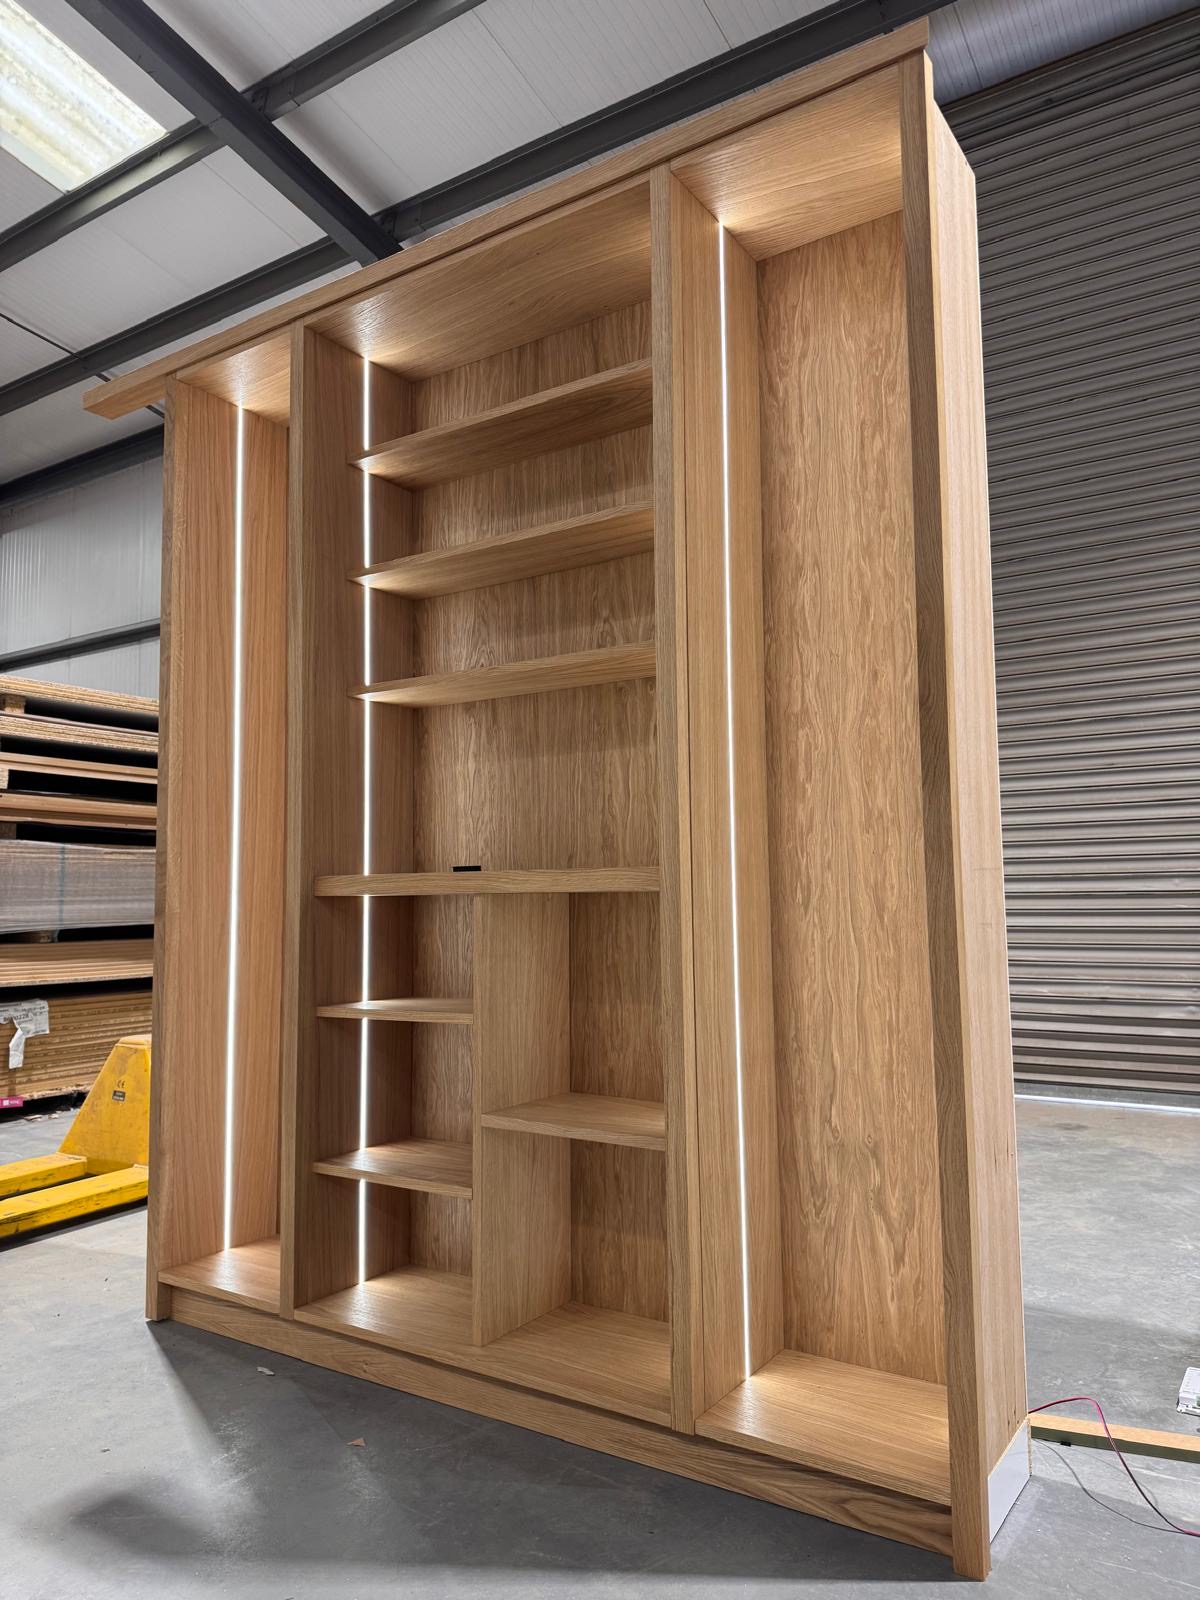
Cabinetry built around the equipment itself — receivers, consoles, routers and streaming boxes — kept ventilated and out of sight.
Bespoke Cabinetry in Sutton Coldfield
Cabinetry scribed to the room it occupies, whatever shape the walls and alcoves actually are.
Speak to us about your media walls in Sutton Coldfield on +44 7418 627358, email info@chesterthomas.com or send us the details.

Planning Something Bespoke?
Tell us about your space, what you're looking to create and where the project is located.