
Measured design
Full survey and drawings showing cabinet heights, appliance positions, sightlines and how each run of furniture meets the walls, floor and ceiling.
Designed. Built. Installed.
A Chester Thomas kitchen begins with the room you already have: its light, its awkward corners, the way you move through it in the morning. Every cabinet is drawn for that room and built in our Derbyshire workshop, so the finished kitchen sits properly against walls that are rarely square.
We take the project from first measured survey through design, manufacture and installation, with one point of contact throughout. You will know who is coming, what is happening next, and how the details are being resolved.

Full survey and drawings showing cabinet heights, appliance positions, sightlines and how each run of furniture meets the walls, floor and ceiling.
Base units, tall runs, islands and pantries built to the millimetre rather than adapted from stock sizes, with internal fittings arranged around what you store.
Hand-painted or timber finishes, worktop selection and handle detailing chosen together so the kitchen reads as one considered piece.
Fitted by the team who built it, with scribing, panelling and final adjustment carried out on site.

The cupboards, drawers and worktop runs that make up a kitchen, built to your walls rather than a modular system.

A freestanding centrepiece built for the room it stands in, from proportion and seating through to storage and appliances.
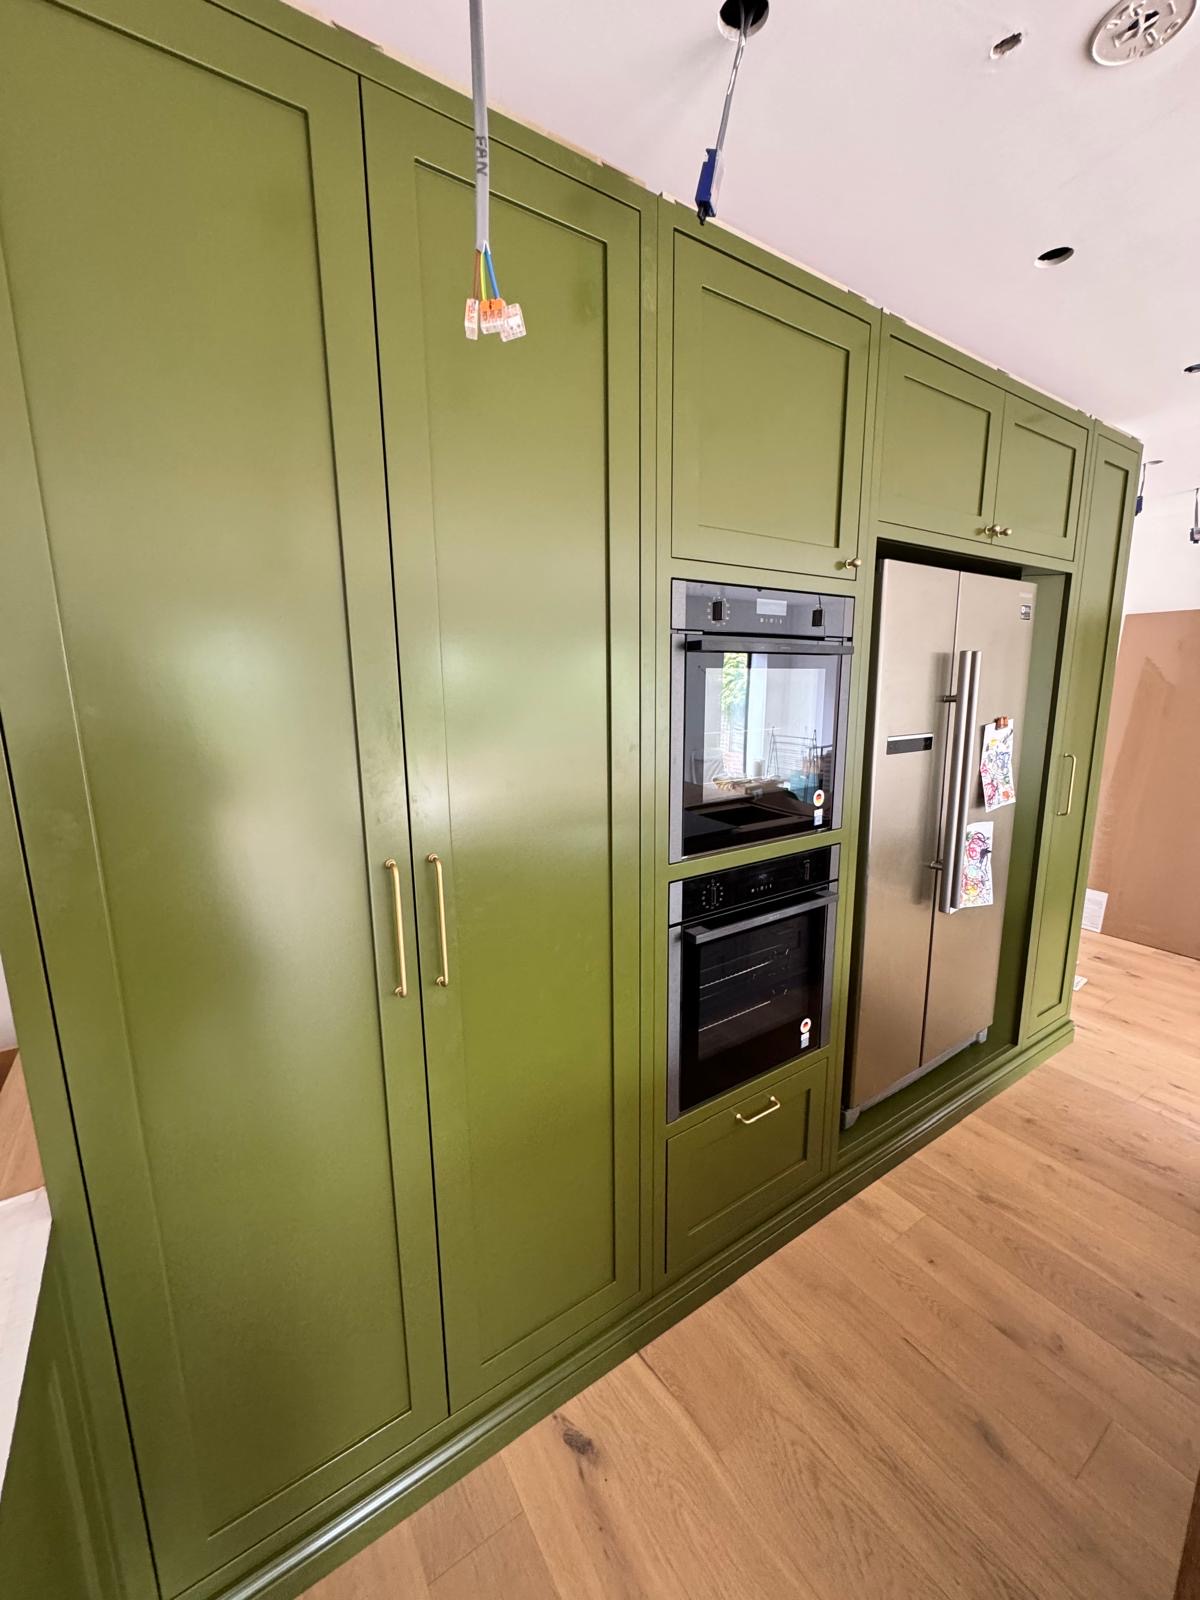
A dedicated food store built into the kitchen, with shelving, drawers and lighting planned around what you actually keep in it.
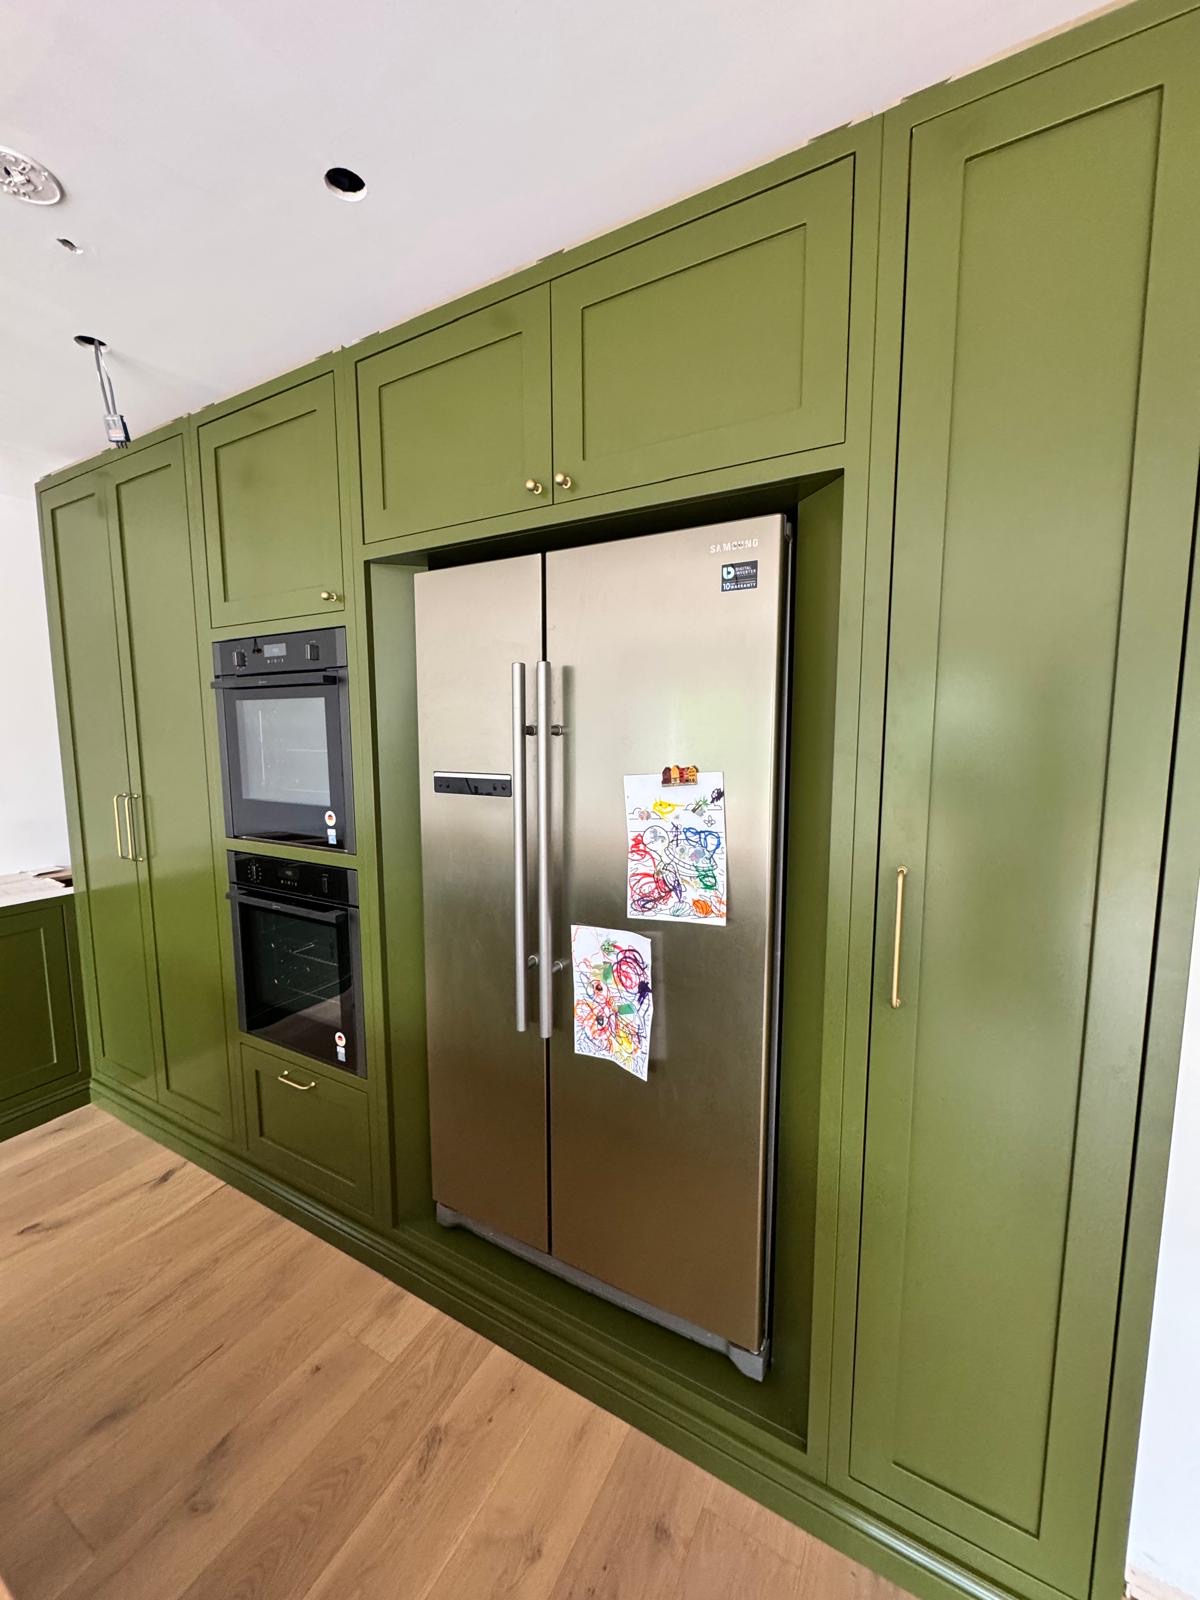
One purpose-built cupboard, doors and all, fitted out for the mix of cold and dry storage you actually keep in it.
A working station for the coffee machine, kettle and toaster, closed away behind doors when it isn't in use.

The everyday detail of kitchen storage, from drawer internals and corners to bins, cutlery and appliance garages.
A framed, recessed-panel door built to genuine cabinet proportions rather than a stock size dressed up to look the part.
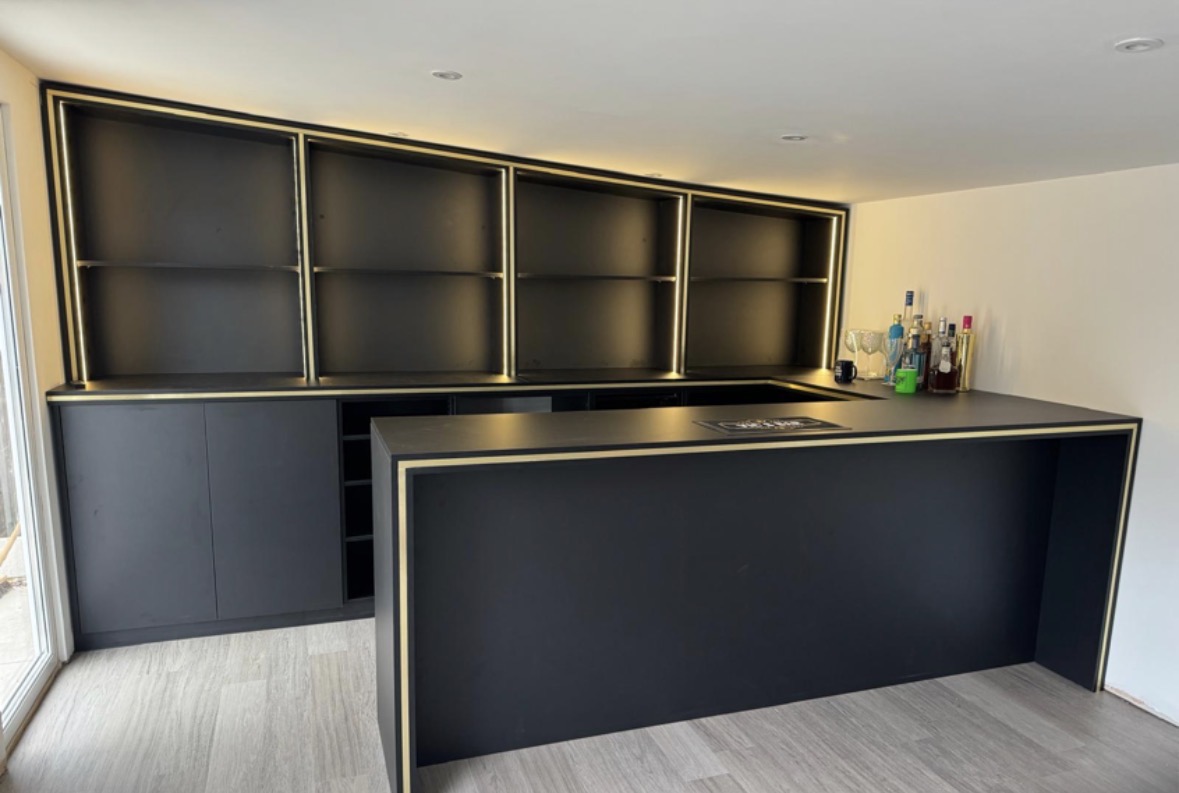
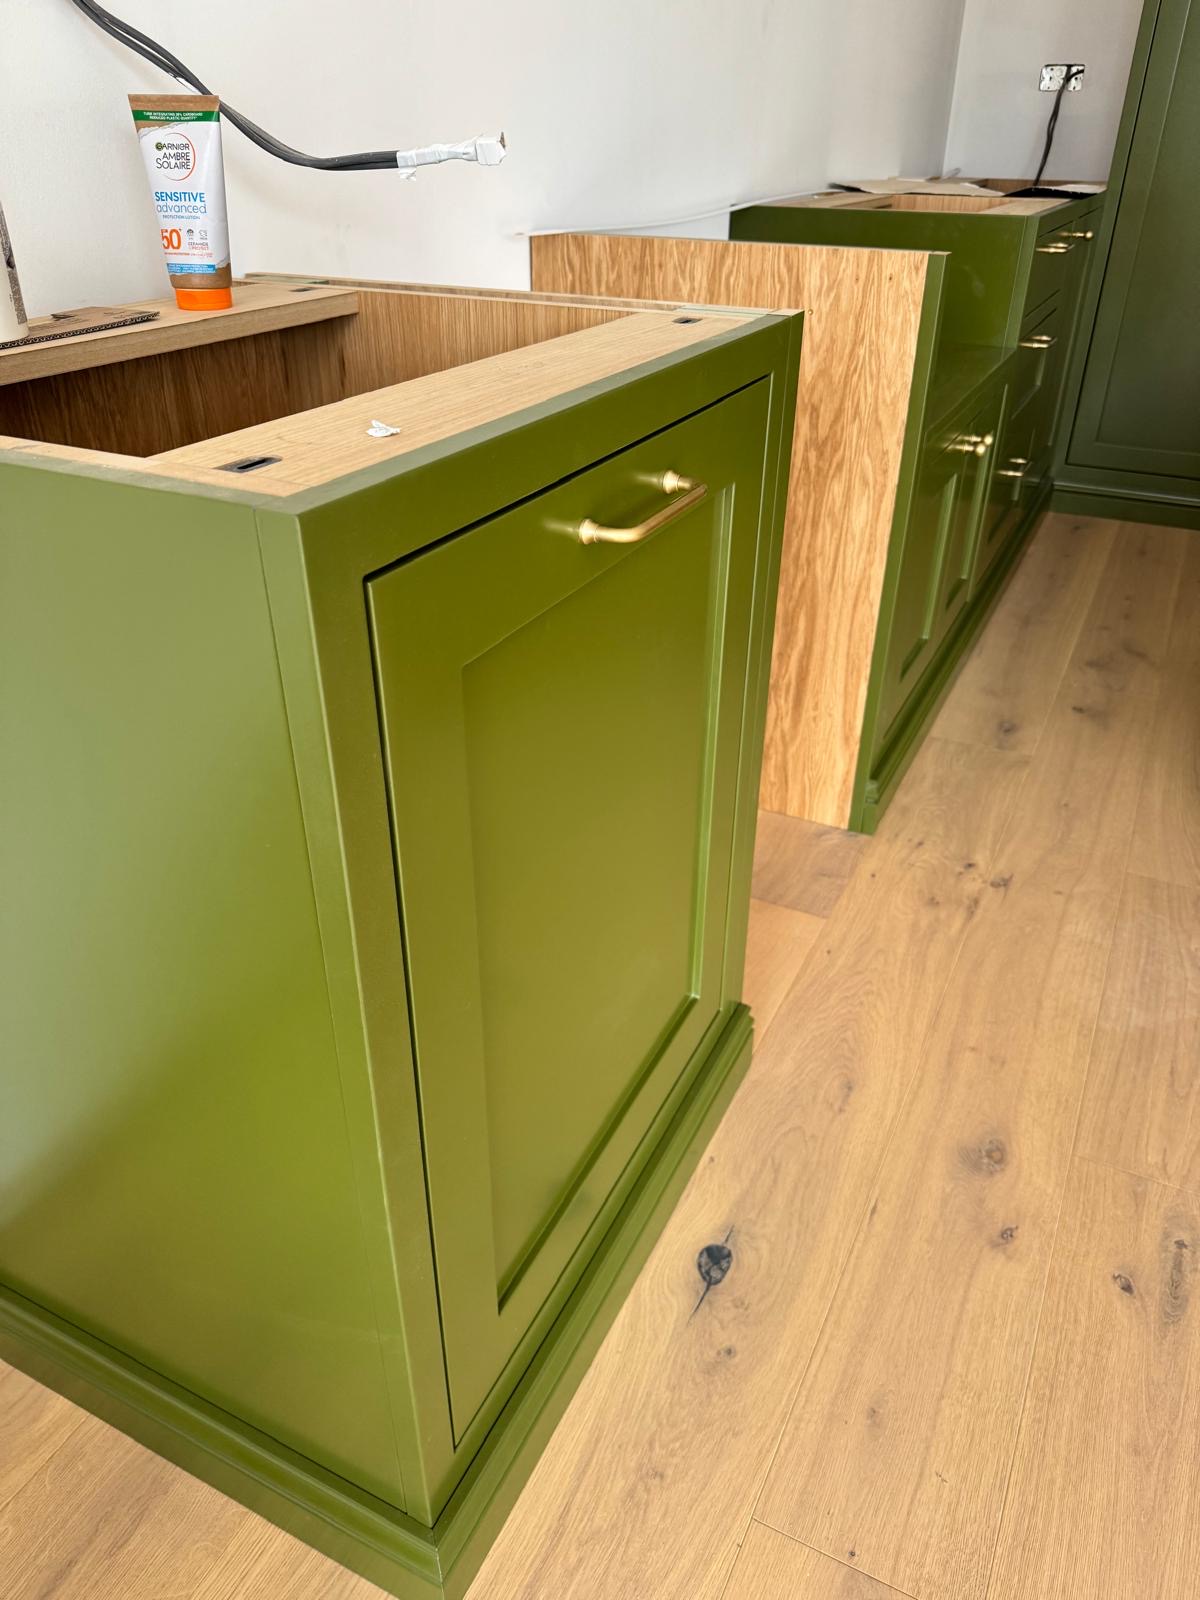
Clean, unbroken door and drawer fronts with the opening mechanism built into the cabinetry rather than screwed onto it.
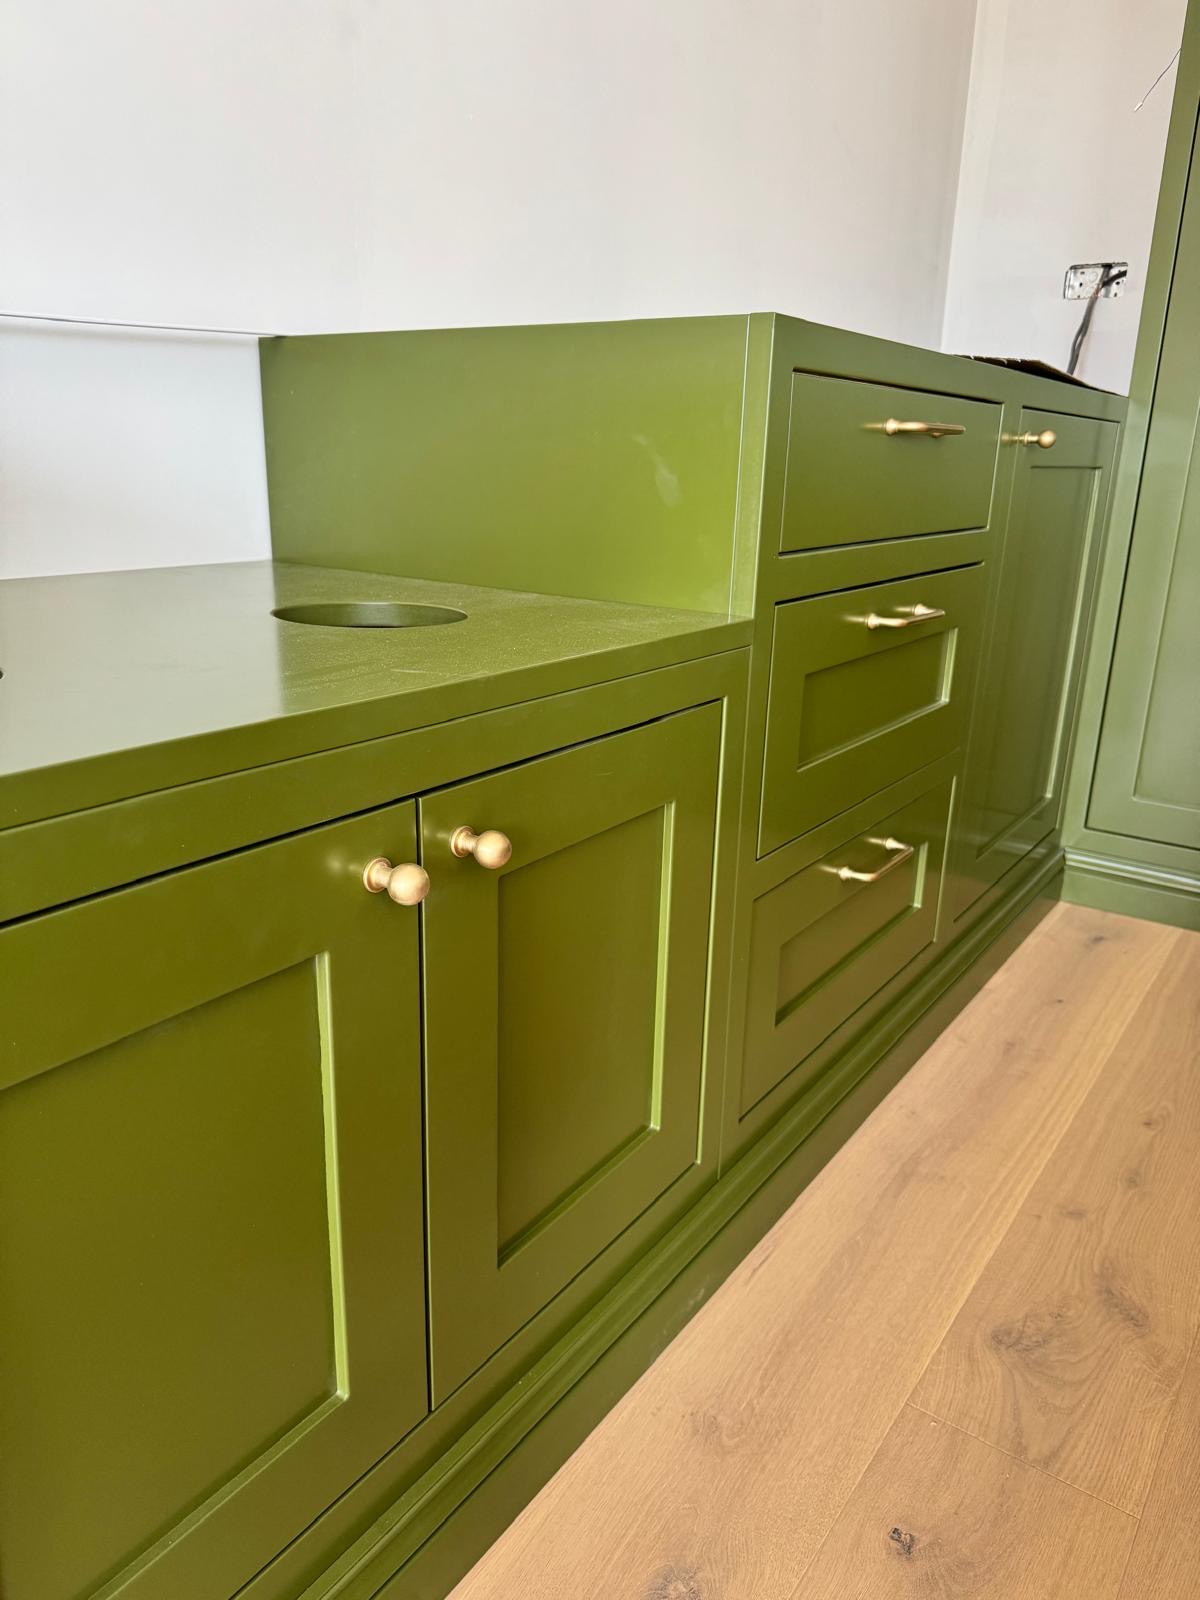
Cabinetry sprayed in a colour matched to your specification, from a single quiet neutral to a contrasting island.
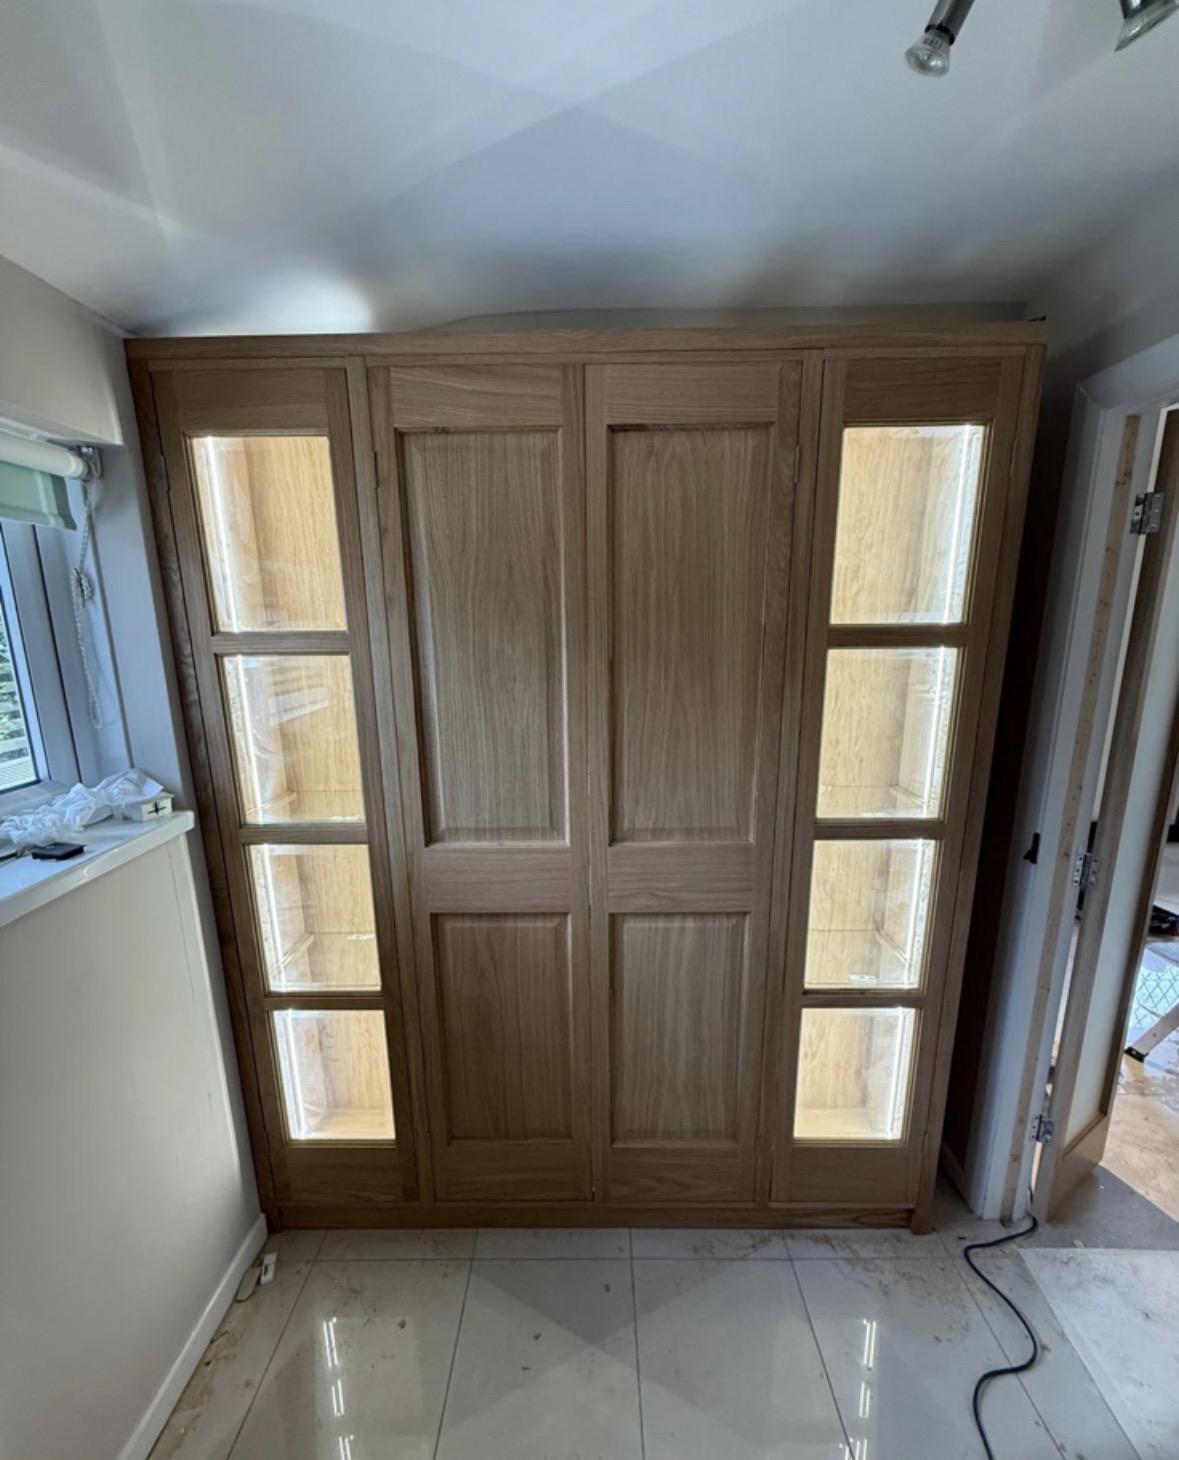
Natural grain, stained or left bare, built into cabinetry that shows the timber rather than covering it in paint.
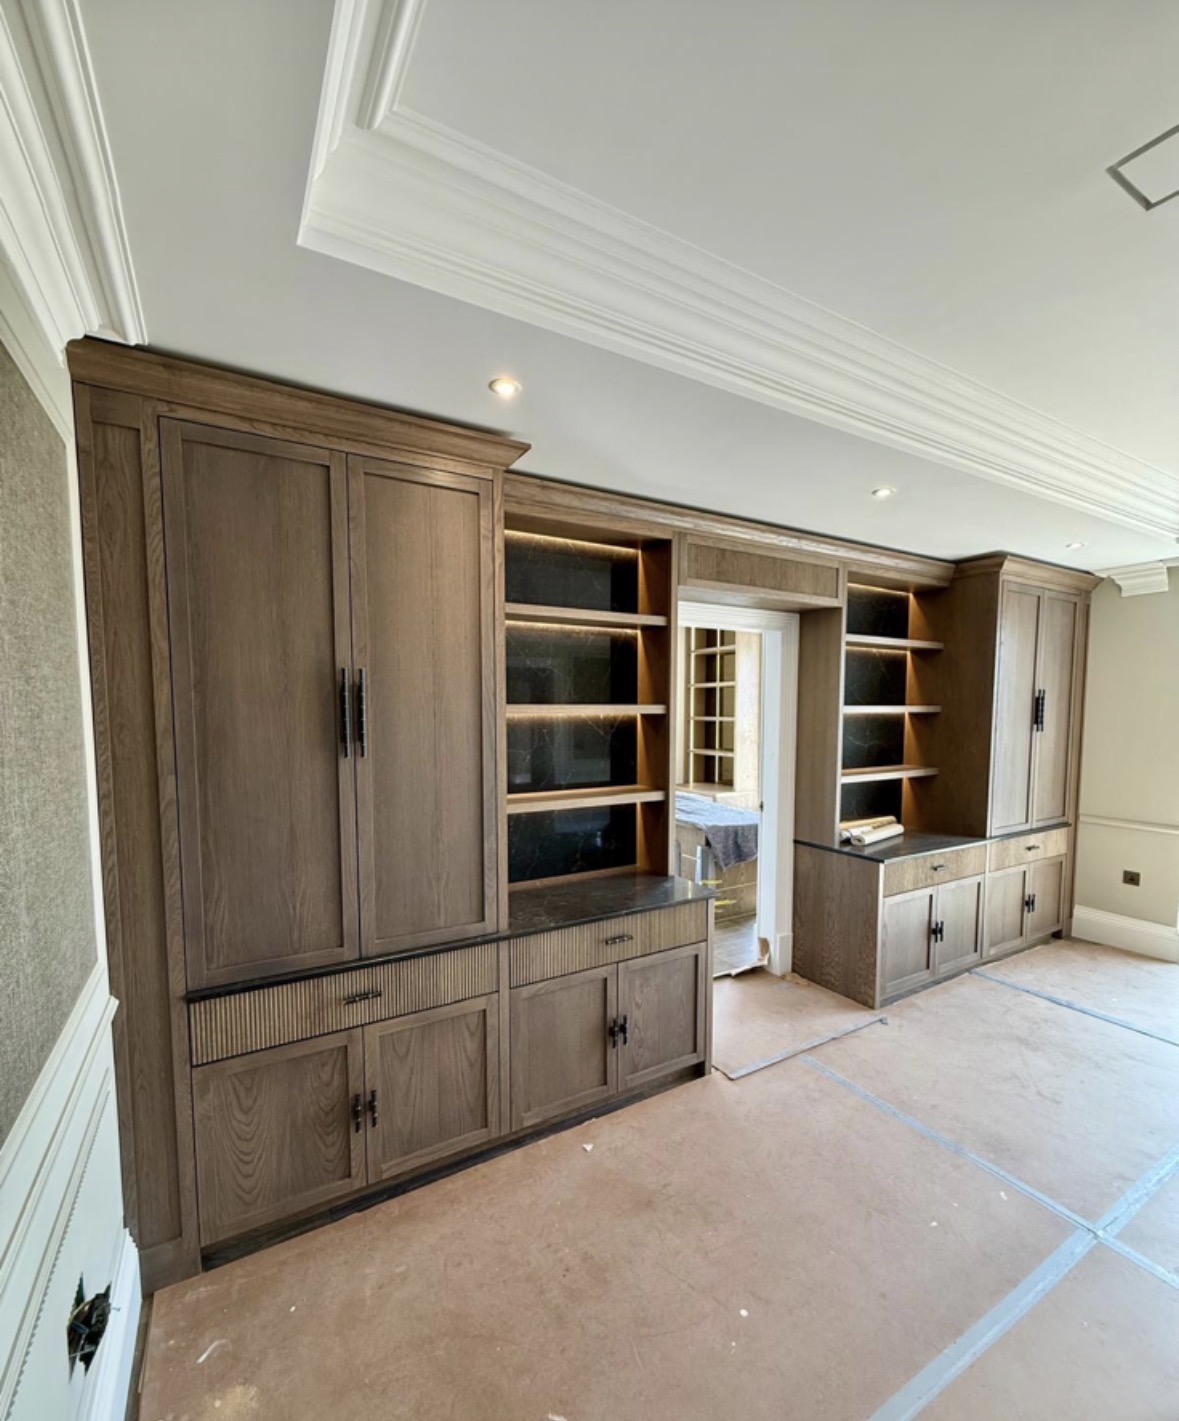
Display cabinetry built into the kitchen for crockery and glassware, glazed above and closed storage below.
Cabinetry built around confirmed appliance dimensions, with ventilation, alignment and access considered from the outset.
Built-in seating for a kitchen dining or breakfast corner, with storage beneath and a table sized to fit.
Finishes are chosen with you and sampled before anything is built, so the colour, grain and hardware are agreed while the design is still on paper.
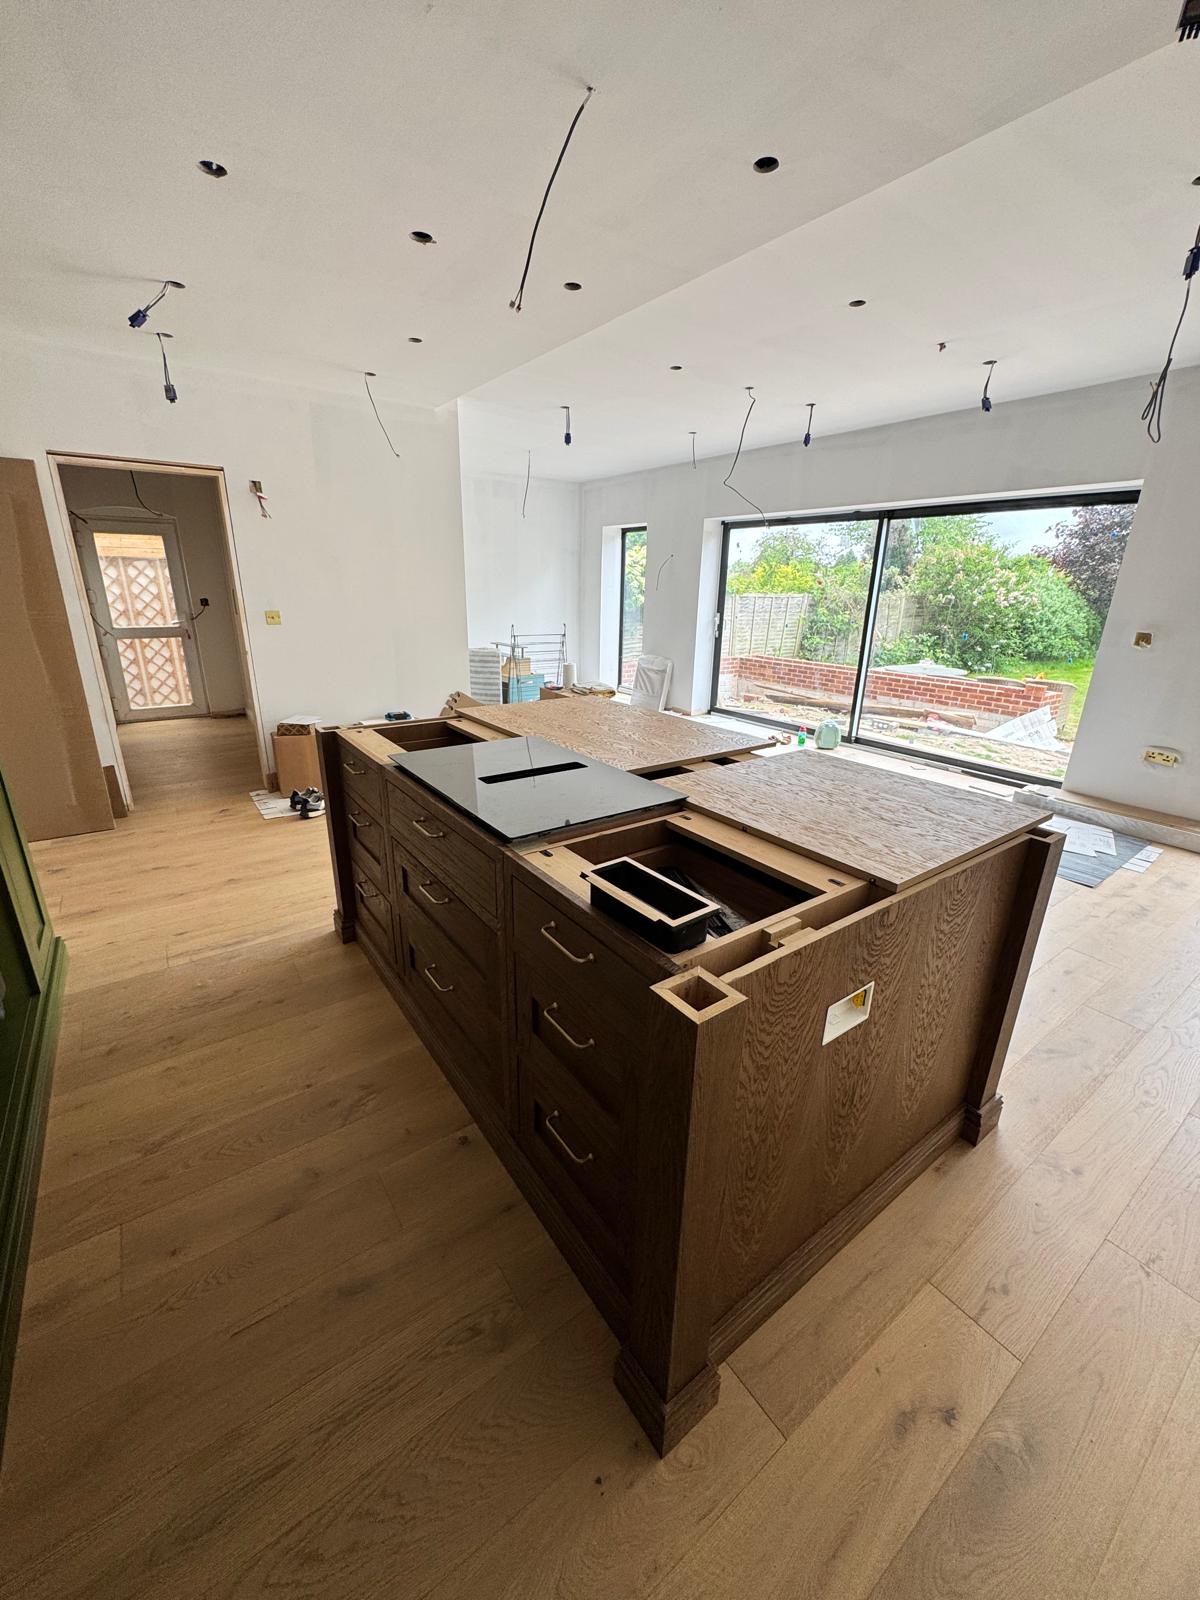
01
We visit the space or meet at the workshop, talk through how the room needs to work, and agree a realistic budget before any drawings are issued.
02
Measured drawings show exactly what is being built: cabinet sizes, storage layout, sightlines and how the furniture meets the building.
03
Timbers, paint colours, worktops and ironmongery are sampled and agreed, so nothing is decided from a photograph alone.
04
Everything is built in our Derbyshire workshop by the people who will install it, which keeps the detailing and the quality consistent.
05
We fit, scribe and adjust on site, protect the rest of the house while we work, and walk the finished furniture through with you.
Alcoves, boot rooms, utilities, panelling and everything that does not fit a category.
Racking, glazing and climate coordination for a collection that is stored properly.
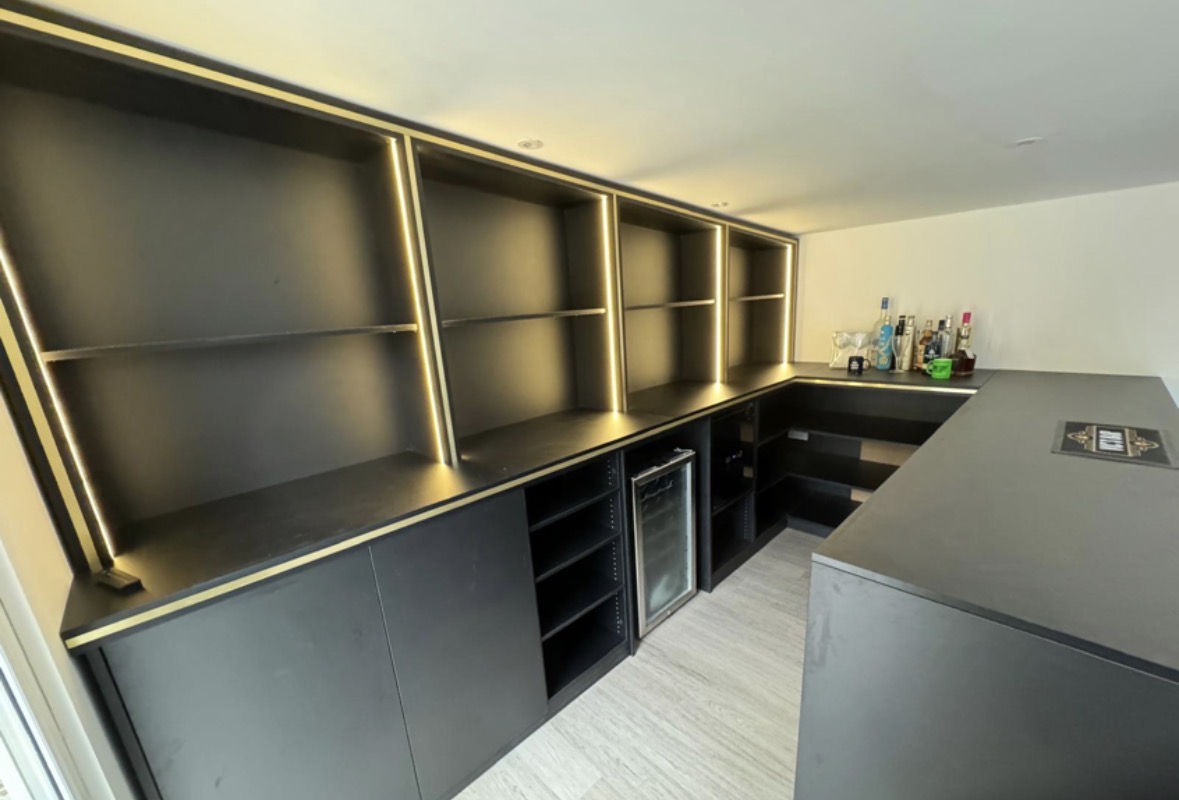
Bottle display, glassware, refrigeration and lighting in one properly detailed piece.

Tell us about your space, what you're looking to create and where the project is located.