
Lichfield
Bespoke Shaker Kitchens in Lichfield
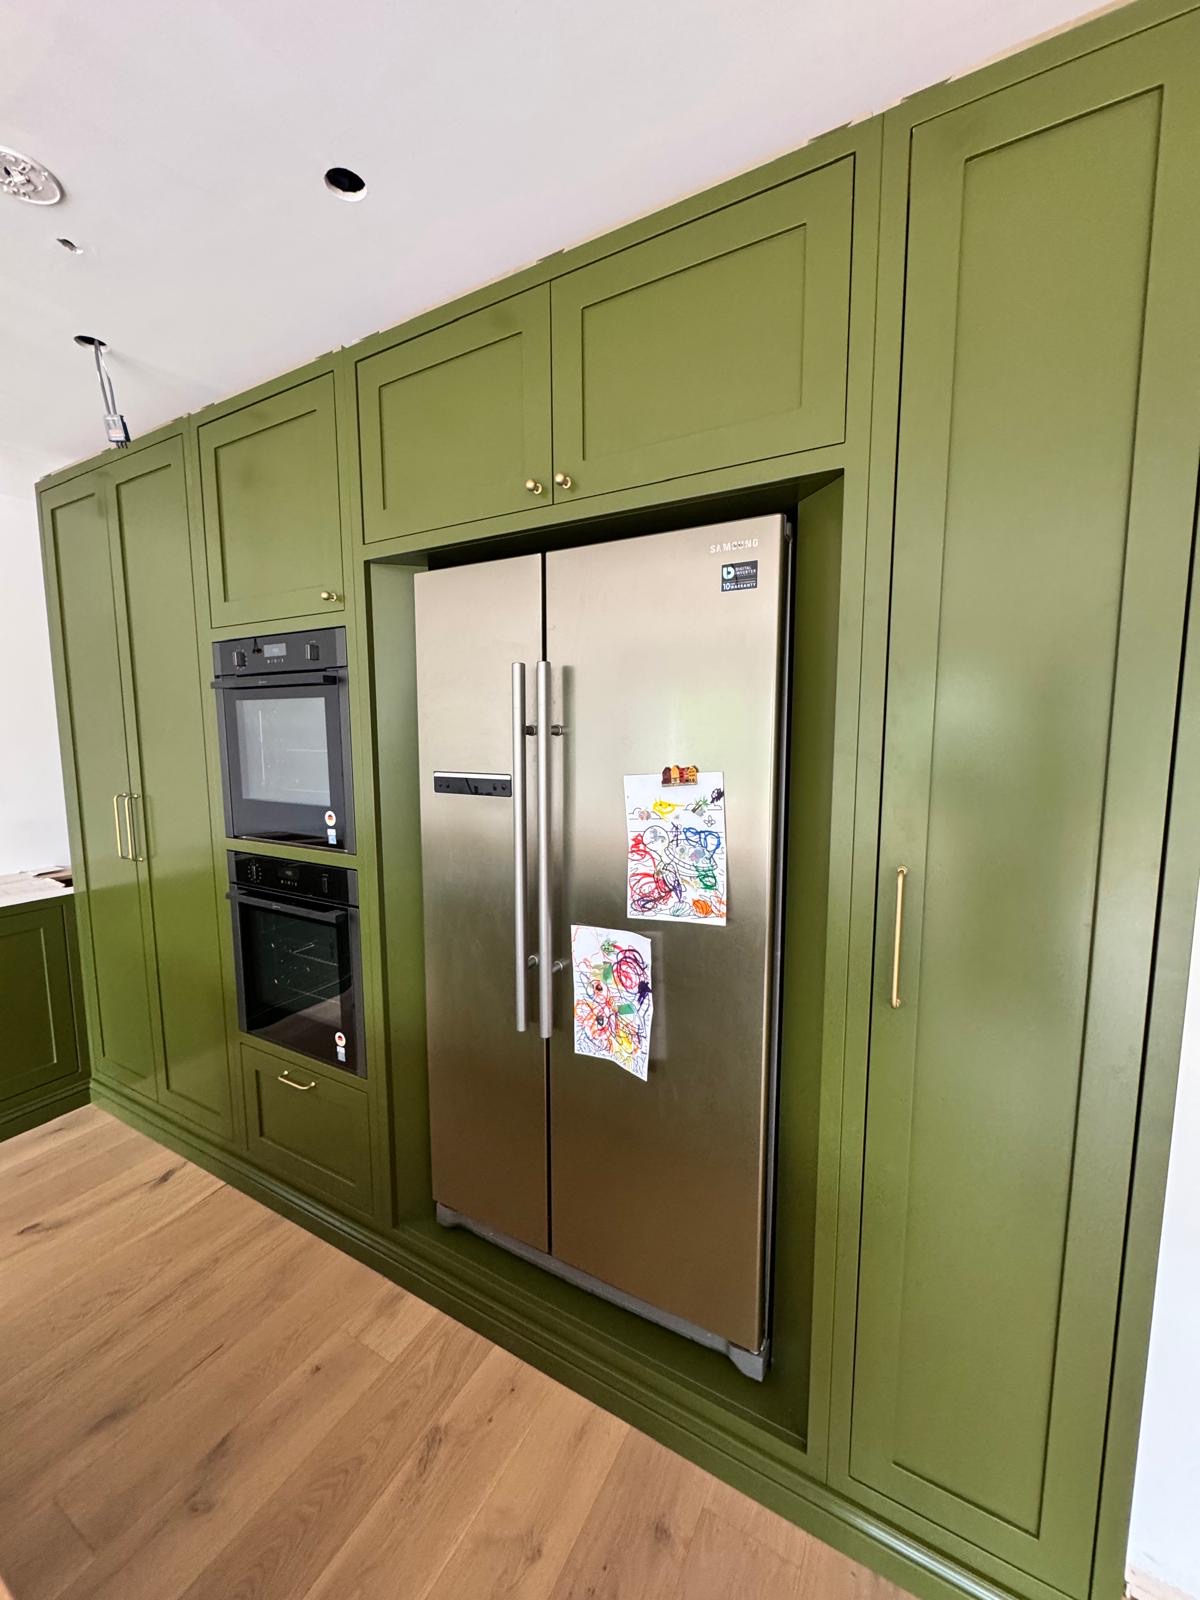
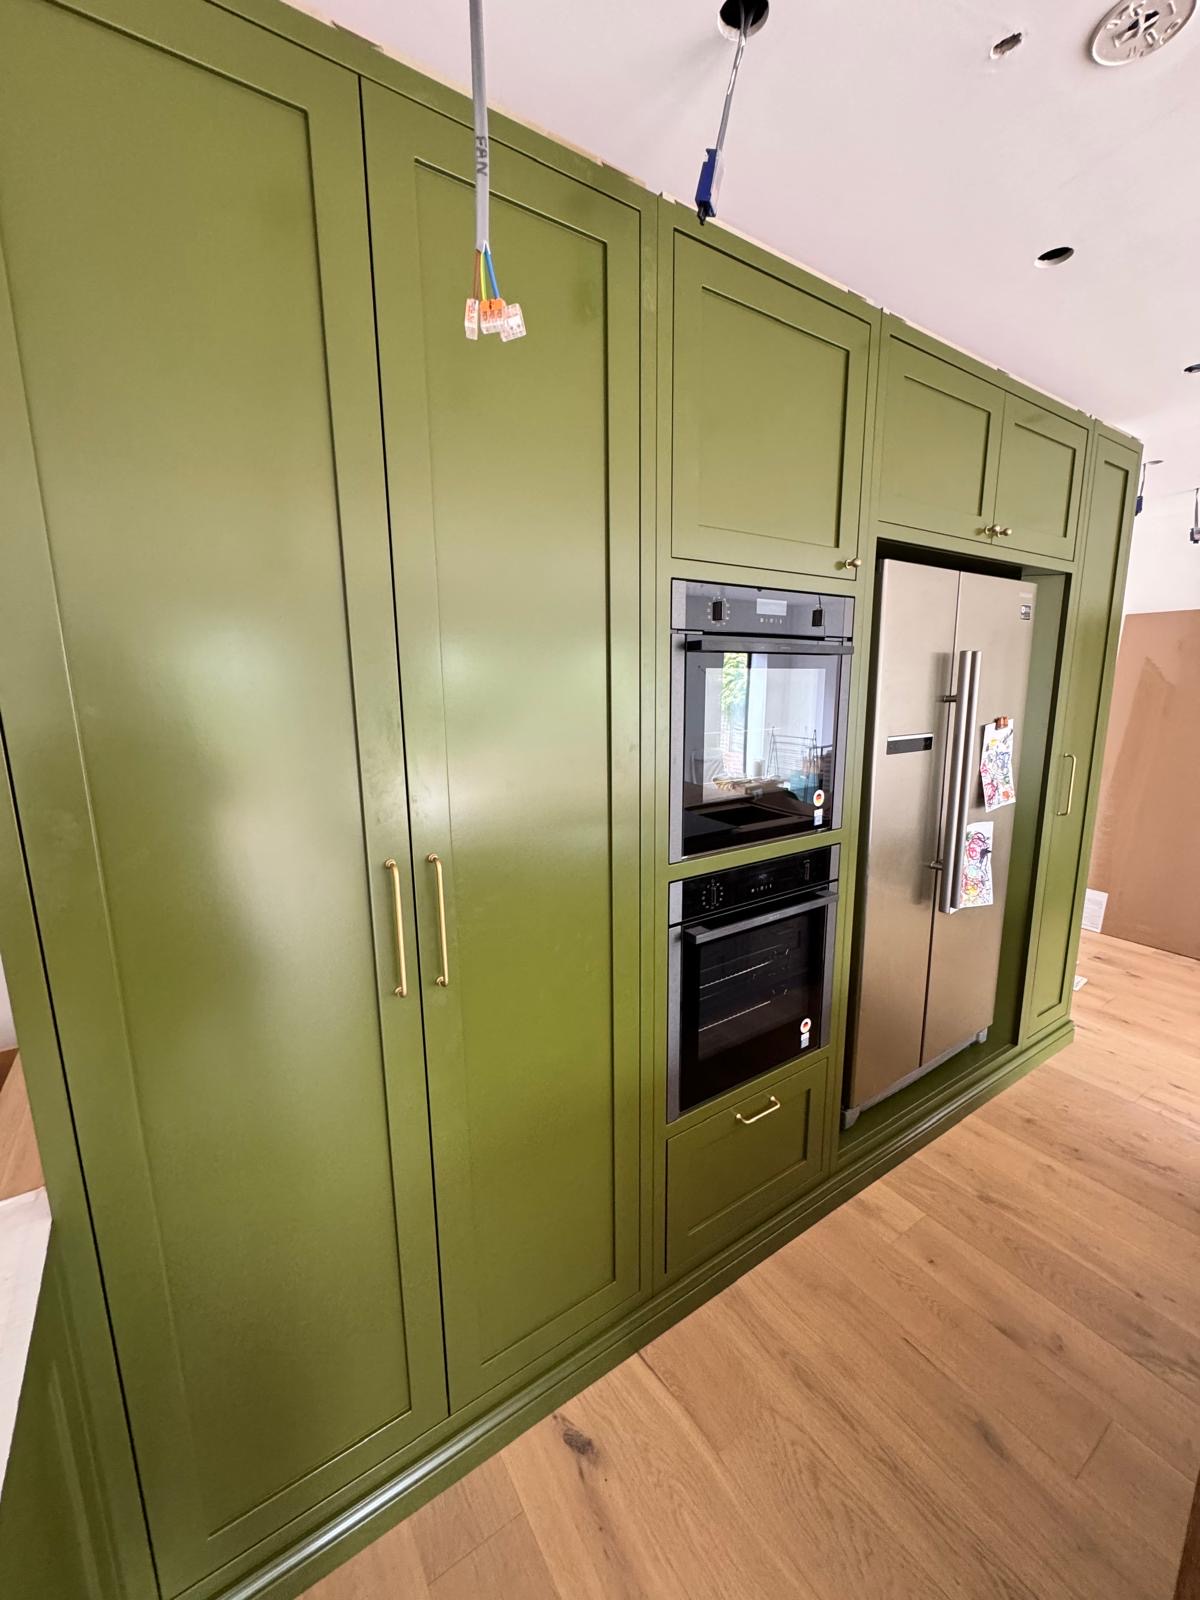
A Shaker kitchen is only as good as its proportions: the width of the rail, the set of the panel, the way the paint sits in the grain.
Bespoke Shaker Kitchens for Lichfield homes
The word Shaker gets applied loosely to almost any recessed-panel door, but the detail underneath varies enormously. A true Shaker front is defined by the relationship between its stiles, rails and centre panel: how wide the frame reads against the panel it surrounds, whether that panel sits flush or slightly recessed, and how the proportions change as door width changes across a run. We draw these proportions specifically for each kitchen rather than applying one fixed door size to every cabinet.
A five-door base run and a full-height larder unit need different rail widths if they are to look like they belong to the same kitchen. Get this wrong and a kitchen full of otherwise correct Shaker doors can look assembled rather than designed. We work out door widths and rail proportions together at drawing stage, adjusting cabinet widths where needed so the finished run reads as one considered composition rather than a set of individually sized boxes.
Paint and timber both suit Shaker cabinetry, and the choice changes the character of the kitchen considerably. A painted finish, sprayed and sanded back between coats, gives crisp edges and a flat, matte surface that reads calm in a busy room. Oak or ash left in natural timber brings out the grain and the joinery itself, which suits kitchens where the woodwork is meant to be seen and felt rather than smoothed away. Both routes are viable for a Lichfield kitchen; the right one depends on the room's light, its other materials and how the household wants the space to feel.
Islands and pantries built in the same idiom carry the door language through the whole room, with handle choice, worktop edge and plinth detail all considered as part of the same drawing rather than added piecemeal once the cabinetry is agreed.
Working in Lichfield
Lichfield's mix of period cottages, Georgian townhouses and more recent extensions gives Shaker cabinetry plenty of settings to sit well in, since the style reads equally at home against older joinery or a plainer modern room. We take the room's proportions and existing woodwork into account when specifying door width and colour, without assuming every older Lichfield property calls for the same treatment.
Design considerations
- Door width and rail proportion
- Each cabinet's door width is checked against the rail proportion so the run reads as consistent rather than accidental.
- Panel depth
- The recess of the centre panel is set to suit the overall door scale, deeper for a traditional look, shallower for a flatter one.
- Finish and colour
- Paint or natural timber is chosen for how it will actually sit in the room, not as a default specification.
- Handle scale and placement
- Hardware is sized and positioned to sit correctly against the door's own proportions.
- Island and pantry integration
- Taller and wider units are drawn to the same door language as base cabinetry.
- Worktop and plinth detail
- Worktop edge profile and plinth height are agreed as part of the same drawing, not left until manufacture.
What can be included
01
Door proportion drawn per cabinet
Rail and stile widths are set out for each door size in the run, so a narrow door and a full-height door share the same visual language.
02
Painted or natural timber fronts
Sprayed painted finishes or natural oak and ash doors, chosen for how each reads in the room's light and alongside its other materials.
03
Panel and rail detailing
Recessed panel depth and rail width specified together, avoiding the flat, uniform look of an off-the-shelf Shaker door.
04
Handle and hardware selection
Knobs, cups and bar handles considered against door proportion, since the wrong scale of handle unbalances an otherwise correct front.
05
Island and larder consistency
Door language carried through islands, larders and taller units so the whole kitchen reads as one design rather than mismatched runs.
06
Colour sampled before commitment
Paint colours are sprayed onto sample panels and viewed in your kitchen's own light before the full run is finished.
07
Traditional and contemporary Shaker
A narrower rail and flatter panel for a more contemporary reading, or a deeper frame and profiled edge for a more traditional one.
We survey and measure at the property, then design around the room as it is actually built.
Materials & finishes
Specifications are developed with you during the design stage and sampled before anything is built. Nothing here is a fixed range; we will say so where a material is the wrong choice for the room or the way it is used.
Painted timber doors
Sprayed and cut back between coats for a flat, durable finish, colour matched and sampled before the full run is made.
Solid oak and ash doors
Left in natural timber so grain and joinery remain visible, finished with a hard-wearing lacquer or oil.
Solid and engineered stone worktops
Selected as viewed slabs, with edge profile agreed to suit a traditional or contemporary Shaker front.
Brass, pewter and blackened steel hardware
Knobs, cups and bar handles specified in a scale that suits the door proportions drawn for your kitchen.
Soft-close hinges and runners
Fitted throughout so doors and drawers close quietly regardless of finish or door weight.
How the work is done
Door proportions are drawn cabinet by cabinet before manufacture, with a sample door produced in your chosen finish so you can see and handle the actual panel, rail and paint before committing. The full sequence, from survey through to fitted installation, is set out at the process page.
Read our full processExplore our work
Our published case studies show completed commissions in detail, from the brief through to installation.
View our projectsBespoke Shaker Kitchens in Lichfield — your questions answered
Design
- What actually makes a door a Shaker door?
- A Shaker door is defined by its frame-and-panel construction: stiles and rails surrounding a flat or recessed centre panel, without applied moulding or ornament. What separates a considered Shaker kitchen from a generic one is how those rail widths and panel depths are set across every door size in the run, rather than a single fixed proportion stamped out regardless of cabinet width.
- Can Shaker cabinetry look contemporary rather than traditional?
- A narrower rail, a flatter or barely recessed panel and a handleless or slim bar handle push a Shaker door towards a more contemporary reading, while a deeper frame, profiled edge and traditional knob push it the other way. We draw the proportions and share samples so you can see which direction suits your kitchen before committing.
- How do you keep a long run of doors looking consistent?
- Every door width in the kitchen is checked against the same rail proportion at drawing stage, including narrow filler doors, wide larder fronts and any island panels. Adjusting cabinet widths slightly at this stage is often what keeps a full run looking coherent rather than assembled from mismatched sizes.
- Do you design Shaker kitchens for period Lichfield properties?
- Shaker proportions generally suit older Lichfield rooms well, and we take existing woodwork, skirting and ceiling height into account when drawing the kitchen, without assuming a single fixed approach fits every period property. A Georgian townhouse and a Victorian terrace can call for quite different rail widths and paint tones once the room's own detailing is considered. Each design starts from the room's actual dimensions, its cornice or skirting profile and the light it receives, rather than a generic period-property template applied regardless of the individual house.
Materials
- Should I choose a painted or natural timber Shaker kitchen?
- Painted fronts give a flat, calm surface and can be matched to almost any colour, while natural oak or ash keeps the grain and joinery visible and tends to suit rooms with other exposed timber. Neither is more correct than the other; the choice comes down to the room's light, its other materials and the character you want.
- How is the panel recess chosen?
- Panel depth is set alongside rail width during drawing, since a deep recess reads more traditional and a shallow one reads flatter and more contemporary. The two decisions are not independent: a wide rail with a shallow panel can look under-detailed, while a narrow rail with a deep recess can look heavy for its own frame. We work through a small number of combinations against your kitchen's overall proportions and show the result on a sample door in your chosen finish before the full run is manufactured.
- Can I see a sample door before ordering?
- A sample door is produced in your agreed timber, paint colour and hardware before the full kitchen goes into manufacture, so you can check the panel depth, rail width and finish in person rather than relying on a drawing or a small paint swatch. Seeing the panel recess and paint sheen under your own kitchen's light is often what settles a decision between two close colours, and any adjustment to rail width or handle can still be made at this stage before the full run of doors is committed to production.
- What worktop suits a Shaker kitchen?
- Natural stone, engineered stone and solid timber all work well with Shaker cabinetry; the edge profile is what actually ties the worktop to the door style, with a simple pencil round or square edge generally suiting the frame-and-panel look better than an ornate moulded edge, which can fight against the plainness of the door. Colour and veining matter too: a busy stone can compete with a detailed door front, while a calmer surface lets the cabinetry proportions do the work. We look at samples against your chosen door finish before confirming a slab.
Installation
- Does Shaker cabinetry take longer to install than other styles?
- Installation time is driven mainly by the size and layout of the kitchen rather than the door style itself, though scribing panelled end sections and matching cornice or pelmet detail to a Shaker run can add some time on site. We agree a programme with you before manufacture.
- Can existing skirting or coving be matched during fitting?
- Where practical, we can match skirting or coving profiles into the kitchen's plinth and pelmet detail so the cabinetry sits comfortably against the room's existing joinery, rather than introducing a plainer modern profile that jars against older mouldings. This usually means taking a template or profile reading during survey so the new sections are cut to match rather than approximated on site. We do not offer conservation or listed-building advice as part of this work, and would expect that to sit with a specialist where a property requires it.
Practical
- Will a painted Shaker finish mark easily?
- A sprayed painted finish is durable when specified and applied correctly, though like any painted surface it can show wear over time around handles and high-contact edges such as drawer fronts near a hob or sink. Darker colours tend to show fingermarks and dust more readily than mid-tones, while a satin rather than full matte sheen can make daily wiping easier. We can talk through finish options that suit a busy family kitchen, including handle placement that keeps the most-touched areas away from the most visible panel surfaces.
- Can a Shaker kitchen include a pantry or larder unit?
- Larder and pantry units are drawn in the same door language as the rest of the kitchen, with rail proportions adjusted for the taller, wider fronts so they read as part of the same run rather than a different style bolted on. Internally they can be planned with adjustable shelving, pull-out trays or a mix of both depending on what needs to be stored, and the door itself can be solid, part-glazed or louvred to suit ventilation if that matters for what is kept inside. We agree this detail alongside the rest of the kitchen layout.
- How do I choose the right handle for a Shaker door?
- Handle scale should sit comfortably against the door's own rail width and panel proportion; an oversized bar handle can overwhelm a narrow frame, while a small knob can look lost on a wide larder door. We size and position hardware as part of the same drawing as the door itself.
Cost
- Does a painted finish cost more than natural timber?
- Cost depends on the door material, the number of spray coats, the size of the kitchen, worktop choice, hardware and installation requirements, so we cannot give a figure without seeing the space. Get in touch through the contact page to discuss your project and receive a proper quotation.
- Is a bespoke Shaker kitchen more expensive than a standard fitted one?
- Pricing depends on cabinet quantity, door material and finish, worktop specification, hardware and installation complexity rather than the fact of it being Shaker style itself, so there is no single comparison that holds across every kitchen. Two Shaker kitchens of similar size can end up priced quite differently once paint coats, timber choice and worktop material are factored in. We talk through your priorities and provide a proper quotation once we understand the room and specification, via the contact page.
Chester Thomas
- Do you build Shaker doors in-house?
- Doors are made in our Derbyshire workshop to the proportions drawn for your specific kitchen, rather than bought in as a standard range from an outside supplier, which is what allows rail width and panel depth to be adjusted cabinet by cabinet across the run instead of every door sharing one fixed size. It also means a sample door can be produced in the exact specification agreed for your kitchen, so what you see and approve is genuinely what gets fitted.
Related bespoke services
Shaker Kitchens
A framed, recessed-panel door built to genuine cabinet proportions rather than a stock size dressed up to look the part.
Bespoke Kitchens in Lichfield
A kitchen built around how your household actually cooks, gathers and stores, rather than a standard run of units.

Bespoke Kitchens
Cabinetry built around how you actually cook, store and gather — not around standard carcass sizes.

Kitchen Islands
A freestanding centrepiece built for the room it stands in, from proportion and seating through to storage and appliances.
Pantry Cupboards
A dedicated food store built into the kitchen, with shelving, drawers and lighting planned around what you actually keep in it.
Bespoke furniture in Lichfield
Furniture designed around the rooms it will occupy, made in our Derbyshire workshop and fitted by the same team that designed it.
Speak to us about your bespoke shaker kitchens in Lichfield on +44 7418 627358, email info@chesterthomas.com or send us the details.

Planning Something Bespoke?
Tell us about your space, what you're looking to create and where the project is located.