
Four Oaks
Bespoke Kitchens in Four Oaks
A bespoke kitchen designed around how your household actually cooks, gathers and stores, not around a standard cabinet run.
Bespoke Kitchens for Four Oaks homes
Four Oaks homes tend to give a kitchen room to work with, whether that is a generous single space or a kitchen opened into a dining and family area through an extension. A bespoke approach starts with how that space is actually used day to day, rather than fitting a fixed range of cabinet widths into whatever gaps are left over. We take detailed measurements and talk through cooking habits, storage needs and how the room connects to the rest of the house before any design work begins.
Layout is the part that most affects daily life. Where the sink, hob and fridge sit in relation to one another, how much worktop separates them, and where an island or peninsula might sit all come from working through the room in three dimensions rather than as a flat plan. In larger kitchens this often means resolving more than one zone, so cooking, food preparation and everyday storage do not compete for the same run of cabinetry.
Storage is designed for what actually needs to be stored, rather than a generic mix of drawers and cupboards. A household with a serious collection of cookware needs different internal fittings from one that entertains often and needs glassware and serving pieces close to hand. We plan pantries, larders and appliance housings around the specific items that will live in them.
The finished kitchen is built in our Derbyshire workshop and installed by the same team that designed it, with cabinetry, worktops, lighting and hardware specified together rather than assembled from separate suppliers. That coordination is what allows a bespoke kitchen to feel considered as a whole room rather than a collection of individually chosen parts.
Working in Four Oaks
Four Oaks includes a good number of larger detached and period properties, alongside contemporary renovations and rear extensions that open the kitchen into a dining or family space. That range of house types means kitchens here often need to resolve an island alongside a separate utility or pantry, or reconcile a period façade with a more open-plan interior. We design around the specific proportions and constraints of each property rather than treating them as interchangeable.
Design considerations
- Layout and workflow
- The relationship between hob, sink and storage is worked through for how you actually cook, not a generic triangle.
- Islands and peninsulas
- Sized for circulation space around them as well as the worktop and storage they provide.
- Pantry provision
- A dedicated larder or pantry run is planned where space and household needs support it.
- Appliance integration
- Housings sized to your chosen appliances, with clearances and ventilation agreed before manufacture.
- Storage configuration
- Drawer and cupboard interiors specified around the items that will actually be kept in them.
- Kitchen lighting and dining flow
- Lighting positions and the connection to any adjoining dining space are planned as part of the same design.
What can be included
01
Full layout design
The kitchen is planned in three dimensions from survey measurements, resolving cooking, preparation and storage zones before any cabinetry is drawn.
02
Island and peninsula design
Islands are sized and positioned for genuine circulation space, with seating, storage or a secondary sink built in where the room allows.
03
Pantry and larder storage
Dedicated pantry cabinetry with adjustable shelving, sized to the household's actual grocery and equipment storage needs.
04
Integrated appliance housing
Cabinetry built to accommodate your chosen appliances, with correct clearances, ventilation and services coordinated in advance.
05
Considered internal storage
Drawer and cupboard interiors fitted out for specific items — cookware, crockery, linens — rather than left as open boxes.
06
Kitchen lighting design
Task, ambient and feature lighting planned together with cabinetry, including under-cabinet, plinth and island pendant positions.
07
Dining and extension integration
Where a kitchen opens into a dining or family space, cabinetry and finishes are designed to work as one continuous room.
From our work

We survey and measure at the property, then design around the room as it is actually built.
Materials & finishes
Specifications are developed with you during the design stage and sampled before anything is built. Nothing here is a fixed range; we will say so where a material is the wrong choice for the room or the way it is used.
Painted timber cabinetry
Sprayed in a colour agreed and sampled at design stage, finished to a durable kitchen-grade specification.
Oak and walnut veneers
Grain-matched across door and drawer fronts for a continuous, natural appearance.
Natural and engineered stone worktops
Selected and viewed as slabs or samples before fabrication, edge profile agreed in advance.
Brushed brass and blackened steel hardware
Handles, hinges and runners specified to suit the overall finish and daily use.
Fluted and shaker-profile door fronts
Door style agreed at drawing stage, with samples produced before full manufacture.
Integrated LED lighting
Warm-white strip and spot fittings specified for under-cabinet, plinth and display use.
How the work is done
Every kitchen begins with a measured survey and a conversation about how the room will be used, followed by detailed drawings you review before anything is made. Our full approach, from initial visit through to manufacture and installation, is set out at the process page, and the same team that designs your kitchen fits it.
Read our full processExplore our work
Our published case studies show completed commissions in detail, from the brief through to installation.
View our projectsBespoke Kitchens in Four Oaks — your questions answered
Design
- How do you approach designing a kitchen for a larger Four Oaks home?
- We start with a measured survey and a discussion of how the household cooks and entertains, then work through layout options in three dimensions before settling on cabinetry design. Larger properties often support more than one storage or preparation zone, which we plan for from the outset rather than adding as an afterthought.
- Can you design a kitchen island with seating and storage?
- An island can combine worktop space, seating and storage, provided there is enough circulation space around it once seating is pulled out. We size and position islands based on the room's actual dimensions rather than a standard footprint.
- Can you design around period details in Four Oaks homes?
- Older properties often have features such as cornicing, deep skirting or uneven wall lines that need to be worked around rather than ignored. We survey these details and design cabinetry that meets them properly, whether that means scribing a run to an uneven wall or matching a moulding profile.
- Do you design kitchens that open into a dining or family space?
- Where a kitchen forms part of a larger open-plan room, we design cabinetry and finishes to work across the whole space, including how the kitchen visually connects to a dining table or seating area.
Materials
- Can I see samples before committing to a finish?
- Paint colours, worktop materials and door profiles are all sampled and agreed with you before manufacture begins, so you can see and handle the actual specification rather than relying on a swatch alone.
- What worktop options do you offer?
- We work with natural stone, engineered stone and solid timber worktops, selected as viewed slabs or samples so you know exactly what will be fitted, including veining and edge profile.
- Can cabinetry be painted to match an existing colour scheme?
- Cabinetry is sprayed to order, so a colour can be matched to an existing scheme or chosen fresh as part of the design. We produce a sample panel for approval before the full run is finished.
Installation
- How long does a bespoke kitchen installation take?
- Installation timescales depend on the size and complexity of the kitchen, including any integration with electrics, plumbing or extension works. We agree a programme with you before manufacture so you know what to expect on site.
- Do you coordinate with electricians and plumbers?
- We coordinate cabinetry design around agreed service positions and work alongside your electrician and plumber on site, though the trades themselves are typically arranged separately unless agreed otherwise.
- Will installation disrupt the rest of the house?
- We protect surrounding areas and work methodically through the room, but a full kitchen installation is a significant undertaking and some disruption to that part of the house is unavoidable during the fit.
Practical questions
- Can you integrate my existing appliances?
- We can design cabinetry around appliances you already own or plan to buy, provided we have the correct specifications and clearances in advance of manufacture.
- How much storage can a bespoke pantry provide?
- A pantry's capacity depends on the space allocated to it and the internal fittings chosen. We plan shelving, pull-out storage and any appliance housing around what you actually need to store.
- Can lighting be built into the cabinetry?
- Under-cabinet, plinth and internal cabinet lighting can all be planned as part of the kitchen design, with cabling routed during manufacture rather than added afterwards.
- Do you offer a utility room alongside the kitchen?
- Where space allows, we can design a utility room to complement the main kitchen, using matching or complementary cabinetry and finishes.
Cost & quotations
- What does a bespoke kitchen cost?
- Cost depends on the size of the room, the specification of cabinetry, worktops, hardware, lighting and appliances, and the complexity of the site itself. We do not quote a figure without seeing the space, so get in touch through the contact page to discuss your project.
- Do you provide a detailed quotation before manufacture?
- A detailed specification and quotation are agreed with you once the design is finalised, so you know exactly what is included before any manufacturing work begins.
Chester Thomas
- Do you work on kitchens across Four Oaks and the wider area?
- We design, build and install from our Derbyshire workshop, covering Four Oaks and the wider Midlands, working directly with each household from initial visit through to completion.
- Is the kitchen built in-house or by a third party?
- Cabinetry is built in our own Derbyshire workshop by our team, and the same people who design and build it carry out the installation on site.
Related bespoke services

Kitchen Islands
A freestanding centrepiece built for the room it stands in, from proportion and seating through to storage and appliances.

Bespoke Cabinetry in Four Oaks
Cabinetry designed to fit the exact proportions of a room, whether that is a single alcove or an entire wall.

Fitted Wardrobes in Four Oaks
A fitted wardrobe built to the exact proportions of your bedroom, from ceiling height down to skirting.
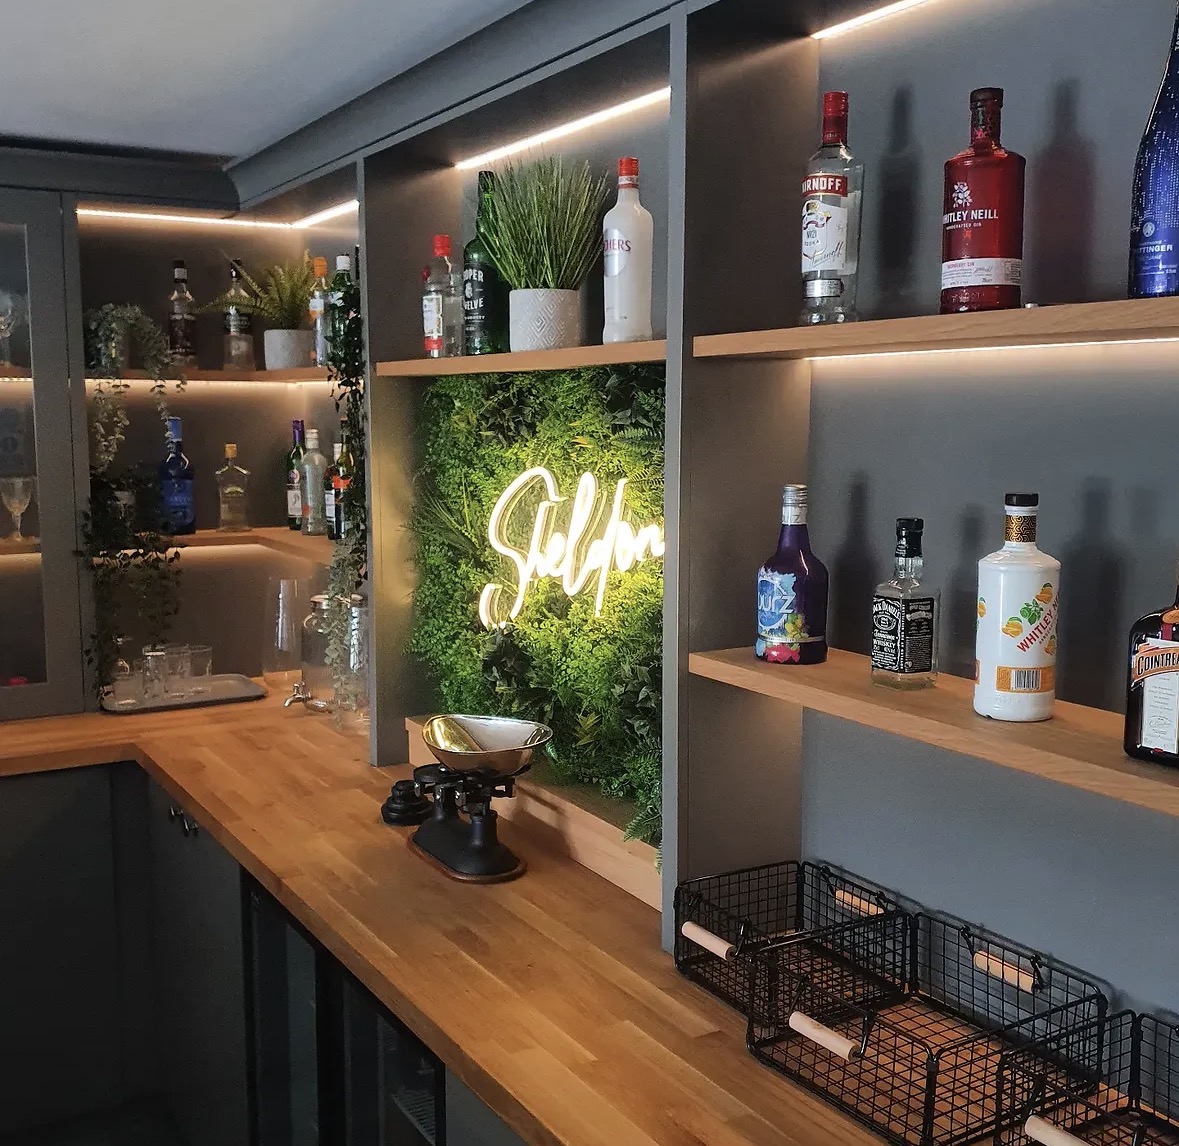
Home Bars
Bottle display, glassware, refrigeration and lighting in one properly detailed piece.

Built-In Bookcases
Bookcases built into the room itself, scribed to the walls, cornices and skirting either side.
Bespoke Home Offices in Four Oaks
A home office designed around how you actually work, with desk position, storage and cabling planned before anything is built.
Specialist bespoke kitchens in Four Oaks
Bespoke Shaker Kitchens in Four Oaks
A Shaker kitchen is defined by proportion long before it is defined by colour, and that proportion has to be worked out for your room specifically.
Bespoke Kitchen Islands in Four Oaks
An island only earns its place in the room if there is enough space to walk, cook and open every door around it.
Bespoke Pantry Cupboards in Four Oaks
Full-height pantry cabinetry that makes proper use of a detached house's taller ceilings, rather than a standard-height cupboard set beneath wasted wall space.
Speak to us about your bespoke kitchens in Four Oaks on 07542 822456, email info@chesterthomas.com or send us the details.

Planning Something Bespoke?
Tell us about your space, what you're looking to create and where the project is located.