
Four Oaks
Bespoke Shaker Kitchens in Four Oaks
A Shaker kitchen is defined by proportion long before it is defined by colour, and that proportion has to be worked out for your room specifically.
Bespoke Shaker Kitchens for Four Oaks homes
The Shaker door looks simple, which is exactly why it rewards close attention. A recessed centre panel framed by a rail and stile sounds like a fixed formula, but the width of that frame, the depth of the recess and the relationship between a wall cabinet's proportions and a base cabinet's proportions all change how the finished kitchen reads. A frame that is too narrow looks flimsy against a large door; one that is too wide starts to look heavy on a run of narrow cabinets. We draw doors to the actual dimensions of your kitchen rather than applying a single rail width across every cabinet in the room.
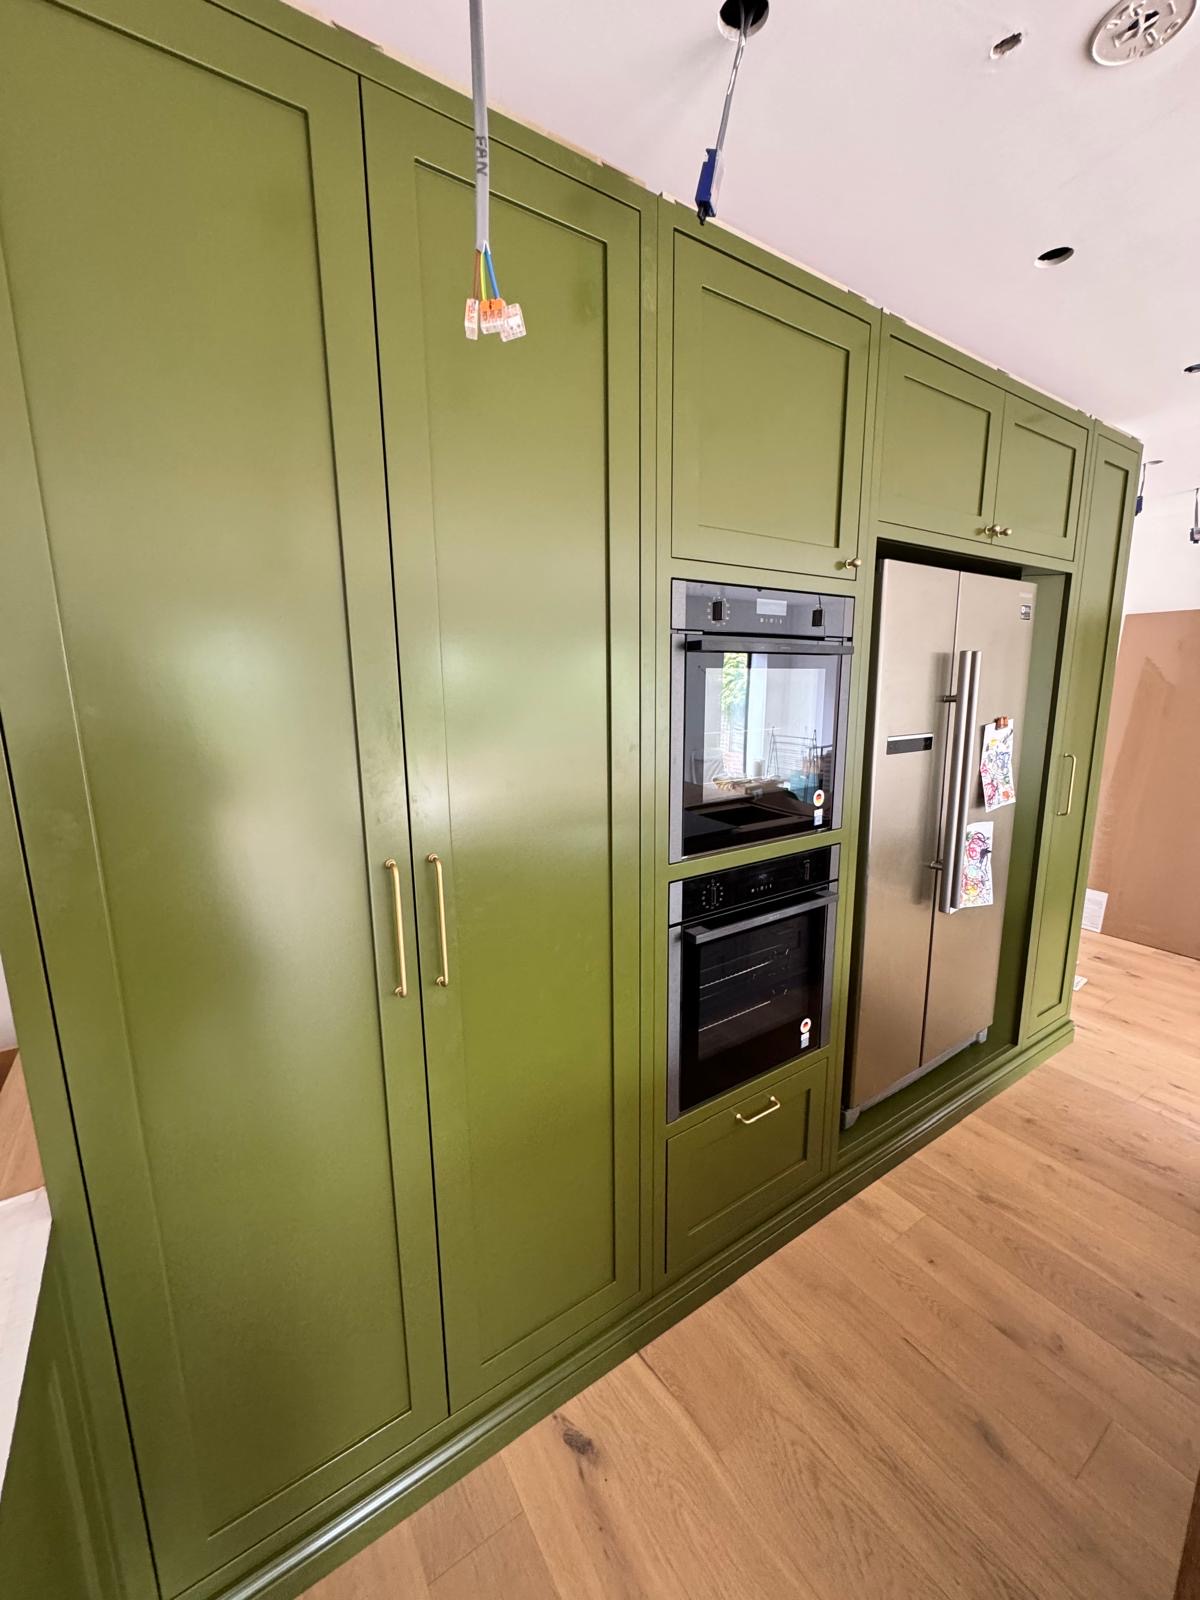
Larger Four Oaks kitchens, whether in a period house or a more recent extension, often give us long runs of cabinetry to work with, sometimes broken by a chimney breast, a window, or a change in ceiling height. Getting a Shaker design to hold together across that length means paying attention to where a run breaks for a tall unit, how an island's doors relate to the wall cabinets around it, and where a cornice or pelmet needs to step to follow the room. None of this is decorative flourish — it is what stops a long run of identical doors from looking monotonous or, worse, slightly wrong without an obvious reason why.
Colour and finish are decided once proportion is settled, not before. A painted Shaker kitchen in a muted stone or deep green reads very differently depending on the sheen level, the light in the room and whether the walls and worktop are warm or cool in tone. We produce a sample door in the agreed colour and finish before committing to the full run, so you are approving the actual specification rather than a swatch held against a wall. Natural timber Shaker doors, in oak or walnut, follow a similar process, with grain matched across drawer fronts and doors so the run reads as continuous rather than assembled from separate boards.
Handles, hinges and drawer runners are specified alongside the door design rather than as an afterthought, because hardware changes how a Shaker kitchen sits in a room almost as much as the door style itself. A knob reads differently from a bar handle on the same frame, and the finish of that hardware, whether brushed brass or blackened steel, has to sit comfortably against the paint or timber it is fixed to. The finished cabinetry is built in our Derbyshire workshop and installed by the same team who designed it.
Working in Four Oaks
Four Oaks has a reasonable number of larger detached and period homes where a Shaker kitchen sits comfortably with existing joinery, cornicing and proportions, alongside contemporary renovations where a Shaker profile is chosen deliberately against a plainer, more modern room. We design the door proportion and paint or timber finish to suit whichever context applies, rather than assuming one particular look for the area.
Design considerations
- Rail and stile width
- Frame proportions are set relative to the cabinet's actual size, not applied as a fixed measurement across the kitchen.
- Colour and sheen
- Paint colour and finish are sampled as a full door before manufacture, viewed in your kitchen's actual light.
- Grain matching
- Where timber is used, grain is matched across doors and drawers within a run for a continuous appearance.
- Hardware relationship
- Handle style and finish are chosen to suit the door proportion, not selected independently of it.
- Run length and breaks
- Long cabinetry runs are broken deliberately at tall units or changes in wall line, rather than left as one unbroken length.
- Island and wall cabinet relationship
- Island doors are drawn to sit correctly alongside the wall cabinetry, including any change of orientation or height.
What can be included
01
Door and frame proportion
Rail and stile widths are drawn to suit the actual cabinet sizes in your kitchen, rather than a single fixed profile applied throughout.
02
Painted or natural timber finish
Doors sprayed in a sampled colour or made in grain-matched oak or walnut, agreed before the full run is manufactured.
03
Island and peninsula detailing
Island doors and end panels designed to relate correctly to the wall cabinetry around them, including any change in orientation.
04
Pantry and larder cabinetry
Larder runs built with the same door and frame detailing as the rest of the kitchen, so storage does not read as a separate addition.
05
Hardware specification
Handles, knobs, hinges and runners chosen to suit the door style and finish, sampled alongside the cabinetry itself.
06
Cornice and pelmet detailing
Cornice and pelmet profiles agreed to work with the door style and to follow changes in the room's ceiling or wall line.
07
Contemporary Shaker variations
Flatter, more minimal takes on the Shaker frame for kitchens that want the proportion without a traditional appearance.
We survey and measure at the property, then design around the room as it is actually built.
Materials & finishes
Specifications are developed with you during the design stage and sampled before anything is built. Nothing here is a fixed range; we will say so where a material is the wrong choice for the room or the way it is used.
Painted timber Shaker doors
Sprayed to a sampled colour and sheen, with a sample panel produced before the full run is finished.
Oak and walnut Shaker doors
Solid timber frame with grain-matched panels, finished in oil or lacquer as agreed at design stage.
Brushed brass and blackened steel hardware
Handles, knobs and hinges specified to suit the door style and overall kitchen finish.
Natural and engineered stone worktops
Selected as slabs or samples before fabrication, with edge profile agreed to suit the Shaker frame.
Soft-close hinges and runners
Fitted throughout so doors and drawers close quietly under daily use.
How the work is done
A Shaker kitchen begins with drawings that set out door and frame proportions specific to your cabinet sizes, followed by a sample door in the agreed finish before manufacture proceeds. The full sequence, from survey to fitted installation, is set out at the process page.
Read our full processExplore our work
Our published case studies show completed commissions in detail, from the brief through to installation.
View our projectsBespoke Shaker Kitchens in Four Oaks — your questions answered
Design
- How do you decide the width of the Shaker frame for my kitchen?
- Frame width is set relative to the size of each cabinet door rather than applied as one fixed measurement across the kitchen. A narrow drawer front and a full-height pantry door need different proportions to look balanced, so we draw each at the design stage and adjust before manufacture.
- Can a Shaker kitchen work in a more contemporary Four Oaks renovation?
- A flatter, more minimal frame profile can give a Shaker kitchen a contemporary feel without losing the recessed panel that defines the style. We adjust the frame depth, the panel recess and the hardware detailing to suit a plainer, modern room rather than defaulting to a traditional appearance, so the finished kitchen reads as considered for your house rather than a fixed style applied regardless of the setting.
- How do you keep a long run of Shaker cabinetry from looking monotonous?
- Long runs are broken deliberately at tall units, corners or changes in wall line, and cornice or pelmet details are adjusted to follow the room rather than run flat throughout. This gives the eye a natural point to rest rather than reading as one unbroken length of identical doors.
- Can island doors differ from the wall cabinet doors?
- Island doors are usually drawn to match the wall cabinetry for consistency, though a different orientation, a taller proportion or a contrasting colour can work well where it is planned in from the start rather than added as an afterthought once the rest of the kitchen is already designed. A contrasting island is a common way to give the room a focal point without disrupting the rest of the scheme.
Materials
- What is the difference between painted and natural timber Shaker doors?
- Painted doors are sprayed to a sampled colour and sheen, giving a uniform finish across the kitchen, while natural timber doors show the grain of oak or walnut and are grain-matched across a run. Both use the same recessed frame construction, so the choice is about appearance rather than build quality.
- Can I see a sample door before the full kitchen is made?
- A sample door in the agreed colour, sheen or timber is produced before the full run goes into manufacture, so you can see the actual specification in your kitchen's light rather than relying on a paint swatch or timber sample alone. This is checked and approved by you before we proceed, since colour and grain can read quite differently once sprayed or finished across a full-sized door.
- What hardware suits a Shaker kitchen?
- Knobs and bar handles in brushed brass, blackened steel or matt black all work with a Shaker frame, though the choice changes the character of the kitchen considerably, from traditional to more restrained and contemporary. We specify hardware alongside the door design so the two are agreed together, including exact placement on the rail, rather than chosen separately once the cabinetry is already finished.
Installation
- Does a Shaker kitchen take longer to install than a flat-fronted one?
- Installation time depends more on the size and layout of the kitchen than the door style itself, though scribing frame details to walls and ceilings accurately does take care, particularly where a run meets an existing cornice or an out-of-square wall. We agree a programme with you before manufacture begins, based on the specific kitchen and site conditions involved.
- Can cornice and pelmet details be matched to my existing room?
- Cornice and pelmet profiles can be adjusted to sit comfortably alongside existing coving or skirting, particularly in period Four Oaks properties where the room already has established mouldings that a standard profile would sit awkwardly against. We take a profile of the existing moulding during survey and agree the kitchen's own cornice detail at design stage, rather than fitting a generic profile and hoping it passes as a match.
Practical questions
- Can a Shaker kitchen include a pantry or larder?
- A larder or pantry run can be built using the same door and frame detailing as the rest of the kitchen, so it reads as part of the design rather than a separate storage addition. Internal shelving is planned around what actually needs to be stored.
- Will a Shaker frame collect dust or grease more than a flat door?
- The recessed panel does have a groove that needs occasional attention, though this is a normal part of caring for any painted or timber kitchen rather than a particular drawback of the Shaker style. Regular cleaning keeps the detail crisp, and a durable kitchen-grade finish is used throughout, so the frame copes with daily splashes, steam and general handling in the same way as a flat door would.
- Can existing appliances be integrated into a Shaker kitchen?
- Cabinetry can be built around appliances you already own or plan to buy, with door and panel sizes adjusted to accommodate the correct clearances and any ventilation gaps the appliance needs. We ask for the exact appliance specifications before manufacture begins, so the housing is sized correctly rather than adjusted awkwardly on site once the appliance has arrived.
Cost
- Does a Shaker kitchen cost more than a flat-fronted design?
- Cost depends on the size of the kitchen, the materials and finish chosen, the hardware, worktops and any appliances, rather than the door style in isolation. Two kitchens of similar size can end up at quite different prices depending on those choices. Get in touch through the contact page so we can discuss your kitchen and provide an accurate quotation.
- Do you provide a written specification before manufacture?
- A detailed specification covering door style, finish, hardware and worktops is agreed with you once the design is finalised, so the full cost and scope are clear before any manufacturing work begins. This gives you a fixed record of exactly what has been agreed, which we then build to, rather than a verbal understanding that could be interpreted differently later.
Chester Thomas
- Do you build Shaker kitchens for homes across Four Oaks?
- We design and build from our Derbyshire workshop and work with households across Four Oaks and the wider Midlands, visiting each property to survey and discuss the kitchen before any drawings are produced. We do not operate a local branch or showroom in the town itself, but the same team carries every project through design, manufacture and fitted installation.
- Is the same team responsible for design, manufacture and fitting?
- The same team that draws the kitchen and builds it in our Derbyshire workshop carries out the installation on site, so decisions made at the design stage carry through consistently to the finished, fitted kitchen. This avoids the gap that can appear when a separate fitting crew works from someone else's drawings and specification.
Related bespoke services
Shaker Kitchens
A framed, recessed-panel door built to genuine cabinet proportions rather than a stock size dressed up to look the part.

Bespoke Kitchens in Four Oaks
A bespoke kitchen designed around how your household actually cooks, gathers and stores, not around a standard cabinet run.
Bespoke Kitchens
Cabinetry built around how you actually cook, store and gather — not around standard carcass sizes.

Kitchen Islands
A freestanding centrepiece built for the room it stands in, from proportion and seating through to storage and appliances.
Pantry Cupboards
A dedicated food store built into the kitchen, with shelving, drawers and lighting planned around what you actually keep in it.
Bespoke furniture in Four Oaks
Bespoke furniture designed for the specific proportions and character of your Four Oaks home, made in our Derbyshire workshop.
Speak to us about your bespoke shaker kitchens in Four Oaks on +44 7418 627358, email info@chesterthomas.com or send us the details.

Planning Something Bespoke?
Tell us about your space, what you're looking to create and where the project is located.