
Solihull
Bespoke Kitchens in Solihull
A kitchen designed around how your household actually cooks, eats and gathers, made in our Derbyshire workshop and fitted by our own team.
Bespoke Kitchens for Solihull homes
Many of the Solihull homes we work with have grown over time, with an extension or reconfigured ground floor changing what the kitchen needs to do. That often means a single room now has to handle cooking, everyday dining, homework and somewhere to put the post down, and a standard run of units rarely copes with all of it comfortably. A bespoke kitchen starts from how the household actually moves through the space, not from a catalogue layout.
We spend time at the design stage understanding the practical detail: how many people cook at once, whether there is a dedicated coffee station, where recycling and bins should live, and how much of the room needs to disappear behind closed doors versus stay on display. Those decisions shape the cabinetry as much as the finish does, and they are the reason a bespoke kitchen tends to work harder than an off-the-shelf one over years of daily use.
For open-plan extensions, which we see often in Solihull, the kitchen has to hold its own visually against a dining or living area rather than sit as a separate zone. That can mean an island that doubles as informal seating, cabinetry that continues into a run of pantry storage, or a material palette that ties the kitchen to adjoining joinery elsewhere in the room.
Because the whole kitchen is designed, made and installed by the same team, changes agreed during the design process — an extra drawer bank, a different worktop overhang, a repositioned tap — are built into the piece from the outset rather than bolted on afterwards. The result is cabinetry that is sized to your kitchen and nobody else's.
Working in Solihull
Solihull's housing stock ranges from established period properties to larger contemporary family homes, and a good number of the kitchens we are asked about follow a rear or side-return extension that has opened the ground floor into one space. That shift towards open-plan living puts more pressure on the kitchen to work as a family and entertaining space at once, which is where a considered, bespoke layout earns its keep.
Design considerations
- Overall layout and workflow
- The relationship between preparation, cooking, storage and cleaning zones is planned first, based on how the household cooks.
- Island position and scale
- An island is sized and positioned to suit circulation space around it, not simply placed in the centre of the room.
- Pantry and larder provision
- Dedicated food storage is planned early, since it affects the depth and position of surrounding cabinetry.
- Appliance integration
- Appliance dimensions and ventilation requirements are confirmed before cabinetry is drawn, avoiding late changes.
- Storage capacity and access
- Drawer and cupboard configurations are matched to what actually needs storing, from crockery to small electricals.
- Connection to adjoining living or dining space
- Where a kitchen opens into a wider room, materials and sightlines are considered so the kitchen reads as part of that space.
What can be included
01
Island with integrated seating or storage
An island sized to the room, incorporating seating, appliance housing or additional storage depending on how the space is used day to day.
02
Pantry and larder cupboards
Dedicated pull-out or walk-in pantry storage keeping everyday food and small appliances out of sight but within easy reach.
03
Integrated appliance housing
Cabinetry built around chosen appliances, with panelling and ventilation detailed so units sit flush rather than obviously adapted.
04
Full-height storage runs
Larder units and tall cabinetry making use of ceiling height, reducing the need for worktop clutter elsewhere in the room.
05
Integrated lighting
Under-cabinet, plinth and internal cupboard lighting specified at design stage so cabling is planned rather than added afterwards.
06
Dining and breakfast spaces
A run of cabinetry or an island extension designed to accommodate everyday dining alongside food preparation.
07
Coordinated hardware and worktops
Handles, hinges and worktop edge profiles chosen as part of the overall design rather than as a final afterthought.
From our work


We survey and measure at the property, then design around the room as it is actually built.
Materials & finishes
Specifications are developed with you during the design stage and sampled before anything is built. Nothing here is a fixed range; we will say so where a material is the wrong choice for the room or the way it is used.
Painted timber cabinetry
Sprayed and finished in a colour agreed and sampled during design, giving a durable, hand-finished surface.
Oak and walnut veneers
Grain-matched across cabinetry and island panels for a warm, natural finish agreed at sampling stage.
Natural and engineered stone worktops
Worktop material and edge profile sampled alongside cabinetry finishes before manufacture.
Brushed brass and blackened steel hardware
Handles and trim specified to complement the cabinetry finish, sampled ahead of the final order.
Fluted and shaker door profiles
Door styling chosen to suit the room's proportions and confirmed with a physical sample door.
Integrated LED lighting
Warm or cool colour temperatures sampled in situ before final specification is agreed.
How the work is done
We survey your kitchen, agree drawings and a specification with you, then manufacture the cabinetry at our Derbyshire workshop before our own team installs it on site. You can read more about how a project moves from first conversation to completion on our process page.
Read our full processExplore our work
Our published case studies show completed commissions in detail, from the brief through to installation.
View our projectsBespoke Kitchens in Solihull — your questions answered
Design
- How do you start designing a bespoke kitchen for a Solihull home?
- We begin with a survey of the room and a conversation about how the household cooks, eats and stores things day to day, then produce layout drawings for you to review before anything is manufactured.
- Can a bespoke kitchen work well in an open-plan extension?
- It can, and this is one of the most common briefs we see, particularly where a rear or side-return extension has joined the kitchen to a dining or living space. The layout is planned so the kitchen reads as part of that wider room rather than a separate zone.
- Do you design the island around a specific use, such as seating or extra storage?
- The island's purpose is agreed early, since it affects its depth, height and position. Some households want informal seating, others need additional storage or appliance space, and the design follows from that decision.
- Can you design around an existing chimney breast or awkward wall?
- Cabinetry is scribed to the actual dimensions of the room, including any chimney breast, alcove or non-standard wall, so the finished kitchen fits tightly rather than leaving visible gaps.
Materials
- What worktop materials do you offer?
- Natural stone, engineered stone and solid timber are all options, sampled alongside your chosen cabinetry finish so you can see how the combination looks before committing.
- Can cabinetry match other joinery already in my home?
- We can take a sample of existing paint colour, veneer or hardware and match new cabinetry to it as closely as practically possible.
- Do you offer both painted and veneered finishes?
- Both are available, and the choice usually comes down to the look you want and how the kitchen sits alongside other rooms. Samples are agreed with you before manufacture begins.
Installation
- How long does installation take once cabinetry is ready?
- Installation time depends on the size and complexity of the kitchen and is confirmed once the design is finalised, but our own team carries out the fit as a single coordinated visit rather than in stages with different contractors.
- Do I need to arrange plumbing and electrical work separately?
- Plumbing and electrical connections are typically coordinated with qualified tradespeople alongside our installation, and we plan cabinetry around confirmed sink, tap and appliance positions in advance.
- Will the site be protected during installation?
- Flooring and adjoining rooms are protected throughout the fit, and our team manages deliveries and waste as part of the installation visit. Our own installation team carries out this work, which means the same standards apply on every visit rather than varying between different fitters.
Practical questions
- How much storage can a bespoke kitchen actually provide?
- Storage capacity depends on the room's dimensions and the household's needs, but pantry cupboards, full-height larders and well-planned drawer runs typically offer significantly more usable space than an off-the-shelf layout of the same footprint.
- Can you accommodate specific appliances I already own?
- Appliance dimensions are confirmed at survey stage so cabinetry, ventilation and panelling are built around the equipment you actually have.
- Do Chester Thomas visit homes in Solihull for a survey?
- We carry out a measured survey in your home as a standard part of the design process, since accurate room dimensions are essential before any cabinetry is drawn.
Cost & quotations
- What does a bespoke kitchen cost?
- Cost depends on the size of the room, the specification, materials, finishes, hardware and lighting chosen, and how complex the site conditions are. We do not quote a figure without seeing the space, so please get in touch through the contact page to discuss your project.
- Do you provide a written quotation before I commit?
- A detailed specification and quotation follow the design and survey stage, so you know exactly what is included before agreeing to manufacture.
Chester Thomas
- Where is a Solihull kitchen actually made?
- Every kitchen is manufactured at our workshop in Derbyshire, then delivered to Solihull and installed on site by our own team.
- Do you also design kitchen islands as a standalone project?
- Where a household wants to upgrade or add an island without a full kitchen replacement, our bespoke kitchen islands service covers that in more detail.
Related bespoke services

Kitchen Islands
A freestanding centrepiece built for the room it stands in, from proportion and seating through to storage and appliances.
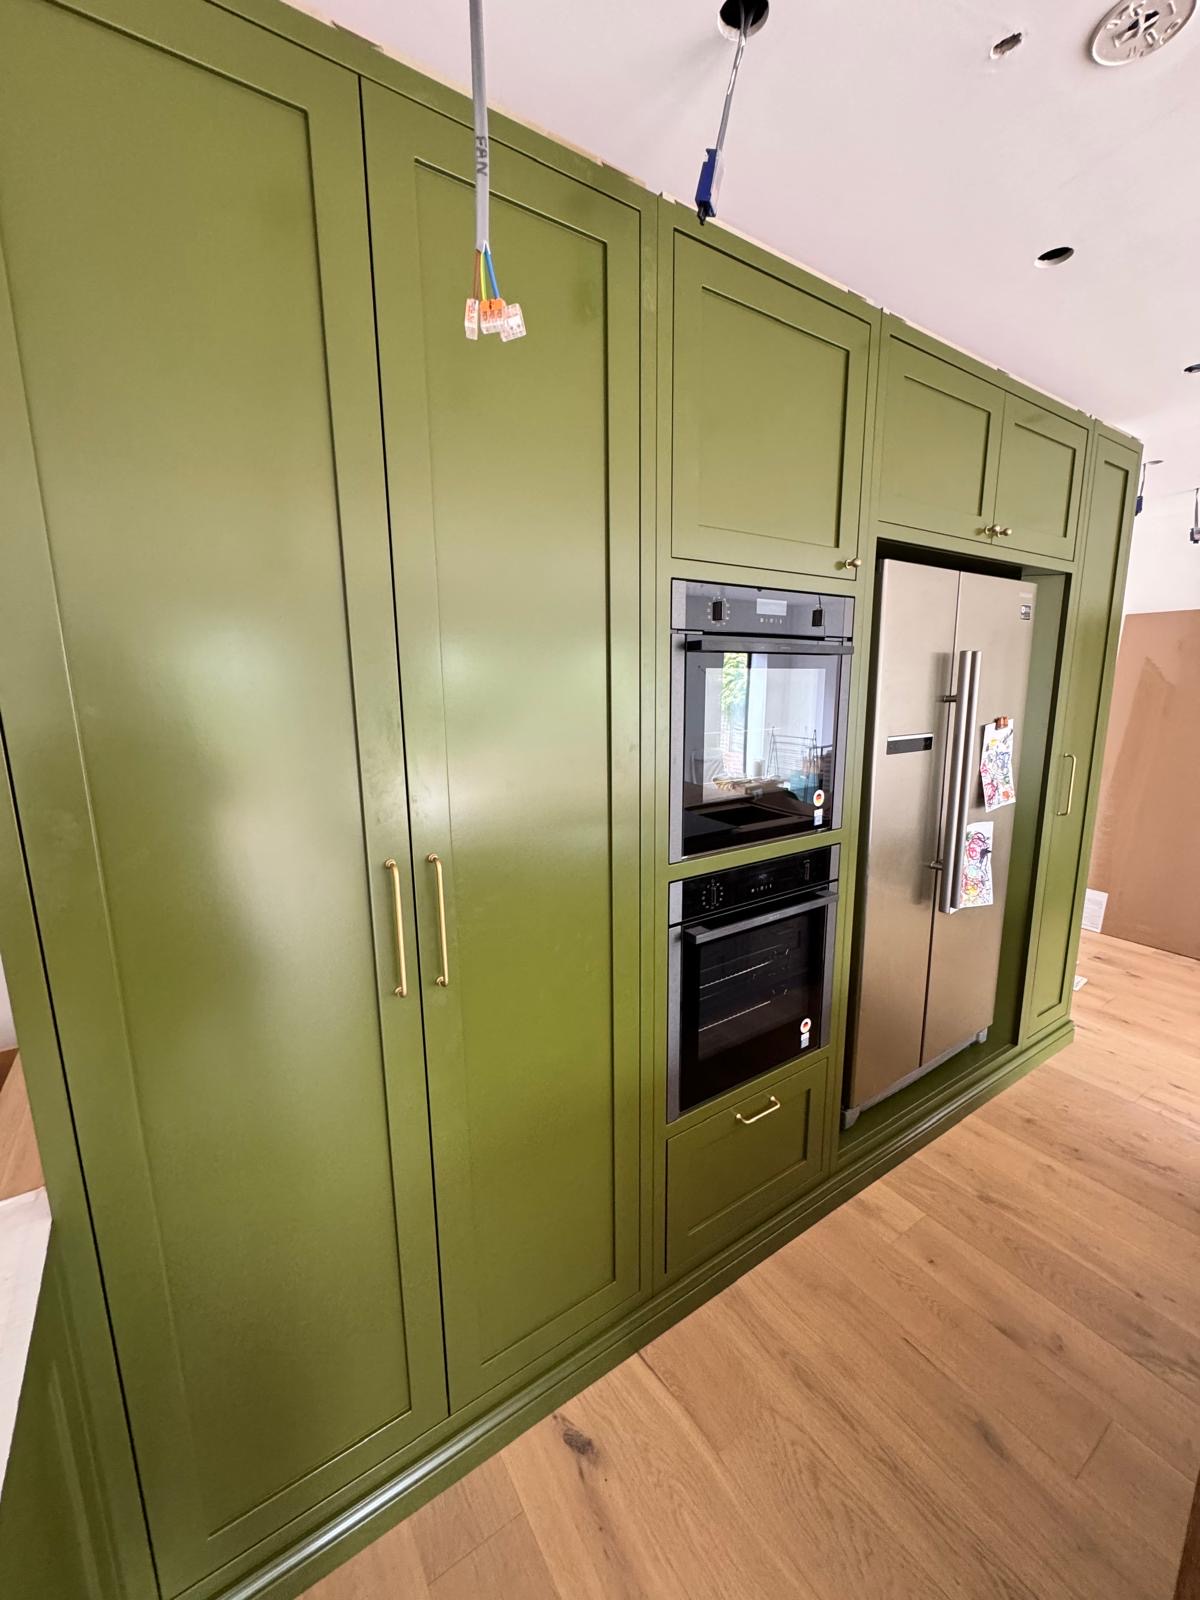
Pantry Cupboards
A dedicated food store built into the kitchen, with shelving, drawers and lighting planned around what you actually keep in it.

Fitted Wardrobes in Solihull
Storage built to the exact shape of the room, closing the gaps a freestanding wardrobe always leaves behind.

Bespoke Cabinetry in Solihull
Fitted cabinetry designed to work with your room's architecture, from alcoves and chimney breasts to window seats and display storage.
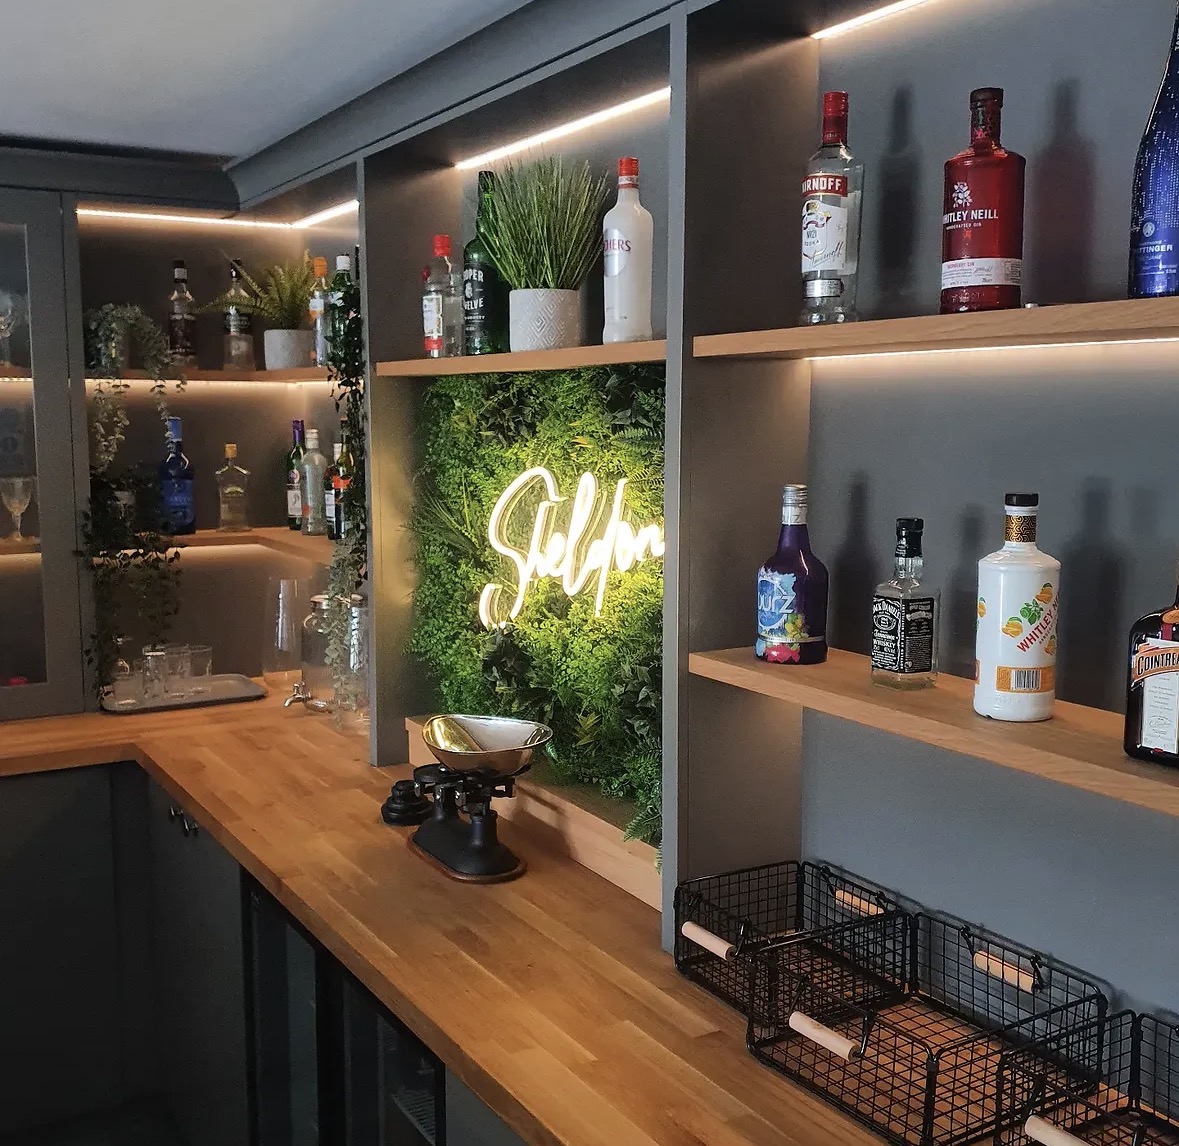
Bespoke Home Bars in Solihull
A dedicated entertaining space designed around how you host, from bottle storage to preparation surfaces and lighting.

Bespoke Cabinetry
Alcoves, boot rooms, utilities, panelling and everything that does not fit a category.
Specialist bespoke kitchens in Solihull
Bespoke Shaker Kitchens in Solihull
A Shaker kitchen built around correctly proportioned doors, considered colour and hand-finished cabinetry, not a catalogue profile in a chosen paint.
Bespoke Kitchen Islands in Solihull
An island sized for the room around it, not the largest footprint that will physically fit between the walls.
Bespoke Pantry Cupboards in Solihull
A pantry cupboard sized and shelved for the food storage a kitchen extension actually needs, not a single tall door added as an afterthought.
Speak to us about your bespoke kitchens in Solihull on +44 7418 627358, email info@chesterthomas.com or send us the details.

Planning Something Bespoke?
Tell us about your space, what you're looking to create and where the project is located.