
Bespoke Kitchens
Bespoke Pantry Cupboards
A pantry earns its space by taking the bulk of everyday food storage out of the main kitchen cabinetry, leaving the working part of the room less cluttered and better organised.
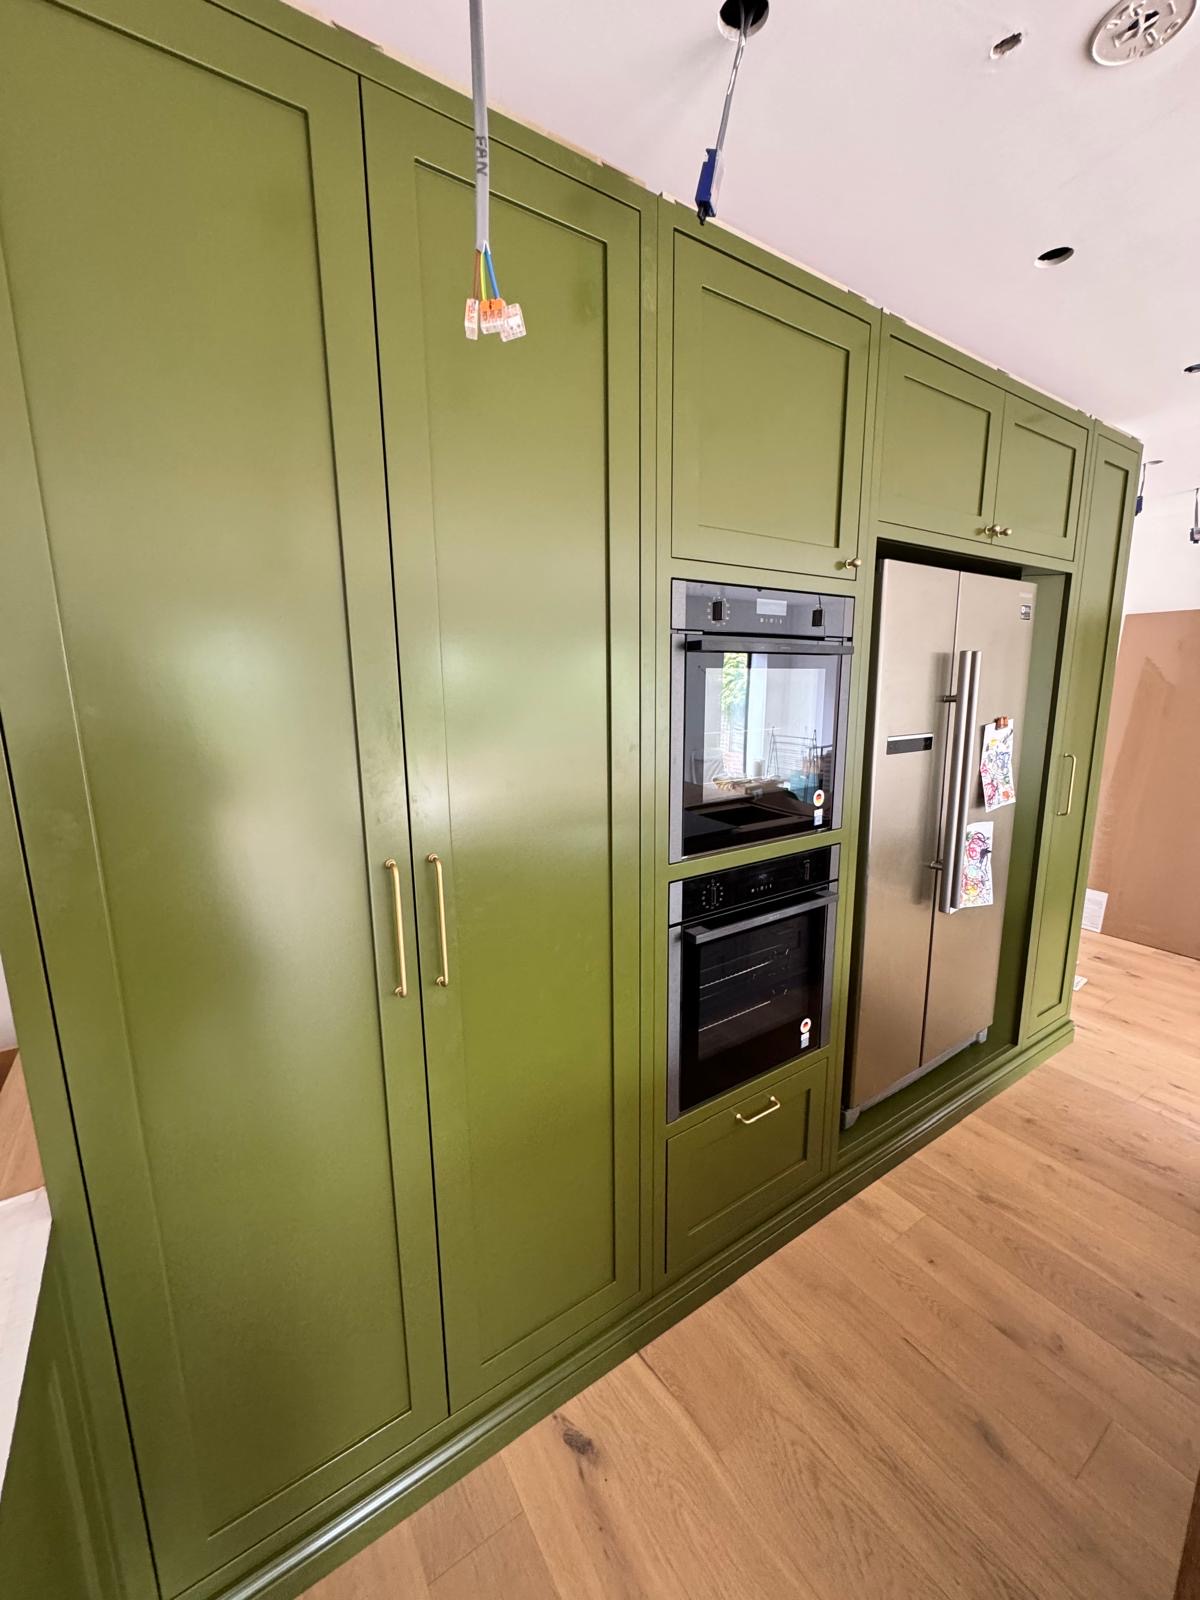
Pantry Cupboards, designed around the room
A pantry cupboard, or a full pantry room where space allows, is essentially a concentrated food store — dry goods, tins, jars, cereals, and often the small appliances used less frequently than a kettle or toaster. Its value comes from taking this volume of storage out of the main run of kitchen cabinetry, so those units can be sized around cooking and preparation rather than sheer capacity.
Shelving is the core of a good pantry, and it works best when adjustable, so spacing can change as your storage habits do. Deep shelves suit bulk items and boxed goods; shallower shelves near eye level keep jars and smaller packets visible rather than lost at the back. Drawers are useful for looser items — root vegetables, bread, or the drawer that inevitably becomes the spice drawer — where a shelf would let things roll or tip.
Door racks add a surprising amount of usable storage without taking floor or shelf depth, and are worth including on a hinged pantry door for jars, oils and smaller packets that would otherwise clutter a shelf. Internal lighting matters more here than in most cupboards, since a pantry is often a single deep space rather than a shallow run visible in room light, and finding things at the back without a torch is the whole point.
Where a pantry also houses appliances such as a small fridge, a microwave or a coffee machine, ventilation and socket positions need to be planned before the cupboard is built, along with a worktop-height surface if the appliance needs somewhere to be used rather than simply stored.
Tall spaces, under-stair areas and former utility cupboards can all be reworked into a proper pantry, provided the depth and access are checked honestly against what you actually want to keep in there, rather than fitted with generic shelving and left to become a dumping ground.
What can be included
01
Adjustable shelving
Shelf spacing that can be altered as your storage needs change, rather than fixed at a standard interval.
02
Deep and boxed goods storage
Lower shelving or floor space sized for bulk items, delivery boxes and larger packaging.
03
Drawer storage
Drawers for loose items such as vegetables, bread or bagged goods that do not sit well on an open shelf.
04
Dedicated spice storage
Narrow shelving or a pull-out rack sized specifically for jars and spice bottles.
05
Appliance storage and use
Space for small appliances kept out of daily sight, with a worktop surface where they need to be used in place.
06
Internal lighting
Lighting fitted for a deep or enclosed pantry space, usually triggered by the door opening.
07
Door-mounted racking
Racks fitted to the inside of the pantry door for jars, oils and smaller items.
08
Worktop or servery surface
A small worktop area within or beside the pantry for decanting, weighing or preparing ingredients.
09
Ventilation planning
Airflow considered where appliances or certain food items are stored, particularly in an enclosed cupboard.
10
Tall and awkward space fitting
Pantries built into under-stair space, former cupboards or otherwise awkward tall recesses.
Every commission begins with a conversation about the room, how it is used and what needs to be stored or shown.
Built for the architecture you already have
- Available depth and height
- Shelving depth and spacing are set to the actual space available, rather than a generic pantry template.
- What you actually store
- We ask what fills your current cupboards and fridge overflow before designing the layout, so the pantry solves a real problem rather than a general one.
- Access and door swing
- Door type and swing are checked against the kitchen's circulation, particularly in a tighter galley or under-stair position.
- Proximity to the working kitchen
- Positioning close to where food is prepared reduces the distance between storage and use.
- Existing services
- Any lighting circuit, socket or ventilation route already nearby is used where practical to reduce disruption.
Materials & finishes
Specifications are developed with you during the design stage and sampled before anything is built. Not every option suits every commission, and we will say so where a material is the wrong choice for the room or the use.
Painted timber and MDF
For a pantry front that matches or complements the surrounding kitchen cabinetry.
Adjustable timber and wire shelving
A mix suited to different storage types within the same cupboard.
Soft-close hinges and drawer runners
For daily use without the wear a budget fitting would show over time.
Battery or wired LED lighting
Door-activated internal lighting suited to the depth of the space.
Solid timber or laminate shelving
Chosen for durability against tins, jars and everyday handling.
Door-mounted wire racking
For jars, oils and smaller packets stored on the inside of the door itself.
Designed and built bespoke
We survey the intended space, including its depth, height and proximity to the kitchen, and discuss what you actually need to store before drawing any shelving. Pantry cabinetry is built in our Derbyshire workshop and fitted on site, with any lighting or ventilation coordinated ahead of installation.
Read our full processPantry Cupboards — your questions answered
- What is the difference between a pantry and a larder?
- A pantry is typically a taller, deeper storage space or dedicated small room built primarily for dry and bulk food storage, often with a full range of shelving and drawers. A larder is usually a single freestanding-looking unit with its own doors and internal fit-out — our bespoke larder cupboards page covers that specifically.
- How much space do I need for a pantry cupboard?
- There is no fixed minimum. A pantry can be a full walk-in space or a single deep cupboard, and the shelving layout is designed around whatever footprint you can give it, whether that is an under-stair recess or a dedicated tall unit within the kitchen run.
- Can shelving be adjusted after installation?
- Yes, adjustable shelving is standard in most pantry designs, allowing spacing to change as your storage habits shift, whether that means taller items appearing over time or a preference for more, shallower shelves.
- Can appliances be stored inside a pantry?
- Yes, small appliances such as a kettle, toaster or microwave can be housed inside, provided ventilation and any socket requirements are planned before the cupboard is built, along with a suitable surface if the appliance needs to be used in place rather than simply stored.
- Do pantry cupboards need lighting?
- It is strongly recommended for anything deeper than a standard cupboard, since the back of a dark pantry is otherwise difficult to see into properly. Door-activated LED lighting is a common and unobtrusive solution.
- Can a pantry include a spice rack?
- Yes, narrow shelving or a pull-out rack can be built specifically to hold spice jars and bottles, sized so they sit visibly rather than getting lost among larger items on a standard shelf.
- What finish options are available for pantry doors?
- Painted, veneered or panelled doors can all be matched to the rest of your kitchen cabinetry, so the pantry reads as part of the same design rather than a separate addition.
- Can an existing cupboard be converted into a pantry?
- Often, yes. Under-stair cupboards, redundant utility cupboards and tall existing units can all be refitted with proper shelving, drawers and lighting, provided the depth and access are suitable for what you want to store.
- How is drawer storage used differently to shelving in a pantry?
- Drawers suit loose or irregularly shaped items such as vegetables, bread or bagged goods that would roll or tip on an open shelf, while shelving suits tins, jars and boxed items that stand upright on their own.
- Is ventilation needed in a pantry cupboard?
- It depends on what is stored and whether the cupboard is fully enclosed. Where fresh produce or appliances are involved, we plan for adequate airflow so the space does not become stuffy or humid over time.
- Can a pantry be built into a new kitchen extension?
- Yes, and planning it from the architect's drawings allows the pantry's position, depth and any services to be resolved alongside the rest of the kitchen design rather than added afterwards.
- Where does a pantry work best within the kitchen layout?
- Close to the main preparation area generally works best, reducing the distance between where food is stored and where it is used, though a pantry positioned just outside the working triangle can suit a kitchen with limited internal wall space.
- How does a pantry relate to the rest of the kitchen storage?
- It usually takes on bulk and everyday dry storage, freeing the main kitchen cabinetry to focus on cookware, crockery and items used during active cooking. Our bespoke kitchen storage page covers that wider storage picture in more detail.
- How long does it take to build and fit a pantry cupboard?
- This depends on the scale of the pantry and whether it is a single cupboard or a larger fitted space. We provide a written programme covering design, manufacture and fitting once the scope is agreed.
- What does a bespoke pantry cupboard cost?
- Cost depends on the dimensions of the space, the specification of shelving, drawers, hardware and finishes, and any lighting or ventilation work involved. A quotation follows a proper design discussion rather than a general estimate.
- Can pantry cabinetry match cabinetry elsewhere in the house?
- Yes, finishes can be matched to other cabinetry in the kitchen or adjoining utility and boot room storage, and it is worth reviewing our bespoke utility room cabinetry page if those spaces are being fitted out at the same time.
- What areas do you cover for bespoke pantry cupboards?
- We design, build and install from our Derbyshire workshop, covering Derbyshire, Staffordshire, Leicestershire, Nottinghamshire and the West Midlands. You can get in touch through our contact page to discuss your project.
Related bespoke services

Bespoke Kitchens
Cabinetry built around how you actually cook, store and gather — not around standard carcass sizes.
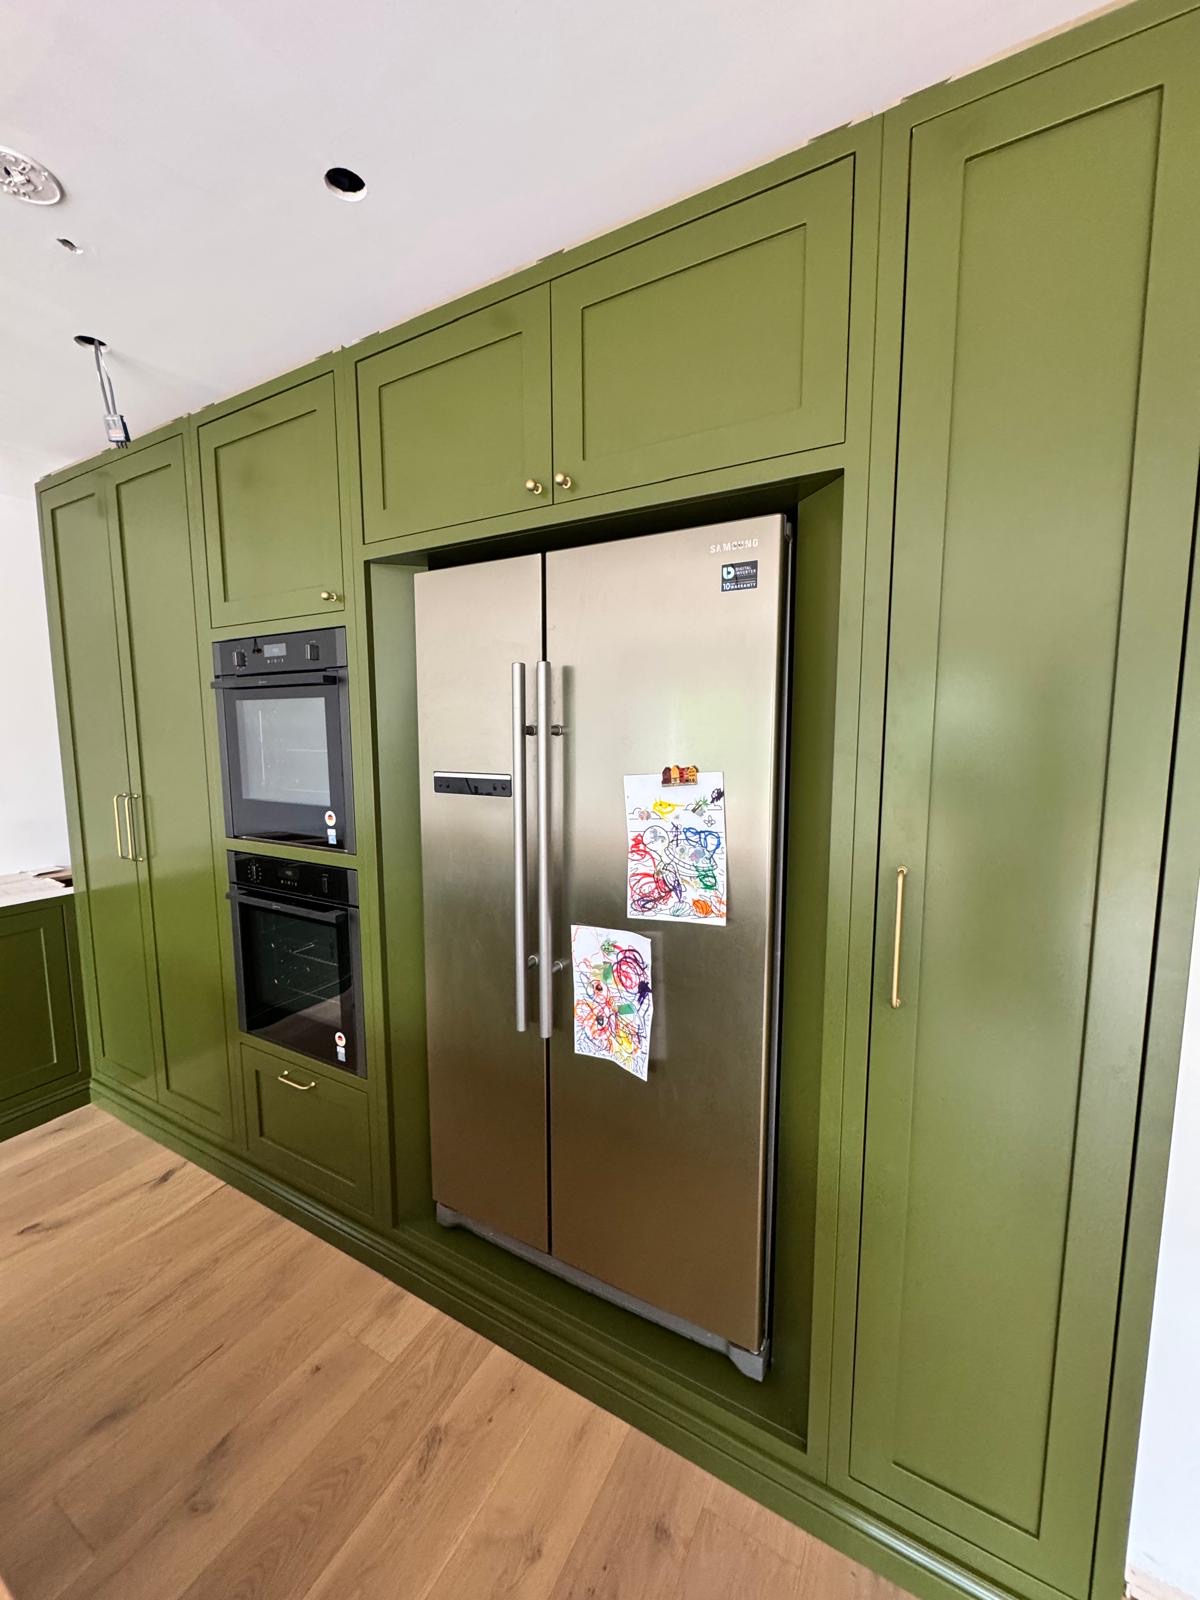
Larder Cupboards
One purpose-built cupboard, doors and all, fitted out for the mix of cold and dry storage you actually keep in it.

Kitchen Storage
The everyday detail of kitchen storage, from drawer internals and corners to bins, cutlery and appliance garages.
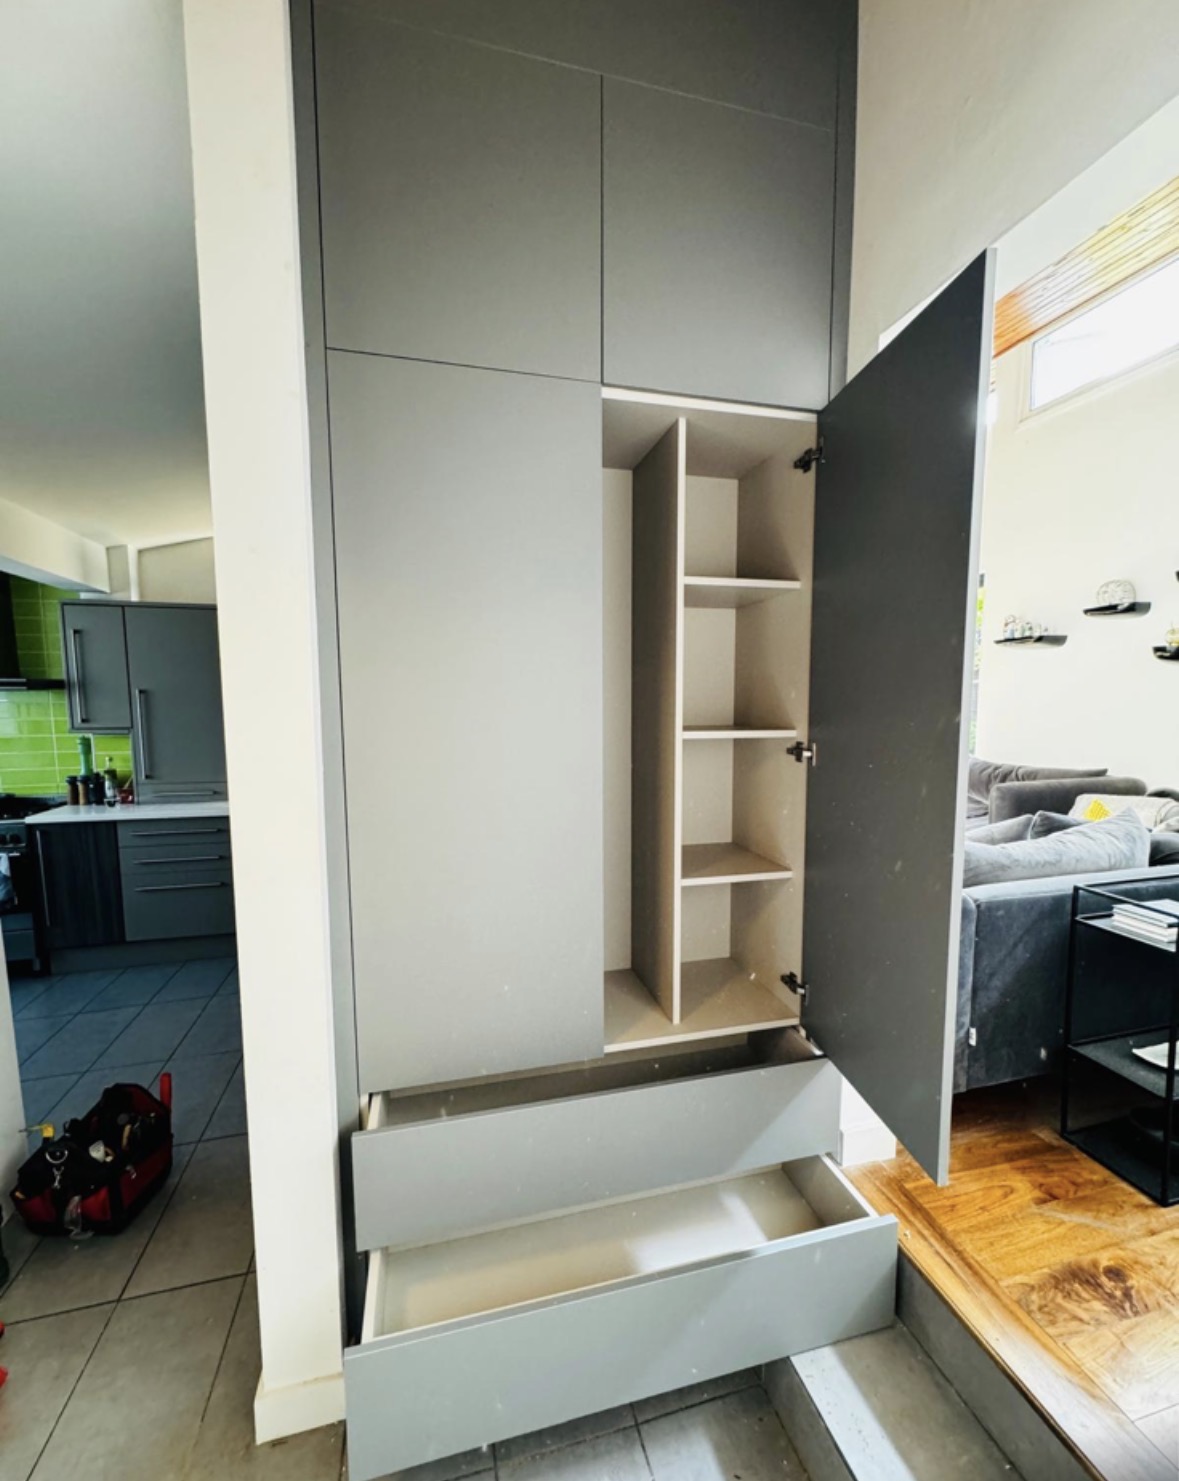
Utility Room Cabinetry
Appliance housing, sink runs and laundry storage set out to suit the room, not a standard utility layout.

Kitchen Cabinetry
The cupboards, drawers and worktop runs that make up a kitchen, built to your walls rather than a modular system.
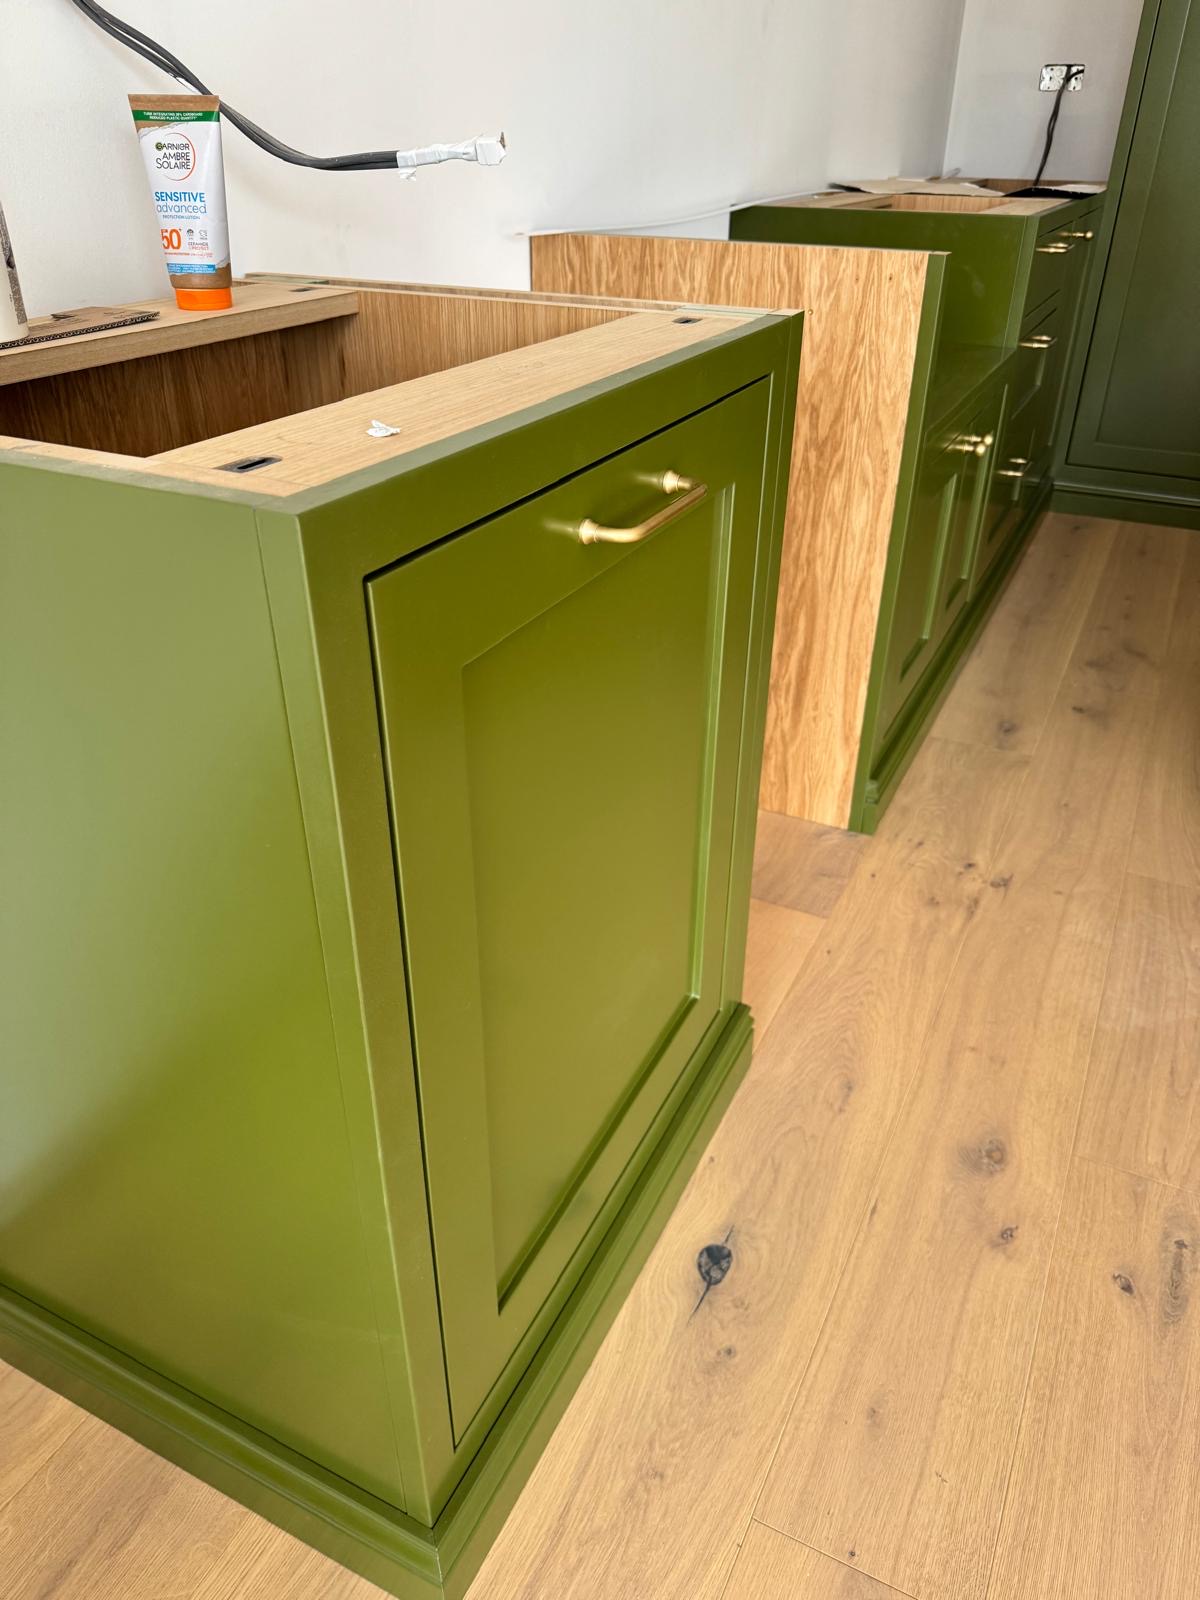
Breakfast Cupboards
A working station for the coffee machine, kettle and toaster, closed away behind doors when it isn't in use.
Kitchen Banquette Seating
Built-in seating for a kitchen dining or breakfast corner, with storage beneath and a table sized to fit.
Areas we work in
Everything is designed and built at our Derbyshire workshop and installed by our own team across the Midlands, including Solihull, Sutton Coldfield, Four Oaks, Lichfield, Birmingham, Burton upon Trent, Ashby-de-la-Zouch, Swadlincote, Derbyshire, Leicestershire.
- Bespoke Pantry Cupboards in Solihull
- Bespoke Pantry Cupboards in Four Oaks
- Bespoke Pantry Cupboards in Sutton Coldfield
- Bespoke Pantry Cupboards in Lichfield
- Bespoke Pantry Cupboards in Birmingham
- Bespoke Pantry Cupboards in Derby
- Bespoke Pantry Cupboards in Ashby-de-la-Zouch
- Bespoke Pantry Cupboards in Burton upon Trent
Speak to us about your project on +44 7418 627358 or send us the details.

Planning Something Bespoke?
Tell us about your space, what you're looking to create and where the project is located.