
Bespoke Kitchens
Bespoke Larder Cupboards
A larder is a single unit rather than a full storage wall — a tall cupboard with its own pair of doors, built to hold a household's core food storage in one place.
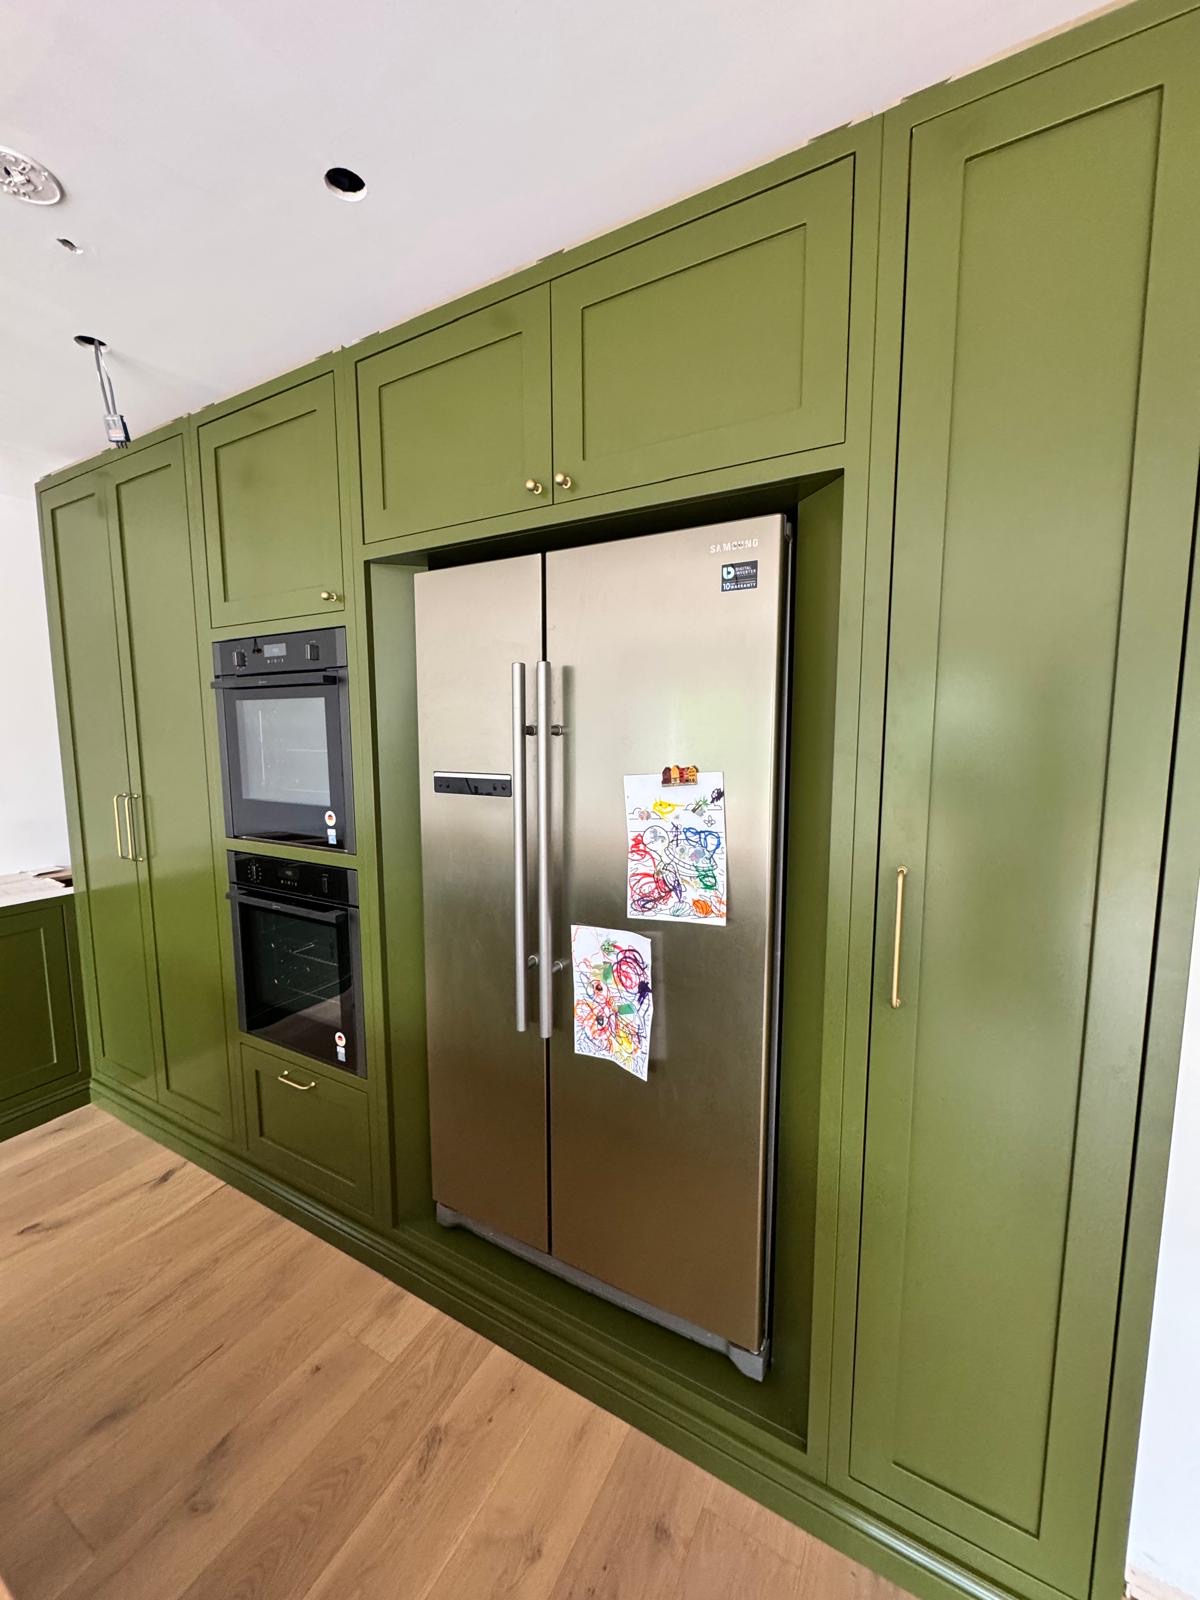
Larder Cupboards, designed around the room
Where a pantry can be a room or an extended run of shelving, a larder is typically one substantial cupboard, often finished to look like a freestanding piece of furniture even when it is fitted permanently into the kitchen. That single-unit character shapes the design: the doors carry more visual weight, since they are the main thing seen when the cupboard is closed, and the internal fit-out has to work hard within one footprint rather than spreading across a wall.
Doors on a larder are usually a considered detail in their own right — a pair of full-height doors, sometimes glazed, sometimes solid and matched to the rest of the kitchen, with hinges and stays sized for the weight of a tall door opening fully without sagging over time. Where the larder sits as a stand-alone piece rather than part of a run, its sides and back are finished properly too, since it may be seen from more than one angle.
Internally, a larder typically balances two kinds of storage: the cooler, more stable conditions near the bottom or in a ventilated section, suited to root vegetables, bread and items that prefer to be kept out of a warm kitchen, and the drier upper shelving for tins, jars and packets. Some households use a larder to also home a small fridge or wine storage, in which case ventilation and a power supply are planned in from the start rather than retrofitted.
Shelving is usually a mix of fixed and adjustable, with a few dedicated features — a bread drawer, a vegetable rack, or a narrow shelf for oils and spices — built in rather than left to generic wire baskets. The goal is a cupboard that earns its single footprint by being genuinely well organised, rather than simply a tall space with shelves at even intervals.
Because a larder often stands as its own piece within the kitchen, its finish, handle style and proportions are worth resolving alongside the rest of the cabinetry from the outset, so it reads as part of the room rather than an inserted afterthought.
What can be included
01
Full-height door pair
Substantial doors sized and hinged for a tall cupboard, hung to open without sagging over years of use.
02
Glazed or solid door options
Glazed doors for a lighter, more furniture-like larder, or solid doors matched to the rest of the kitchen.
03
Cold and dry storage zoning
Internal layout split between cooler, ventilated storage and drier upper shelving.
04
Bread and vegetable storage
Dedicated drawers or racks for items better kept off an open shelf.
05
Mixed fixed and adjustable shelving
A balance of set positions for regular items and adjustable shelving for flexibility.
06
Optional fridge or wine storage
Space and services for a small integrated fridge or wine storage where the household wants it.
07
Internal lighting
Lighting fitted for visibility inside a tall, often deep, single cupboard.
08
Finished sides and back
Full finishing on all visible faces where the larder stands as its own piece rather than within a continuous run.
09
Handle and hinge detailing
Hardware sized and finished appropriately for a substantial, frequently used pair of doors.
Every commission begins with a conversation about the room, how it is used and what needs to be stored or shown.
Built for the architecture you already have
- Single-unit footprint
- The whole design works within one cupboard's footprint, so internal layout has to do more with less width than a full pantry wall.
- Ventilation and temperature
- Any cooler storage zone is planned with appropriate ventilation, since a fully sealed cupboard behaves differently to a traditional larder.
- Door weight and hinging
- Full-height doors are engineered with hinges and stays suited to their size and weight, avoiding sag or drop over time.
- Position within the kitchen
- The larder's position relative to the sink, prep area and other cabinetry is considered so it earns its place in daily use.
- Visibility from multiple sides
- Where the larder stands proud of a run, finishing on the sides and back is treated with the same care as the front.
Materials & finishes
Specifications are developed with you during the design stage and sampled before anything is built. Not every option suits every commission, and we will say so where a material is the wrong choice for the room or the use.
Painted timber and MDF door panels
Matched to the rest of the kitchen or given a distinct finish where the larder is meant to stand apart.
Glazed door options
Clear or reeded glazing for a lighter-looking larder front.
Solid timber and laminate shelving
Chosen to suit the mix of items being stored.
Ventilated panel sections
Perforated or louvred panels where airflow to a cooler storage zone is needed.
Heavy-duty hinges and stays
Hardware specified for the size and weight of full-height doors.
Brass, bronze and blackened steel
Handle and hinge finishes to suit the wider kitchen palette.
Designed and built bespoke
We measure the intended position precisely, including door swing clearance and any ventilation route, and agree the internal fit-out before manufacture. The cupboard is built in our Derbyshire workshop and installed with hinges set and adjusted on site so the doors hang correctly from day one.
Read our full processLarder Cupboards — your questions answered
- What exactly is a larder cupboard?
- It is a single, tall cupboard with its own pair of doors, built to hold a concentrated mix of food storage in one footprint, often finished to look like a stand-alone piece of furniture even when fitted permanently into the kitchen.
- How is a larder different from a pantry?
- A pantry tends to be a room or an extended run of shelving covering a wider area, while a larder is a single unit with its own doors and self-contained internal fit-out. Our bespoke pantry cupboards page covers the larger-scale version of this storage.
- Can a larder cupboard store both cold and dry goods?
- Yes, many larders are zoned internally, with a cooler, ventilated section lower down for vegetables and bread, and drier shelving above for tins, jars and packets. This is agreed at design stage based on what you actually keep.
- Should larder doors be glazed or solid?
- It depends on the look you want and how much you want visible when the doors are closed. Glazed doors give a lighter, more furniture-like appearance, while solid doors keep the contents fully hidden and can be matched exactly to the rest of the kitchen.
- Can a larder include a small fridge or wine storage?
- Yes, provided ventilation and a power supply are planned in from the outset. This is worth deciding early, since it affects the internal layout and the panel or door specification around the appliance.
- Does a larder need ventilation?
- If any section is intended for cooler, more traditional larder-style storage, appropriate ventilation is built in, since a fully sealed cupboard does not behave the same way as a ventilated one.
- What shelving works best inside a larder?
- A mix of fixed shelving for regularly used items and adjustable shelving for flexibility tends to work best, often alongside a dedicated bread drawer or vegetable rack rather than generic wire baskets throughout.
- Can a larder be built to look like freestanding furniture?
- Yes, this is a common approach — the cupboard is fitted permanently but finished on all visible faces, including sides and back if it stands proud of a run, so it reads as a considered piece rather than a plain built-in box.
- Where does a larder work best in a kitchen layout?
- Close to the main preparation area suits most households, though a larder positioned at the end of a run or in a natural recess can also work well, provided door swing and everyday access are checked properly.
- Can the larder finish match the rest of my kitchen cabinetry?
- Yes, door colour, hardware and detailing can be matched precisely to the rest of the kitchen, or given a deliberately distinct finish if you want the larder to stand out as its own piece.
- How do you plan for heavy, full-height doors?
- Hinges and stays are specified for the actual size and weight of the door, and positioned to avoid sagging over years of daily opening. This is checked at design stage rather than left to a standard fitting.
- Can an existing cupboard be converted into a larder?
- Often, yes, provided the depth, height and door access are suitable. We survey the existing space to confirm what is achievable before proposing a design.
- How does a larder relate to the wider kitchen storage plan?
- It typically takes on core, everyday food storage that would otherwise fill several base and wall cupboards, and our bespoke kitchen storage page covers how this fits alongside pan, cutlery and other storage across the kitchen.
- Can a larder be built into a new kitchen extension?
- Yes, working from architects' drawings allows the larder's position and any ventilation or services to be resolved alongside the rest of the kitchen design rather than added once the room is finished.
- How long does it take to build a larder cupboard?
- As a single unit, a larder is typically quicker to manufacture than a full run of cabinetry, though timescales still depend on the complexity of the internal fit-out. We confirm a programme once the design is agreed.
- What does a bespoke larder cupboard cost?
- Cost depends on the dimensions, door specification, internal fit-out, hardware and any appliance or ventilation requirements. A quotation follows a proper design discussion rather than a general price list.
- What areas do you cover for bespoke larder cupboards?
- We design, build and install from our Derbyshire workshop, covering Derbyshire, Staffordshire, Leicestershire, Nottinghamshire and the West Midlands. Details of your kitchen and its layout can be sent through our contact page.
Related bespoke services

Bespoke Kitchens
Cabinetry built around how you actually cook, store and gather — not around standard carcass sizes.
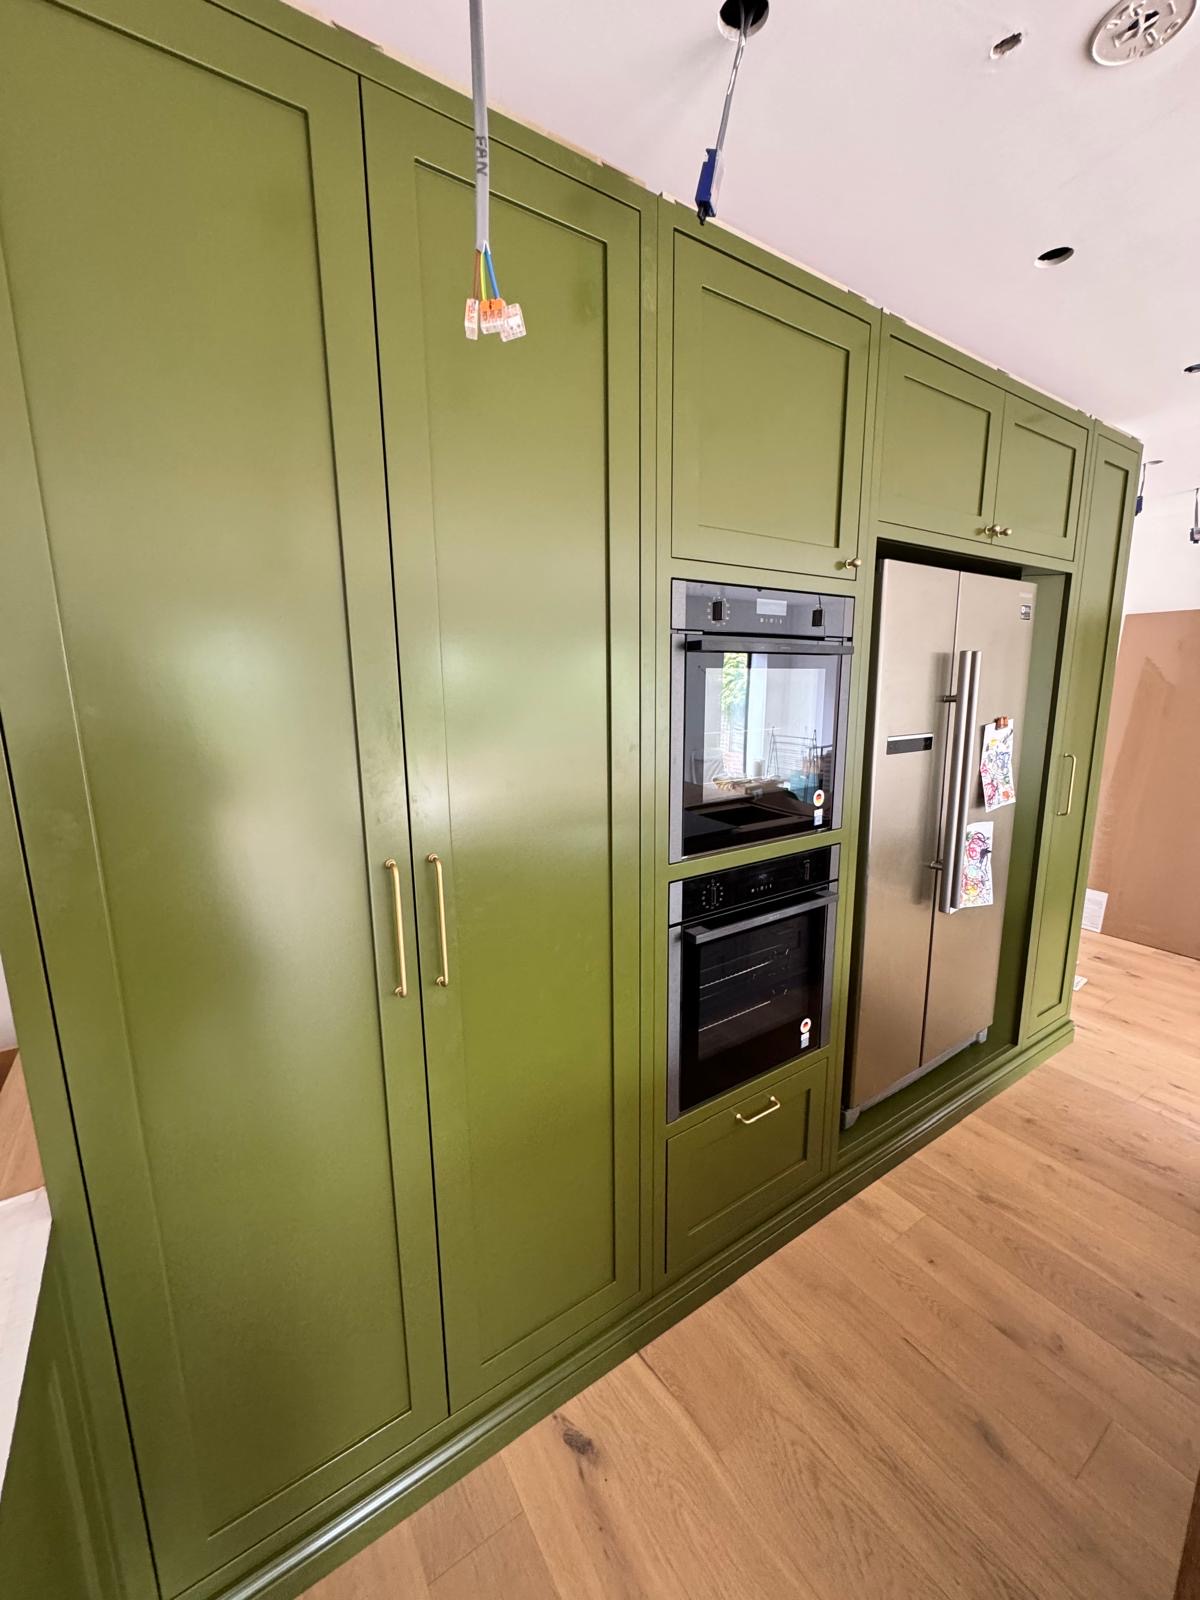
Pantry Cupboards
A dedicated food store built into the kitchen, with shelving, drawers and lighting planned around what you actually keep in it.

Kitchen Storage
The everyday detail of kitchen storage, from drawer internals and corners to bins, cutlery and appliance garages.
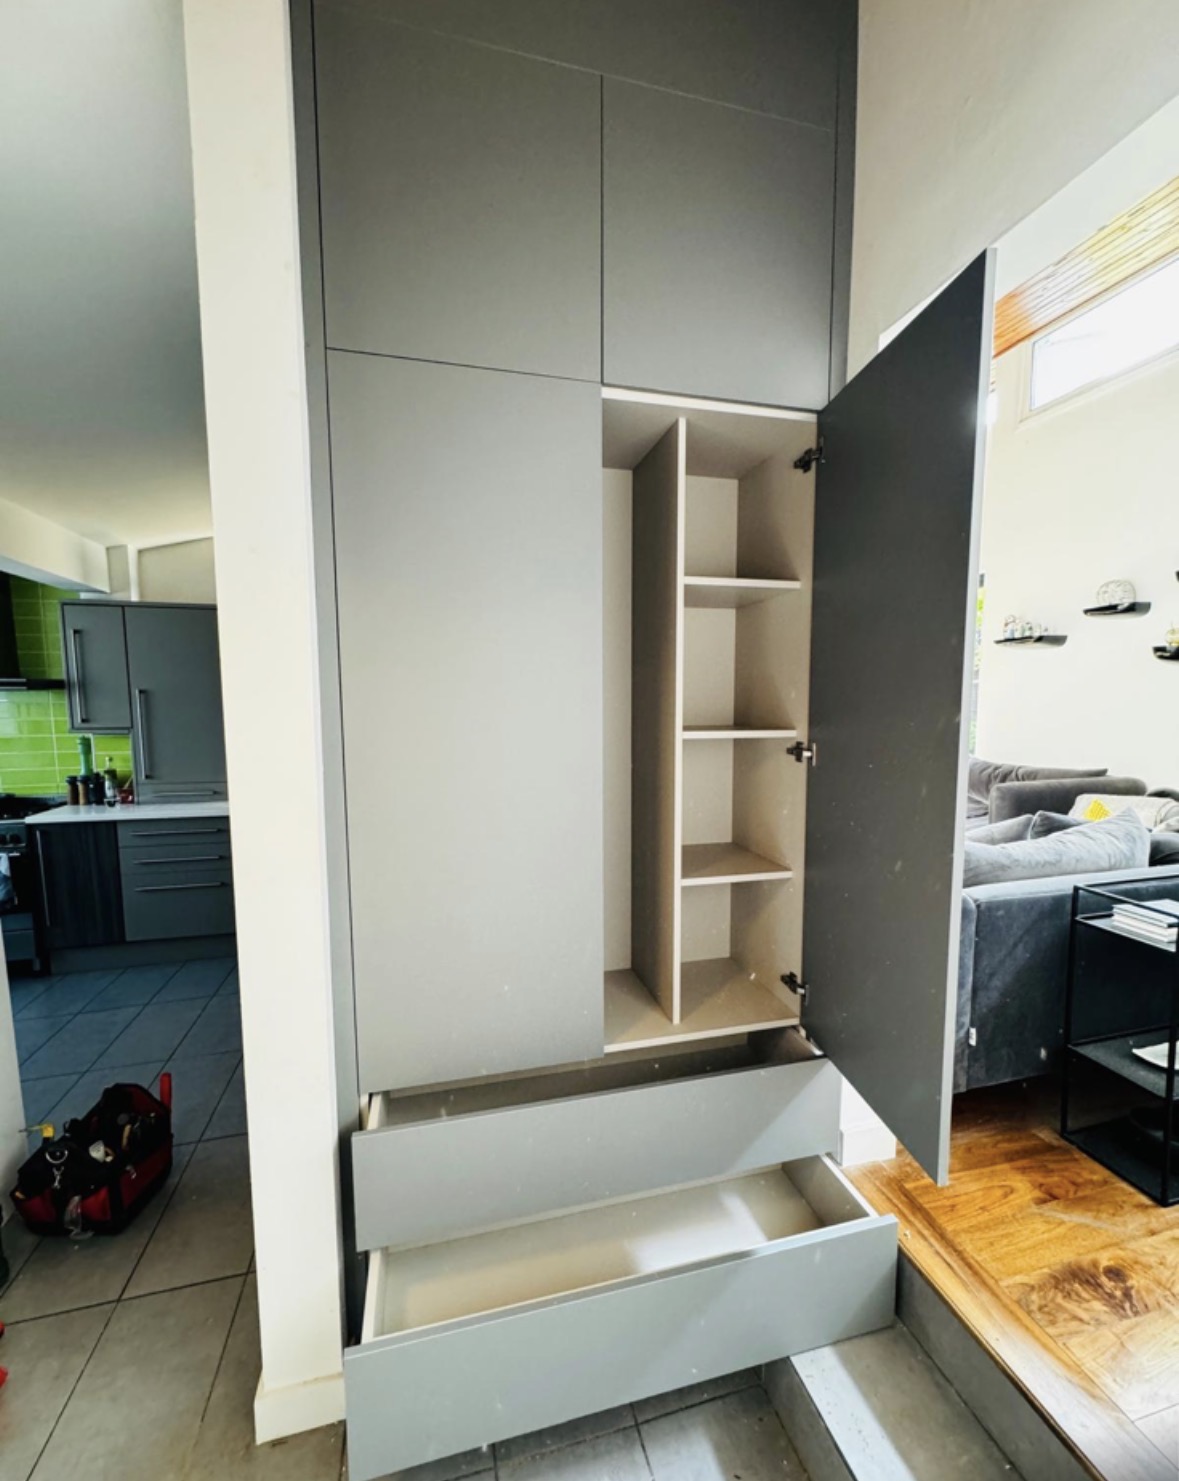
Utility Room Cabinetry
Appliance housing, sink runs and laundry storage set out to suit the room, not a standard utility layout.

Kitchen Cabinetry
The cupboards, drawers and worktop runs that make up a kitchen, built to your walls rather than a modular system.
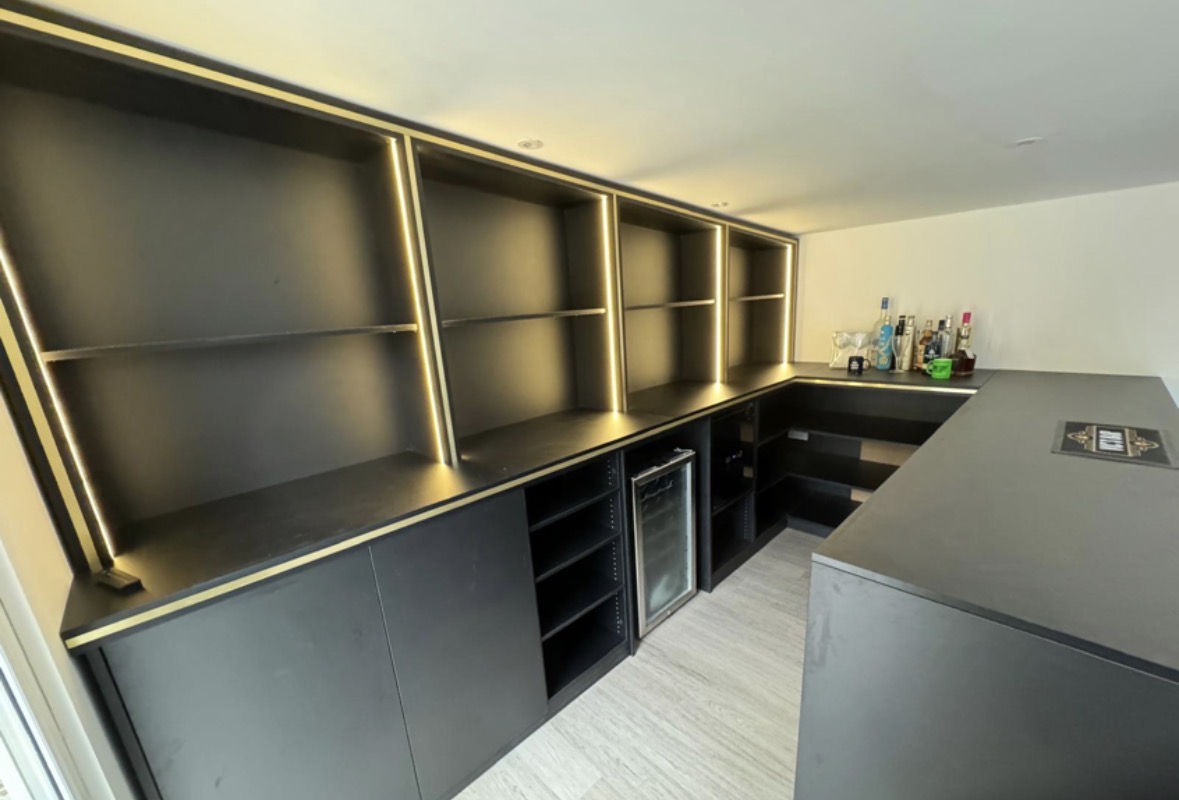
Appliance Housing
Cabinetry built around confirmed appliance dimensions, with ventilation, alignment and access considered from the outset.
Areas we work in
Everything is designed and built at our Derbyshire workshop and installed by our own team across the Midlands, including Solihull, Sutton Coldfield, Four Oaks, Lichfield, Birmingham, Burton upon Trent, Ashby-de-la-Zouch, Swadlincote, Derbyshire, Leicestershire.
Areas we coverSpeak to us about your project on 07542 822456 or send us the details.

Planning Something Bespoke?
Tell us about your space, what you're looking to create and where the project is located.