Chester ThomasBespoke Furniture

Designed. Built. Installed.

Bespoke Cabinetry & Fitted Furniture

Much of our work is furniture that has no obvious label: an alcove run either side of a fireplace, a boot room that has to take wet coats and school bags, a utility that hides the laundry, panelling that ties a hallway together.

The approach is the same as for a kitchen or a dressing room — measure the space properly, design for how it is used, build it in the workshop and install it carefully.

Bespoke boot room joinery with oak lift-up bench seating, cast iron hooks and shaker storage drawers

What the service includes

01

Alcove and living room furniture

Shelving, cupboards and seating built to the exact opening, with mouldings matched to the room.

02

Boot rooms and utilities

Hard-wearing storage for coats, boots, laundry and everything that arrives through the back door.

03

Panelling and architectural joinery

Wall panelling, staircase joinery and window seats detailed to suit the age and style of the house.

04

One-off pieces

Free-standing and fitted furniture built for a specific position and purpose.

Explore bespoke cabinetry

  • Full-wall run of smoked oak living room cabinetry with panelled doors, fluted drawer fronts, dark stone tops and LED-lit shelving either side of a doorway

    Living Room Cabinetry

    A full wall of storage and display built to your room's proportions rather than assembled from separate pieces.
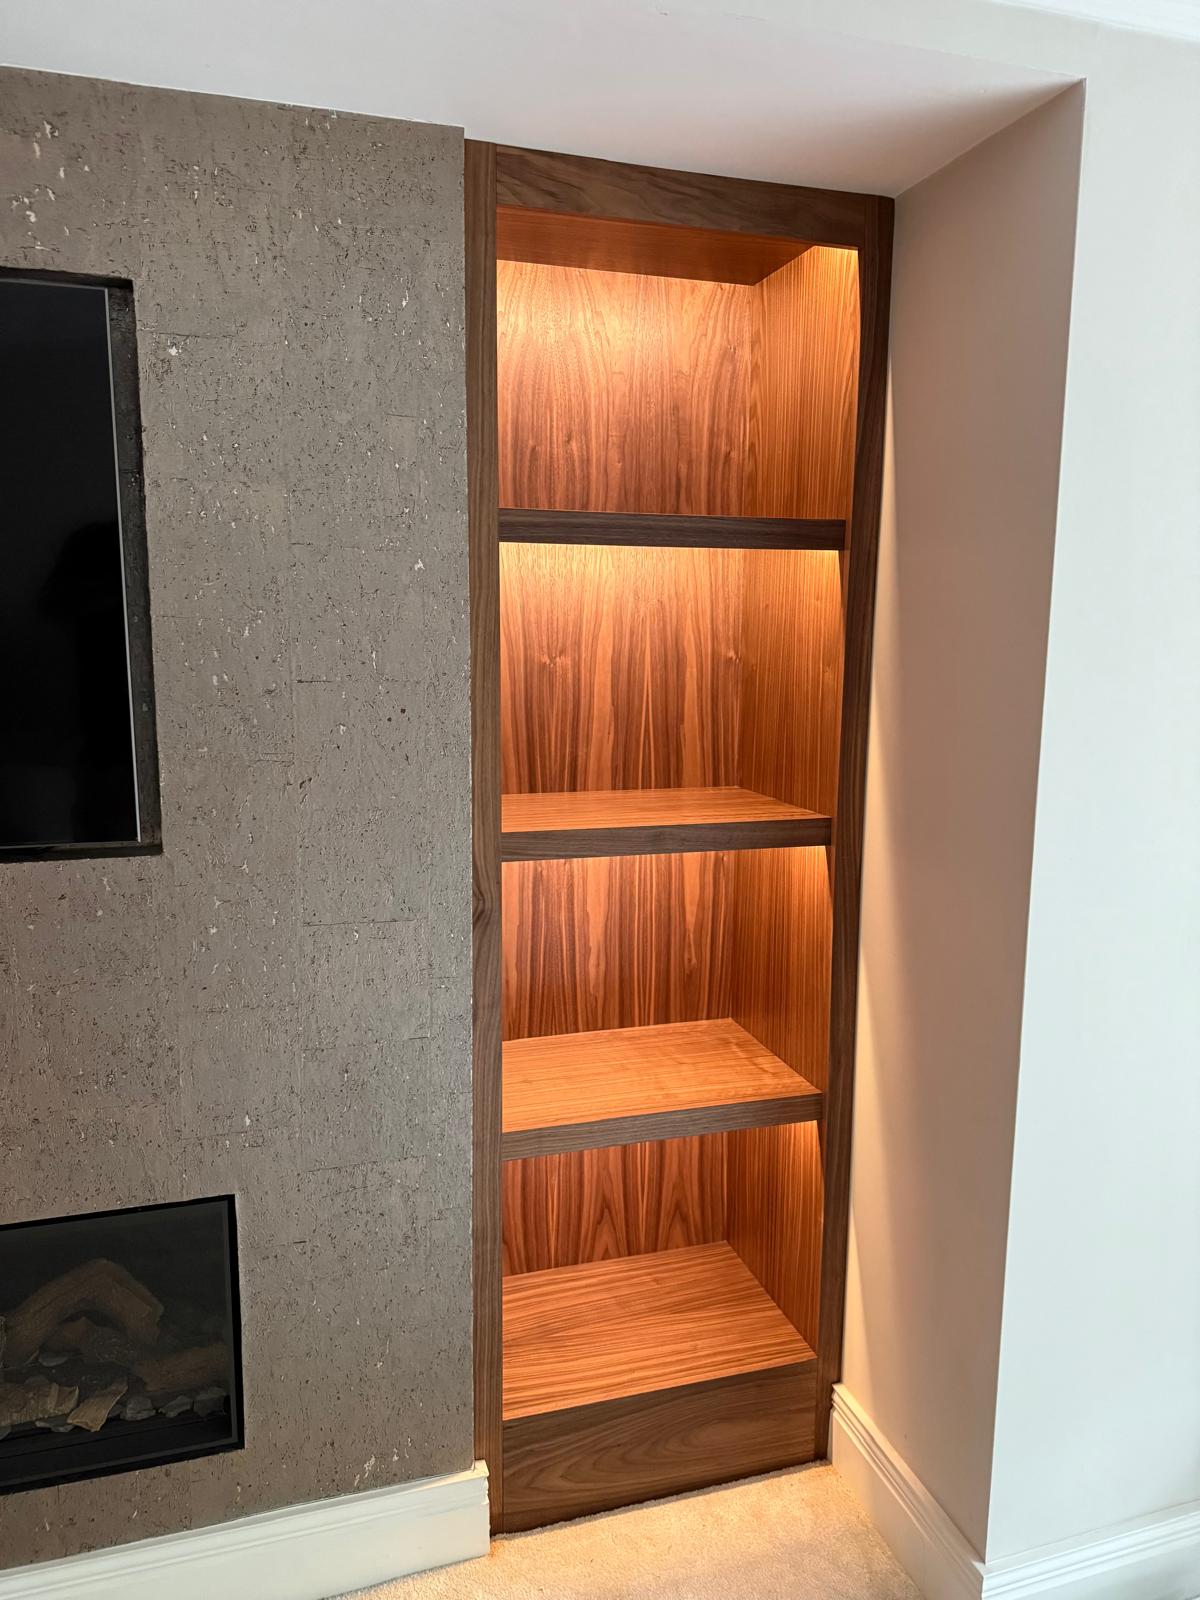
  • Tall LED-lit walnut alcove shelving with four open shelves, set alongside a stone-effect media wall

    Alcove Units

    Shelving and cabinetry that fill the alcoves beside a chimney breast without gaps or awkward packing pieces.

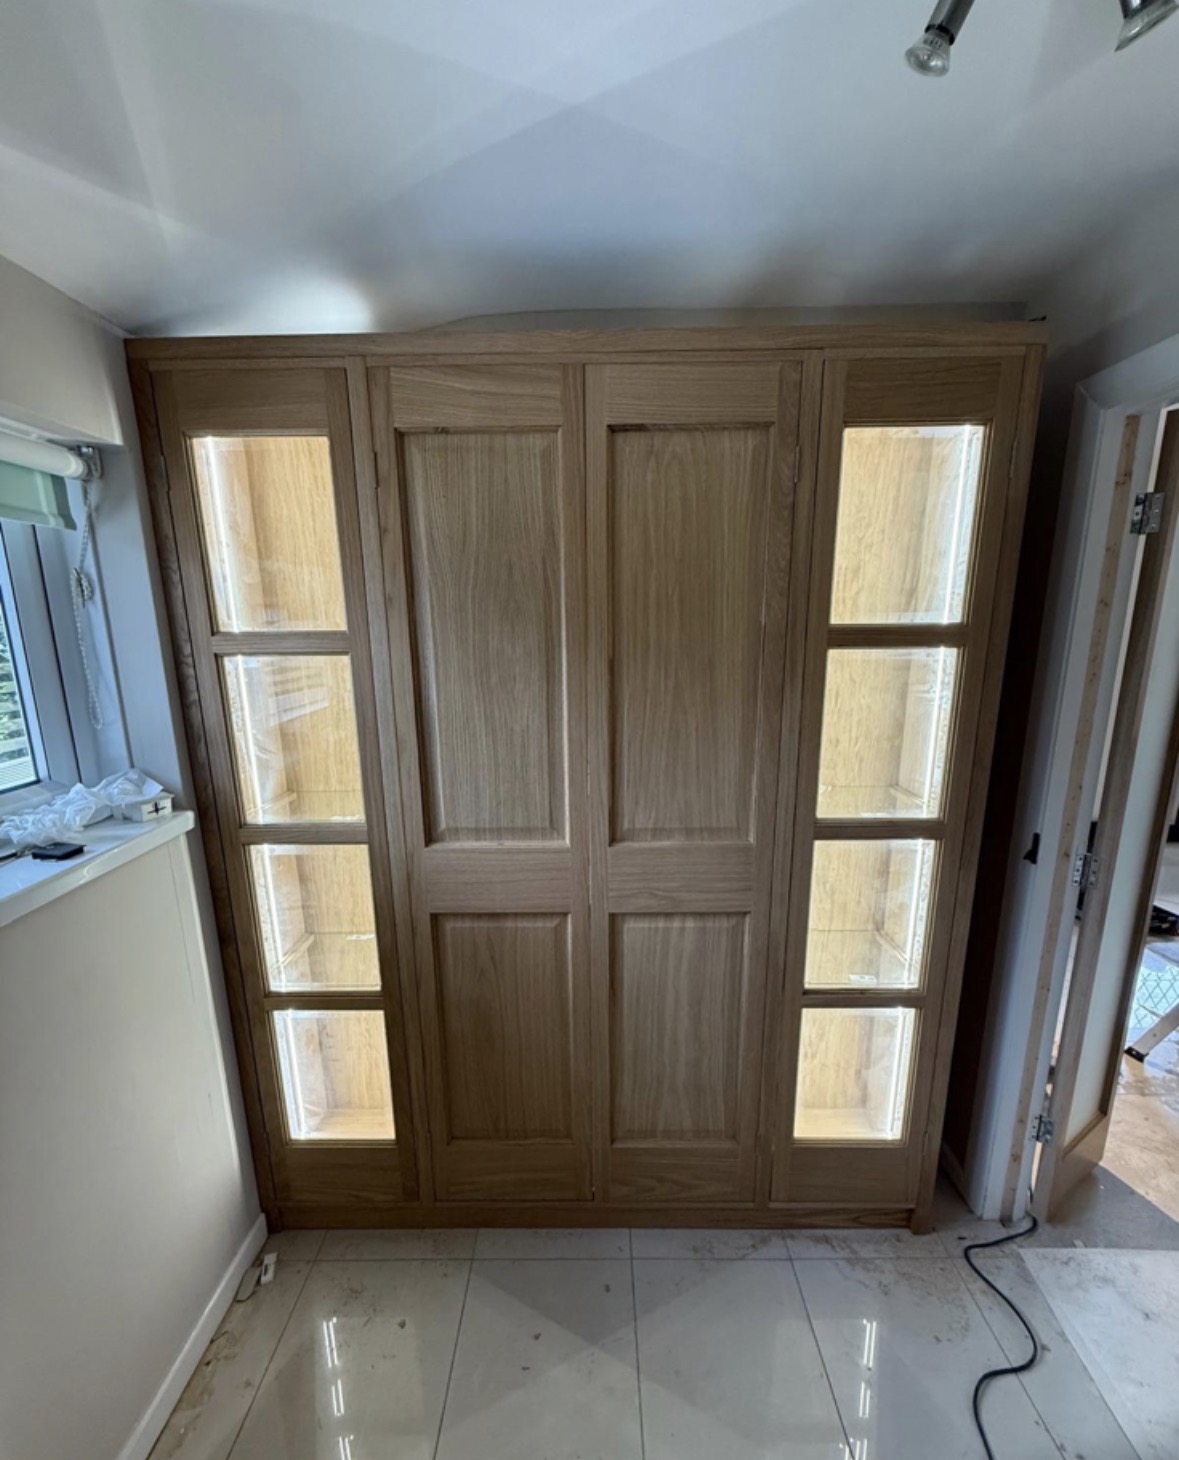
  • Oak display and storage unit with panelled centre doors and LED-lit glazed display cabinets either side, fitted into an alcove

    Display Cabinets

    Glazed cabinetry sized and lit for what you actually want to display, not a generic showcase unit.

  • Sage green fitted media wall with lit walnut bookshelves flanking a recessed television

    Bookshelves

    Shelving built to the height of your books and the shape of your wall, not a fixed run of standard-width units.
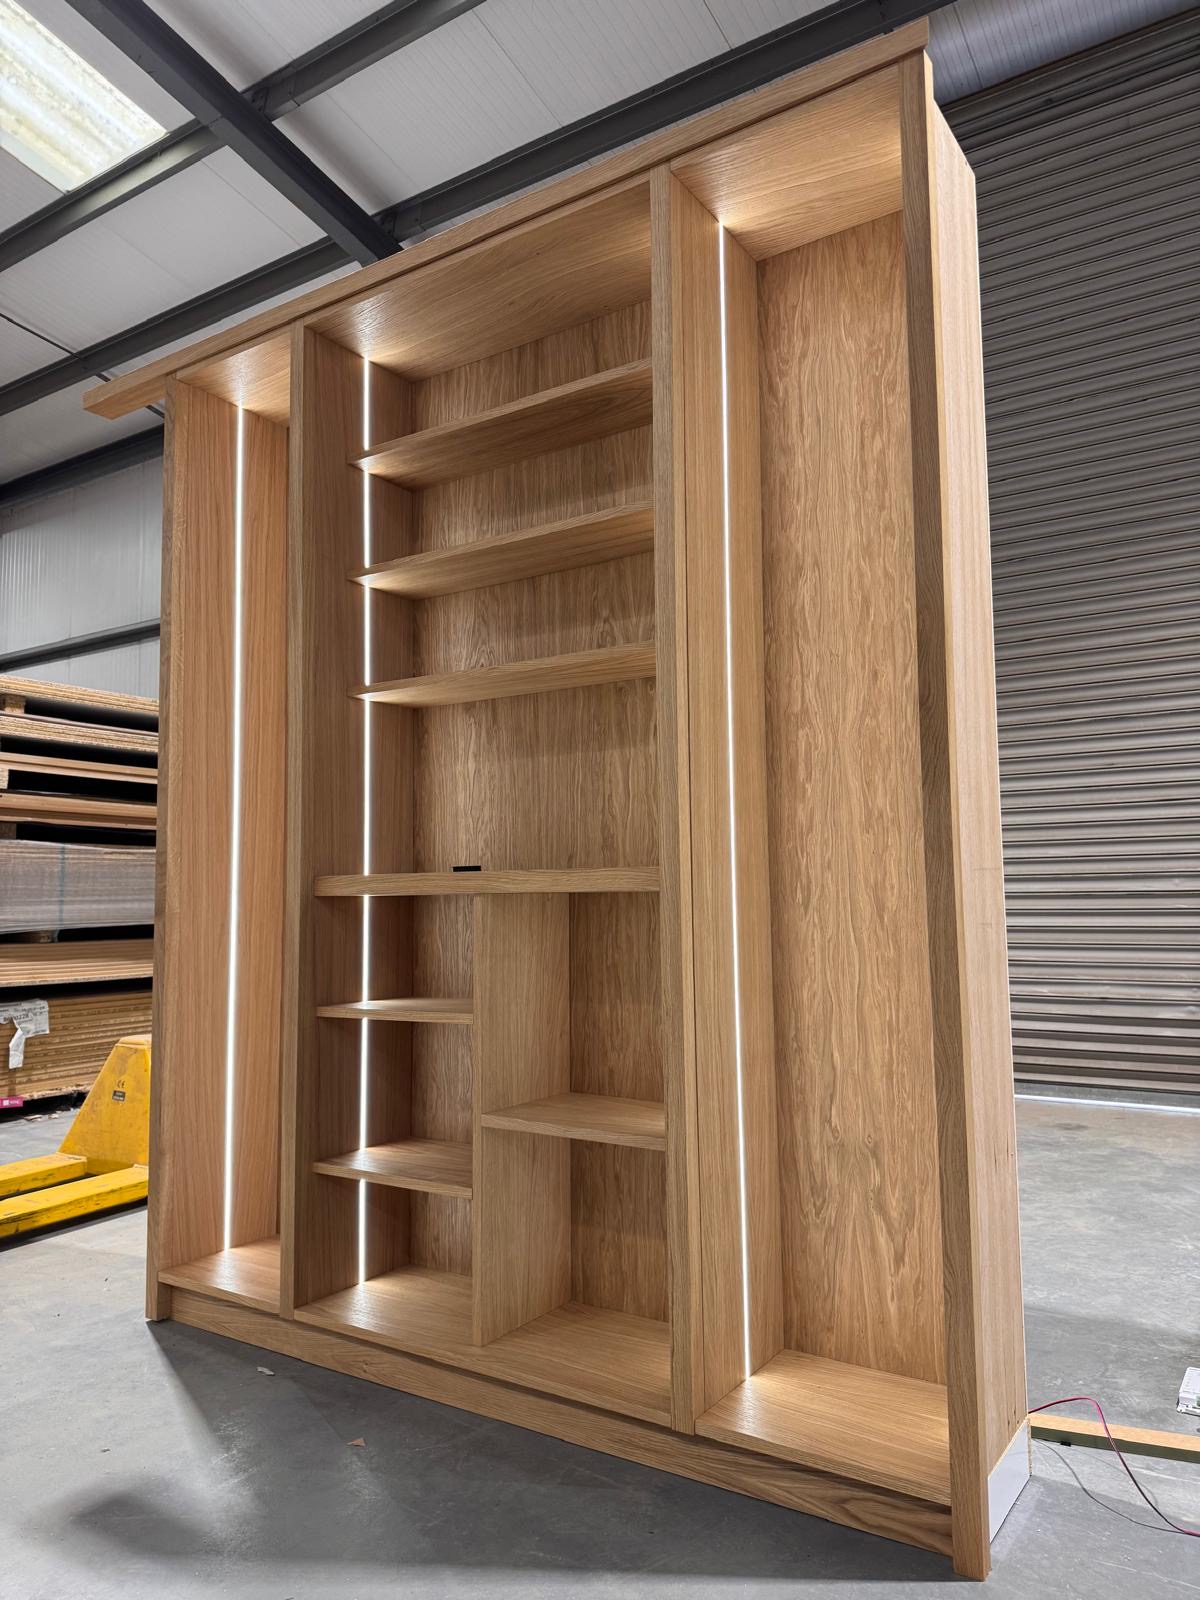
  • Freestanding oak bookcase with adjustable shelving and integrated vertical LED strips, photographed in the Chester Thomas workshop before delivery

    Home Libraries

    A room treated as one panelled scheme, with shelving, storage and somewhere to actually sit and read.
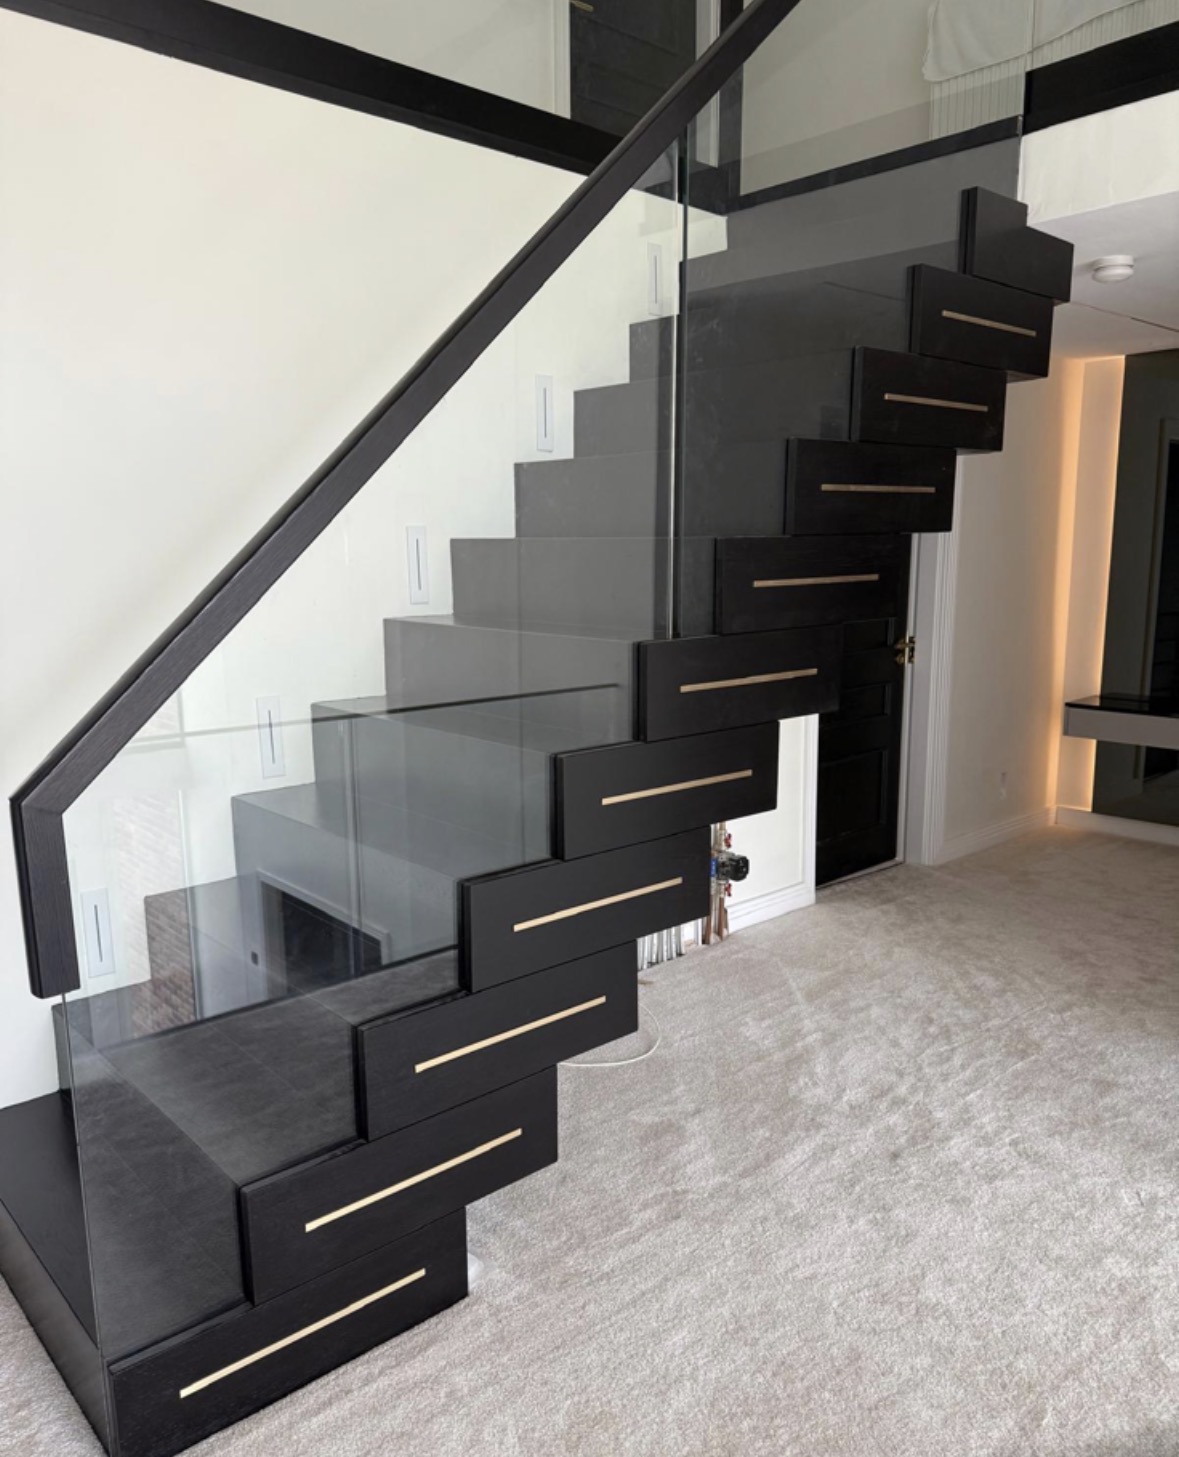
  • Bespoke black stained oak cantilevered staircase with inset brass tread strips and a frameless glass balustrade with timber handrail

    Under-Stairs Storage

    The awkward triangle beside a staircase, fitted with cabinetry that follows the rake rather than boxing it off.
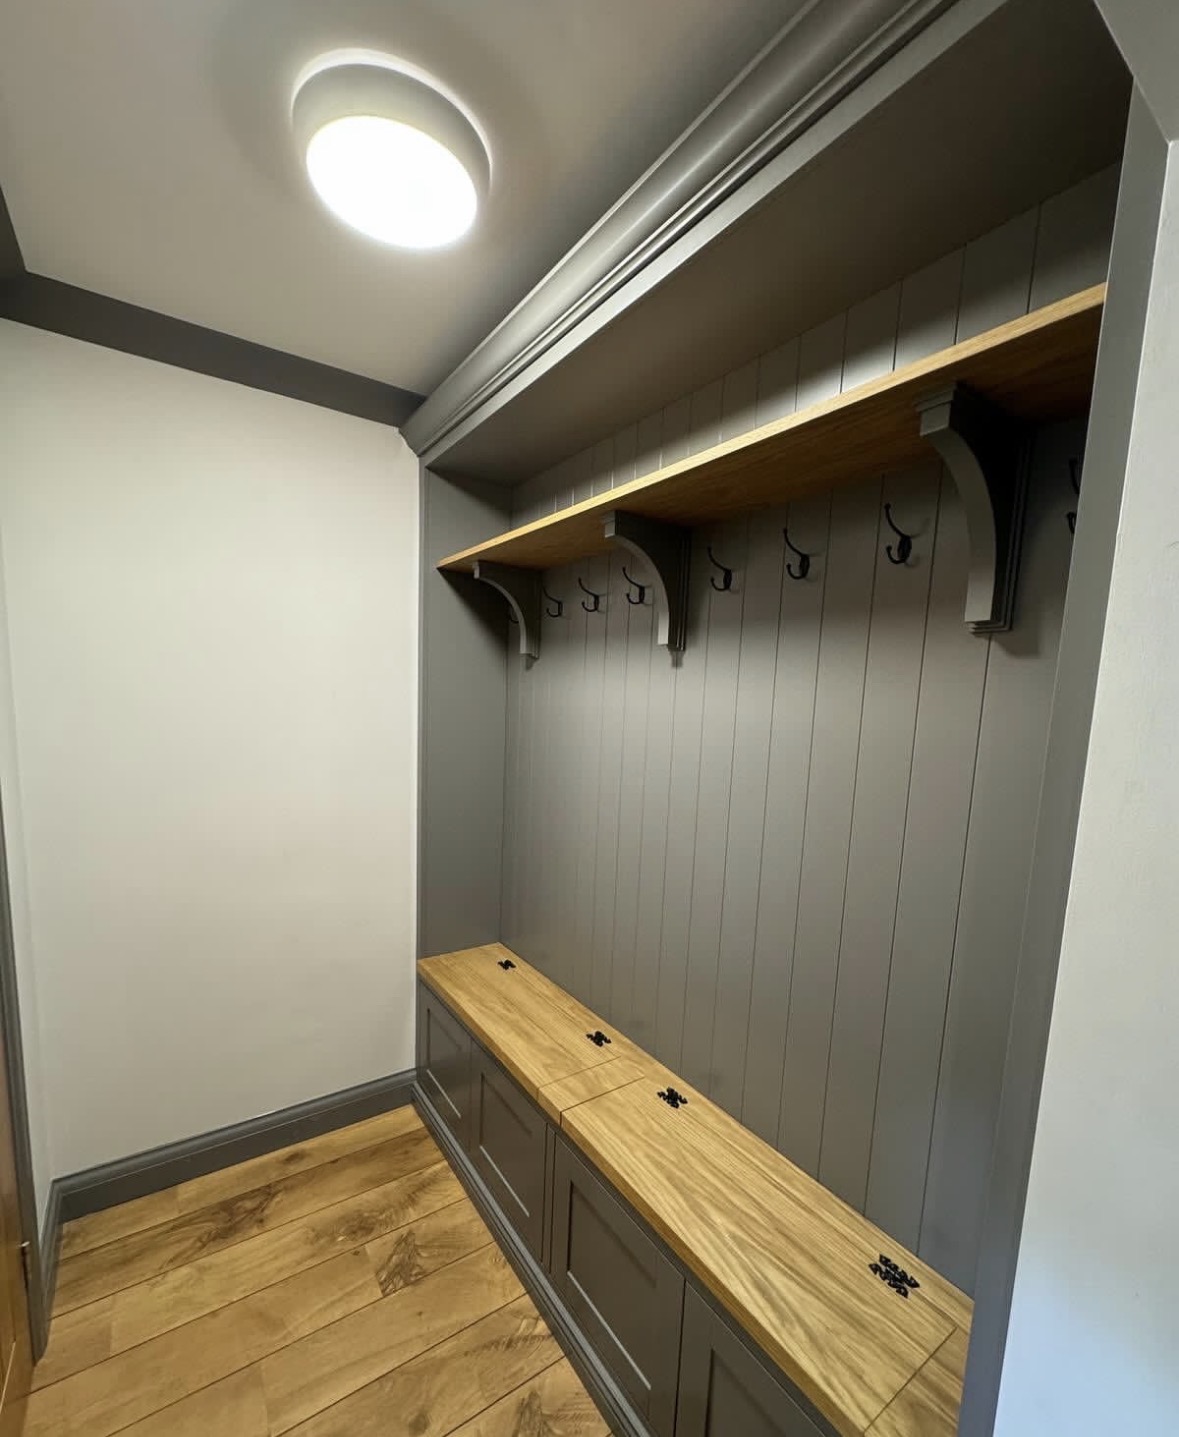
  • Fitted boot room in grey painted tongue-and-groove with solid oak bench seat, coat hooks and oak shelf

    Boot Rooms

    A proper landing point for coats, boots and dogs, built to take daily wear rather than hide from it.
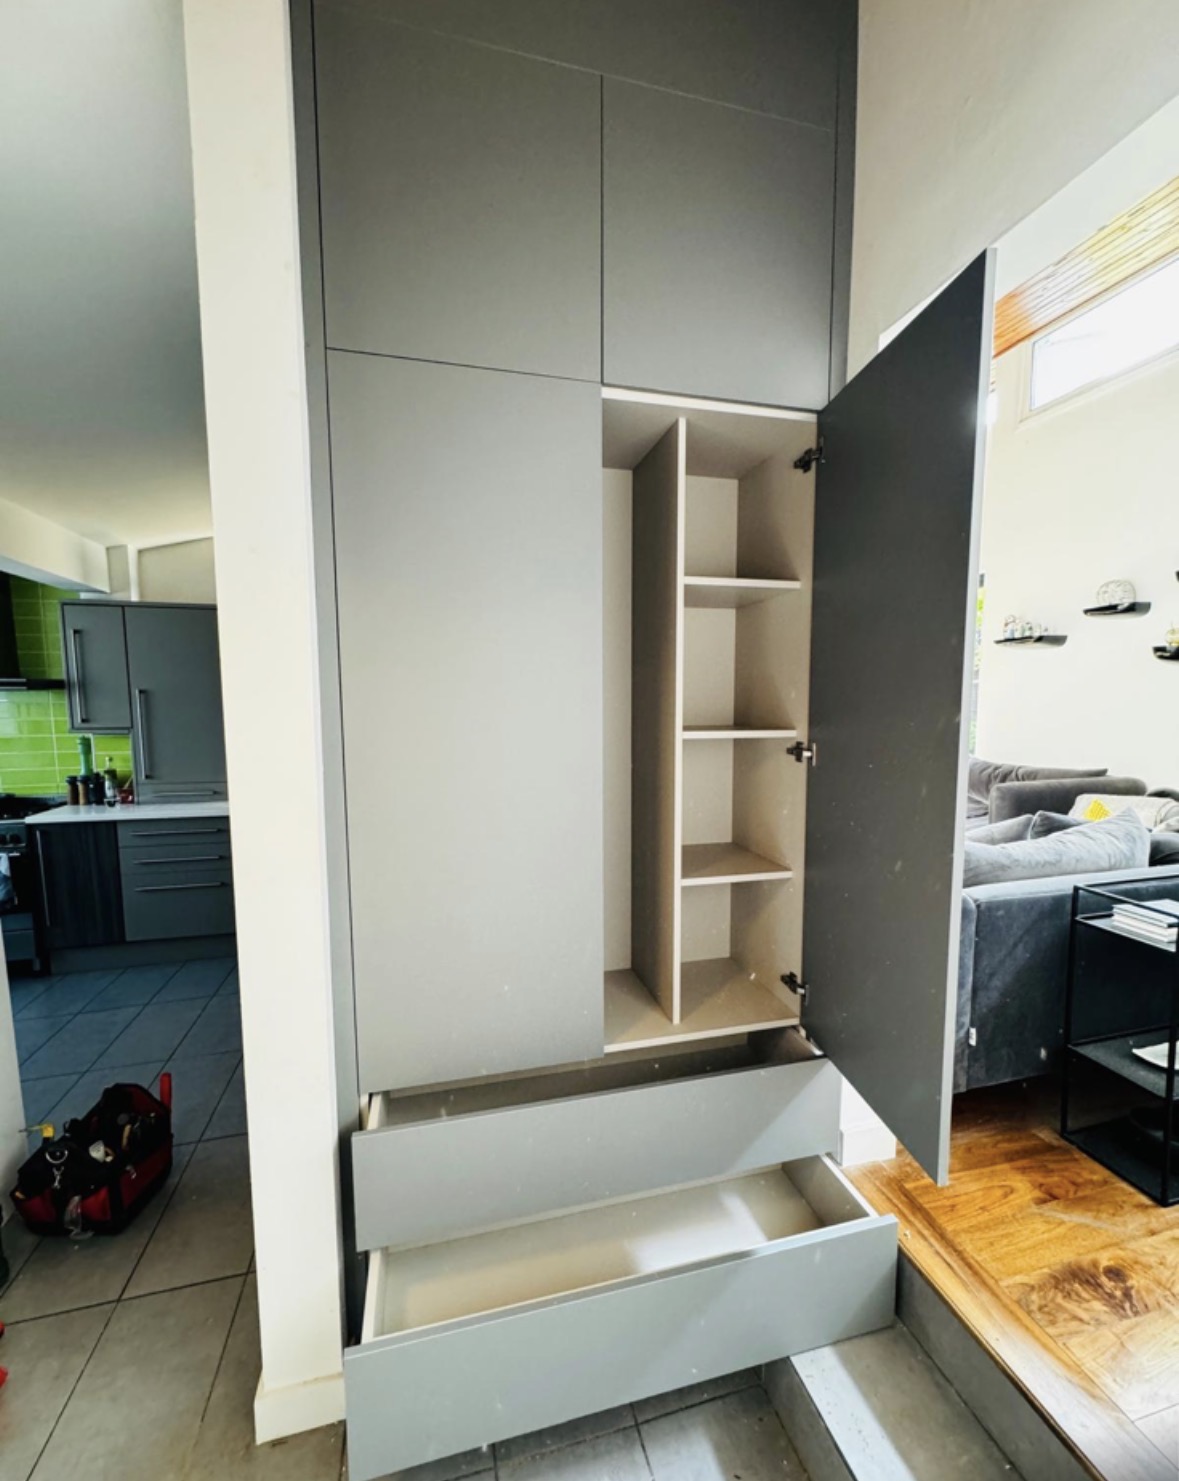
  • Handleless graphite grey tall storage unit shown open, with adjustable internal shelving and deep soft-close drawers, during installation

    Utility Room Cabinetry

    Appliance housing, sink runs and laundry storage set out to suit the room, not a standard utility layout.
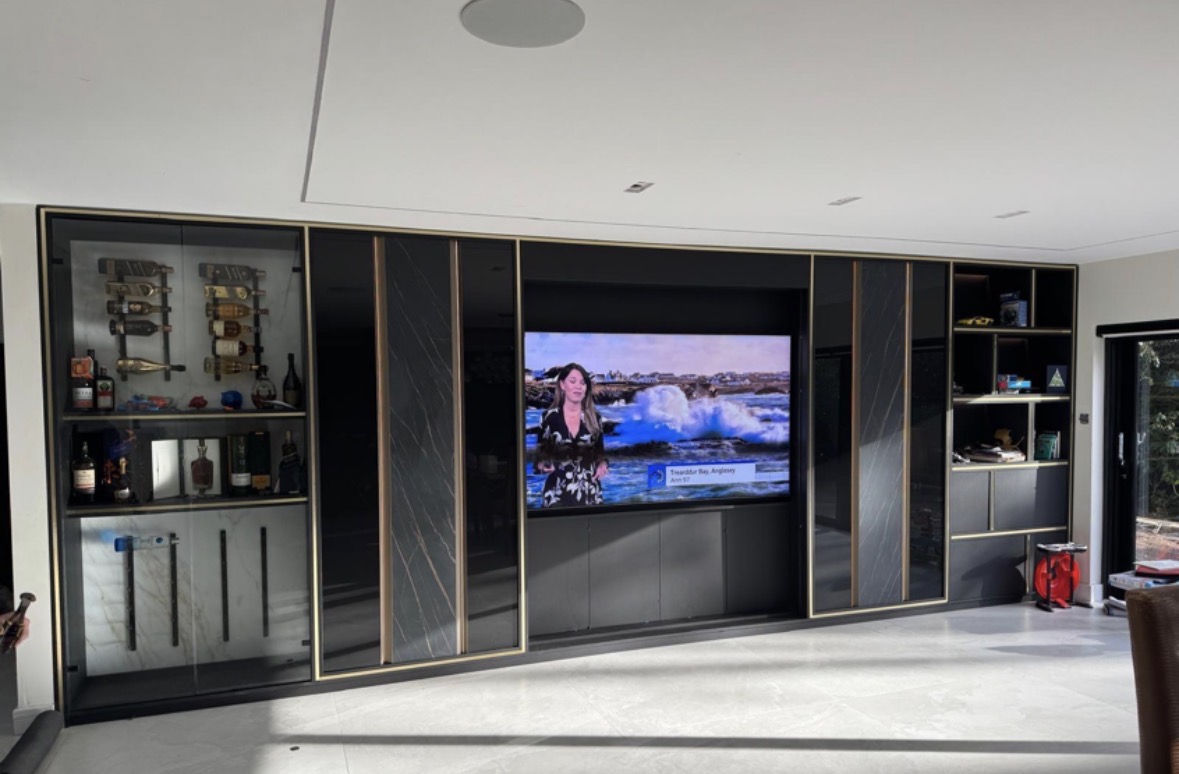
  • Full-wall black and brass media unit with marble-effect panels, a recessed television, glazed drinks display cabinet and open shelving

    Dining Room Cabinetry

    China, glassware and drinks storage built into the dining room rather than left to freestanding furniture.

  • Long freestanding sideboard with woven grey textured doors, brushed brass handles and a black frame, set against a polished plaster wall

    Sideboards

    A freestanding or fitted sideboard built to the wall it will stand against, not a standard showroom width.

  • Hand-painted panelled library wall with an upholstered reading nook, LED-lit bookshelves, cupboards below and a brass rail with a sliding ladder

    Window Seats

    A seat built to the exact line of a bay or recess, with storage below rather than wasted void.
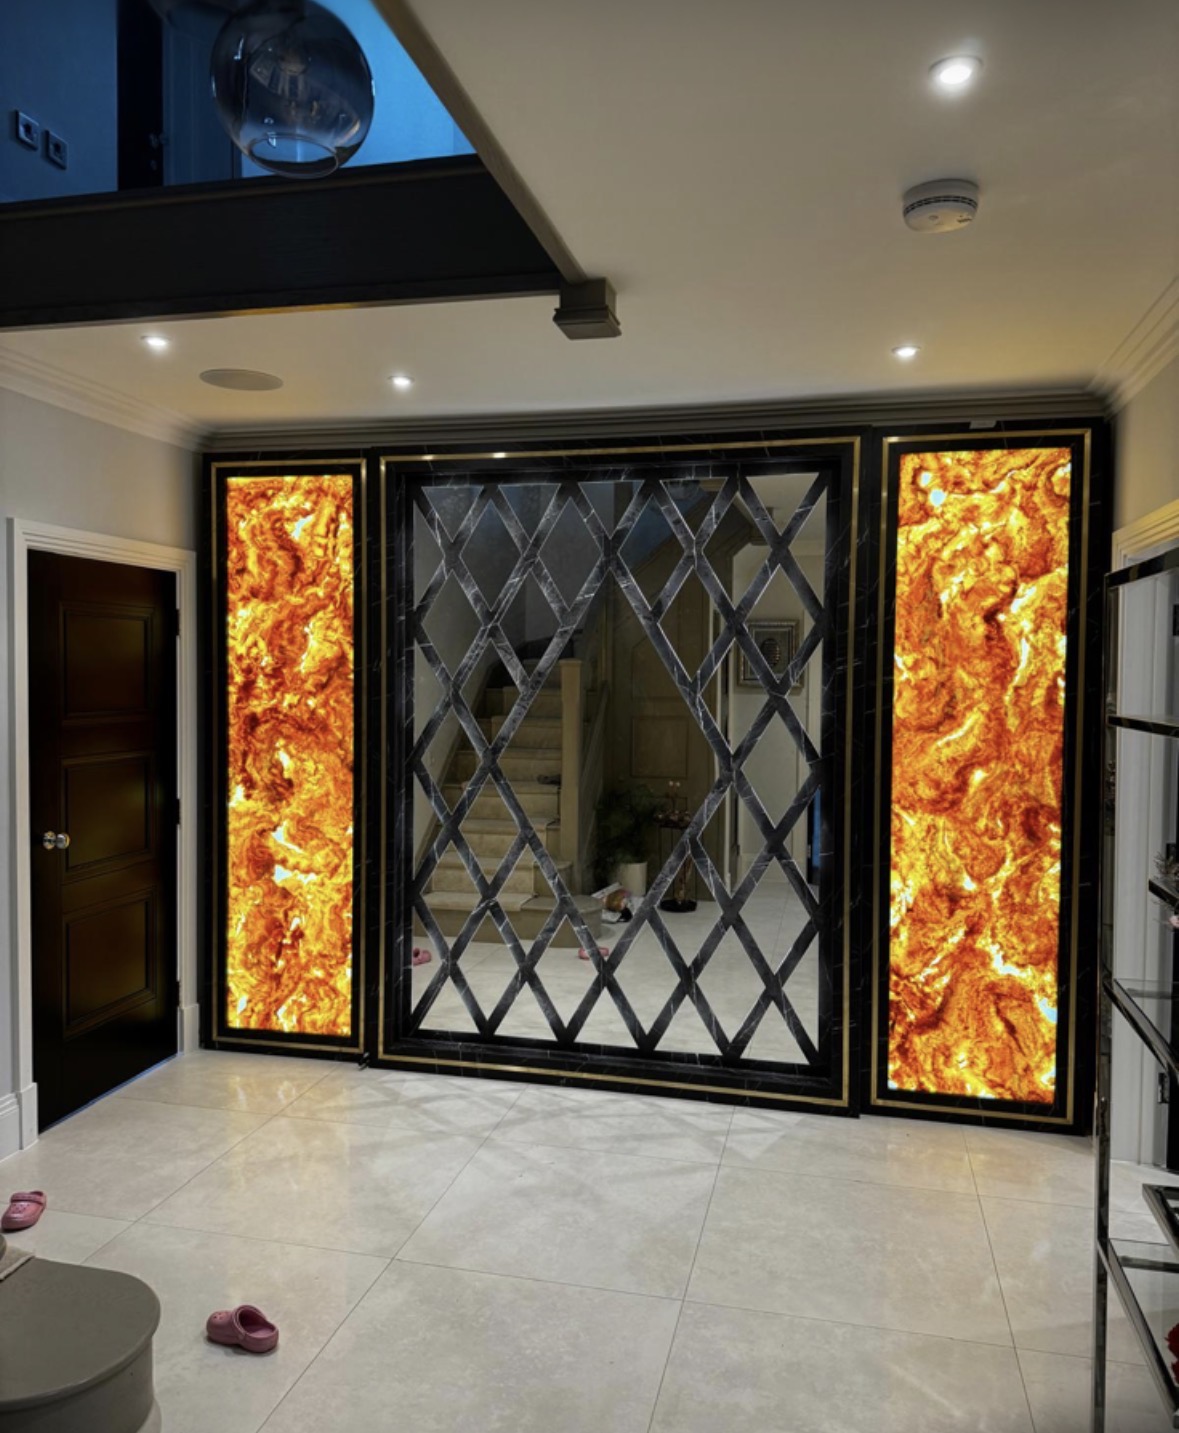
  • Bespoke hallway feature wall with backlit amber onyx panels, brass trims and a black marble diamond-lattice antique mirror centre panel

    Hallway Furniture

    Coats, shoes and keys given a proper place, built to fit a hallway rather than a standard aisle width.

  • Matching LED-lit timber alcove shelving either side of a chimney breast with a recessed television and inset fire

    Built-In Bookcases

    Bookcases built into the room itself, scribed to the walls, cornices and skirting either side.
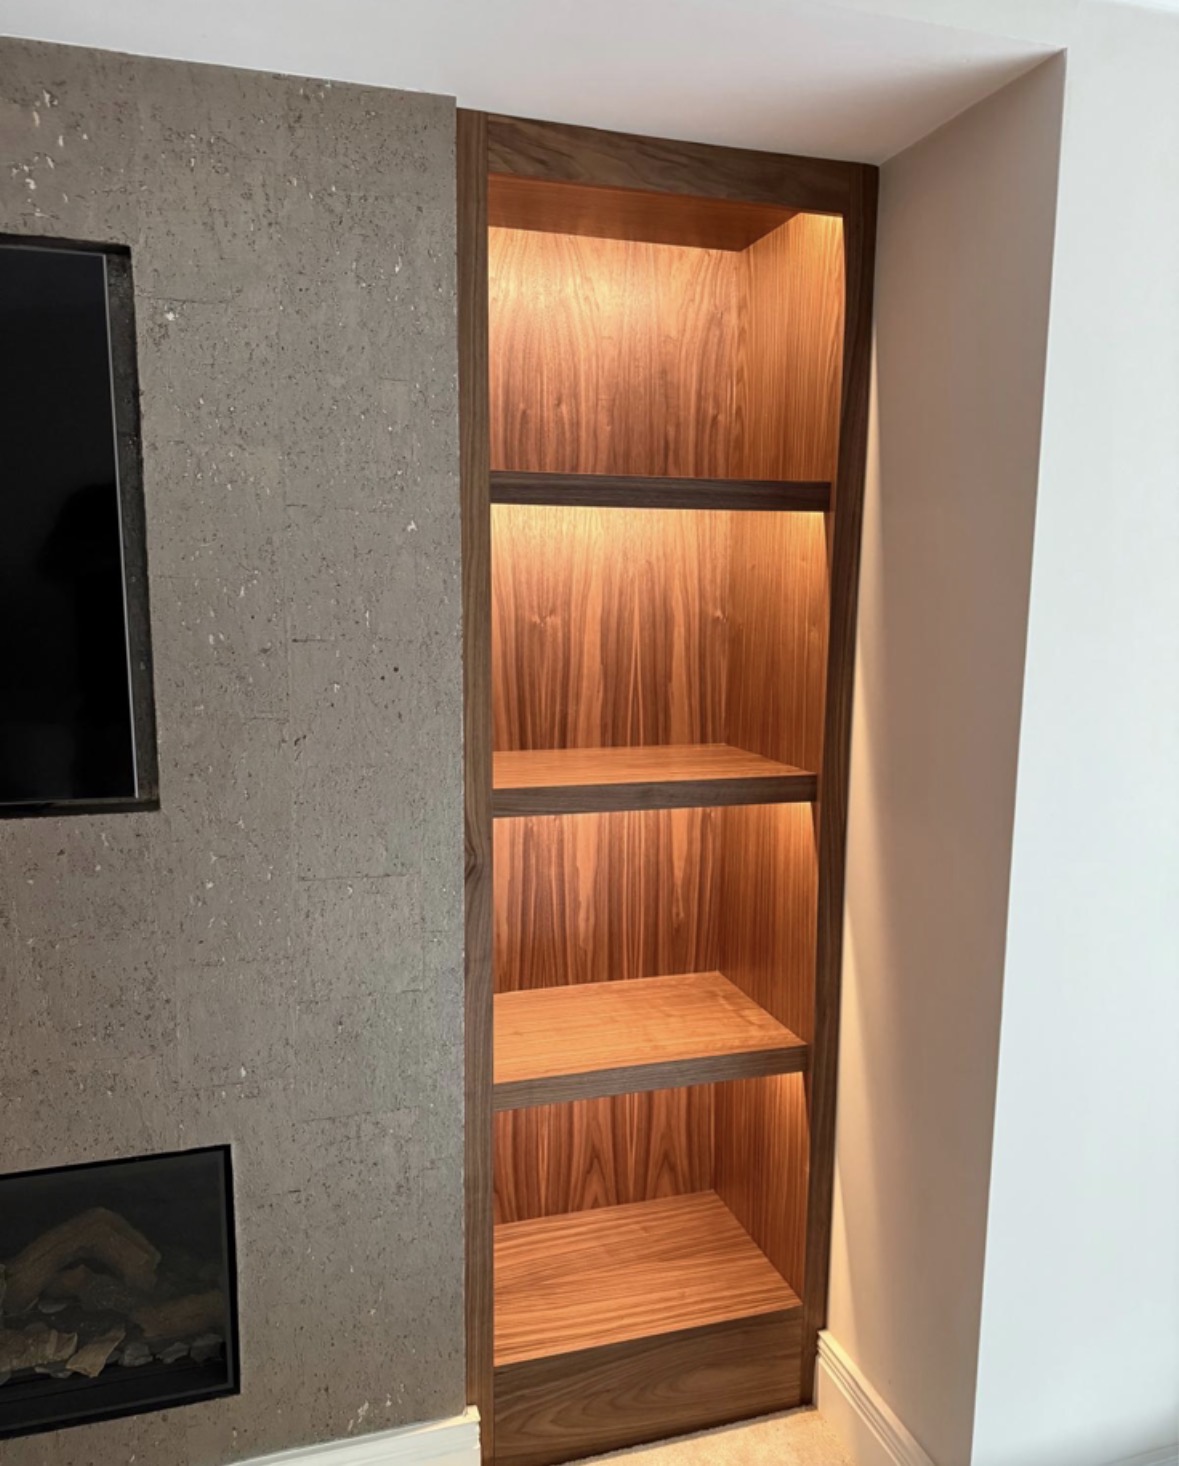
  • Detail of an LED-lit walnut bookcase with figured grain shelving set beside the stone-clad panel of a bespoke media wall

    Floor-to-Ceiling Bookcases

    A bookcase that runs the full height of the room, with the upper shelves designed to be genuinely reachable.
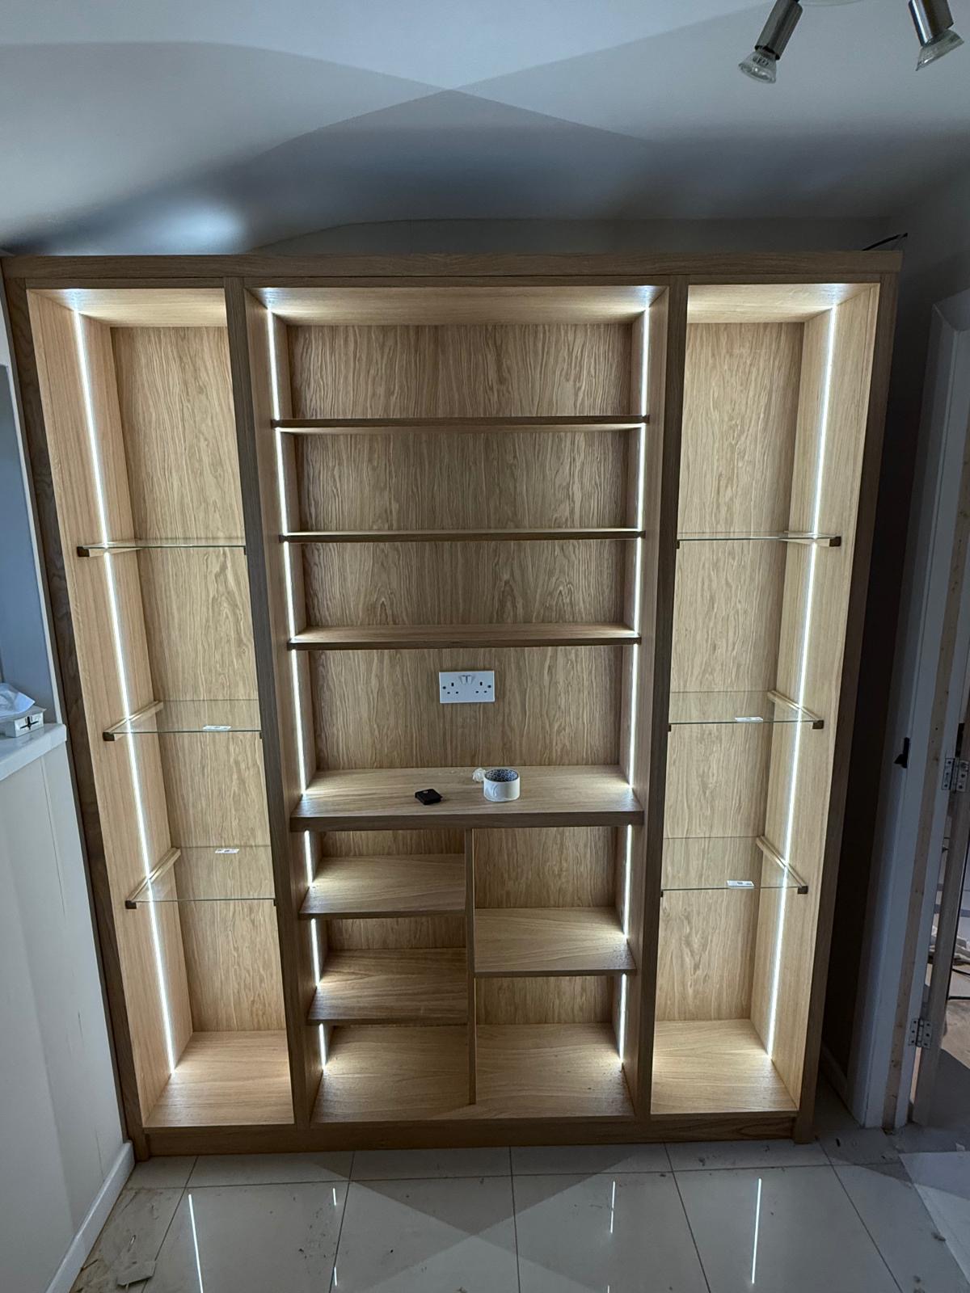
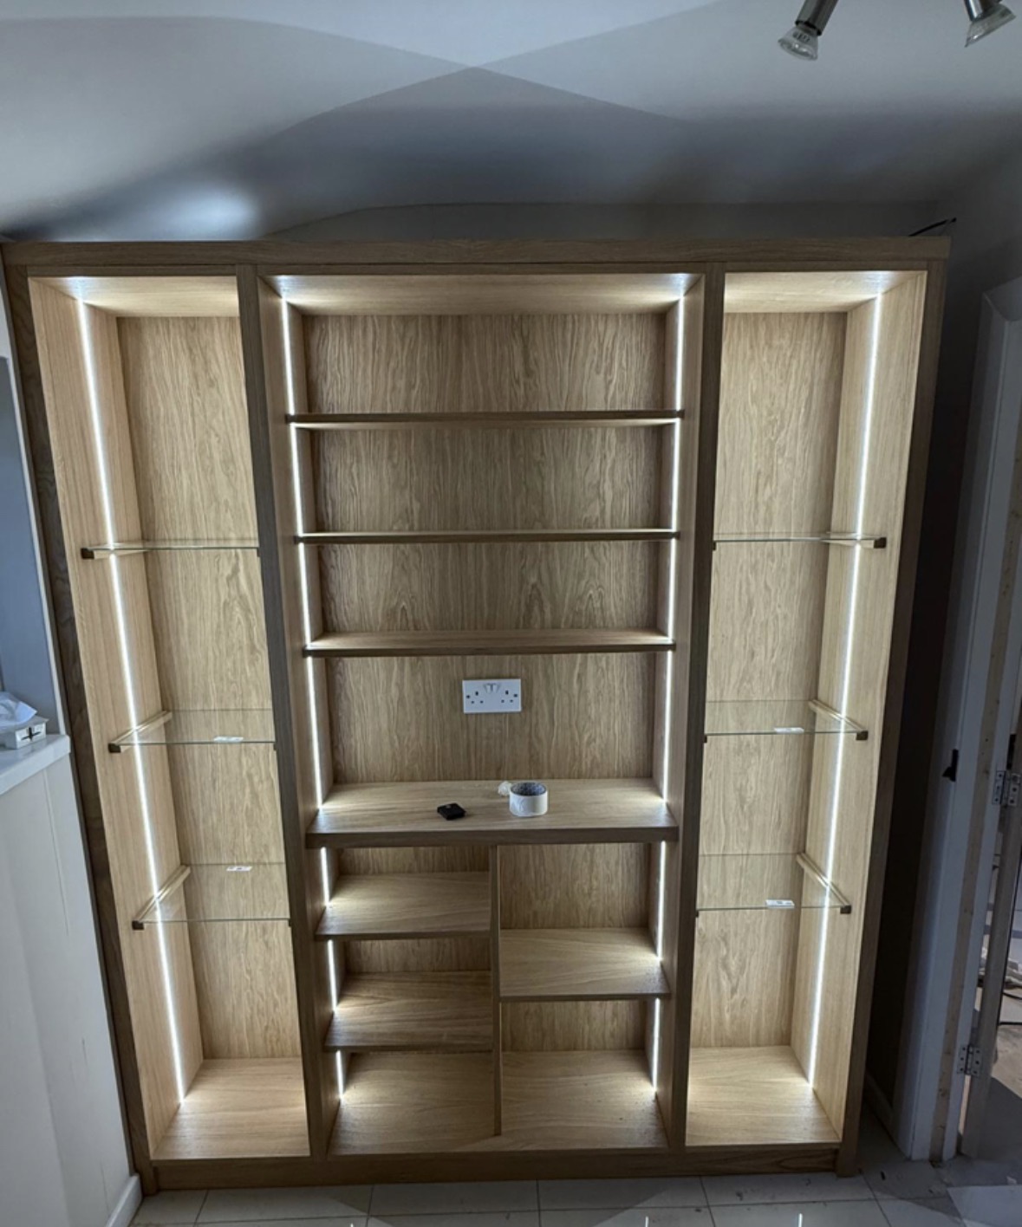
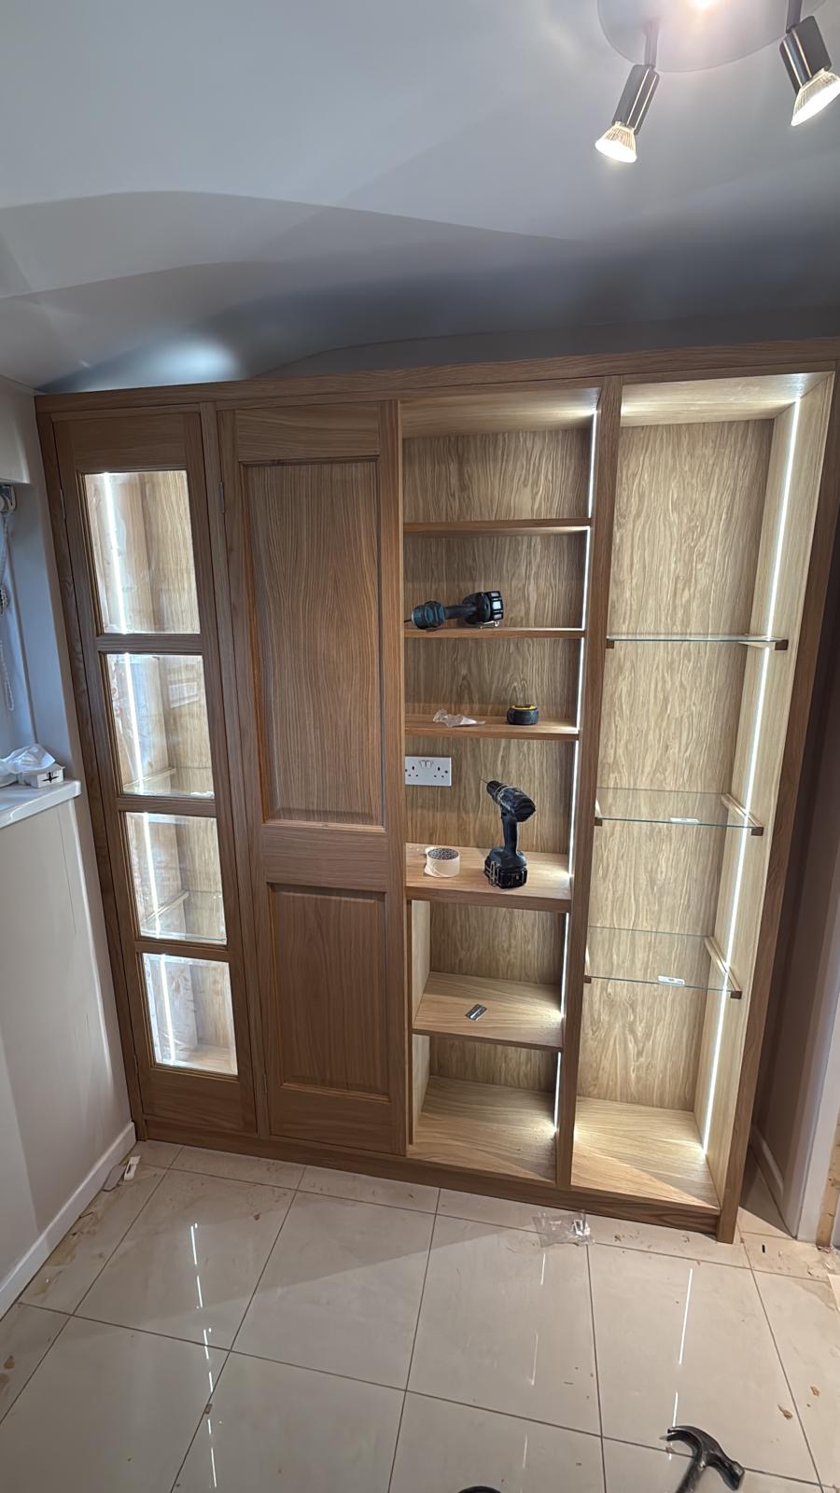
  • Oak display unit with LED-lit open shelving, glass shelves either side and a central shelf run with a socket built in

    Library Cabinetry

    Cabinetry for a whole library room, treating panelling, cabinets, desks and lighting as one connected scheme.
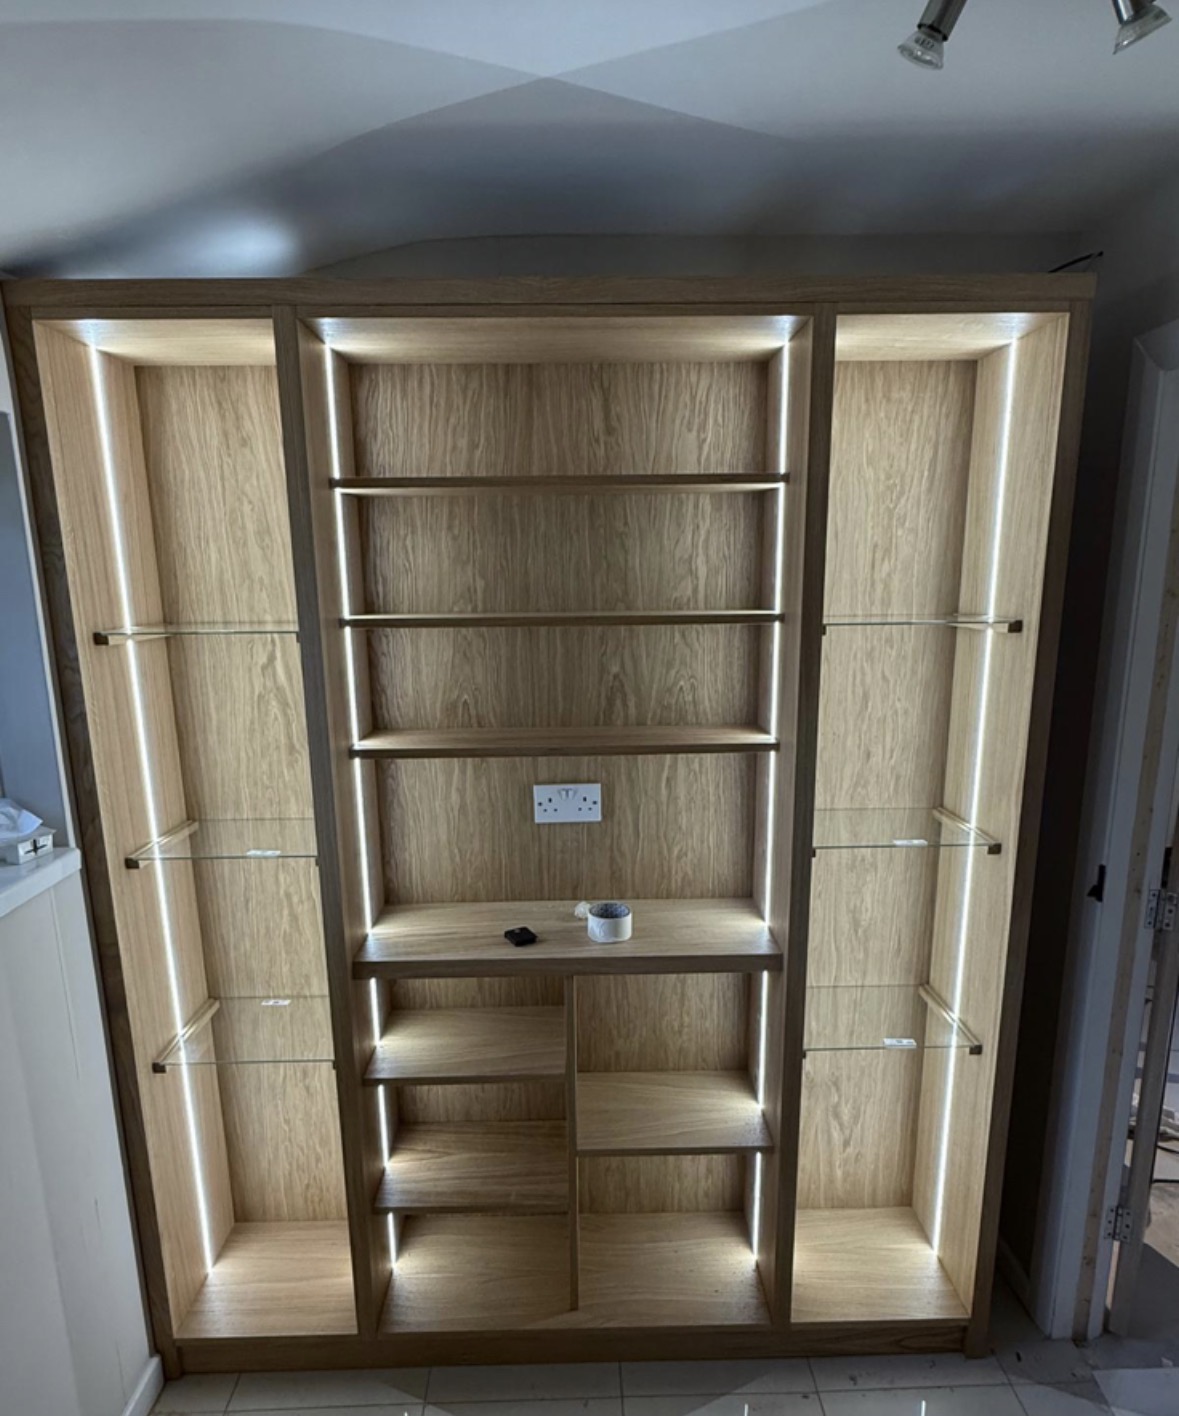
  • Fitted oak display unit with LED-lit glass shelves, open cubbies and a central work surface

    Wall-to-Wall Bookcases

    One continuous bookcase run across an entire wall, set out around every door, window and switch it meets.

  • Under-Eaves Storage

    Cabinetry shaped to the sloping ceiling, turning awkward eaves space into usable storage.
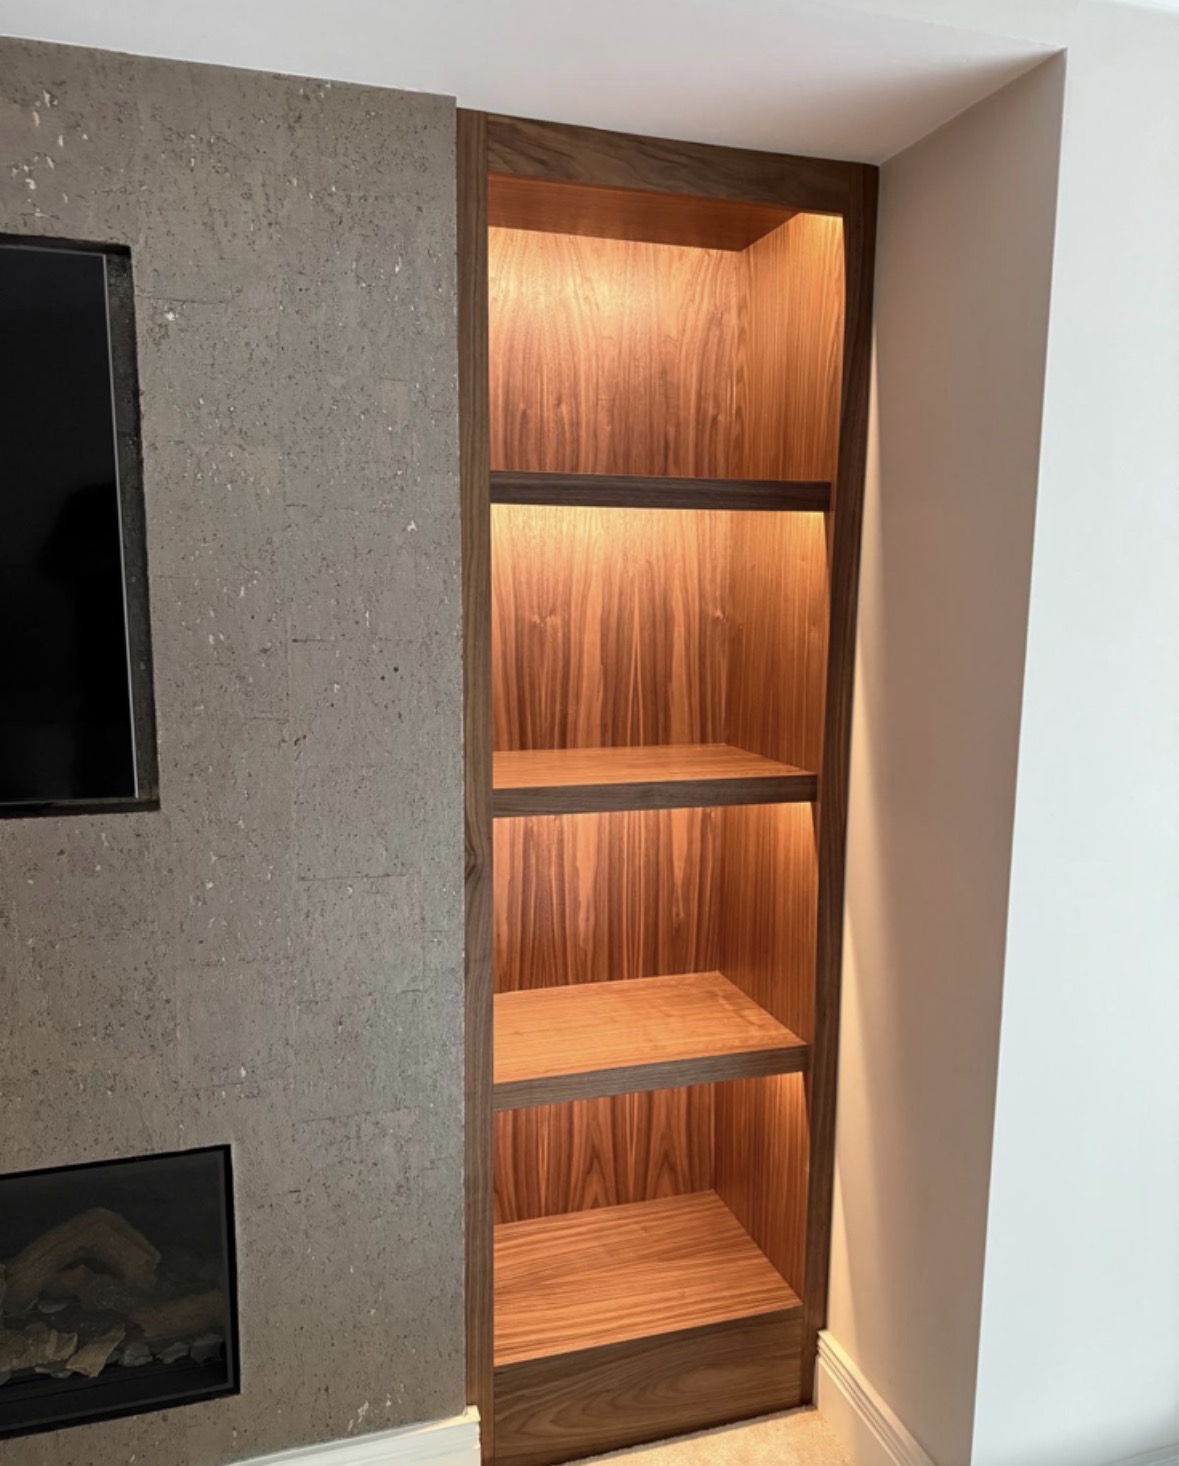
  • LED-lit walnut alcove shelving built beside a television and stone-effect chimney breast

    Chimney Breast Cabinetry

    A full composition built around the chimney breast, uniting both alcoves, the fireplace and the wall between them.

  • Bay Window Storage

    Drawers and cupboards built into the window's own angles, turning a bay into working storage.

  • Corner Cabinets

    Cabinetry shaped to fit an awkward corner, turning dead space into usable storage or display.
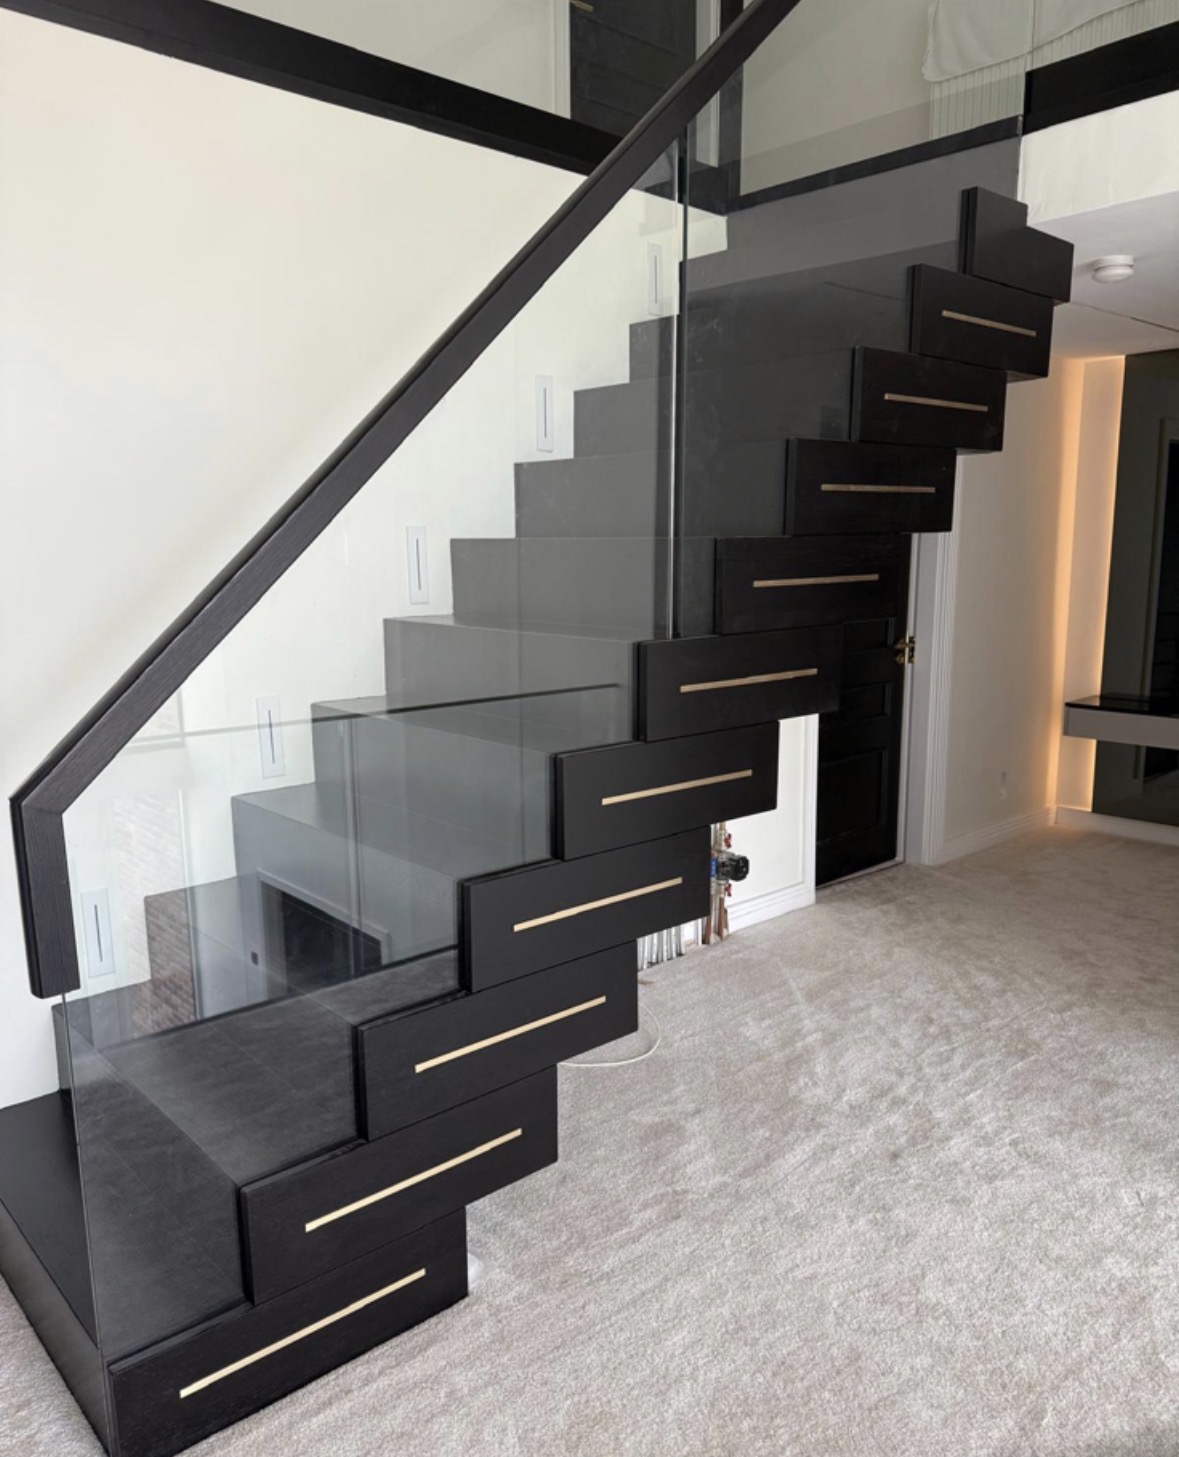
  • Dark timber staircase with LED-lit treads, a glass balustrade and fitted storage built into the space beneath

    Cloakroom Storage

    Hooks, cupboards and a bench built to fit a small entrance space and cope with daily use.
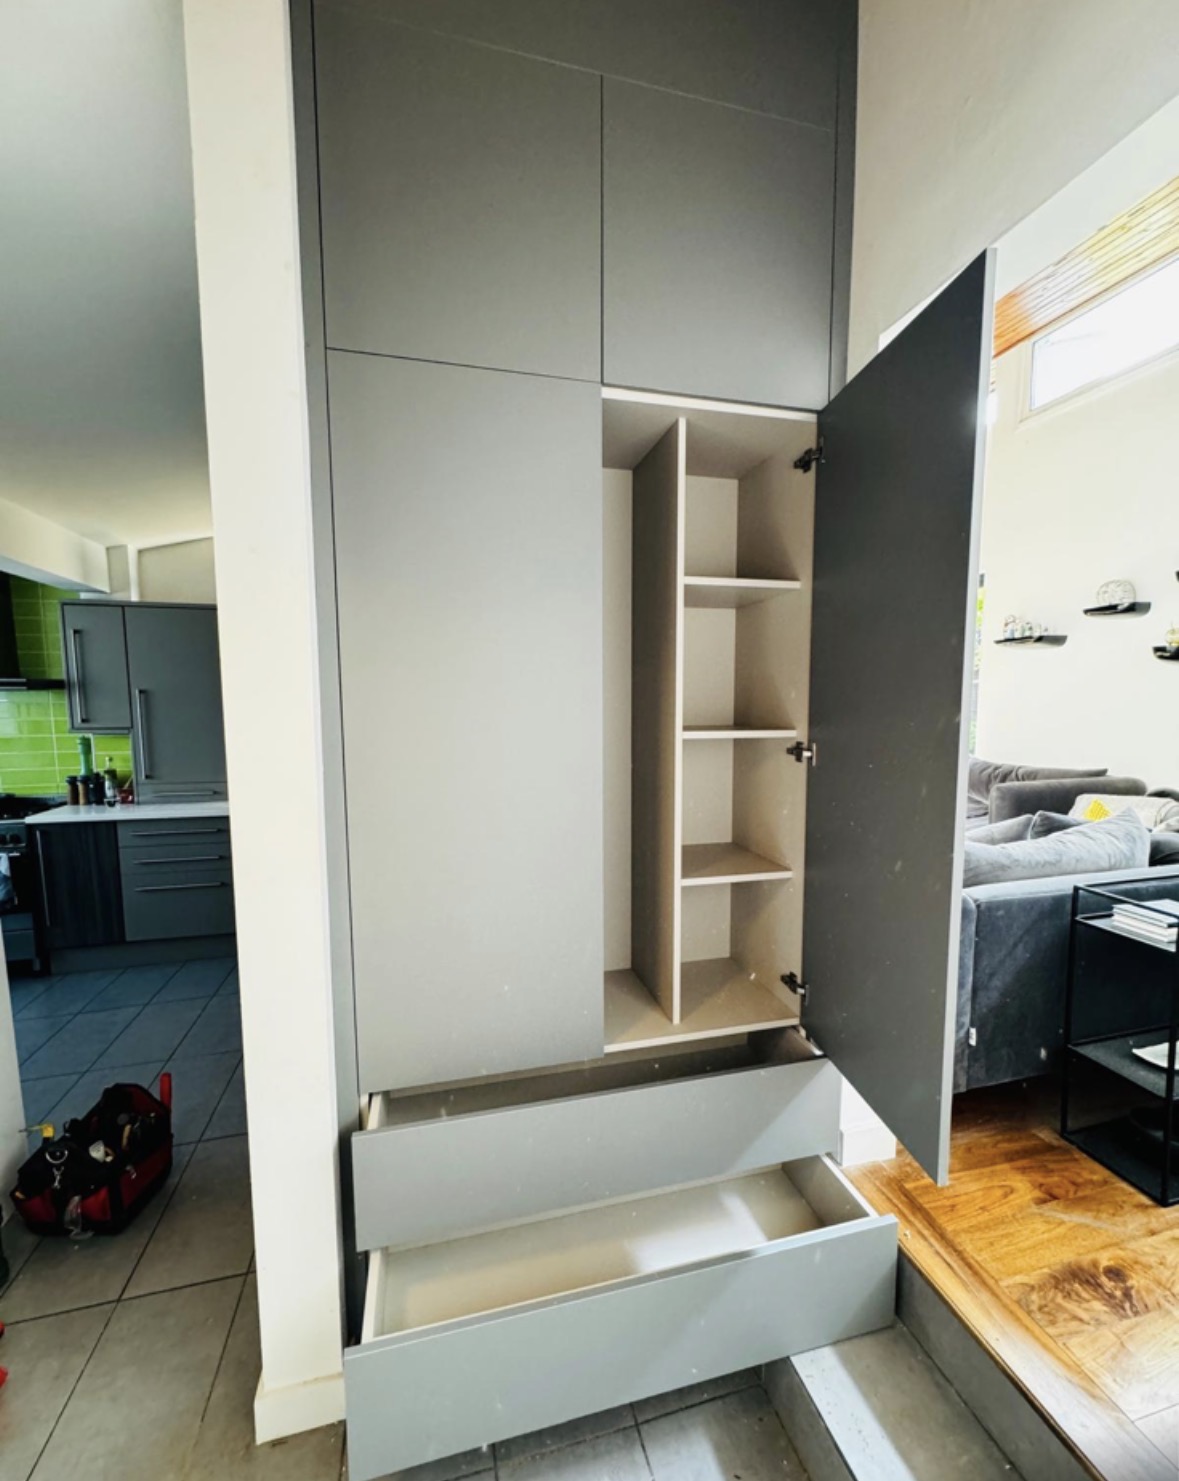
  • Tall fitted cupboard opened to show adjustable shelving and a deep pull-out drawer

    Laundry Cupboards

    Cabinetry designed around your washing machine, dryer and laundry baskets, with ventilation kept in mind.
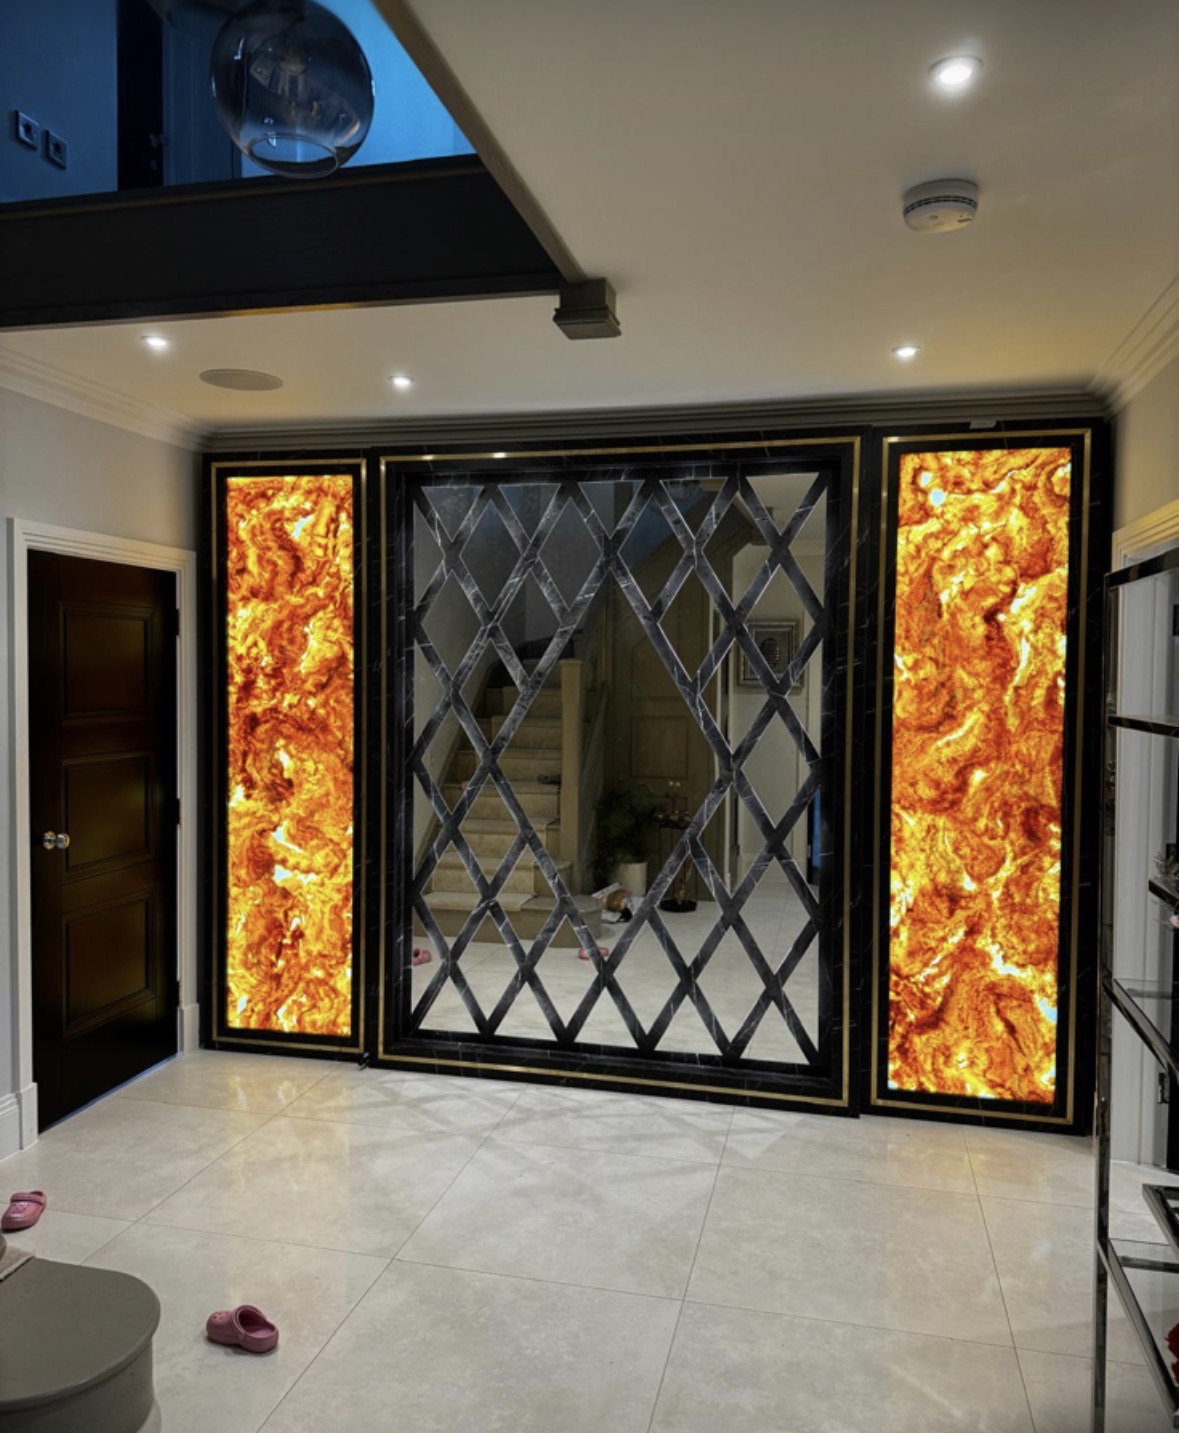
  • Room divider with backlit onyx-effect panels either side of a dark metal and glass screen

    Room Dividers

    Slatted timber screens and open cabinetry that zone a room without closing it off entirely.

Materials & finishes

Finishes are chosen with you and sampled before anything is built, so the colour, grain and hardware are agreed while the design is still on paper.

  • Hand-painted hardwood joinery
  • Oak, walnut and ash
  • Traditional and contemporary mouldings
  • Stone and timber tops
  • Solid brass and iron ironmongery
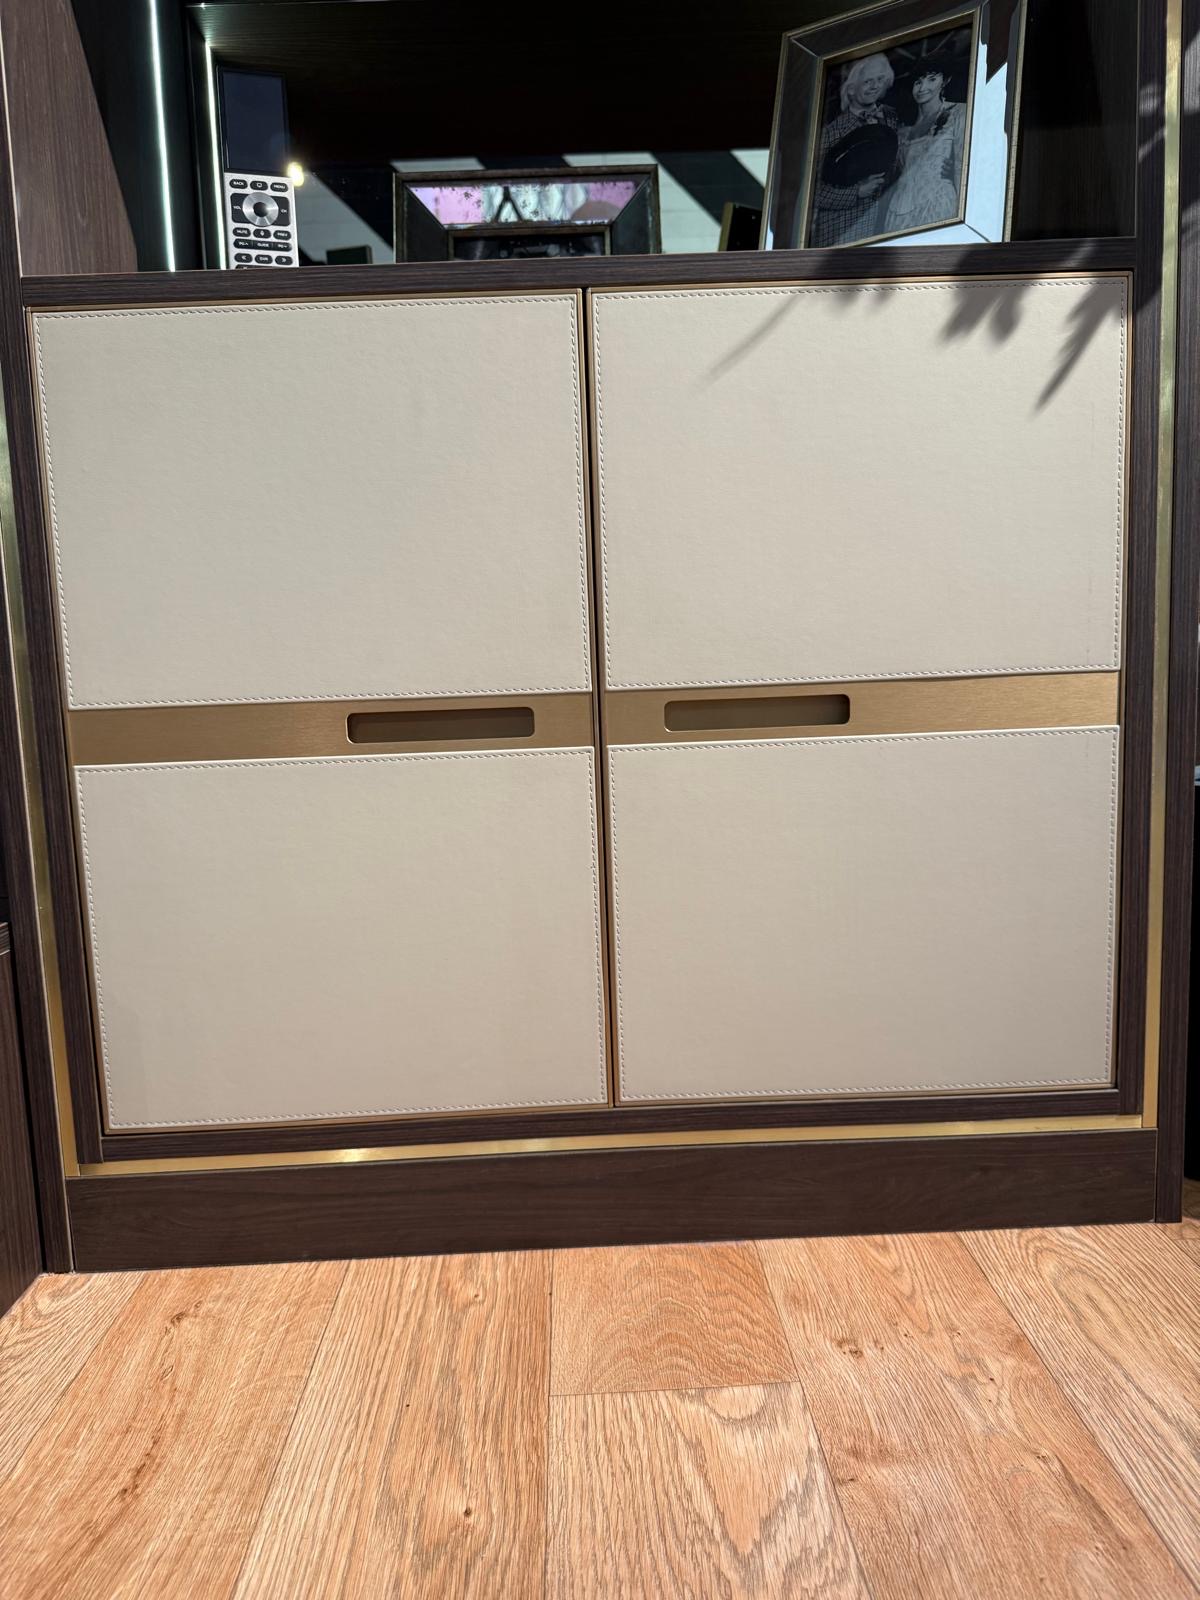
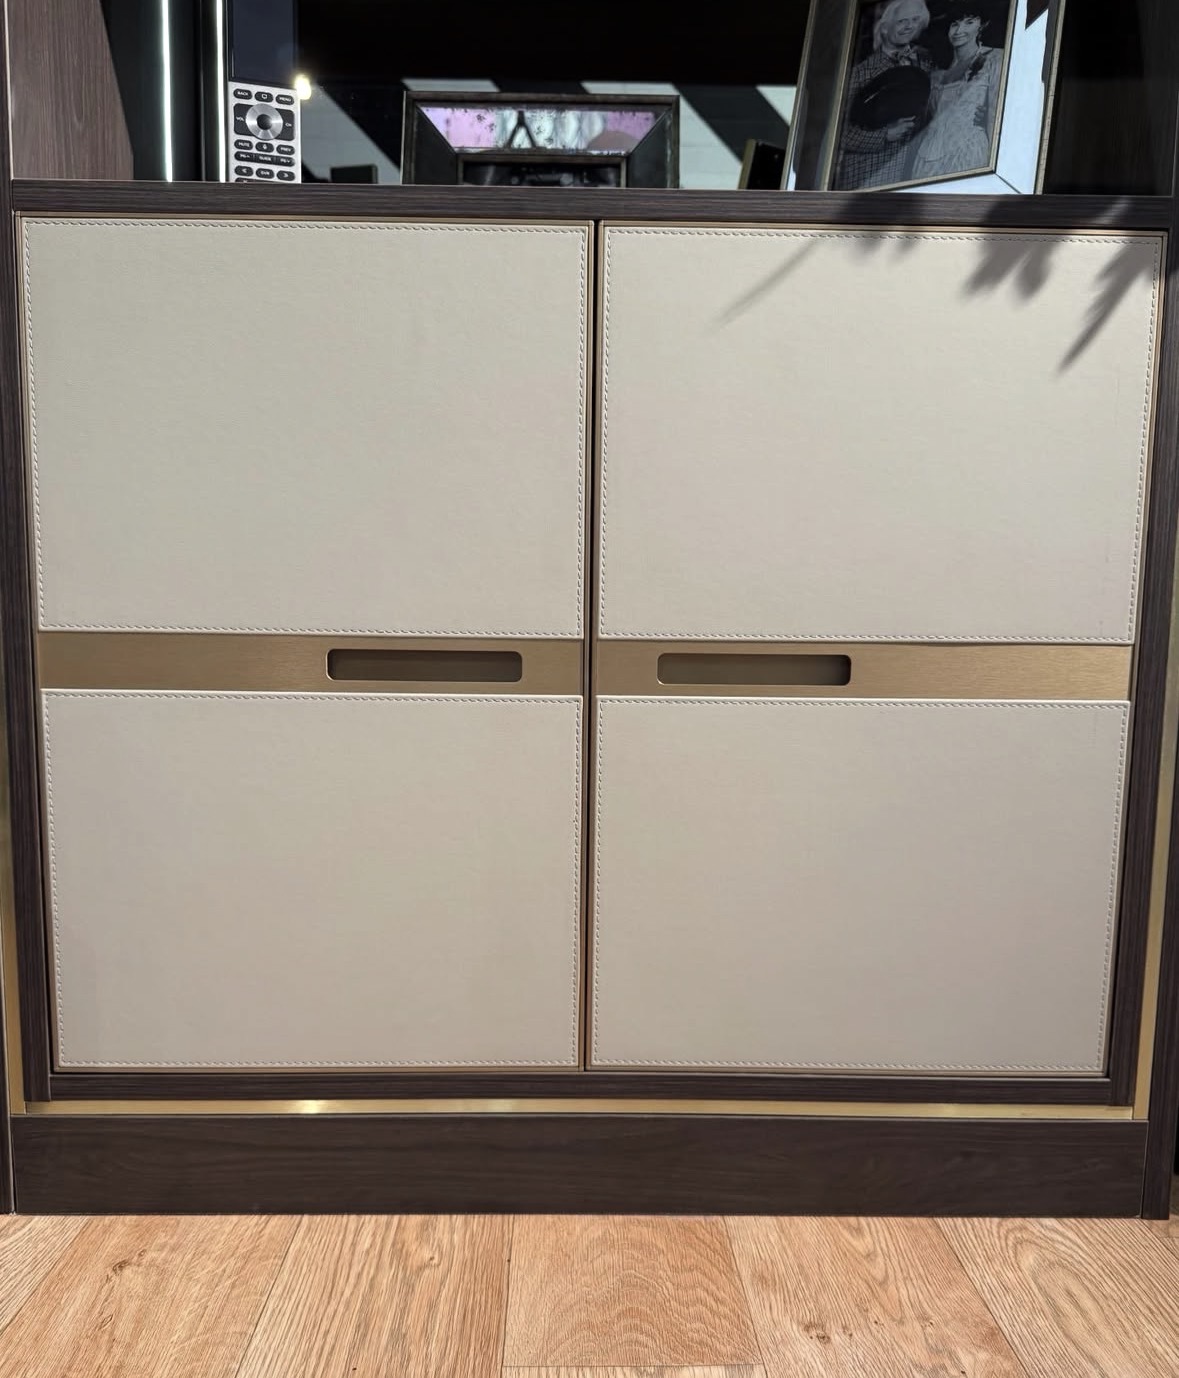
Close detail of stitched cream leather cabinet doors with a brushed brass recessed handle rail on dark oak cabinetry

Bespoke Cabinetry we have built

  • Fitted boot room in grey painted tongue-and-groove with solid oak bench seat, coat hooks and oak shelf
  • Detail of handleless painted drawers with solid oak interiors and a warm LED-lit oak cabinet above
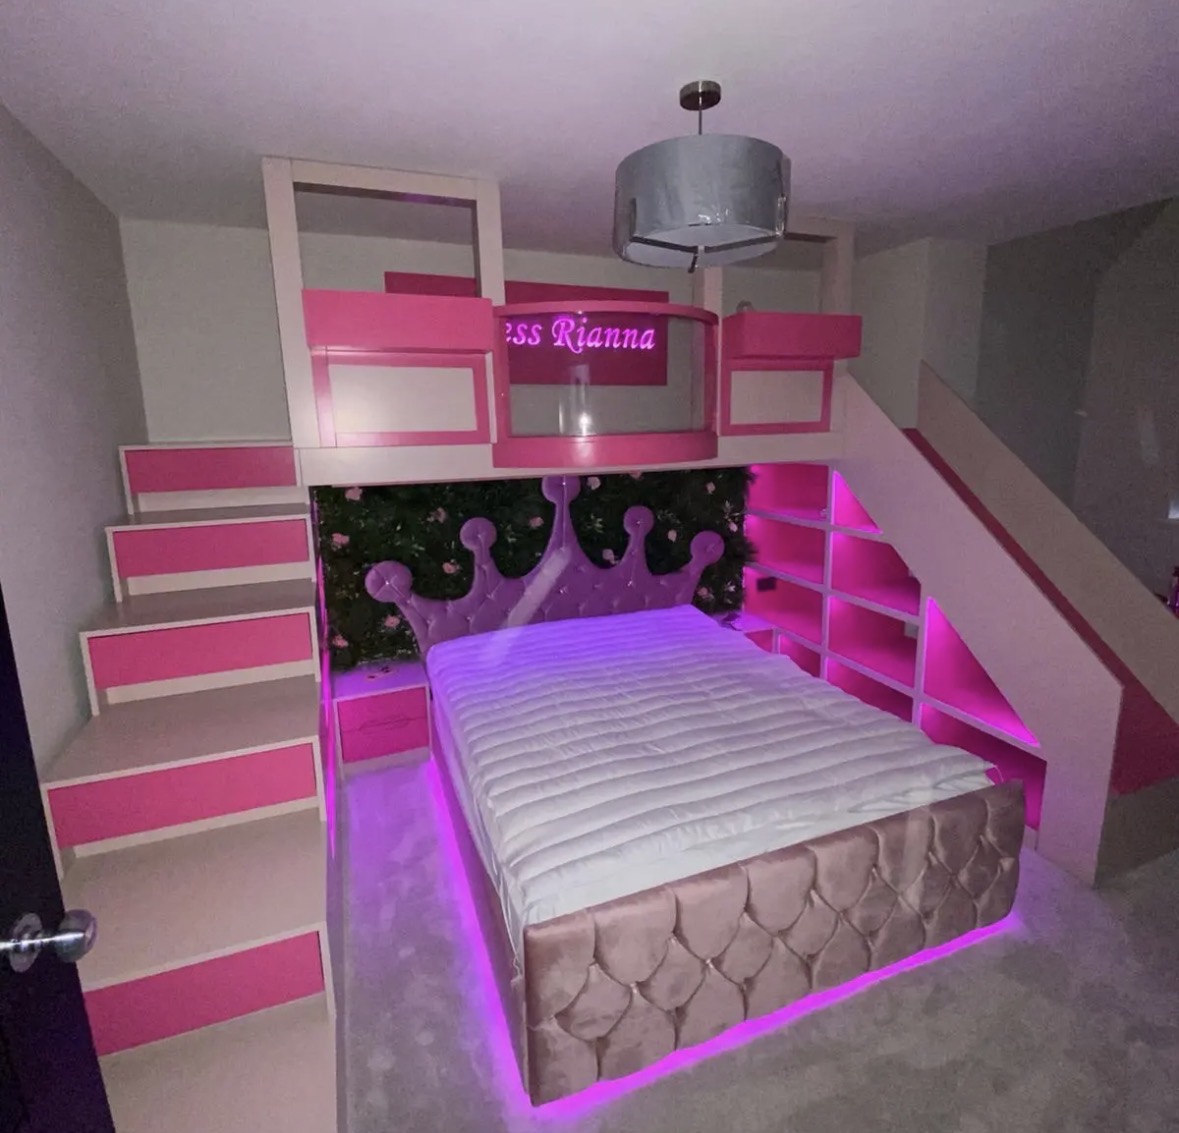
  • Bespoke children's bunk bed with a staircase of drawers, slide and colour-changing LED lighting in pink and white
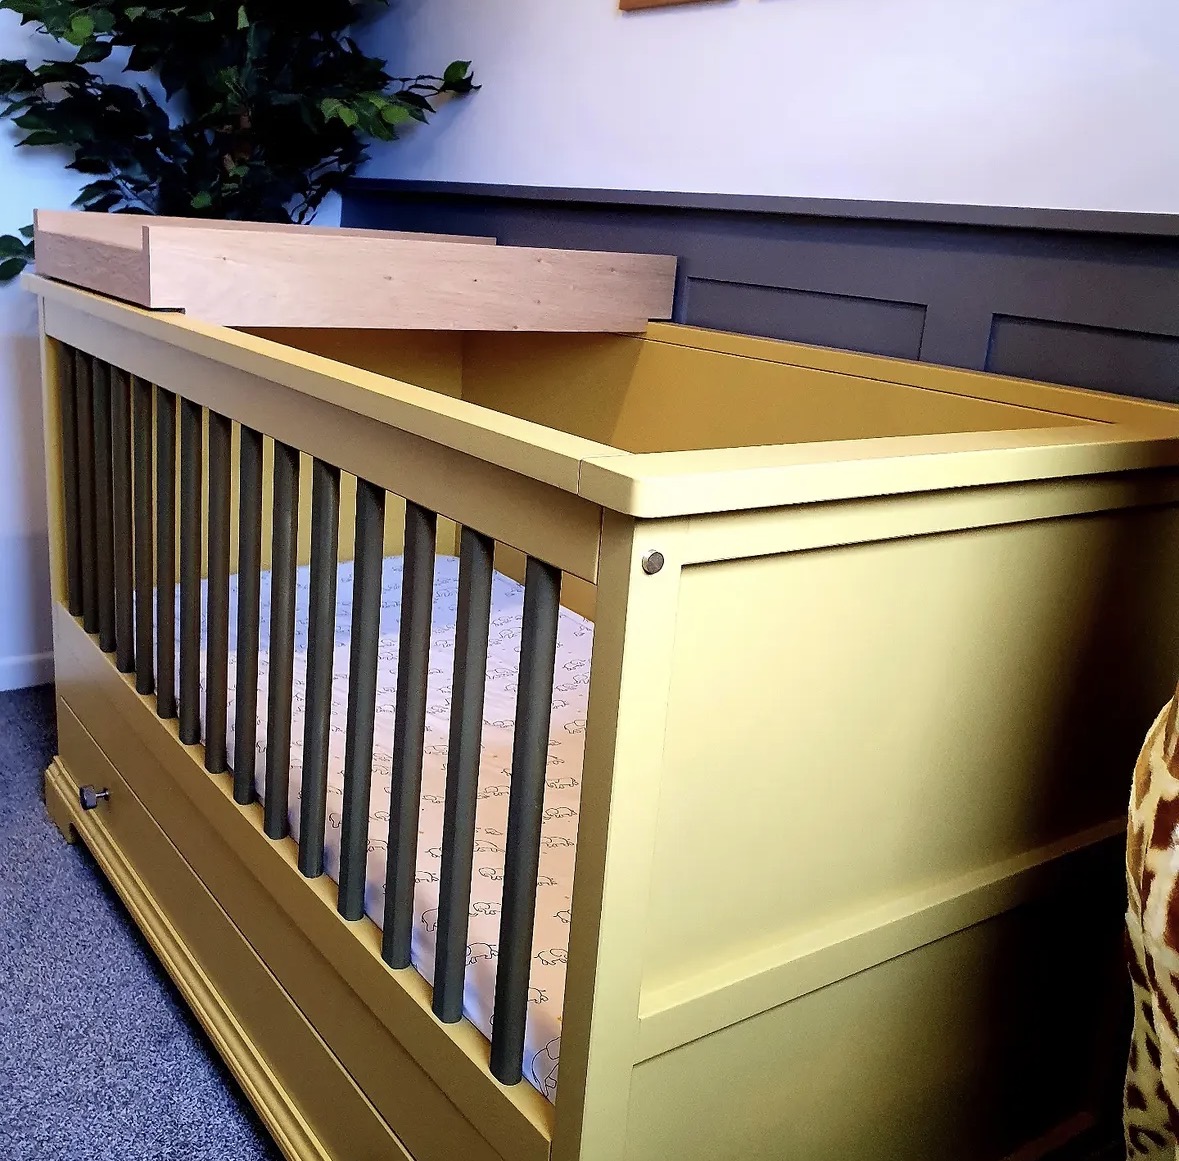
  • Hand-built cot bed in mustard with dark spindle rails and an oak changing top, part of bespoke nursery furniture
  • Close detail of cream stitched-leather cabinet doors with brushed brass recessed handles in a dark oak framed cabinet
  • Freestanding oak bookcase with adjustable shelving and integrated vertical LED strips, photographed in the Chester Thomas workshop before delivery
  • Open oak display unit with adjustable timber and glass shelving, a built-in desk shelf and concealed vertical LED strips
  • Fitted oak cabinet with two panelled centre doors flanked by LED-lit glass display shelving, built into an alcove
  • Bespoke black stained oak cantilevered staircase with inset brass tread strips and a frameless glass balustrade with timber handrail
  • Bespoke hallway feature wall with backlit amber onyx panels, brass trims and a black marble diamond-lattice antique mirror centre panel
  • Handleless graphite grey tall storage unit shown open, with adjustable internal shelving and deep soft-close drawers, during installation
  • Full-wall run of smoked oak living room cabinetry with panelled doors, fluted drawer fronts, dark stone tops and LED-lit shelving either side of a doorway
  • Hand-painted panelled library wall with an upholstered reading nook, LED-lit bookshelves, cupboards below and a brass rail with a sliding ladder
  • Long freestanding sideboard with woven grey textured doors, brushed brass handles and a black frame, set against a polished plaster wall
  • Oak display and storage unit with panelled centre doors and LED-lit glazed display cabinets either side, fitted into an alcove
  • Oak display unit with LED-lit open shelving, glass shelves either side and a central shelf run with a socket built in
  • Oak display unit part-way through fitting, with one glazed door hung, LED-lit open shelving and glass shelves being installed

How the project runs

  1. 01

    Consultation

    We visit the space or meet at the workshop, talk through how the room needs to work, and agree a realistic budget before any drawings are issued.

  2. 02

    Design

    Measured drawings show exactly what is being built: cabinet sizes, storage layout, sightlines and how the furniture meets the building.

  3. 03

    Materials & Finishes

    Timbers, paint colours, worktops and ironmongery are sampled and agreed, so nothing is decided from a photograph alone.

  4. 04

    Manufacture

    Everything is built in our Derbyshire workshop by the people who will install it, which keeps the detailing and the quality consistent.

  5. 05

    Installation

    We fit, scribe and adjust on site, protect the rest of the house while we work, and walk the finished furniture through with you.

Read our full process

Bespoke Cabinetry — common questions

Do you take on smaller projects?
A single alcove or boot room is a normal piece of work for us, built with the same survey, design and installation process as a full kitchen or dressing room. Many clients start with one room and return for further projects once they have seen the finished piece, so smaller commissions are given the same care and attention as larger ones.
Can you match period detailing?
We regularly take profiles from existing skirtings, architraves and panel mouldings so new cabinetry sits comfortably alongside the original joinery in an older house. This applies to alcove units, boot rooms and panelling alike, and where a house has several different mouldings across its rooms, we match to whichever detail is closest to the piece being built.

Areas we regularly work in

Angled view of a navy painted drinks wall with lit oak wine racking, open shelving and panelled cupboards beneath a marble-effect counter

Planning Something Bespoke?

Tell us about your space, what you're looking to create and where the project is located.