
Bespoke Cabinetry
Bespoke Room Dividers
A room divider gives an open-plan space a sense of separate areas without building a wall, using slatted timber, open shelving or low cabinetry to mark a boundary you can still see and light through.
Room Dividers, designed around the room
Open-plan living and dining spaces are often generous in area but short on definition, with a kitchen, dining area and living room all reading as one undifferentiated room. A bespoke divider addresses that without resorting to a stud wall, using timber, shelving or cabinetry to suggest a boundary between two zones while keeping the space feeling connected rather than chopped up.
Slatted timber screens are one of the most effective ways to divide a space while still allowing light and a sense of what is happening on the other side to pass through. Vertical timber battens, spaced and sized to suit the room, give a strong directional pattern and enough visual weight to read as a genuine boundary, without the solidity of a full wall. We specify the slat width, spacing and depth to suit the ceiling height and the amount of separation actually wanted, since a denser screen reads much more like a wall than a loosely spaced one.
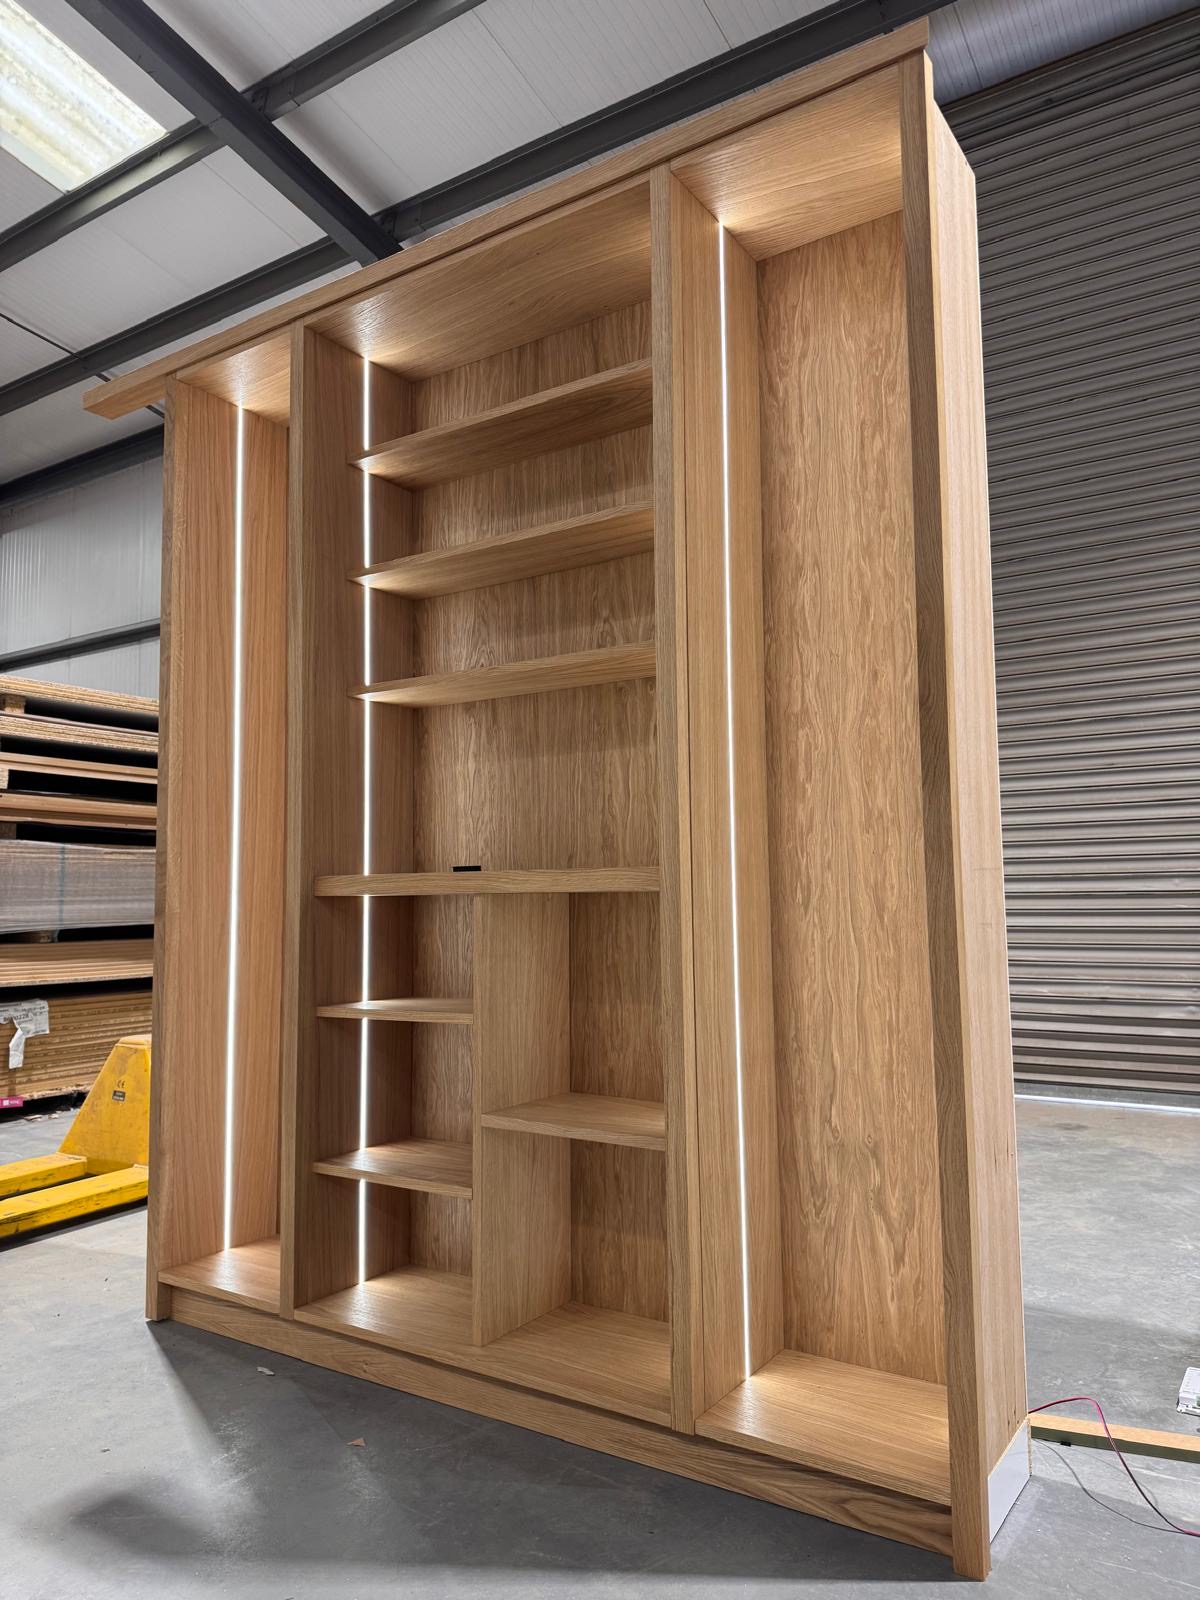
Open shelving and display cabinetry can do similar work from the other side, dividing a dining area from a living space while giving you somewhere to keep books, objects or crockery that are worth looking at from both sides. Because the piece is open rather than glazed or solid-fronted, light continues to pass through and neither room feels enclosed by it. Where some closed storage is also needed, sections of cabinetry with doors can sit within the same run, balanced against the open shelving so the piece does not become a solid block.
Partial-height furniture is often the better answer where full ceiling-height separation is not wanted, or where an existing sightline through the room needs to be kept for practical reasons — checking on children playing, for instance, or simply keeping a sense of scale in a large room. A run of cabinetry or a slatted screen stopping well short of the ceiling still marks a clear boundary at eye level while leaving the upper part of the room open and connected.
Home offices carved out of a corner of a living or dining space benefit particularly from this kind of partial division, since a run of slatted screen or open shelving can mark out a working area without the enclosed feeling of a fully partitioned room, and without sacrificing the natural light that a full wall would block.
We build every divider as freestanding or semi-fixed furniture rather than structural work, using the same slatted timber, open shelving and cabinetry construction found throughout our other fitted furniture. That keeps the approach consistent with everything else we build, rather than introducing a different type of joinery for the sake of one piece.
What can be included
01
Slatted timber screens
Vertical timber battens spaced to suit the room, giving a strong directional divide while still allowing light and sightlines through.
02
Open display shelving
Shelving open on both sides, used to divide a room while giving you somewhere to display books and objects.
03
Mixed open and closed cabinetry
Sections of closed storage set within an open run, for items you would rather not see from both sides.
04
Partial-height configurations
Screens or cabinetry stopping well short of the ceiling, marking a boundary at eye level while keeping the room feeling open above it.
05
Full-height configurations
Screens run to the ceiling where a stronger sense of separation between zones is wanted.
06
Home office zoning
A divider used to mark out a working corner within a larger living or dining space.
07
Lighting integration
Shelf-edge or slat-mounted lighting specified where the divider benefits from being lit from either side.
08
Finish coordination
Timber tone or paint colour chosen to work with both rooms the divider sits between, rather than favouring one side.
Every commission begins with a conversation about the room, how it is used and what needs to be stored or shown.
Built for the architecture you already have
- Wall widths
- The divider's length and position are set out against the room's actual width, so it reads as a deliberate boundary rather than an object placed arbitrarily.
- Ceiling heights
- Full-height dividers are measured along their length, since ceilings are rarely level, and the top is scribed to suit rather than built to a single measurement.
- Windows and bays
- A divider positioned near a window is set out so it does not block natural light reaching either zone unnecessarily.
- Doors
- Door swings on both sides of the intended divider position are checked so the finished piece does not obstruct circulation.
- Sockets and switches
- Existing power points are worked around, or relocated where agreed, particularly where lighting is being built into the divider.
- Circulation and floor levels
- The route people actually take through the room is walked before the divider is positioned, and the floor is checked for any change in level along its footprint.
Materials & finishes
Specifications are developed with you during the design stage and sampled before anything is built. Not every option suits every commission, and we will say so where a material is the wrong choice for the room or the use.
Solid timber slats
Oak or walnut battens for a slatted screen, sized and spaced to suit the room and the level of separation wanted.
Veneered panels
For larger flat sections of cabinetry within a mixed open and closed divider.
Hand-painted timber
A sprayed finish in a colour matched to one or both rooms the divider sits between.
Open oak or walnut shelving
Solid timber shelving for display sections, finished to suit the surrounding joinery.
Metal and glass accents
Used selectively within a divider for a lighter, more open feel where full timber would read too heavily.
Integrated LED lighting
Warm lighting along shelf edges or slats, specified alongside the rest of the piece during design.
Designed and built bespoke
We survey the space in person, recording wall width, ceiling height, door swings and existing sockets before agreeing where the divider should sit and how open or enclosed it should feel. The piece is built in our Derbyshire workshop and installed by the same team, and our process page sets out how design, manufacture and installation fit together.
Read our full process
Room Dividers — your questions answered
Design
- How do you decide between a full-height and partial-height divider?
- It comes down to how much separation you actually want. A full-height screen gives a stronger sense of two distinct rooms, while a partial-height piece marks a boundary at eye level but keeps the space feeling connected above it. We will talk through how you use the room before recommending either.
- Can a room divider work as a home office boundary?
- Yes, a run of slatted screen or open shelving can mark out a working corner within a larger living or dining space without the enclosed feel of a fully partitioned room.
- How much does a slatted screen actually block a view through?
- That depends on the slat width and spacing. A widely spaced screen allows plenty of sightline through, while a denser arrangement reads much more like a solid wall. We can talk through spacing options relative to how much you want to see through.
- Can a divider include both open and closed storage?
- Yes, sections of closed cabinetry can sit within an otherwise open run, useful for anything you would rather not have visible from both sides of the divider.
Materials
- What timber suits a slatted screen best?
- Solid oak and walnut are both used regularly for slatted screens, chosen for grain and tone as much as durability. The right choice generally depends on the finishes already in the rooms either side.
- Can the finish be different on each side of the divider?
- It can, though we would usually recommend a coordinated finish so the piece reads as a considered boundary rather than two mismatched faces. We can talk through the options for your specific rooms.
- Is lighting normally included in a room divider?
- It can be, particularly on an open shelving divider, but it is specified according to the piece rather than included as standard. Cable routes are agreed at design stage if lighting is wanted.
Installation
- Is a room divider fixed to the floor and ceiling?
- A full-height divider is usually fixed at both floor and ceiling for stability, while a partial-height piece may only need fixing at the base, depending on its size and construction. We agree this during design based on the specific piece.
- How long does a bespoke room divider take to build and fit?
- Design typically takes a few weeks, with manufacture in our workshop following agreement of the specification. We provide a written programme once the design is confirmed, so you know what to expect on site.
- Can a divider be removed later if we change our layout?
- Depending on how it is fixed, some dividers can be unfixed and repositioned or removed, though a divider built into the ceiling and floor is generally intended as a more permanent feature. We will discuss which approach suits your plans before manufacture.
Practical questions
- Will a divider block natural light in an open-plan space?
- A slatted or open-shelving divider allows a good deal of light through compared with a solid wall, and we take window positions into account when setting out the design so neither zone is left noticeably darker.
- Can a divider include a television or media unit on one side?
- A divider is generally kept as open shelving or slatted screening for light and sightlines, so a media unit is usually better suited to a separate piece of cabinetry rather than built into the divider itself. We can discuss how the two might work together in the same room.
- Does a room divider need planning permission?
- Freestanding or semi-fixed furniture of this kind does not generally involve the structural work that would raise planning questions, though we would always recommend checking your specific circumstances if you are unsure.
- Can a divider be used between a kitchen and dining area?
- Yes, this is one of the more common uses, particularly where an open-plan kitchen and dining space benefits from a visual boundary without losing the connected feel of the room.
Cost & quotations
- What does a bespoke room divider cost?
- Cost depends on dimensions, materials, finishes, hardware, lighting, configuration, complexity and site conditions, so we do not give a figure without seeing the room. Get in touch through the contact page to discuss your project.
- Do you provide a written quotation before manufacture begins?
- Yes, we agree a specification and cost with you following the survey and design stage, before any manufacture work starts on the piece.
Chester Thomas
- What areas do you cover for bespoke room dividers?
- We design, build and install from our Derbyshire workshop, covering areas including Solihull, Derby and Leicester along with the wider Midlands.
Related bespoke services

Bespoke Cabinetry
Alcoves, boot rooms, utilities, panelling and everything that does not fit a category.

Living Room Cabinetry
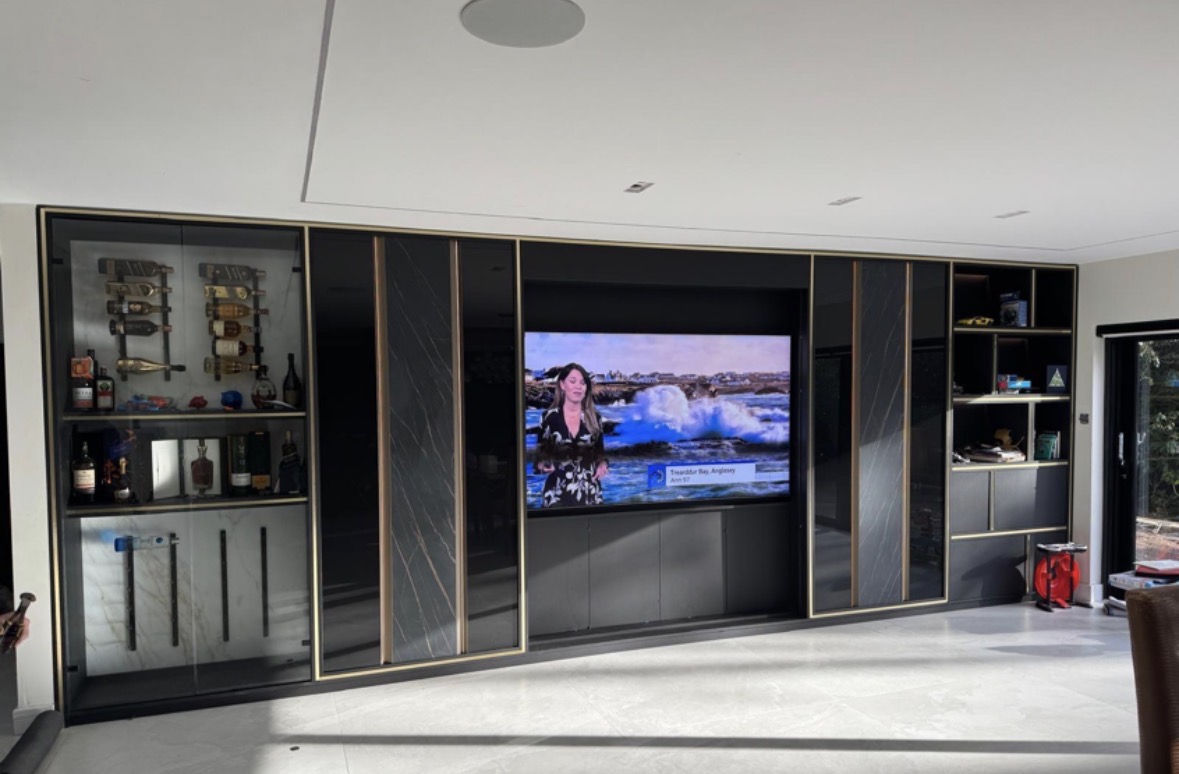
A full wall of storage and display built to your room's proportions rather than assembled from separate pieces.

Display Cabinets
Glazed cabinetry sized and lit for what you actually want to display, not a generic showcase unit.
Home Libraries
A room treated as one panelled scheme, with shelving, storage and somewhere to actually sit and read.
Dining Room Cabinetry
China, glassware and drinks storage built into the dining room rather than left to freestanding furniture.
Areas we work in
Everything is designed and built at our Derbyshire workshop and installed by our own team across the Midlands, including Solihull, Sutton Coldfield, Four Oaks, Lichfield, Birmingham, Burton upon Trent, Ashby-de-la-Zouch, Swadlincote, Derbyshire, Leicestershire.
Areas we coverSpeak to us about your project on +44 7418 627358 or send us the details.

Planning Something Bespoke?
Tell us about your space, what you're looking to create and where the project is located.