
Bespoke Cabinetry
Bespoke Home Libraries
A home library is less about shelf space and more about a room, panelled and furnished as one scheme so it feels different from the moment you step into it.
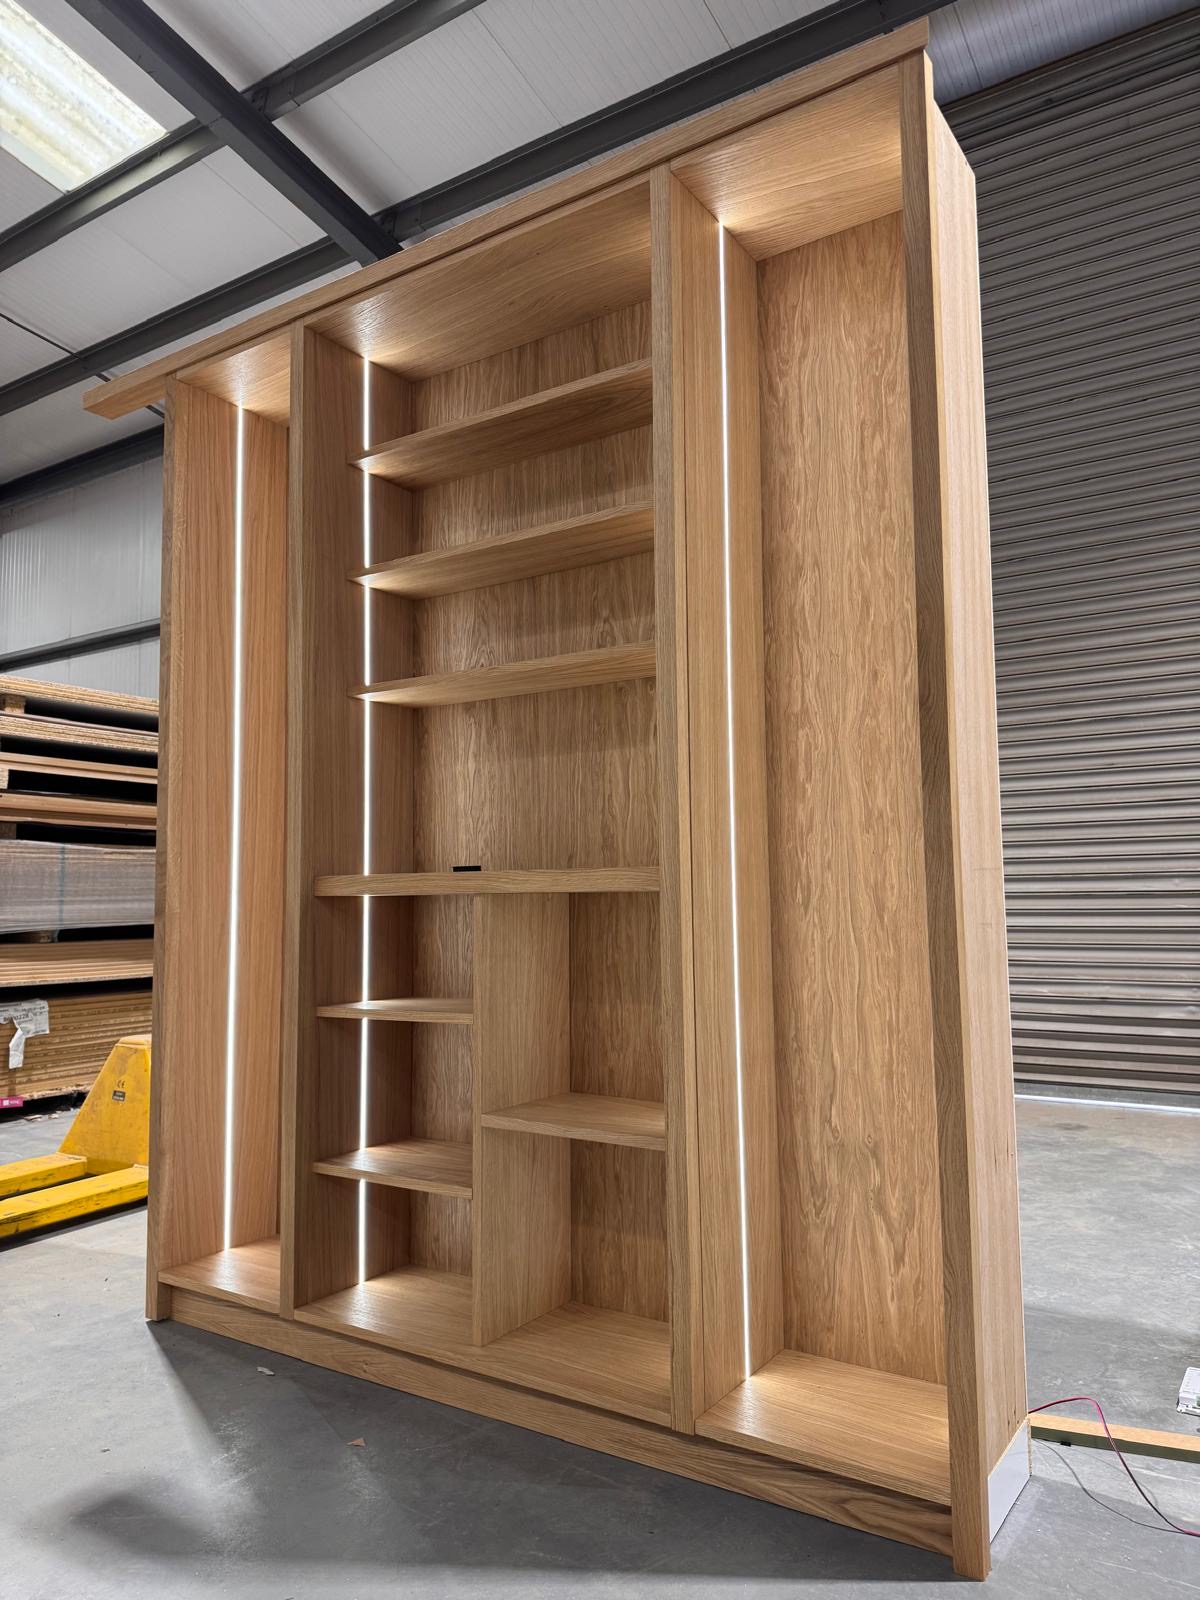
Home Libraries, designed around the room
Where a bookshelf solves a storage problem, a home library treats an entire room, or a substantial part of one, as a single piece of joinery. Panelled walls, fitted bookshelving, cupboards below and often a seat or nook are designed together, so the room reads as one continuous scheme rather than furniture placed against plain walls.
The panelling itself does a lot of the work: it can incorporate the shelving directly, conceal a door, or simply give the walls the depth and detail a plain painted surface lacks. We agree the panelling layout alongside the shelving so the two are drawn as one design, not fitted independently of each other.
A reading nook or window seat is a common addition, usually upholstered and built into the run of cabinetry so it doesn't compete with the shelving around it. Lighting is considered throughout — both practical reading light and the LED display lighting used within the shelves themselves.
Because a library involves panelling as well as cabinetry, the design has to account for the room's proportions as a whole: ceiling height, existing skirtings and cornice, door positions and how light falls through any windows, all before a single panel is cut.
What can be included
01
Panelled wall schemes
Wall panelling designed as part of the same scheme as the bookshelving, rather than added afterwards.
02
Fitted bookshelving integrated with panelling
Shelving built into the panelled walls so the two elements read as one piece of joinery.
03
Cupboard storage below shelving
Closed cupboards at low level for storage that doesn't need to be on display.
04
Upholstered reading nook or window seat
A built-in seat, upholstered to your specification, incorporated into the cabinetry run.
05
Library rail and ladder
For full-height shelving, a rail and sliding ladder to reach the upper shelves.
06
Integrated LED lighting
Shelf-edge and panel lighting for both display and practical reading light.
07
Concealed doors within panelling
A door can be disguised within the panelling scheme where a seamless wall is wanted.
08
Cornice and skirting continuity
Panelling detailed to meet existing or new cornice and skirting so the room reads as one continuous scheme.
09
Desk or writing surface integration
A fitted desk or writing shelf can be included within the run where the room combines reading and working.
From our work

Every commission begins with a conversation about the room, how it is used and what needs to be stored or shown.
Built for the architecture you already have
- Room proportions as a whole
- Because panelling covers substantial wall area, the whole room's proportions are considered, not just the wall the shelving sits on.
- Ceiling height and cornice
- Panelling height and shelving are set out against the existing cornice or a new one specified as part of the scheme.
- Window position and natural light
- Shelving and any seating are planned around where daylight falls, both for reading comfort and to protect books from direct sun.
- Door positions and swing
- Panelling is designed to run around existing doors, or to conceal a door discreetly within the scheme.
- Skirting and floor level
- The base of the panelling and cabinetry is scribed to the existing skirting and any variation in floor level around the room.
Materials & finishes
Specifications are developed with you during the design stage and sampled before anything is built. Not every option suits every commission, and we will say so where a material is the wrong choice for the room or the use.
Hand-painted panelling
The most common finish for a library scheme; colour sampled against the room's light and existing decor.
Oak and walnut veneer panelling
Used where a warmer, more traditional library look is wanted instead of a painted finish.
Upholstered seat fabric
Chosen to suit the room and durability needed; specified during design once the panelling scheme is agreed.
Brass library rail and ladder fittings
Specified for full-height shelving runs where ladder access is wanted.
Integrated LED strip lighting
Fitted to shelf edges and panelling detail, run from a concealed transformer.
Solid oak or painted desk surfaces
Included where a writing or desk section forms part of the scheme.
Soft-close cupboard doors and drawers
Fitted as standard to any closed storage within the scheme unless otherwise agreed.
Designed and built bespoke
Because a library scheme covers walls, shelving and often seating together, we begin with a full measured survey of the room, then produce drawings showing panelling, shelving, storage and any seating as one design before manufacture starts. Everything is built in our Derbyshire workshop and installed on site by the same team — a room designed and fitted around its own proportions, not a shelving system dropped into a standard-sized space.
Read our full process
Home Libraries — your questions answered
- What's the difference between a home library and fitted bookshelves?
- A home library treats the room as a whole, usually combining panelling, shelving, cupboard storage and often seating as one scheme, rather than a single run of shelving against a wall.
- Can panelling be added to a room that isn't perfectly rectangular?
- Yes, panelling is set out to the room's actual shape and any irregularities are worked into the design during the survey.
- Can you include a window seat as part of the scheme?
- Yes, an upholstered seat or nook can be built into the cabinetry run, usually positioned to make the most of a window or a quiet corner of the room.
- How do you protect books from sunlight near a window?
- We can position shelving away from direct sun where possible, or discuss blinds or window film as a separate consideration alongside the joinery.
- Can a door be hidden within the panelling?
- Yes, a concealed door can be designed into the panelling scheme where a continuous wall appearance is wanted.
- Do you supply the upholstery for a reading nook?
- We specify and arrange upholstery as part of the design, working to a fabric you choose or one we can recommend. Fabric options are shown to you during the design stage, so the finish is agreed before anything is cut and fitted.
- How is a library ladder fitted safely?
- The rail is fixed securely to the shelving structure and the ladder is fitted to run smoothly along it; we advise on suitable use once installed.
- Can a library scheme include a desk?
- Yes, a fitted desk or writing shelf can be incorporated where the room is used for both reading and working. Worktop height and depth are set around how the space is actually used, whether that is regular working from home or occasional letter-writing.
- What ceiling height do you need for full-height shelving?
- There's no fixed minimum, though taller ceilings allow for more dramatic full-height runs; we assess this during the survey and can advise on what suits your room.
- Can existing cornice be retained as part of the design?
- Yes, we can work the panelling and shelving up to existing cornice, or discuss replacing it if the new scheme calls for a different profile.
- How long does a full room scheme take compared to a single bookshelf?
- A library involves more design and manufacture than a single shelving unit given the panelling and any seating involved; we give a written programme once the scope is agreed.
- Can lighting be dimmed for evening reading?
- Yes, integrated lighting can be specified on a dimmable circuit, agreed with your electrician during first fix. We keep the transformer and driver accessible for future maintenance, and colour temperature is agreed at design stage so it matches any existing lighting nearby.
- Do you handle the painting and finishing on site?
- Finishing is carried out as part of installation, with any final touch-up to panelling joints completed once the piece is fitted. We can bring a sample door to a design meeting so you can try the action before committing to it across the whole piece.
- Can a library scheme be built in a room with a low ceiling?
- Yes, the shelving and panelling proportions are simply adjusted to suit a lower ceiling rather than requiring a minimum height.
- Which areas do you build home libraries in?
- Home libraries are designed and made in our Derbyshire workshop, with installation covering Derbyshire, Staffordshire, Leicestershire, Nottinghamshire and the West Midlands.
Related bespoke services

Bespoke Cabinetry
Alcoves, boot rooms, utilities, panelling and everything that does not fit a category.

Bookshelves
Shelving built to the height of your books and the shape of your wall, not a fixed run of standard-width units.
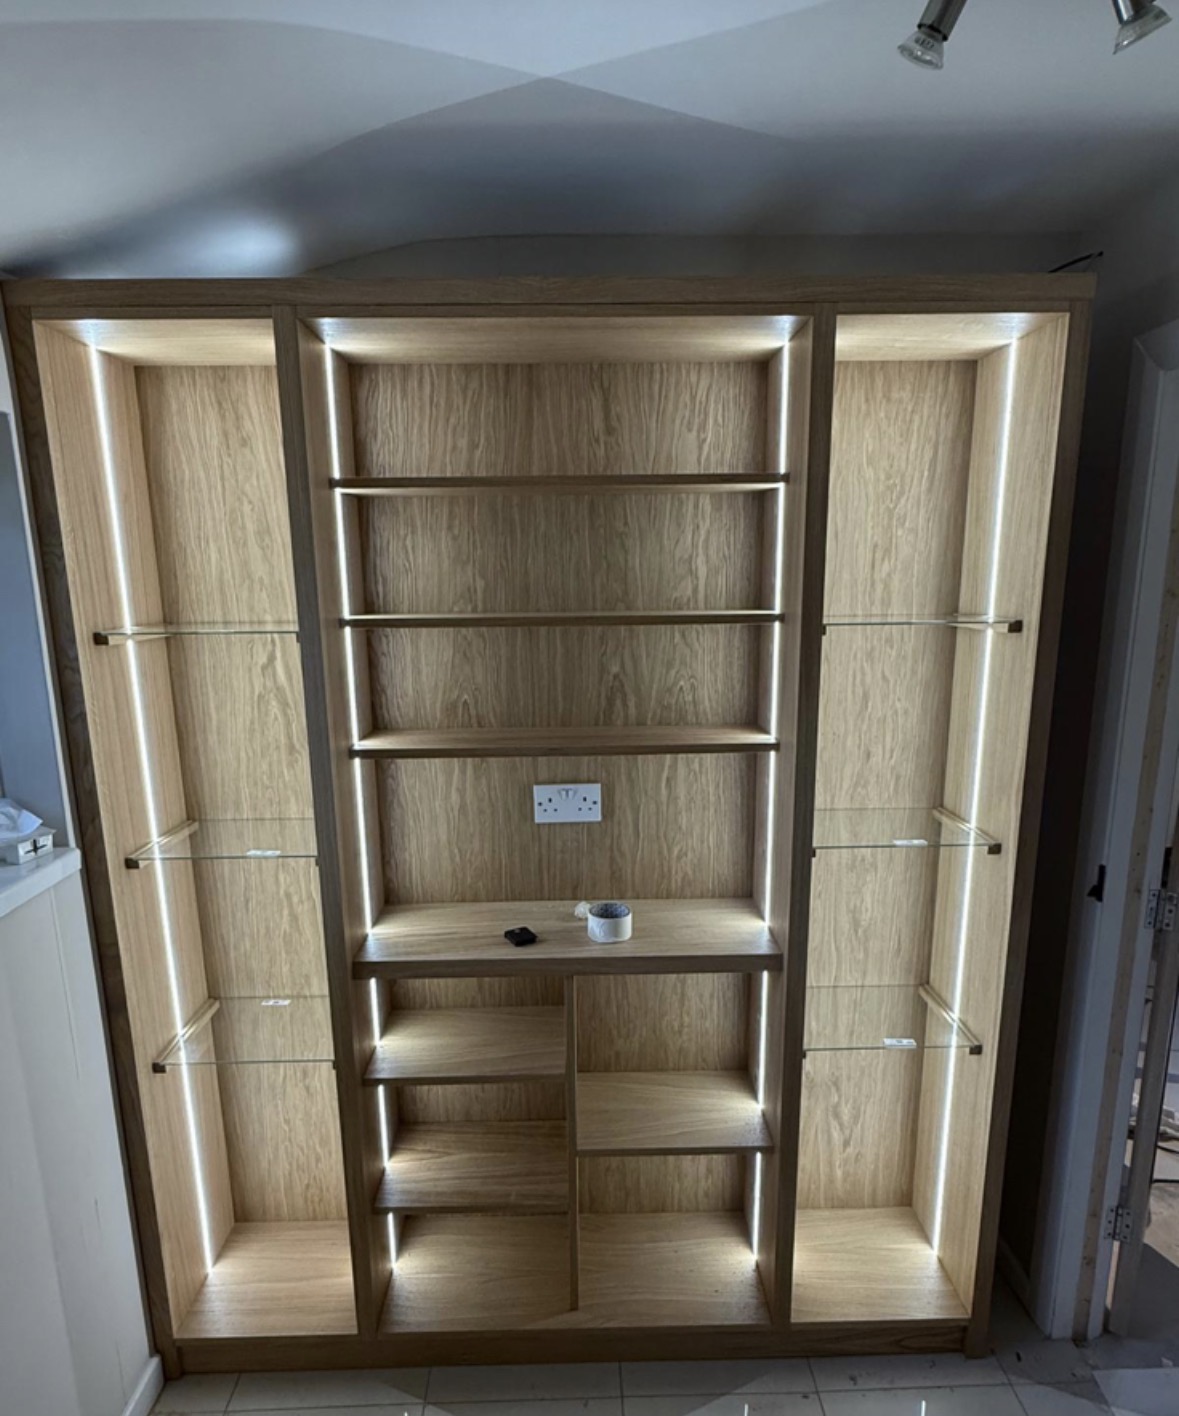
Study Furniture
Fitted desks, shelving and panelling designed as one composition, not a collection of furniture.

Living Room Cabinetry
A full wall of storage and display built to your room's proportions rather than assembled from separate pieces.

Home Offices & Studies
Desks, shelving and storage planned around real working days and real paperwork.
Areas we work in
Everything is designed and built at our Derbyshire workshop and installed by our own team across the Midlands, including Solihull, Sutton Coldfield, Four Oaks, Lichfield, Birmingham, Burton upon Trent, Ashby-de-la-Zouch, Swadlincote, Derbyshire, Leicestershire.
- Bespoke Home Libraries in Solihull
- Bespoke Home Libraries in Four Oaks
- Bespoke Home Libraries in Sutton Coldfield
- Bespoke Home Libraries in Lichfield
- Bespoke Home Libraries in Birmingham
- Bespoke Home Libraries in Derby
- Bespoke Home Libraries in Ashby-de-la-Zouch
- Bespoke Home Libraries in Burton upon Trent
Speak to us about your project on +44 7418 627358 or send us the details.

Planning Something Bespoke?
Tell us about your space, what you're looking to create and where the project is located.