
Ashby-de-la-Zouch
Bespoke Home Libraries in Ashby-de-la-Zouch
The larger reception rooms found in many Ashby-de-la-Zouch houses give a proper library room to work with, rather than a single wall of shelving.
Bespoke Cabinetry for Ashby-de-la-Zouch homes
Ashby-de-la-Zouch's character homes and larger family houses often have a reception room, a formal dining room no longer used daily, or a generous study that suits a whole-room library treatment rather than a bookcase confined to one alcove. The starting point is always the room itself: its ceiling height, its chimney breast if it has one, and how much wall length runs uninterrupted by doors and windows.
Where a house has been extended to add a kitchen-diner or a garden room, the original reception rooms at the front of the house are often freed from everyday use, becoming exactly the kind of quiet, closed-door space a library needs. We treat that room as a single composition, working out bay widths across every wall before deciding where a desk, a window seat or a display bay should sit within the layout.
A chimney breast, common in these houses, is designed as the centre of the room rather than an obstacle either side of which two separate bookcases happen to sit. Flanking bays take a consistent width sized to the chimney breast's projection, and the breast face itself can carry a fireplace, a run of narrower display shelving, or simply a change in depth that distinguishes it from the flanking joinery.
Larger family houses in the area sometimes call for a library that also functions as a home office, particularly where a household has more than one person needing quiet working space. In that case we plan a desk against the best available window and keep a separate reading corner elsewhere in the room, so the two uses do not compete for the same light or the same shelving.
Dressing rooms and adjoining spaces occasionally border the chosen library room in these larger properties, and where that is the case we consider the two rooms together at survey stage, even though the joinery itself remains separate, so that doorways, sightlines and any shared wall are resolved sensibly rather than as two unconnected projects.
Working in Ashby-de-la-Zouch
Ashby-de-la-Zouch's larger family houses and character properties often free up a formal reception room once extension work moves daily life elsewhere in the house, and that freed room is a natural candidate for a whole-room library. We assess each room's proportions individually rather than assuming every period property in the area offers the same scale of space.
Design considerations
- Room proportions and chimney breast
- Ceiling height, chimney breast projection and wall lengths measured before any bay layout is proposed.
- Bay rhythm across the whole room
- A single bay width carried around the room, adjusted deliberately at each interruption.
- Working and reading positions
- Desk and seating placed against the best window light, kept distinct where the room serves two purposes.
- Adjoining rooms
- Doorways and sightlines to an adjoining dressing room or hallway considered at survey stage, even where joinery stays separate.
- Storage balance
- The split between open shelving and closed cupboards set against an honest count of what needs housing.
- Cornice and ceiling detail
- Junctions with existing period cornice or a flat modern ceiling resolved on the drawing before manufacture.
What can be included
01
Whole-room bay layout
Every wall divided into a consistent bay rhythm, with breaks planned deliberately around doors, windows and the chimney breast.
02
Chimney breast as centrepiece
The breast treated as the room's focal point, with flanking bays sized to its own proportions rather than an afterthought.
03
Dual-purpose desk and reading zones
A desk positioned for daylight working, kept separate from a reading corner elsewhere in the room where both are needed.
04
Floor-to-ceiling shelving
Joinery run from skirting to cornice where ceiling height and proportions allow.
05
Closed and open storage combined
Cupboards at low level for files and equipment, with open or glazed shelving above carrying the books themselves.
06
Layered lighting
Shelf, task and general lighting specified as separate, independently controlled circuits.
07
Library ladder for taller rooms
Specified only where shelf height genuinely exceeds comfortable reach, sized to the run it serves.
08
Display bays for objects
Selected sections glazed or lit for pieces that merit more prominence than the surrounding shelving.
We survey and measure at the property, then design around the room as it is actually built.
Materials & finishes
Specifications are developed with you during the design stage and sampled before anything is built. Nothing here is a fixed range; we will say so where a material is the wrong choice for the room or the way it is used.
Solid oak and walnut joinery
Specified for shelving and cabinet fronts where a traditional, substantial material suits the room.
Painted timber cabinetry
Sprayed to a sampled colour for closed storage sections and a calmer visual base.
Glazed display sections
Fitted over selected bays for objects or bound sets warranting more prominence.
Brass or blackened steel ladder fittings
Specified to match the room's hardware where a library ladder is genuinely required.
Integrated LED shelf and task lighting
Concealed lighting wired to independent controls for shelving, desk and general room use.
How the work is done
A library begins with a full survey of the chosen room, recording every wall, the chimney breast and any adjoining doorway before a layout is drawn. Our complete process, from that first visit through to fitted installation, is set out at the process page.
Read our full processExplore our work
Our published case studies show completed commissions in detail, from the brief through to installation.
View our projectsBespoke Cabinetry in Ashby-de-la-Zouch — your questions answered
Design
- What makes a home library different from two bookcases either side of a fireplace?
- Two bookcases either side of a fireplace solve those two recesses only; a library considers the chimney breast, the flanking bays and the rest of the room as one scheme, with a consistent bay rhythm, a planned reading or working position, and lighting designed across the whole space.
- Can a former dining room be converted into a library?
- A dining room no longer used daily, particularly in a house where the kitchen has been extended, can suit a library conversion well, provided its proportions allow a sensible bay layout and enough uninterrupted wall length. We assess the room's actual dimensions before proposing a scheme.
- Should a library and an adjoining dressing room be designed together?
- The joinery in each room remains separate, since a dressing room and a library call for quite different fittings, but where the two sit next to each other we consider both at survey stage so doorways, sightlines and any shared wall are resolved sensibly rather than as two unconnected projects. This can mean aligning a run of shelving with a wardrobe elevation on the far side of a wall, or simply agreeing which room a shared doorway should open into, so the pair reads as a coherent part of the house rather than a mismatch.
- How is the chimney breast treated within a library layout?
- The chimney breast is designed as the room's centrepiece rather than an obstacle. Flanking bays take a consistent width sized to its projection, and the breast face can carry a fireplace, narrower display shelving, or a change in joinery depth that marks it as the focal point.
Materials
- What timber suits a larger character property?
- Solid oak and walnut both suit the scale and character of larger period homes, standing up well against generous room proportions and existing joinery without looking out of place. Either can be finished to complement existing woodwork such as skirting, doors or a period fireplace surround already in the room. Painted cabinetry for closed storage is a common complement in these houses, giving a calmer, more restrained base beneath natural timber shelving above, which suits a room with a good deal of existing period detail already competing for attention.
- Is a library ladder appropriate for every tall room?
- A ladder is specified only where shelving genuinely runs beyond comfortable reach, which tends to happen more often in the taller rooms found in larger character properties with generous ceiling heights. Where shelving stays within easy reach throughout, even in a fairly tall room, a ladder would end up being decorative rather than functional, adding cost and a track fixing without giving anything useful in return, so we would not recommend one in that situation and would suggest a simple step stool instead if occasional extra reach is needed.
- Can glazing be used to protect older or valuable books?
- Selected bays can be glazed with toughened glass doors where particular volumes or objects genuinely warrant protection from dust or fading, or simply added prominence within the room, rather than glazing being applied uniformly across the whole scheme. A first edition, a bound set or a small collection of objects is a typical candidate for this treatment, while everyday reading material generally sits behind open shelving that is easier to use day to day. Which bays are glazed is agreed at drawing stage based on an honest account of what will actually be housed there.
Installation
- How long does installation take for a whole-room library?
- Because a library involves every wall of a room, installation takes longer than fitting shelving to a single alcove, and the room is generally unavailable for use during that period. We sequence manufacture and fitting to keep this as brief as reasonably possible and confirm timing once scope is agreed.
- Can existing period skirting and cornice be kept?
- Existing skirting and cornice can often be retained and worked around, with new joinery scribed carefully to meet their profile at floor and ceiling level, provided the existing detail is in reasonable condition. Where a floor-to-ceiling run of shelving would otherwise clash awkwardly with an existing cornice or leave an ugly gap, reinstating a matching run of profile above the joinery is sometimes preferable to fighting the original detail, and this option is assessed and discussed with you during the room survey rather than decided in advance.
Practical
- How much of the room should be closed storage?
- This depends on how much needs to stay out of sight, such as files or equipment, against how much of the collection is meant to be seen and displayed. We start from an honest assessment of what will be housed rather than a fixed proportion applied to every room.
- Does a library layout need to accommodate an existing radiator?
- Radiators are worked into the bay layout from the outset, either by setting a bay to sit above or around them or, in some cases, by relocating a radiator as part of the wider project. This is agreed at drawing stage rather than left as a gap once joinery is fitted.
Cost & quotations
- What affects the cost of a library in a larger character home?
- Cost depends on the size of the room, materials and finishes, the balance of open and closed storage, glazing, lighting complexity, any ladder specified and the condition of the existing room and its services. Because these vary considerably, we do not quote a figure without seeing the room. Get in touch through the contact page.
- Does treating a chimney breast as a centrepiece add significantly to cost?
- Designing bays specifically to a chimney breast's projection generally adds some complexity compared with a uniform run of shelving, but the overall effect on cost depends on the wider specification chosen for the room. We discuss this directly once the room and materials are agreed.
Chester Thomas
- Do Chester Thomas design and fit whole-room libraries in Ashby-de-la-Zouch?
- We design, manufacture and install library schemes for households in Ashby-de-la-Zouch and the surrounding area from our Derbyshire workshop, with the same team involved from the initial survey right through to fitted installation rather than handing the project between separate businesses. Each room is surveyed in person, noting chimney breasts, cornice, wall lengths and any adjoining doorway, before any layout is proposed, which matters particularly in the larger and more characterful properties common to the area where proportions vary considerably from house to house.
Related bespoke services

Built-In Bookcases
Bookcases built into the room itself, scribed to the walls, cornices and skirting either side.
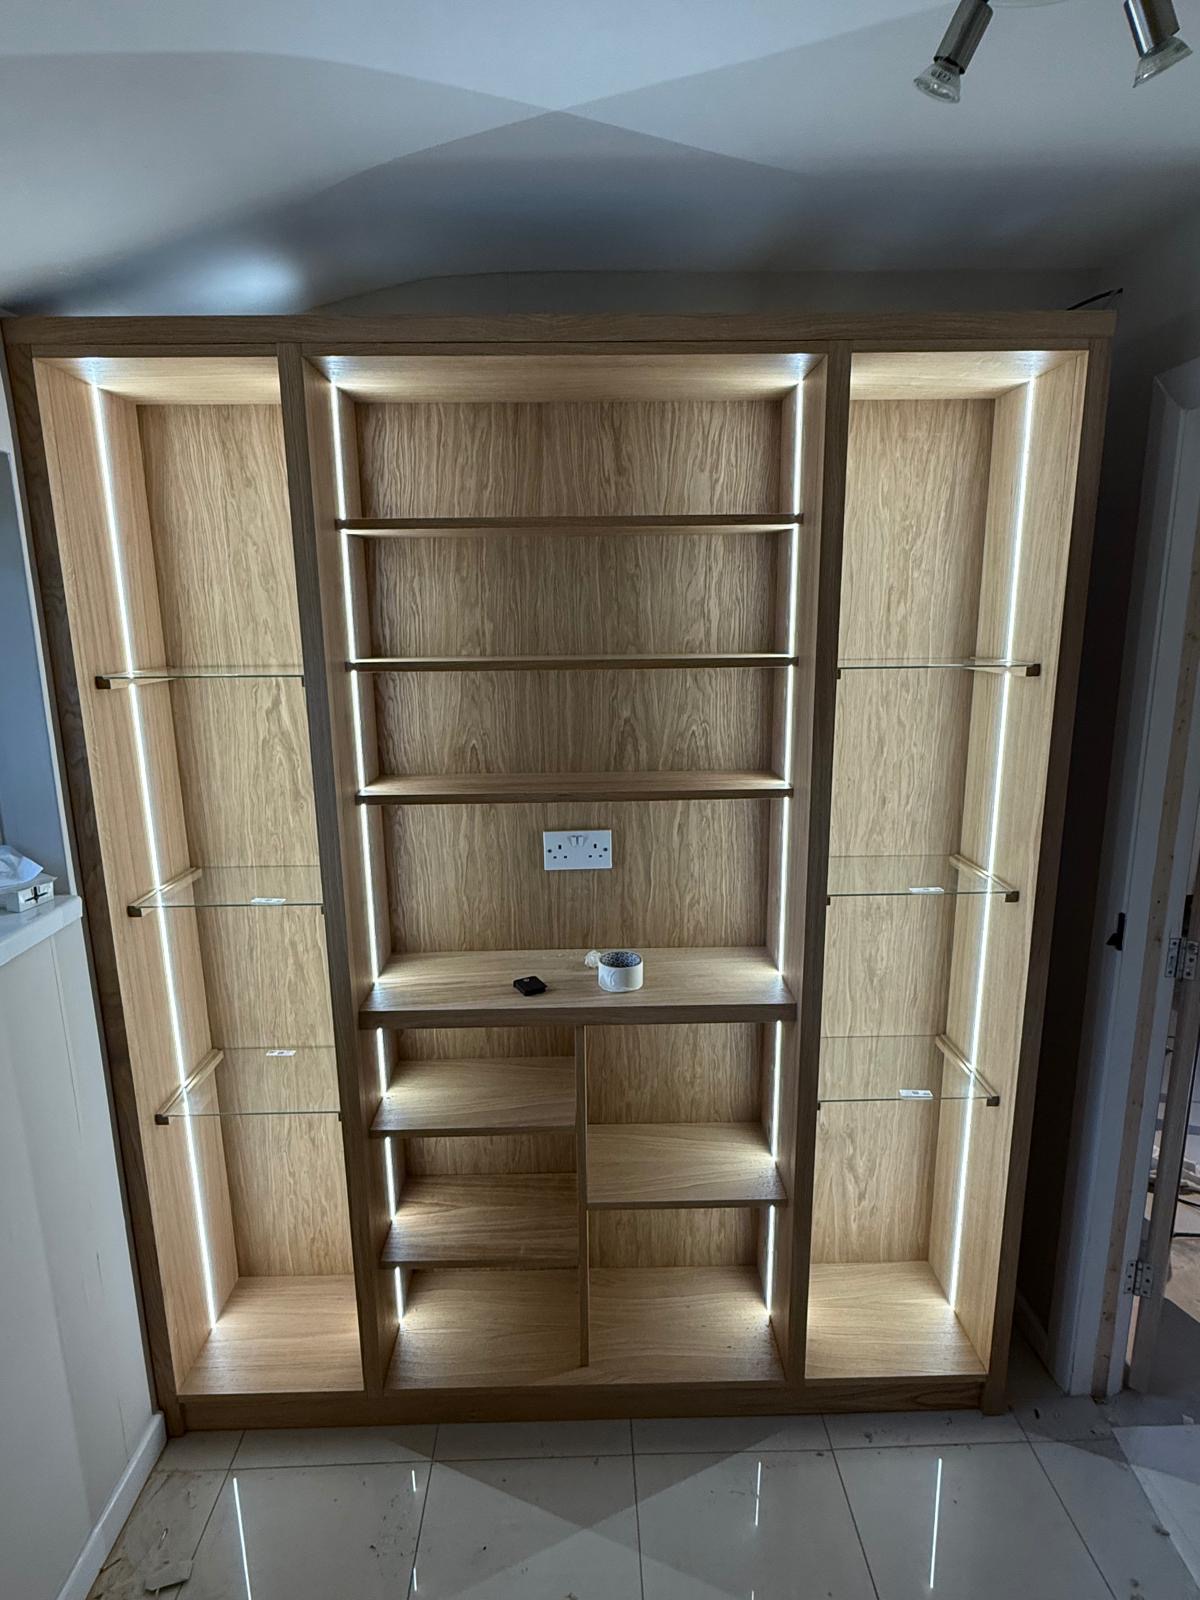
Library Cabinetry
Cabinetry for a whole library room, treating panelling, cabinets, desks and lighting as one connected scheme.
Study Bookcases
Shelving proportioned to reference books and working papers, planned around the desk rather than instead of it.

Home Offices & Studies
Desks, shelving and storage planned around real working days and real paperwork.

Bespoke Cabinetry
Alcoves, boot rooms, utilities, panelling and everything that does not fit a category.
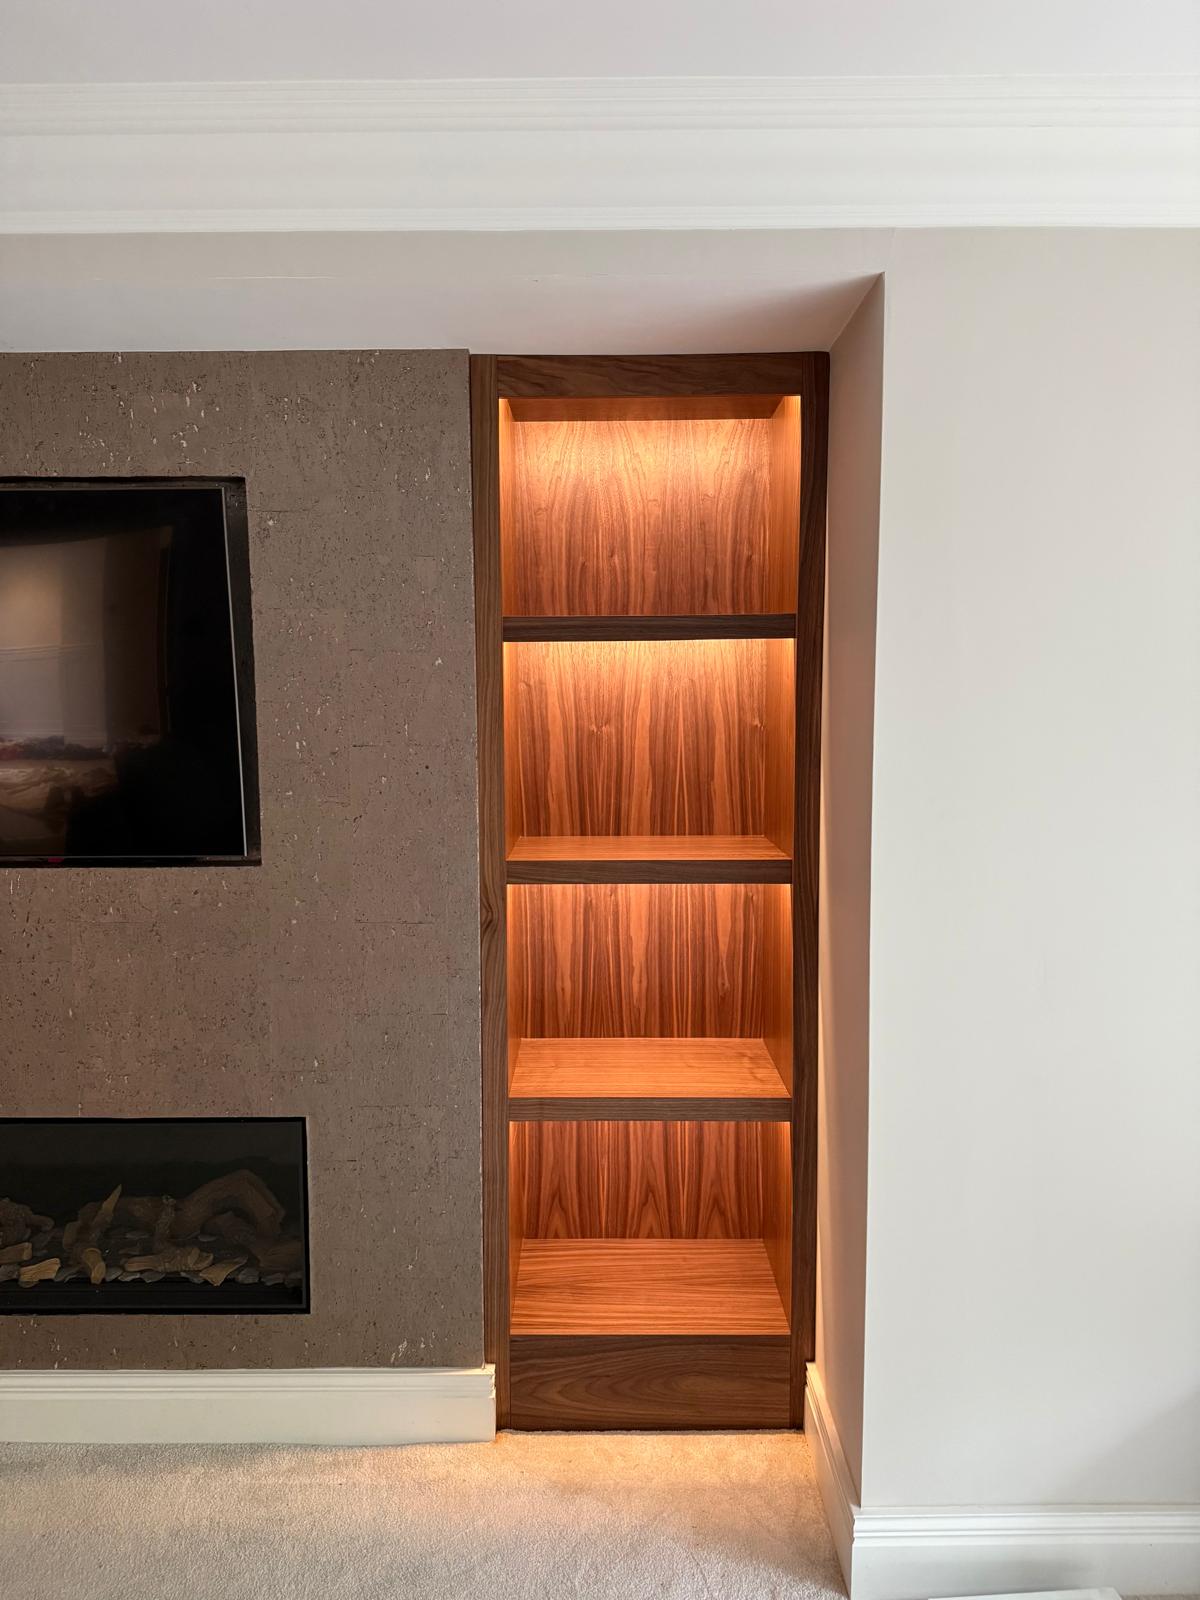
Bespoke Cabinetry in Ashby-de-la-Zouch
Cabinetry built to the exact wall, alcove or architectural feature it occupies, rather than fitted from a standard unit width.
Bespoke Home Offices in Ashby-de-la-Zouch
A home office designed around how you actually work, whether that is a dedicated study or a repurposed corner of a larger room.
Speak to us about your bespoke cabinetry in Ashby-de-la-Zouch on 07542 822456, email info@chesterthomas.com or send us the details.

Planning Something Bespoke?
Tell us about your space, what you're looking to create and where the project is located.