
Bespoke Cabinetry
Bespoke Library Cabinetry
A library room is more than shelving. Panelling, closed cabinets, a desk and considered reading light are designed together, as one piece of joinery running around the whole room.
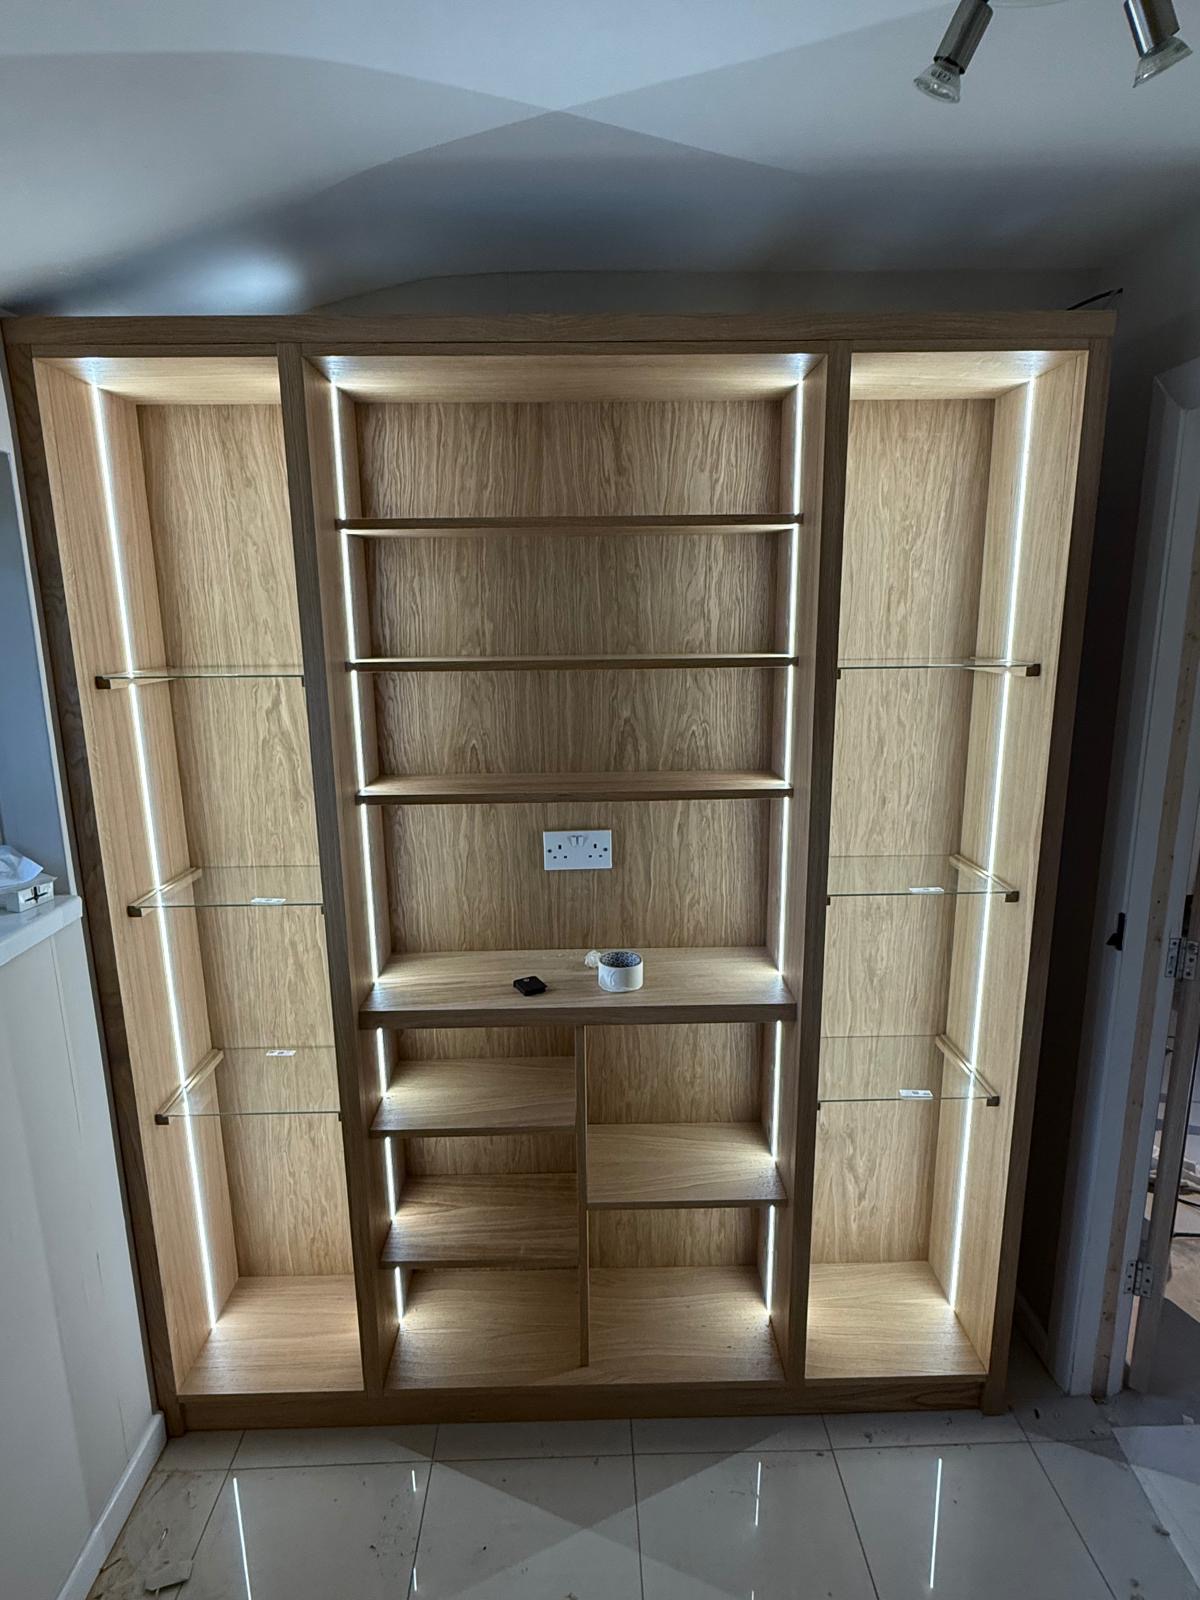
Library Cabinetry, designed around the room
Where a bookcase answers a single wall, library cabinetry answers a room. That distinction changes the design process from the outset — we are working out how panelling, storage, seating and light relate to each other around the whole space, not just resolving one elevation on its own.
Panelling gives a library its calm, finished quality, wrapping the walls in a consistent material and detailing rather than leaving painted plaster between islands of shelving. It can run at full height or to a dado line with painted or papered wall above, and the choice affects how the rest of the cabinetry within the room is detailed.
A library ladder is often part of the conversation, though not a fixture we assume is wanted. Where the room genuinely benefits from reaching high shelves regularly, a fixed rail and rolling ladder can become part of the room's character; where it does not, we are just as happy to leave the top shelves for objects rather than working books.
Closed cabinets sit alongside open shelving in most libraries we build, giving somewhere to keep files, stationery, drinks or anything else that does not need to be on permanent display. We treat the balance between open and closed storage as a genuine design decision, discussed against how the room will actually be used day to day, not applied as a fixed ratio.
A desk built into the scheme, rather than added afterwards as a separate piece of furniture, lets the whole room read as one composition. It can be a modest writing surface tucked into an alcove or a more substantial desk positioned to take advantage of a window, matched in material and detailing to the cabinetry around it.
Reading light needs more thought in a library than a single central pendant can offer. We usually plan several layers — ambient light for the room generally, task light at a desk or reading chair, and gentler accent light along shelving — so the room can be adjusted through the day rather than lit uniformly at all times.
Door surrounds, particularly where a library sits behind a formal opening off a hall or landing, are worth detailing with the same care as the interior. A surround built to match the panelling either side gives the room a settled sense of arrival rather than a plain doorway leading into a more elaborate space beyond.
Because so many elements are involved, we sequence the design carefully — agreeing the panelling and overall layout first, then developing storage, desk and lighting within that framework, so nothing is added as an afterthought once the main scheme is set.
What can be included
01
Full-room panelling
Wall panelling run consistently around the room, at full height or to a dado line, giving the space a settled, finished quality.
02
Rolling library ladder
A fixed rail and ladder where high-level shelving genuinely needs regular access, discussed rather than assumed.
03
Closed cabinet storage
Cabinets for files, stationery and less-shown items, positioned alongside open shelving through the room.
04
Built-in desk
A writing or working surface designed into the scheme, matched to the surrounding cabinetry rather than fitted separately.
05
Layered reading light
Ambient, task and accent lighting planned together so the room can be adjusted through the day.
06
Matched door surrounds
Door openings detailed to match the panelling either side, particularly where the library sits behind a formal entrance.
07
Coordinated shelving and cabinet detailing
Shelf and door proportions kept consistent through the room so the scheme reads as one piece of work.
08
Seating recess or window bay
A designated spot for a reading chair or window seat, built into the layout rather than an afterthought once the shelving is fitted.
From our work
Every commission begins with a conversation about the room, how it is used and what needs to be stored or shown.
Built for the architecture you already have
- Out-of-square walls
- Panelling is set out to accommodate variation in wall angle around the room, closing gaps rather than leaving them visible.
- Chimney breasts
- A chimney breast is worked into the overall panelling scheme, often becoming a focal point rather than an obstruction.
- Skirting and cornices
- Existing mouldings are recorded and either matched into new panelling or replaced consistently around the room.
- Window reveals
- Reveal depth and cill height inform where a desk or window seat can sit without clashing with opening furniture.
- Radiators
- Radiator positions are worked into the panelling layout, with ventilated sections where cabinetry needs to pass close by.
- Door swings
- Door openings and their swing are checked against desk and seating positions so the finished room functions comfortably.
Materials & finishes
Specifications are developed with you during the design stage and sampled before anything is built. Not every option suits every commission, and we will say so where a material is the wrong choice for the room or the use.
Painted panelling
A sprayed finish suited to a full-room scheme, colour developed through samples during design.
Solid oak
For structural shelving, desks and areas needing a durable, tactile surface.
Stained timber
A tone matched to existing floors or furniture, particularly where panelling meets original joinery.
Veneered panels
For larger panelled surfaces where consistent grain across the room is wanted.
Glazed cabinet doors
Used selectively for display sections within the wider cabinetry, specified alongside the rest of the room.
Layered lighting and concealed hardware
Ambient, task and accent fittings, with handles and hinges chosen to suit the overall finish.
Designed and built bespoke
A library scheme begins with a full room survey, recording every wall, opening, radiator and socket before panelling or cabinetry is drawn. Design is agreed in stages, from overall layout through to storage and lighting detail. Manufacture and finishing take place in our Derbyshire workshop, and the same team completes the installation on site.
Read our full process
Library Cabinetry — your questions answered
Design
- Where do you start when designing a whole library room?
- We agree the overall panelling and layout first — where storage, a desk and seating will sit around the room — before developing individual cabinet and shelving details within that framework. This keeps the whole scheme coherent rather than assembled piece by piece.
- Do all library rooms need a desk?
- No, some are built purely for reading and storage. A desk is included where it suits how the room will be used, positioned to take advantage of natural light where one is wanted.
- How do you decide between open shelving and closed cabinets?
- It comes down to what needs to be on display against what needs to be kept out of sight. We discuss your books, files and other items and balance the two through the room rather than applying a fixed ratio.
- Can panelling run only partway up the wall?
- Yes, panelling to dado height with painted or papered wall above is a common approach, and can suit a room where full-height panelling would feel heavier than wanted.
Materials
- What finish suits a formal library room?
- Painted panelling in a considered colour, or a stained solid timber, both suit a formal room; the right choice depends on the room's light, existing joinery and the rest of the house.
- Can glazed cabinets be included alongside closed storage?
- Yes, glazed sections work well for a display collection within a wider run of closed cabinetry, specified as part of the same scheme so materials and proportions match.
- Is the desk built from the same material as the cabinetry?
- Generally yes, so the desk reads as part of the room rather than a separate piece of furniture, though the surface itself may use a different, more hardwearing material where needed.
Installation
- How disruptive is fitting a full library scheme?
- A whole-room installation takes longer than a single bookcase, given the extent of panelling and cabinetry involved. We agree a realistic programme with you once the design and specification are confirmed.
- Do you work around existing skirting and cornice?
- Where mouldings are worth keeping, we scribe panelling to meet them; where a consistent new profile is wanted throughout the room, we can replace them as part of the same project.
- Can a library scheme be fitted around a working chimney and fireplace?
- Yes, the chimney breast and fireplace are surveyed and worked into the panelling layout, often becoming a natural focal point for the room rather than an interruption to it.
Practical questions
- How many lighting circuits does a library room typically need?
- It varies with the room, but we usually plan for ambient lighting, task lighting at a desk or reading position, and accent lighting along shelving as separate, independently switched layers.
- Will the library room need rewiring?
- Where new lighting or additional sockets are wanted, some electrical work is usually involved. We identify this at survey stage so it can be planned alongside the joinery rather than discovered midway through the project.
- Can a library room include a window seat?
- Yes, where a window reveal and cill allow, a built-in seat can be included as part of the wider scheme, detailed to match the surrounding cabinetry.
- How long does a full library room commission usually take from design to completion?
- It depends on the scale of the room and the amount of cabinetry involved. We provide a programme covering design, manufacture and installation once the specification is agreed, so you know what to expect at each stage.
Chester Thomas
- What areas do you cover for library cabinetry?
- Library cabinetry is designed and built in our Derbyshire workshop, with installation across Derbyshire, Staffordshire, Nottinghamshire, Leicestershire and the wider Midlands, fitted with the ladders, lighting and shelving spans a library needs.
- Does the same team handle both design and installation?
- Yes, the team who develop the drawings and build the cabinetry in our workshop also carry out the installation, so the detailing agreed at design stage is understood fully on site.
Cost & quotations
- What does a bespoke library room cost?
- Cost depends on the extent of panelling, the balance of open and closed storage, materials, finishes, lighting and any desk or seating included, so we do not quote without seeing the room. Get in touch through the contact page to discuss your project.
- Can a library scheme be phased to spread the cost?
- In some cases a room can be developed in stages, though panelling and structural cabinetry generally work best planned as one scheme from the outset. We can discuss whether phasing suits your particular room.
Related bespoke services

Bespoke Cabinetry
Alcoves, boot rooms, utilities, panelling and everything that does not fit a category.
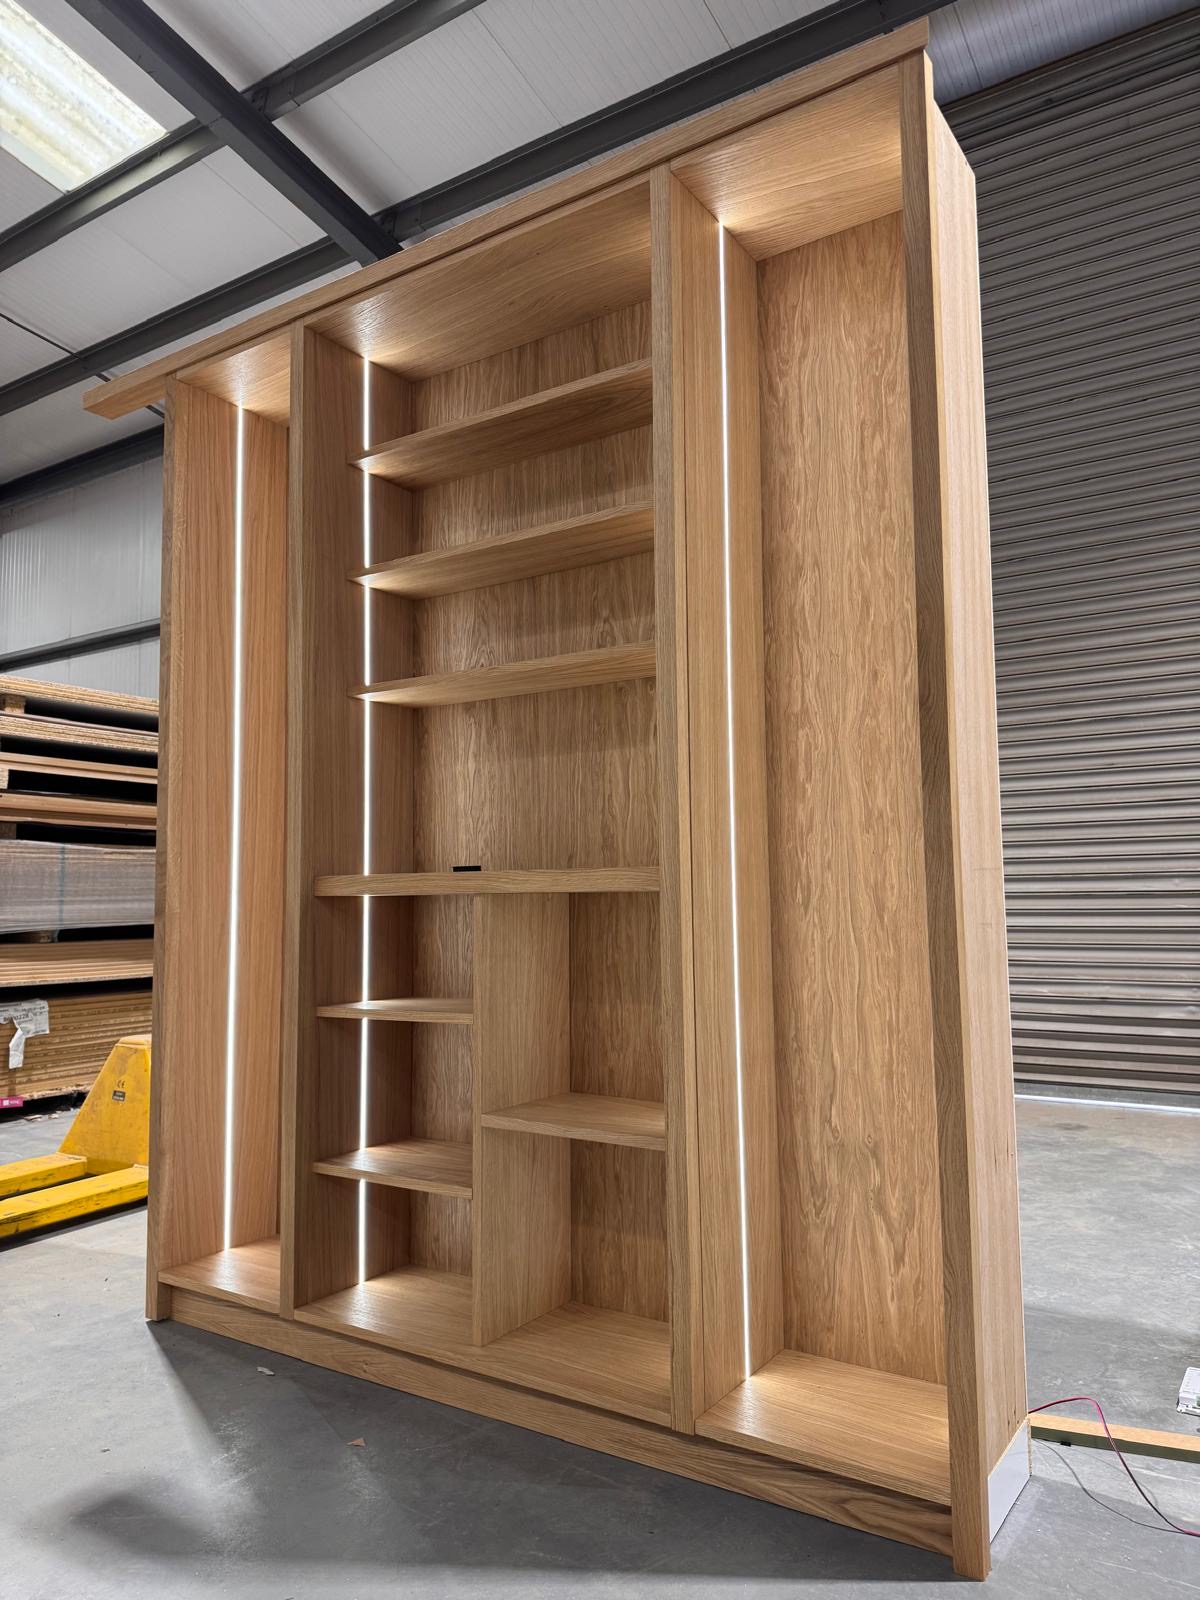
Home Libraries
A room treated as one panelled scheme, with shelving, storage and somewhere to actually sit and read.

Living Room Cabinetry
A full wall of storage and display built to your room's proportions rather than assembled from separate pieces.

Built-In Bookcases
Bookcases built into the room itself, scribed to the walls, cornices and skirting either side.
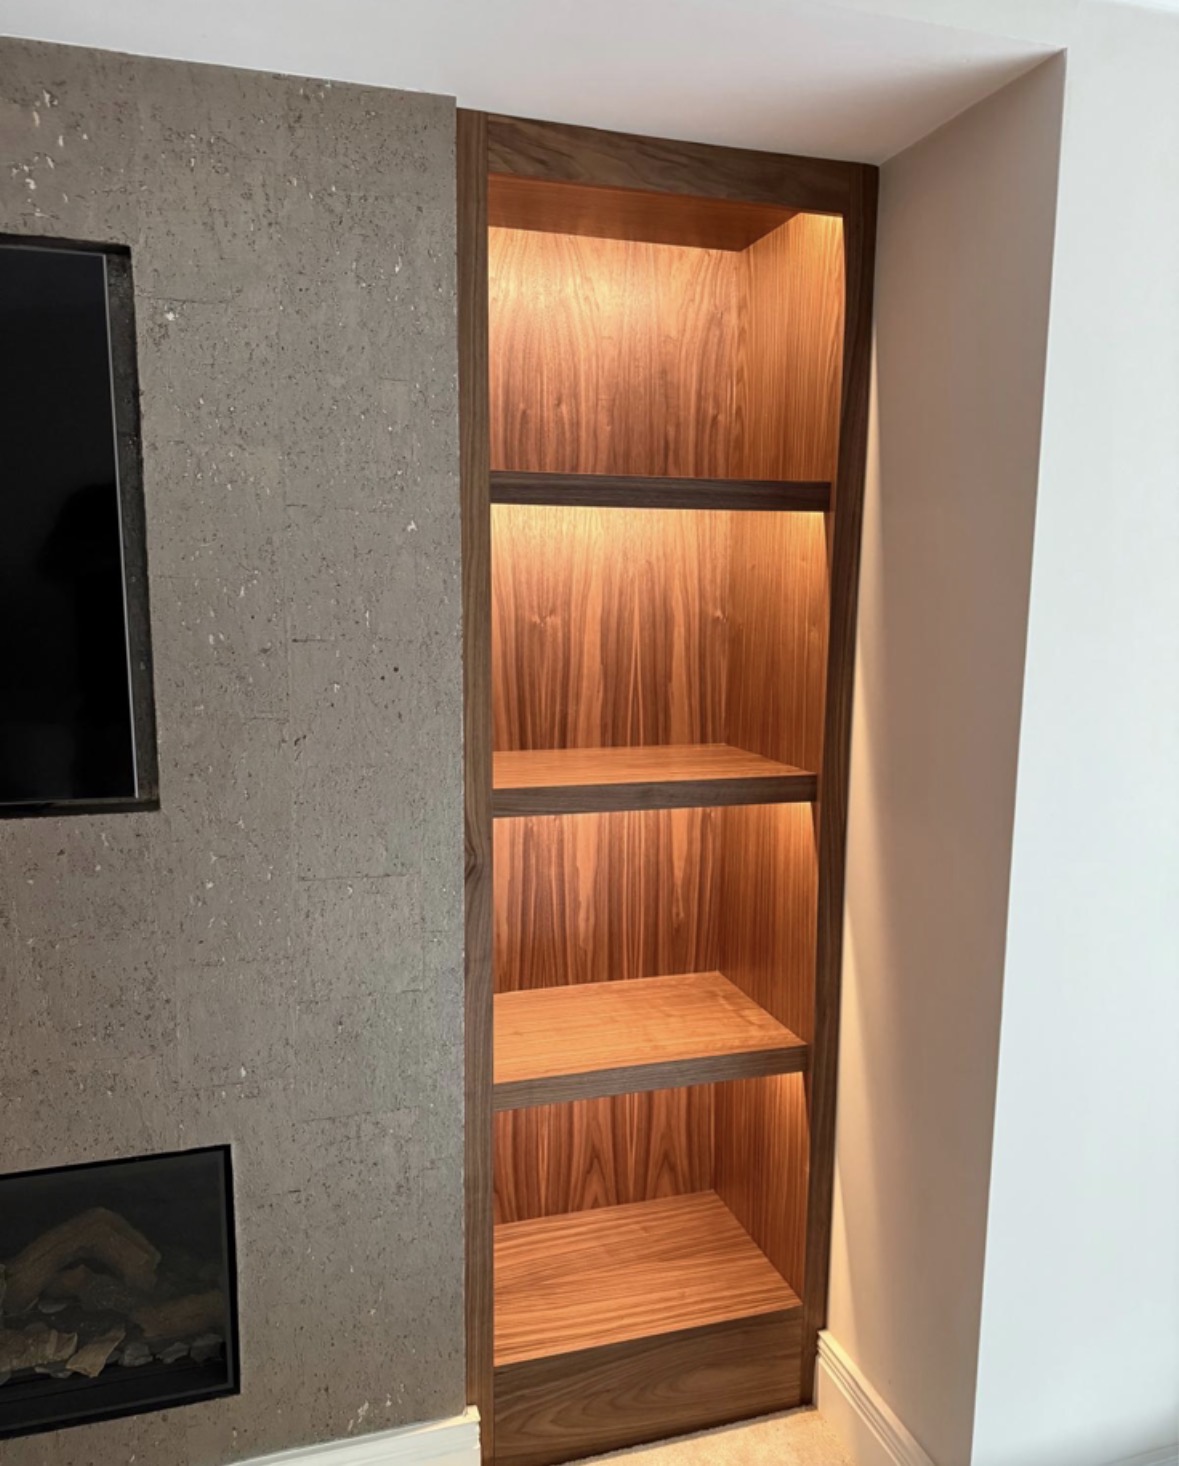
Floor-to-Ceiling Bookcases
A bookcase that runs the full height of the room, with the upper shelves designed to be genuinely reachable.
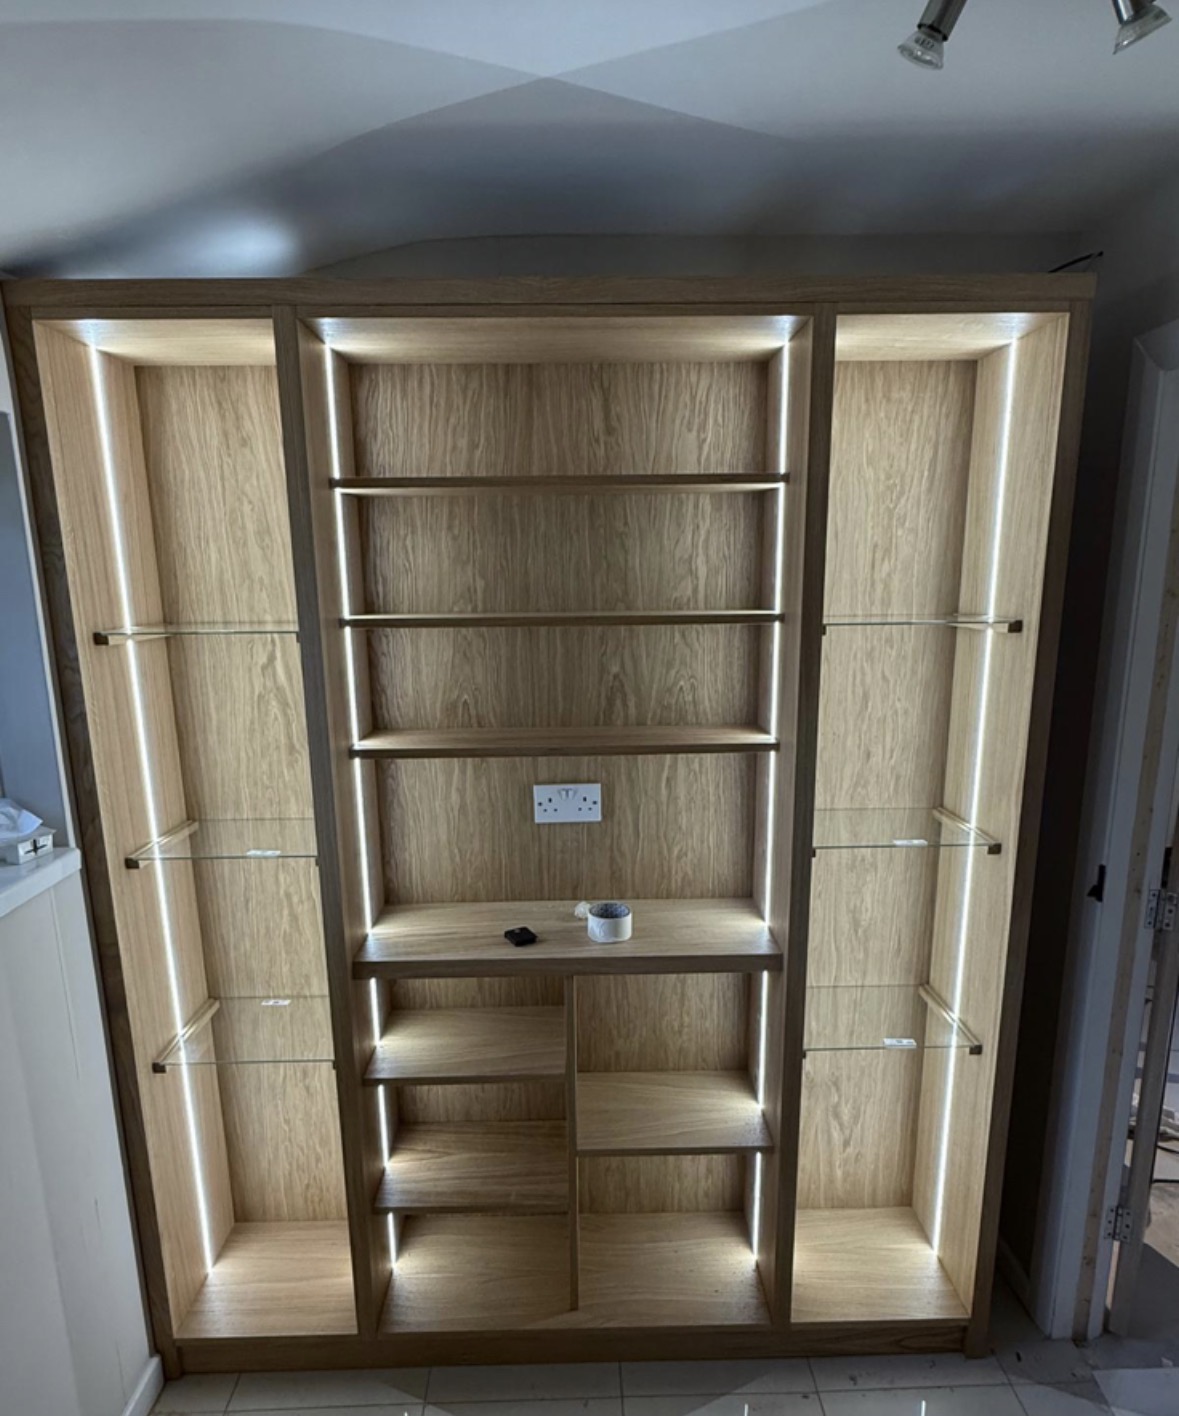
Wall-to-Wall Bookcases
One continuous bookcase run across an entire wall, set out around every door, window and switch it meets.
Areas we work in
Everything is designed and built at our Derbyshire workshop and installed by our own team across the Midlands, including Solihull, Sutton Coldfield, Four Oaks, Lichfield, Birmingham, Burton upon Trent, Ashby-de-la-Zouch, Swadlincote, Derbyshire, Leicestershire.
Areas we coverSpeak to us about your project on +44 7418 627358 or send us the details.

Planning Something Bespoke?
Tell us about your space, what you're looking to create and where the project is located.