
Bespoke Cabinetry
Bespoke Wall-to-Wall Bookcases
Running a bookcase the full width of a wall is a setting-out exercise as much as a design one. Doors, windows, radiators and switches all have to be accounted for before a single section is built.
Wall-to-Wall Bookcases, designed around the room
A wall-to-wall bookcase is judged on how well it resolves everything already fixed to that wall, more than on any single decorative detail. Before we draw anything, we map the wall completely — every door, window, radiator, socket and switch, along with the wall's overall length and any change in level along its run.
Doors set within the wall usually mean the bookcase has to step around an opening, either finishing flush against the architrave or continuing above the door as a bridging section. Both are workable, and the choice depends on ceiling height and how much storage above the door is actually useful, which we discuss rather than assume.
Windows bring similar decisions. A run can stop at the window reveal, continue beneath it as a lower window seat height section, or in some cases bridge above it if the head height allows. We check reveal depth and any opening furniture so the finished bookcase does not interfere with how the window is used.
Radiators are one of the more common obstacles on a long wall run, and boxing one in without ventilation causes real problems over time. Where a radiator falls within the run, we either leave it exposed with the bookcase stopping either side, or build a ventilated section that allows heat to escape properly.
Sockets and switches need to be either worked around, in which case the shelving or cupboard fronts are cut to clear them, or relocated before the bookcase goes in, which is usually the tidier long-term solution where the position genuinely clashes with the design. We flag this at survey rather than discovering it during installation.
Symmetry matters more on a long run than on a single alcove, because the eye reads the whole wall as one composition. Where the wall's obstructions allow it, we set the bookcase out to balance around a central point — a chimney breast, a window, or simply the midpoint of the wall — even if that means adjusting section widths slightly rather than repeating a single fixed module all the way along.
Joins between sections of a very long run need to be planned for both structural and visual reasons. A run beyond a certain length cannot practically be built or moved as one piece, so we plan join positions to fall at sensible points — often behind a vertical divider or shadow gap — rather than leaving a visible seam mid-shelf.
Long-run levelling is the last, often underestimated, part of the job. Floors commonly fall gradually across the width of a room, sometimes by a surprising amount over several metres, and a bookcase built to a single level line without accounting for this will visibly tilt at one end. We survey floor level along the whole run and pack, scribe or step the base as needed to keep the case reading level and true.
What can be included
01
Full-wall continuous run
One bookcase scheme spanning the entire wall, rather than separate pieces positioned individually.
02
Door and archway integration
Sections stepped around door openings, or bridged above them where ceiling height allows.
03
Window-aware setting out
Runs stopped, lowered or bridged at windows depending on reveal depth and how the window is used.
04
Ventilated radiator sections
Cabinetry designed to allow proper airflow where a radiator falls within the run, rather than boxing it in.
05
Socket and switch accommodation
Shelving and cupboard fronts cut to clear existing fittings, or fittings relocated before installation where that suits better.
06
Balanced symmetry across the wall
Section widths adjusted to balance the composition around a chimney breast, window or wall midpoint.
07
Planned section joins
Joins positioned at sensible points along the run, generally behind a divider or shadow gap rather than mid-shelf.
08
Long-run floor levelling
The base of the run scribed, packed or stepped to follow the actual floor level across the width of the room.
From our work
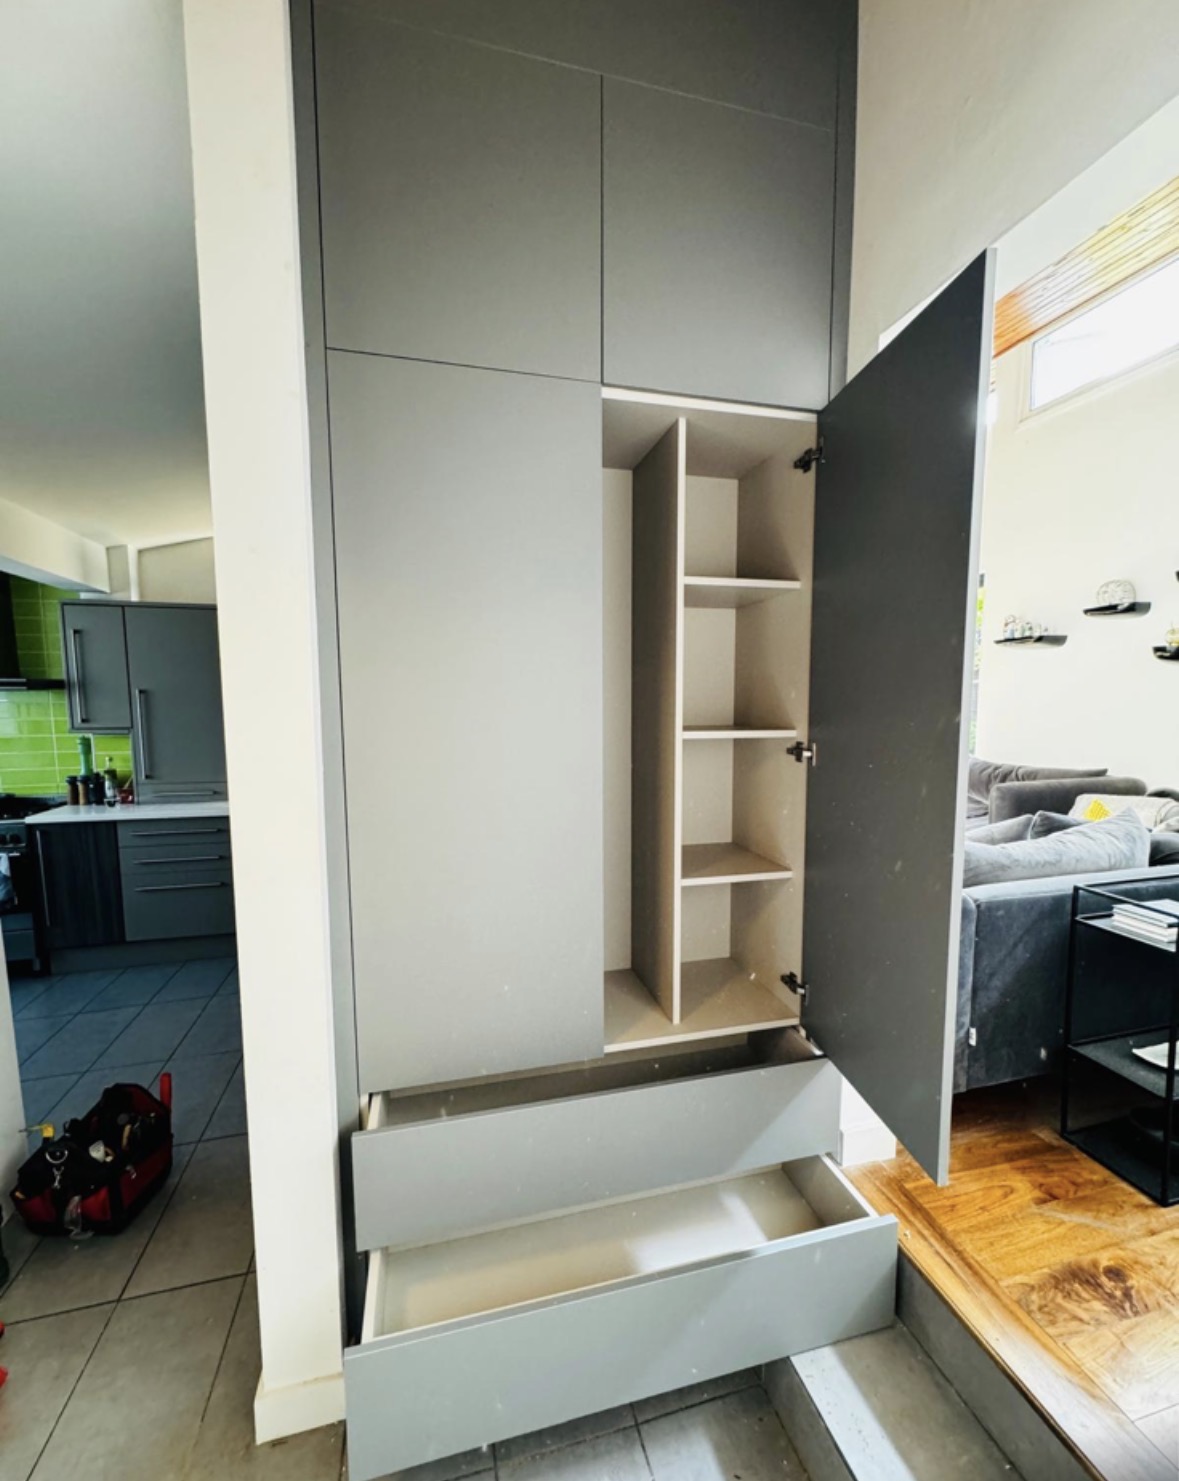
Every commission begins with a conversation about the room, how it is used and what needs to be stored or shown.
Built for the architecture you already have
- Door swings
- Door openings and the space needed for them to swing fully are mapped before the run is set out, so cabinetry never obstructs a doorway.
- Window reveals
- Reveal depth and cill height determine whether the run continues beneath, stops at, or bridges above a window.
- Radiators
- Radiator positions along the wall are recorded so ventilated sections or gaps can be planned in from the start.
- Sockets and switches
- Existing electrical fittings are surveyed and either worked around or relocated ahead of installation.
- Floor levels
- Floor level is checked at multiple points along the run, since a long wall can fall noticeably from one end to the other.
- Out-of-square walls
- Wall alignment is checked along its length, since a long run can reveal small variations that would go unnoticed over a shorter span.
Materials & finishes
Specifications are developed with you during the design stage and sampled before anything is built. Not every option suits every commission, and we will say so where a material is the wrong choice for the room or the use.
Painted cabinetry
A consistent sprayed finish suited to a long, continuous run, colour agreed once the setting-out is resolved.
Solid oak
For shelving carrying real weight across a long wall, chosen for durability over daily use.
Stained timber
A tone matched to flooring or existing furniture, kept consistent across every section of the run.
Veneered panels
For large flat sections where grain continuity across multiple joined sections matters visually.
Glazed sections
Used selectively within the run for display, specified alongside the rest of the wall's cabinetry.
Concealed joining hardware
Fixings between sections detailed to be as unobtrusive as possible along the finished run.
Designed and built bespoke
We survey the entire wall in one visit, recording every door, window, radiator, socket and switch along its length, together with floor and ceiling level at several points. Setting-out drawings are agreed before manufacture. The run is built in sections in our Derbyshire workshop, finished there, and joined and levelled on site by the same installation team.
Read our full process
Wall-to-Wall Bookcases — your questions answered
Design
- How do you keep a long bookcase run looking balanced?
- We look at what already interrupts the wall — a chimney breast, window or door — and set the run out to balance around it, adjusting section widths slightly where needed rather than repeating one fixed module regardless of what it meets.
- What happens where the run meets a door?
- Depending on ceiling height and ambition, we either stop the run flush against the door architrave or bridge a storage section above the opening. Both are common, and the choice is discussed at design stage.
- Can the run step down around a window?
- Yes, a lower section at window-seat height is a common way to continue a run past a window without competing with its use, provided the reveal and any opening furniture are clear.
Materials
- Does the finish need to be identical across the whole run?
- Generally yes, since a wall-to-wall bookcase is read as one continuous piece. Consistency of colour and grain across joined sections is checked carefully during manufacture.
- Can different sections use different materials?
- It is possible, for example glazing one section for display while the rest remains open shelving, but this is planned as part of the overall composition rather than mixed arbitrarily.
- How do you keep long shelves from sagging?
- Shelf thickness and support are specified according to the span and expected load in each section, with a support batten or divider introduced wherever a span would otherwise be excessive.
Installation
- How many joins does a full-wall run usually need?
- It depends on the total length of the wall and practical limits on section size for manufacture and delivery. We plan join positions carefully so they fall at sensible points rather than visibly mid-shelf.
- Will the bookcase look joined once it is fitted?
- Joins are generally hidden behind a vertical divider or a shadow gap detail, so the finished run should read as continuous rather than as a series of separate boxes.
- How do you deal with a sloping floor along a long wall?
- We measure floor level at several points along the run and scribe, pack or step the base of the cabinetry accordingly, so the top of the run reads level even where the floor beneath it is not.
- Do sockets need to be moved for a wall-to-wall run?
- Sometimes. Where a socket or switch clashes badly with the design, relocating it before installation is often tidier than cutting the cabinetry around it, though both approaches are possible.
Practical questions
- Can a radiator stay in place within the run?
- Yes, we design either an open gap or a ventilated section around it, since boxing a radiator in without airflow reduces its effectiveness and can affect the cabinetry over time.
- What if the wall has more than one radiator?
- Each radiator along the wall is treated individually at survey, and the run is set out with a gap or ventilated section at every position needed, rather than a single generic allowance.
- Can the run include a section for a television or display?
- Yes, a break in the shelving for a television, artwork or a display niche can be built into the setting-out, positioned deliberately rather than left as an awkward gap.
- How do you handle switches partway up the wall?
- Switches are mapped at survey and either exposed through a cut-out in the cabinetry or relocated slightly, whichever keeps the finished run looking most resolved.
Chester Thomas
- What areas do you cover for wall-to-wall bookcases?
- We design, build and install from our Derbyshire workshop, covering Derbyshire, Staffordshire, Nottinghamshire, Leicestershire and the surrounding Midlands.
- Does one team handle the whole project?
- Yes, the team that surveys the wall and develops the setting-out drawings also builds the run in our workshop and installs it on site, so the detail agreed at design stage carries through to the finished job.
Cost & quotations
- What does a wall-to-wall bookcase cost?
- Cost depends on the length of the wall, the number of obstructions it needs to be set out around, materials, finishes and lighting, so we assess the specific wall before discussing figures. Contact us through the contact page to arrange a survey.
- Does a wall with lots of doors and windows cost more than a plain wall?
- Generally, yes, since more setting-out and additional sections are needed to resolve each opening cleanly. We can give you a clearer sense of this once we have seen the wall in question.
Related bespoke services

Bespoke Cabinetry
Alcoves, boot rooms, utilities, panelling and everything that does not fit a category.

Bookshelves
Shelving built to the height of your books and the shape of your wall, not a fixed run of standard-width units.
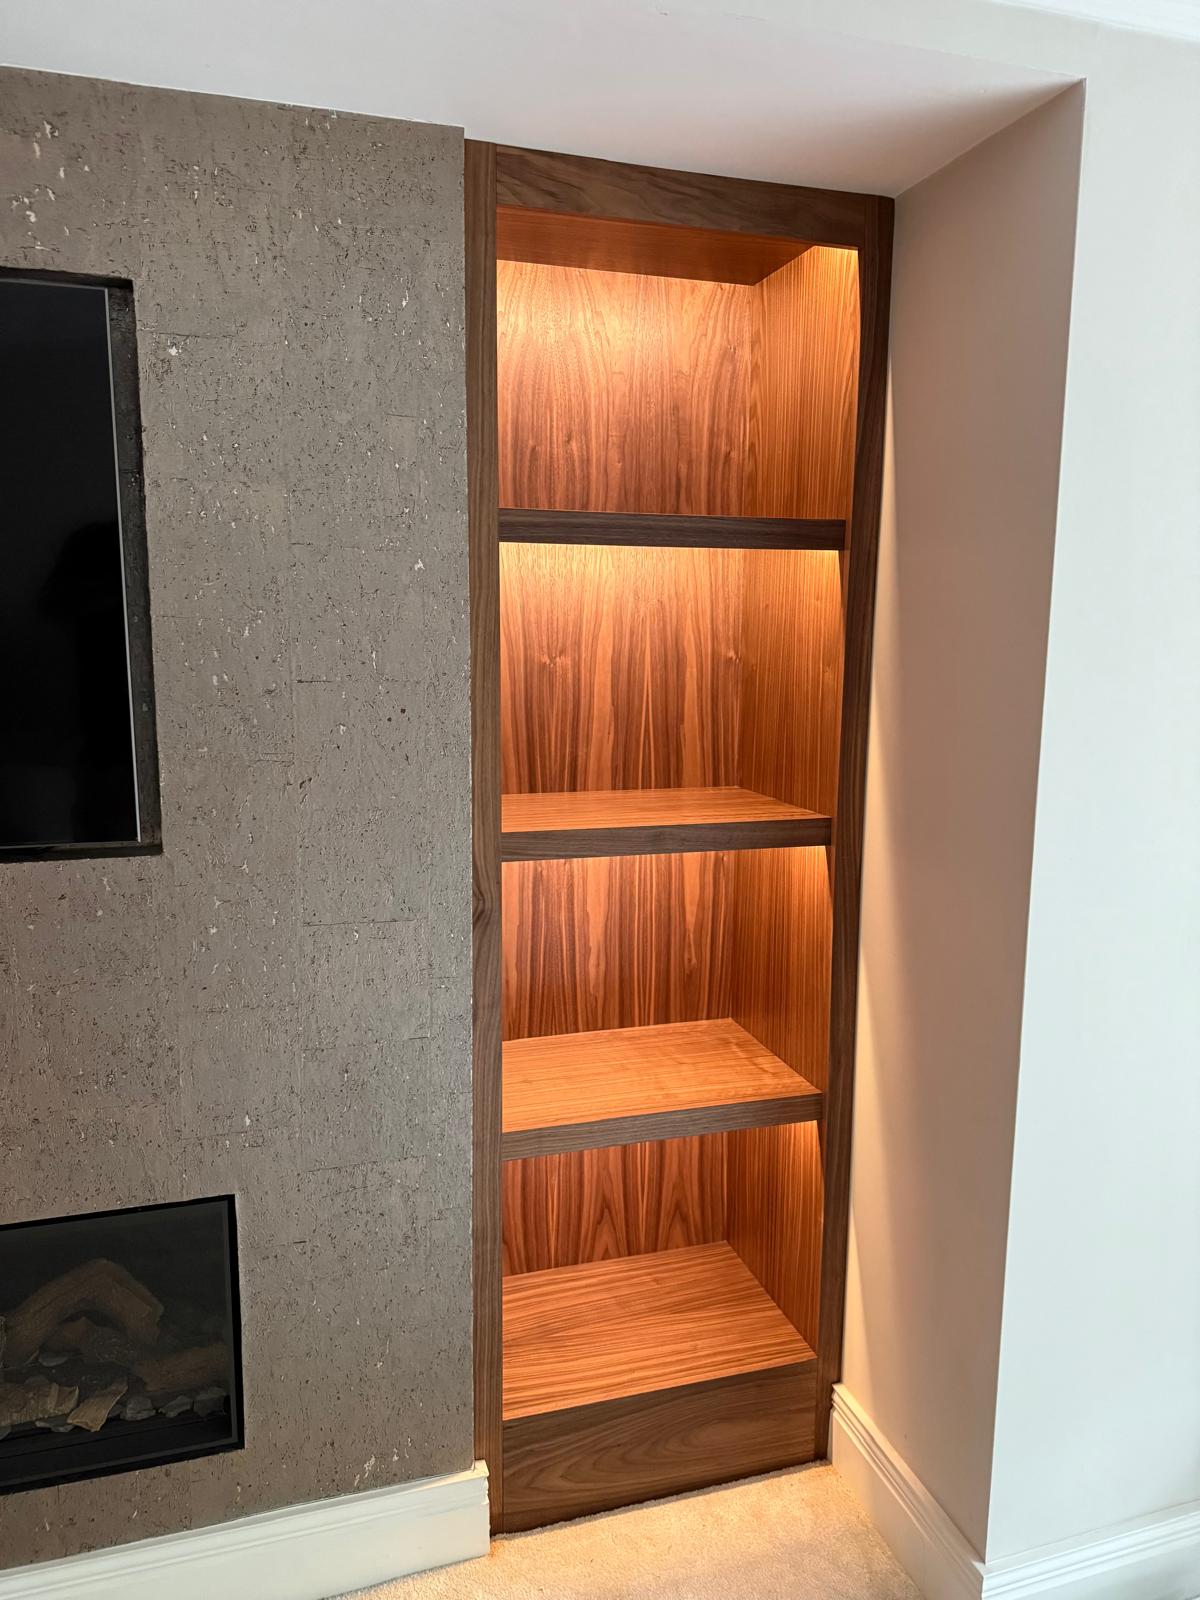
Alcove Units
Shelving and cabinetry that fill the alcoves beside a chimney breast without gaps or awkward packing pieces.

Built-In Bookcases
Bookcases built into the room itself, scribed to the walls, cornices and skirting either side.
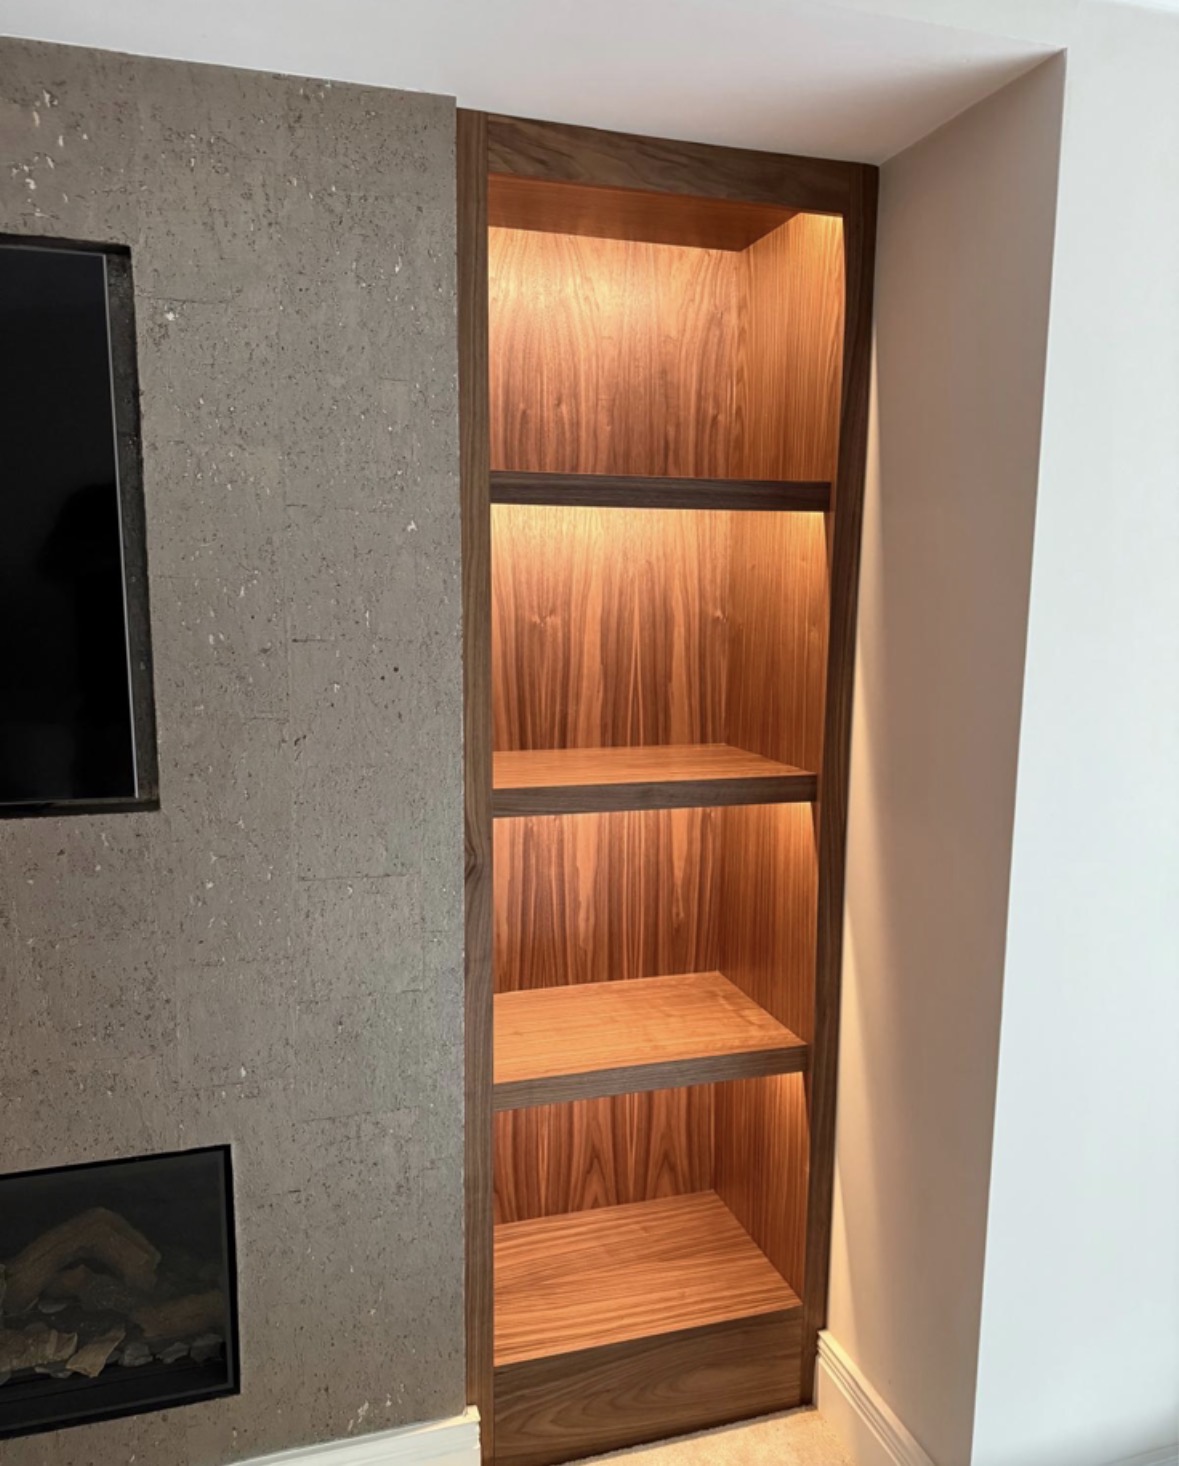
Floor-to-Ceiling Bookcases
A bookcase that runs the full height of the room, with the upper shelves designed to be genuinely reachable.
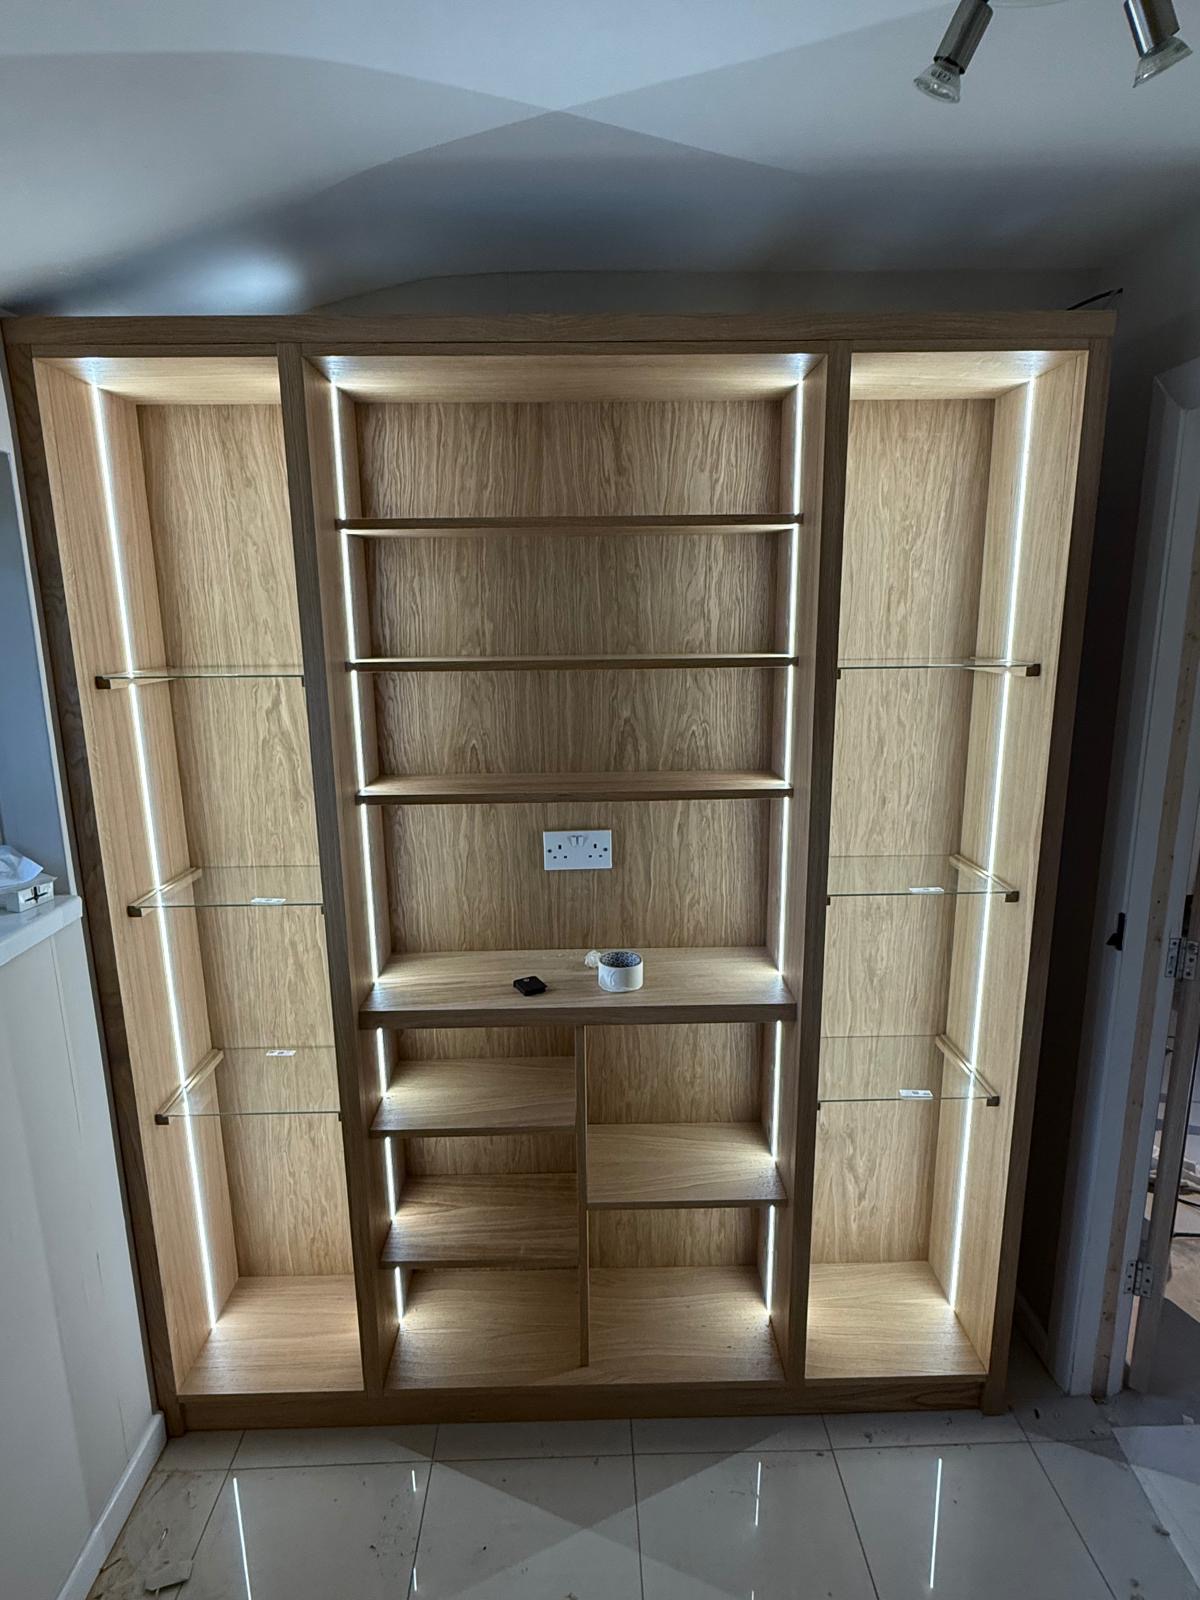
Library Cabinetry
Cabinetry for a whole library room, treating panelling, cabinets, desks and lighting as one connected scheme.
Areas we work in
Everything is designed and built at our Derbyshire workshop and installed by our own team across the Midlands, including Solihull, Sutton Coldfield, Four Oaks, Lichfield, Birmingham, Burton upon Trent, Ashby-de-la-Zouch, Swadlincote, Derbyshire, Leicestershire.
Areas we coverSpeak to us about your project on 07542 822456 or send us the details.

Planning Something Bespoke?
Tell us about your space, what you're looking to create and where the project is located.