
Bespoke Cabinetry
Floor-to-Ceiling Bookcases
Taking a bookcase to the ceiling changes the design problem. Vertical proportion, how the top shelves are reached and how the piece meets the ceiling all need answering before a single shelf is cut.
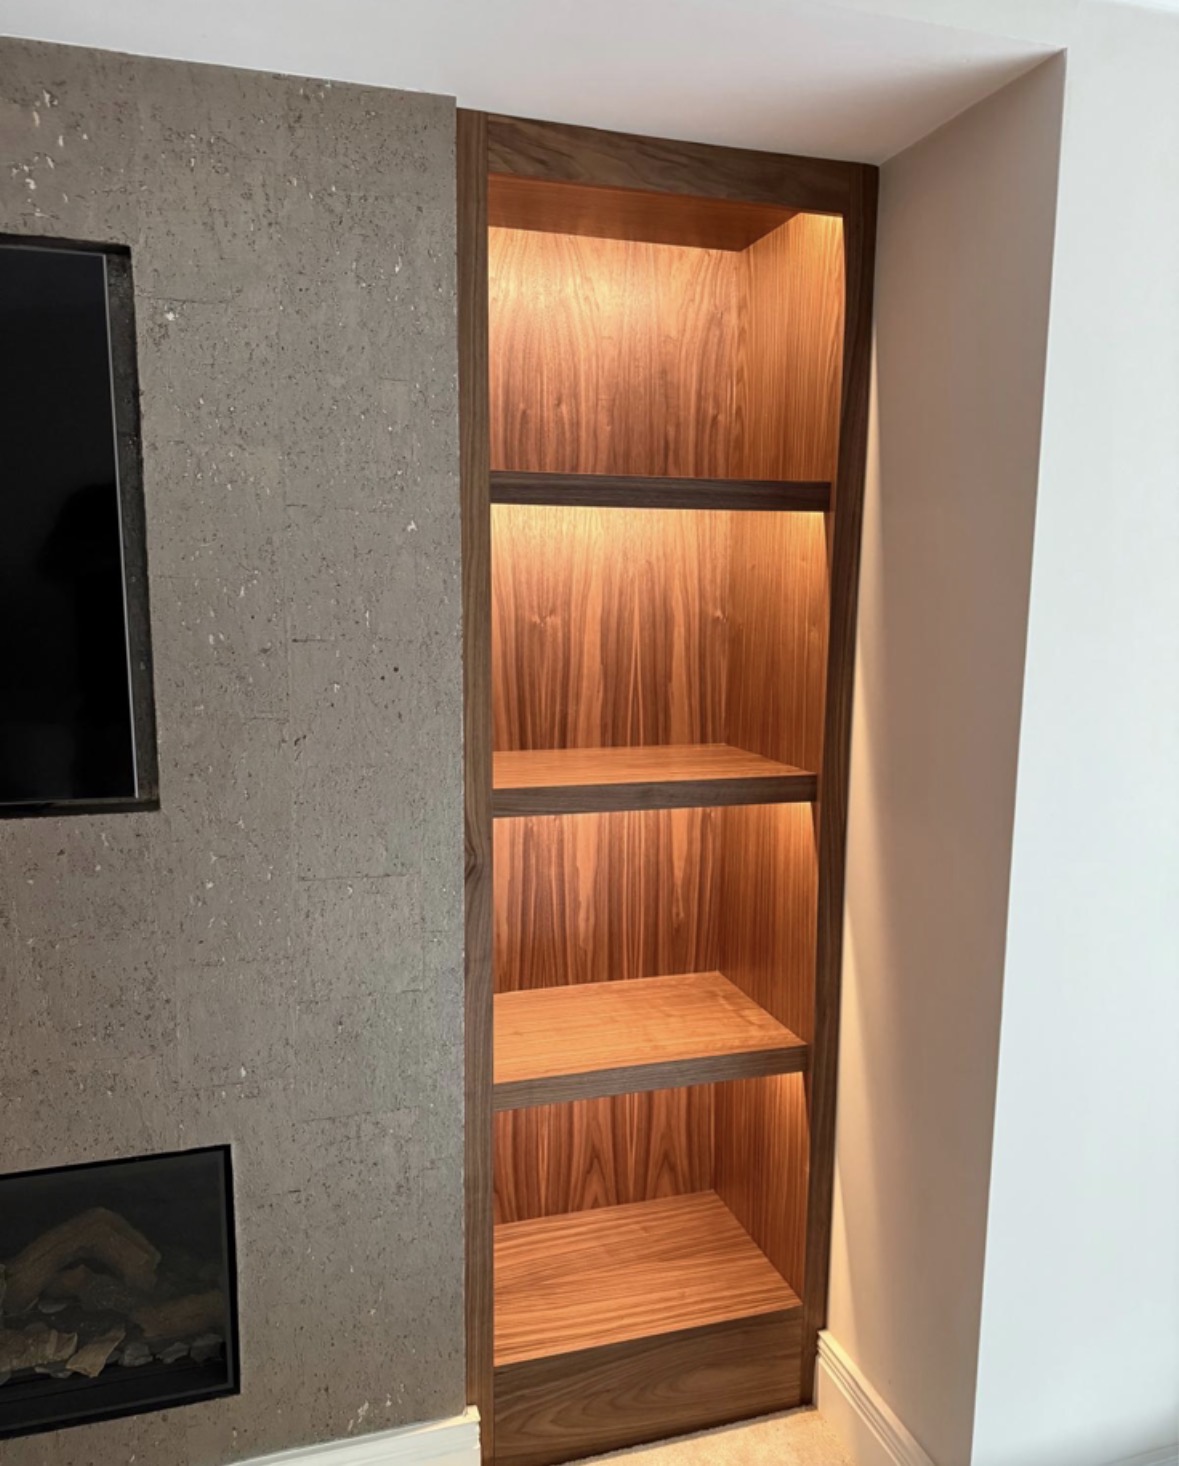
Floor-to-Ceiling Bookcases, designed around the room
A full-height bookcase asks more of its design than a lower piece, largely because the eye reads the whole wall at once. Get the vertical proportions wrong — shelves too evenly spaced, a run of identical gaps from floor to ceiling — and the piece can feel monotonous rather than considered. We work out a rhythm of shelf heights early, often varying the spacing slightly as the case rises, so the wall has a visual structure rather than a repeated grid.
The most immediate practical question is how the upper shelves are reached. A rolling library ladder on a fixed rail gives genuine access to the top of a tall case and can become a feature of the room in its own right, though it needs a clear running length and a floor guide or fixing to work safely. Where a ladder is not wanted, a folding step kept nearby, or simply keeping the topmost shelves for rarely-used or purely decorative items, are both reasonable answers — we will talk through which suits your household before committing to either.
Ceiling interfaces matter more on a full-height piece than anywhere else, because there is no trim or gap to hide behind at the top. Ceilings are very rarely level across a room, so the top of the case is scribed individually along its length rather than built to a single flat measurement taken at one point. Where a cornice runs along the ceiling line, the case is cut to follow its exact profile.
A shadow gap — a small recessed line where the case meets the wall or ceiling — is one option for finishing that junction cleanly without heavy trim, and can also be used between sections of a very tall case to break up its height visually. It is a detail worth discussing at design stage rather than deciding on site.
Shelf thickness increases in importance as spans get longer and cases get taller, because a shelf loaded with hardback books over a wide unsupported span will deflect — sag visibly — over time if it is too thin for its length and load. We specify shelf thickness and, where needed, a concealed support batten or steel insert, based on the spans involved rather than a single default thickness used throughout.
The visual rhythm of shelf spacing is worth treating deliberately rather than mechanically. Grouping shelves more closely at eye level, where books are used most, and opening the spacing higher up where taller or fewer items sit, tends to give a full-height case a calmer, more considered appearance than uniform spacing from top to bottom.
Because these pieces are genuinely tall, structural fixing back to the wall is more involved than for a lower unit, and we plan this at survey stage, particularly on stud partition walls where fixing points need locating rather than assumed.
What can be included
01
Full-height run to the ceiling
The case is built to meet the ceiling directly, scribed along its length to follow any variation in level.
02
Rolling library ladder provision
A fixed rail and floor guide for a rolling ladder, sized to give safe, genuine access to the top of the case.
03
Graduated shelf spacing
Shelf heights varied deliberately up the case rather than repeated identically, to give the wall a visual rhythm.
04
Shadow gap detailing
A recessed line at the ceiling junction, or between sections of the case, used to finish the piece cleanly.
05
Reinforced long-span shelving
Shelf thickness and, where needed, concealed support battens specified to suit the load and span involved.
06
Cornice-matched top
The case scribed to follow an existing cornice profile where the room has one.
07
Secure wall fixing
Fixing points identified at survey, particularly important on stud partition walls carrying a tall, loaded case.
08
Base plinth or skirting return
A base detail that returns cleanly into existing skirting, giving the case a settled footing at floor level.
From our work
Every commission begins with a conversation about the room, how it is used and what needs to be stored or shown.
Built for the architecture you already have
- Ceiling height and level
- Ceilings are measured along the full length of the run, since height and level both vary, and the top of the case is scribed to suit.
- Cornices
- Where a cornice is present, the top of the case is cut to its exact profile rather than trimmed square against it.
- Chimney breasts
- A chimney breast interrupting a full-height wall changes available depth and often the practical position for a library ladder rail.
- Window reveals
- Where a case runs close to a window, the reveal depth and any opening furniture are checked so the case does not obstruct the window.
- Radiators
- Full-height cases are set out to clear radiators or leave ventilated access where one falls within the run.
- Door swings
- Nearby door swings are checked against any ladder rail or protruding shelving to avoid a clash once both are in daily use.
Materials & finishes
Specifications are developed with you during the design stage and sampled before anything is built. Not every option suits every commission, and we will say so where a material is the wrong choice for the room or the use.
Painted cabinetry
A sprayed finish suited to a large area of case, colour agreed once the design and lighting are set.
Solid oak
For shelving carrying real weight over long spans, chosen for its stiffness as much as its appearance.
Stained timber
A tone developed through samples to sit with existing floors or furniture in a tall, prominent piece.
Veneered panels
For the large flat sections of a full-height case where grain continuity matters visually.
Library ladder rail and fittings
Metal rail, rollers and floor guide specified to suit the height and running length of the case.
Concealed hardware
Fixings and shelf supports kept out of view, specified once the overall detailing is agreed.
Designed and built bespoke
Because a full-height case depends so heavily on an accurate ceiling and wall survey, we measure the run at several points along its length before drawing anything. The case is built and finished in our Derbyshire workshop, then installed by the same team, who scribe the top and fit any ladder rail on site once the piece is in place.
Read our full process
Floor-to-Ceiling Bookcases — your questions answered
Design
- Why does shelf spacing matter more on a tall bookcase?
- A full-height wall of identical, evenly spaced shelves can look monotonous because the eye takes in the whole run at once. Varying the spacing slightly, and grouping shelves at eye level where books are used most, gives the case a more considered rhythm.
- Do I need a library ladder for a full-height bookcase?
- Not necessarily. A ladder gives genuine access to the top shelves and can be a feature in its own right, but a folding step kept nearby, or reserving the highest shelves for decorative items, are both workable alternatives depending on how the case will actually be used.
- How do you avoid the case looking too uniform?
- We vary shelf heights deliberately as the case rises, and sometimes introduce a shadow gap or change of section to break the height visually, rather than repeating an identical grid from floor to ceiling.
Materials
- What shelf thickness do you use for tall bookcases?
- It depends on the span and expected load rather than a fixed figure. Longer unsupported spans loaded with hardback books need thicker shelving or a concealed support batten to avoid visible sagging over time.
- Can the ladder rail be finished to match the case?
- The rail is generally a metal fitting rather than timber, but its finish — brass, blackened steel or another metal accent — is chosen alongside the case's hardware so the two sit together rather than clashing.
- Is oak strong enough for very long shelves?
- Solid oak performs well over moderate spans, and for longer runs we can add a concealed support batten or steel insert rather than relying on timber thickness alone.
Installation
- How do you deal with an uneven ceiling?
- We measure the ceiling height and level along the full length of the run at survey, then scribe the top of the case individually to follow the actual ceiling line rather than working to a single measurement.
- Is a rolling ladder difficult to fit afterwards?
- It is far easier to plan a ladder rail in from the start, since it needs a clear running length and secure fixings coordinated with the case design. Adding one to an existing bookcase is possible but more limited.
- How is a tall bookcase fixed to the wall?
- We identify suitable fixing points at survey, which matters particularly on stud partition walls, and specify fixings to suit the height and loaded weight of the case rather than using a standard fixing throughout.
- Can you fit a full-height bookcase around a chimney breast?
- Yes, the chimney breast is measured and the case is set out either side of it, with the ladder rail, where fitted, positioned on the run that gives the clearest access.
Practical questions
- Is a library ladder safe for everyday use?
- A rail-mounted ladder with a proper floor guide and rollers is designed for regular use, though as with any ladder, care is needed at height. We specify fittings suited to the case's height and intended use.
- What happens to shelves near a window?
- We check the window reveal and any opening furniture at survey so the case is set out to clear the window and does not obstruct its operation.
- Will the top shelves collect dust more than lower ones?
- They can, simply through being reached less often. Some households use the highest shelves for decorative or rarely-handled items for this reason, which is worth considering when planning what goes where.
- Can a full-height bookcase be split into removable sections?
- Yes, for practical delivery and future access, a tall case is often built in sections that are fixed together and to the wall on installation, rather than as one continuous unmovable piece.
Chester Thomas
- What areas do you cover for full-height bookcases?
- We work from our Derbyshire workshop across Derbyshire, Staffordshire, Nottinghamshire, Leicestershire and the surrounding Midlands.
- Do you survey the ceiling yourself before designing?
- Yes, an accurate site survey of wall, floor and ceiling is carried out before any drawings are produced, since a full-height case depends on this more than most furniture.
Cost & quotations
- What does a floor-to-ceiling bookcase cost?
- Cost depends on the height and length of the run, materials, finishes, any ladder fitting, lighting and the complexity of the ceiling and wall it meets, so we look at the room before discussing figures. Contact us through the contact page to arrange this.
- Does a library ladder add significantly to the cost?
- A ladder and rail add cost through the additional fittings and fixing work involved, though the amount depends on the height of the run and the specification of rail chosen. We can advise once we understand the space.
Related bespoke services

Bespoke Cabinetry
Alcoves, boot rooms, utilities, panelling and everything that does not fit a category.

Bookshelves
Shelving built to the height of your books and the shape of your wall, not a fixed run of standard-width units.
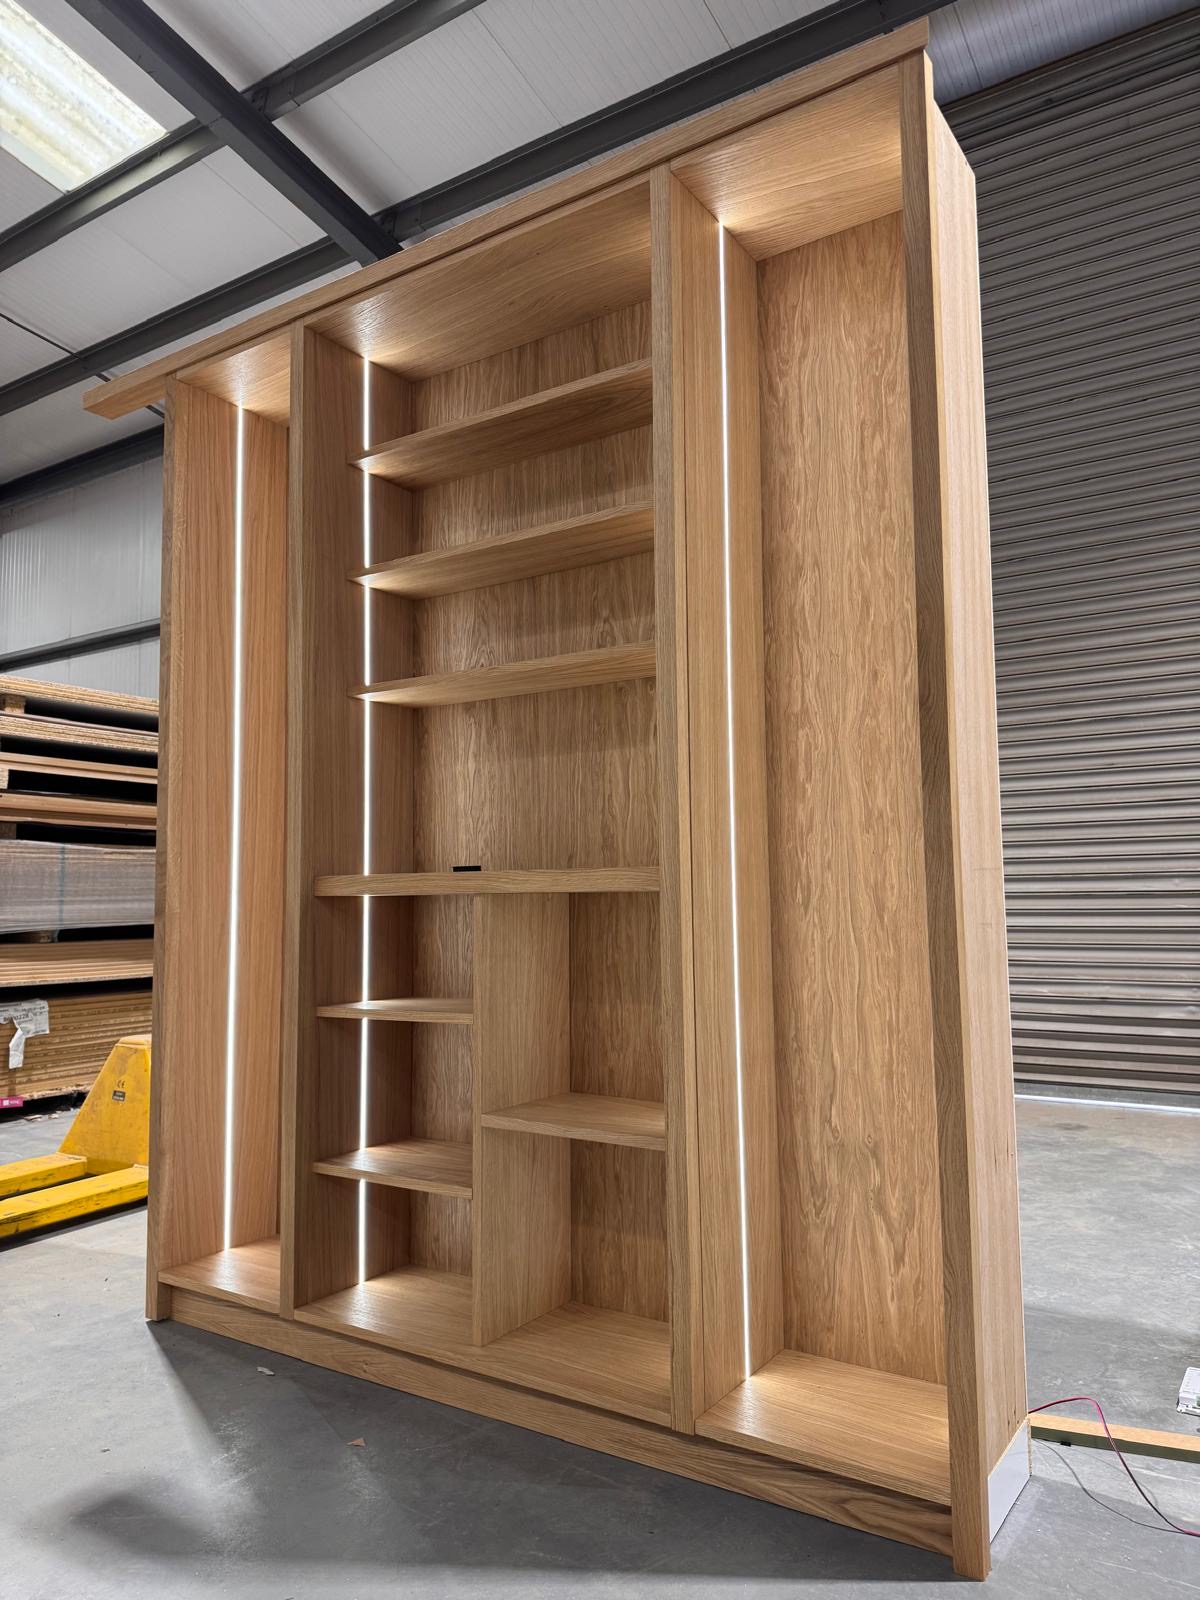
Home Libraries
A room treated as one panelled scheme, with shelving, storage and somewhere to actually sit and read.

Built-In Bookcases
Bookcases built into the room itself, scribed to the walls, cornices and skirting either side.
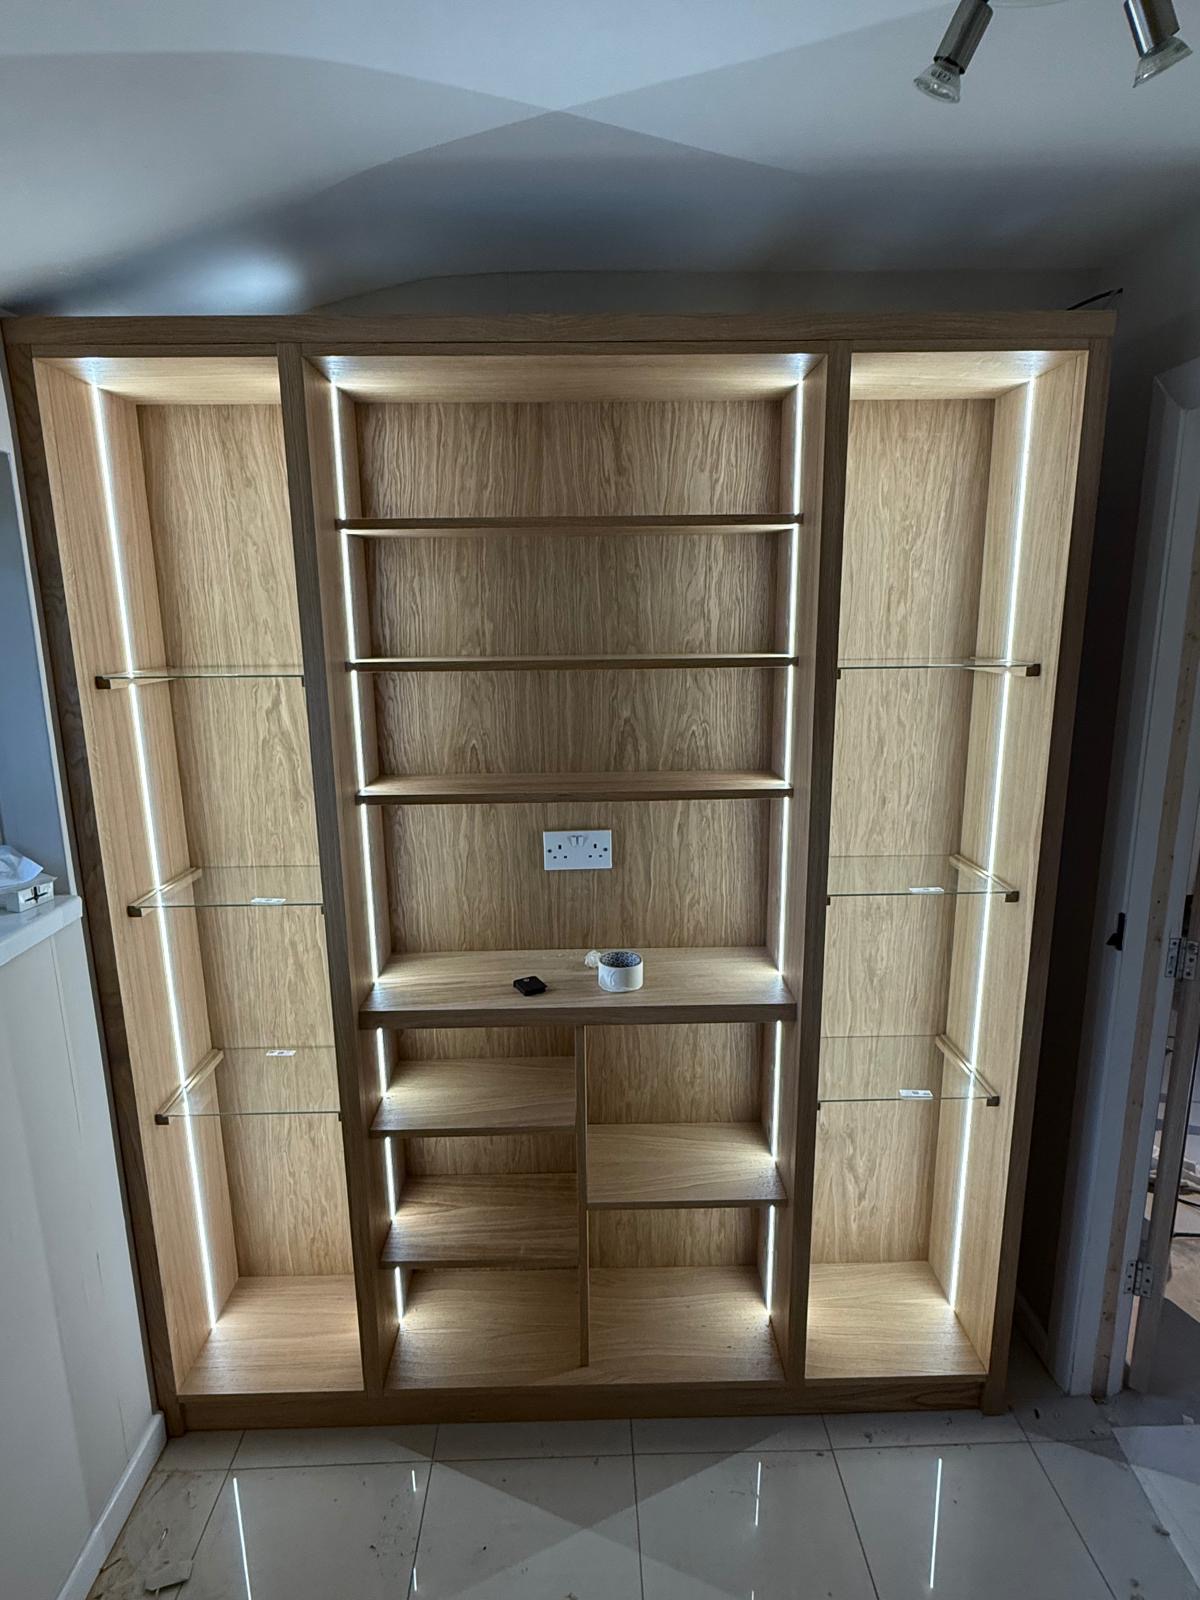
Library Cabinetry
Cabinetry for a whole library room, treating panelling, cabinets, desks and lighting as one connected scheme.
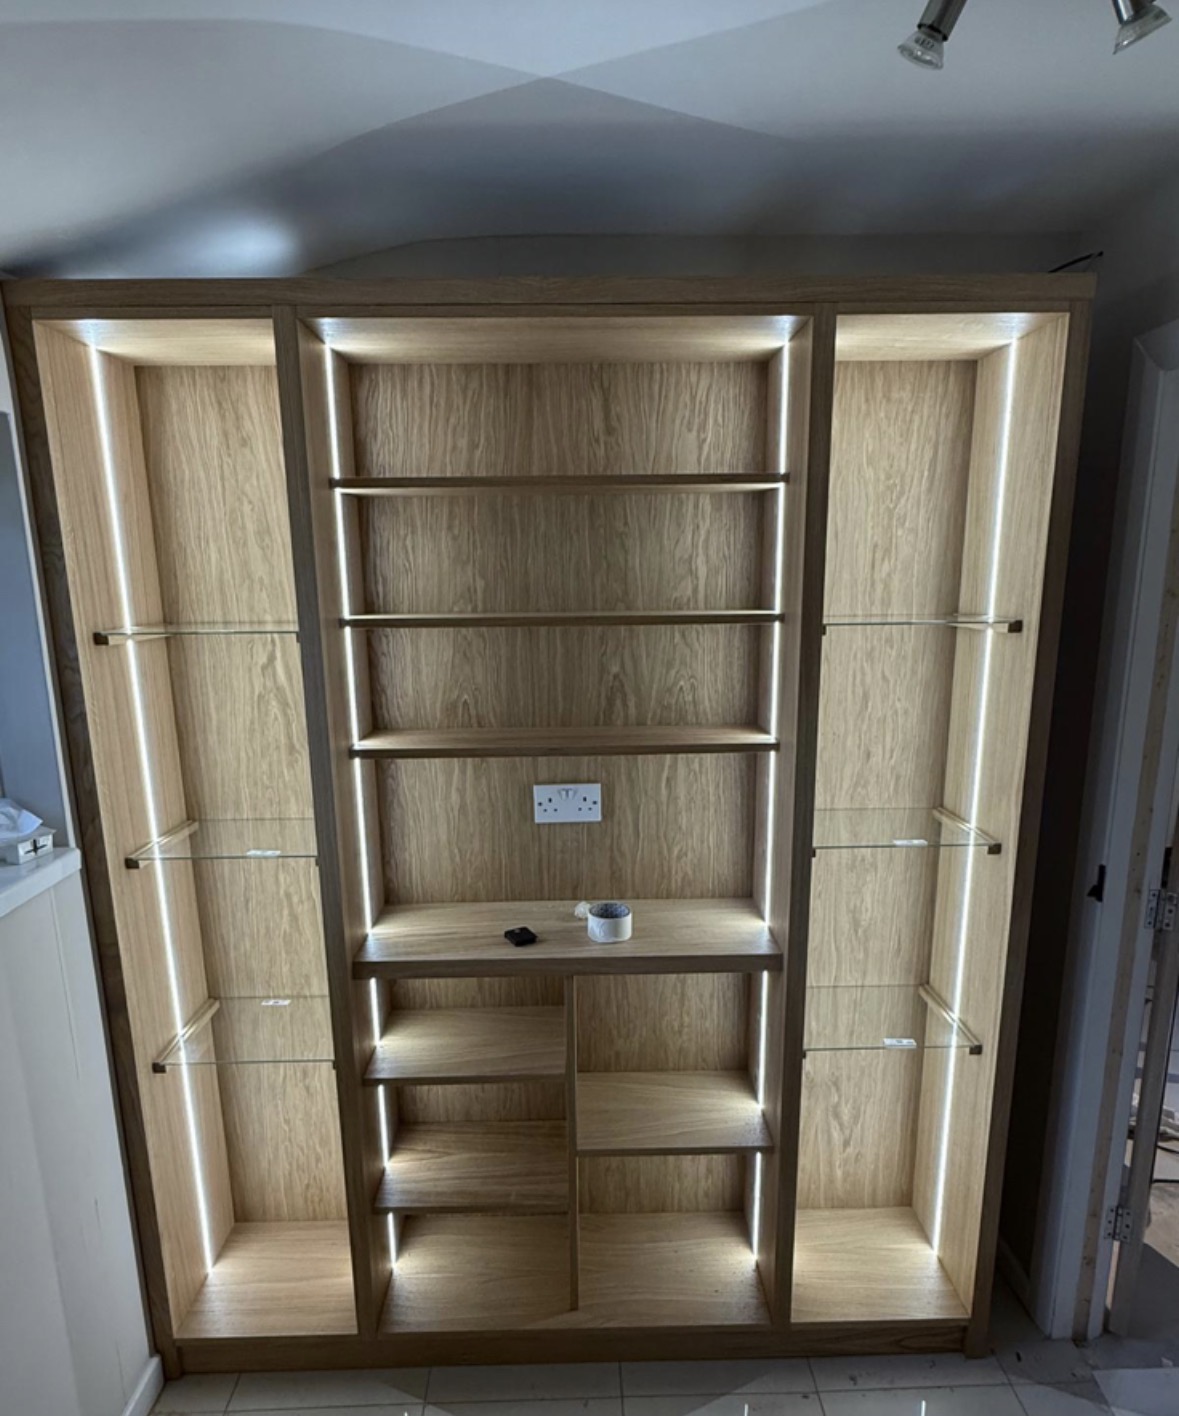
Wall-to-Wall Bookcases
One continuous bookcase run across an entire wall, set out around every door, window and switch it meets.
Areas we work in
Everything is designed and built at our Derbyshire workshop and installed by our own team across the Midlands, including Solihull, Sutton Coldfield, Four Oaks, Lichfield, Birmingham, Burton upon Trent, Ashby-de-la-Zouch, Swadlincote, Derbyshire, Leicestershire.
Areas we coverSpeak to us about your project on +44 7418 627358 or send us the details.

Planning Something Bespoke?
Tell us about your space, what you're looking to create and where the project is located.