

Bespoke Kitchens
Bespoke Kitchen Islands
An island is usually the piece a kitchen is judged on. Get the proportion, clearance and function right and everything else in the room works around it comfortably; get it wrong and it dominates a space it should be serving.
Kitchen Islands, designed around the room
The first decision on any island is proportion — how large it can be before it starts to crowd the walking routes around it, and how small it can be before it stops earning its footprint. We work this out on site, walking the actual clearances with appliance doors open and stools pulled out, rather than relying on a plan measurement that looks fine on paper.
Seating is often the reason an island exists in the first place, and it needs proper thought: overhang depth for knees, worktop thickness at the seating edge, and the relationship between where people sit and where someone is cooking or washing up a few feet away. We size the seating side deliberately rather than treating it as whatever worktop is left over once the working side is planned.
The working side carries most of the functional load — sink, hob, prep space, bins, and often the appliances that don't fit comfortably into the perimeter run. Ovens, wine coolers, microwave drawers and warming drawers can all sit within an island, provided ventilation, clearance and door swing are planned from the outset rather than squeezed in once the carcass is built.
Storage within an island tends to be deeper and more varied than a standard base unit — pan drawers, appliance garages, open display ends and sometimes a run of drawers facing the seating side purely for practicality. Lighting, sockets and cable routes for anything electrical need to be built into the carcass before the top goes on, since an island rarely has a wall behind it to hide services.
An island also has to relate honestly to the rest of the kitchen — matching or deliberately contrasting with the perimeter cabinetry, and sitting at a height and finish that reads as part of one considered room rather than a separate piece of furniture dropped into the middle of it.
What can be included
01
Seating overhang and support
Worktop overhangs sized for comfortable knee room, with bracketing or a leg detail that supports the top without obstructing legs.
02
Prep and working surfaces
Dedicated prep space positioned away from the seating side, sized to the way you actually cook.
03
Integrated appliance housing
Ovens, wine coolers, warming drawers or a hob and extraction housed within the island where the layout allows.
04
Deep and specialist storage
Pan drawers, appliance garages, waste and recycling units built into the island footprint.
05
Lighting above and within
Pendant lighting positions coordinated with the island layout, plus internal cabinet lighting where useful.
06
Socket and cable routes
Power for hobs, appliances or charging points routed through the carcass before the worktop is fitted.
07
Display and open ends
Open shelving or glazed ends for cookbooks, serveware or display, breaking up a long run of solid doors.
08
Waste and recycling integration
Bin drawers sized and positioned for daily use, usually closest to the working side.
09
Worktop material and edge detail
Stone, timber or composite tops with an edge profile suited to the island's role and seating arrangement.
10
Feet, plinths and leg details
Base detailing chosen to suit the room, from a simple plinth to furniture-style legs.
From our work
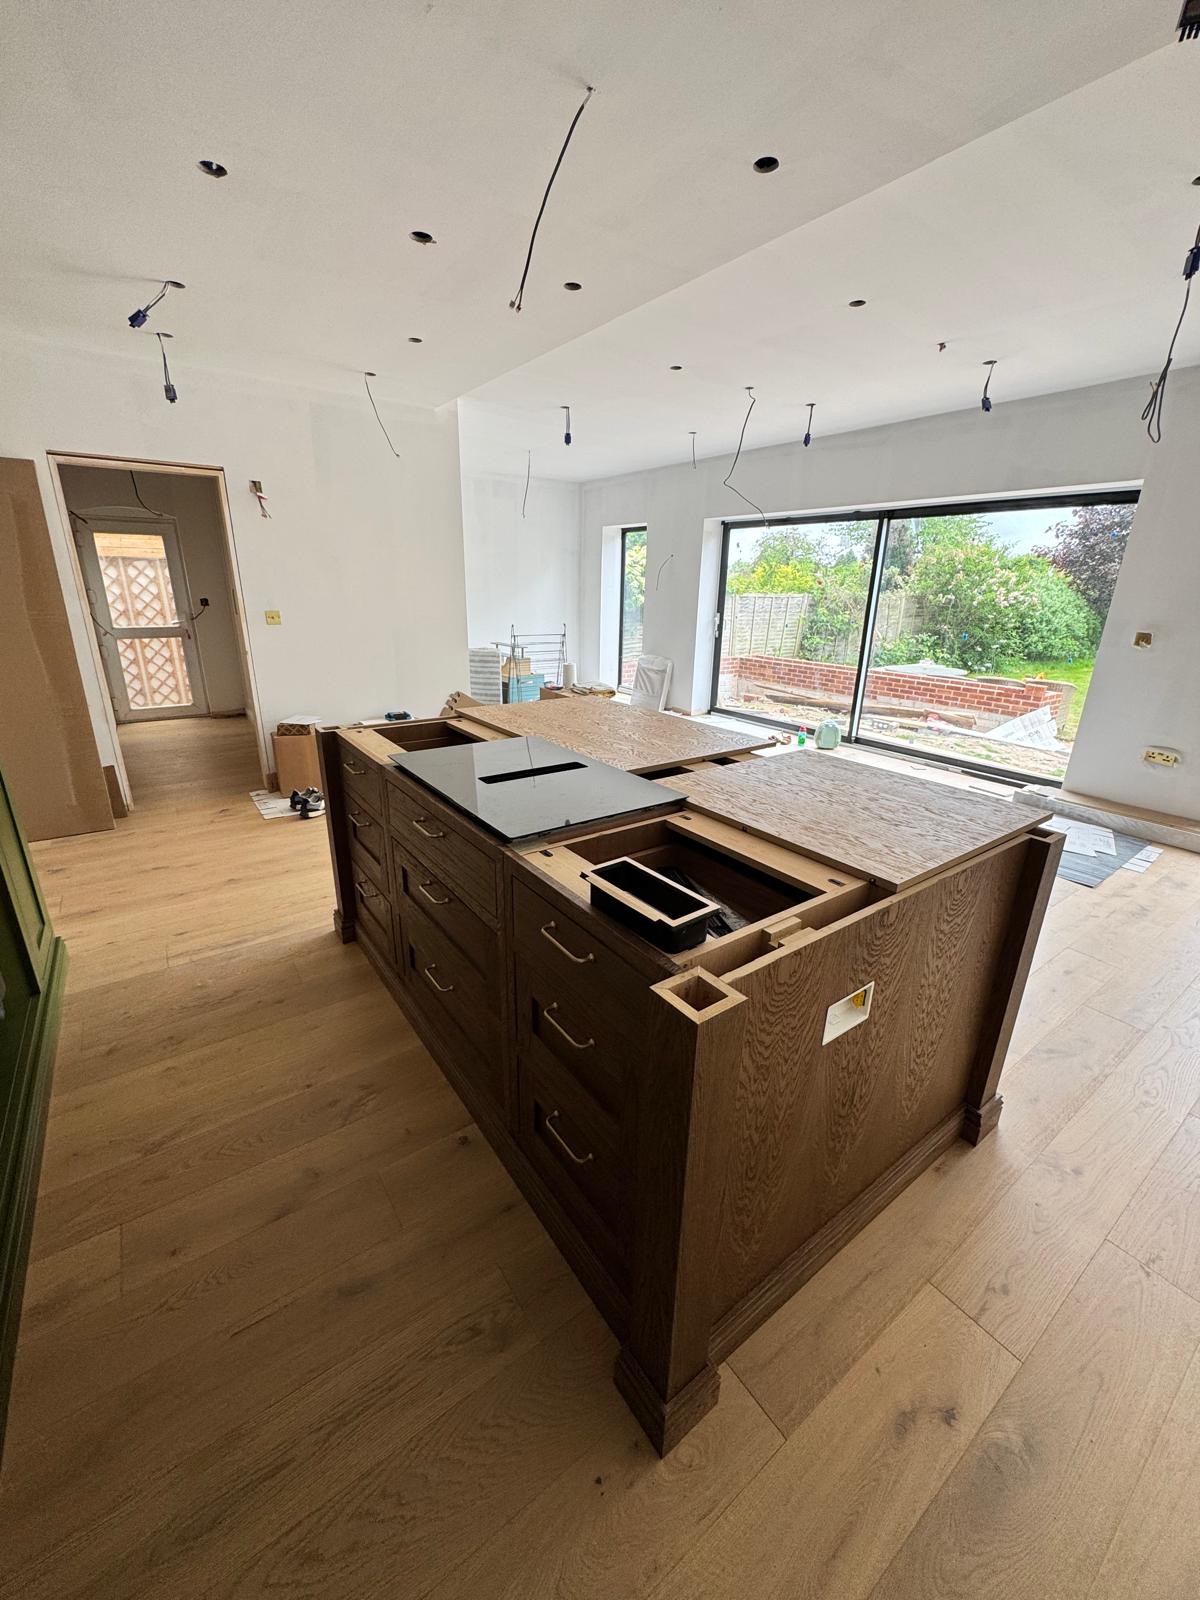
Every commission begins with a conversation about the room, how it is used and what needs to be stored or shown.
Built for the architecture you already have
- Room proportion and clearance
- Walking clearances around the island are checked with appliance doors, drawers and stools all in use, not just measured as a static footprint.
- Seating position and use
- Where people will actually sit and for how long shapes overhang depth, worktop height and how far the seating side sits from cooking activity.
- Services beneath the floor
- Plumbing and electrical runs to the island are established early, since retrofitting services under a finished floor is far more disruptive than planning for them.
- Relationship to perimeter cabinetry
- Finish, handle style and worktop material are considered against the rest of the kitchen so the island reads as part of one design.
- Appliance ventilation and clearance
- Any appliance built into the island is checked against manufacturer clearance and ventilation requirements before the carcass is finalised.
- Sightlines from adjoining rooms
- Where an island is visible from a dining or living space, its finished ends and back are given the same attention as the working faces.
Materials & finishes
Specifications are developed with you during the design stage and sampled before anything is built. Not every option suits every commission, and we will say so where a material is the wrong choice for the room or the use.
Solid timber and veneered carcasses
For a substantial island body that can carry a stone or heavy timber top.
Stone and quartz worktops
Durable surfaces for the working side, with a coordinated edge profile at the seating overhang.
Solid timber tops
A warmer alternative for all or part of the island surface, particularly at a seating end.
Painted and hand-finished doors
Sprayed cabinetry doors in a colour that can match or deliberately contrast with the perimeter kitchen.
Brass, bronze and blackened steel
Handles, trim and occasionally structural leg or bracket detailing.
Integrated LED lighting
Internal cabinet lighting and coordinated positions for pendant fittings above the island.
Soft-close drawer systems
Heavy-duty runners suited to deep pan and appliance storage carried on a daily basis.
Designed and built bespoke
We set out the island's footprint on site with tape on the floor before finalising the design, checking clearances, seating and appliance access in the actual room. Manufacture takes place in our Derbyshire workshop, with services coordinated ahead of installation so the finished island sits correctly on day one.
Read our full processKitchen Islands — your questions answered
- How do you decide on the right size for a kitchen island?
- We start from the room's clearances rather than a fixed dimension, checking walking routes with appliance doors open and stools pulled out. The island is then sized to fill the space it should occupy without crowding the routes around it or leaving the kitchen feeling empty.
- How much overhang do I need for seating?
- It depends on worktop thickness and how the seating side will be used, but enough overhang for comfortable knee room is essential, along with proper support beneath so the top does not flex under weight. We check this against actual stools during design.
- Can appliances be built into the island?
- Yes, ovens, wine coolers, warming drawers, a hob and extraction, or a microwave drawer can all be integrated, provided ventilation and clearance requirements are checked against the specific appliance model before the carcass is built.
- Does an island need its own plumbing and electrics?
- Only if it includes a sink, hob or appliances that require them. These services are best planned before flooring is laid, since running new supplies to an island afterwards involves more disruption than including them from the outset.
- What worktop material suits an island best?
- Stone or quartz are common for the working side because of their durability, while a section of solid timber at a seating end can add warmth. The right choice depends on how the island will be used and the rest of the kitchen's material palette.
- Can the island have a different finish to the rest of the kitchen?
- Yes, a contrasting colour or material on the island is a common way to give it presence, though it should still relate to the perimeter cabinetry in tone or detailing so the kitchen reads as one design rather than two unrelated schemes.
- How is storage arranged inside an island?
- Storage is usually deeper and more varied than a standard base unit, with pan drawers, appliance garages and sometimes open display ends. Layout is agreed around what you actually need to store close to the working side.
- Can bins and recycling be built into the island?
- Yes, bin drawers are commonly positioned within the island, usually close to the working side or prep area for convenience during cooking and clearing up.
- How is lighting handled above and within an island?
- Pendant lighting positions are agreed alongside the island's layout so fittings sit centrally over the design rather than the room's original ceiling rose, and internal cabinet lighting can be added where drawers or cupboards benefit from it.
- Can sockets be included in the island for small appliances?
- Yes, sockets can be built into the island's end panel or worktop, positioned to suit how you use the space, whether for a stand mixer, kettle or charging devices.
- What is the difference between a kitchen island and general kitchen cabinetry?
- An island stands independently in the room and is finished on all visible faces, whereas most cabinetry sits against a wall with services hidden behind it. Our bespoke kitchen cabinetry page covers the perimeter units an island typically works alongside.
- Can an existing island be replaced without altering the rest of the kitchen?
- Often, yes, provided the existing services and floor finish allow it. We survey the room to confirm whether a new island can be fitted independently or whether some adjoining work will be needed.
- How long does it take to design and build a kitchen island?
- Timescales depend on complexity, particularly where appliances or plumbing are involved. We provide a written programme covering design, manufacture and installation once the brief and specification are agreed.
- What does a bespoke kitchen island cost?
- Cost depends on the island's dimensions, worktop material, appliance integration and hardware specification. A quotation follows a design discussion, since these factors vary considerably between projects.
- Do you install the worktop as part of the island build?
- We coordinate directly with worktop fabricators and confirm cabinet dimensions and cut-outs before the top is templated, so the finished surface fits the island precisely, whether stone, timber or a composite material.
- Can an island work in a smaller kitchen?
- Sometimes a slimmer island or a peninsula suits a smaller room better than a full island, and it is worth discussing your room's actual dimensions with us before assuming an island is or is not possible.
- What areas do you cover for bespoke kitchen islands?
- We design, build and install from our Derbyshire workshop, covering Derbyshire, Staffordshire, Leicestershire, Nottinghamshire and the West Midlands. Reach out through our contact page with your room's rough dimensions to start the conversation.
- Can the island be designed alongside the rest of the kitchen from the start?
- Yes, and this is generally the better approach, since it allows services, sightlines and material choices to be resolved together rather than fitting an island around a kitchen that has already been finalised.
Related bespoke services

Bespoke Kitchens
Cabinetry built around how you actually cook, store and gather — not around standard carcass sizes.

Kitchen Cabinetry
The cupboards, drawers and worktop runs that make up a kitchen, built to your walls rather than a modular system.

Kitchen Storage
The everyday detail of kitchen storage, from drawer internals and corners to bins, cutlery and appliance garages.
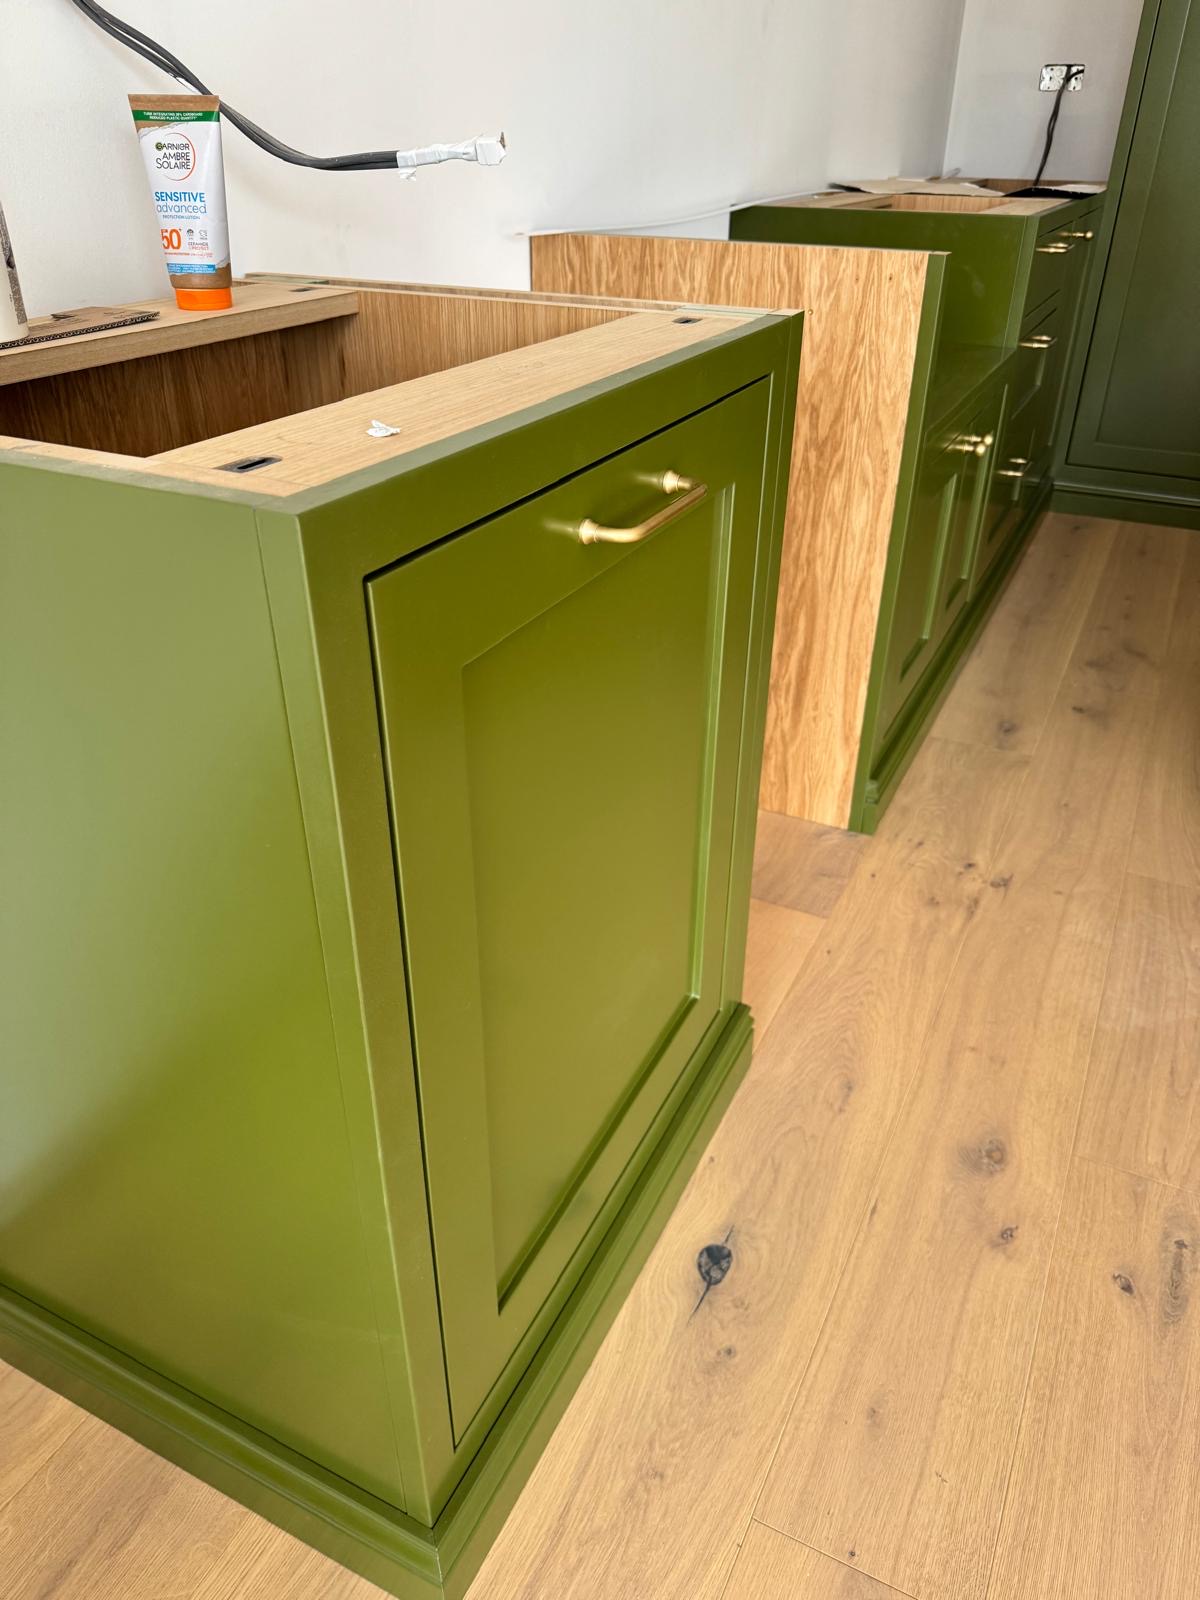
Breakfast Cupboards
A working station for the coffee machine, kettle and toaster, closed away behind doors when it isn't in use.

Bespoke Cabinetry
Alcoves, boot rooms, utilities, panelling and everything that does not fit a category.
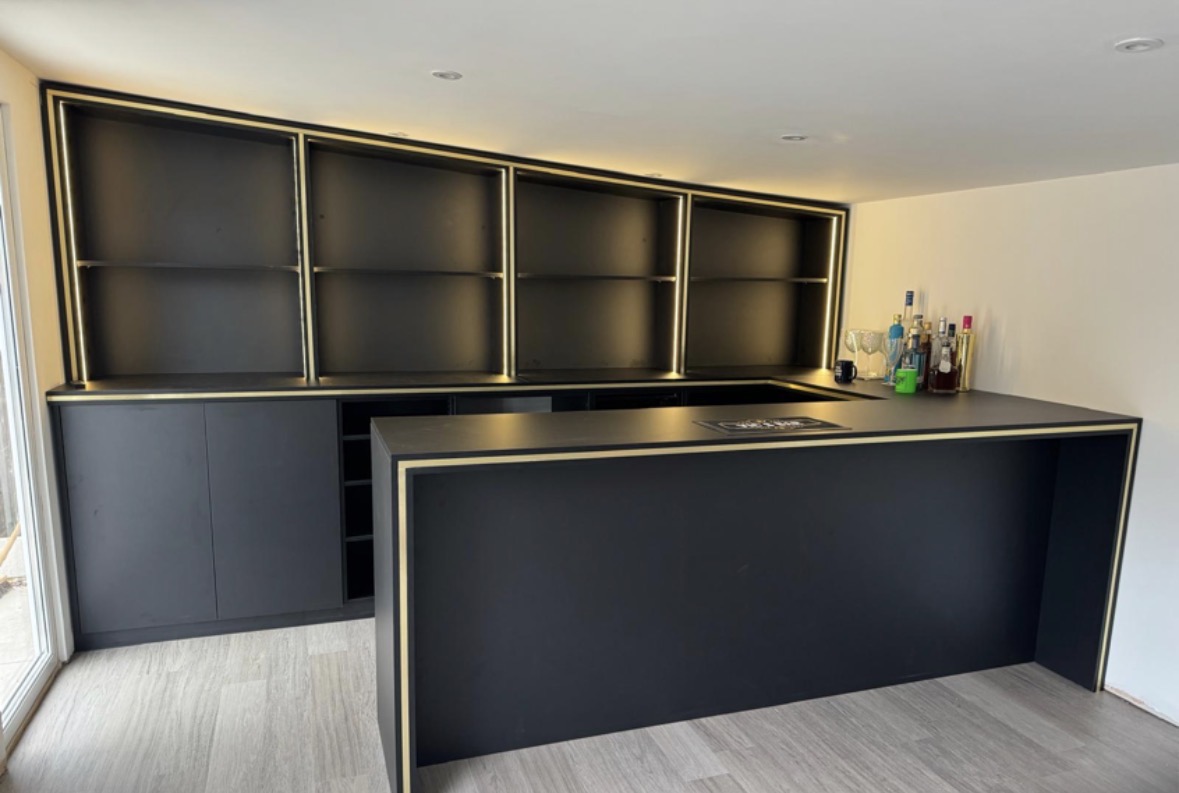
Handleless Kitchens
Clean, unbroken door and drawer fronts with the opening mechanism built into the cabinetry rather than screwed onto it.
Areas we work in
Everything is designed and built at our Derbyshire workshop and installed by our own team across the Midlands, including Solihull, Sutton Coldfield, Four Oaks, Lichfield, Birmingham, Burton upon Trent, Ashby-de-la-Zouch, Swadlincote, Derbyshire, Leicestershire.
- Bespoke Kitchen Islands in Solihull
- Bespoke Kitchen Islands in Four Oaks
- Bespoke Kitchen Islands in Sutton Coldfield
- Bespoke Kitchen Islands in Lichfield
Speak to us about your project on +44 7418 627358 or send us the details.

Planning Something Bespoke?
Tell us about your space, what you're looking to create and where the project is located.