
Media Walls
Bespoke Fireplace Media Walls
Combining a fire with a television and storage is one of the most demanding pieces of furniture we build, because clearances, ventilation and sightlines all have to agree with one another.

Fireplace Media Walls, designed around the room
Putting a fire and a television on the same wall sounds straightforward until the detail is worked through. The fire manufacturer sets minimum clearances above and around the appliance, the television needs to sit at a comfortable viewing height, and the cabinetry has to carry both without looking crowded. We set all three out together before anything is built, checking the wall against seating positions in the room.
Stone, marble-effect and textured panels are commonly used as a centre feature around the fire, with shelving either side finished in oak, walnut or a painted timber to suit the room. Lighting is built into the shelf returns rather than added afterwards, so the glow reads as part of the joinery.
The services around a fire are non-negotiable: electric fires need power and, in some cases, ventilation for the heater unit; gas and bio-ethanol fires bring their own installation requirements entirely separate from the joinery. We coordinate with a qualified fire installer or your existing supplier so the opening is formed to the correct clearances before the cabinetry is finished.
Once the design is agreed, the wall is built in our workshop in sections sized to move through your doors and stairs, then assembled and fitted on site, with any final scribing to the wall, ceiling or hearth carried out in place.
What can be included
01
Fire opening formed to clearance
The recess for the fire is built to the manufacturer's specified clearances, checked before manufacture is finalised.
02
Television positioned above or beside the fire
Height and offset are set out against typical seating so viewing angle and fire visibility both work.
03
Stone and textured centre panels
A feature panel around the fire, in stone-effect, plaster or timber, sets the wall apart from a plain painted surface.
04
Lit alcove shelving
Shelving either side of the fire with concealed LED strips along the shelf edge or return.
05
Log-effect and linear fire integration
Openings sized for widescreen linear fires or log-effect units, depending on the style chosen.
06
Hidden cable and equipment storage
Closed sections for AV equipment kept separate from the heat source, with cables routed away from the fire.
07
Full-height or part-height design
The wall can run floor to ceiling or sit as a lower feature with a painted or papered wall above.
08
Coordination with your fire installer
We work to the clearances and service requirements set by whoever supplies and commissions the fire itself.
09
Finish continuity with the room
Timber and paint finishes selected to sit comfortably with existing flooring, skirtings and other furniture.
From our work
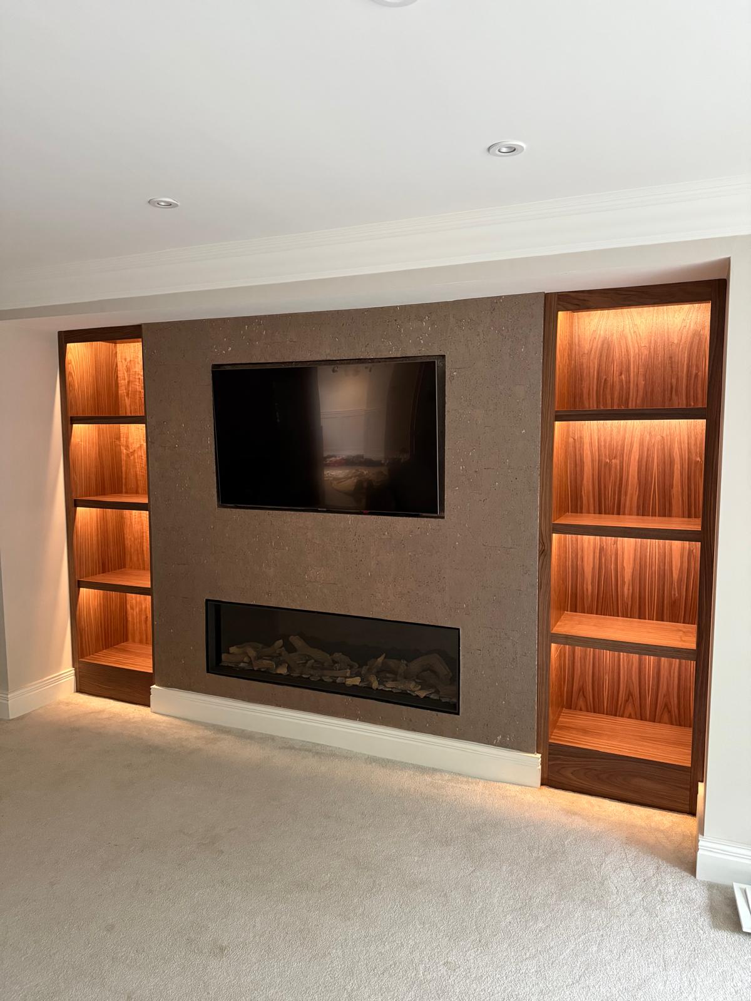
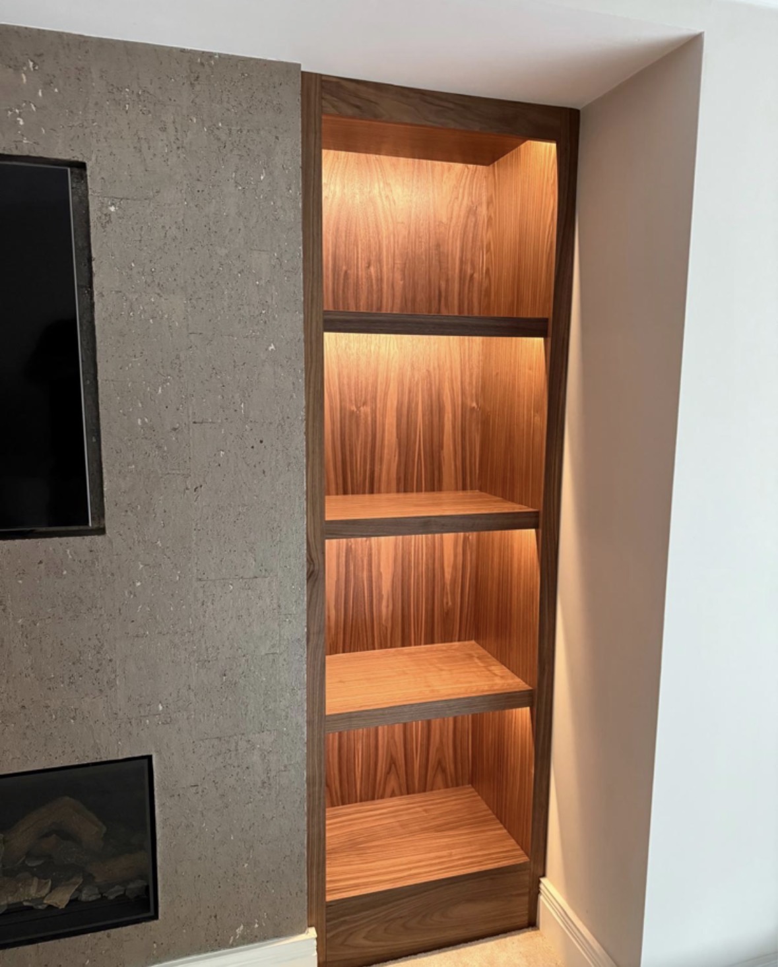
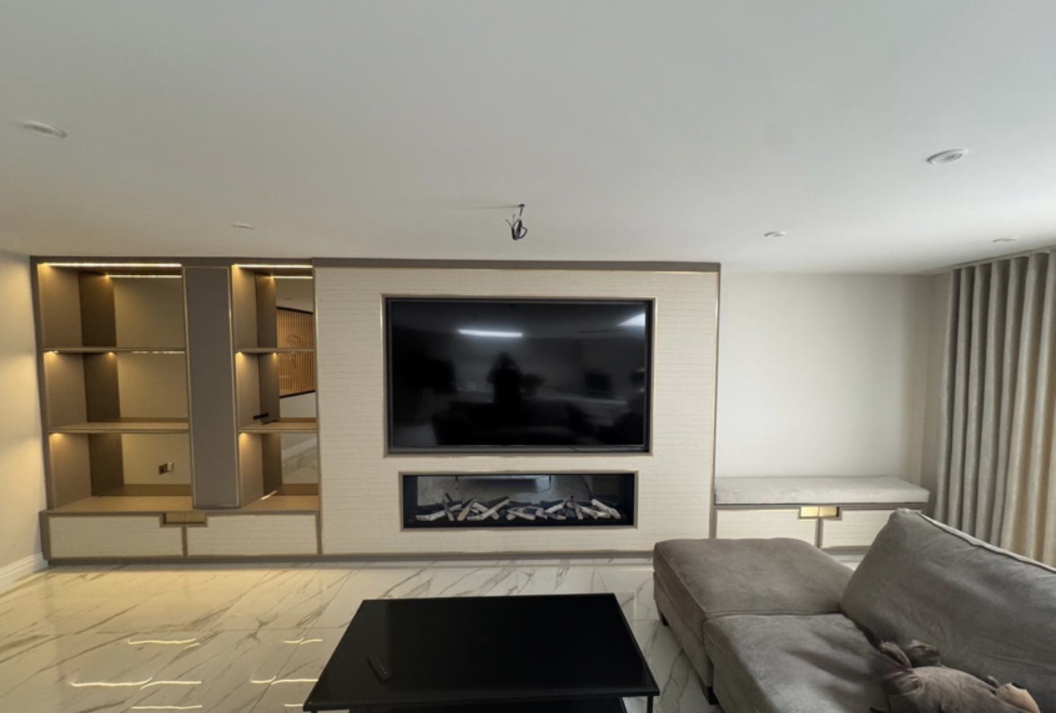
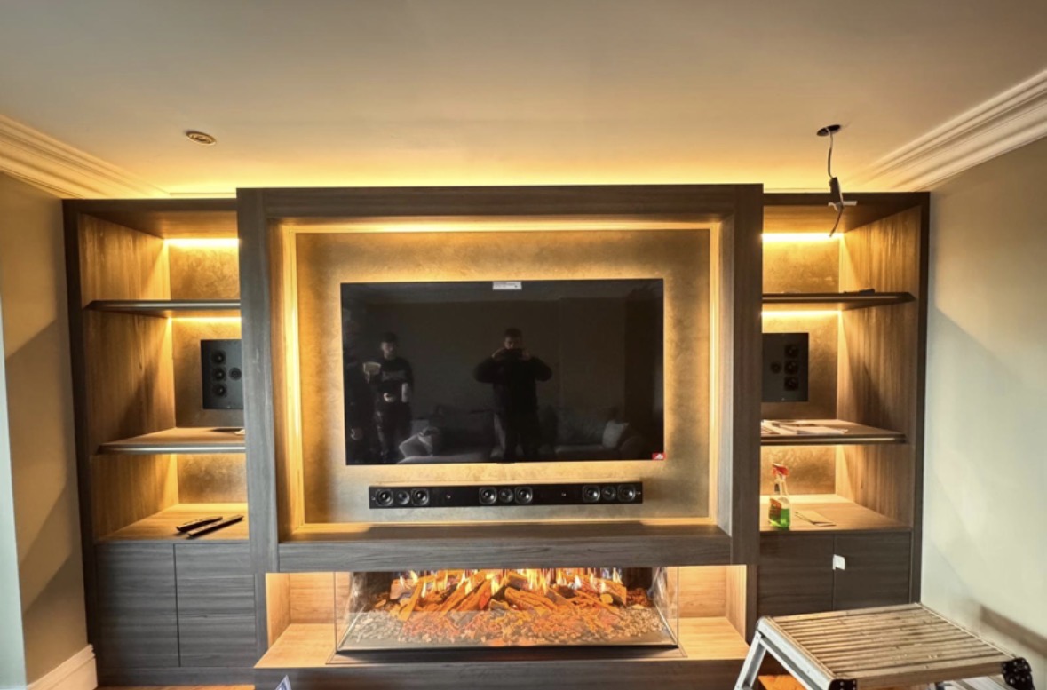
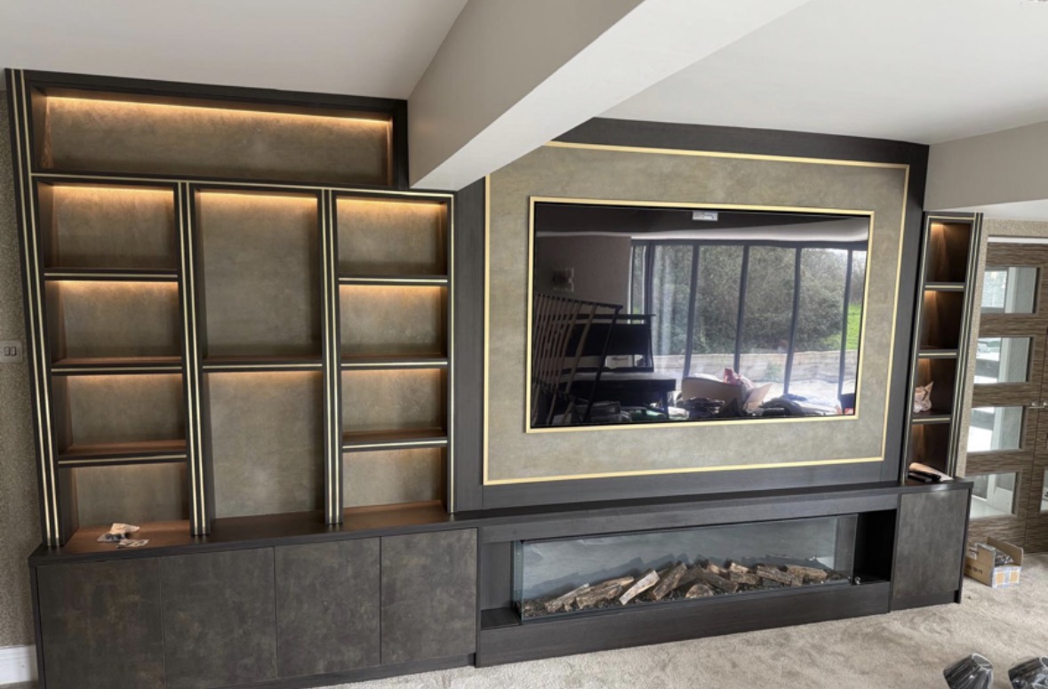
Every commission begins with a conversation about the room, how it is used and what needs to be stored or shown.
Built for the architecture you already have
- Chimney breast or flat wall
- An existing chimney breast changes the proportions available; a flat wall gives more flexibility but needs its own structural checks for fixing.
- Fire manufacturer clearances
- Every fire has minimum clearances to combustible materials that determine the size and lining of the recess.
- Ceiling height
- Taller ceilings allow a full-height wall with generous shelving; lower rooms often work better as a part-height feature.
- Existing electrics and gas supply
- Power for an electric fire, or an existing gas point, affects where the appliance can realistically sit.
- Seating distance and sightline
- Screen height and fire position are checked against where people actually sit, not just against the wall's centre line.
Materials & finishes
Specifications are developed with you during the design stage and sampled before anything is built. Not every option suits every commission, and we will say so where a material is the wrong choice for the room or the use.
Stone-effect and plaster panels
Used as a feature around the fire opening; exact texture and colour are sampled during design.
Oak and walnut shelving
Common choices for the flanking shelves; grain and tone are agreed once the room's other timber is known.
Hand-painted panelling
Suits a softer, more traditional living room; colour is matched or contrasted as you prefer.
Bronze and gold-leaf detailing
Used sparingly around a television surround or shelf edge where a warmer, more decorative finish is wanted.
Fire-rated lining materials
Specified to the clearances required by the chosen fire; confirmed once the appliance is selected.
Integrated LED strip lighting
Fitted to shelf edges and returns, run from a transformer positioned during first fix.
Soft-close cabinet doors
Used on any enclosed storage away from the heat source.
Designed and built bespoke
We survey the wall and agree the fire and television positions before any drawings are finalised, then coordinate with your fire installer so the opening, clearances and any ventilation are correct ahead of manufacture. The wall is built in our Derbyshire workshop and assembled on site, fitted specifically to your chimney breast or wall rather than adapted from a standard modular kit.
Read our full process
Fireplace Media Walls — your questions answered
- Do you supply and install the fire itself?
- The joinery and installation are ours; the fire is supplied and commissioned by a qualified fire installer, either one you already use or one we coordinate with directly.
- Can you fit a media wall around an existing fireplace?
- Yes, provided the existing opening and clearances are known. In some cases the existing surround is removed and rebuilt as part of the new design.
- What type of fire works best with a media wall?
- Electric and bio-ethanol fires are the most straightforward to integrate; gas fires are possible but need a flue or approved balanced-flue arrangement checked by a qualified installer.
- Is a chimney breast needed?
- No. Many of our fireplace media walls are built against a flat wall with no existing chimney; the appliance and any required ventilation determine what's possible.
- How do you keep the television safe above a fire?
- We work to the fire manufacturer's clearance to the screen and use heat-resistant lining materials in the recess where required. We work to the fire manufacturer's stated clearances and use appropriate lining materials, checking these details before the surrounding joinery is finalised.
- Can the shelving either side be used for anything other than display?
- Yes, sections can be left open for display or closed in as cabinets for equipment, books or general storage.
- Will the wall need planning permission or building control involvement?
- The joinery itself doesn't usually require permission, but gas fire installation and certain flue arrangements do involve building control sign-off, handled by your fire installer.
- Can you match an existing colour scheme?
- We can specify paint and timber finishes to sit alongside your existing decor, sampled and agreed before manufacture.
- What happens if the wall isn't perfectly flat or square?
- We survey the wall in detail and design panels to be scribed on installation, so gaps and unevenness are closed on site. This is one of the reasons a measured survey happens before drawings are produced, so the design already allows for whatever the wall or floor actually does.
- Do you provide the electrics for the fire and television?
- We coordinate power and cable positions with your electrician; the electrical work itself is carried out by a qualified trade. Positions for sockets, switches and data points are agreed with your electrician before the cabinetry is drawn, so nothing has to be chased into a finished piece afterwards.
- Can a fireplace media wall be built in a rented or listed property?
- We can discuss the constraints of a specific property, though listed buildings often need separate consent before any structural or fireplace alterations. We are happy to discuss the specifics of a particular property, though any consent required rests with the homeowner and their local conservation officer, not with us.
- How much maintenance does the fire opening need?
- This depends on the fire type chosen; your fire installer will advise on servicing, while the joinery itself needs no more than normal cleaning. We work to the fire manufacturer's stated clearances and use appropriate lining materials, checking these details before the surrounding joinery is finalised.
- Can the wall include storage for logs or accessories?
- Yes, closed or open sections can be included for accessories, though log storage near an electric or bio-ethanol fire should be discussed for clearance reasons.
- What areas do you install in?
- We build from our Derbyshire workshop and install across Derbyshire, Staffordshire, Leicestershire, Nottinghamshire and the West Midlands. Site visits, surveys and installation are carried out in person by our own team rather than a subcontractor, so the same people you speak with at enquiry stage are the ones who fit the finished piece.
- How long does installation of the finished wall take on site?
- This depends on the wall's size and complexity; we agree a written programme once the design and fire specification are confirmed.
Related bespoke services

Media Walls
Television, fire, storage and cabling resolved into one wall with proper proportions.
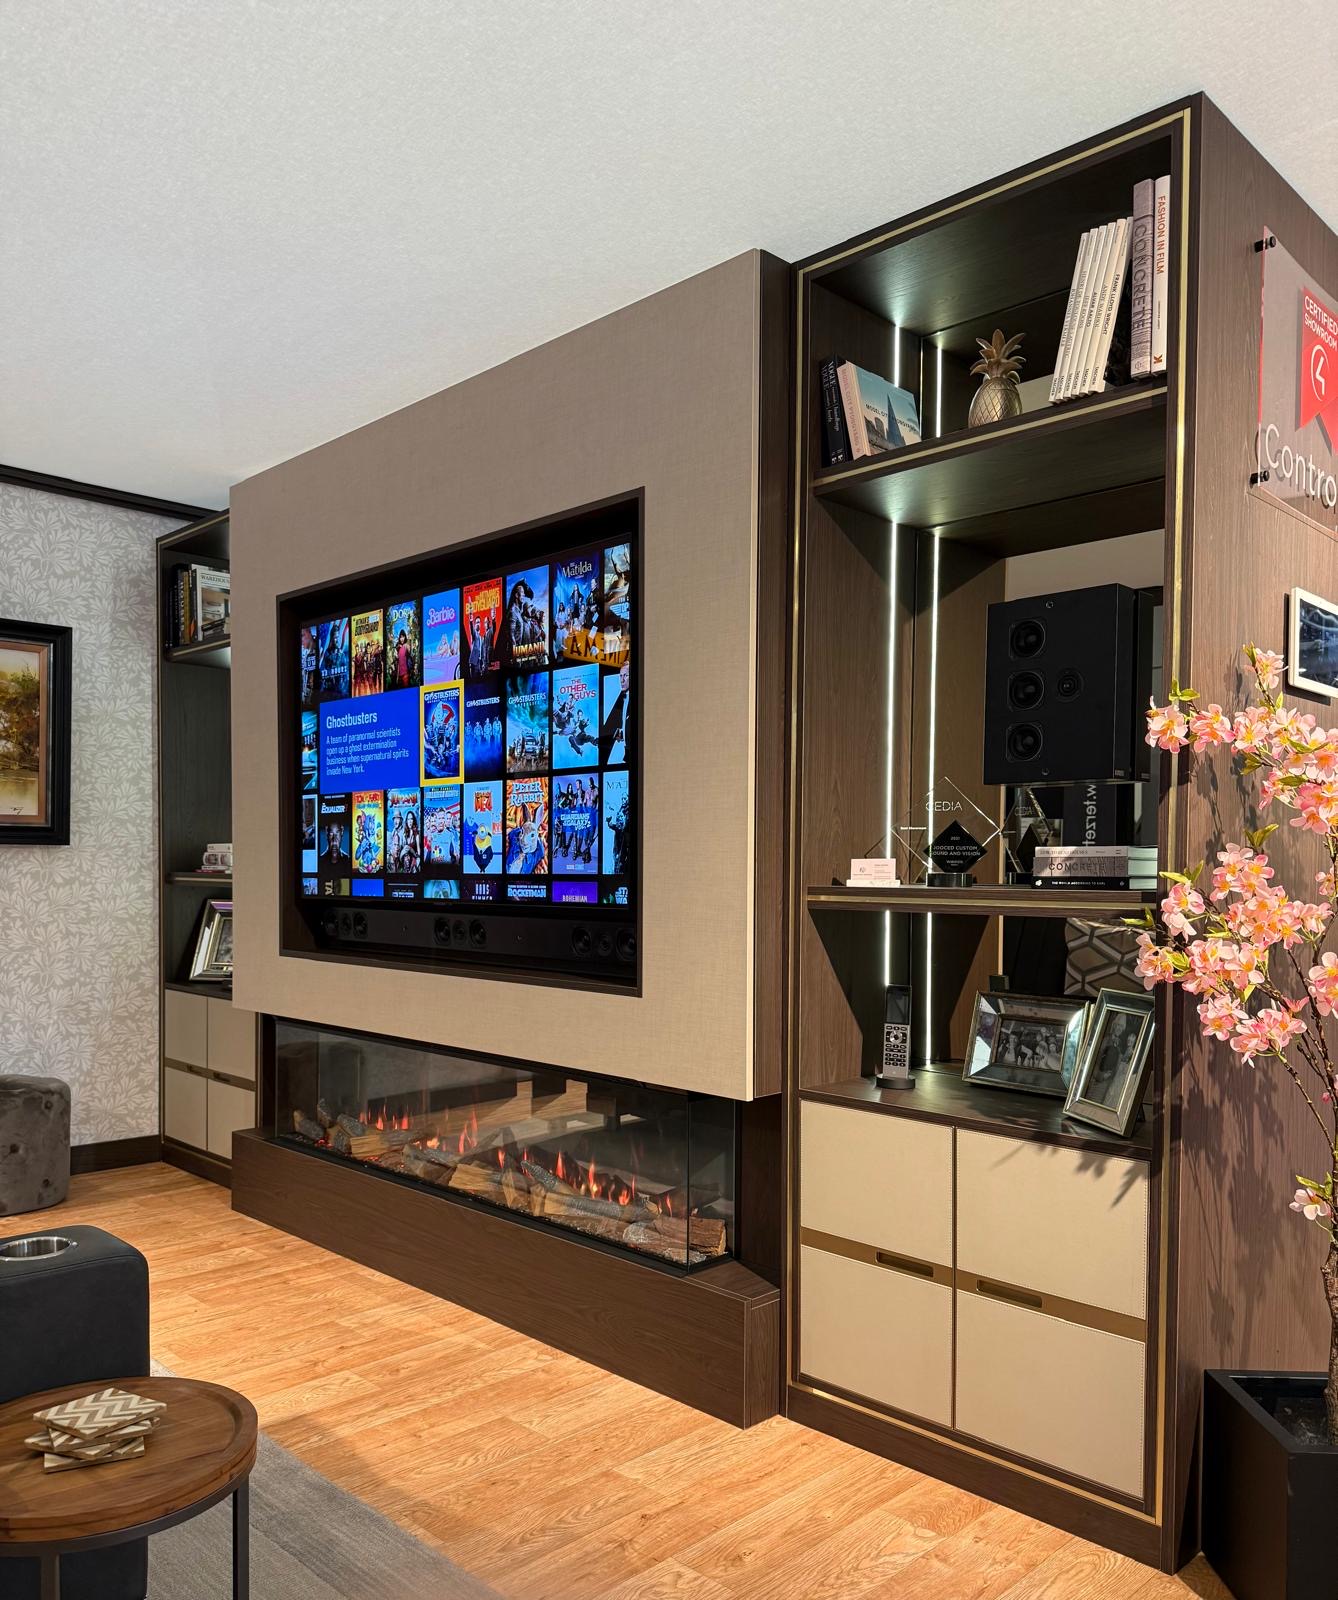
Bespoke TV Units
A television housed in cabinetry sized to your wall, your screen and the equipment behind it.
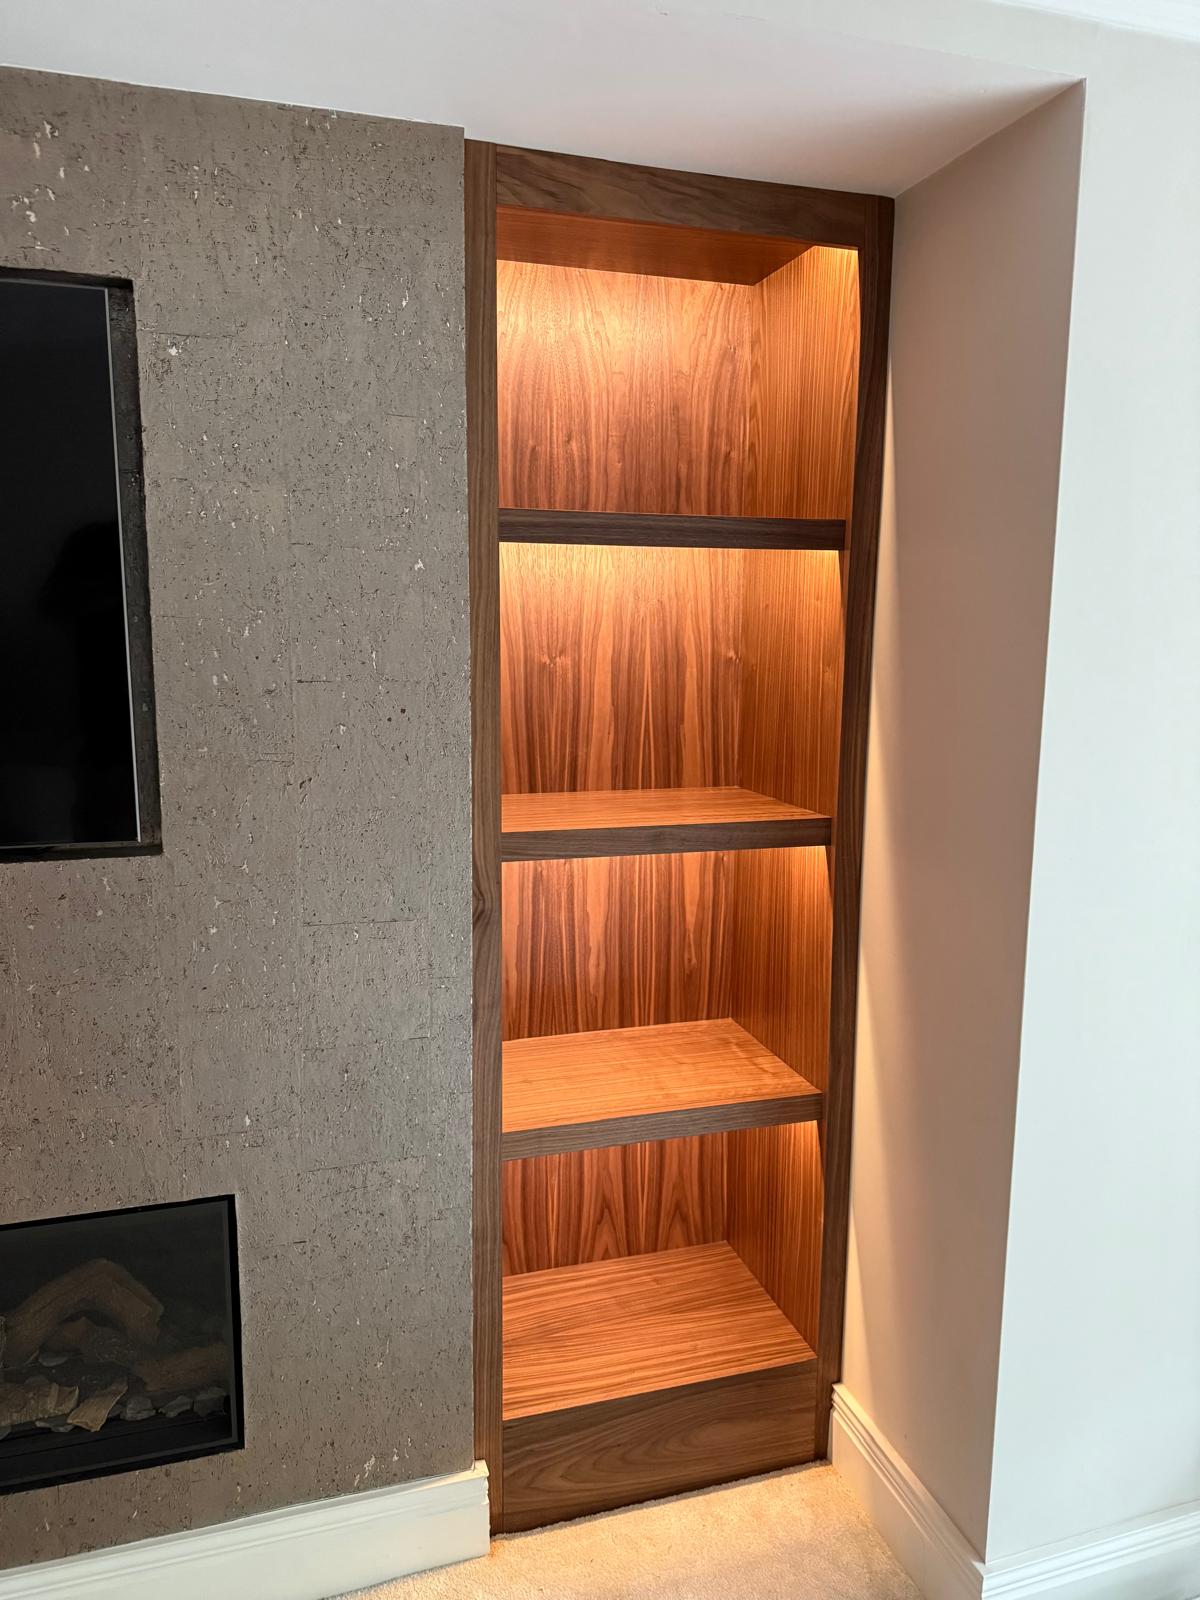
Alcove Units
Shelving and cabinetry that fill the alcoves beside a chimney breast without gaps or awkward packing pieces.

Living Room Cabinetry
A full wall of storage and display built to your room's proportions rather than assembled from separate pieces.
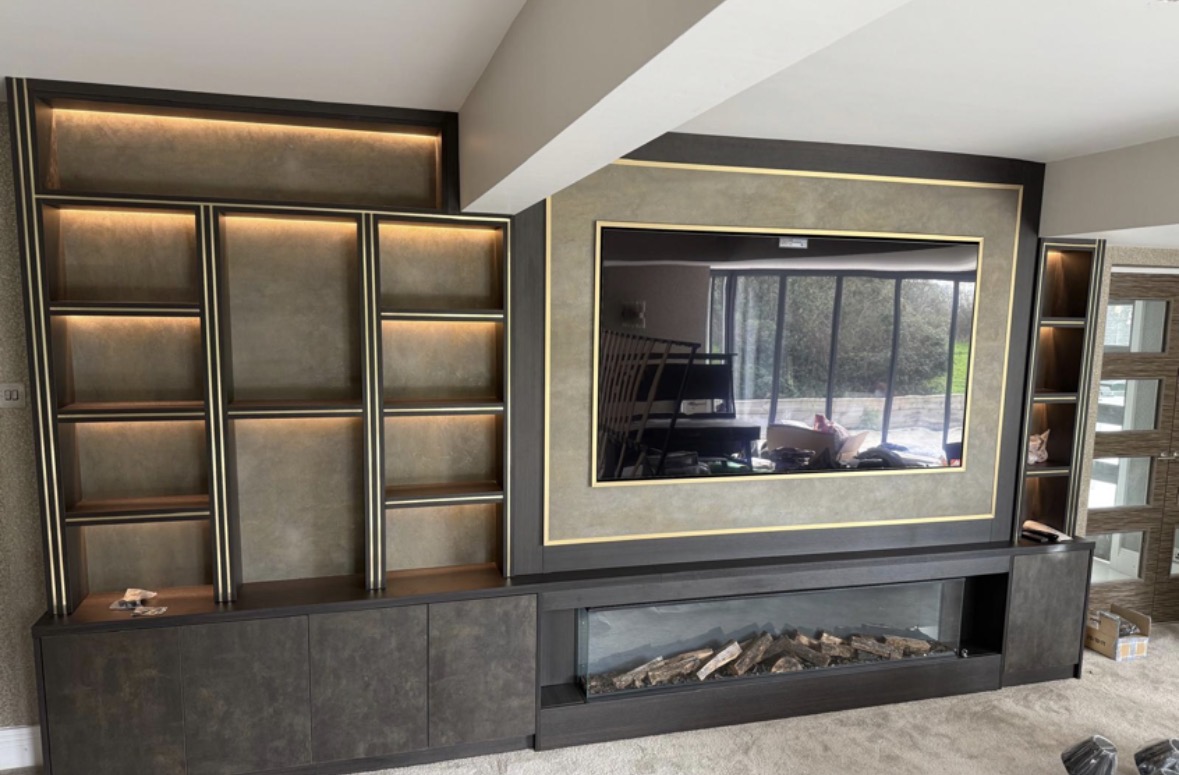
Cinema Rooms
Panelling, acoustic detailing and concealed equipment for a room that works in the dark.
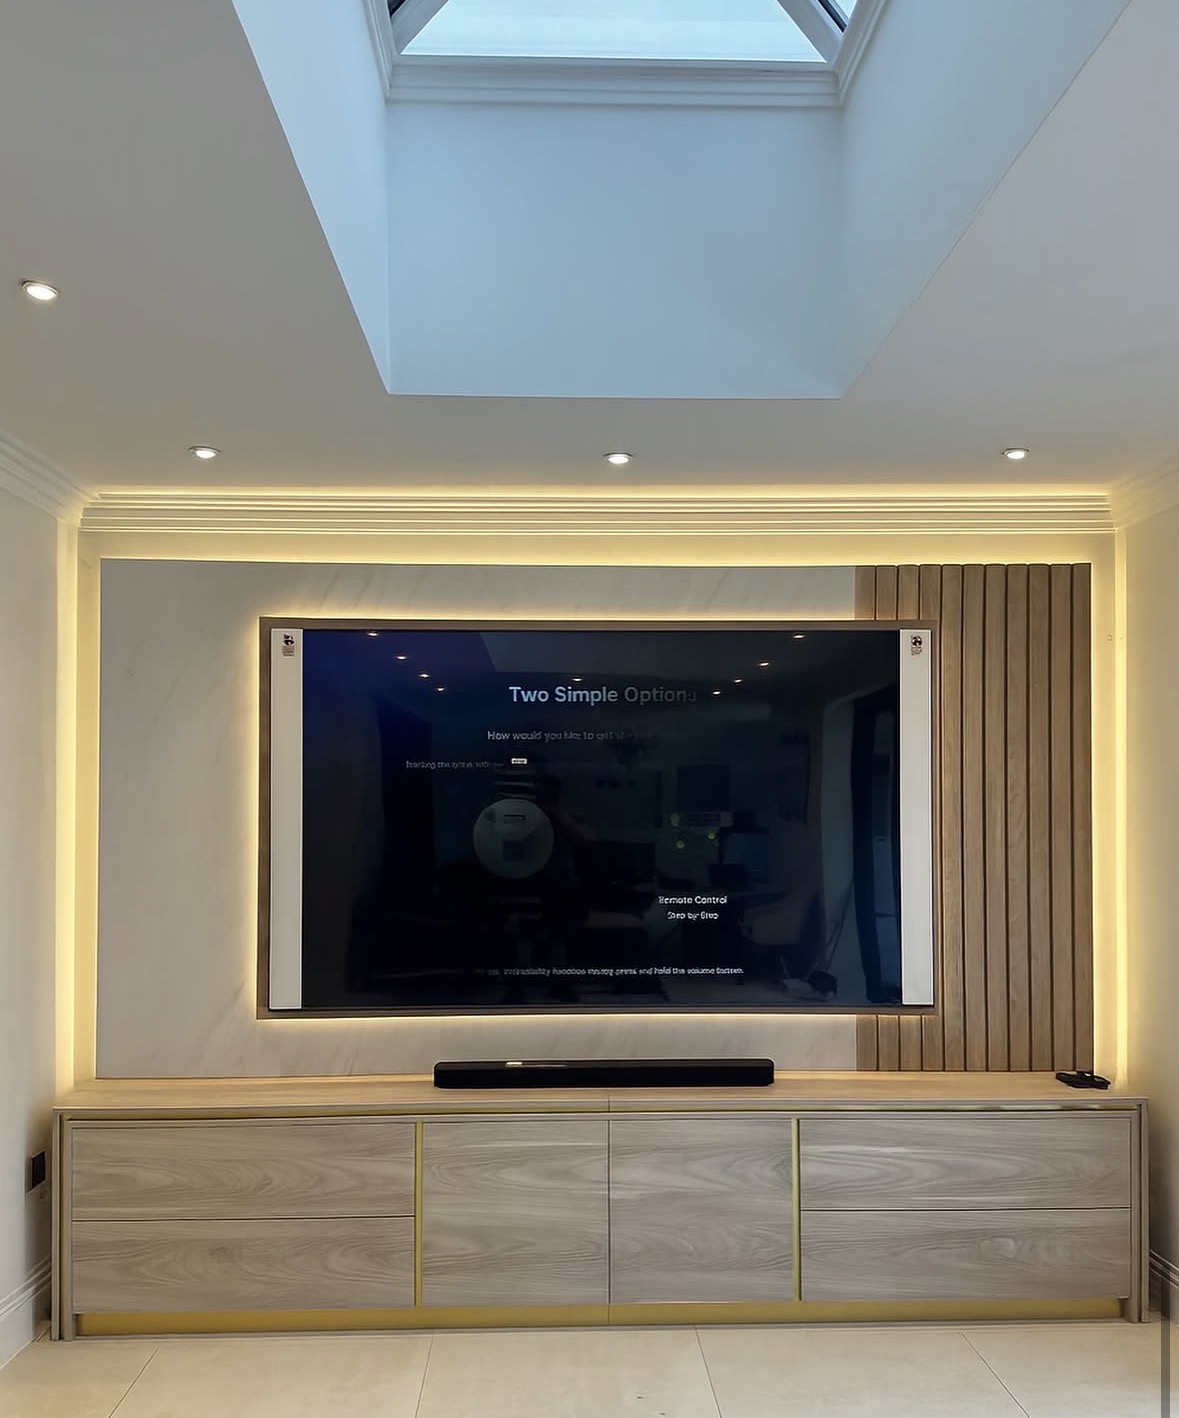
Cinema Room Cabinetry
Cabinetry built to house AV equipment properly, with the ventilation, cable routes and acoustics a cinema room needs.
Areas we work in
Everything is designed and built at our Derbyshire workshop and installed by our own team across the Midlands, including Solihull, Sutton Coldfield, Four Oaks, Lichfield, Birmingham, Burton upon Trent, Ashby-de-la-Zouch, Swadlincote, Derbyshire, Leicestershire.
- Bespoke Fireplace Media Walls in Solihull
- Bespoke Fireplace Media Walls in Four Oaks
- Bespoke Fireplace Media Walls in Sutton Coldfield
- Bespoke Fireplace Media Walls in Lichfield
Speak to us about your project on 07542 822456 or send us the details.

Planning Something Bespoke?
Tell us about your space, what you're looking to create and where the project is located.