
Lichfield
Bespoke Fireplace Media Walls in Lichfield
Building a media wall around a working fireplace means the television has to earn its position rather than simply sit above the mantel by default.
Bespoke Fireplace Media Walls for Lichfield homes
A fireplace and a television are an awkward pairing when they are treated as two separate decisions. Placing a screen directly above a mantel is the obvious option, but it often puts the picture higher than a comfortable eye line from the sofa, and it does nothing to resolve the cabinetry either side. We start by working out where the television actually needs to sit for comfortable viewing, then design the fireplace surround, storage and any recess around that position, rather than the other way round.
The chimney breast itself is usually the starting geometry in a Lichfield living room, particularly in the area's older terraces and semis where a breast projects into the room with an alcove on either side. Those alcoves are natural storage or display space, and we design cabinetry to fill them properly rather than leaving them as an afterthought either side of a floating television bracket. Where the breast is wide enough, a full-width media wall can bring the fireplace, storage and screen into a single considered composition rather than three unrelated elements on the same wall.
Cable and equipment management is planned before any cabinetry is built, not resolved afterwards with a trunking strip. AV equipment, a games console or a soundbar all need power and signal routed to where they will actually sit, and ventilation matters if equipment is enclosed rather than left in the open. We agree these positions with you and, where needed, with an electrician, before manufacture, so the finished piece has no visible cabling and no equipment left running hot in a sealed compartment.
Materials around a fireplace need to suit proximity to heat as well as the room's overall look. We work with stone, marble-effect surfaces and painted or veneered timber, chosen and detailed to sit at a sensible distance from any working fire or stove, though we do not supply appliances or advise on heating performance ourselves. That side of the project sits with your heating engineer or fireplace installer, and we coordinate our design around whatever they confirm as safe clearances.
Working in Lichfield
Many Lichfield living rooms have a chimney breast as their dominant feature, whether in a period terrace near the centre or a more recent semi on the outskirts, and a media wall here usually has to negotiate that breast rather than replace it. Ceiling height and room proportion vary considerably across the town's housing stock, which changes how large a media wall can sit without overwhelming the room.
Design considerations
- Sightlines
- Television height and position are checked against actual seating distance and eye line, not a default position above the fire.
- Chimney breast geometry
- The projection and width of the breast set the overall proportions of the design either side of it.
- Cable and equipment routing
- Power, signal and ventilation for AV equipment are planned before cabinetry is built.
- Materials near the fire opening
- Surface choice and clearance around any fire opening are agreed in line with your fireplace installer's requirements.
- Storage and display balance
- Open shelving, closed cabinetry and any glazed sections are proportioned against the room's other furniture.
- Symmetry and room proportion
- The finished composition is checked against the room as a whole, not designed as an isolated wall.
What can be included
01
Viewing-height television positioning
Screen position is set for comfortable sightlines from actual seating, not fixed automatically above the mantel.
02
Alcove storage and display
Cabinetry built into the alcoves either side of a chimney breast, sized for storage, display or both.
03
Full-width composition
Where the wall allows, fireplace, storage and screen are designed together as one continuous piece rather than separate elements.
04
Cable and equipment management
Power and signal routing planned and agreed before manufacture, so no cabling is visible once installed.
05
Ventilated equipment housing
Enclosed compartments for AV equipment are designed with ventilation in mind, agreed with you at drawing stage.
06
Heat-appropriate materials
Surfaces near a fire opening are chosen and detailed to suit that proximity, coordinated with your fireplace installer's guidance.
07
Lighting and shelving detail
Feature lighting, open shelving and closed storage are balanced against the symmetry of the chimney breast.
We survey and measure at the property, then design around the room as it is actually built.
Materials & finishes
Specifications are developed with you during the design stage and sampled before anything is built. Nothing here is a fixed range; we will say so where a material is the wrong choice for the room or the way it is used.
Stone and marble-effect surrounds
Selected and viewed as samples, detailed to suit the required clearance from any working fire opening.
Painted and veneered cabinetry
Finish chosen to complement or contrast with the fireplace surround, sprayed or applied to sample before full manufacture.
Ventilated equipment compartments
Built with appropriate airflow for enclosed AV equipment, agreed with you at design stage.
Brushed metal and glass detailing
Used selectively for shelving edges or display sections where a lighter visual touch suits the design.
Integrated LED lighting
Positioned around display shelving or the fireplace surround itself, wired in during manufacture.
How the work is done
Television position and chimney breast dimensions are measured and agreed at the initial survey, with cable and equipment routing drawn before manufacture so the finished piece needs no visible trunking. Our full sequence, from survey to fitted installation, is set out at the process page.
Read our full processExplore our work
Our published case studies show completed commissions in detail, from the brief through to installation.
View our projectsBespoke Fireplace Media Walls in Lichfield — your questions answered
Design
- Should the television always go above the fireplace?
- Not necessarily. We check the actual seating position and comfortable eye line first, since a screen mounted directly above a mantel can end up higher than ideal for relaxed viewing. Where the room allows, an offset position or a slightly lower screen height within the wider media wall often gives a more comfortable result.
- Can you design around the alcoves either side of our chimney breast?
- Alcoves are one of the most useful features to design around, and we typically build storage or display cabinetry into them, sized to the alcove's actual depth and width. This is common in Lichfield's older terraces and semis where the breast projects noticeably into the room.
- What if our chimney breast isn't centred on the wall?
- We work with the wall as it actually is rather than assuming perfect symmetry, adjusting alcove cabinetry widths either side so the finished composition reads as balanced even if the underlying breast isn't dead centre. This is common in older Lichfield properties where a wall may have been altered over time. Rather than forcing an artificial symmetry that fights the room, we design proportions that look deliberate against the wall's actual dimensions, checked at survey before any drawing is finalised.
- Can a media wall span the full width of the room?
- Where the wall is wide enough, a full-width design bringing fireplace, storage and screen together as one composition can work well, though this depends on ceiling height and the room's overall proportions, which we assess during survey. A lower ceiling can make a full-width run feel heavy, in which case we might recommend concentrating storage around the chimney breast instead and leaving the rest of the wall lighter, so the room keeps a sense of proportion.
Materials
- What materials do you use around the fire opening?
- We work with stone, marble-effect surfaces and painted or veneered timber, chosen and positioned according to the clearance required around any fire opening. Stone or marble-effect surfaces tend to suit the area closest to the opening, with painted or veneered cabinetry used further out where proximity to heat is less of a concern. We coordinate all of this with guidance from your fireplace installer or heating engineer, since we do not advise on heating performance ourselves.
- Can the cabinetry finish match our existing skirting or woodwork?
- We can match or complement existing skirting, coving or woodwork where that suits the room, agreeing the finish with you at design stage and producing a sample before the full piece is manufactured. In some rooms a close match to existing joinery makes the media wall feel like part of the original room, while in others a deliberate contrast works better against a plain modern skirting. We talk through both options against your specific room before settling on a direction.
- Do you supply the fireplace or stove itself?
- We design and build the surrounding cabinetry and surround detailing, but we do not supply fires, stoves or heating appliances, and we make no claims about their heating performance. Those are sourced separately and fitted by a qualified installer, and we coordinate our cabinetry design around whatever clearances and requirements that installer confirms, so the two elements of the project work together correctly on site.
Installation
- How is equipment ventilated if it's enclosed within the media wall?
- Enclosed AV compartments are designed with ventilation gaps or discreet vents agreed at drawing stage, sized to suit the equipment you plan to house, so units are not left running hot in a sealed space. We ask what equipment will actually sit inside before finalising the compartment, since a games console or amplifier generates more heat than a slim streaming box, and the ventilation allowance is set accordingly rather than applied as one standard detail regardless of contents.
- How is cabling hidden in a media wall installation?
- Cable routes are planned before manufacture, with channels and access points built into the carcass so power and signal cables run invisibly between equipment, sockets and the television position. We agree socket positions with your electrician before the cabinetry is built, so cables do not need to be threaded in after fitting, and we include discreet access panels where equipment might need to be reached or swapped out in future.
- Can you work around an existing fireplace without disturbing it?
- In most cases the surrounding cabinetry is built and fitted without needing to alter the fireplace itself, provided clearances are respected and the surround materials are detailed to suit those requirements. Any work directly to the fireplace, flue or hearth would sit with a qualified fireplace installer rather than with us, and we coordinate our design timeline around whatever work they need to carry out first.
Practical
- Will the media wall block heat from the fire?
- Cabinetry is positioned and detailed with the required clearances from the fire opening in mind, agreed with your fireplace installer, so the design does not encroach on the safe operating space around a working fire or stove. We do not make claims about heat distribution or performance ourselves, since that sits with the installer's own guidance, but we do build the surrounding joinery to respect whatever clearances they specify for your particular fireplace or stove.
- Can shelving be included for books or ornaments alongside AV storage?
- Open shelving for books, ornaments or display pieces is often combined with closed AV storage within the same design, balanced against the symmetry of the chimney breast and the household's actual storage needs. We think about how much is left open against how much is enclosed, since a wall of entirely open shelving can look cluttered while one that is entirely closed loses the chance to display anything, and most households want somewhere between the two.
- Does the design change if we have a wall-mounted stove instead of a traditional fireplace?
- The underlying approach is similar, but clearances and surround materials are adjusted to suit a stove's specific requirements, which we confirm with your installer before finalising the design. A wall-mounted stove often sits proud of the wall rather than recessed into an opening, which changes how storage either side is proportioned and how close cabinetry can sit to the unit, so we treat it as its own layout rather than assuming a fireplace template.
Cost
- What determines the cost of a bespoke fireplace media wall?
- Cost depends on the size of the wall, materials used around the fire opening, cabinetry finish, lighting, equipment housing and installation complexity, all of which vary considerably between projects. A modest alcove design costs less than a full-width composition in stone with integrated lighting, but we cannot give a figure without seeing the room. Get in touch through the contact page for a proper quotation once we understand your space.
- Is a full-width media wall significantly more expensive than alcove cabinetry alone?
- A full-width design generally costs more than cabinetry fitted into the alcoves alone, simply because more material, worktop or surround area and often more lighting are involved across the chimney breast itself. The actual difference depends heavily on your chosen finishes, whether stone or timber is used over the breast, and any equipment housing, so we quote once we understand the room and your priorities through the contact page.
Chester Thomas
- Do you coordinate with our fireplace installer or electrician?
- We agree clearances, cable routes and equipment positions with your fireplace installer and electrician ahead of manufacture, so our cabinetry design works correctly alongside their confirmed requirements rather than assuming generic figures. This coordination usually happens before manufacture begins, since changing a clearance or socket position after cabinetry is built is far more disruptive than confirming it properly at the outset.
Related bespoke services

Fireplace Media Walls
A fire, a television and a run of storage resolved into one wall rather than three separate purchases.
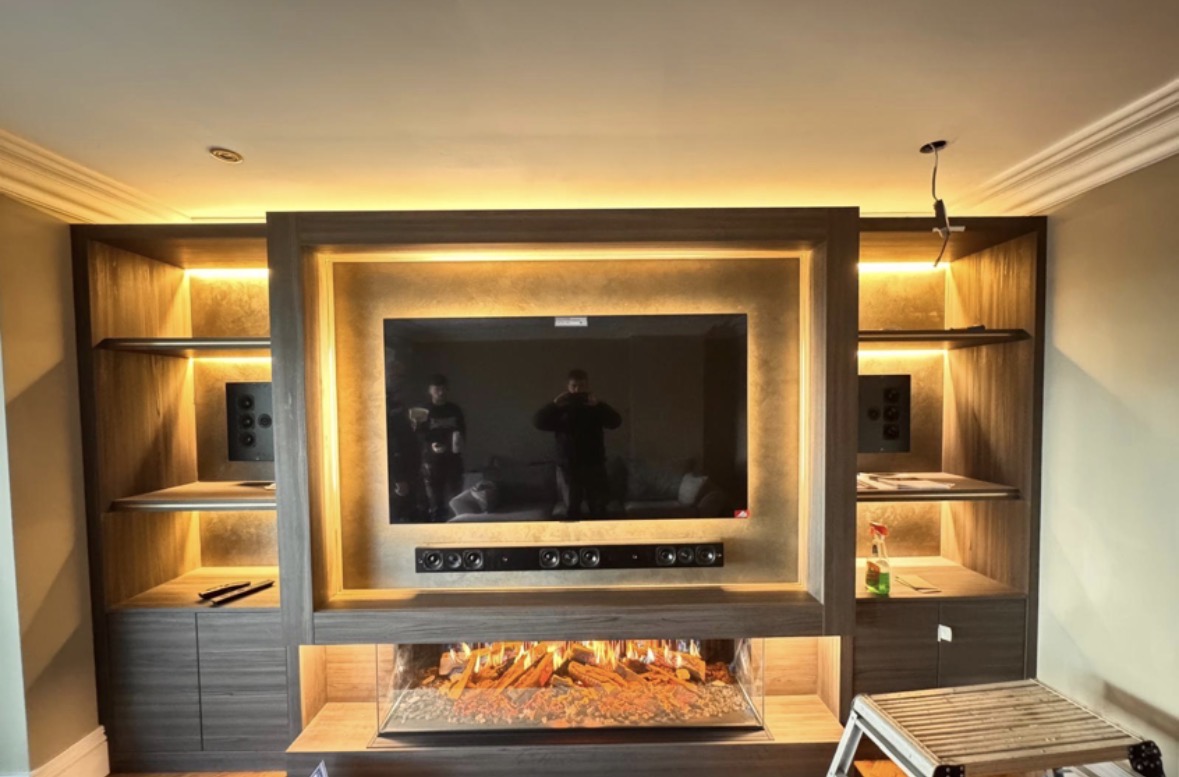
Bespoke Media Walls in Lichfield
A television, fireplace and storage brought together as one designed wall, rather than separate pieces competing for attention.

Media Walls
Television, fire, storage and cabling resolved into one wall with proper proportions.
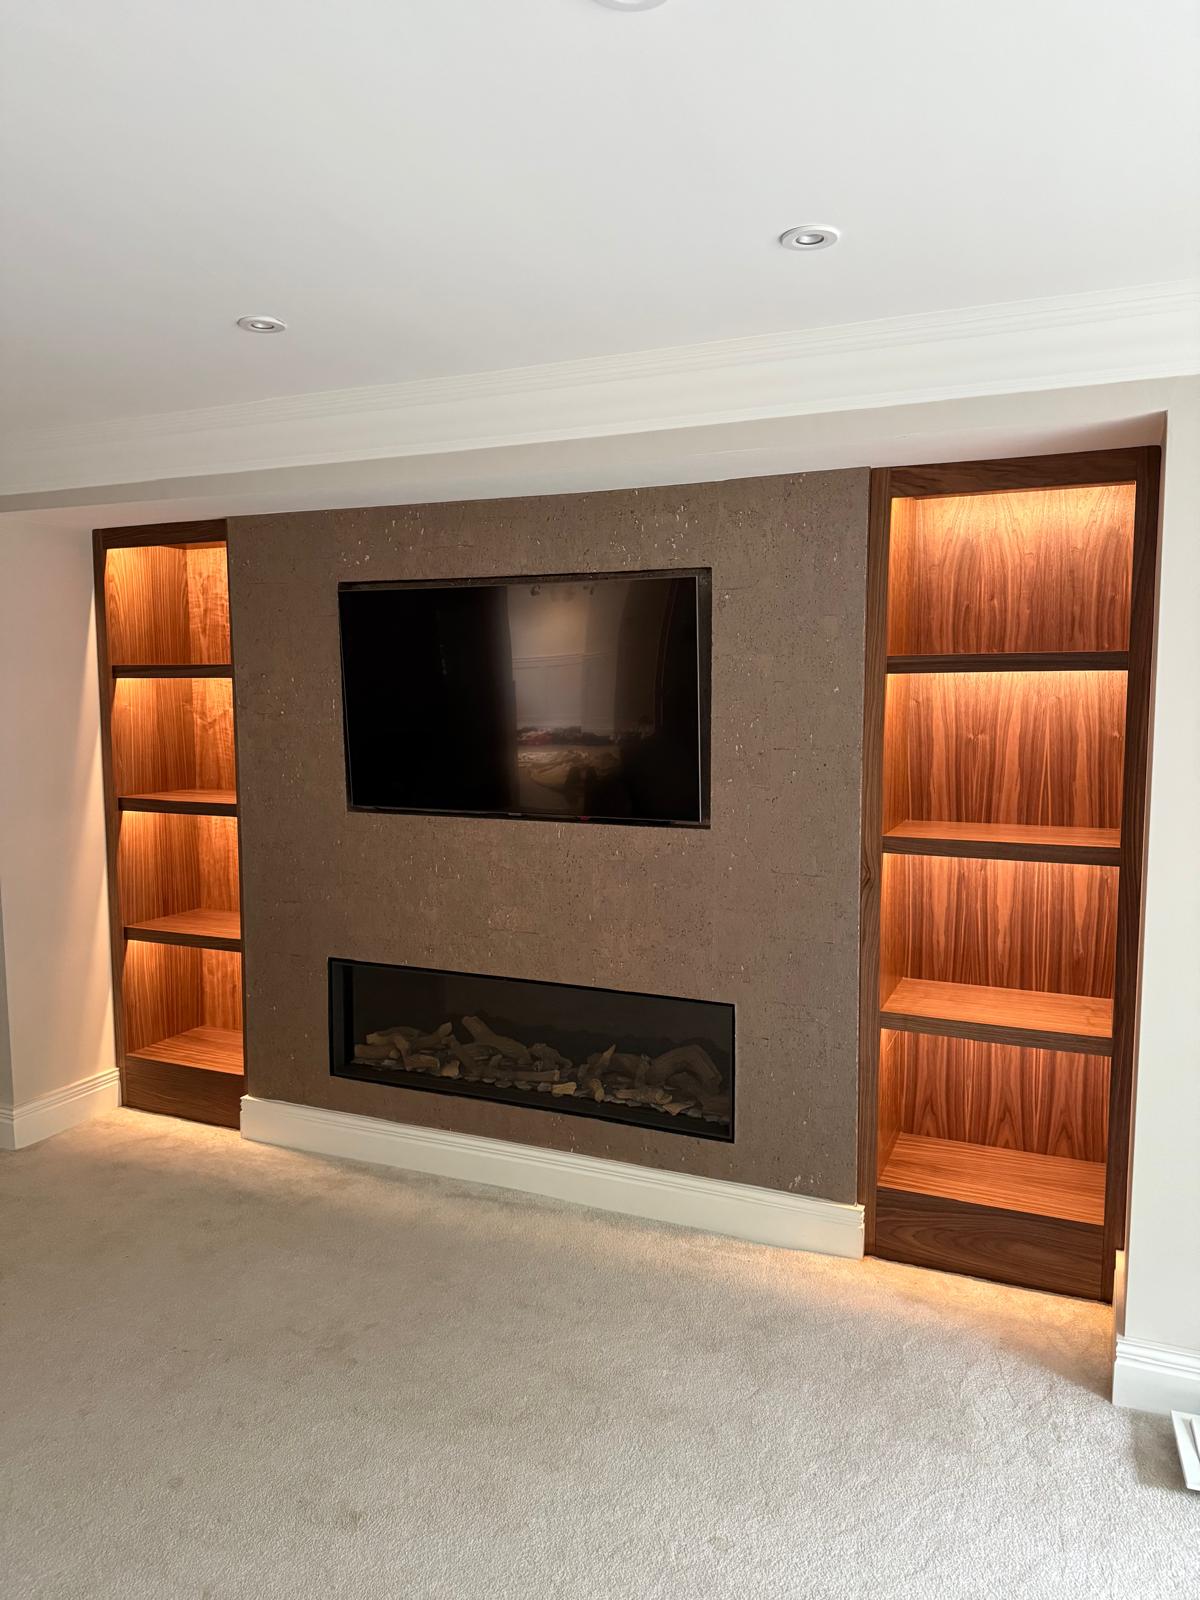
Bespoke TV Units in Lichfield
A television unit sized precisely to your screen and equipment, rather than chosen from a limited range of standard widths.
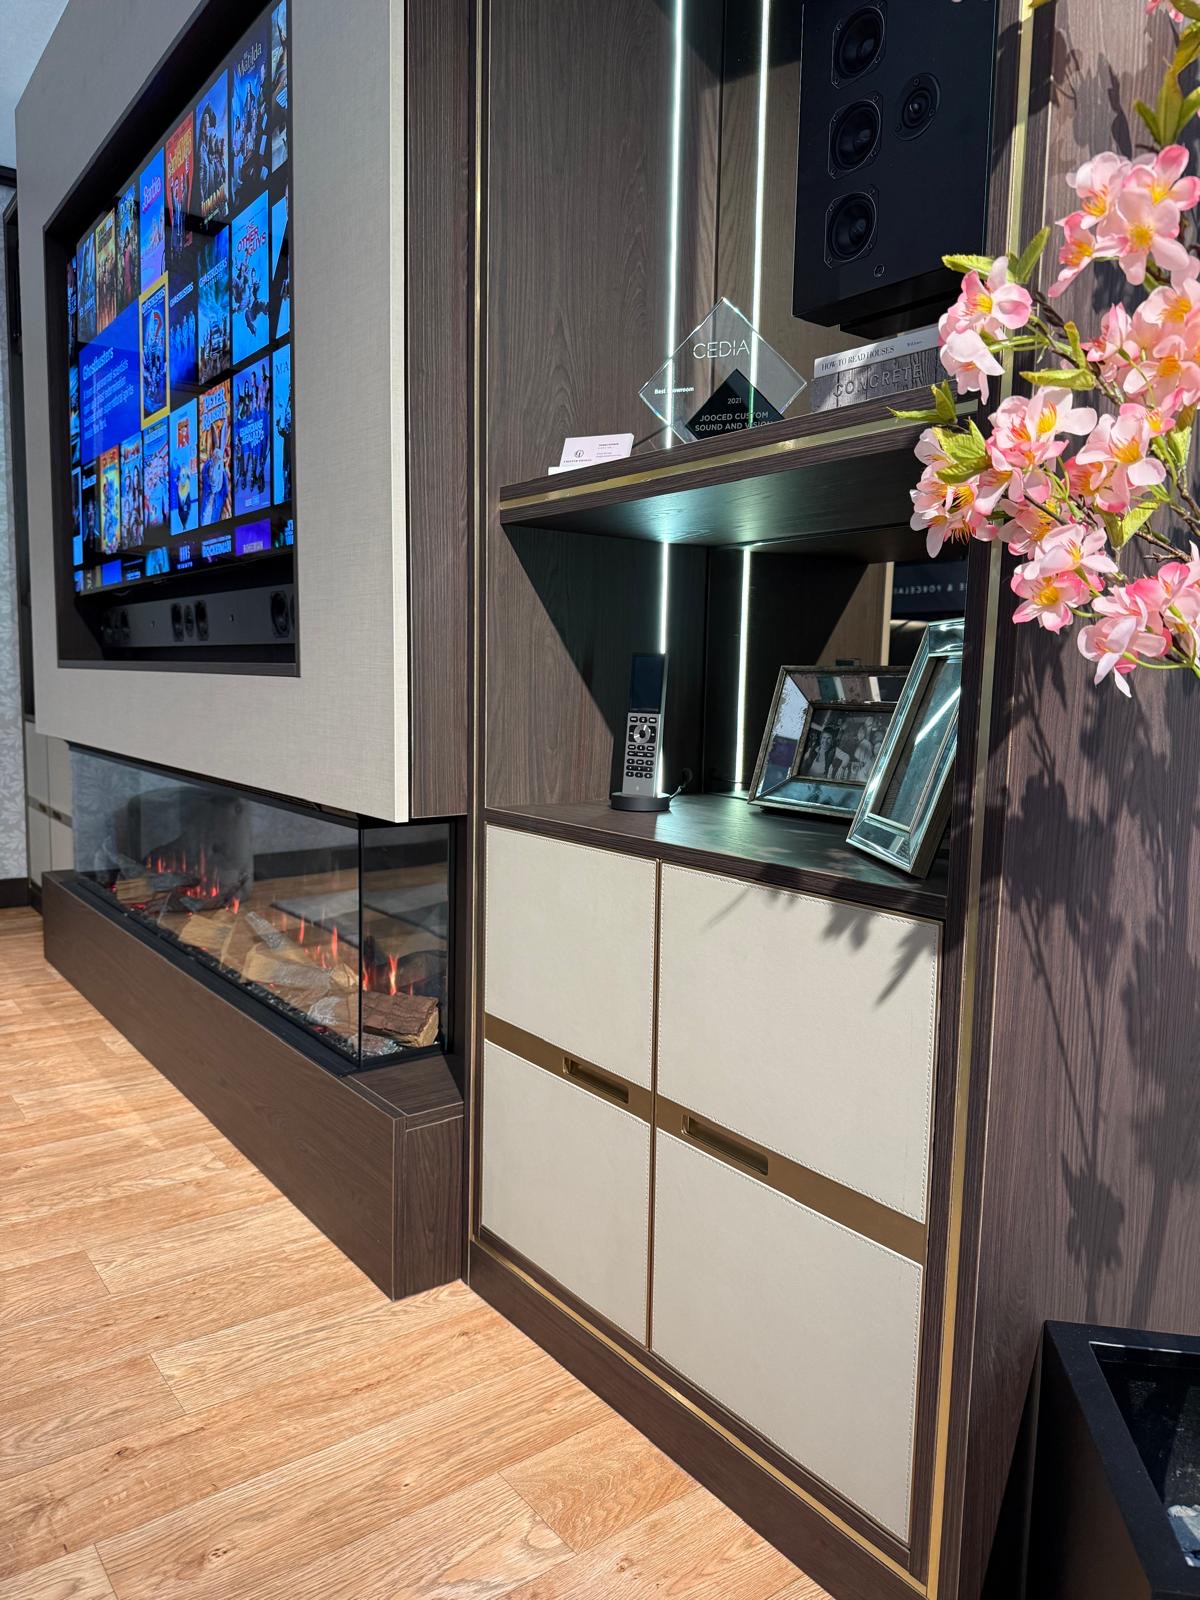
AV Cabinets
Cabinetry built around the equipment itself — receivers, consoles, routers and streaming boxes — kept ventilated and out of sight.
Bespoke furniture in Lichfield
Furniture designed around the rooms it will occupy, made in our Derbyshire workshop and fitted by the same team that designed it.
Speak to us about your bespoke fireplace media walls in Lichfield on 07542 822456, email info@chesterthomas.com or send us the details.

Planning Something Bespoke?
Tell us about your space, what you're looking to create and where the project is located.