
Bespoke Kitchens
Bespoke Shaker Kitchens
The Shaker door is simple enough that every flaw shows and every proportion matters, which is exactly why it rewards being built to measure rather than bought off a shelf.
Shaker Kitchens, designed around the room
A Shaker door is, on the surface, one of the plainest things a joiner can build: a recessed centre panel held within a square-edged frame of rail and stile. There is nowhere for poor proportion to hide behind moulding or applied detail, which is why the rail widths, stile widths and panel-to-frame ratio matter more here than on almost any other door style. Get them slightly wrong and a kitchen looks generic; get them right and it looks considered, whatever the finish.
We set these proportions to the size of the door itself rather than applying one fixed rail width across every cabinet in the room. A narrow drawer front and a full-height larder door drawn to the same rail width will look wrong on at least one of them, so each run is checked individually as part of the drawing process, alongside the overall run length, corner returns and how the doors read from across the room.
The style also carries a genuine choice about character. A painted Shaker kitchen in a muted, architectural colour reads calmly and suits a period house or a contemporary one equally well; a natural timber version in oak or walnut brings warmth and grain into a room that might otherwise be dominated by stone and steel. Both are the same construction underneath, and the decision is really about the mood you want the kitchen to set.
Framed, inset construction is worth explaining, since it is often confused with the door style itself. An inset door sits within the face frame of the cabinet rather than overlaying it, so the door front and frame edge sit flush, with a consistent reveal around each door and drawer. It is a more demanding way to build a kitchen, since every opening has to be true and every door hung with a small, even gap, but it suits Shaker proportions particularly well and gives the finished cabinetry a settled, furniture-like quality.
Islands and pantries built in the same style carry the language through the room without becoming repetitive, since scale, handle position and panel proportion can all be varied slightly between a tall pantry door and a run of base cabinets. Handles matter too — a simple cup or bar handle in a finish that suits the door colour, or in some cases a handle-free rail detail machined into the top edge of the door itself.
It is a style that has been built in more or less the same form for two centuries because the underlying logic still holds: a plain, well-proportioned frame around a recessed panel, built properly, does not date the way a fashion-led profile can. That is really the case for it — not novelty, but proportion done properly and built to last in daily use.
What can be included
01
Framed rail and stile doors
Recessed-panel doors built with rail and stile widths set to the size of each individual door and drawer front.
02
Inset or overlay construction
A flush, inset door with an even reveal, or a simpler overlay door where the budget or brief calls for it.
03
Painted and natural timber finishes
Sprayed painted doors in a colour matched to your specification, or natural oak, ash or walnut left to show its grain.
04
Handle selection and placement
Cup, bar or edge-pull handles chosen and positioned to suit door proportions rather than a single stock position.
05
Island and pantry integration
The same door language carried through islands, pantries and full-height cabinetry so the room reads as one design.
06
Contemporary and period detailing
Proportions adjusted subtly for a period property or a new-build extension, without changing the underlying construction.
07
Cornice and pelmet options
Simple, understated cornice or pelmet detailing where a finished top or plinth line is wanted.
08
Colour development
Sample doors made up in your chosen colour before full manufacture, so you see the actual door rather than a paint chip.
From our work
Every commission begins with a conversation about the room, how it is used and what needs to be stored or shown.
Built for the architecture you already have
- Wall widths and corner returns
- Rail and stile proportions are checked against the actual run length on site, since a width that works in a drawing can look different in a real corner.
- Ceiling heights
- Full-height cabinetry and any cornice detail are set to the actual ceiling line, including any variation across the room.
- Windows and doors
- Cabinet widths either side of a window or door opening are balanced so the panel proportions either side read as a pair.
- Skirting and cornice profiles
- Existing skirting and cornice profiles are noted early so scribed panels and end pieces sit tight against them.
- Floor levels
- Plinths are set to accommodate any variation in floor level across the kitchen, keeping worktop lines level throughout.
- Existing architecture
- Where a period property has existing joinery, panel proportions can be set to sit comfortably alongside it rather than in contrast to it.
Materials & finishes
Specifications are developed with you during the design stage and sampled before anything is built. Not every option suits every commission, and we will say so where a material is the wrong choice for the room or the use.
Painted MDF and solid timber
Specifications for substrate and paint system are developed together depending on the finish and colour you want.
Oak and ash
Natural grain timbers suited to an unpainted Shaker door, with finish options developed during design.
Walnut
A darker, richer alternative for a natural timber kitchen, specified where the brief calls for it.
Brass, bronze and blackened steel hardware
Handle and hinge finishes developed alongside the door colour and worktop palette.
Stone and timber worktops
Worktop material is agreed alongside cabinetry, since edge profile and colour both affect how the doors read.
Soft-close hinges and runners
Hardware specifications are set during design to suit the size and weight of each individual door and drawer.
Designed and built bespoke
As with every commission, a Shaker kitchen begins with a measured survey and a set of drawings showing proportions specific to your room, moves to manufacture in our Derbyshire workshop, and finishes with installation by the same team, following the stages set out on the process page.
Read our full processShaker Kitchens — your questions answered
Design
- What makes a door genuinely a Shaker style rather than just plain?
- A true Shaker door is defined by a recessed centre panel set within a square-edged frame, with rail and stile widths proportioned to the door size. A plain slab door with no frame or recessed panel is a different style entirely, even if it looks superficially similar from across a room.
- Can Shaker proportions be adjusted for a modern kitchen?
- Yes. Narrower rails and a slightly larger panel tend to read as more contemporary, while wider rails suit a period property. We develop the exact proportion for your room rather than applying one standard rail width throughout.
- Do Shaker doors suit an island as well as perimeter cabinetry?
- Yes, and it is often the island where proportion matters most, since a large island door is seen from further away and at a different angle than a base cabinet. We check island door sizing separately as part of the design.
Materials
- Should a Shaker kitchen be painted or natural timber?
- Both work well; the choice is really about mood. Painted doors give a calmer, more architectural feel and huge colour flexibility, while natural oak, ash or walnut brings warmth and grain variation. We can show samples of both during design.
- What handles suit a Shaker kitchen?
- Cup handles, bar handles and edge pulls all suit the style; the decision usually comes down to the door colour and the overall hardware palette in the room. We position handles to suit each door's proportions rather than a single fixed height throughout.
- Can you match an existing Shaker kitchen elsewhere in the house?
- We can work towards a close match in proportion and colour where the original construction is known, though an exact match to an existing manufactured kitchen cannot always be guaranteed. We will be honest about what is achievable once we have seen it.
Installation
- How long does a bespoke Shaker kitchen take to install?
- Installation timescales depend on the size of the kitchen and the complexity of the cabinetry, including any island or full-height runs. A programme covering design, manufacture and installation is agreed once the brief is confirmed.
- Do you fit inset doors on site or in the workshop?
- Doors are hung and adjusted in the workshop first, then fine-tuned on site once cabinetry is fixed in position, since floor and wall tolerances can shift a reveal slightly during installation. This final adjustment is part of every fitting.
Practical questions
- Do Shaker doors need more maintenance than a flat slab door?
- The recessed panel and frame do collect a little more dust in the detail than a flat door, but day-to-day cleaning is otherwise the same. Painted finishes are developed to suit family use during the design conversation.
- Can existing appliances be integrated into a Shaker kitchen?
- Yes, appliance dimensions are confirmed early so housing cabinets and panelled fronts are built to the correct sizes, keeping the Shaker door language consistent even where an appliance sits behind it.
- Is inset construction more expensive than overlay?
- Inset construction generally takes longer to build and fit accurately, since every opening and door needs a consistent reveal, so it typically sits at a higher point in the specification than an overlay door. We can discuss both during a design conversation.
Cost & quotations
- What does a bespoke Shaker kitchen cost?
- Cost depends on the dimensions of the kitchen, the materials and finishes chosen, hardware, lighting, configuration and site conditions. A proper quotation follows a design discussion rather than a price per linear metre, so please get in touch through the contact page.
- Does painted or natural timber cost more?
- Neither is inherently more expensive; cost is driven more by door size, finish quality and hardware than the choice between paint and timber. We can talk through the implications of each once we understand the scope of your kitchen.
- Do you provide a fixed quotation before manufacture?
- Yes, a written quotation is provided once the design and specification are agreed, so you know the full cost before manufacture begins rather than receiving variable pricing partway through the project.
Chester Thomas
- What areas do you cover for bespoke Shaker kitchens?
- We design, build and install from our workshop in Derbyshire, covering Derby, Lichfield and the surrounding area, along with other parts of the Midlands. Contact us through the contact page to discuss your project and location.
- Can you show colour samples before committing to a paint finish?
- Yes, sample doors are made up in your chosen colour during the design stage, so you can see the actual sprayed finish in your own kitchen light before full manufacture goes ahead.
Design
- How do pantries fit into a Shaker kitchen design?
- A pantry can be built using the same door language and proportions as the rest of the kitchen, either as a tall run within the main cabinetry or a separate space nearby. Our bespoke-pantry-cupboards page covers this in more depth.
- Can a Shaker kitchen include open shelving or a dresser?
- Yes, glazed or open display sections work well alongside Shaker doors, and we cover this specifically on our bespoke-kitchen-dressers page if display storage is part of your brief.
Related bespoke services

Bespoke Kitchens
Cabinetry built around how you actually cook, store and gather — not around standard carcass sizes.

Kitchen Cabinetry
The cupboards, drawers and worktop runs that make up a kitchen, built to your walls rather than a modular system.
Painted Kitchens
Cabinetry sprayed in a colour matched to your specification, from a single quiet neutral to a contrasting island.
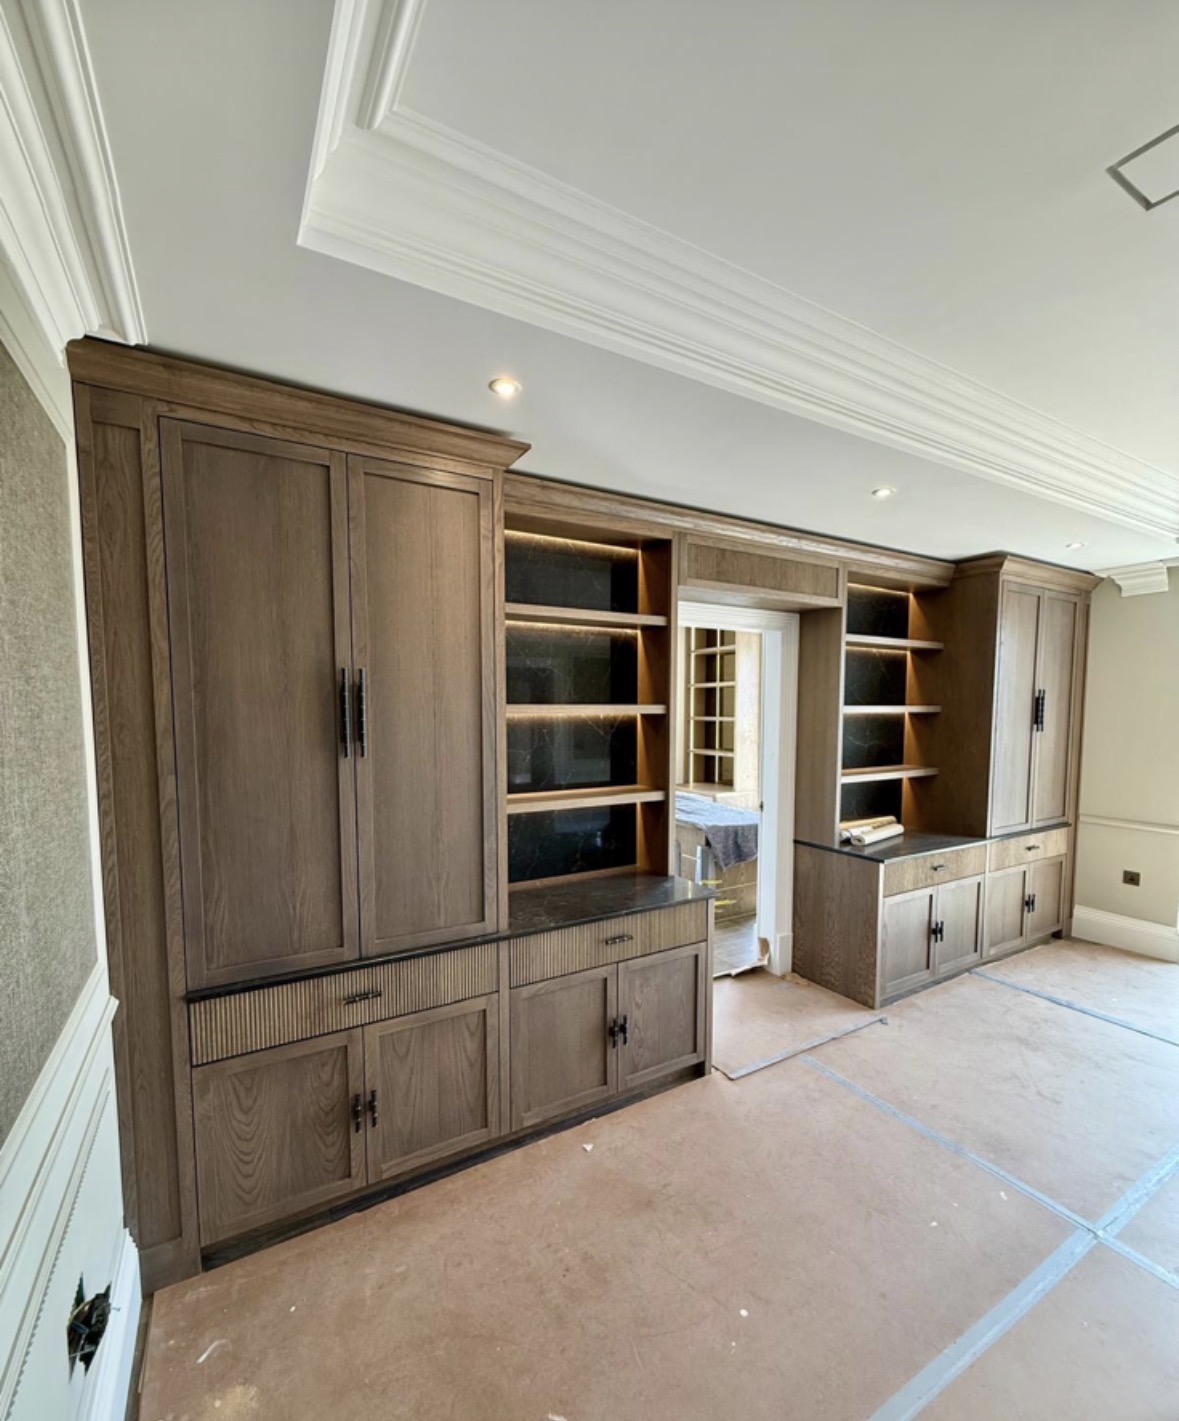
Timber Kitchens
Natural grain, stained or left bare, built into cabinetry that shows the timber rather than covering it in paint.
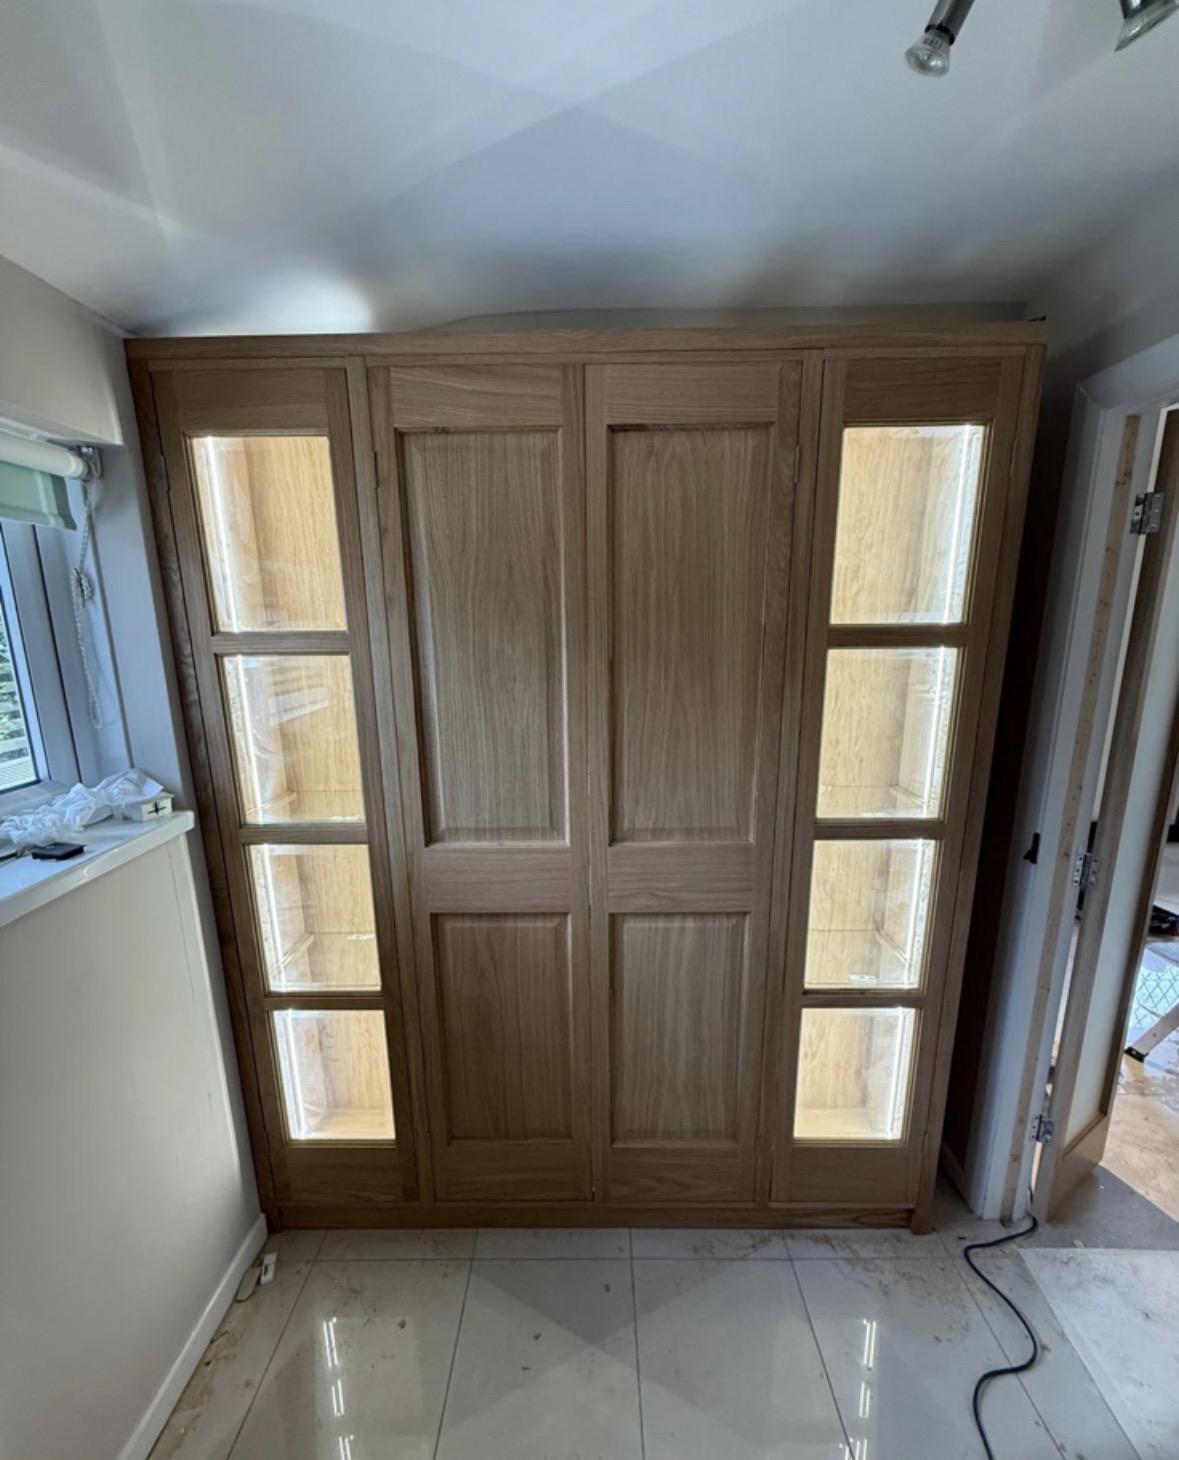
Kitchen Dressers
Display cabinetry built into the kitchen for crockery and glassware, glazed above and closed storage below.
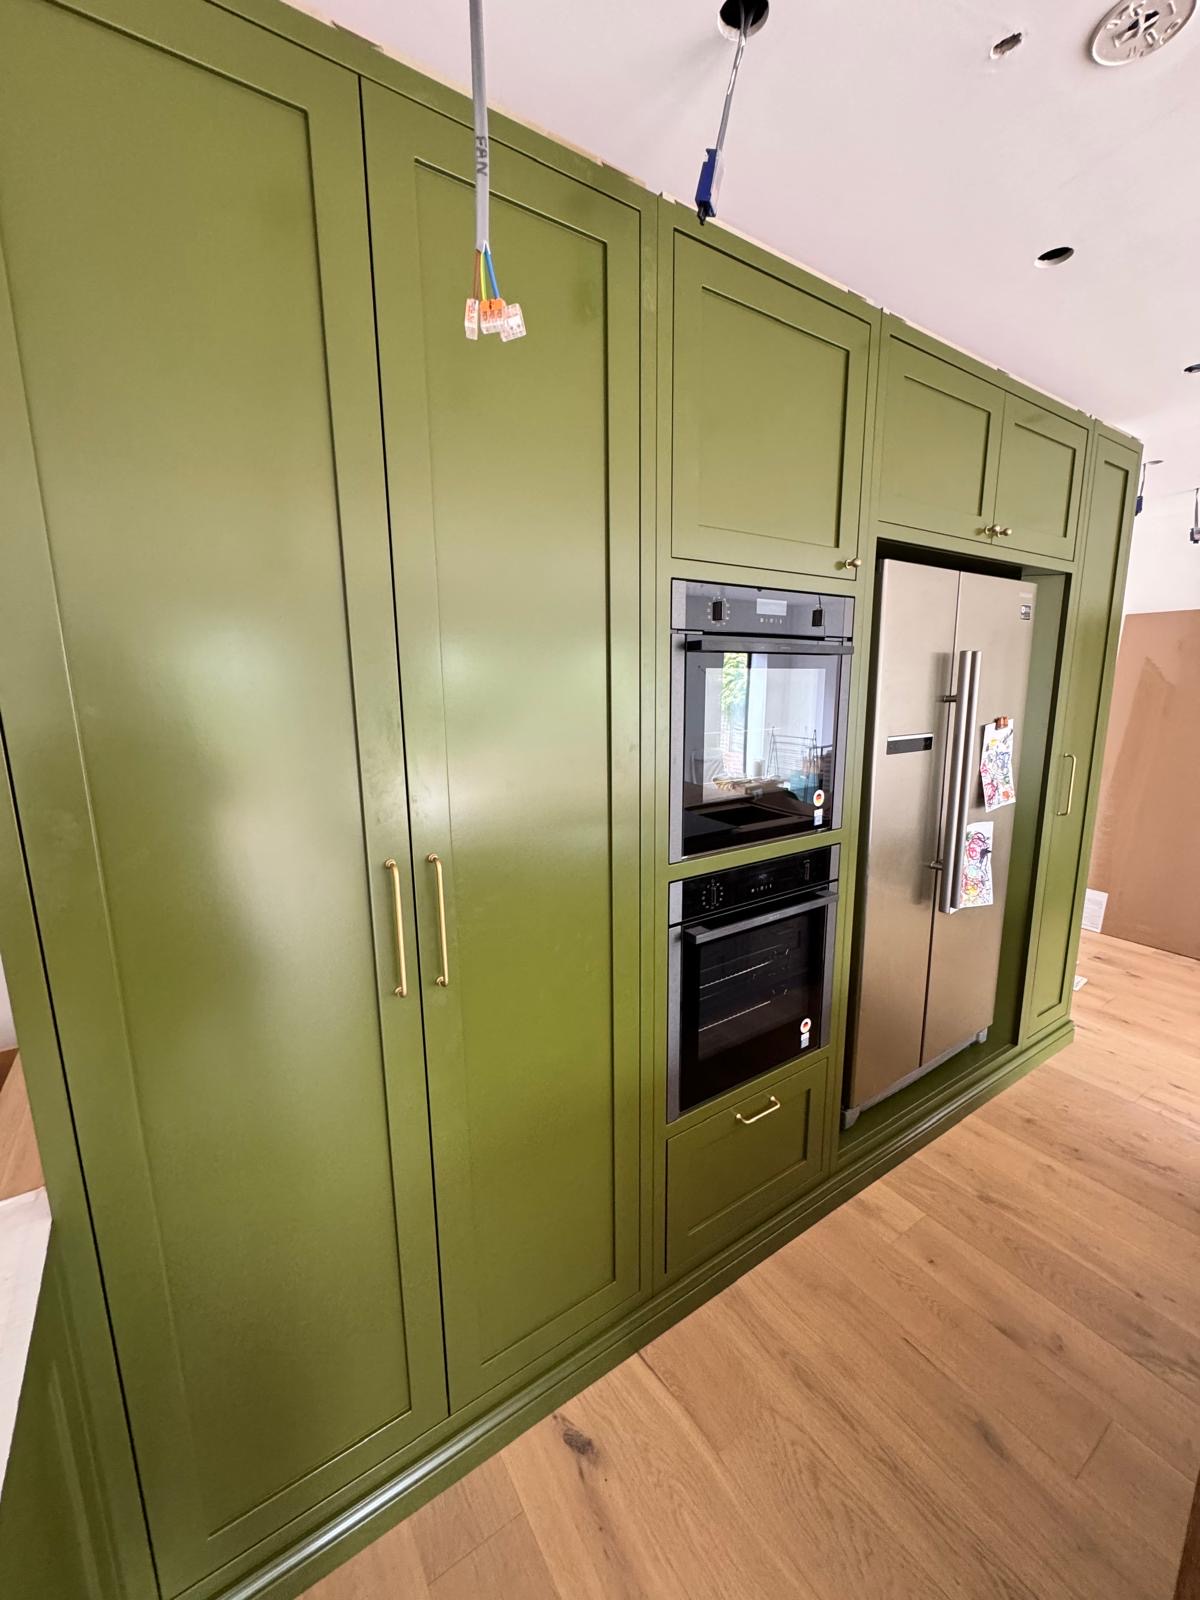
Pantry Cupboards
A dedicated food store built into the kitchen, with shelving, drawers and lighting planned around what you actually keep in it.
Areas we work in
Everything is designed and built at our Derbyshire workshop and installed by our own team across the Midlands, including Solihull, Sutton Coldfield, Four Oaks, Lichfield, Birmingham, Burton upon Trent, Ashby-de-la-Zouch, Swadlincote, Derbyshire, Leicestershire.
- Bespoke Shaker Kitchens in Solihull
- Bespoke Shaker Kitchens in Four Oaks
- Bespoke Shaker Kitchens in Sutton Coldfield
- Bespoke Shaker Kitchens in Lichfield
Speak to us about your project on +44 7418 627358 or send us the details.

Planning Something Bespoke?
Tell us about your space, what you're looking to create and where the project is located.