
Bespoke Kitchens
Bespoke Timber Kitchens
A natural timber kitchen puts the material itself on show, which means grain, colour variation and finish all need to be chosen with as much care as the cabinet design around them.
Timber Kitchens, designed around the room
Where a painted kitchen relies on a sprayed finish for its colour, a natural timber kitchen relies on the material itself, and that changes the design conversation from the outset. Grain direction, colour variation between boards, and the way a species ages over time all become part of the finished look, so timber selection is discussed early rather than treated as a detail to sort out once the cabinet design is agreed.
Oak remains a common choice for a natural timber kitchen, prized for its visible grain and its ability to take either a light, natural finish or a deeper stain without losing its character. Depending on the project, other species may suit the brief better, and we discuss what is appropriate and available for your kitchen during design rather than assuming one timber fits every commission.
Stained and natural finishes give quite different results from the same timber. A natural or lightly oiled finish keeps the wood's own colour and lets grain and colour variation show clearly, while a stain can even out some of that variation or push the timber towards a warmer or darker tone. Both are legitimate choices, and the decision usually comes down to how much of the timber's natural character you want visible in the finished kitchen.
Grain matching across a run of doors is one of the more painstaking parts of building a timber kitchen well. Boards are selected and arranged so the grain flows sensibly from one door to the next along a run, rather than jumping awkwardly between mismatched pieces, and we do this at the cutting stage in the workshop rather than leaving it to chance.
Door style has as much effect on a timber kitchen as it does on a painted one — a Shaker frame lets the timber show at the edges of a recessed panel, while a flat slab door presents one continuous, unbroken grain across the whole front. Islands are often where timber is used most confidently, sometimes finished differently to the perimeter cabinetry to create a deliberate contrast, and mixed-material kitchens, combining timber cabinetry with painted sections or a stone worktop, are common precisely because timber sits comfortably alongside both.
The relationship between timber and worktop material is worth planning early too. Timber cabinetry paired with a stone worktop gives a clear contrast between warm and cool materials, while a timber worktop over timber cabinetry gives a more unified, monolithic look. Neither is right or wrong; it depends on the overall character you want the kitchen to have.
What can be included
01
Grain-matched door runs
Boards selected and arranged so grain direction and tone flow sensibly across a run of doors rather than jumping between pieces.
02
Natural, oiled and stained finishes
Finish options developed to either preserve the timber's natural colour or move it towards a warmer or darker tone.
03
Species selection
Timber species discussed and specified to suit your brief, availability and the character you want the kitchen to have.
04
Framed and flat door styles
Shaker frames or flat slab doors built in solid timber or veneer, each showing grain in a different way.
05
Island contrast detailing
Timber islands finished differently to perimeter cabinetry where a deliberate contrast is wanted.
06
Mixed-material kitchens
Timber cabinetry combined with painted sections or stone surfaces within one coordinated design.
07
Worktop relationship
Timber, stone or composite worktops chosen in coordination with the cabinetry timber and finish.
08
Sample and finish development
Timber samples and finish tests developed before full manufacture, so the final colour and grain are agreed in advance.
From our work
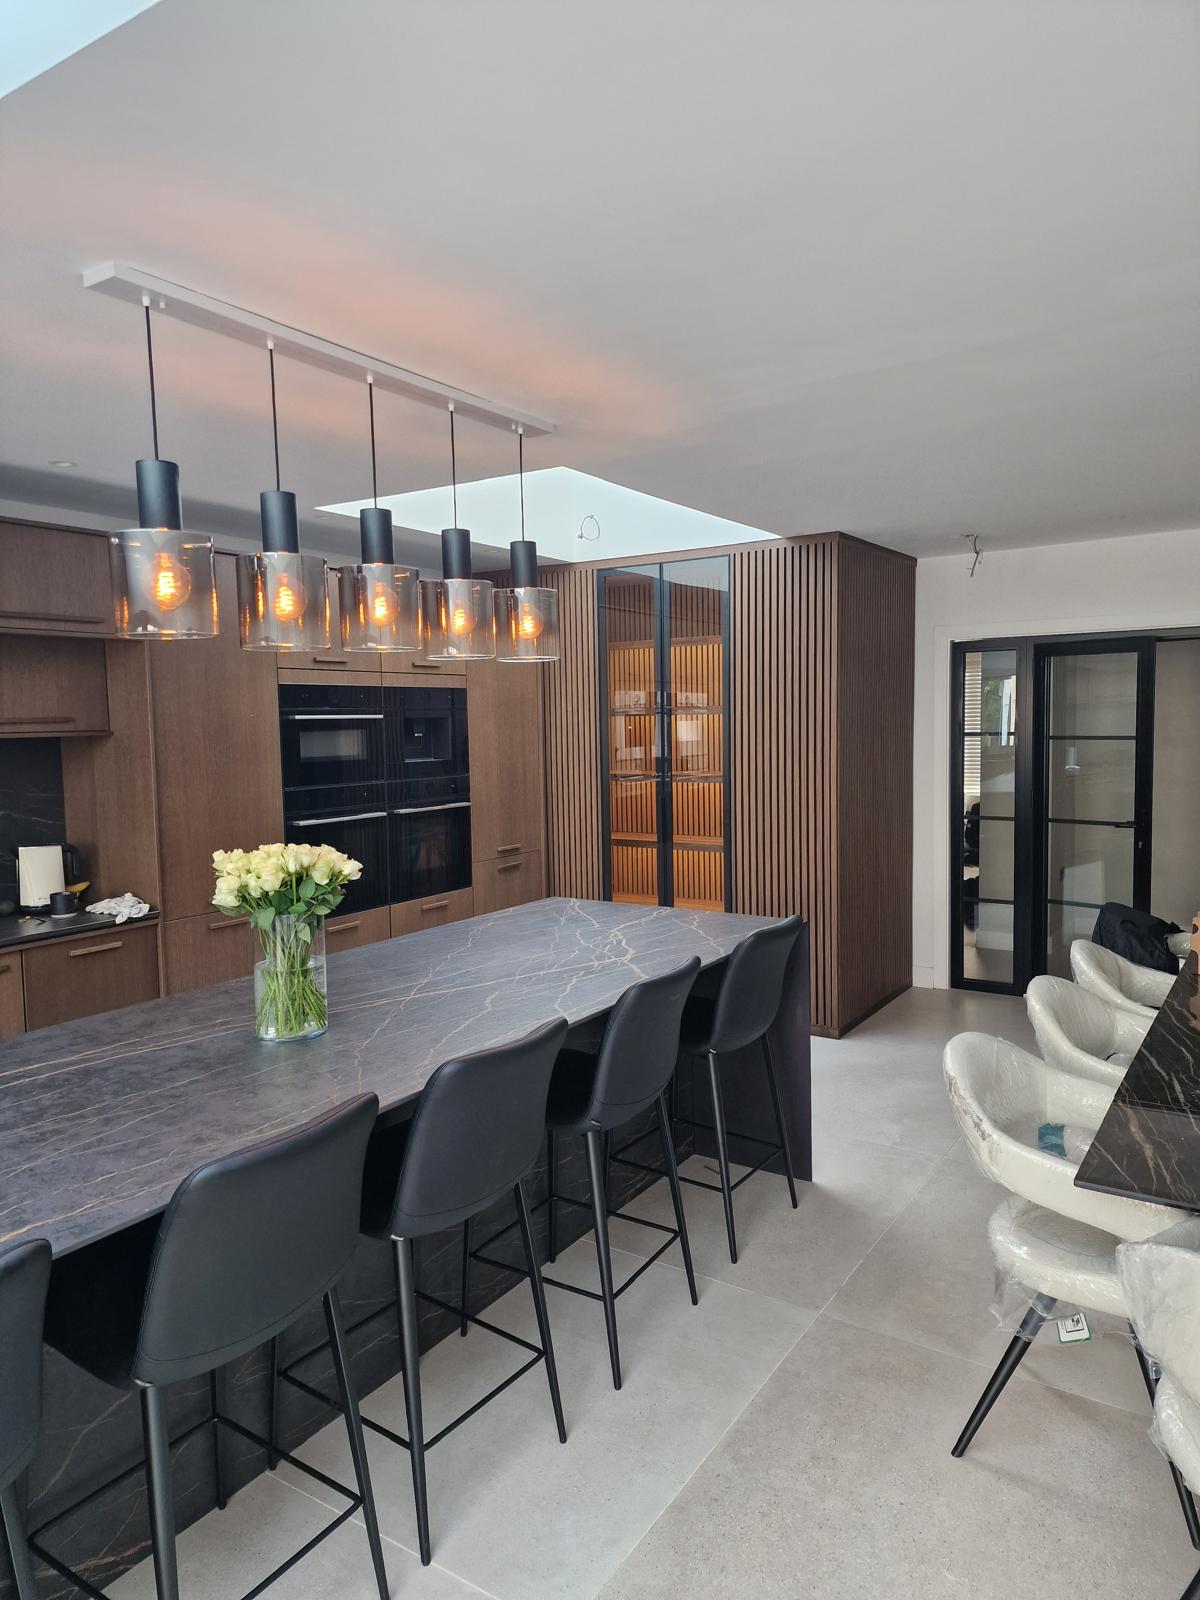
Every commission begins with a conversation about the room, how it is used and what needs to be stored or shown.
Built for the architecture you already have
- Wall widths and run lengths
- Door widths are set to the room, with grain-matching planned across the full length of each run during the cutting stage.
- Natural light
- Timber colour and grain read differently under varying light, so window position and orientation are considered before finishes are finalised.
- Existing flooring
- Timber cabinetry is considered alongside existing or planned flooring, since the two materials are seen together in most sightlines.
- Ceiling heights
- Full-height timber cabinetry is set to the actual ceiling line so grain and panel proportions read consistently.
- Skirting and cornice profiles
- Existing profiles are noted early so scribed timber panels sit tight against them without visible gaps.
- Existing architecture
- Where a house has existing timber joinery, species and tone can be considered alongside it, whether to match or deliberately contrast.
Materials & finishes
Specifications are developed with you during the design stage and sampled before anything is built. Not every option suits every commission, and we will say so where a material is the wrong choice for the room or the use.
Oak
A common choice for natural timber kitchens, with cut and finish specified to suit the brief; not every species is offered on every project.
Walnut
A darker, richer alternative considered where the brief calls for more depth of tone.
Ash
A paler timber option with pronounced grain, specified where a lighter natural look is wanted.
Timber veneers
Used where a large, continuous grain pattern across doors and panels is preferred to solid timber.
Natural oils and hardwax finishes
Finish systems developed to protect timber while keeping its natural appearance.
Stone and timber worktops
Worktop material and species relationship developed together with the cabinetry during design.
Designed and built bespoke
Timber selection and finish samples are agreed with you before manufacture begins, with cabinetry built in our Derbyshire workshop and installed by the same team, following the stages described on the process page.
Read our full processTimber Kitchens — your questions answered
Design
- Which timber species do you use for kitchens?
- Oak, walnut and ash are all used depending on the brief, availability and the character you want the kitchen to have. Not every species is available on every project, so specific timber choices are confirmed during design.
- Should I choose a natural finish or a stain?
- A natural or lightly oiled finish keeps the timber's own colour and shows grain variation clearly, while a stain can push the tone warmer or darker and even out some variation. We can show samples of both so you can decide against your own kitchen light.
- Does grain variation between boards look inconsistent?
- Some variation is a natural feature of solid timber rather than a flaw, and we select and arrange boards so grain flows sensibly along a run rather than jumping awkwardly between pieces. This selection happens during manufacture in the workshop.
Materials
- Can timber cabinetry be combined with painted sections?
- Yes, mixed-material kitchens combining timber cabinetry with painted sections or a stone worktop are common, and we design the relationship between the two as one coordinated scheme rather than two separate finishes.
- Does timber cabinetry need a specific type of worktop?
- No single worktop is required; timber pairs well with stone for contrast or with a timber worktop for a more unified look. We discuss the relationship between cabinetry and worktop material during design.
- Will the timber colour change over time?
- Natural timber does change tone slightly with light exposure over time, which is part of its character rather than a fault. We can talk through what to expect for the specific species and finish you choose.
Installation
- How long does a timber kitchen take to manufacture?
- Timescales depend on the species, the amount of grain-matching required and the overall scope of the kitchen. A programme covering selection, manufacture and installation is agreed once the design is confirmed.
- Do you select the actual boards used in my kitchen?
- Yes, boards are selected and arranged in the workshop specifically for your kitchen, so grain and tone are considered for your particular run of doors rather than assigned at random.
- Can timber doors be adjusted after installation if they move slightly?
- Timber can respond slightly to changes in humidity, and minor adjustments to hinges or alignment can be made after fitting if needed. We check this during installation and can return to make adjustments if required.
Practical questions
- Is a natural timber kitchen more work to maintain than a painted one?
- Timber finishes generally need periodic reapplication of oil or wax to keep their appearance, while a painted finish is more about avoiding chips and scuffs. We explain the maintenance appropriate to your chosen finish during design.
- Can timber cabinetry be used near a sink or hob?
- Yes, with an appropriate finish and sensible detailing around water and heat sources; we specify finishes and consider splash areas carefully wherever timber sits close to a working zone.
- Does a timber kitchen suit a modern extension as well as a period house?
- Yes, timber works in both settings; the door style, species and finish chosen simply lean towards a more contemporary or more traditional character depending on the brief.
Cost & quotations
- What does a bespoke timber kitchen cost?
- Cost depends on the species and volume of timber used, cabinet dimensions, finishes, hardware, lighting, configuration and site conditions. A proper quotation follows a design conversation, so please get in touch through the contact page.
- Is oak more expensive than a painted kitchen?
- It depends on the specification of each; timber material cost and painted finish quality both vary widely. We can compare options directly for your project once we understand the brief.
- Do sample doors add to the overall cost?
- Sample and finish development is part of reaching a specification you are confident in before manufacture, and this is confirmed as part of your written quotation.
Chester Thomas
- What areas do you cover for bespoke timber kitchens?
- We design, build and install from our workshop in Derbyshire, covering Solihull, Derby and the wider Midlands. Contact us through the contact page to discuss your kitchen and location.
Design
- Can a timber kitchen include an island in a different finish?
- Yes, a timber island finished differently to the perimeter cabinetry is a common way to create contrast; our bespoke-kitchen-islands page looks at island design in more detail.
Related bespoke services

Bespoke Kitchens
Cabinetry built around how you actually cook, store and gather — not around standard carcass sizes.
Painted Kitchens
Cabinetry sprayed in a colour matched to your specification, from a single quiet neutral to a contrasting island.
Shaker Kitchens
A framed, recessed-panel door built to genuine cabinet proportions rather than a stock size dressed up to look the part.

Kitchen Islands
A freestanding centrepiece built for the room it stands in, from proportion and seating through to storage and appliances.
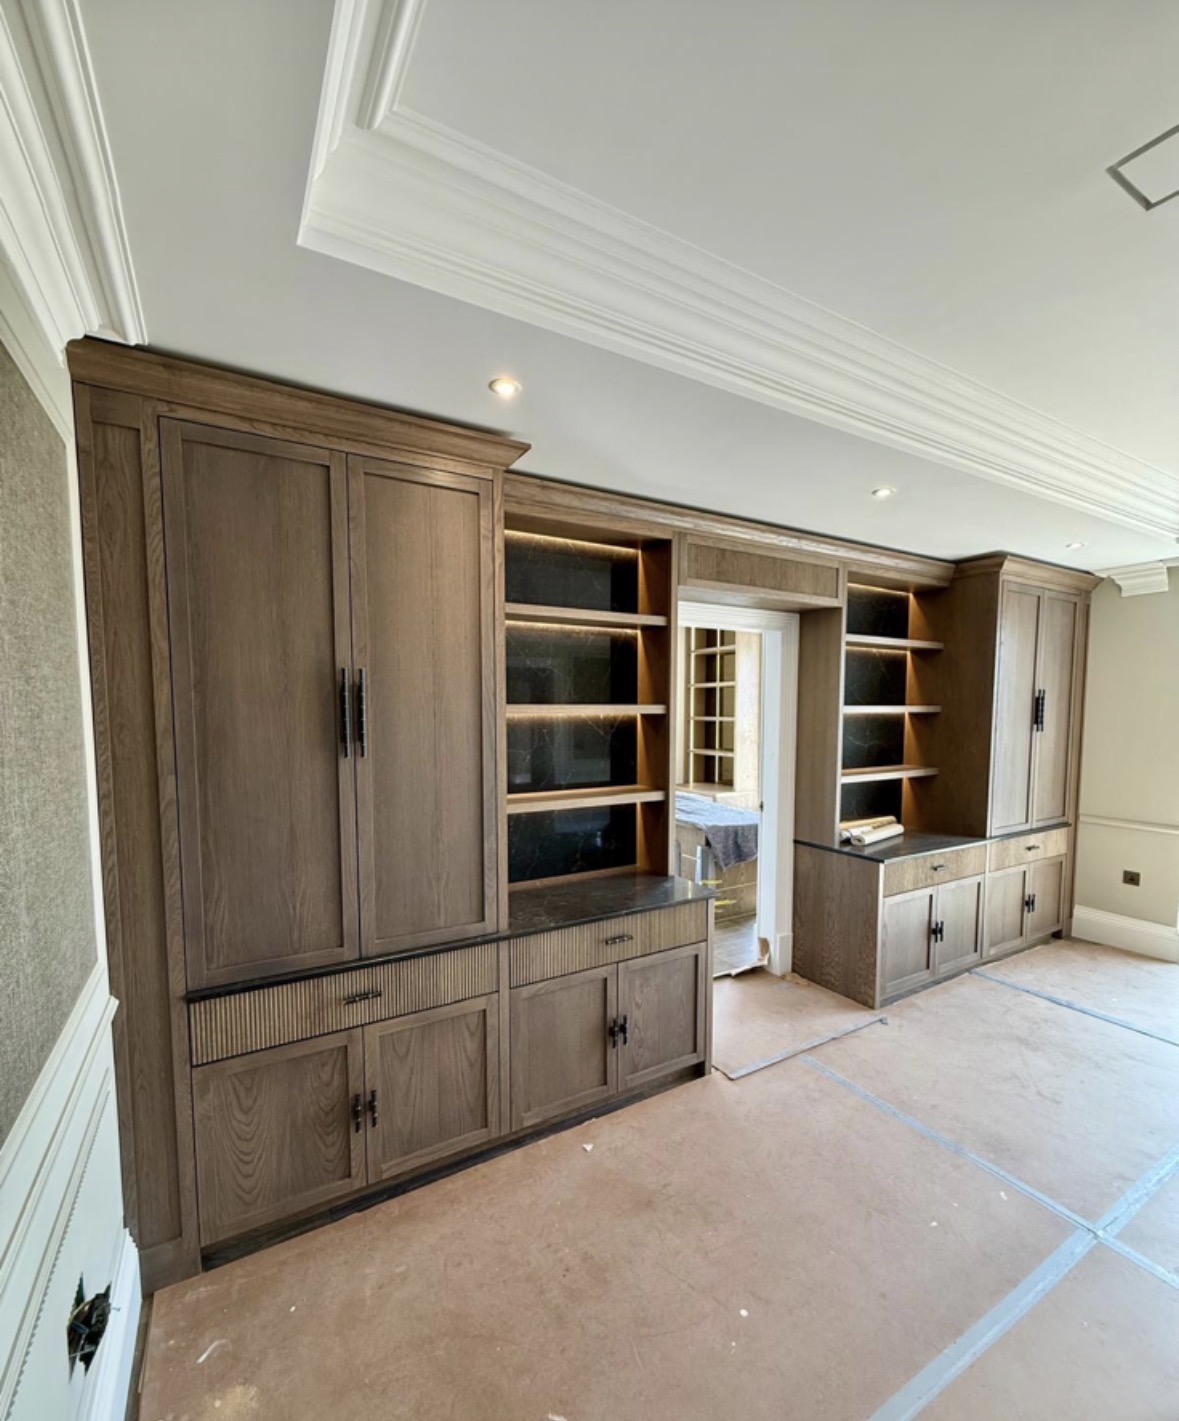
Kitchen Dressers
Display cabinetry built into the kitchen for crockery and glassware, glazed above and closed storage below.
Areas we work in
Everything is designed and built at our Derbyshire workshop and installed by our own team across the Midlands, including Solihull, Sutton Coldfield, Four Oaks, Lichfield, Birmingham, Burton upon Trent, Ashby-de-la-Zouch, Swadlincote, Derbyshire, Leicestershire.
Areas we coverSpeak to us about your project on 07542 822456 or send us the details.

Planning Something Bespoke?
Tell us about your space, what you're looking to create and where the project is located.