
Bespoke Kitchens
Bespoke Kitchen Dressers
A dresser gives a kitchen somewhere to put things on show rather than behind a closed door, which changes how a room feels far more than its footprint suggests.
Kitchen Dressers, designed around the room
A dresser sits apart from the rest of the kitchen cabinetry in one important way: some or all of its contents are meant to be seen. That single fact shapes almost every decision that follows, from the glazing pattern on the upper doors to the depth of the shelving and the lighting used to show the display off rather than leave it in shadow.
Glazed doors are the most common way to display crockery and glassware while still keeping dust and grease at bay, and the choice of glazing bar pattern, or a single unbroken pane, has a real effect on how formal or relaxed the piece feels. We design the glazing to suit the rest of the kitchen's door style, so a dresser built alongside a Shaker kitchen carries a related frame detail rather than looking like an unrelated addition.
Shelving depth and spacing need to be set to what will actually sit on them. A shelf built for dinner plates needs different spacing to one intended for glassware or serving platters, and adjustable shelving is often worth building in so the dresser can adapt as the contents change over time. Open shelves without glazing are equally valid where a more relaxed, everyday display is wanted rather than a formally glazed cabinet.
Below the display section, closed cupboards and drawers usually carry the less decorative, more frequently used items — table linen, serving dishes not on permanent display, or simply extra kitchen storage. This lower section is built to the same standard as the rest of the kitchen's cabinetry, since it earns its keep functionally even though the upper section is doing the visual work.
A worktop surface across the dresser, at the same height as the rest of the kitchen or set slightly differently depending on its role, gives a useful landing spot for serving food or laying out crockery before it goes to the table, and ties the piece into the working rhythm of the kitchen rather than treating it purely as furniture.
Lighting inside a glazed cabinet, whether a simple warm LED strip or something more considered, is what actually makes a display read well after dark, and it is worth planning during design rather than adding once the cabinetry is built, since cable routes need to be hidden within the carcass from the outset. A dresser built into the wider run of kitchen cabinetry, rather than standing as a separate piece, tends to feel most settled in the room, carrying the same worktop, skirting and cornice details through from the working cabinetry either side of it.
What can be included
01
Glazed display cabinetry
Upper cabinets glazed with a bar pattern or single pane, matched to the door style used elsewhere in the kitchen.
02
Adjustable and fixed shelving
Shelf spacing and depth set to suit plates, glassware or serving pieces, with adjustable options where useful.
03
Open shelf sections
Unglazed display shelving for a more relaxed, everyday arrangement of crockery and glassware.
04
Closed storage below
Cupboards and drawers built to the same standard as the rest of the kitchen for linen and less decorative items.
05
Worktop or serving surface
A worktop across the dresser giving a landing spot for serving food or laying out crockery.
06
Internal lighting
Warm lighting fitted within glazed sections, with cable routes planned into the carcass from the outset.
07
Integration into wider cabinetry
Worktop, skirting and cornice details carried through from adjoining runs so the dresser reads as part of the kitchen.
08
Plate racks and specialist fittings
Grooved shelving or plate racks built in where display pieces need to stand rather than lie flat.
From our work

Every commission begins with a conversation about the room, how it is used and what needs to be stored or shown.
Built for the architecture you already have
- Wall widths
- Dresser width is set to the available wall, balanced against neighbouring cabinetry so proportions read comfortably together.
- Ceiling heights
- Upper cabinet height is drawn to the actual ceiling line, which affects how many display shelves can comfortably be included.
- Windows and doors
- Dresser position is checked against nearby windows and doors so opening doors and drawers do not conflict with room traffic.
- Existing architecture
- Cornice, skirting and panel proportions are matched to adjoining cabinetry and, where relevant, existing joinery in the room.
- Sockets for lighting
- Power for internal display lighting is planned before manufacture so cables are hidden within the carcass rather than surface-mounted.
- Floor levels
- Plinths are set to accommodate any variation in floor level so the dresser sits level with adjoining cabinetry.
Materials & finishes
Specifications are developed with you during the design stage and sampled before anything is built. Not every option suits every commission, and we will say so where a material is the wrong choice for the room or the use.
Painted timber and MDF
A common substrate for dresser cabinetry, with paint colour matched to the rest of the kitchen or set apart deliberately.
Oak and other natural timbers
Species and finish specified to suit a natural timber kitchen or a contrasting piece within a painted room.
Glazing and glazing bars
Glass type and bar pattern developed to suit the display and the door style used elsewhere.
Stone and timber worktops
Worktop material chosen to match or complement the rest of the kitchen surfaces.
Integrated LED lighting
Warm, dimmable lighting specified for glazed sections during design rather than fitted afterwards.
Brass, bronze and painted hardware
Handle and hinge finishes coordinated with the rest of the kitchen's hardware palette.
Designed and built bespoke
A dresser is designed alongside the rest of the kitchen rather than as an afterthought, drawn and built in our Derbyshire workshop and fitted by the same team, following the stages described on the process page.
Read our full processKitchen Dressers — your questions answered
Design
- Should a dresser match the rest of the kitchen cabinetry?
- It usually reads best when it shares the door style, worktop and hardware of the surrounding kitchen, even where the finish or colour is set apart for contrast. We design the relationship between the two during the initial layout.
- Can a dresser include both glazed and open shelving?
- Yes, combining a glazed upper section with an open shelf below, or vice versa, is a common way to vary the display while keeping some items protected from dust.
- How much wall space does a dresser need?
- This depends entirely on the room and what you want to display; a dresser can be a single narrow bay or a full wall of cabinetry. We work out proportions against the rest of the kitchen during design.
Materials
- What glazing options are available?
- Glazing bar patterns, single unglazed panes and different glass finishes can all be specified, chosen to suit the door style and the level of formality you want the piece to have.
- Can shelving be adjusted after installation?
- Adjustable shelving can be built in where useful, allowing spacing to change as your crockery or display items change over time. This is agreed during design if you expect your needs to shift.
- Should a dresser be a different colour to the rest of the kitchen?
- It can be, either to make it a deliberate focal point or to distinguish display cabinetry from working cabinetry, though matching the rest of the room is equally valid. We discuss both approaches during design.
Installation
- Is a dresser installed at the same time as the rest of the kitchen?
- Generally yes, since it is designed and built alongside the rest of the cabinetry to ensure worktop heights, skirting and cornice details line up correctly across the whole room.
- How is internal lighting wired into a dresser?
- Cable routes are planned into the carcass during design and connected before installation, so the finished dresser has lighting built in rather than a visible cable trailing from a cabinet.
- Can an existing dresser be extended or matched?
- This depends on the condition and construction of the existing piece; in some cases a close match is achievable, and in others a new design built to sit alongside it works better. We assess this honestly once we have seen it.
Practical questions
- Is a dresser practical for everyday crockery, or only display?
- It can serve both purposes, with everyday items in the closed cupboards below and more decorative pieces on display above, or entirely open shelving if that suits how you use the kitchen day to day.
- Does glazing need special cleaning?
- Glazed doors need the same routine cleaning as any glass surface in a kitchen; we can discuss glass type and hardware during design if easy cleaning is a particular priority.
- Can a dresser be used to store items other than crockery?
- Yes, cookbooks, serveware or display objects unrelated to crockery all suit a dresser equally well; shelf spacing is simply set to whatever you intend to keep on it.
Cost & quotations
- What does a bespoke kitchen dresser cost?
- Cost depends on the dimensions, glazing, materials, finishes, hardware, lighting and how it integrates with the rest of the kitchen cabinetry. A proper quotation follows a design discussion, so please get in touch through the contact page.
- Is a dresser more expensive than an equivalent run of standard cabinetry?
- Glazing and internal lighting typically add some cost compared with plain closed cabinets, though the overall figure depends on the full specification. We can outline this once we understand your brief.
- Can a dresser be added to an existing kitchen quotation later?
- It is best included from the outset so worktop heights and cornice lines are planned together, but we can discuss adding one to a project already underway if the timing allows.
Chester Thomas
- What areas do you cover for bespoke kitchen dressers?
- We design, build and install from our workshop in Derbyshire, covering Sutton Coldfield, Solihull and the surrounding Midlands. Contact us through the contact page to discuss your project and location.
Design
- Does a dresser suit a Shaker or timber kitchen better than a handleless one?
- A dresser can be designed alongside any of our kitchen styles, though the framed, more traditional character of a Shaker or timber kitchen often suits a glazed display piece particularly well; see our bespoke-shaker-kitchens and bespoke-timber-kitchens pages for more detail.
Related bespoke services

Bespoke Kitchens
Cabinetry built around how you actually cook, store and gather — not around standard carcass sizes.
Shaker Kitchens
A framed, recessed-panel door built to genuine cabinet proportions rather than a stock size dressed up to look the part.
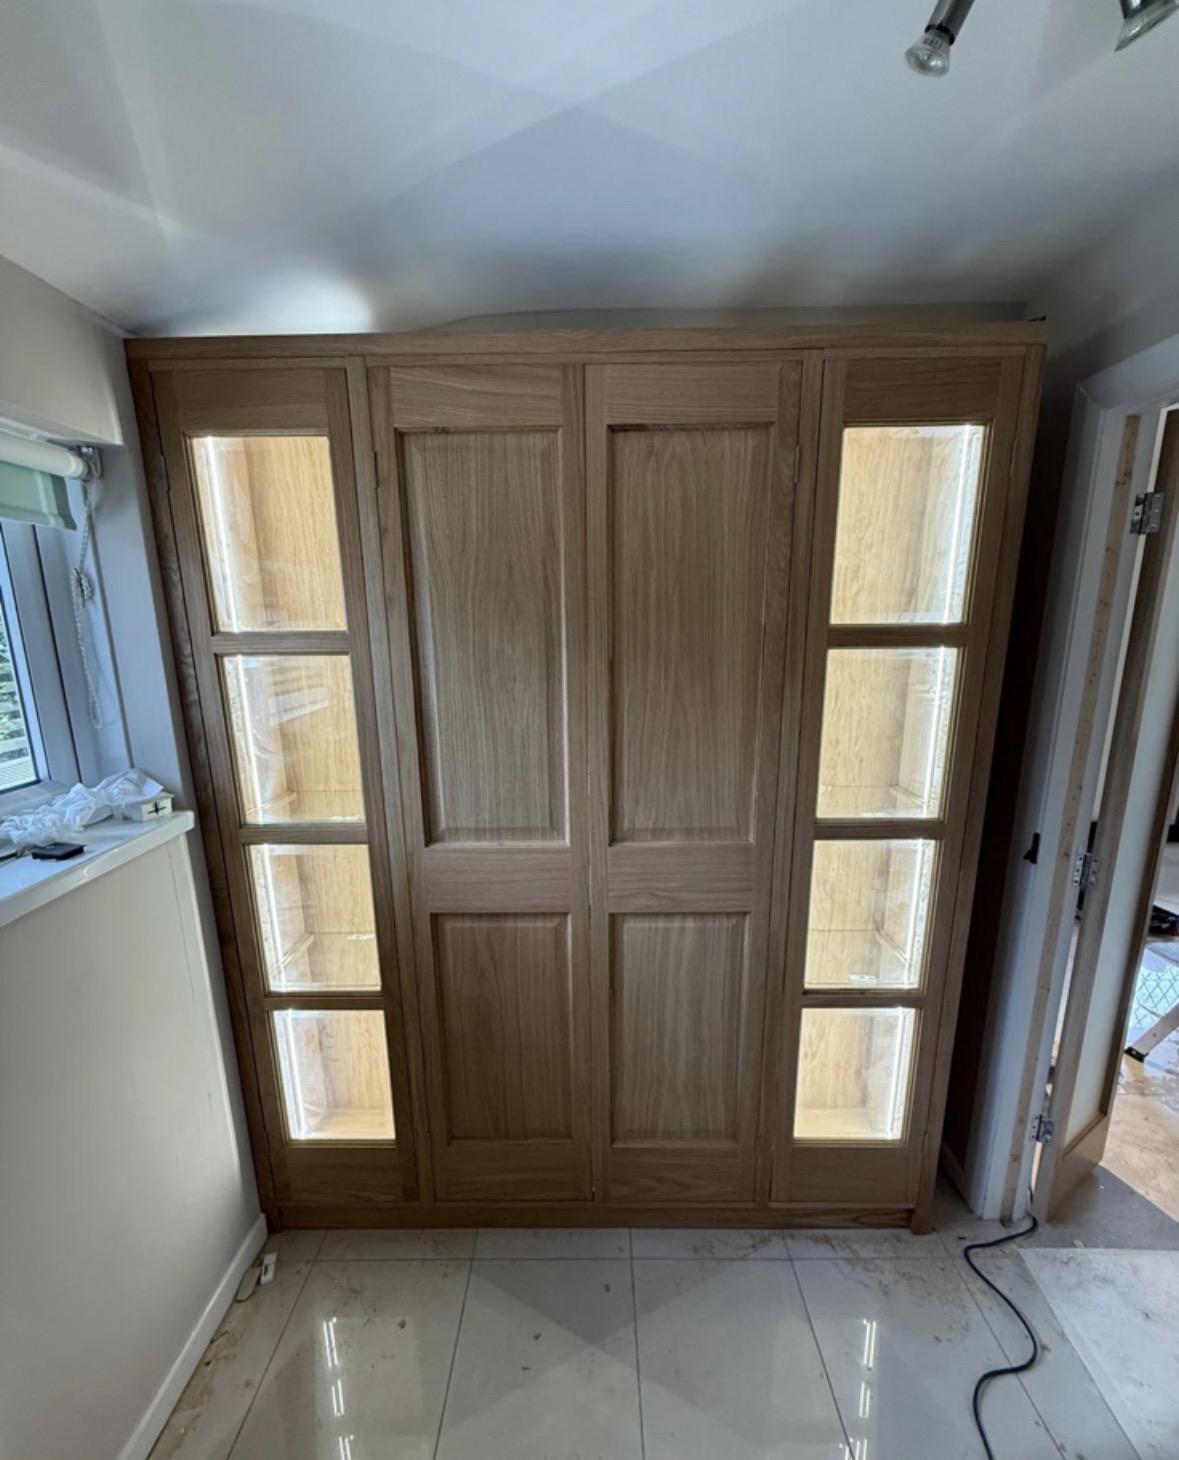
Timber Kitchens
Natural grain, stained or left bare, built into cabinetry that shows the timber rather than covering it in paint.
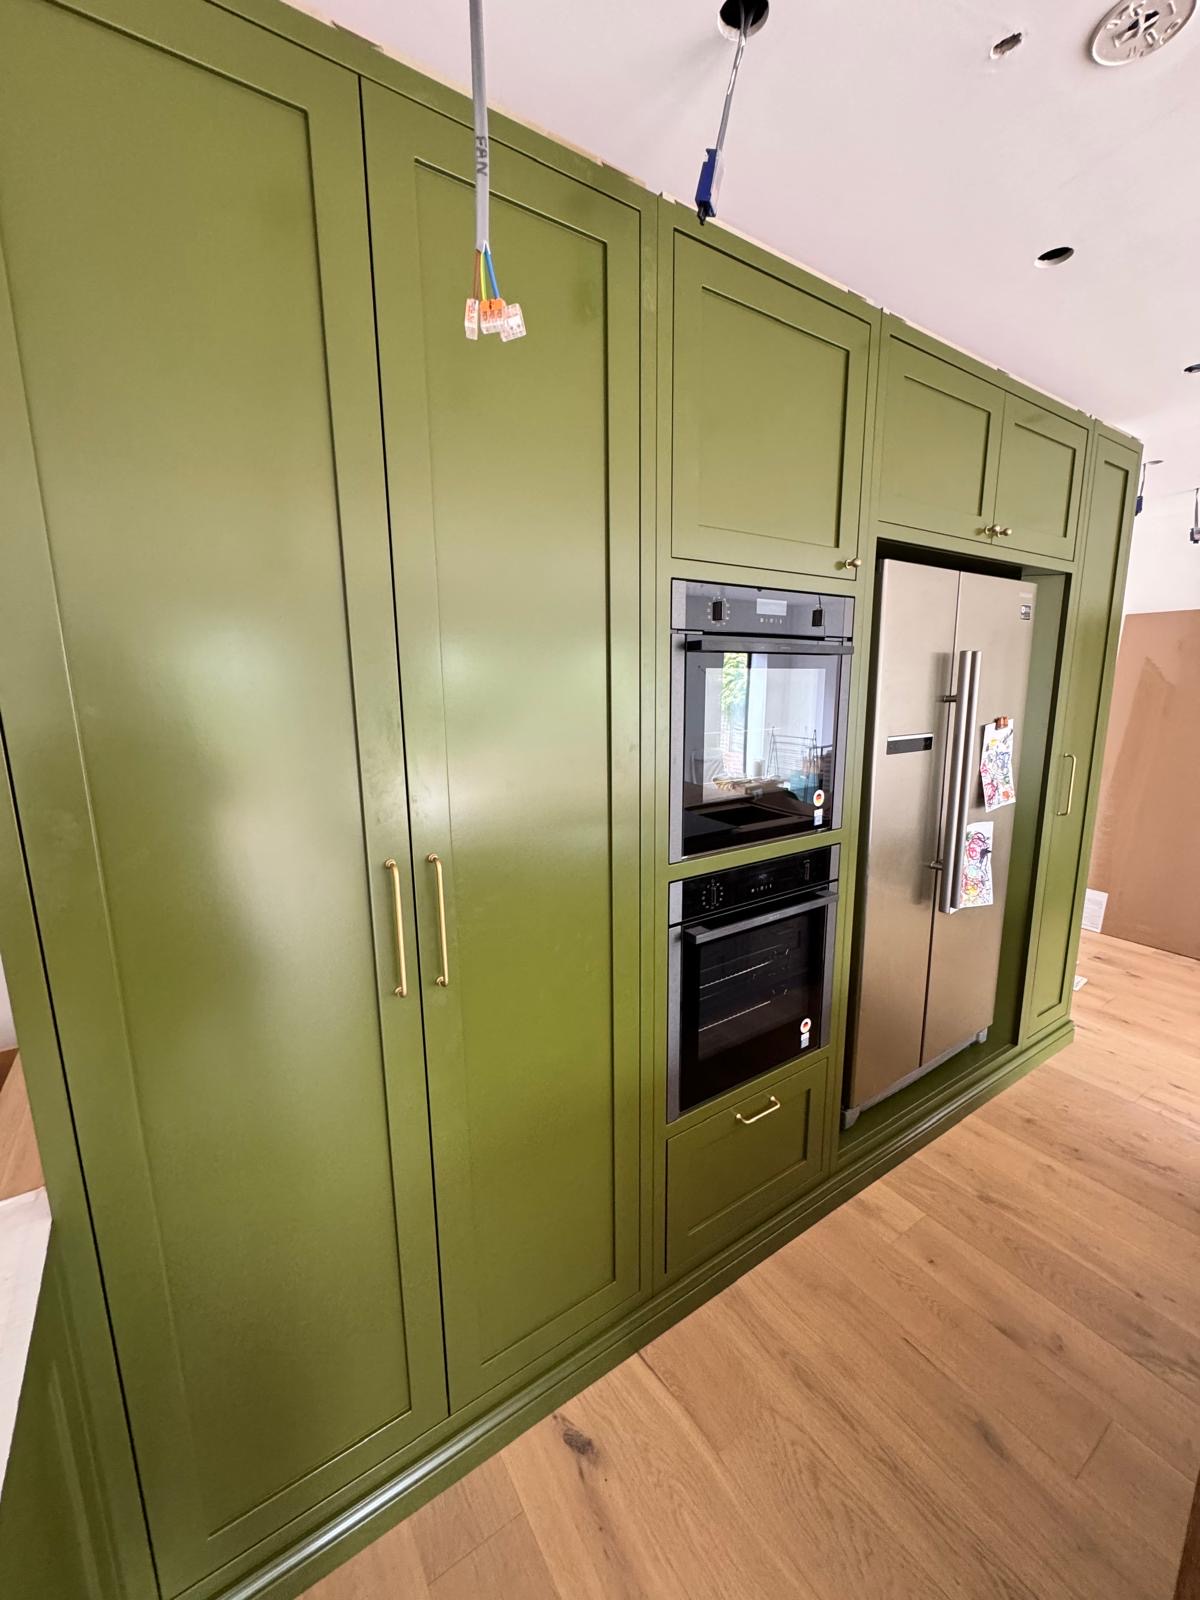
Pantry Cupboards
A dedicated food store built into the kitchen, with shelving, drawers and lighting planned around what you actually keep in it.

Kitchen Storage
The everyday detail of kitchen storage, from drawer internals and corners to bins, cutlery and appliance garages.
Areas we work in
Everything is designed and built at our Derbyshire workshop and installed by our own team across the Midlands, including Solihull, Sutton Coldfield, Four Oaks, Lichfield, Birmingham, Burton upon Trent, Ashby-de-la-Zouch, Swadlincote, Derbyshire, Leicestershire.
Areas we coverSpeak to us about your project on +44 7418 627358 or send us the details.

Planning Something Bespoke?
Tell us about your space, what you're looking to create and where the project is located.