
Room survey
Accurate measurements of walls, skirtings, ceiling lines and services so the finished furniture fits without visible packers or gaps.
Designed. Built. Installed.
Fitted wardrobes earn their place by using the parts of a bedroom that free-standing furniture cannot: the run beside a chimney breast, the space under a sloping ceiling, the full height up to a cornice.
We design the interior around what you actually own — hanging lengths, drawer depths, shoe storage, folded shelving — then build and install the furniture so it reads as part of the architecture rather than an addition to it.

Accurate measurements of walls, skirtings, ceiling lines and services so the finished furniture fits without visible packers or gaps.
Hanging, shelving, drawers and accessory storage arranged around your wardrobe rather than a standard layout.
Shaker, panelled, flush or handleless doors, with alignment and shadow gaps resolved before manufacture.
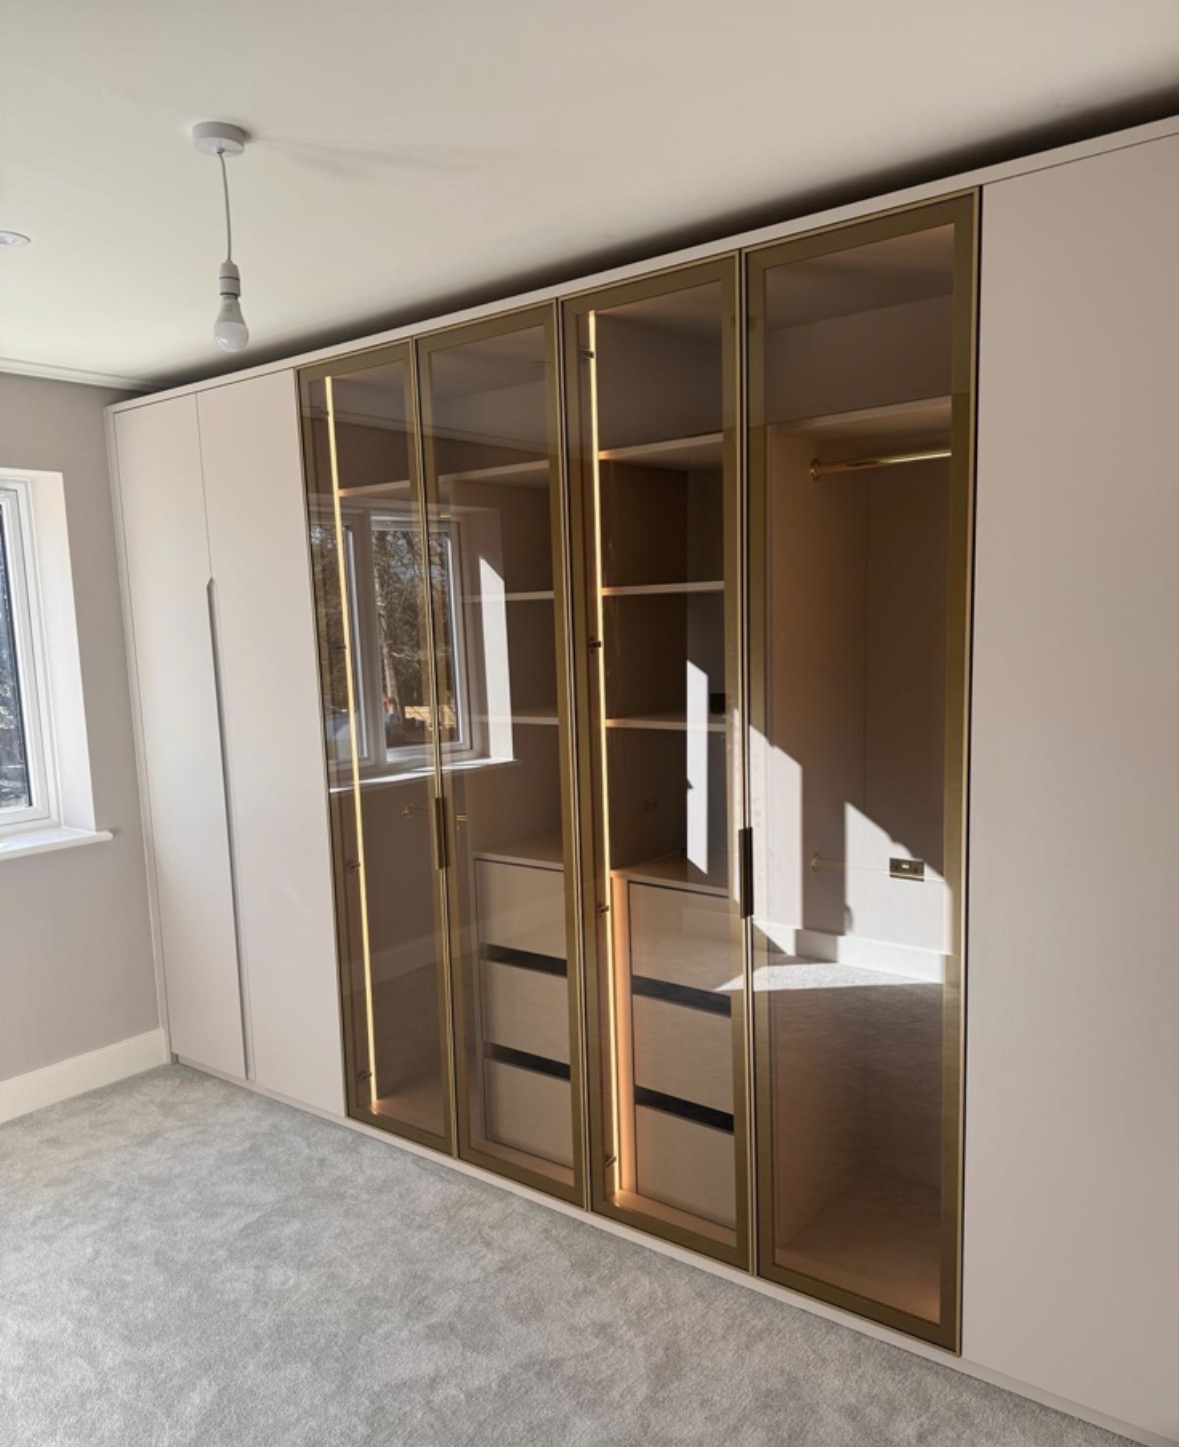
Hand-painted or veneered finishes with optional integrated lighting on opening.
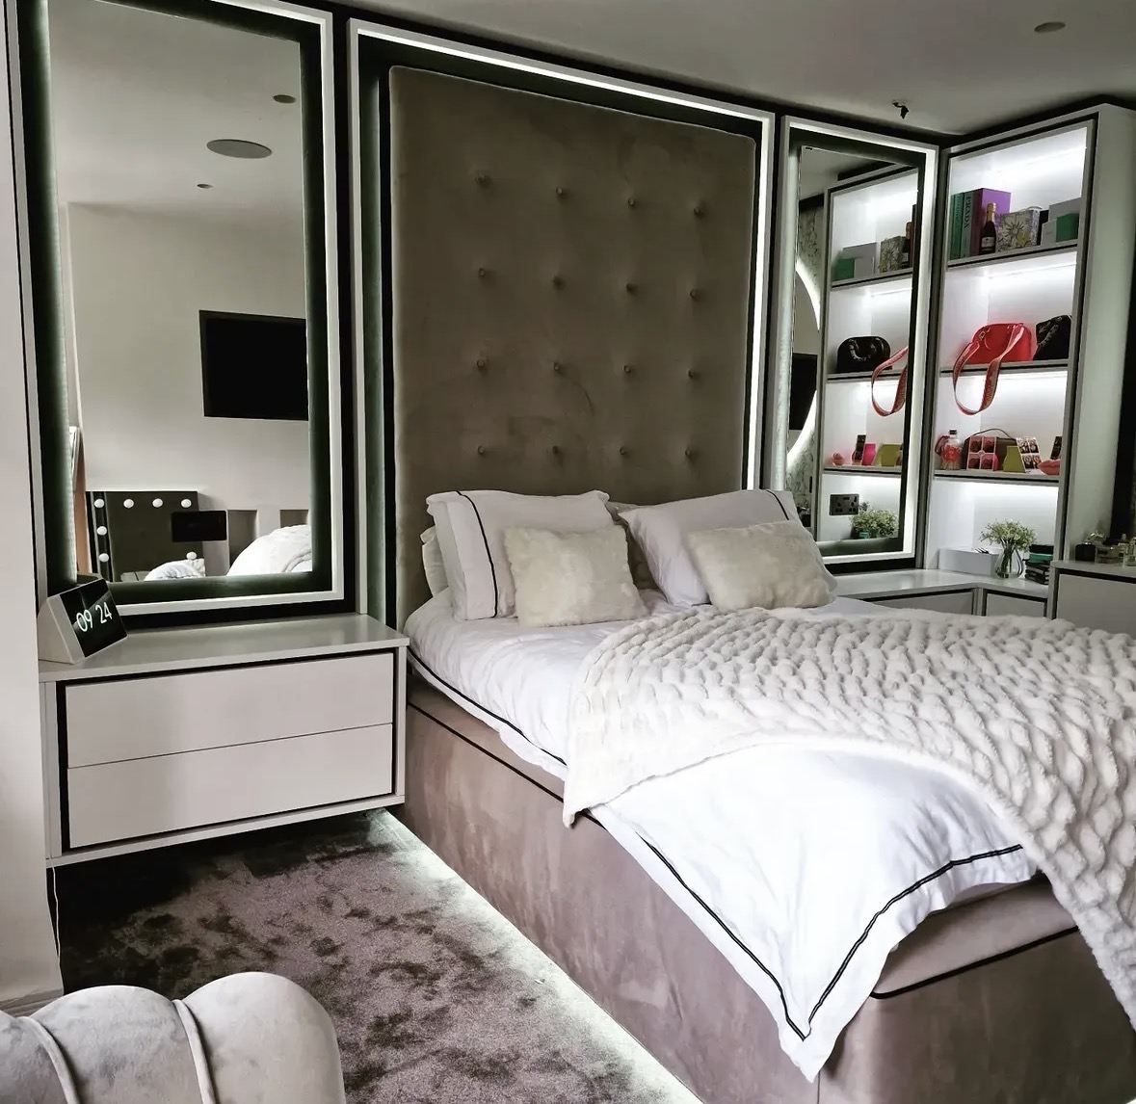
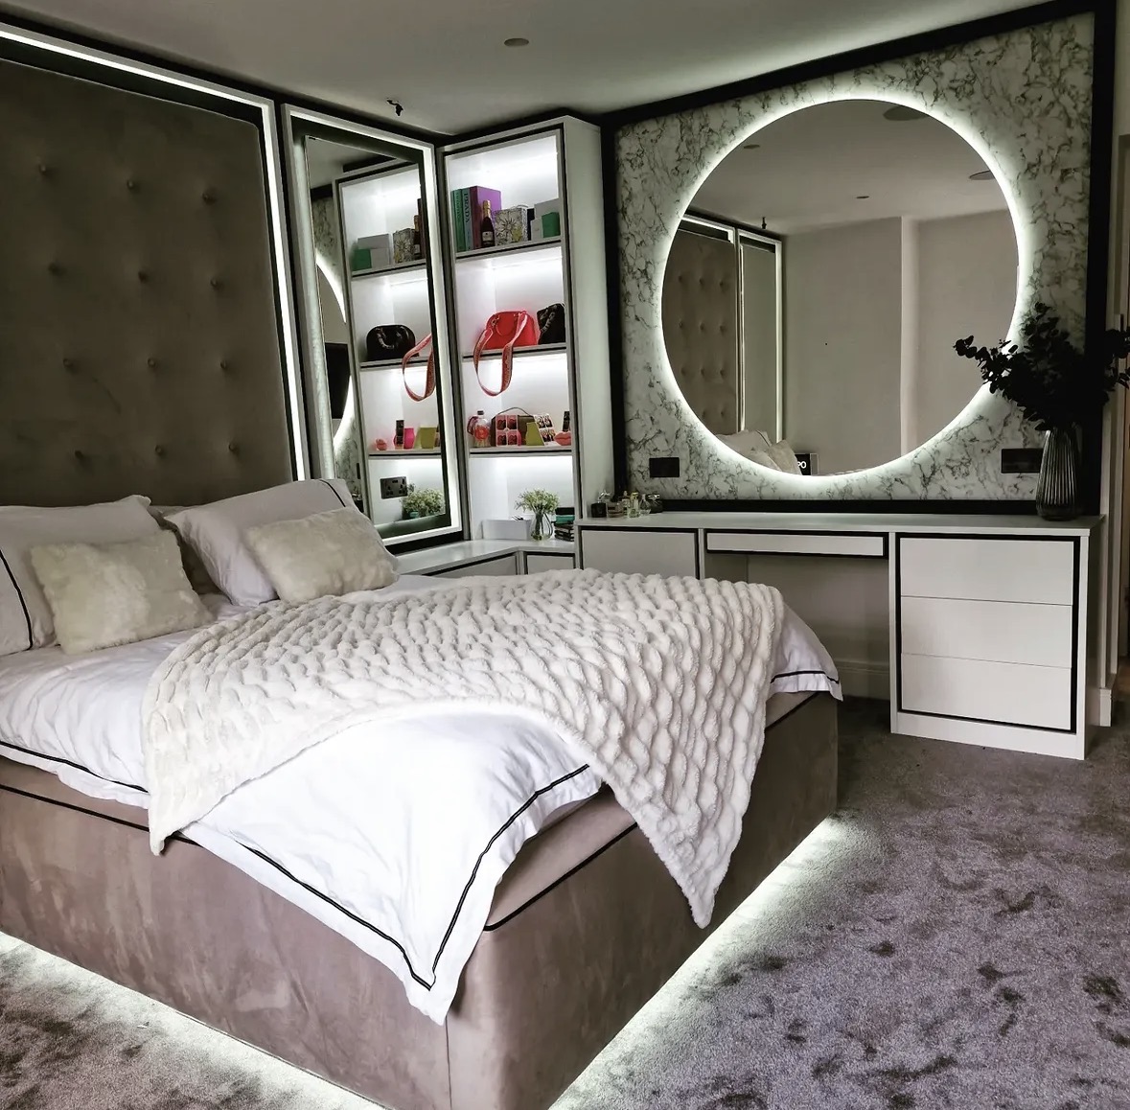
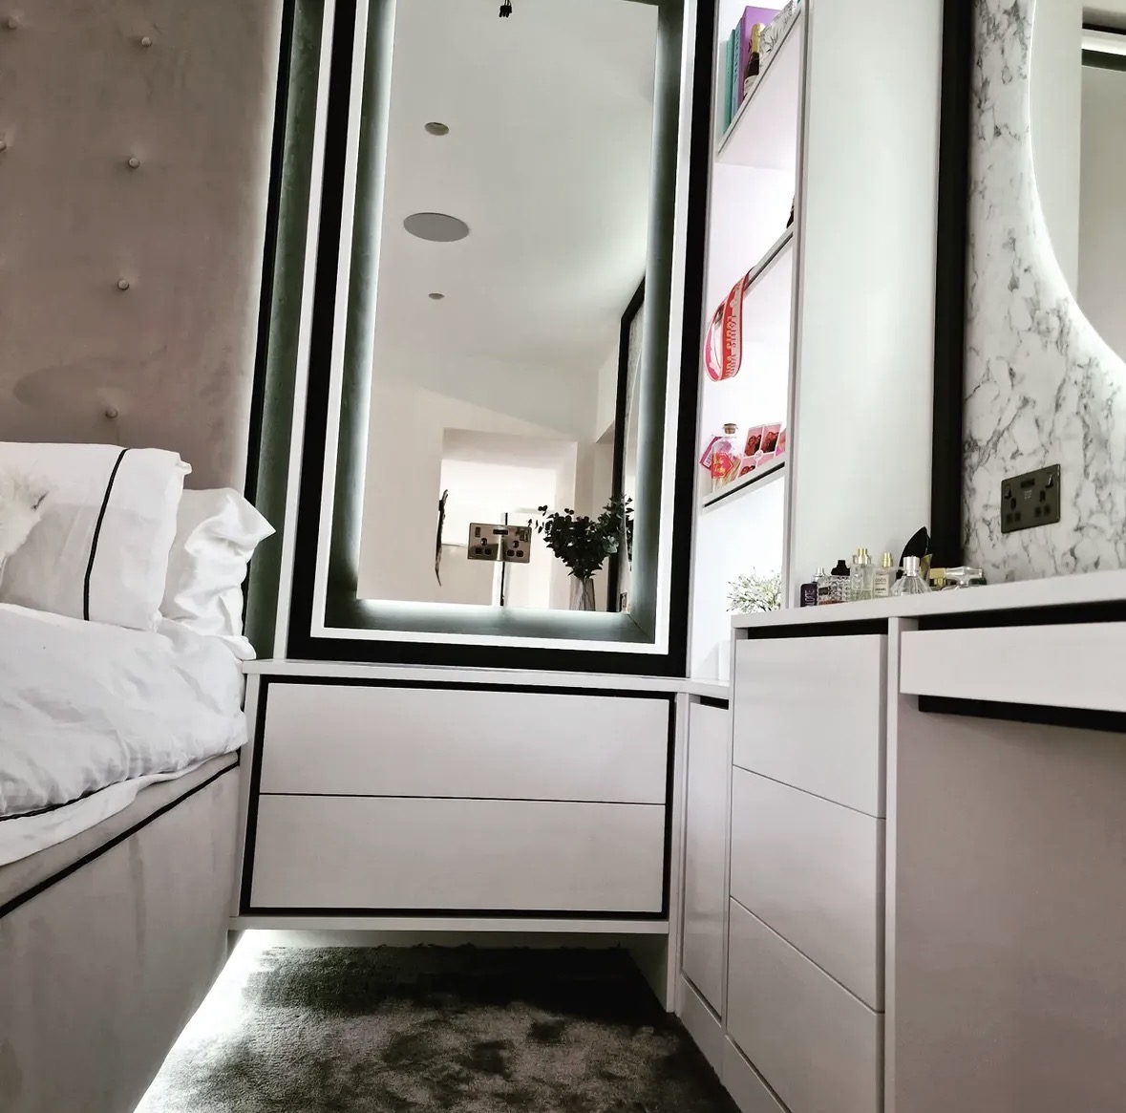
Headboard walls, media units and dressing furniture drawn together as one scheme, not bought piece by piece.
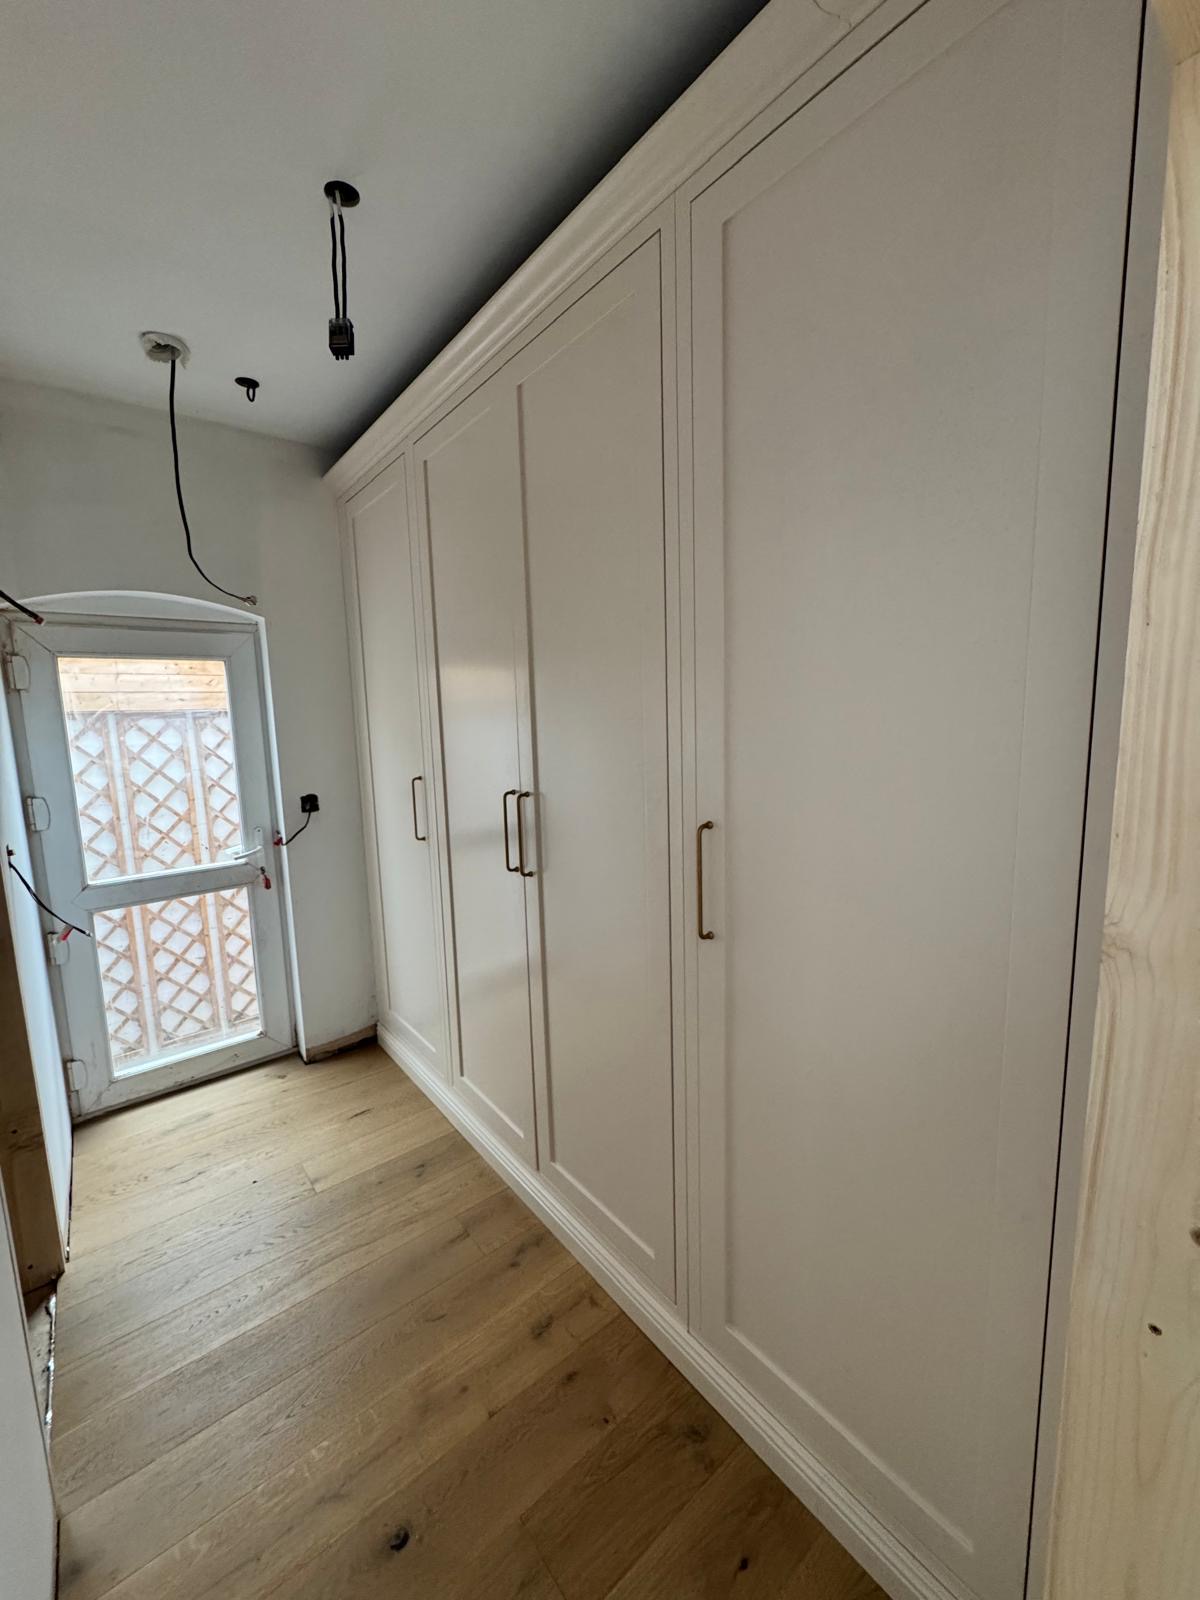
Full-height cabinetry planned across the whole bedroom, not fitted wardrobes with a chest of drawers pushed against them.

Wardrobes taken to the true ceiling line, removing the dust shelf that sits above most freestanding furniture.
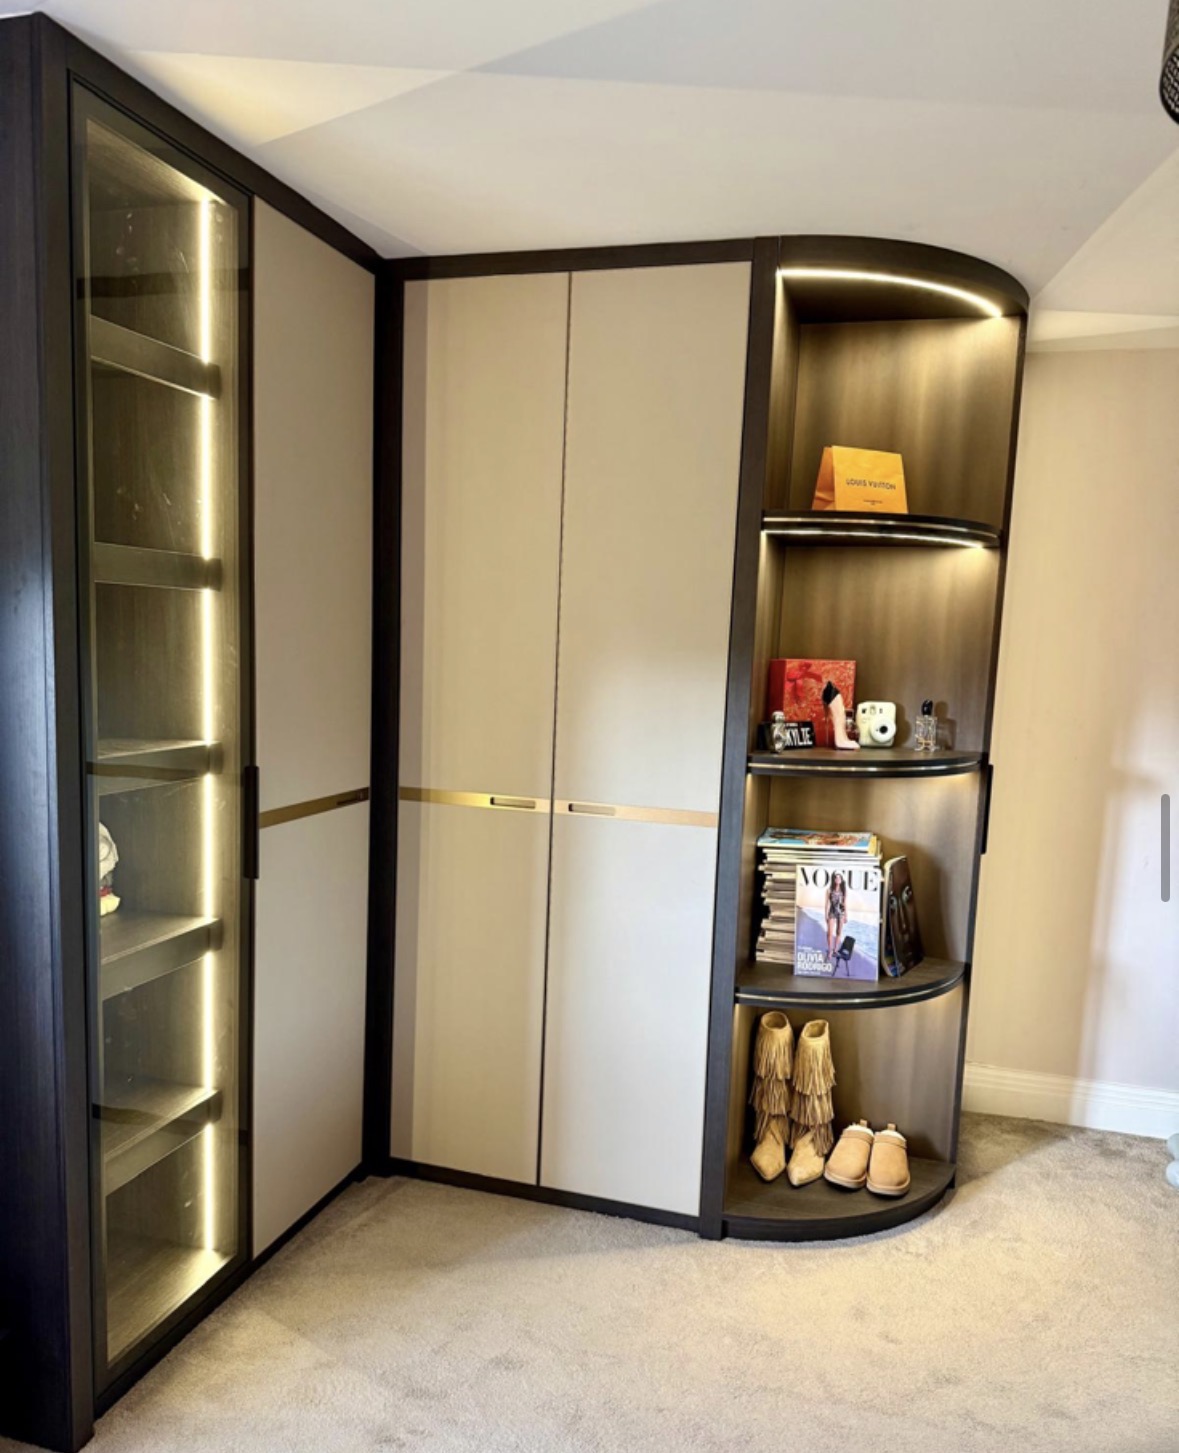
Wardrobes built to the exact, and often uneven, dimensions of the recess beside a chimney breast.
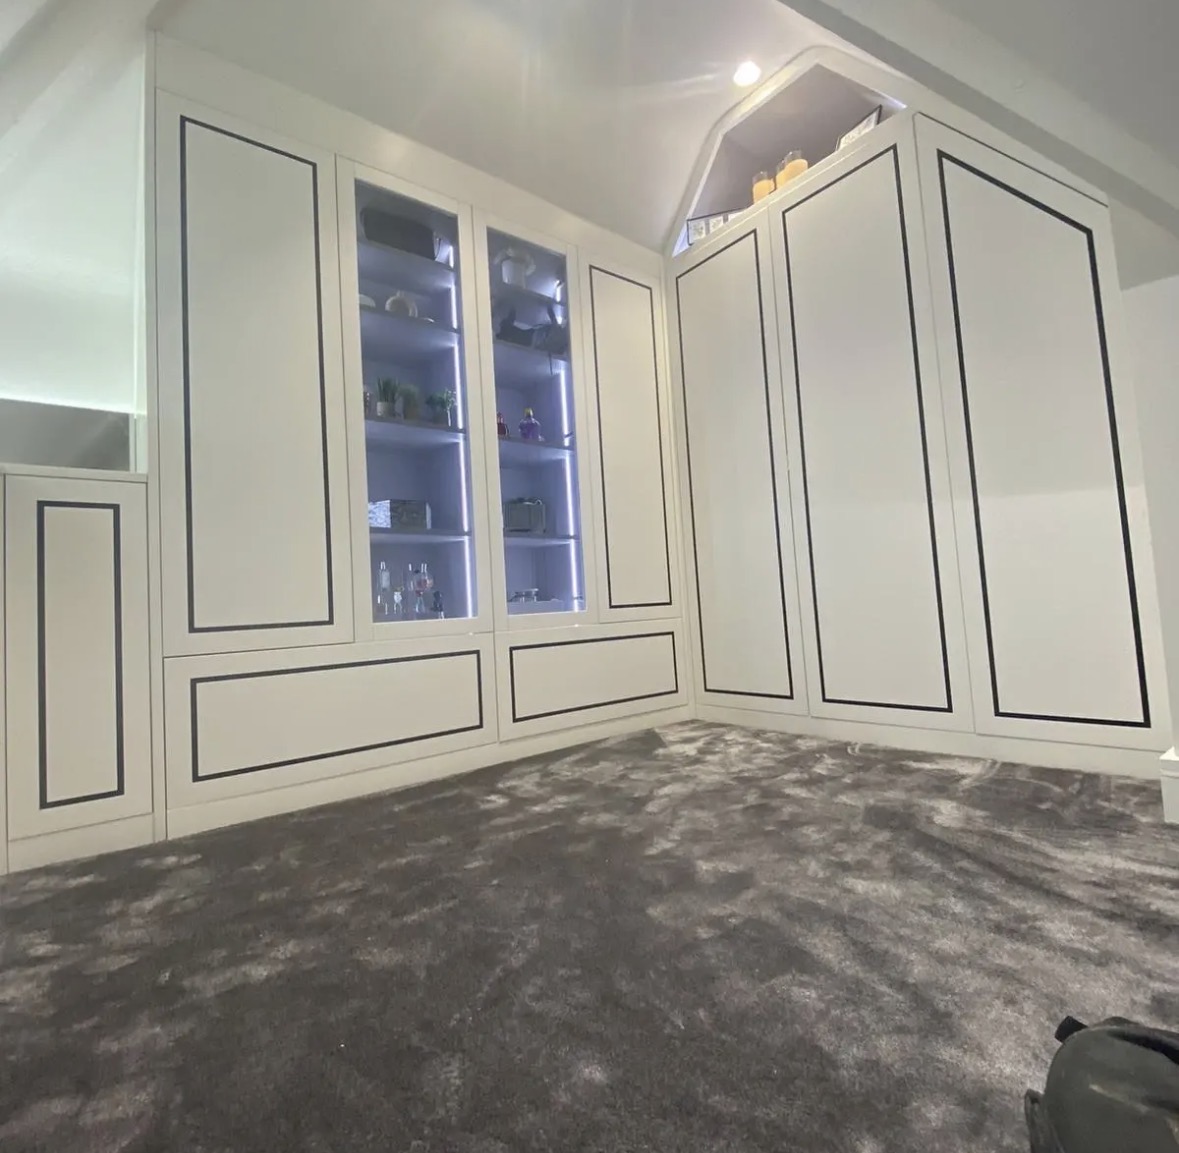
Wardrobe doors and internal fittings set out against the pitch of the roof, not boxed in below it.
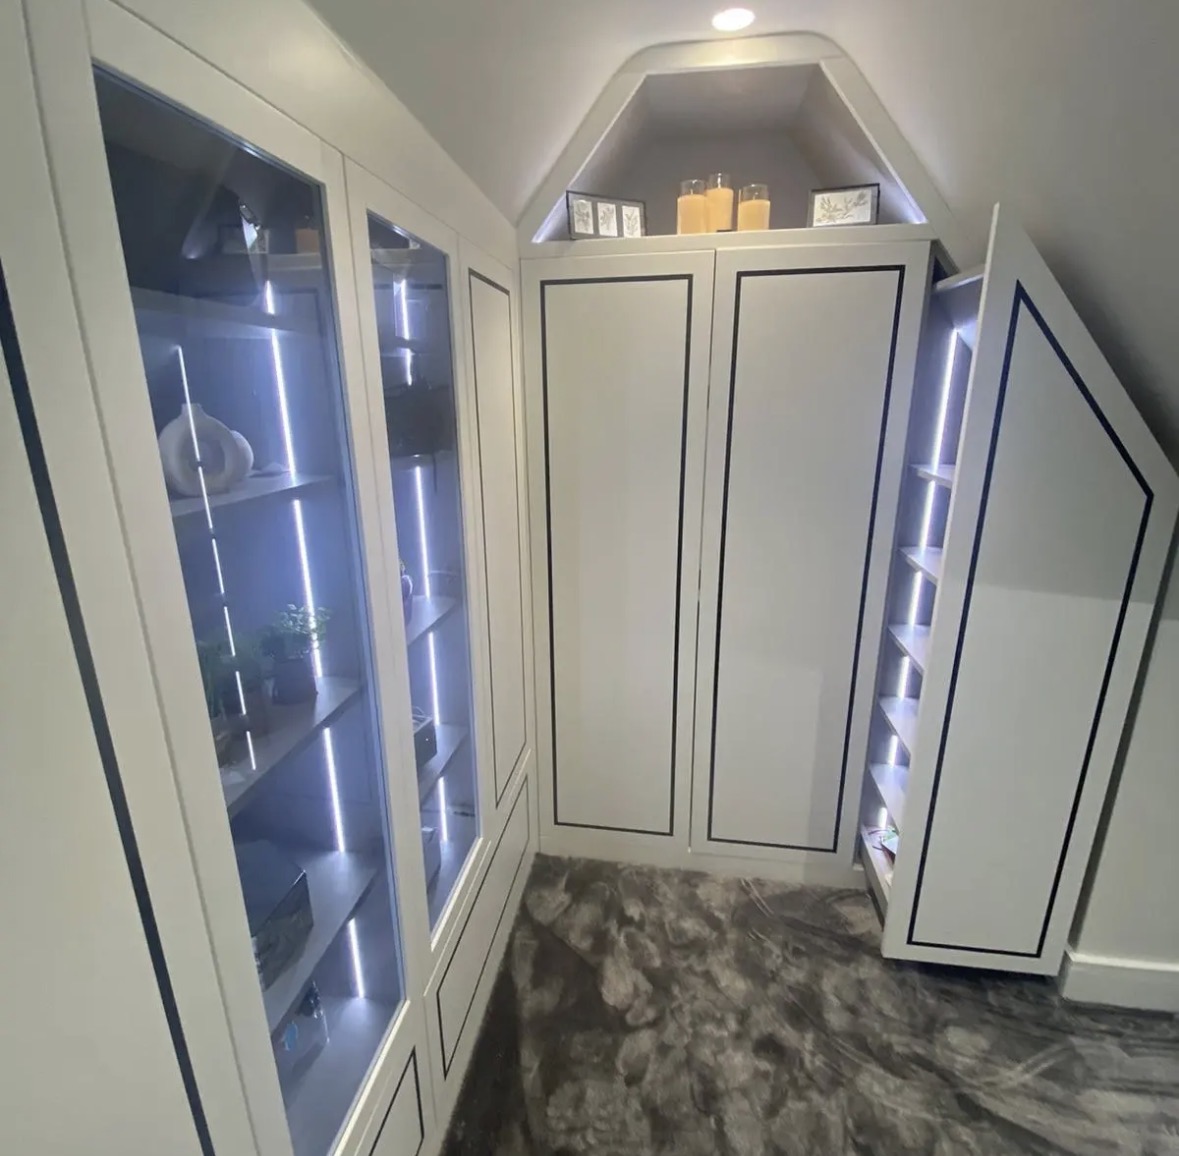
Wardrobes designed and built for loft rooms specifically — access, purlins and headroom included from the first drawing.

The inside of the wardrobe designed first, around what you actually own, before the doors are even discussed.
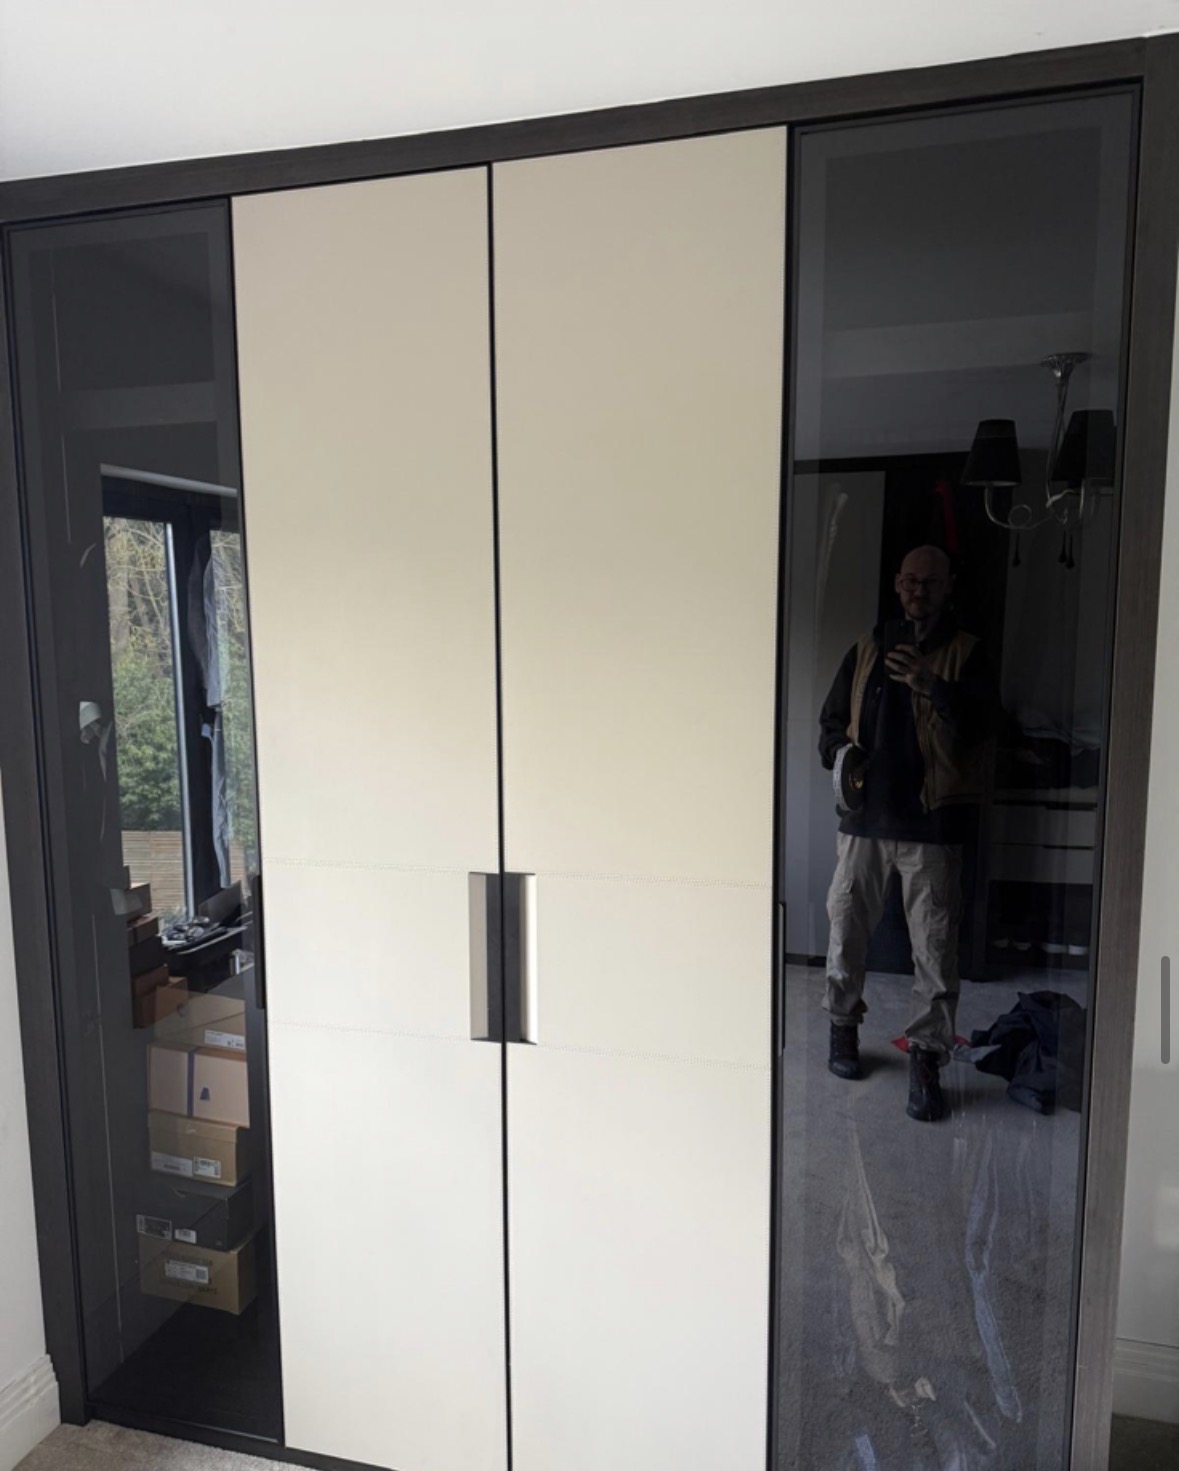
Traditional hinged wardrobes, built to the width and height of the room rather than a standard door size.
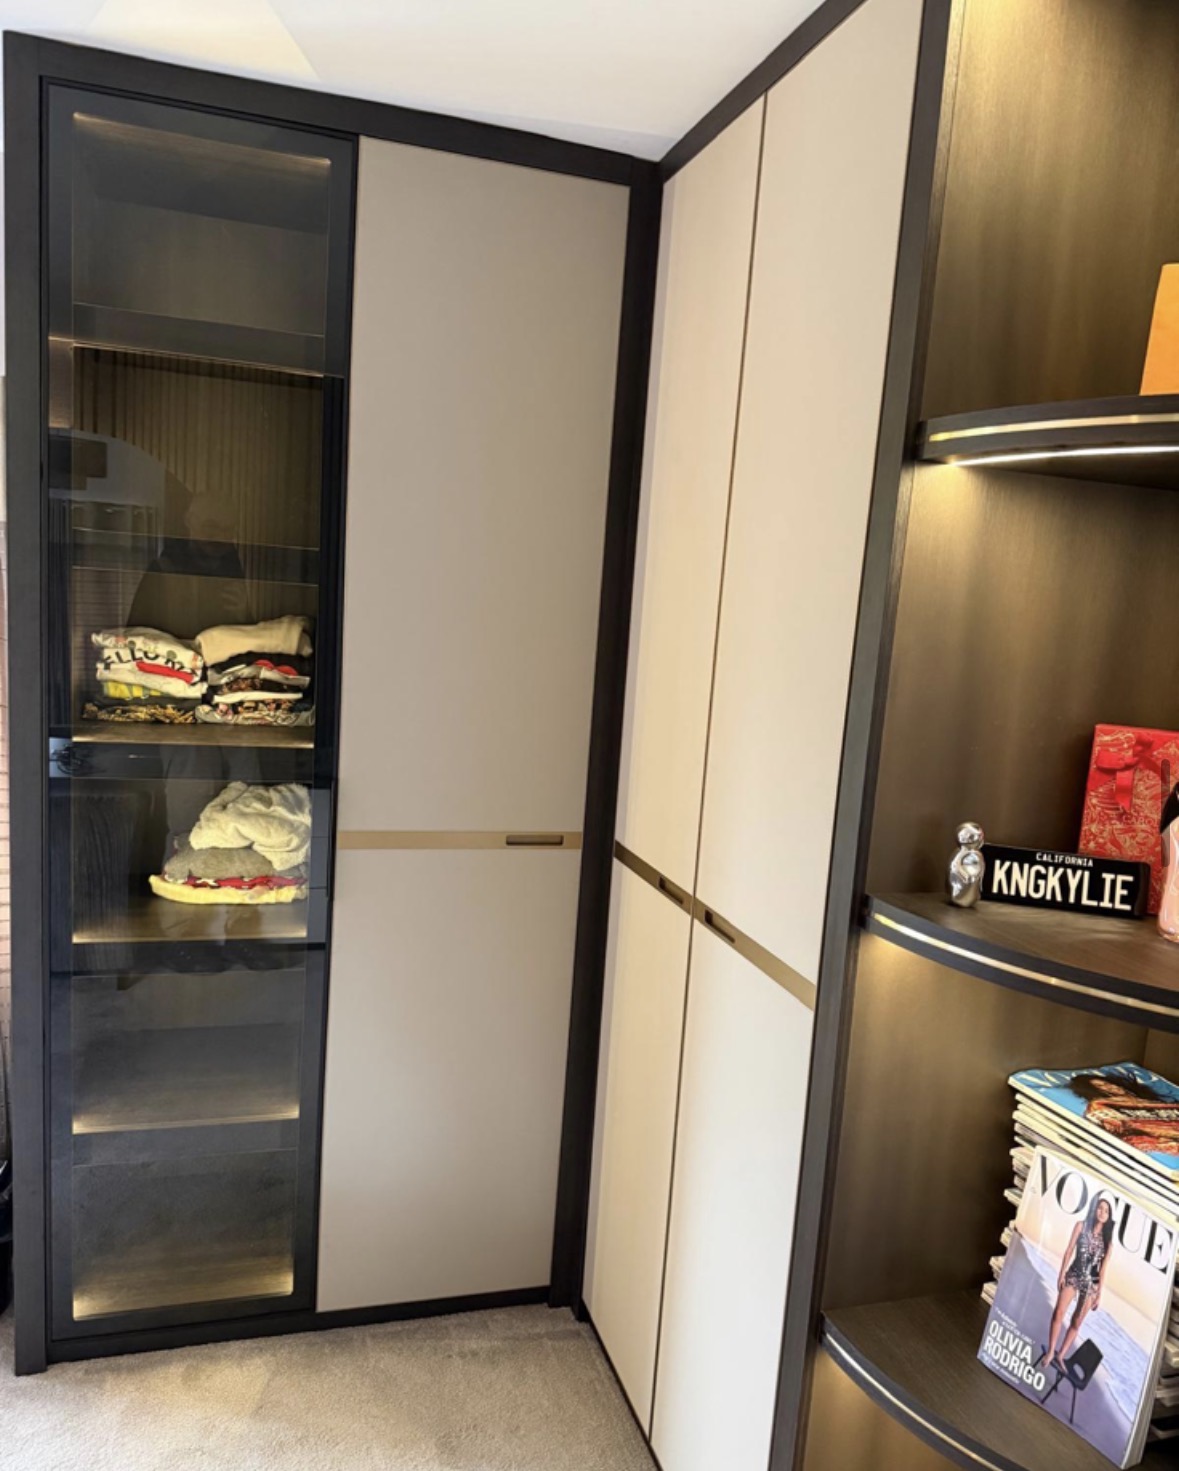
Hinged wardrobe doors finished in mirror, full or partial, chosen for dressing use and the light they return to the room.
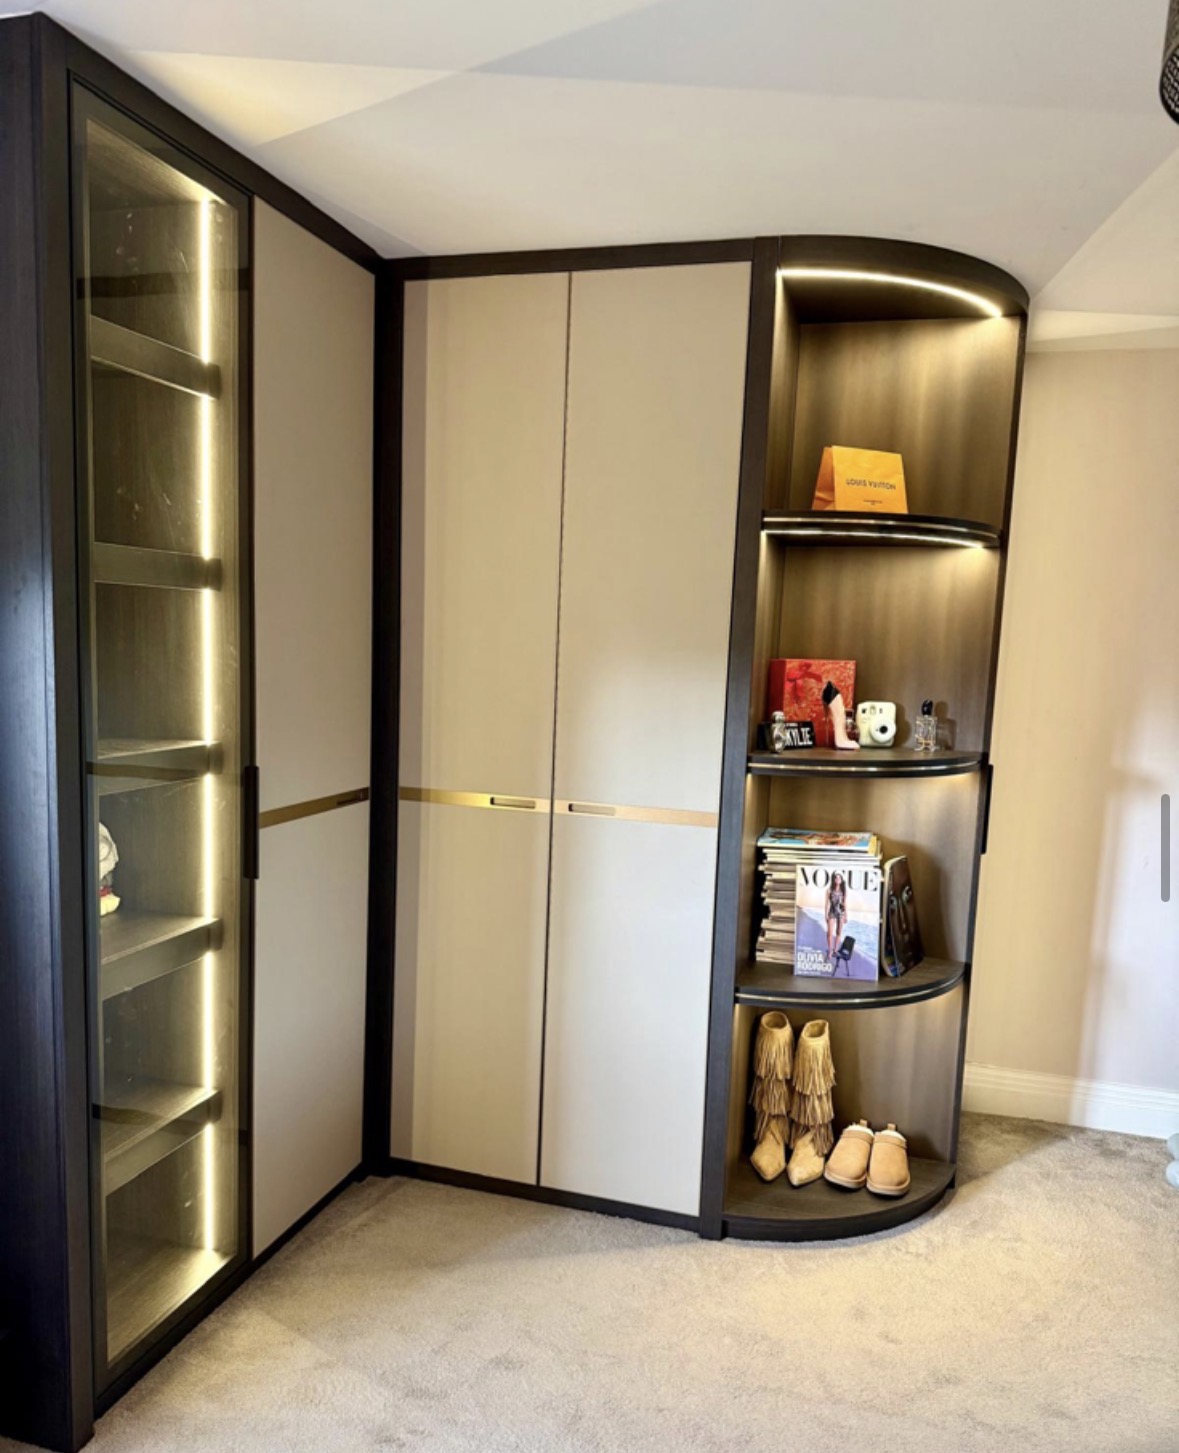
Door styles, proportions and finishes worked out for the specific wardrobe run and room they belong to.
Finishes are chosen with you and sampled before anything is built, so the colour, grain and hardware are agreed while the design is still on paper.
01
We visit the space or meet at the workshop, talk through how the room needs to work, and agree a realistic budget before any drawings are issued.
02
Measured drawings show exactly what is being built: cabinet sizes, storage layout, sightlines and how the furniture meets the building.
03
Timbers, paint colours, worktops and ironmongery are sampled and agreed, so nothing is decided from a photograph alone.
04
Everything is built in our Derbyshire workshop by the people who will install it, which keeps the detailing and the quality consistent.
05
We fit, scribe and adjust on site, protect the rest of the house while we work, and walk the finished furniture through with you.
Open hanging, glazed fronts, island drawers and lighting that makes getting dressed straightforward.
Alcoves, boot rooms, utilities, panelling and everything that does not fit a category.
Desks, shelving and storage planned around real working days and real paperwork.

Tell us about your space, what you're looking to create and where the project is located.